
46 Silver Maple Drive Timberlea, Nova Scotia B3T 1G6

$499,900
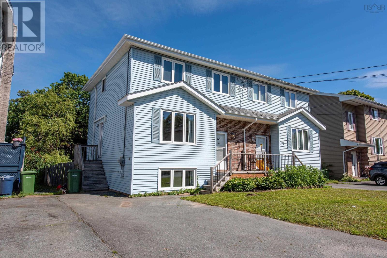
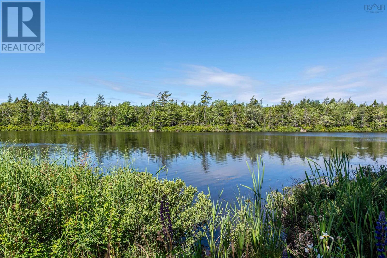
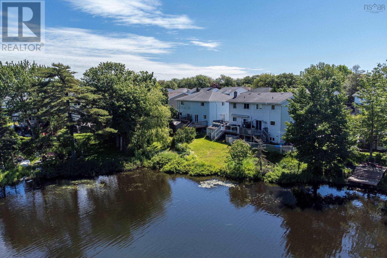
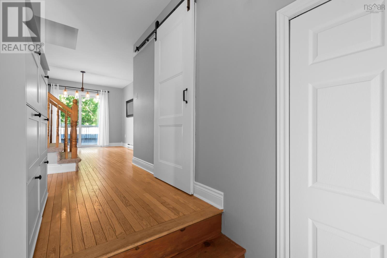
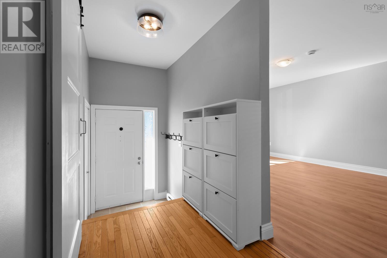
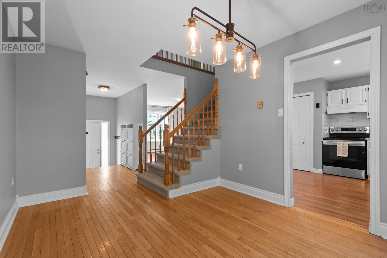
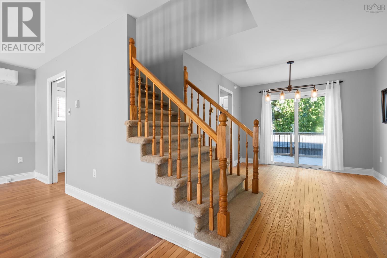
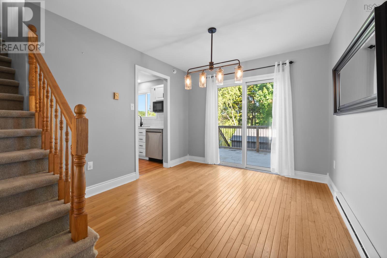
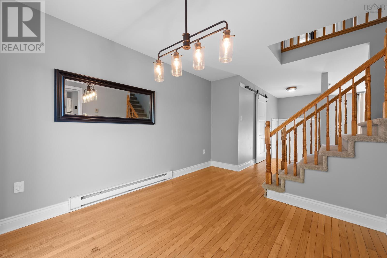
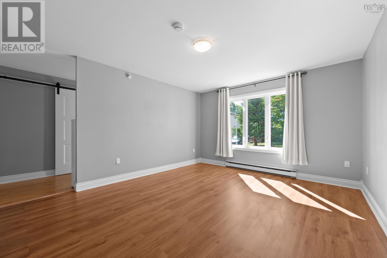
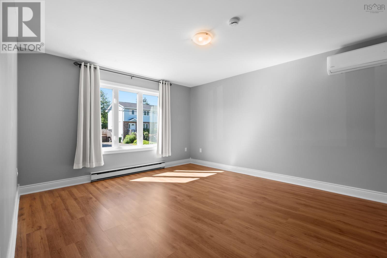
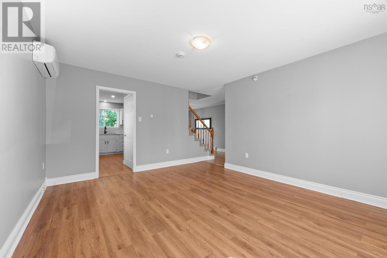
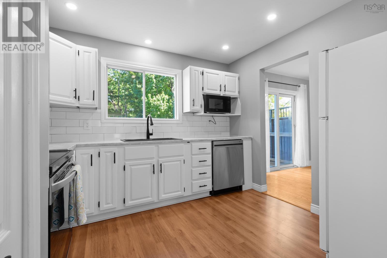
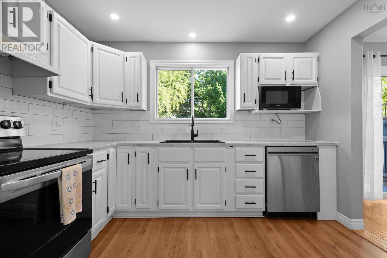
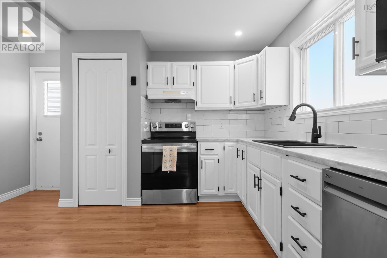
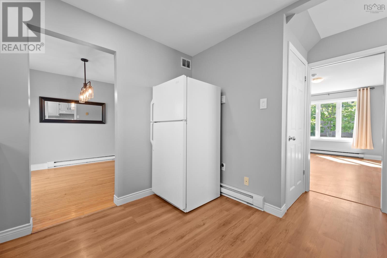
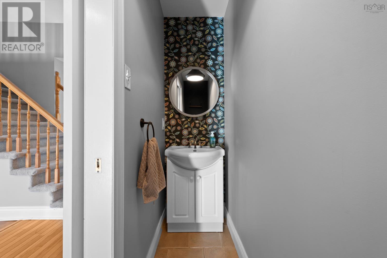
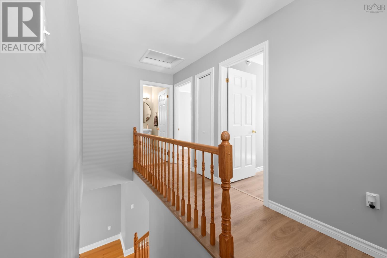
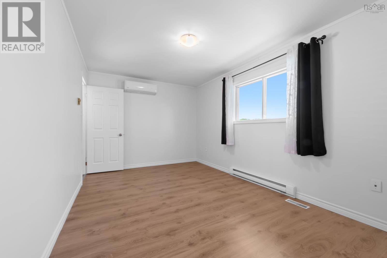
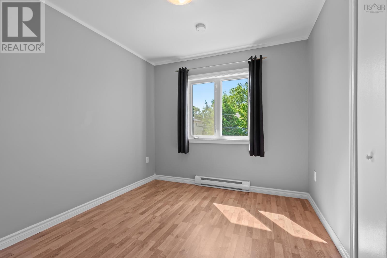
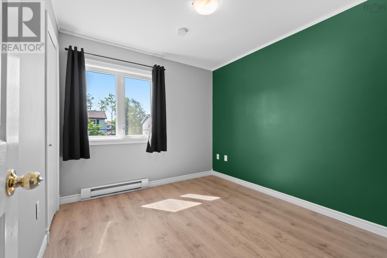
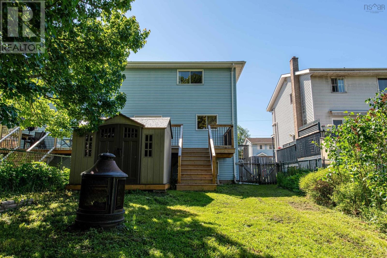
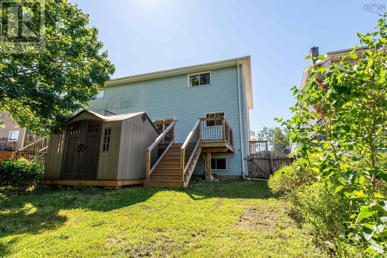
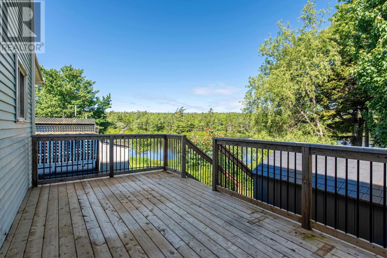
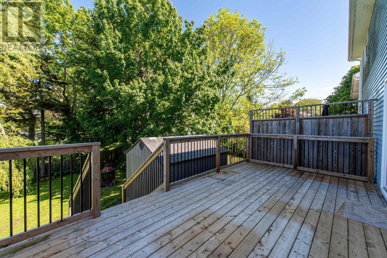
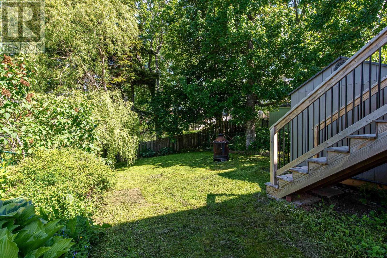
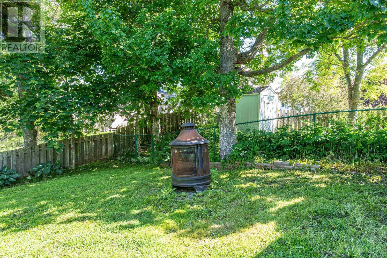
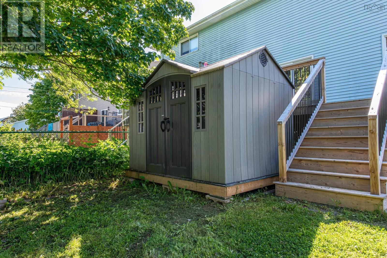
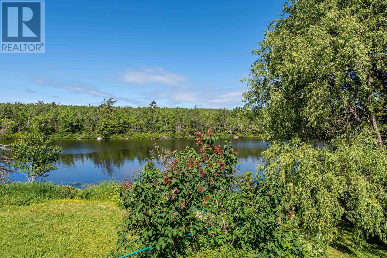
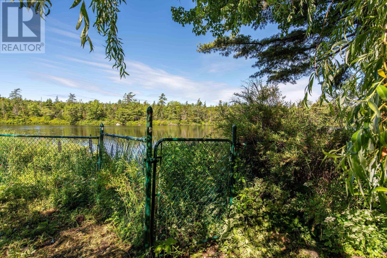
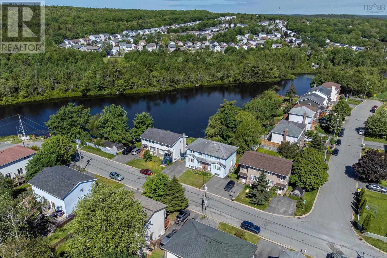
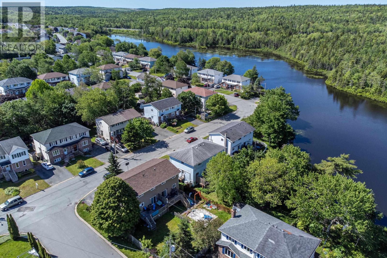
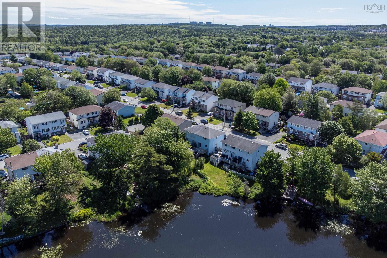
Welcome to your own year-round lakeside retreat! This meticulously maintained 4-bedroom, 1.5-bath semi-detached home offers the perfect blend of comfort, updates, and waterfront living on beautiful Half Mile Lake. With 30 feet of private water frontage, you'll enjoy endless opportunities to embrace the outdoors. Spend your summers paddleboarding, canoeing, kayaking, or simply unwinding while taking in the breathtaking sunsets over the lake. When winter arrives, step outside for a classic game of pond hockey or enjoy skating right from your backyard. Inside, you'll find a home that has been lovingly cared for and thoughtfully updated. The beautifully renovated kitchen (2022) serves as the heart of the home, while new energy-efficient heat pumps (2024) provide year-round comfort. A brand-new back deck (2025) creates the perfect space for entertaining, barbecuing, or enjoying your morning coffee with peaceful water views. Whether you're looking for your first home, a place to raise a family, or a property that offers an exceptional lifestyle both indoors and out, this move-in-ready home delivers. Don't miss this rare opportunity to enjoy affordable waterfront living with all the conveniences of a beautifully updated home. (id:63476)
Property Details
| MLS® Number | 202616160 |
| Property Type | Single Family |
| Community Name | Timberlea |
| Structure | Shed |
| Water Front Type | Waterfront On Lake |
Building
| Bathroom Total | 2 |
| Bedrooms Above Ground | 3 |
| Bedrooms Below Ground | 1 |
| Bedrooms Total | 4 |
| Construction Style Attachment | Semi-detached |
| Cooling Type | Air Conditioned |
| Exterior Finish | Brick, Vinyl |
| Flooring Type | Carpeted, Hardwood, Laminate, Tile |
| Foundation Type | Poured Concrete |
| Half Bath Total | 1 |
| Heating Fuel | Electric |
| Heating Type | Baseboard Heaters, Heat Pump, Ductless |
| Stories Total | 2 |
| Size Interior | 1,724 Sqft |
| Total Finished Area | 1724 Sqft |
| Type | House |
| Utility Water | Municipal Water |
Parking
| Paved Yard |
Land
| Acreage | No |
| Sewer | Municipal Sewage System |
| Size Irregular | 0.0887 |
| Size Total | 0.0887 Ac |
| Size Total Text | 0.0887 Ac |
Rooms
| Level | Type | Length | Width | Dimensions |
|---|---|---|---|---|
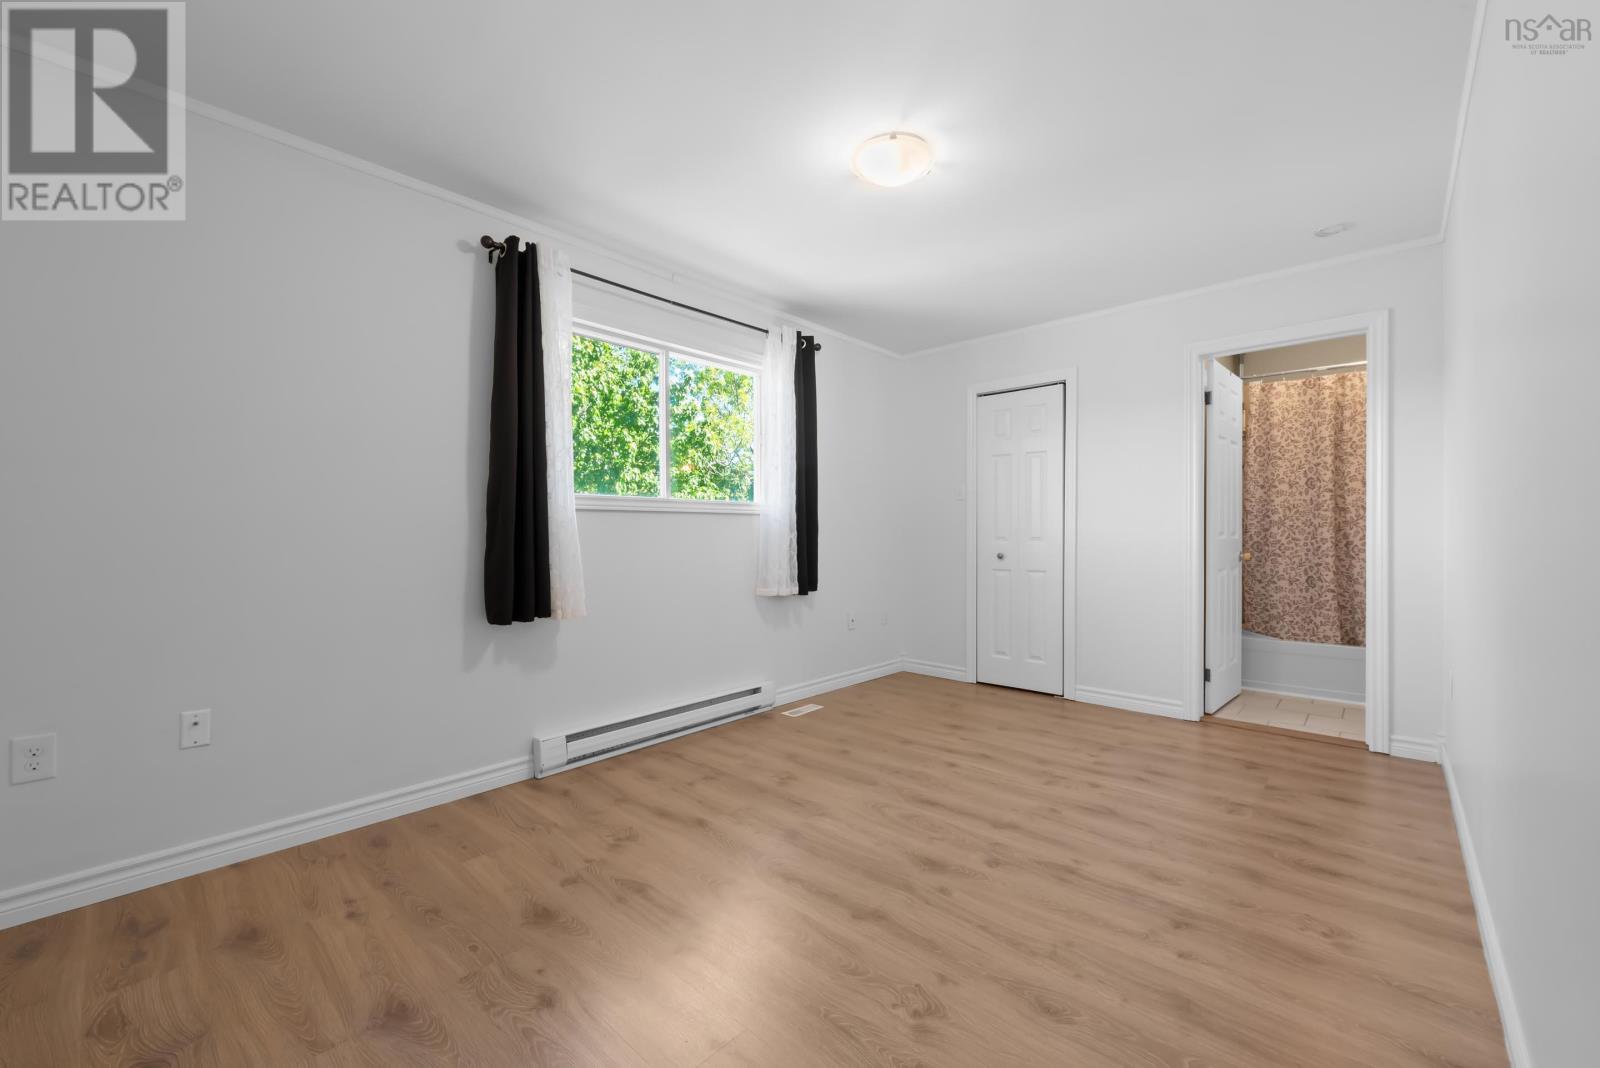
| Second Level | Primary Bedroom | 9.7x15 | ||
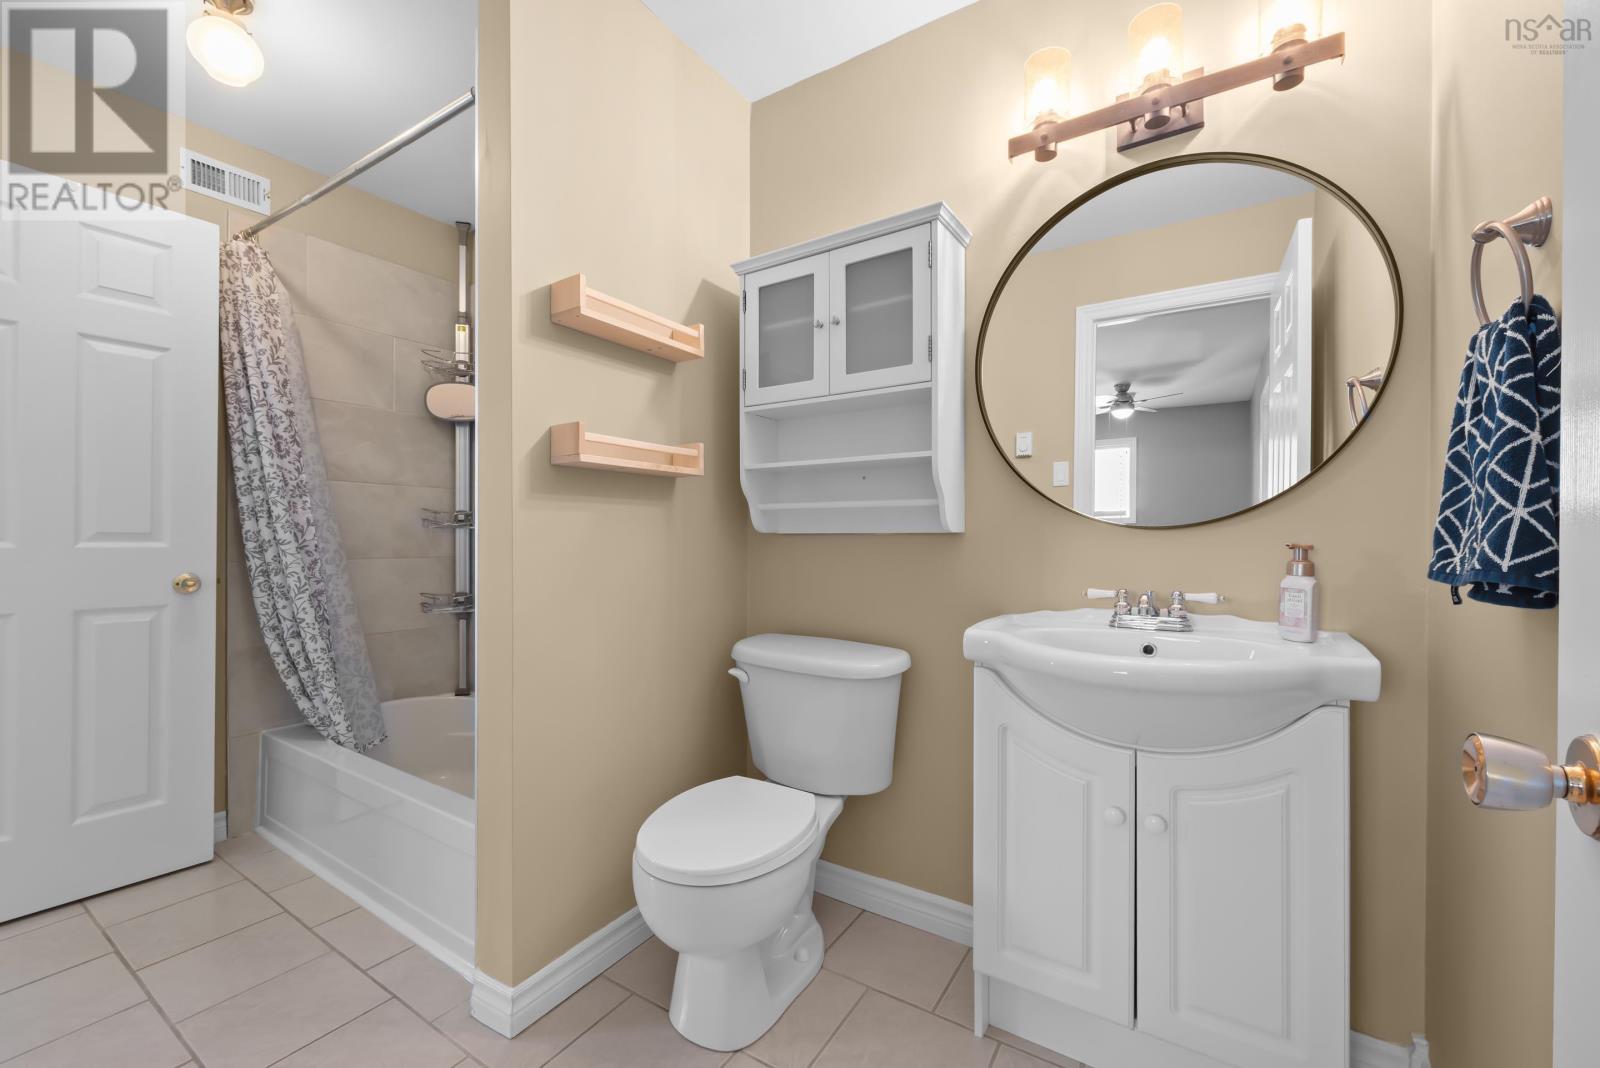
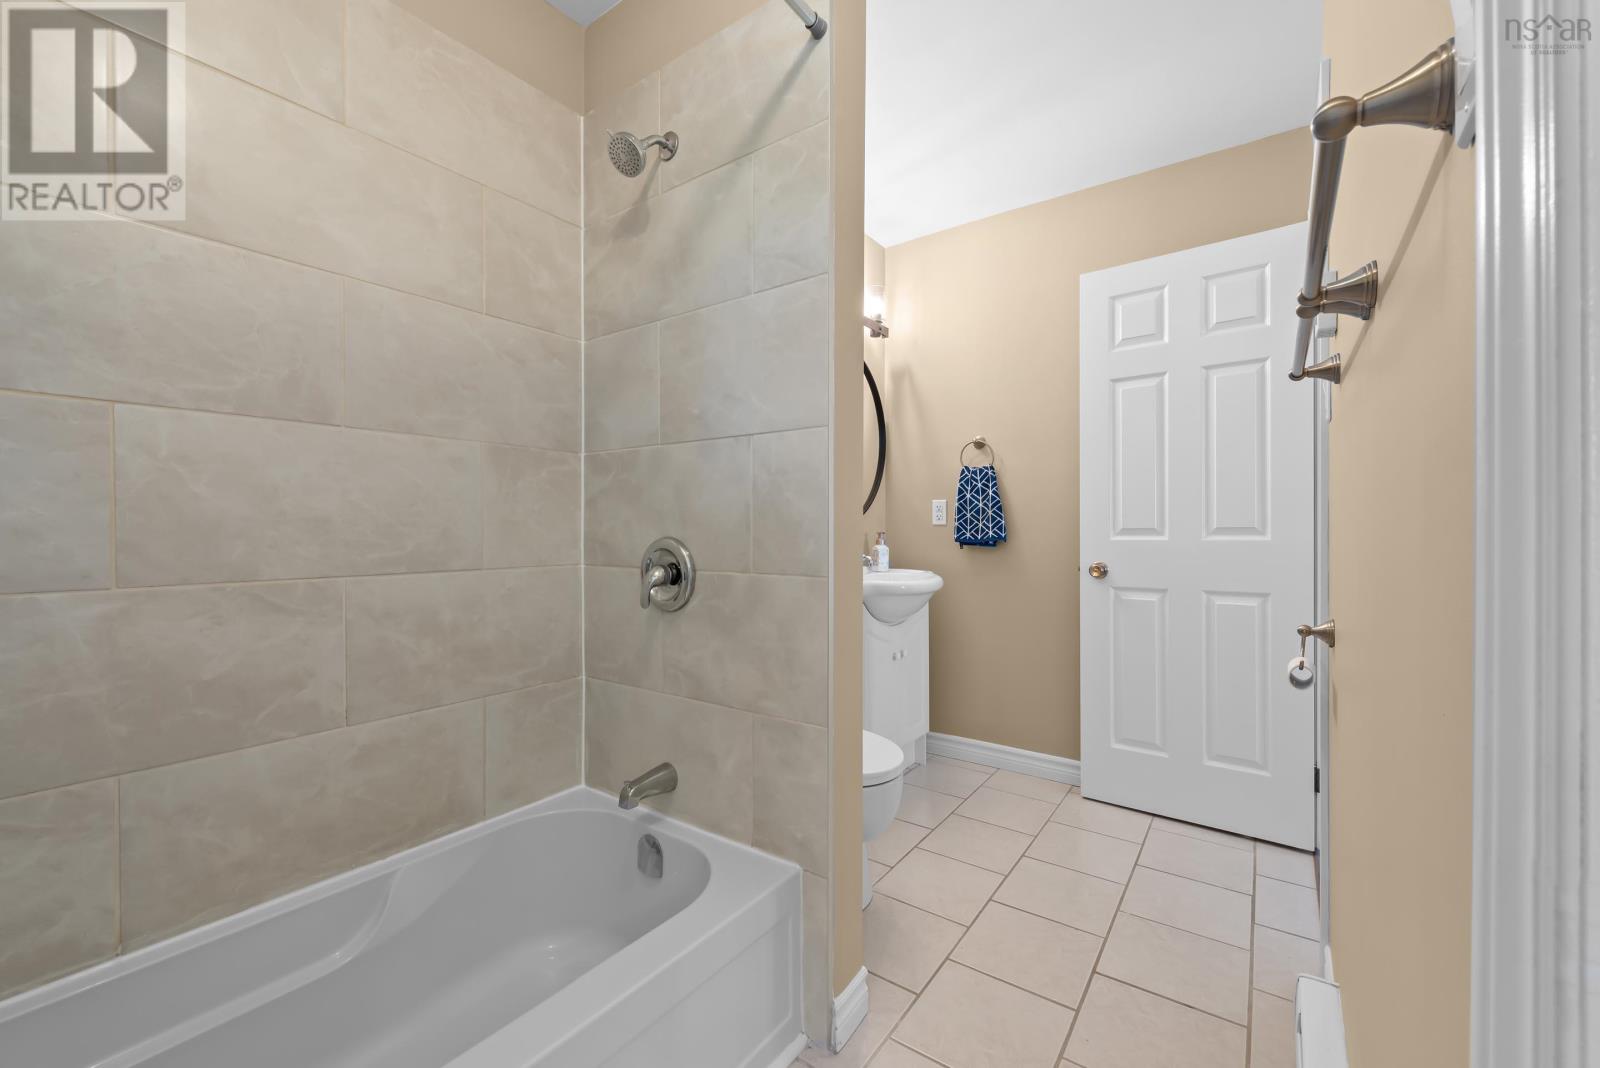
| Second Level | 4pc Bathroom | 10.5x5.33 | ||
| Second Level | Bedroom | 9.8x9 | ||
| Second Level | Bedroom | 9.8x9 | ||
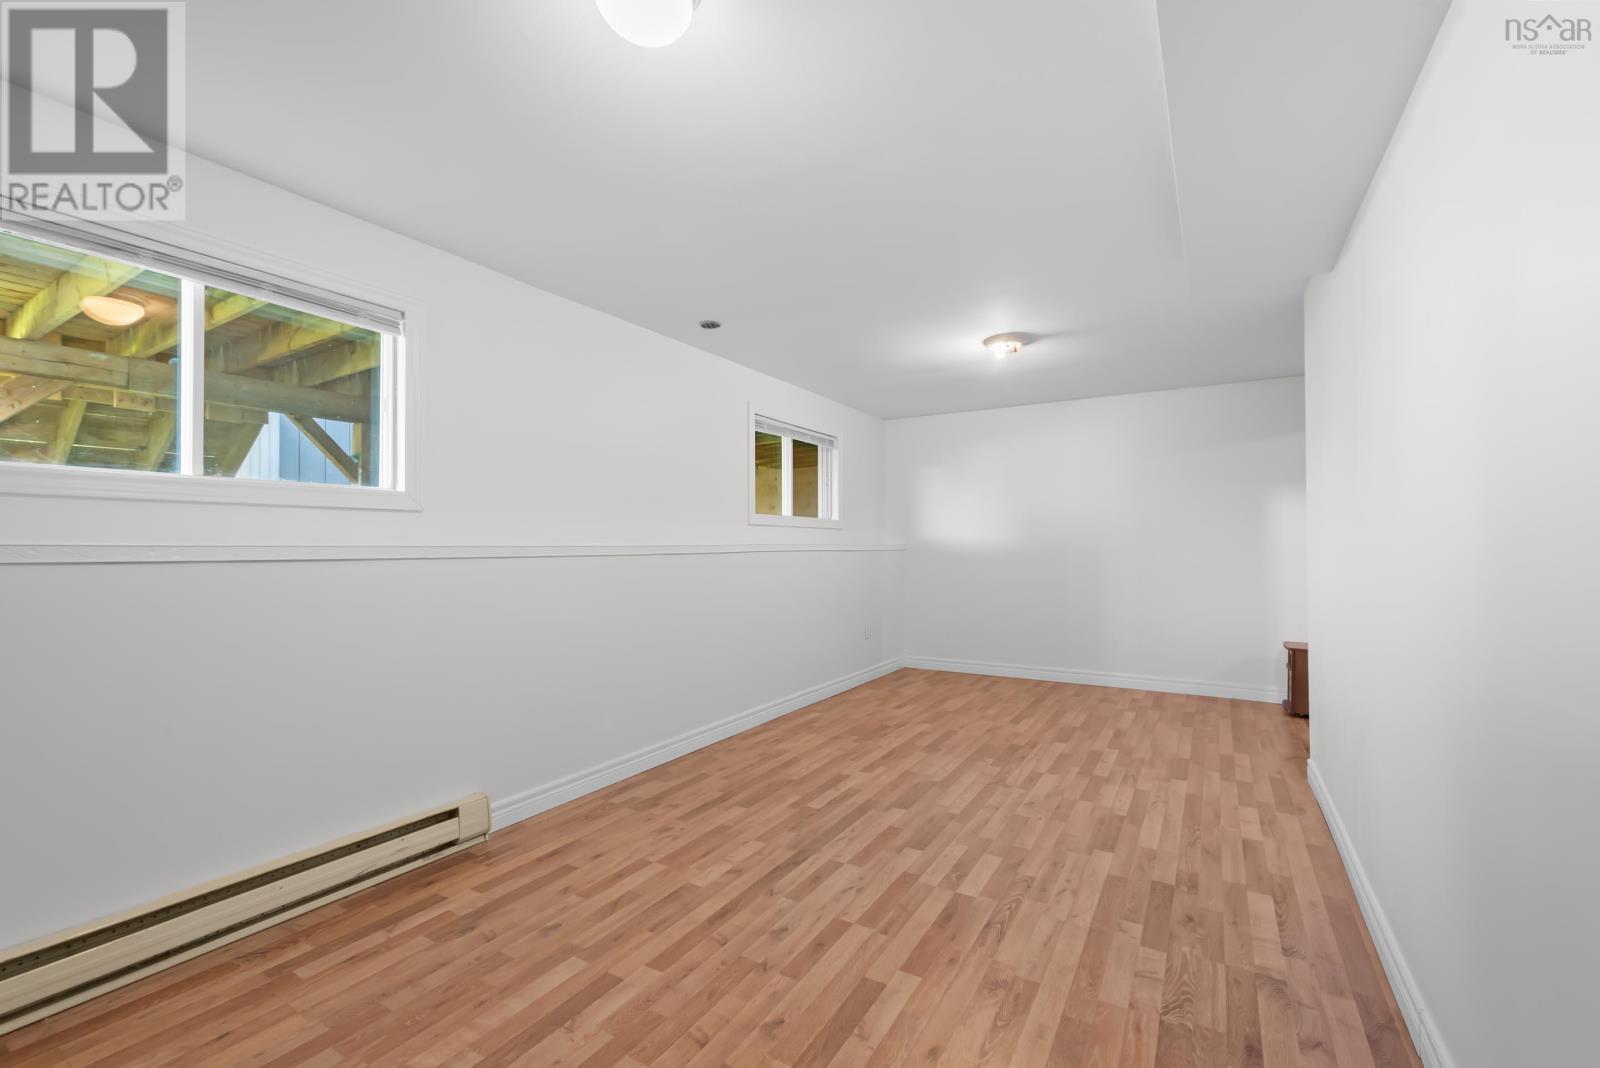
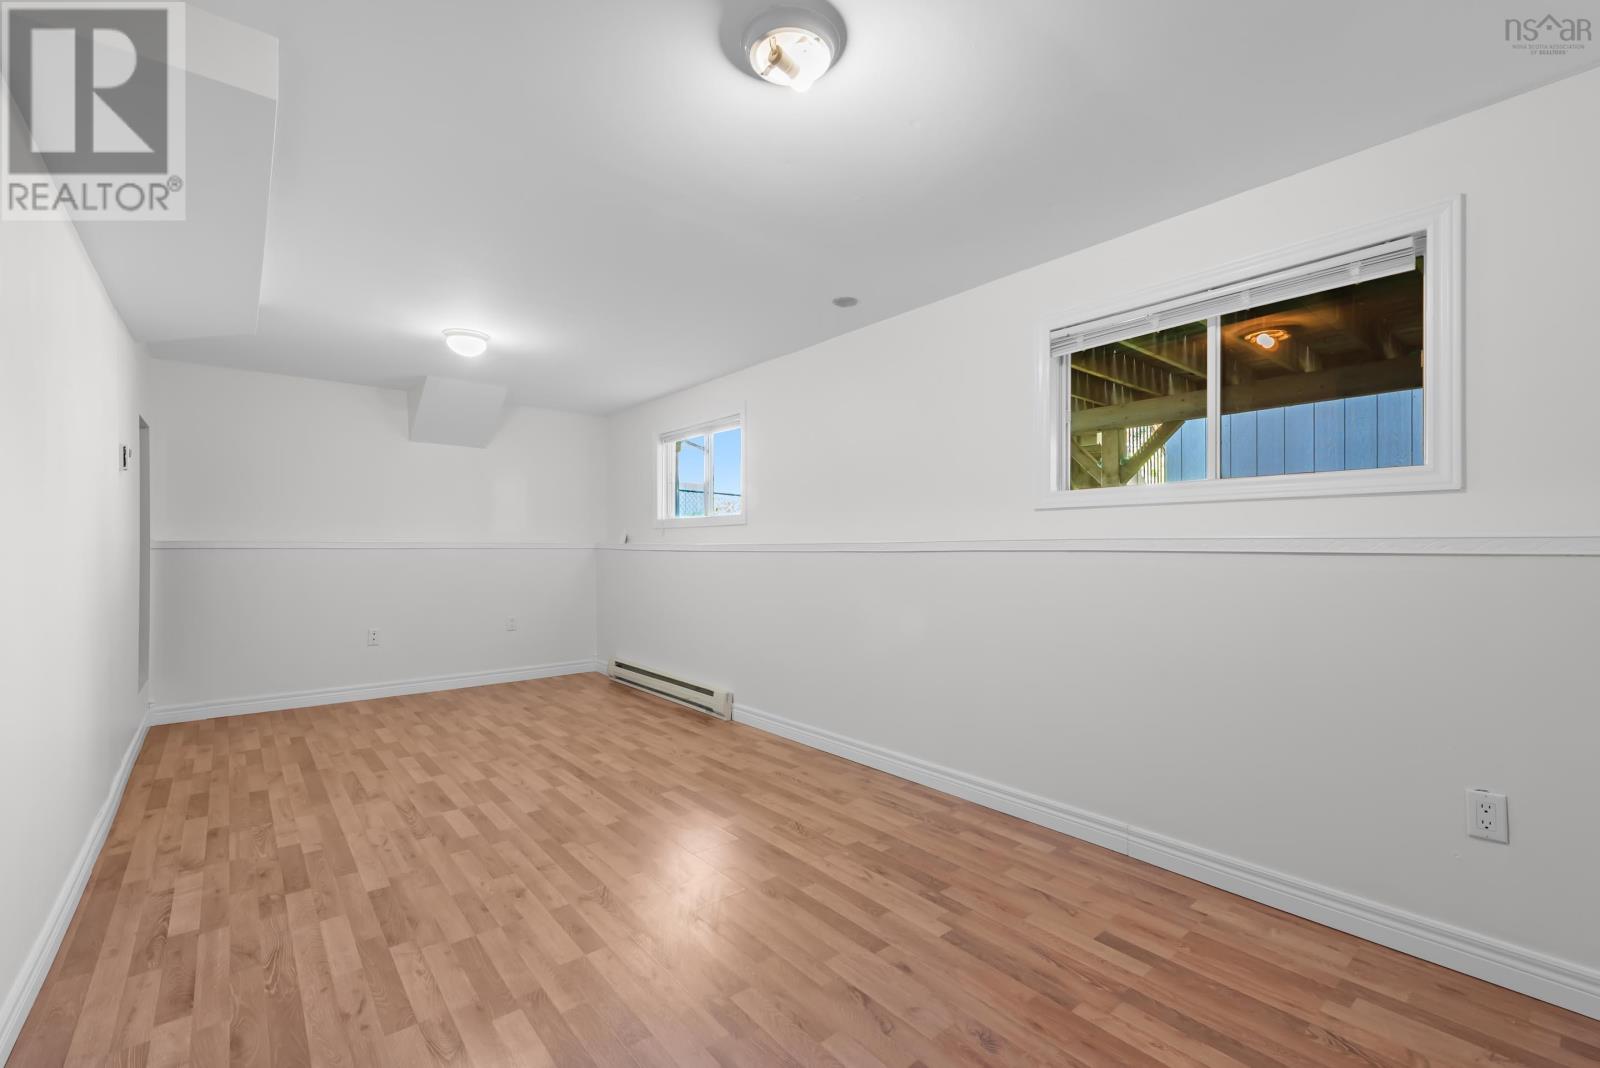
| Basement | Recreational, Games Room | 20.9x9.8 | ||
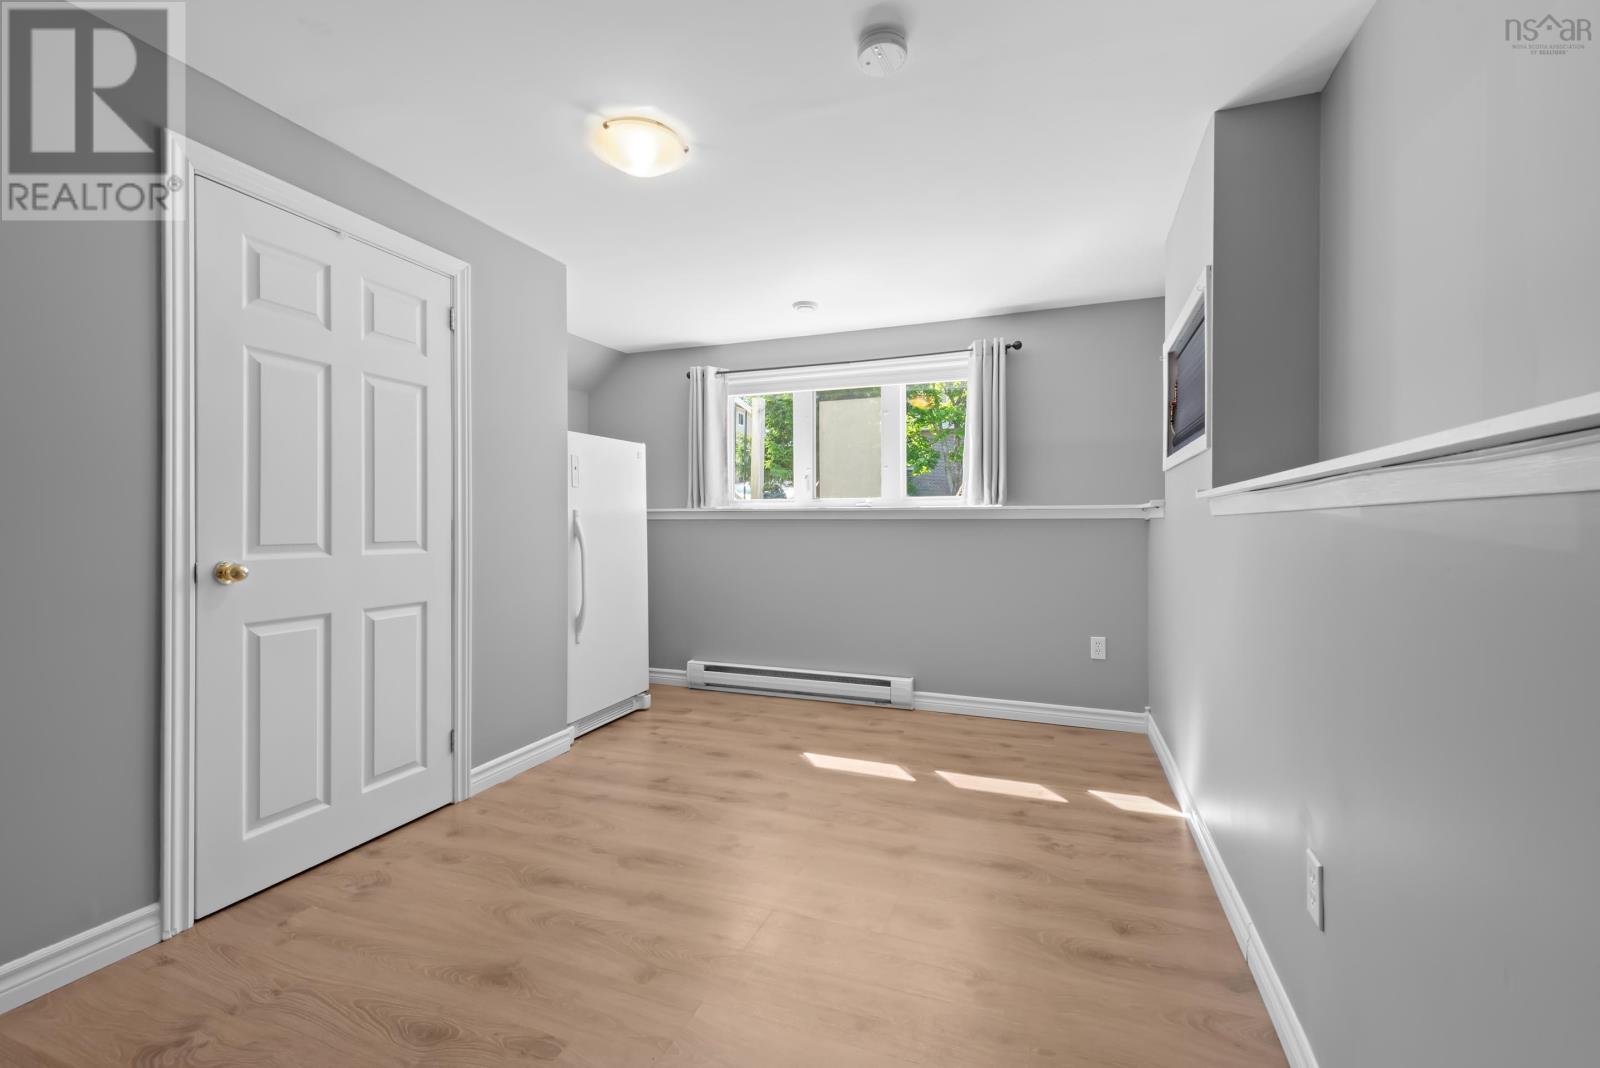
| Basement | Bedroom | 12.8x15.5 | ||
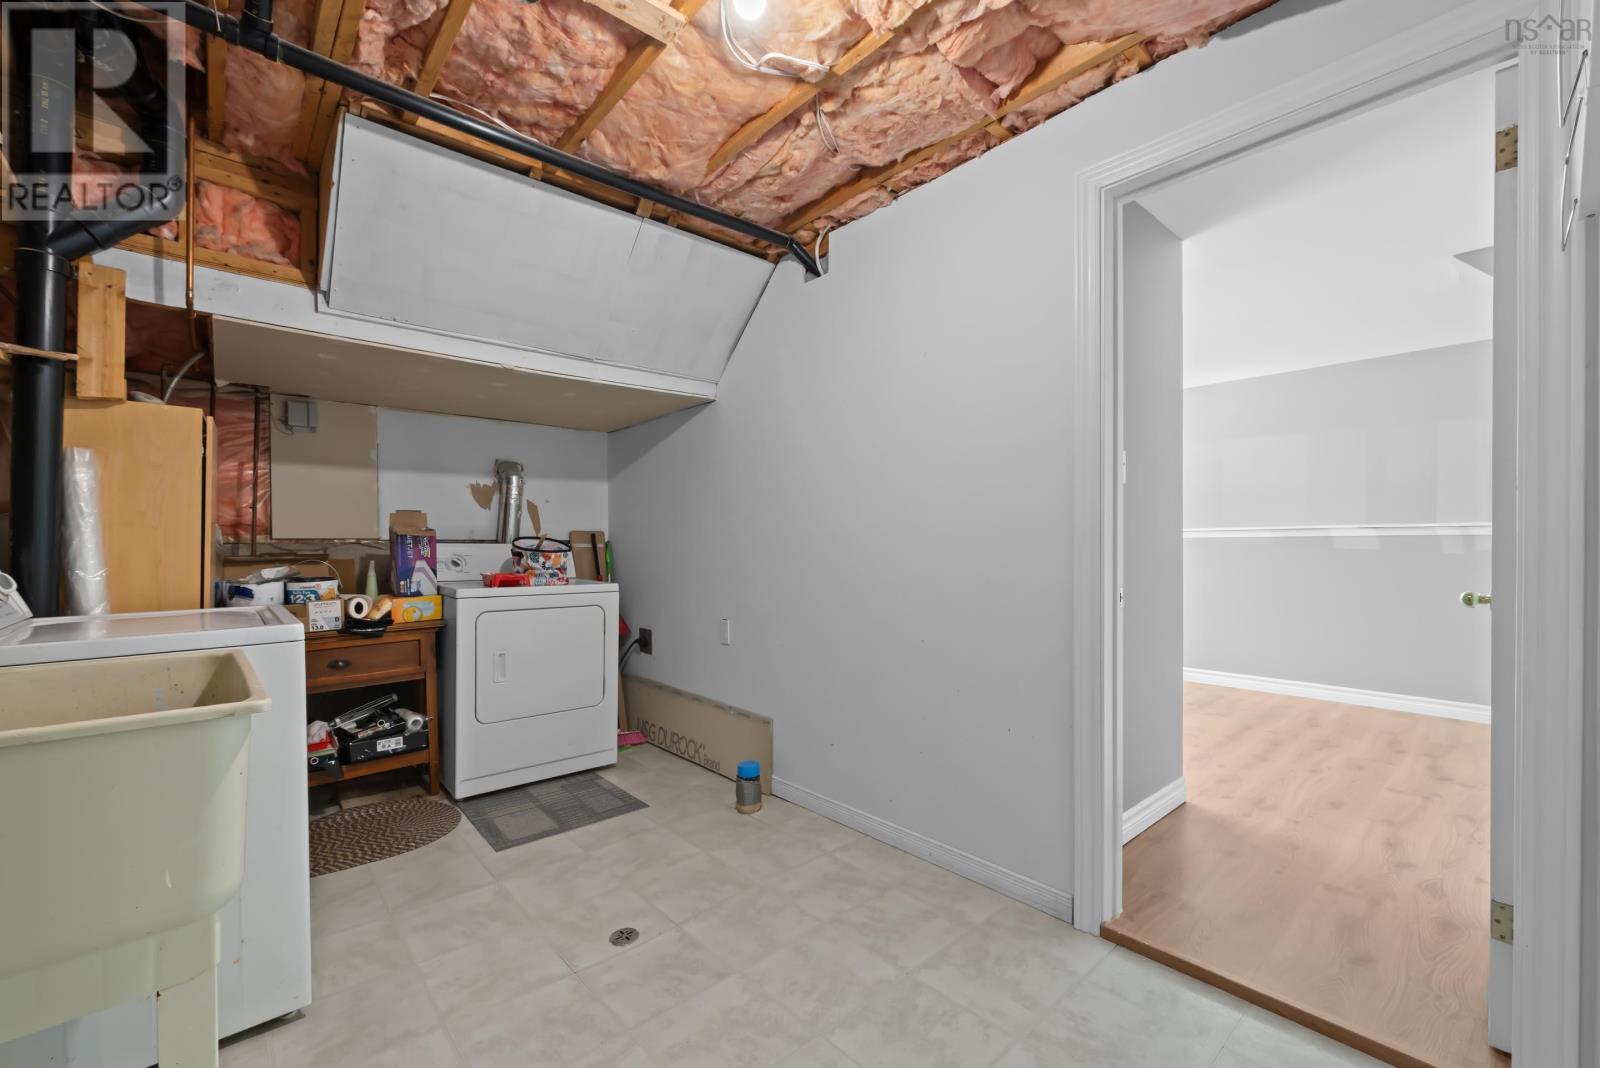
| Basement | Laundry Room | 13x8.2 | ||
| Main Level | Living Room | 15.6x12.5 | ||
| Main Level | Dining Room | 9.9x9.8 | ||
| Main Level | Kitchen | 12.5x10.6 | ||
| Main Level | 2pc Bathroom | 8.8x2.4 |
Contact Us
Contact us for more information

The trademarks REALTOR®, REALTORS®, and the REALTOR® logo are controlled by The Canadian Real Estate Association (CREA) and identify real estate professionals who are members of CREA. The trademarks MLS®, Multiple Listing Service® and the associated logos are owned by The Canadian Real Estate Association (CREA) and identify the quality of services provided by real estate professionals who are members of CREA. The trademark DDF® is owned by The Canadian Real Estate Association (CREA) and identifies CREA's Data Distribution Facility (DDF®)
August 10 2026 12:24:17
Nova Scotia Association of REALTORS®
Parachute Realty