
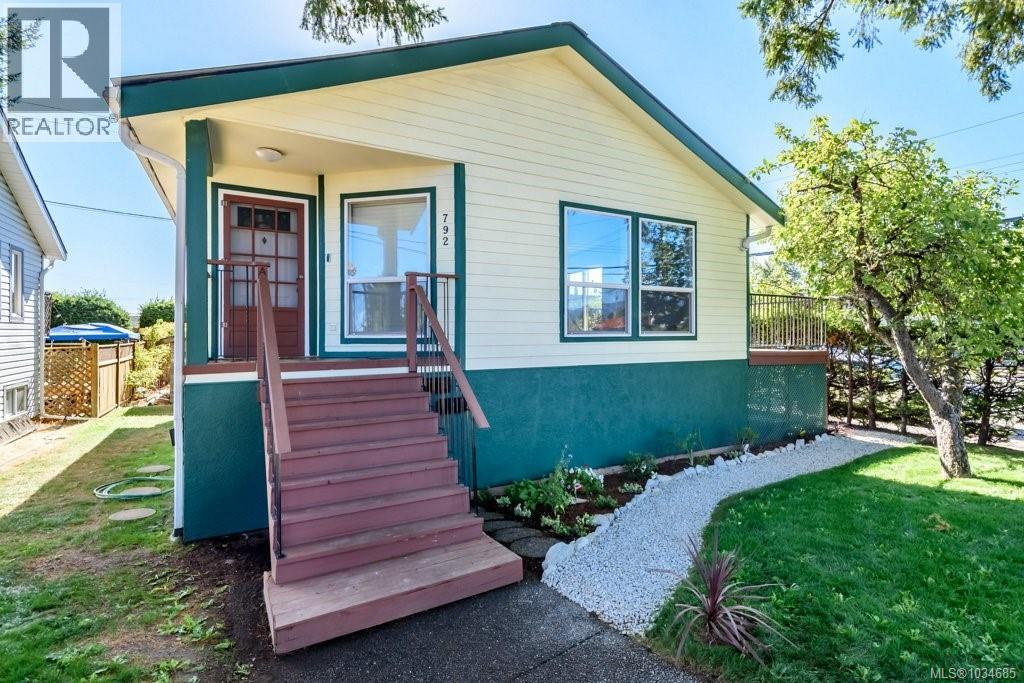
792 12th St
Courtenay, British Columbia
Centrally located in the heart of Courtenay, this versatile property offers excellent opportunity for investors or multi generational living. The upper level features a bright 2 bed, 1 bath layout with comfortable living spaces and plenty of natural light. Downstairs, a fully separate 2 bed, 1 bath suite provides added flexibility ideal for rental income or extended family. The property boasts ample parking with space for multiple vehicles. Conveniently close to shopping, schools, parks, and all amenities, this home combines practicality with prime location. A smart investment in a growing community! Cap Rate Potential up to 6.5%. Live in one rent out the other or have your extended family occupy the whole space. (id:63476)
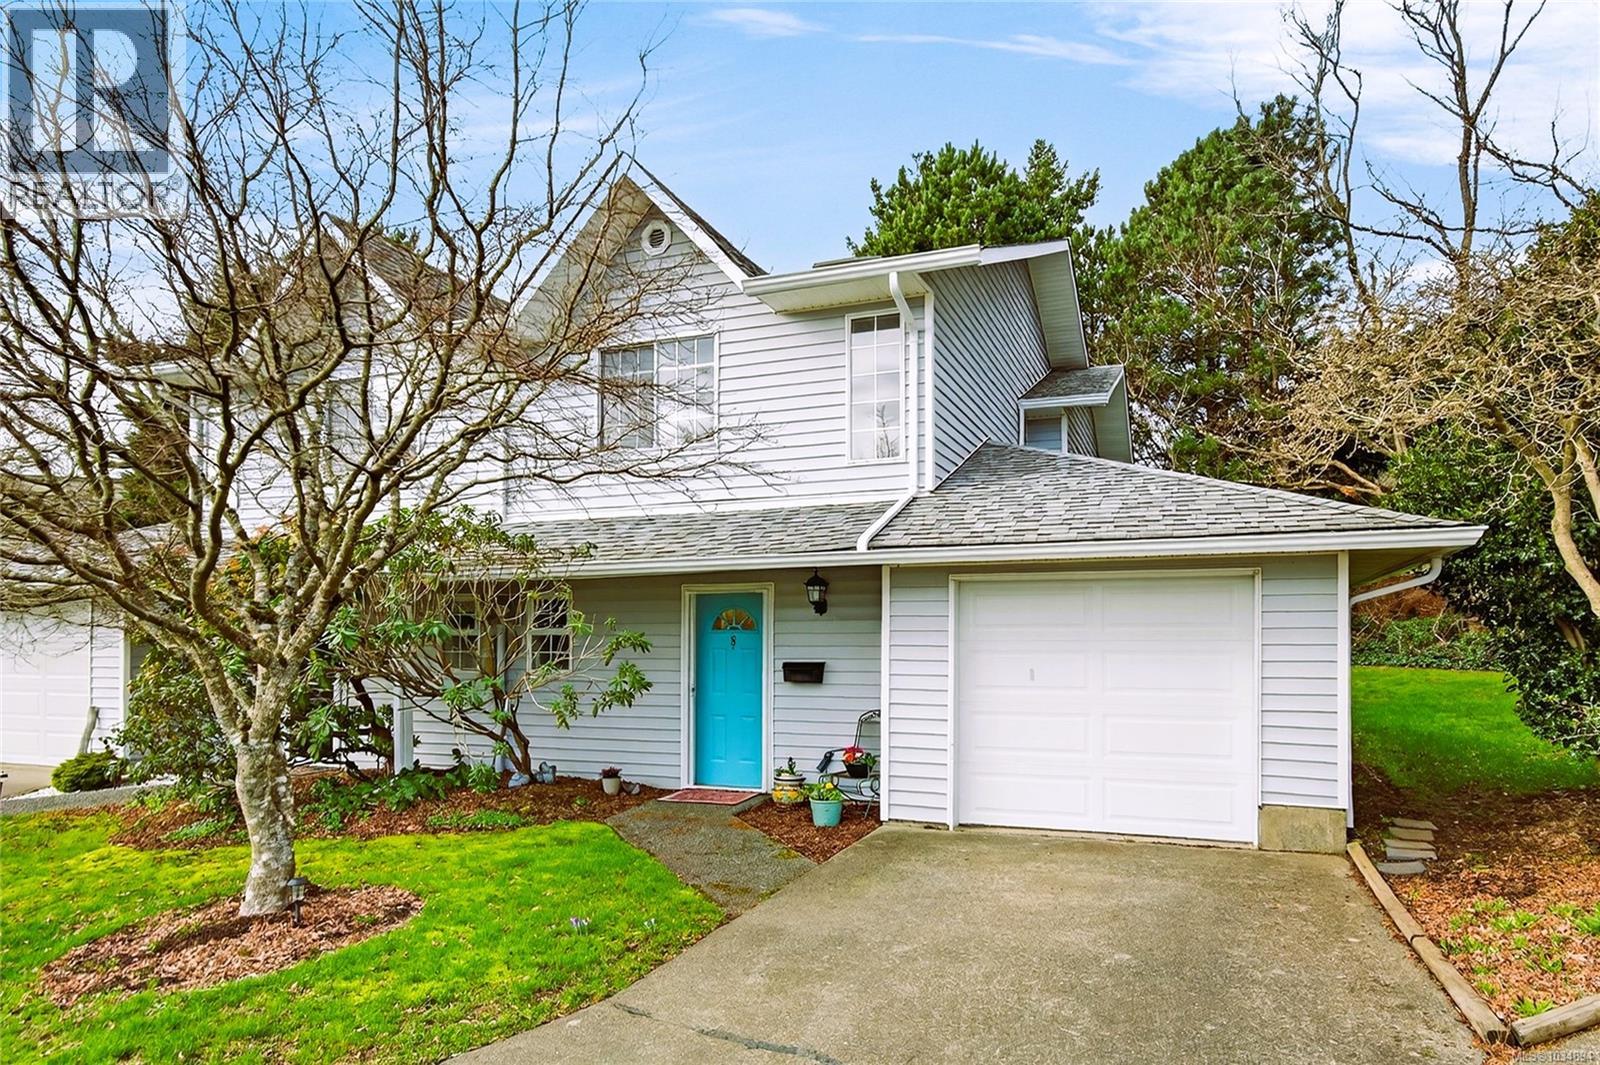
8 2200 Manor Dr
Comox, British Columbia
Welcome to Eagle Ridge Estates a beautiful 55 plus community in the town of Comox. This 1283 sqft two story townhouse style unit features a bright and spacious kitchen with plenty of cupboard and counter-space, the kitchen opens to a dining area and large living room complete with warm Gas Fireplace. Downstairs you will also find a updated powder room, laundry and garage access for your car, storage or recreation items. Upstairs is two bright bedrooms including a primary with walk-in closet, and a second bedroom that captures lovely ocean and mountain views and a fresh fully renovated main bathroom also there is a bonus storage room upstairs. This complex is in a great location within walk-able amenities and located in a great low maintenance strata community including access to a clubhouse and guest suite for overnight visitors. Lots of recent updates including easy care flooring, fresh paint, new window coverings, and a fully redesigned rear covered patio space. (id:63476)
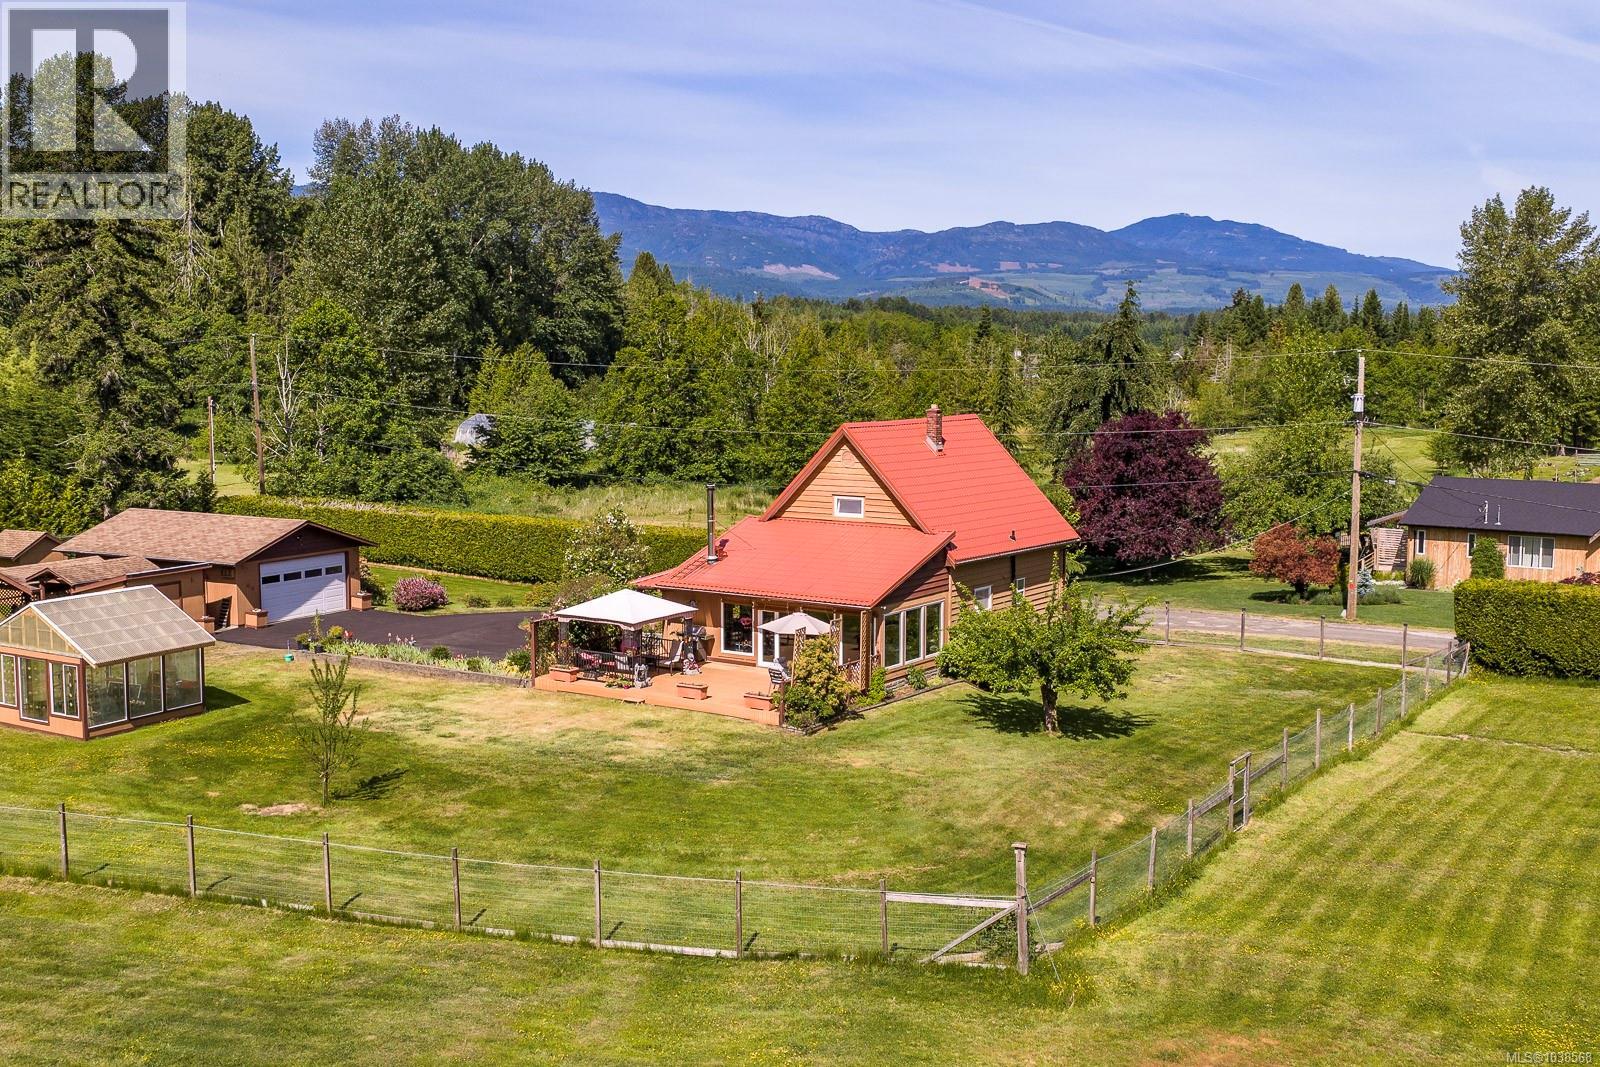
2924 Baird Rd
Courtenay, British Columbia
Welcome to your idyllic 5 acre countryside retreat, the perfect setup for horse lovers and homesteaders alike! Nestled on the expansive, usable acreage is a classic 3 story character home featuring 3 bedrooms and 1 bathroom. This charming home offers a solid, unique layout ready for your personal style, plus the excellent peace of mind that comes with a newer metal roof and a newer septic system. The property truly shines with its collection of highly useful barns and outbuildings, ready made for livestock, hay storage, workshops, or tack rooms. With 5 acres of freedom, you have plenty of room for pastures, paddocks, and riding space. Whether you want to establish a dream horse property, start a hobby farm, or simply enjoy a peaceful rural lifestyle with space to breathe, this versatile property delivers incredible character and modern structural updates. Schedule your private tour today! (id:63476)
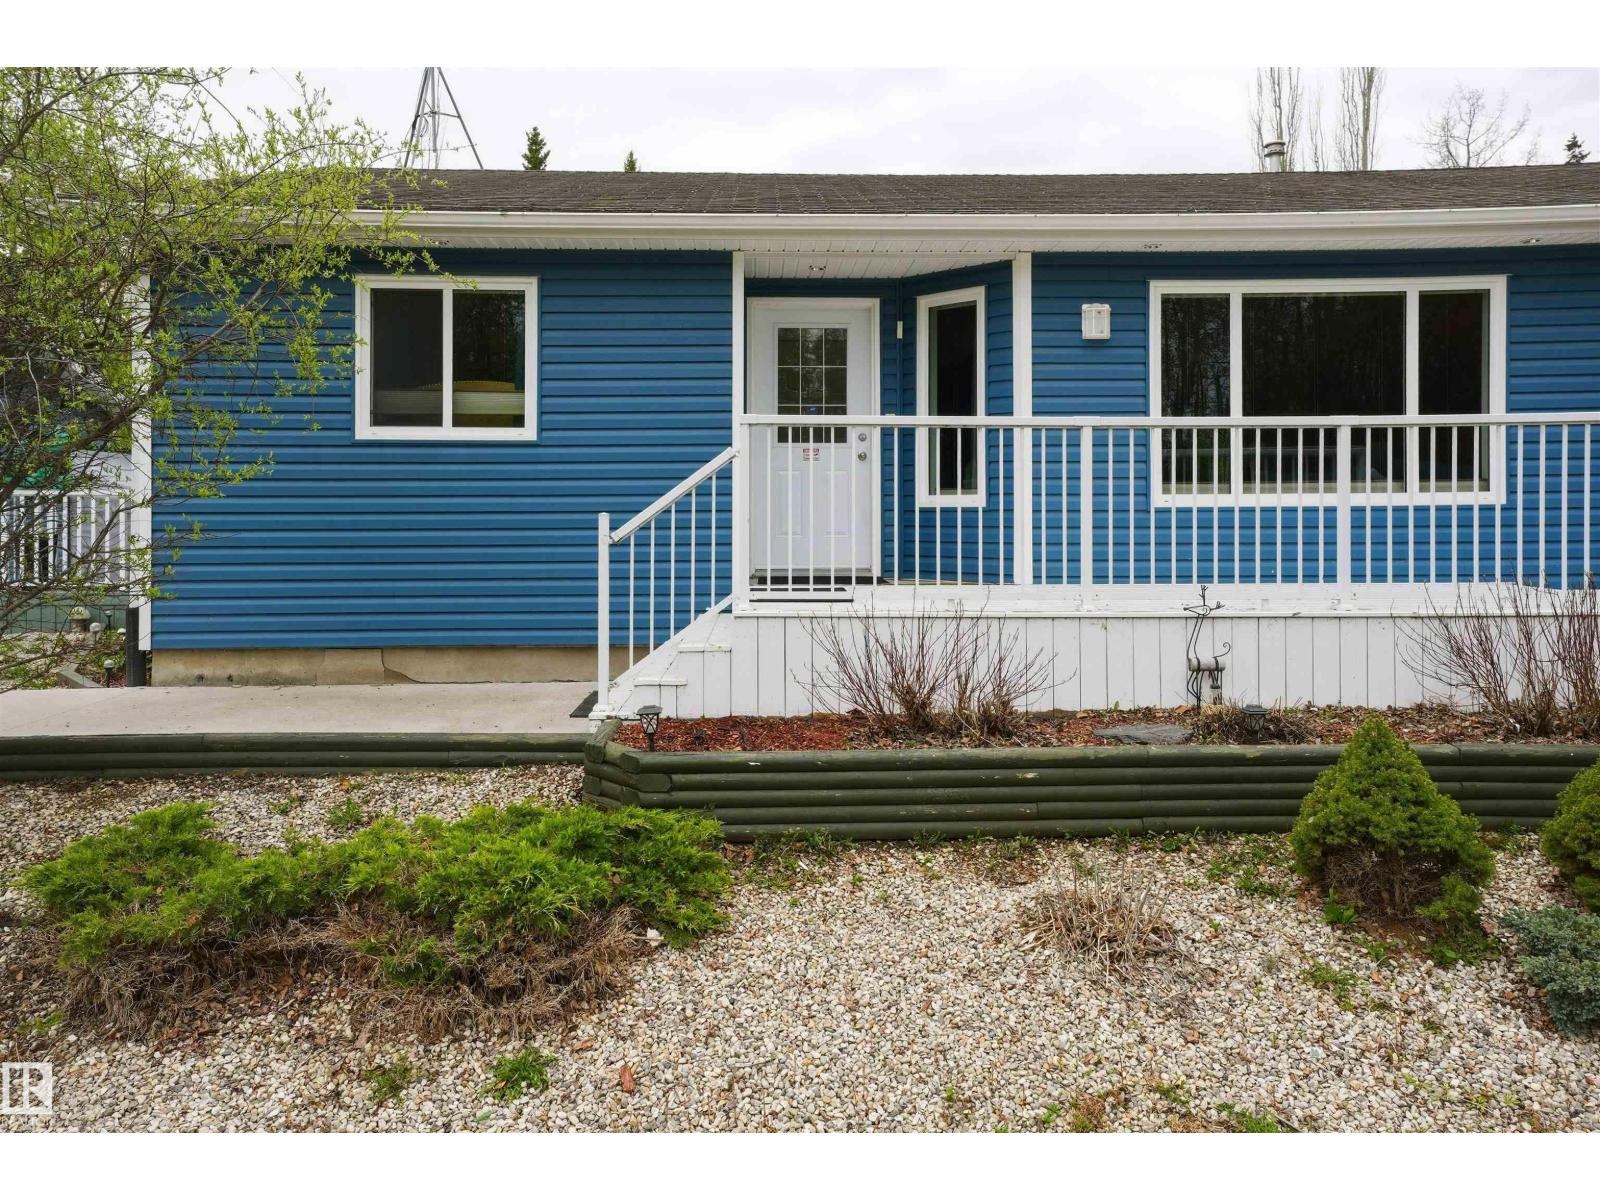
1515 Marine Cr
Rural Lac Ste. Anne County, Alberta
Lake life starts here! This super well maintained 3 bedroom, 2 bathroom bungalow offers the perfect mix of comfort, functionality, and year-round recreation. Built in 2005 and truly turn-key, the home features vaulted ceilings, hardwood flooring, an expansive kitchen with plenty of prep and storage space, formal dining area, separate laundry room, and durable low maintenance vinyl siding. Outside, the property is set up for easy living and maximum enjoyment with zero-scaped landscaping, extensive extra parking, dedicated RV parking, and room for all your toys. The oversized heated garage is a standout feature with its own attached man cave/flex space—perfect for entertaining, hobbies, a gym, games room, or additional storage. After a day on the lake, relax in your private hot tub and enjoy the peaceful surroundings. Located just minutes from all lake amenities including the boat launch, beaches, trails, and recreation. Whether you're looking for a full-time home or weekend escape, this property delivers! (id:63476)
814 - 2 Manderley Drive
Toronto, Ontario
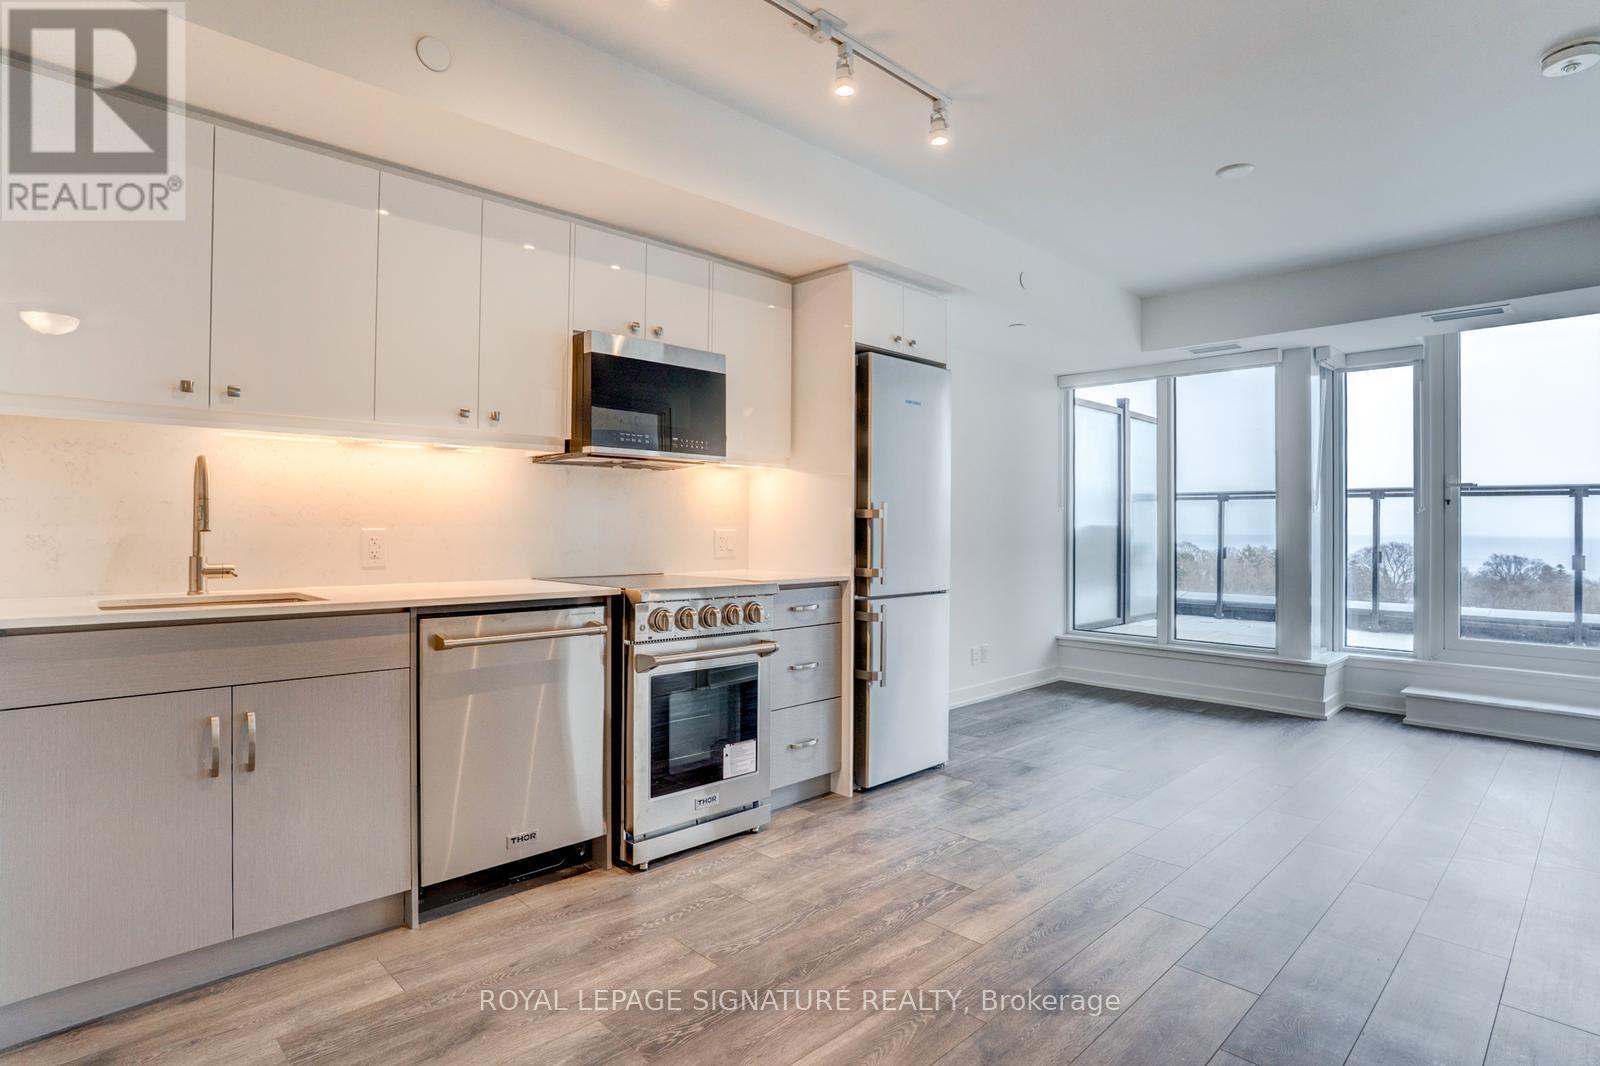
Love The Buzz Of The City But Crave The Splendour Of Nature? Welcome To The Manderley, Where Urban Living Meets Scenic Beauty In East Toronto's Sought-After Birch Cliff Neighbourhood. This Stunning 2+1 Bedroom, 2 Bathroom Suite Offers 809 Sqft Of Interior Living Plus 146 Sqft Of Outdoor Space With Breathtaking, Unobstructed Lake Views, Along With A Functional Den Perfect For A Home Office Or Additional Living Space. Includes Parking And Locker For Ultimate Convenience. Step Into A Boutique Residence Featuring A Striking Urban-Inspired Lobby With Concierge Service, Where Natural Stone, Bleached Wood And Polished Steel Create A Sophisticated First Impression. Rising 12 Storeys With Thoughtful Architectural Design And Lush Landscaping, This Building Blends Seamlessly Into A Quiet, Established Community While Offering Modern Style And Privacy. Enjoy Premium Amenities Including A Rooftop Lounge With Catering Kitchen, Party Room, Large Screen TV And Billiards, Perfect For Entertaining, Along With A Fully Equipped Fitness Centre, Yoga Space, Kids' Playroom And Convenient Pet Wash Station. Located Just Minutes From Parks, Trails, The Bluffs And The Shores Of Lake Ontario, With Everyday Essentials, Dining And Shopping Close By, Plus Easy Access To Downtown Toronto, Scarborough Town Centre And Hwy 401 In Under 20 Minutes And Victoria Park Subway Just A Short Drive Away. Experience The Perfect Balance Of Lifestyle, Location And Modern Condo Living. Tons of Upgrades To Vinyl Flooring, High End Appliances, Ensuite Spa Package, and Window Coverings! Full List Attached. (id:63476)
53119 Highway 47
Rural Yellowhead County, Alberta
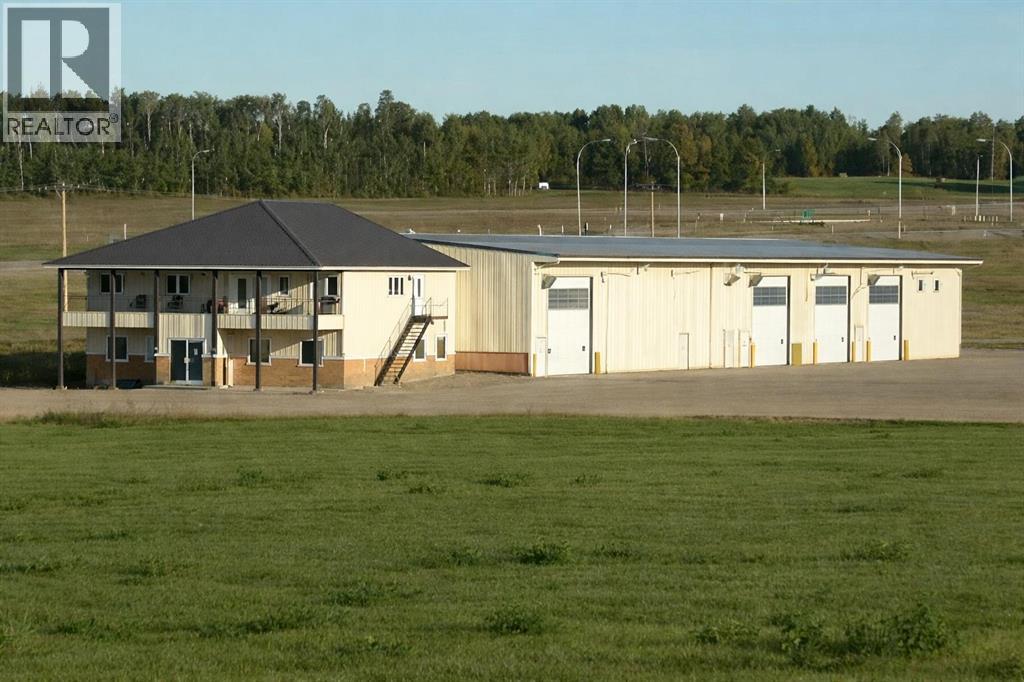
Prime Industrial Investment Opportunity - Commercial Building and 126 acres zoned ID with Highway 16 & Highway 47 frontage, on pavement and just West of Edson. This 2008 built commercial facility sits on an 8.57 acre separately title parcel and offers exceptional functionality with expansion potential. The North portion of the building consists of 3 – 30’ x 80’ drive thru bays with 18’ x 18’ doors (1 with a mechanic’s pit), 30’ x 25’ receiving area, a storage cage and a washroom with a shower and laundry hookups. There’s plenty of office space on two levels (offices, file room, washrooms, conference area, kitchen, open office work area, supply storage area and reception area) heated with forced air and air conditioned. The South portion of the building consists of 3 - 30’ x 80’ bays with 18’ x 18’ doors, one is currently a drive thru bay with a 50’ mechanic’s pit, and the other two bays were constructed to be drive thru should it be required. The shop has a washroom with laundry machines, a foreman’s office, a parts room and access to the upper-level storage room and kitchen/meeting room. The front of the building hosts a spacious furnished office area with 4 offices, an open concept administration area, a lunchroom, storage room, and a washroom. The upper level is a 3-bedroom, 2 bathroom furnished surveillance suite with a large south facing deck that overlooks the yard entrance. The building has 400-amp power (277/480 volt), and each shop has a 220v plug, a compressor with several air line drops, water outlets, floor drains, and overhead radiant heat. Two excellent, long-term tenants currently occupy the building on month-to-month agreements. The yard is hard-packed gravel with ample space to accommodate heavy trucks and equipment. The northwest part of property is currently used for overflow equipment parking. The balance of the property is 118 acres on a separate title and is currently utilized as hay land, is fenced, has a preliminary industrial subdiv ision plan on file and earns pipeline revenue. Alberta Transportation is in the process of constructing a new access road off Highway 47 to service this property and the West Fraser Mill to the south — enhancing accessibility and future growth opportunities. Excellent opportunity for owner-users, investors, or future industrial development. (id:63476)
#214 10530 56 Av NW
Edmonton, Alberta
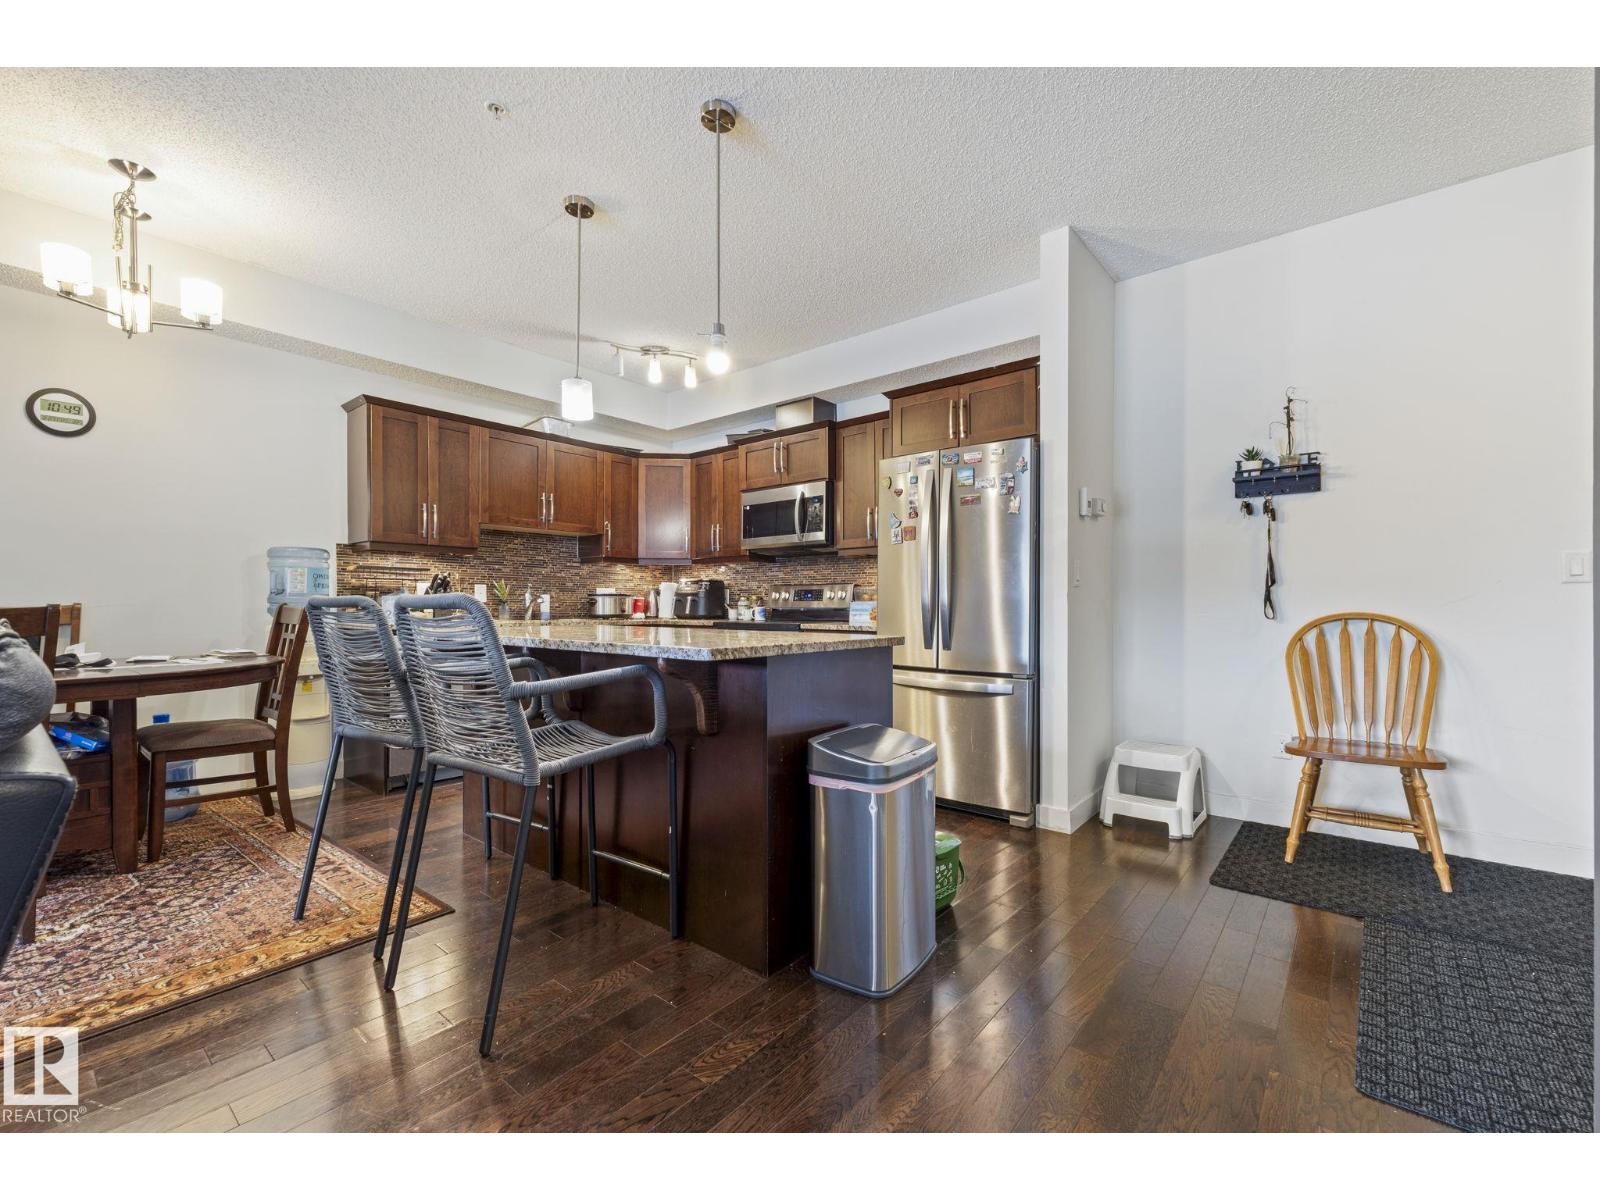
Welcome to Serenity Gardens in the desirable neighbourhood of Pleasantview — a move-in ready 2 bedroom, 2 bath, 933 sqft condo in a prime south Edmonton location. Featuring 9 ft ceilings, BRAND NEW LVP FLOORING INSTALLED IN APRIL 2026, granite countertops, air conditioning, and in-suite laundry, this bright open-concept layout offers both style and function. The kitchen includes a large island with eat-up bar and flows into a spacious living area that leads to a private treed balcony with natural gas BBQ hook-up. The primary suite offers a walk-through closet and 3-piece ensuite, while the second bedroom is privately positioned near a 4-piece bath. Complete with a titled underground heated parking stall and storage cage, and walking distance to schools, Southgate Centre, LRT, and transit with quick access to Whitemud Drive and Calgary Trail — this is convenient, low-maintenance living at its best. (id:63476)
205 Rolston Wd
Leduc, Alberta
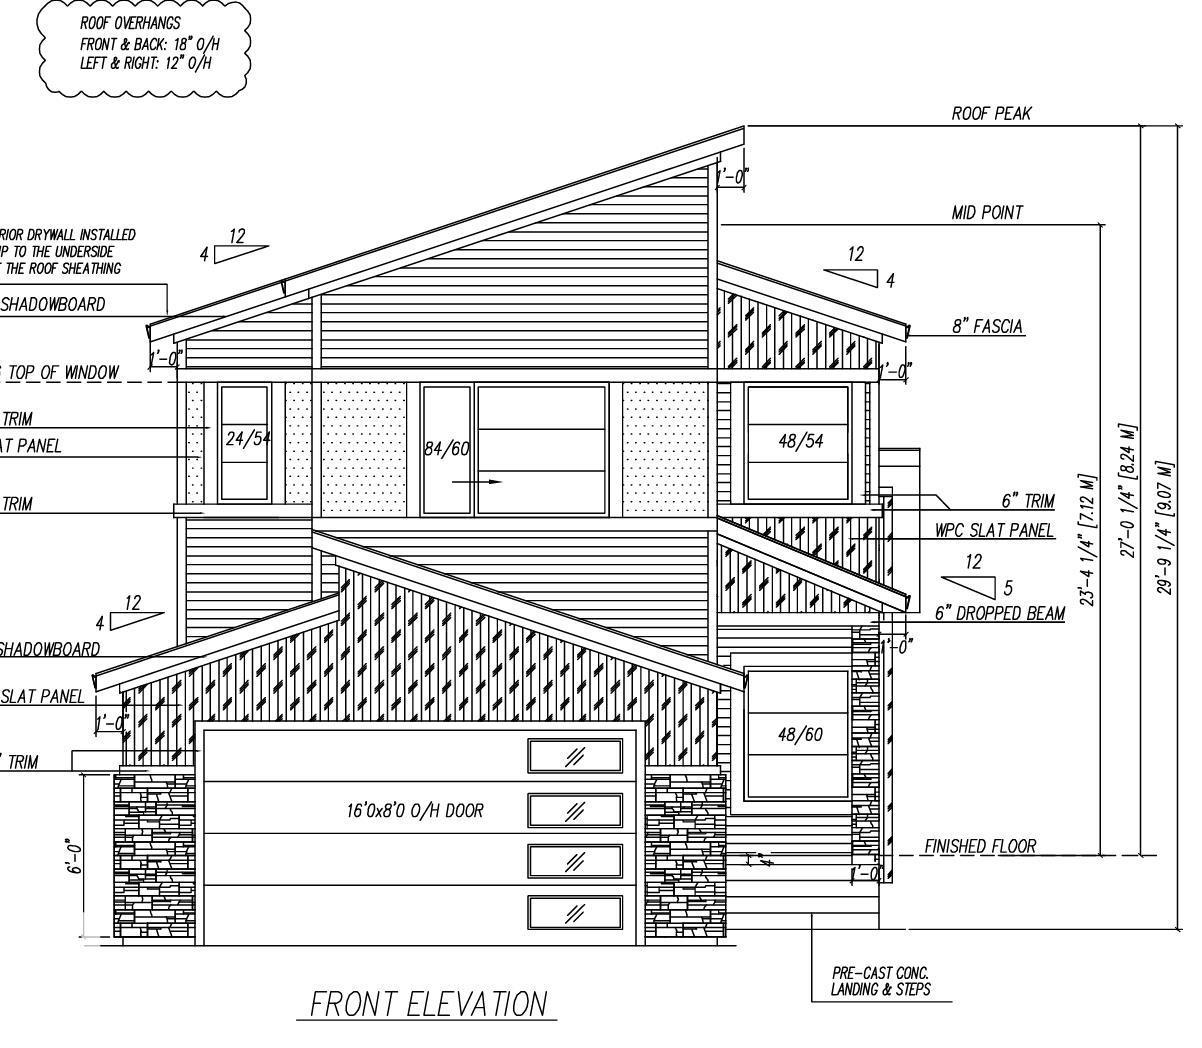
Stunning home with luxury and functionality for modern family living. Open-to-above living room & separate family area. A convenient main-floor bedroom with a full bathroom is perfect for guests or extended family. The heart of the home is its modern kitchen, flowing into a dining area ideal for summer gatherings. Spice Kitchen & pantry. Upstairs beautiful bonus room, perfect for family entertainment. The spacious Stunning primary suite offers a custom ensuite with a soaking tub, dual vanities, and a walk-in closet. Two additional bedrooms share a full bath. Every corner of this home has been thoughtfully designed, checking all the boxes for style, comfort, luxury and convenience. (id:63476)
#5 - 5661 Steeles Avenue E
Toronto, Ontario
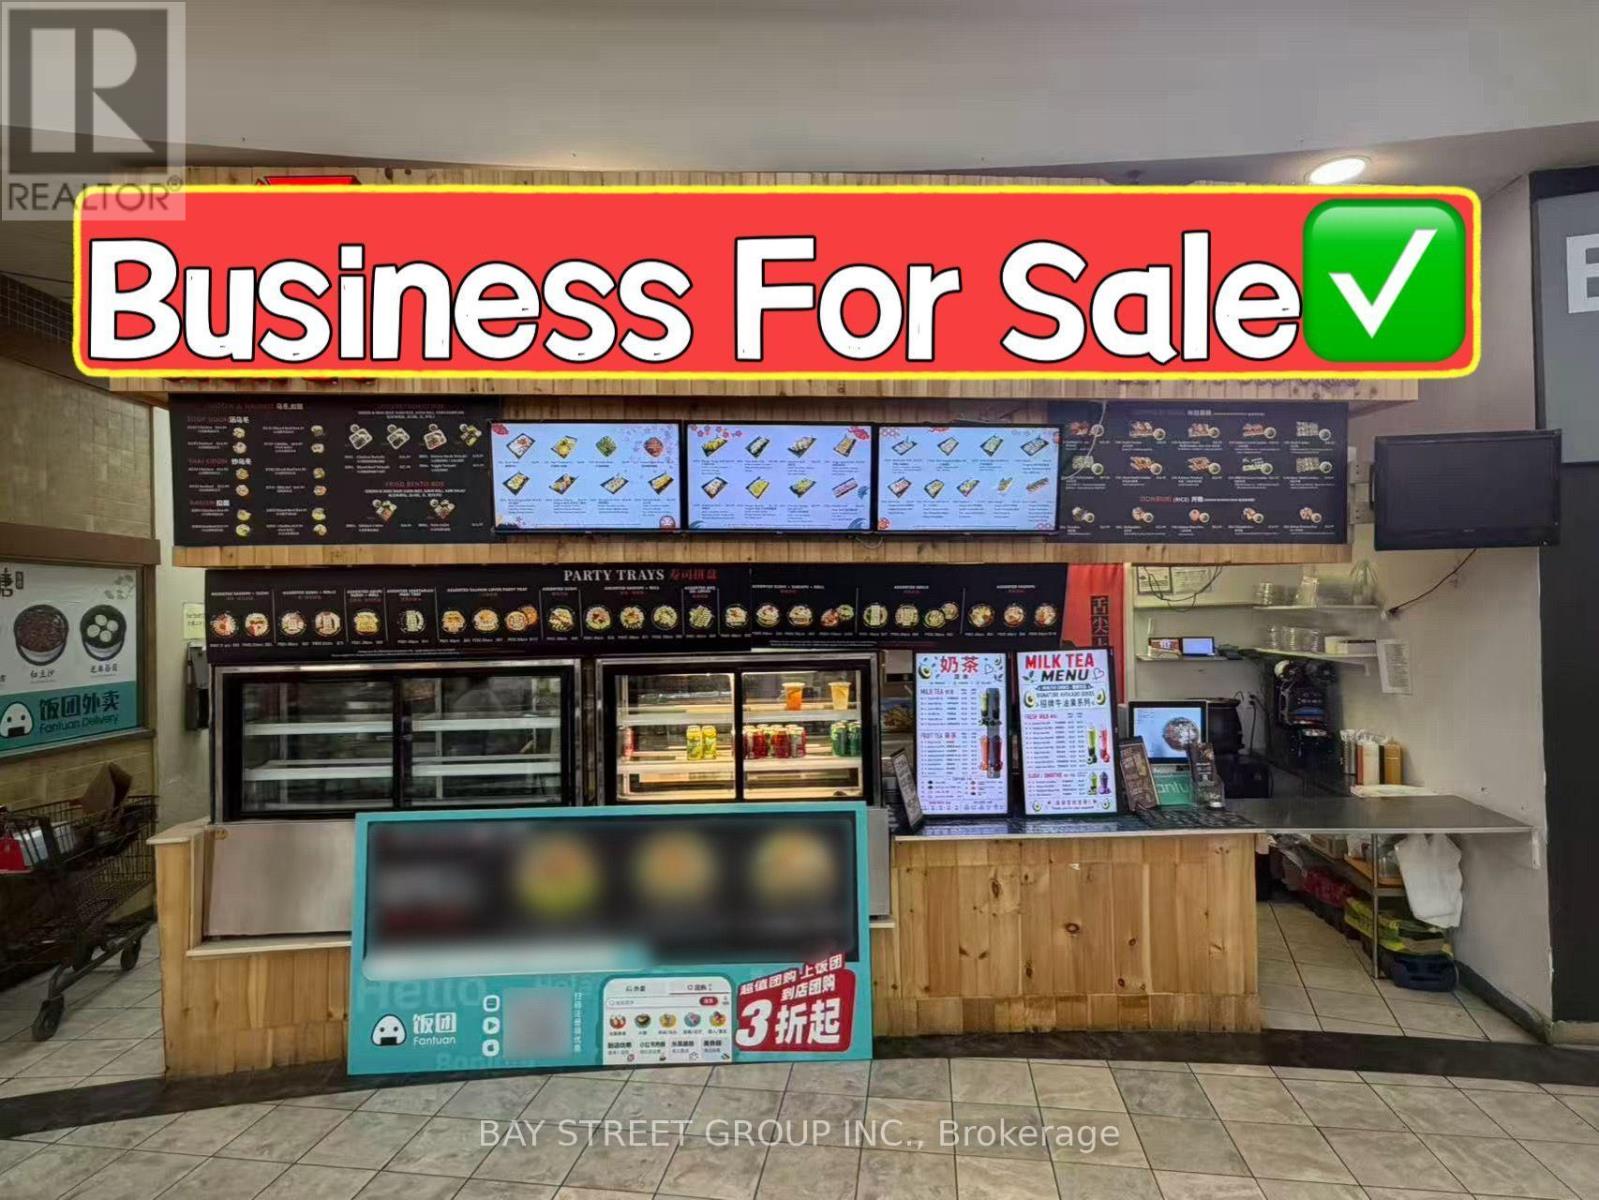
Excellent Opportunity To Own A Established Food Court Business In A Volume Supermarket Located In The Busy Area And Close To The Primary Traffic, Provide Many Sitting Places In The Open Area, Lots Of Online Orders And Lots Of Parkings Easy For Drivers To Pick Up. Stable Business With High Google Rating. Fully Equiped Kitchen Can Easily Converted To Any Cuisine. (id:63476)
213 Basin Co
Leduc, Alberta
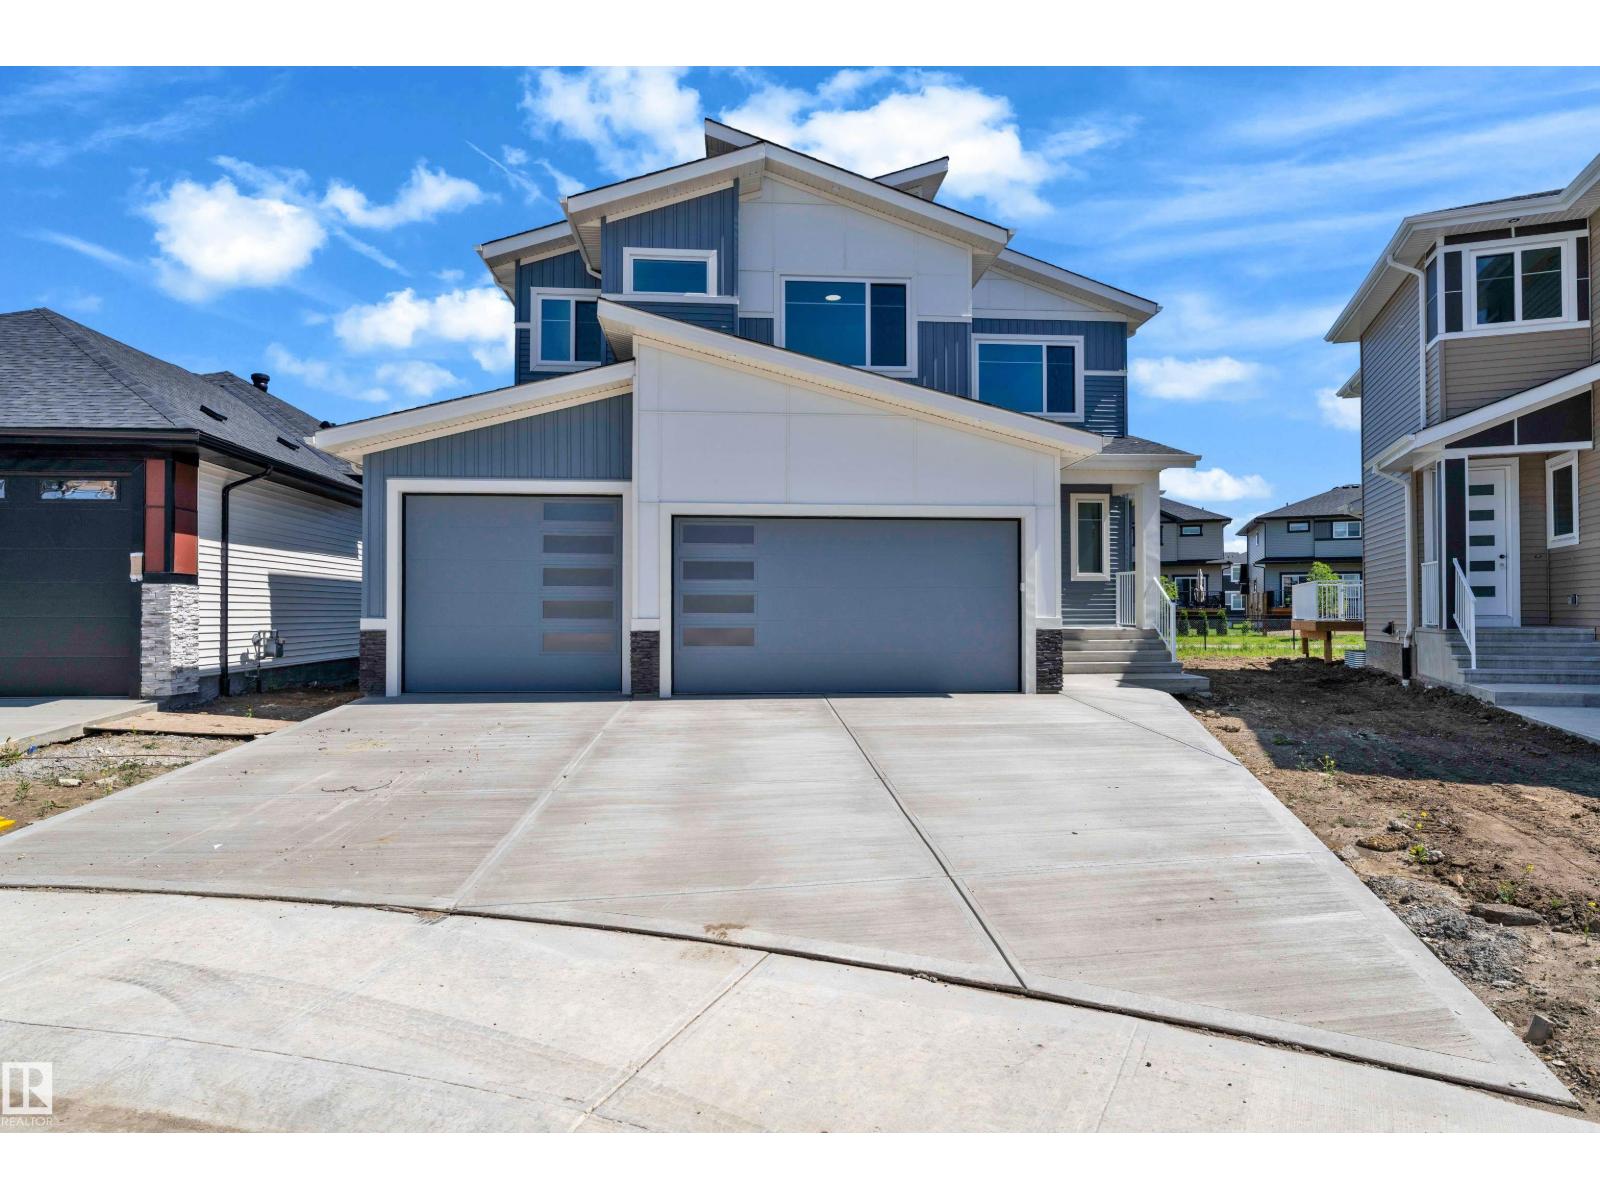
Step into luxury with this fully upgraded custom home. The main floor features a spacious bedroom and full bathroom for added convenience. The chef-inspired kitchen is a true masterpiece, complete with a unique center island and a pantry for ample storage. The open-concept living area showcases a custom feature wall, while the adjacent dining space offers direct access to the backyard ideal for entertaining. The upper level you will find a spacious bonus room with fireplace & feature wall. Grand primary suite with a stunning feature wall, a 5-piece ensuite with custom finishes, a large walk-in closet.Two additional bedrooms with their own closet & common bathroom. Laundry is conveniently located upstairs. The unfinished basement offers endless potential for your personal touch. This home is a true masterpiece, don’t miss your chance to make it yours! (id:63476)
1972 210 St NW
Edmonton, Alberta
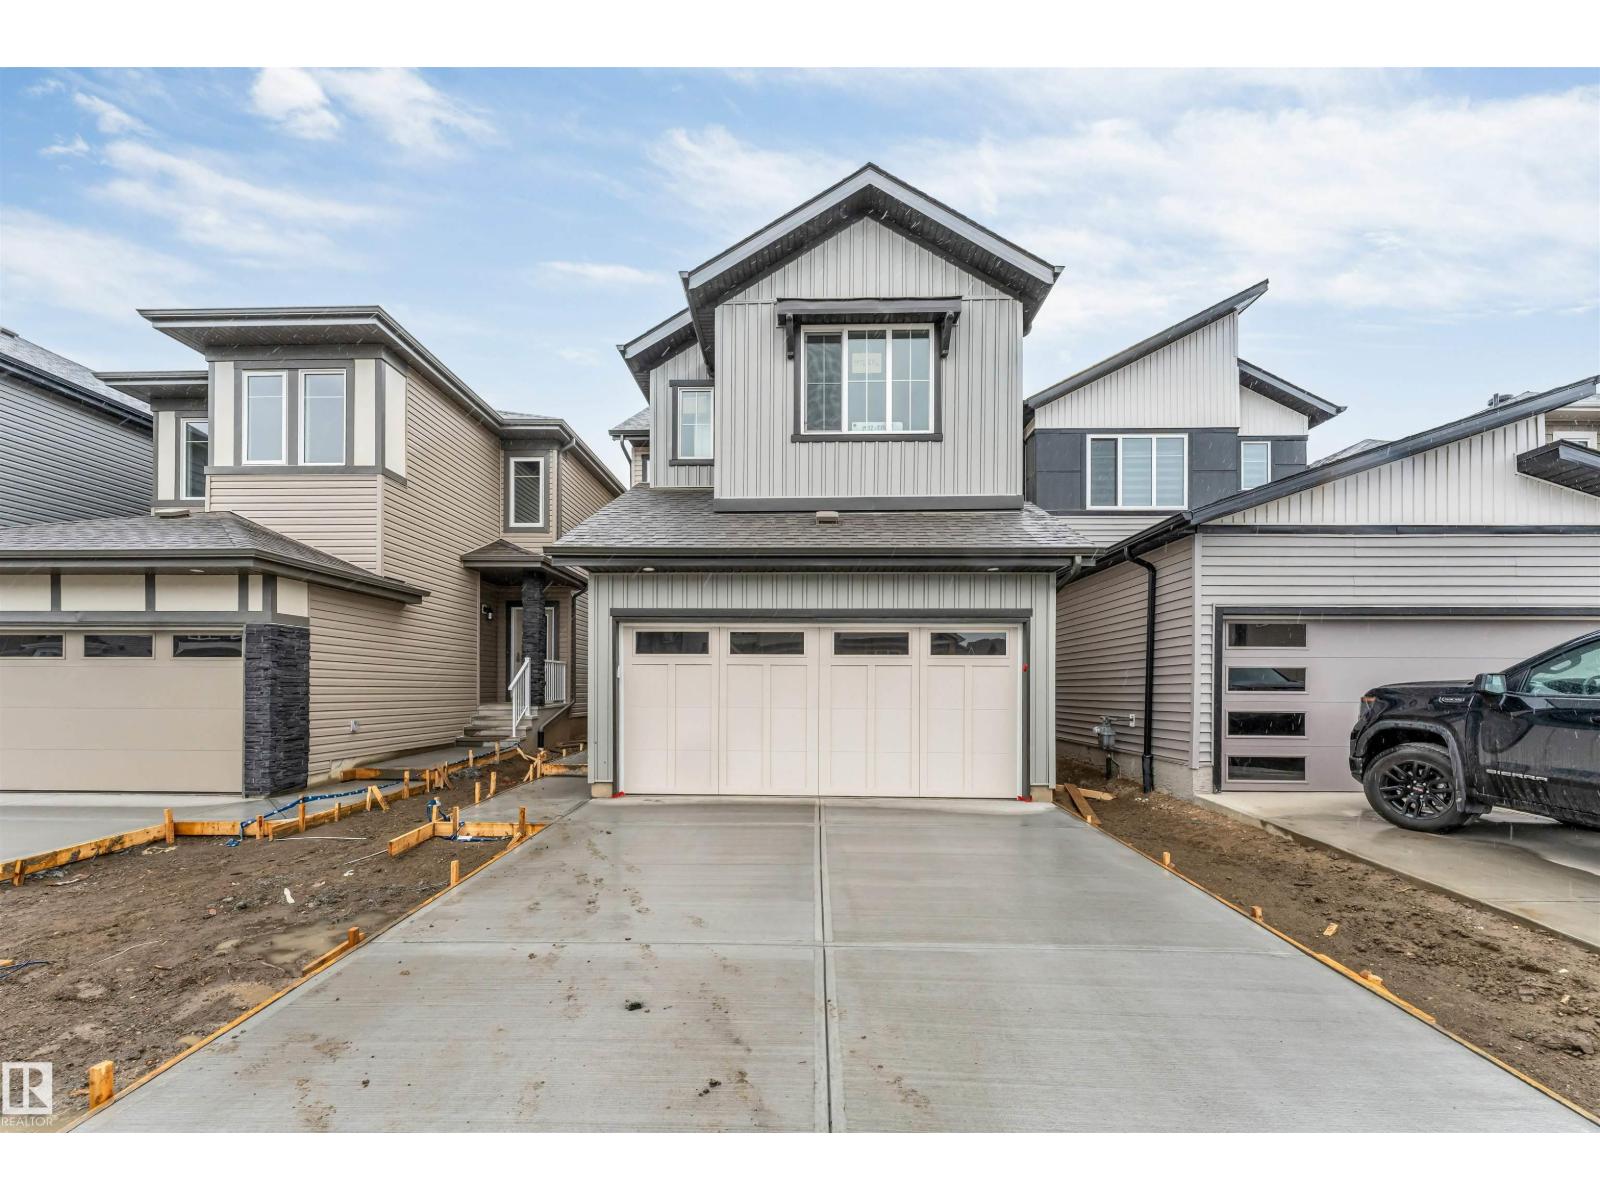
Perfect for first-time home buyers and investors! This beautiful single-family home in the desirable Stillwater community features a legal fully finished basement suite with a separate entrance and second kitchen—an excellent mortgage helper. The main floor showcases an impressive open-to-below living room, modern kitchen with brand-new appliances, and a versatile den ideal for a home office or guest room. Upstairs offers a spacious bonus room, a large primary bedroom with a 5-piece ensuite, and two generously sized bedrooms. Enjoy the finished deck and convenient access to parks, schools, shopping, and all amenities. A fantastic opportunity for homeowners seeking additional income or multi-generational living! (id:63476)
6292 180 Av NW
Edmonton, Alberta
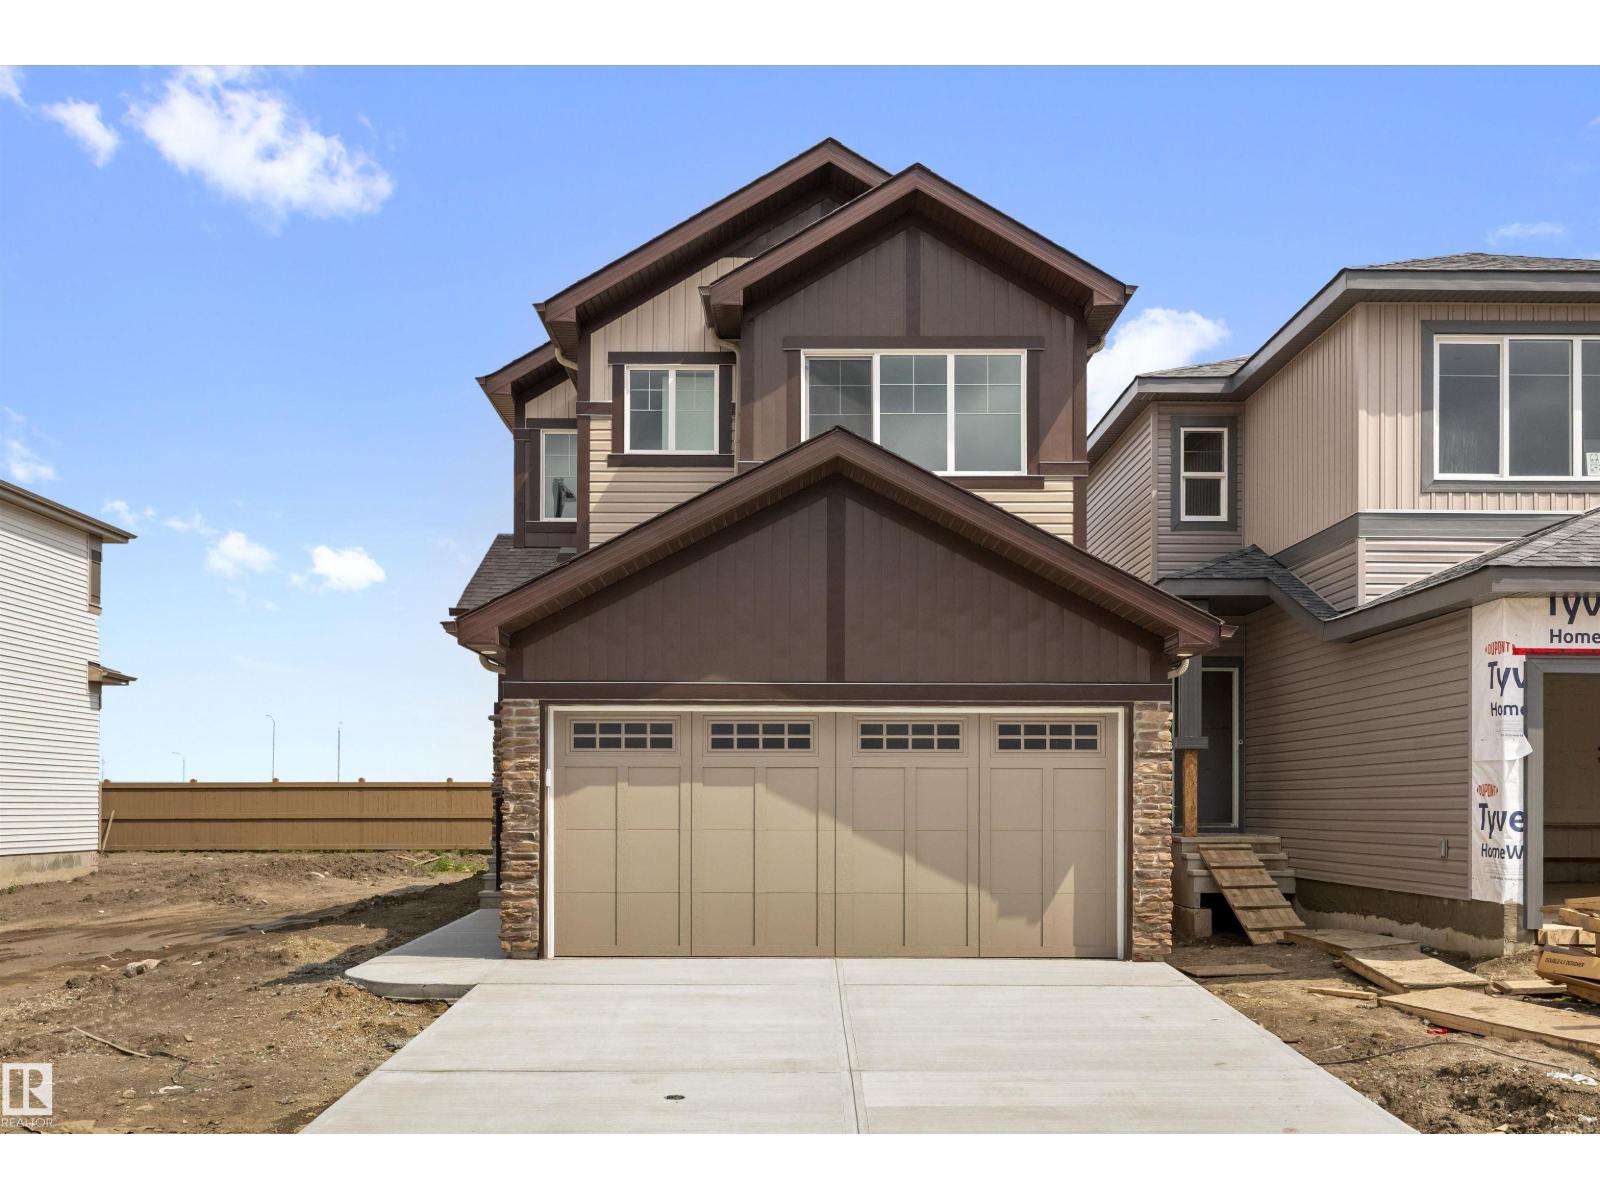
Built by Sterling Homes, this front-attached home in McConachie offers the modern layout families love, including a walk-through pantry connecting the kitchen to the mudroom and garage. Triple-pane windows and 9’ ceilings brighten the open main floor. The kitchen features quartz counters, island seating, upgraded cabinetry, a chimney hood fan, tile backsplash, and a built-in microwave. Upstairs, the primary suite includes a walk-in closet and a 4-piece ensuite with double sinks, plus a bonus room with flex space, two bedrooms, laundry with sink, side entrance, double garage, and basement rough-ins. (id:63476)