
1972 210 St NW Edmonton, Alberta T6M 3H7

$632,900
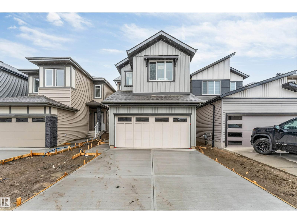
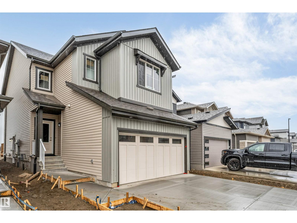
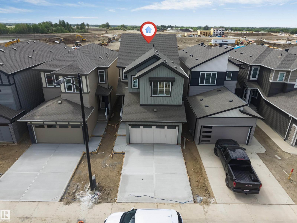
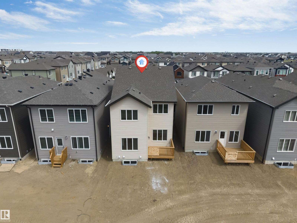
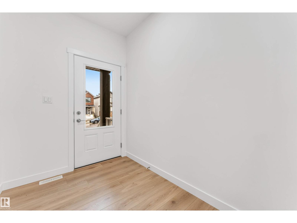
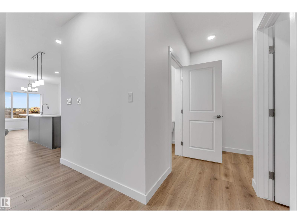
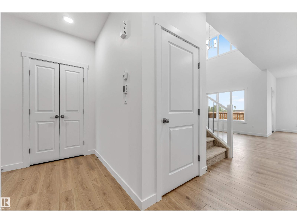
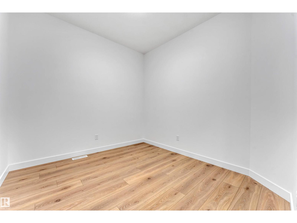
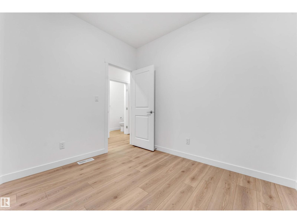
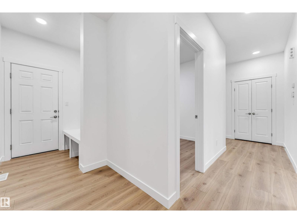
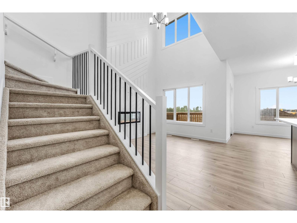
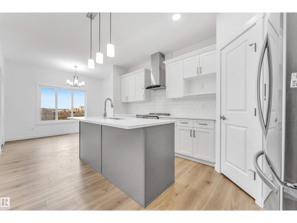
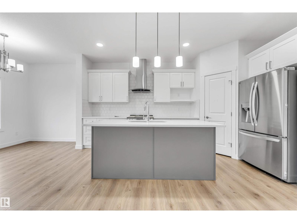
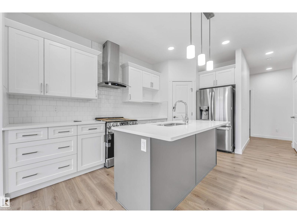
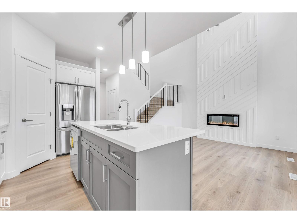
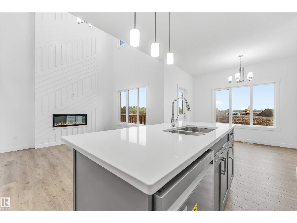
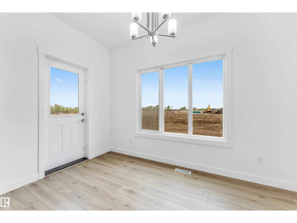
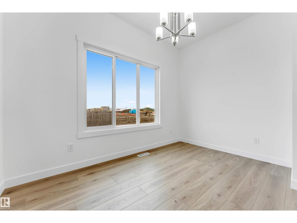
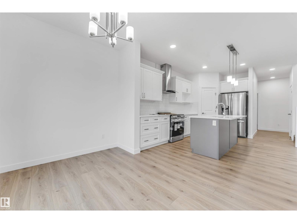
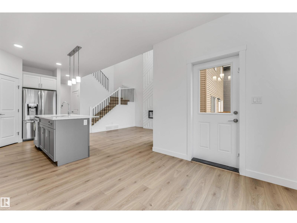
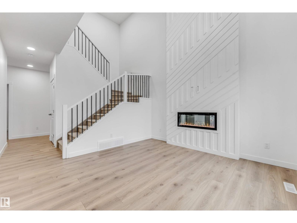
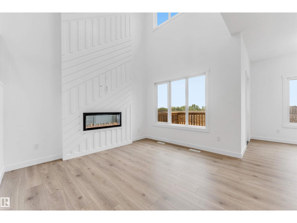
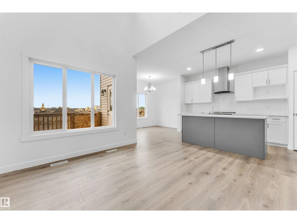
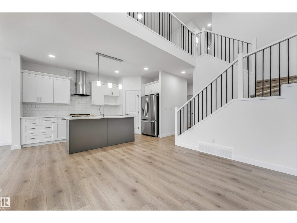
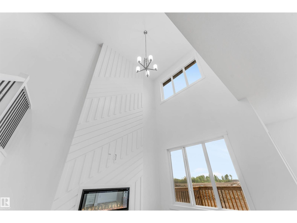
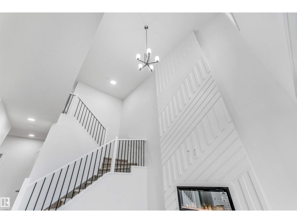
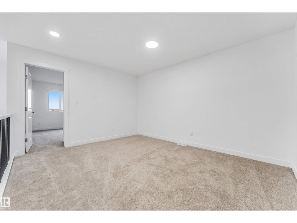
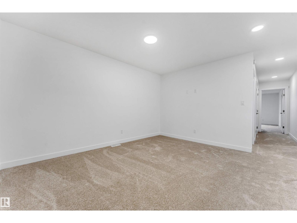
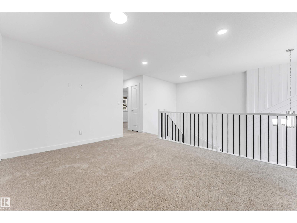
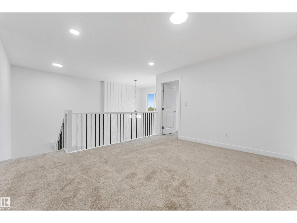
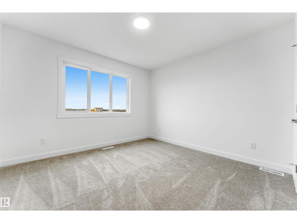
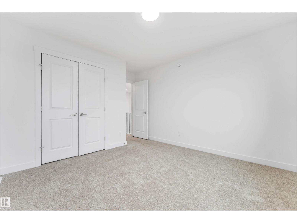
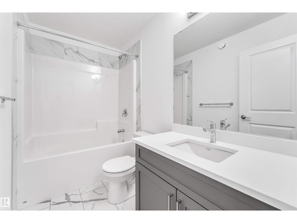
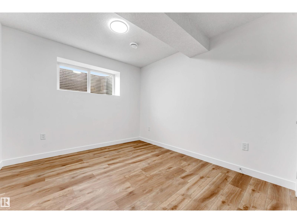
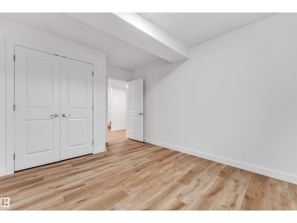
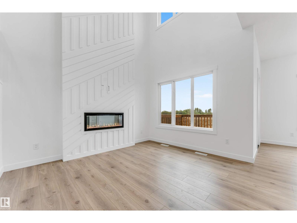
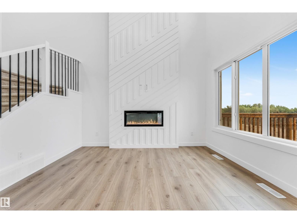
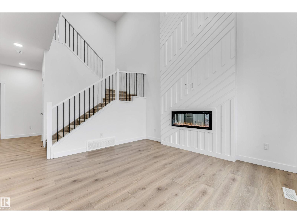
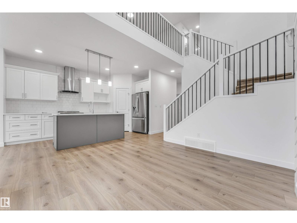
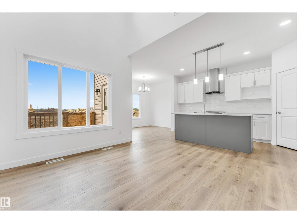
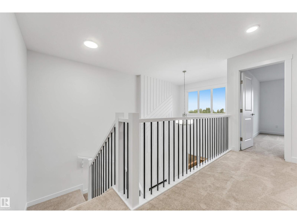
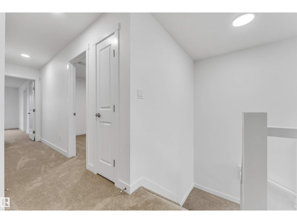
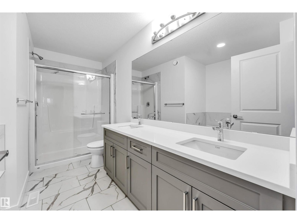
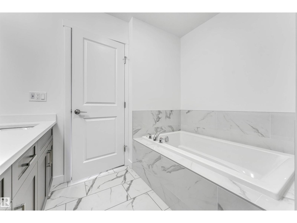
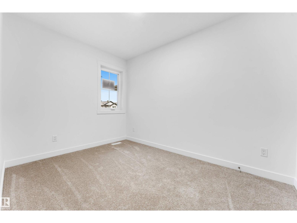
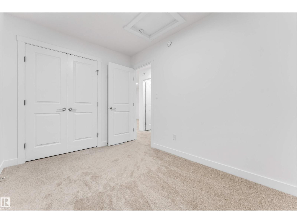
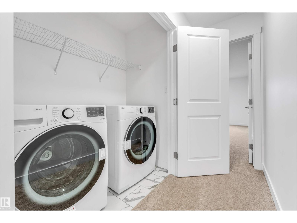
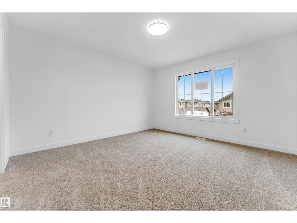
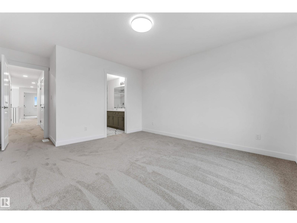
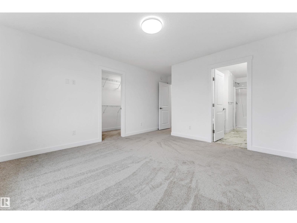
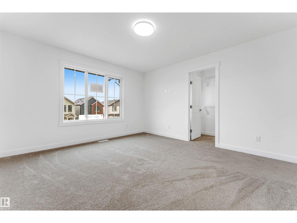
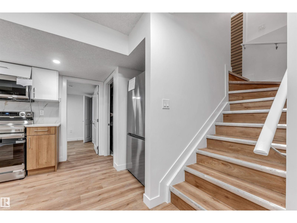
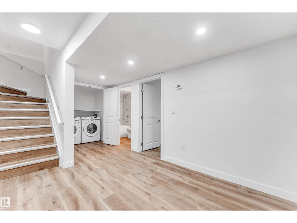
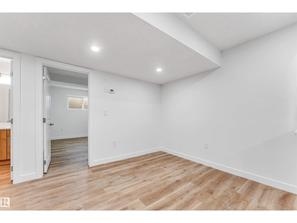
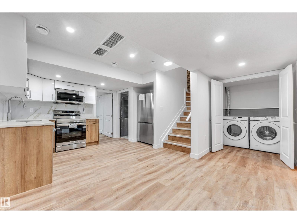
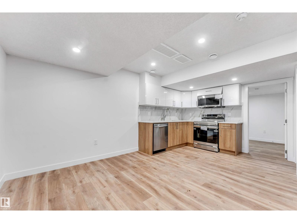
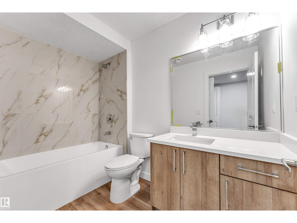
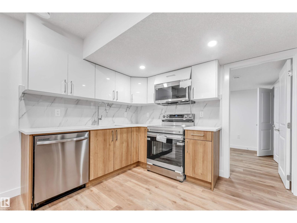
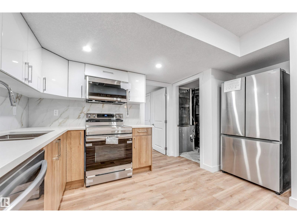
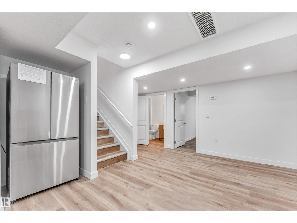
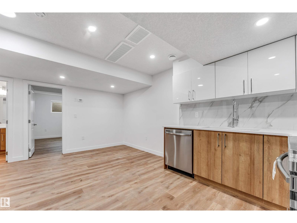
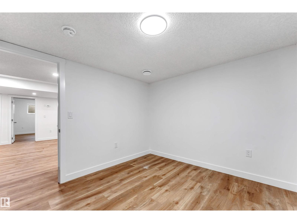
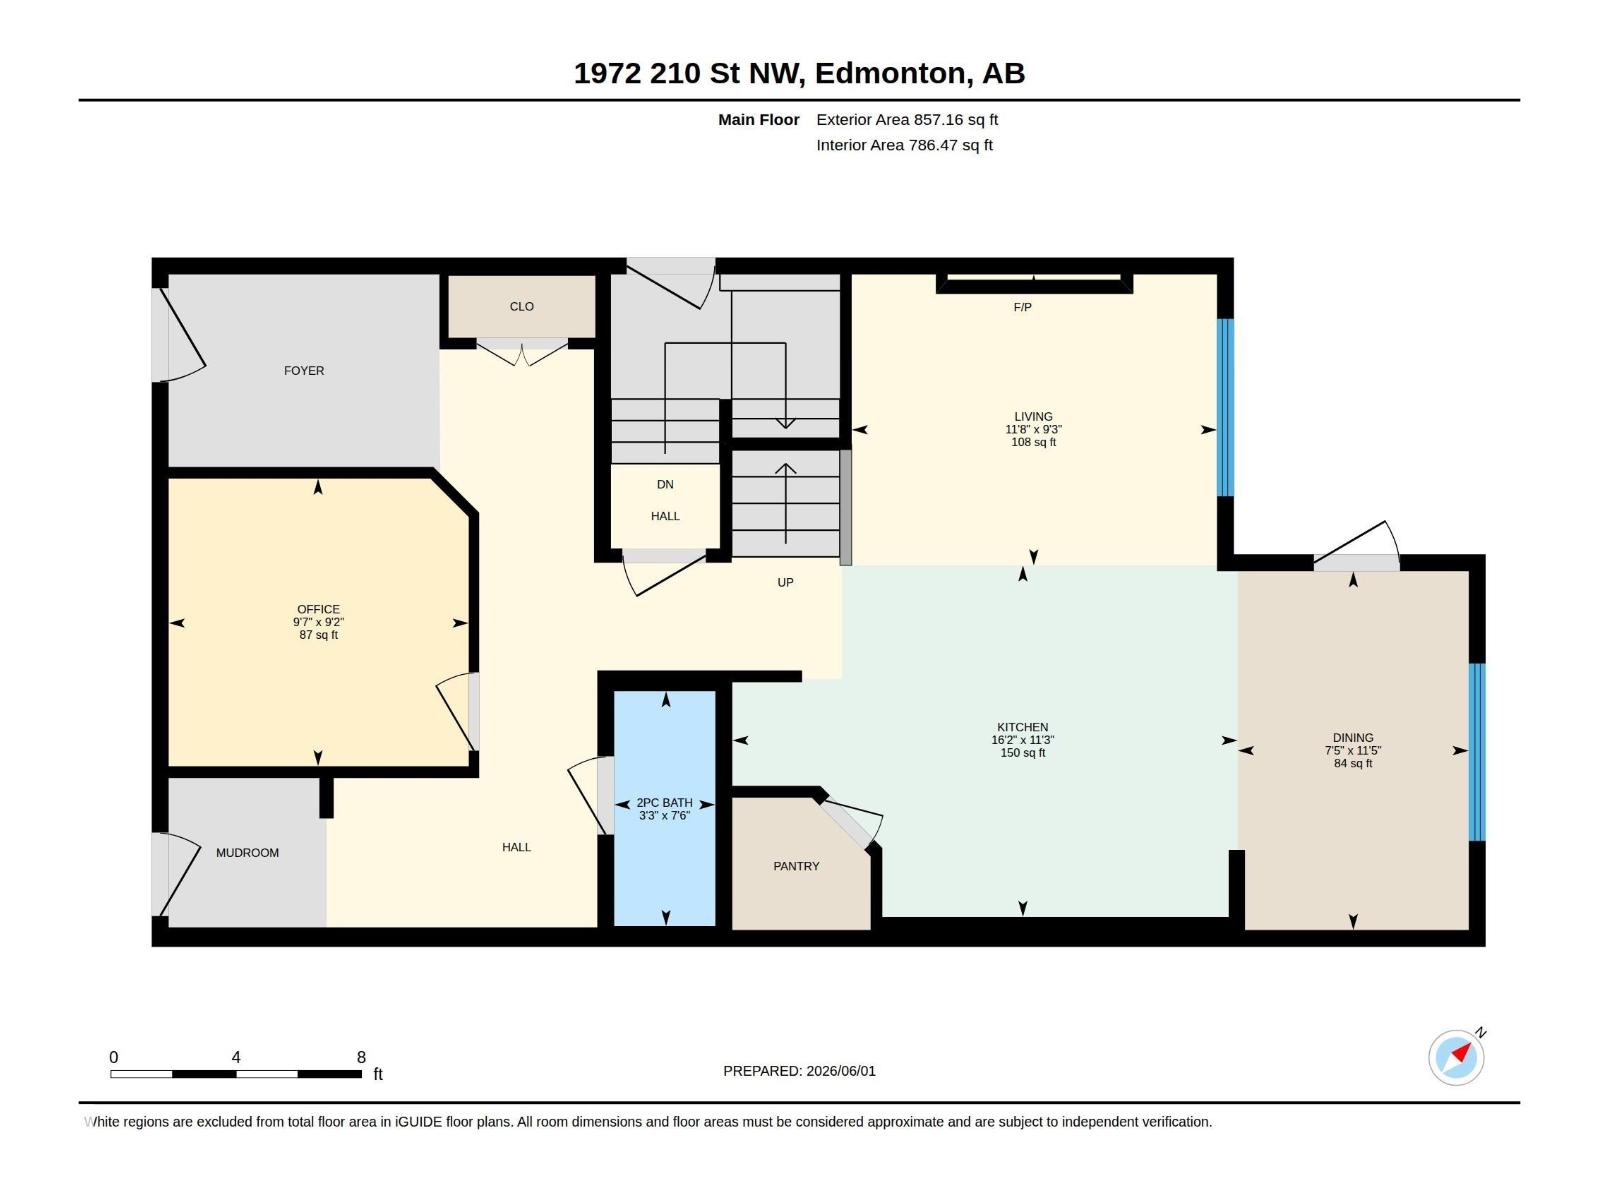
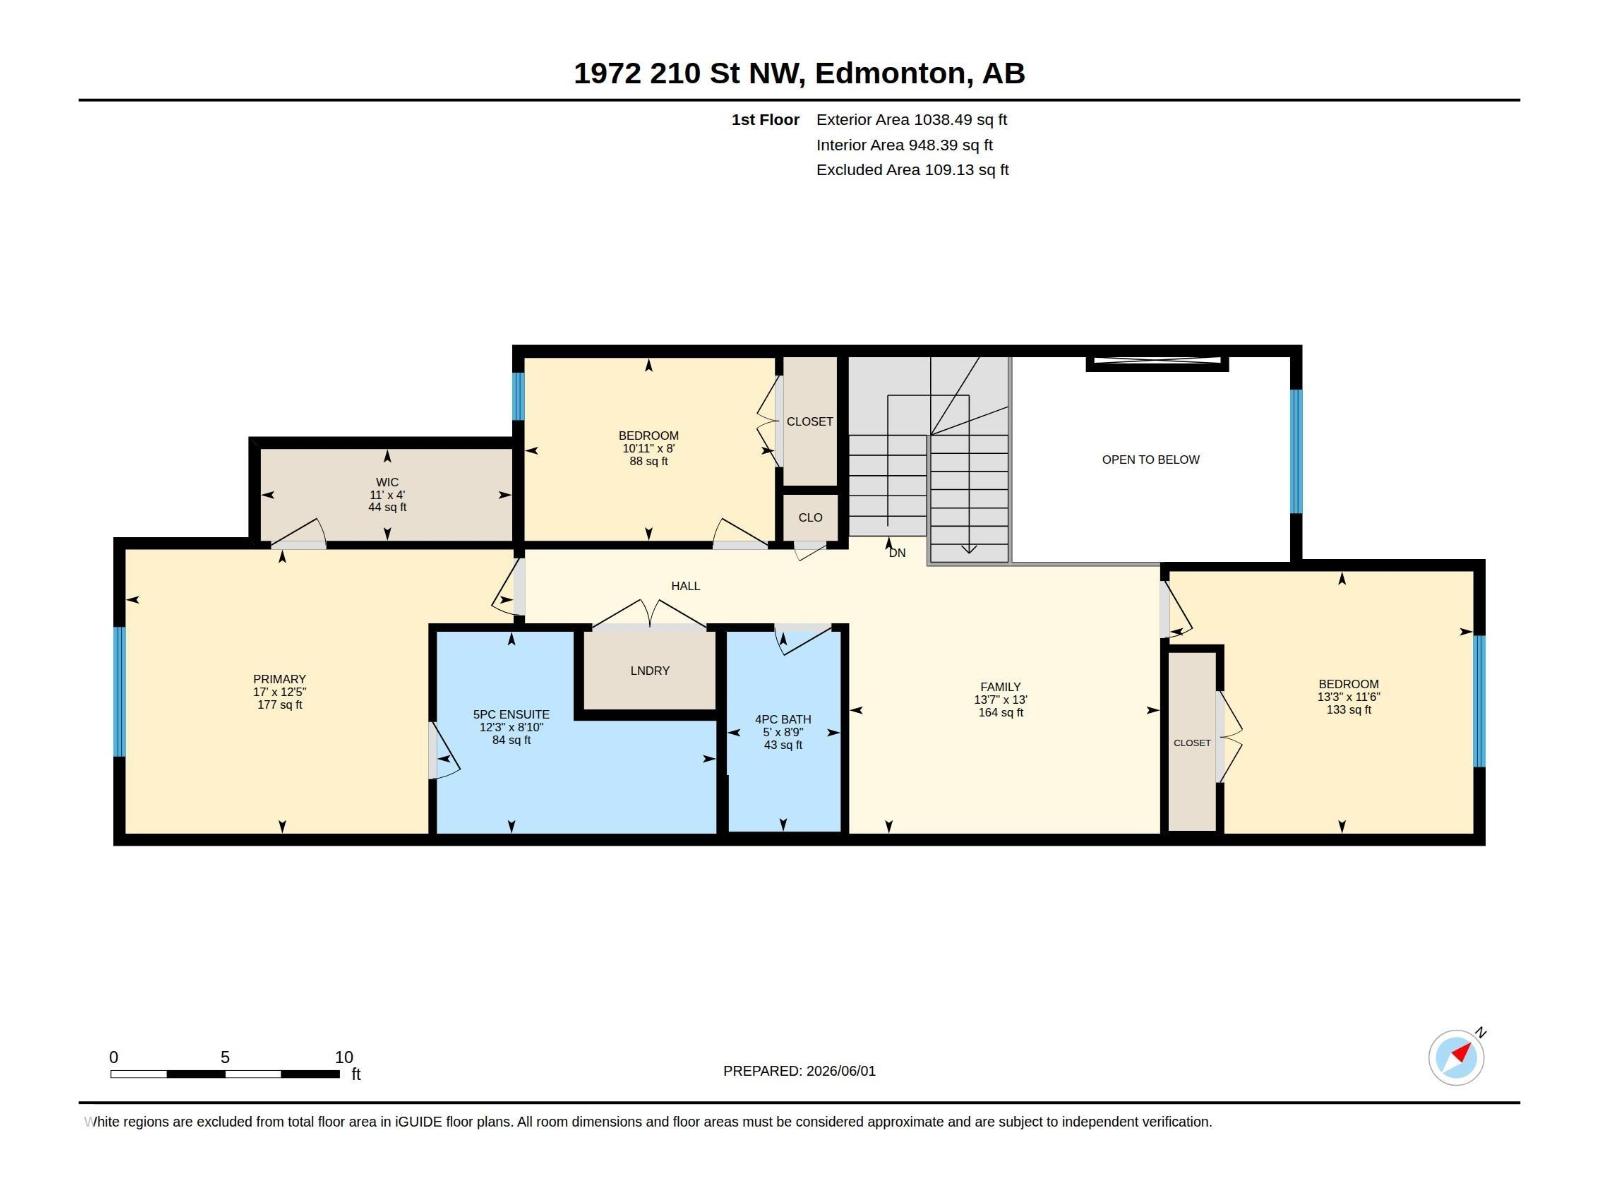
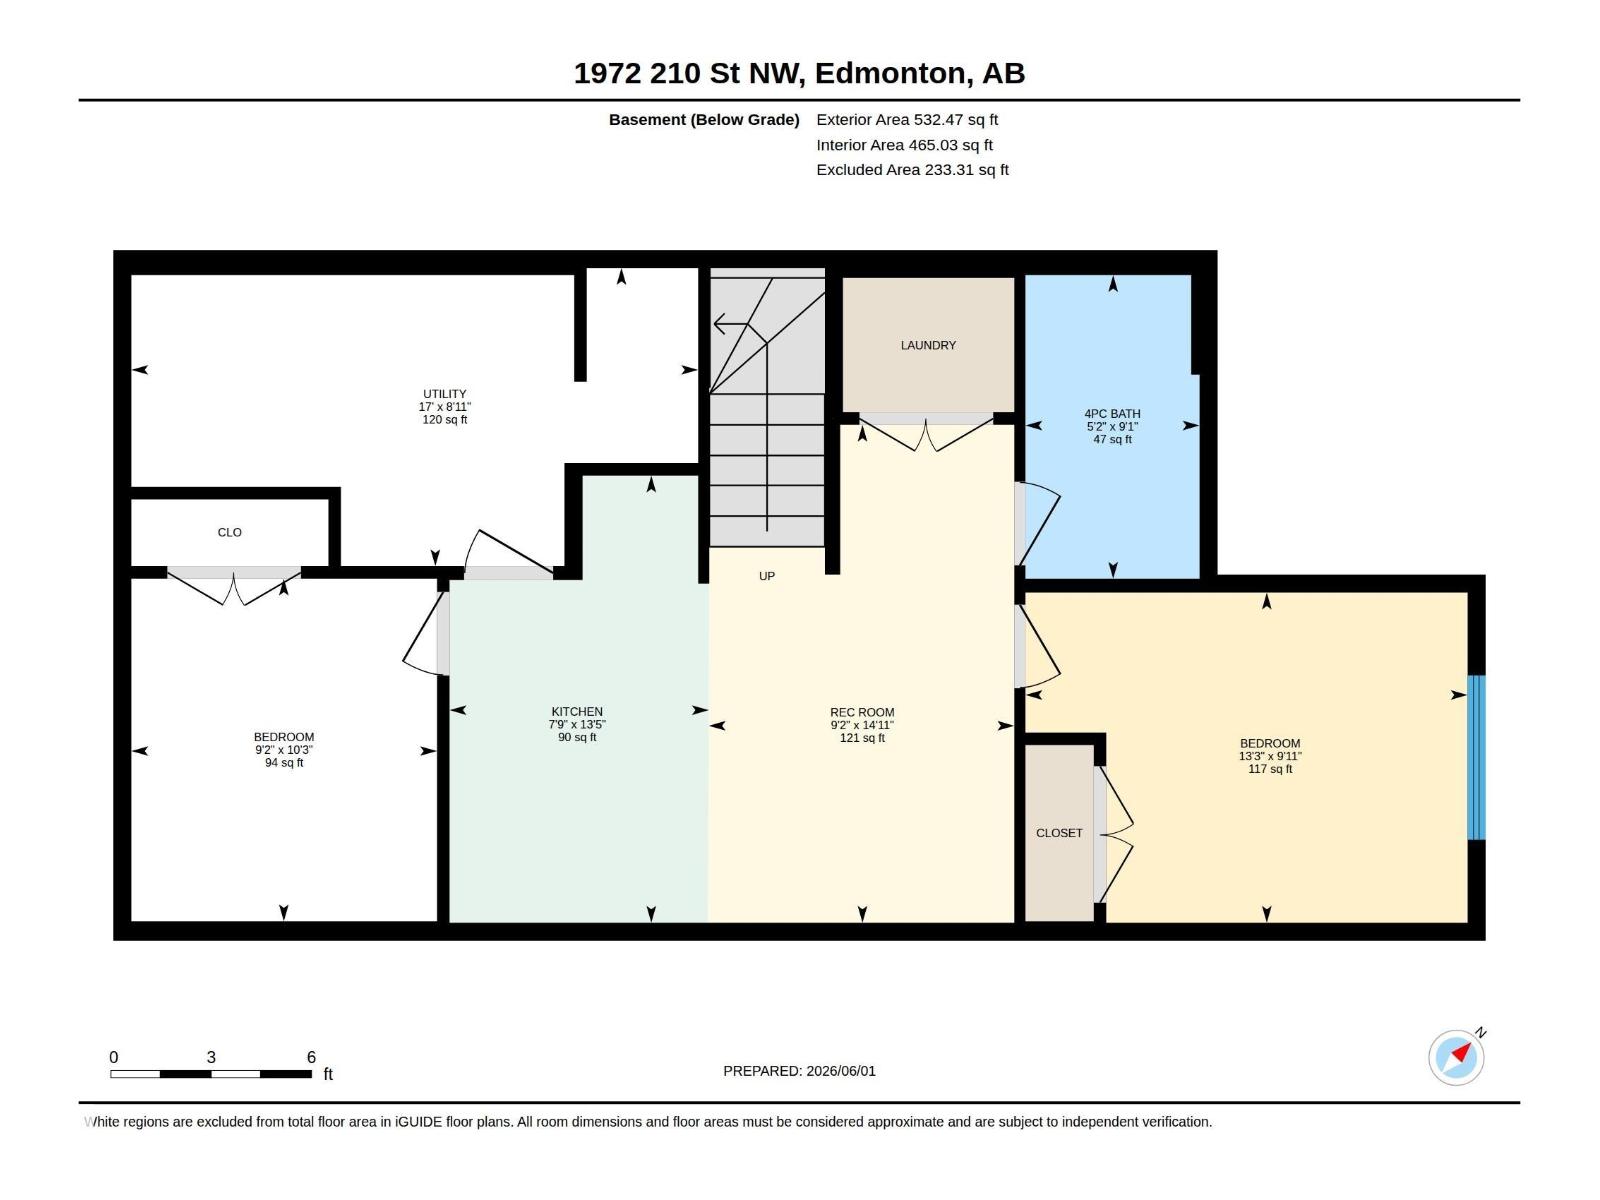
Perfect for first-time home buyers and investors! This beautiful single-family home in the desirable Stillwater community features a legal fully finished basement suite with a separate entrance and second kitchen—an excellent mortgage helper. The main floor showcases an impressive open-to-below living room, modern kitchen with brand-new appliances, and a versatile den ideal for a home office or guest room. Upstairs offers a spacious bonus room, a large primary bedroom with a 5-piece ensuite, and two generously sized bedrooms. Enjoy the finished deck and convenient access to parks, schools, shopping, and all amenities. A fantastic opportunity for homeowners seeking additional income or multi-generational living! (id:63476)
Open House
This property has open houses!
1:00 pm
Ends at:4:00 pm
Property Details
| MLS® Number | E4497989 |
| Property Type | Single Family |
| Neigbourhood | Stillwater |
| Amenities Near By | Airport, Golf Course, Playground, Public Transit, Schools, Shopping |
| Features | See Remarks, Flat Site, No Back Lane, No Animal Home, No Smoking Home |
Building
| Bathroom Total | 4 |
| Bedrooms Total | 4 |
| Amenities | Ceiling - 9ft |
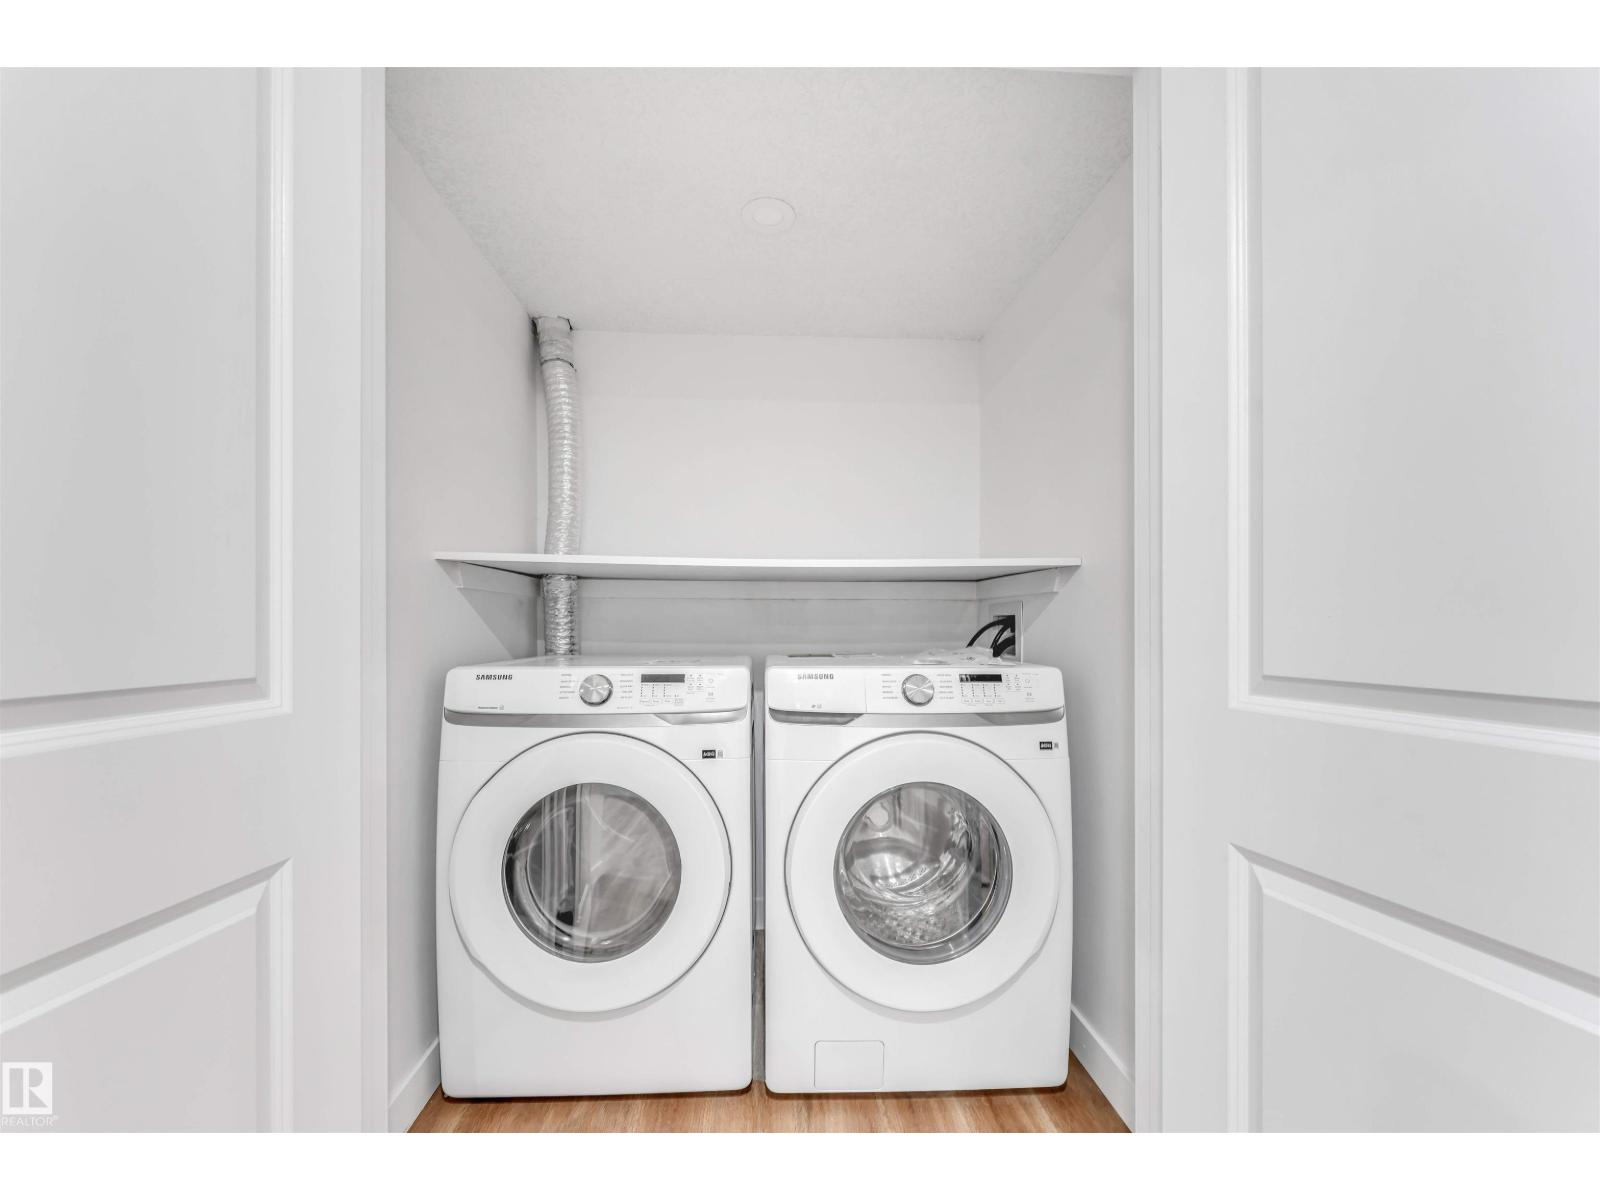
| Appliances | Garage Door Opener, Dryer, Two Refrigerators, Two Stoves, Two Washers, Dishwasher |
| Basement Development | Finished |
| Basement Features | Suite |
| Basement Type | Full (finished) |
| Constructed Date | 2025 |
| Construction Style Attachment | Detached |
| Fire Protection | Smoke Detectors |
| Half Bath Total | 1 |
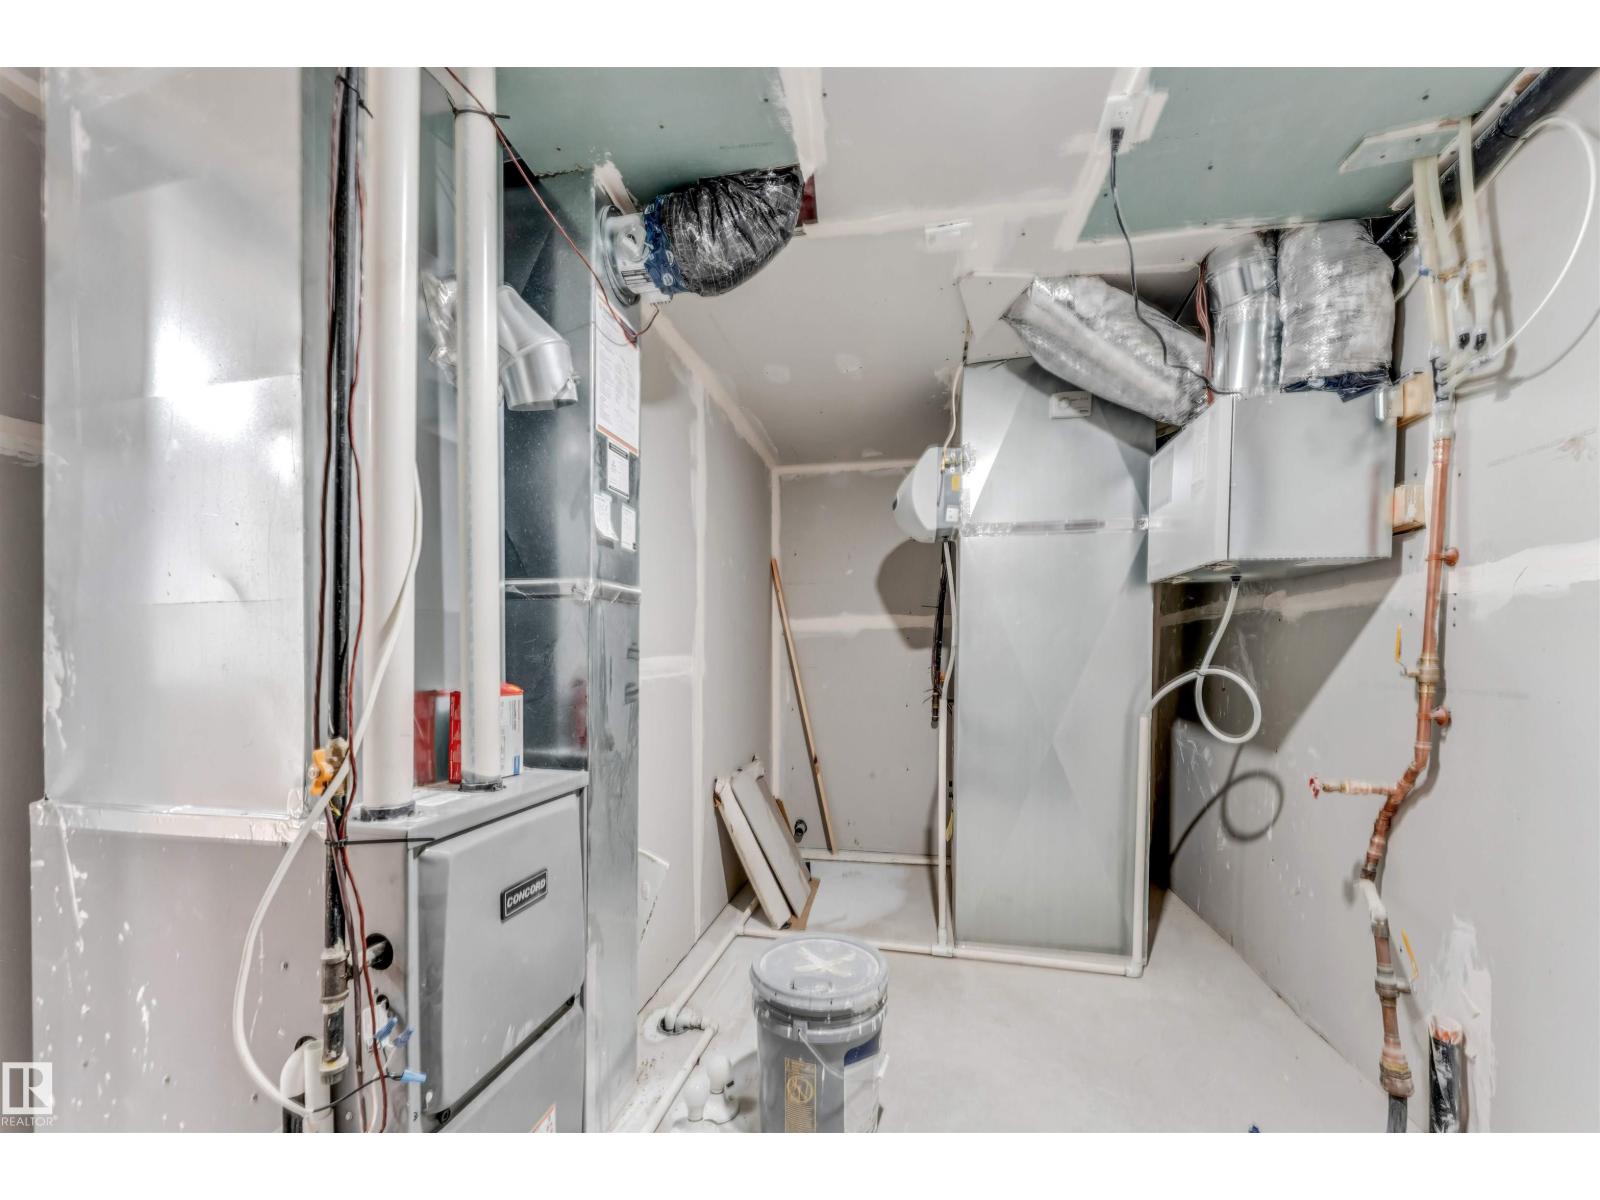
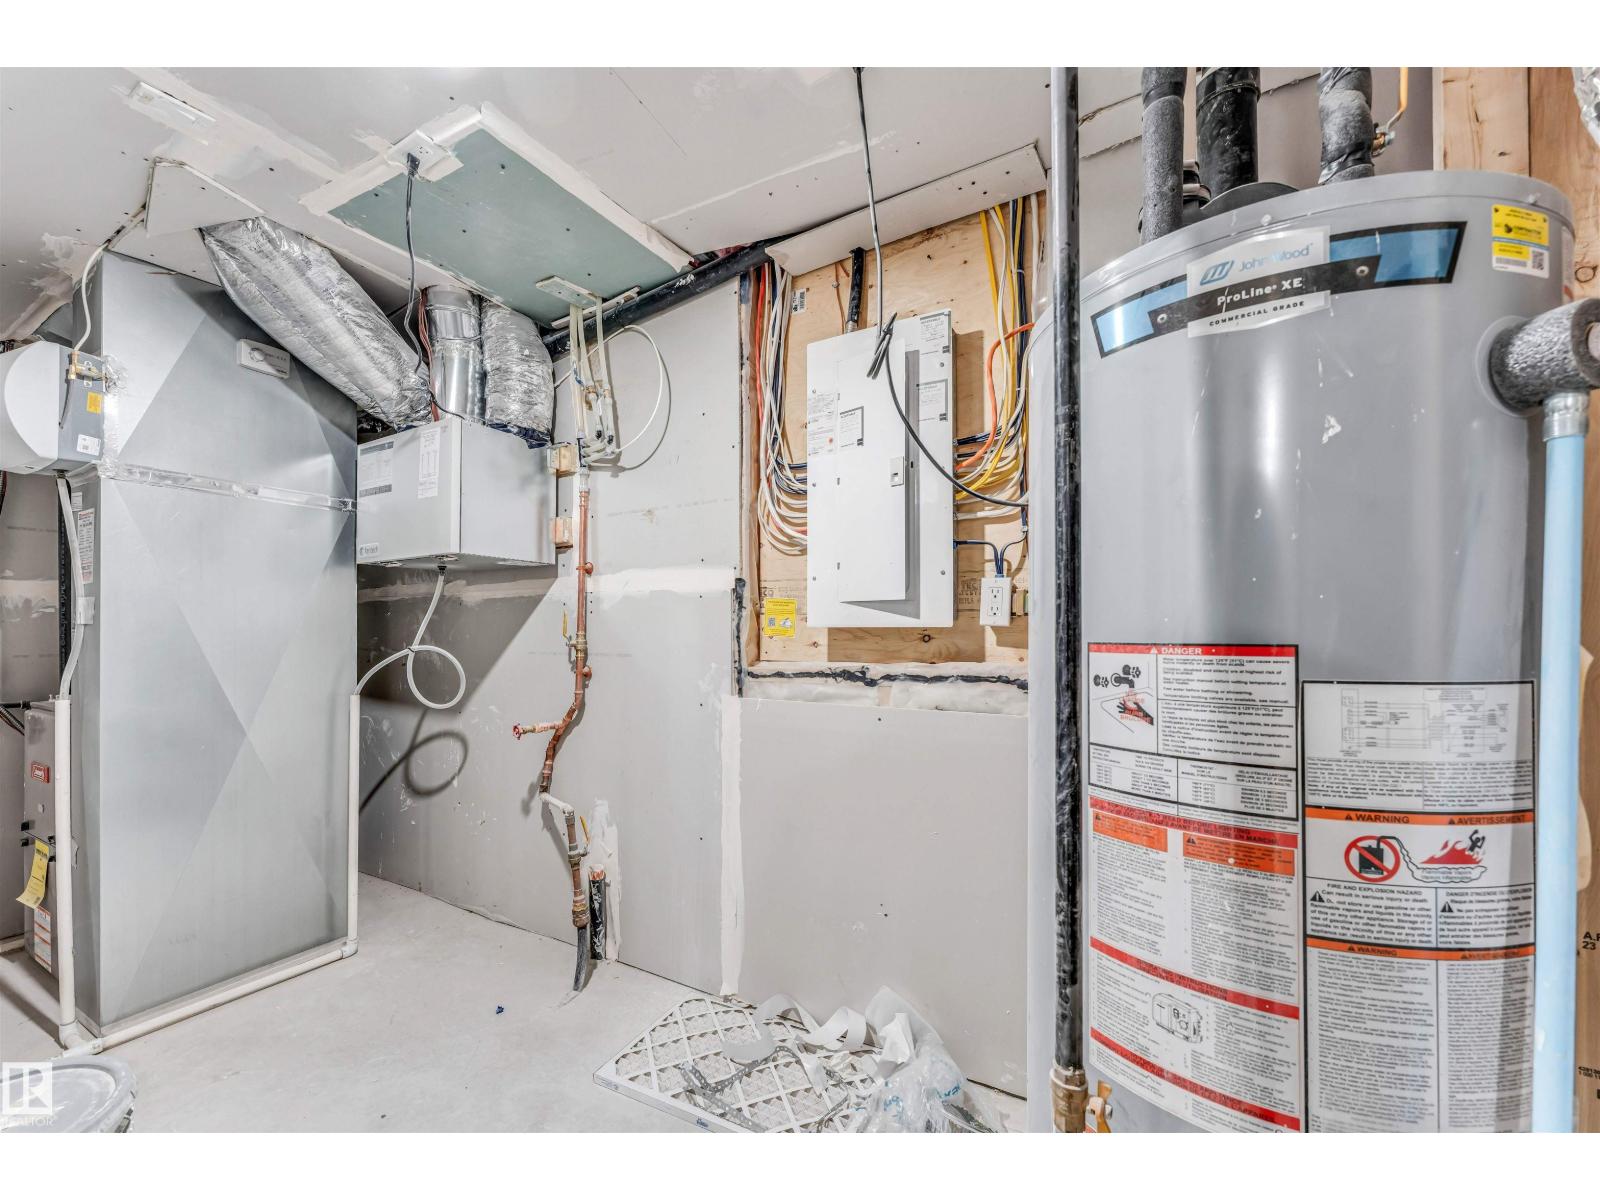
| Heating Type | Forced Air |
| Stories Total | 2 |
| Size Interior | 1,896 Sqft |
| Type | House |
Parking
| Attached Garage |
Land
| Acreage | No |
| Land Amenities | Airport, Golf Course, Playground, Public Transit, Schools, Shopping |
| Size Irregular | 274.15 |
| Size Total | 274.15 M2 |
| Size Total Text | 274.15 M2 |
Rooms
| Level | Type | Length | Width | Dimensions |
|---|---|---|---|---|
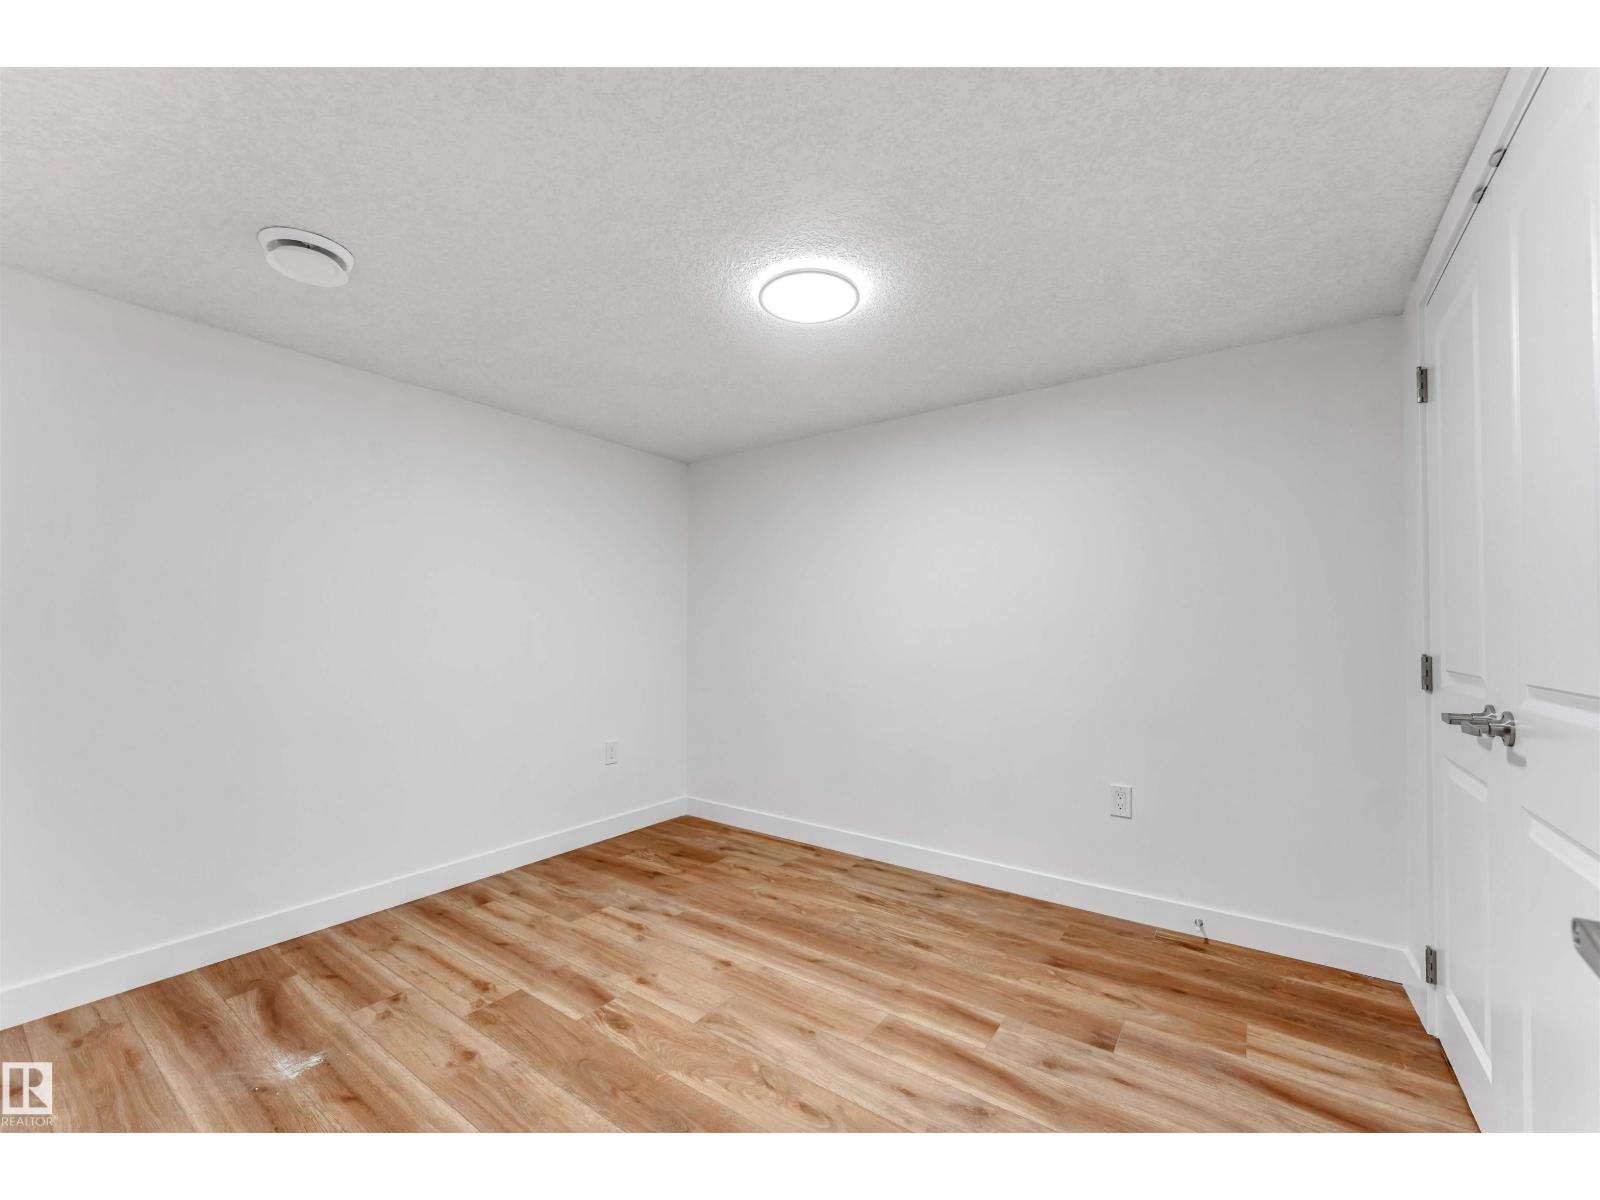
| Basement | Bedroom 4 | 3.01 m | 4.03 m | 3.01 m x 4.03 m |
| Basement | Second Kitchen | 4.08 m | 2.36 m | 4.08 m x 2.36 m |
| Main Level | Living Room | 2.83 m | 3.56 m | 2.83 m x 3.56 m |
| Main Level | Dining Room | 3.49 m | 2.25 m | 3.49 m x 2.25 m |
| Main Level | Kitchen | 3.42 m | 4.92 m | 3.42 m x 4.92 m |
| Main Level | Den | 2.8 m | 2.92 m | 2.8 m x 2.92 m |
| Upper Level | Primary Bedroom | 3.79 m | 5.18 m | 3.79 m x 5.18 m |
| Upper Level | Bedroom 2 | 3.5 m | 4.05 m | 3.5 m x 4.05 m |
| Upper Level | Bedroom 3 | 2.44 m | 3.34 m | 2.44 m x 3.34 m |
| Upper Level | Bonus Room | 3.97 m | 4.15 m | 3.97 m x 4.15 m |
Contact Us
Contact us for more information

The trademarks REALTOR®, REALTORS®, and the REALTOR® logo are controlled by The Canadian Real Estate Association (CREA) and identify real estate professionals who are members of CREA. The trademarks MLS®, Multiple Listing Service® and the associated logos are owned by The Canadian Real Estate Association (CREA) and identify the quality of services provided by real estate professionals who are members of CREA. The trademark DDF® is owned by The Canadian Real Estate Association (CREA) and identifies CREA's Data Distribution Facility (DDF®)
July 10 2026 05:01:37
REALTORS® Association of Edmonton
Maxwell Polaris