
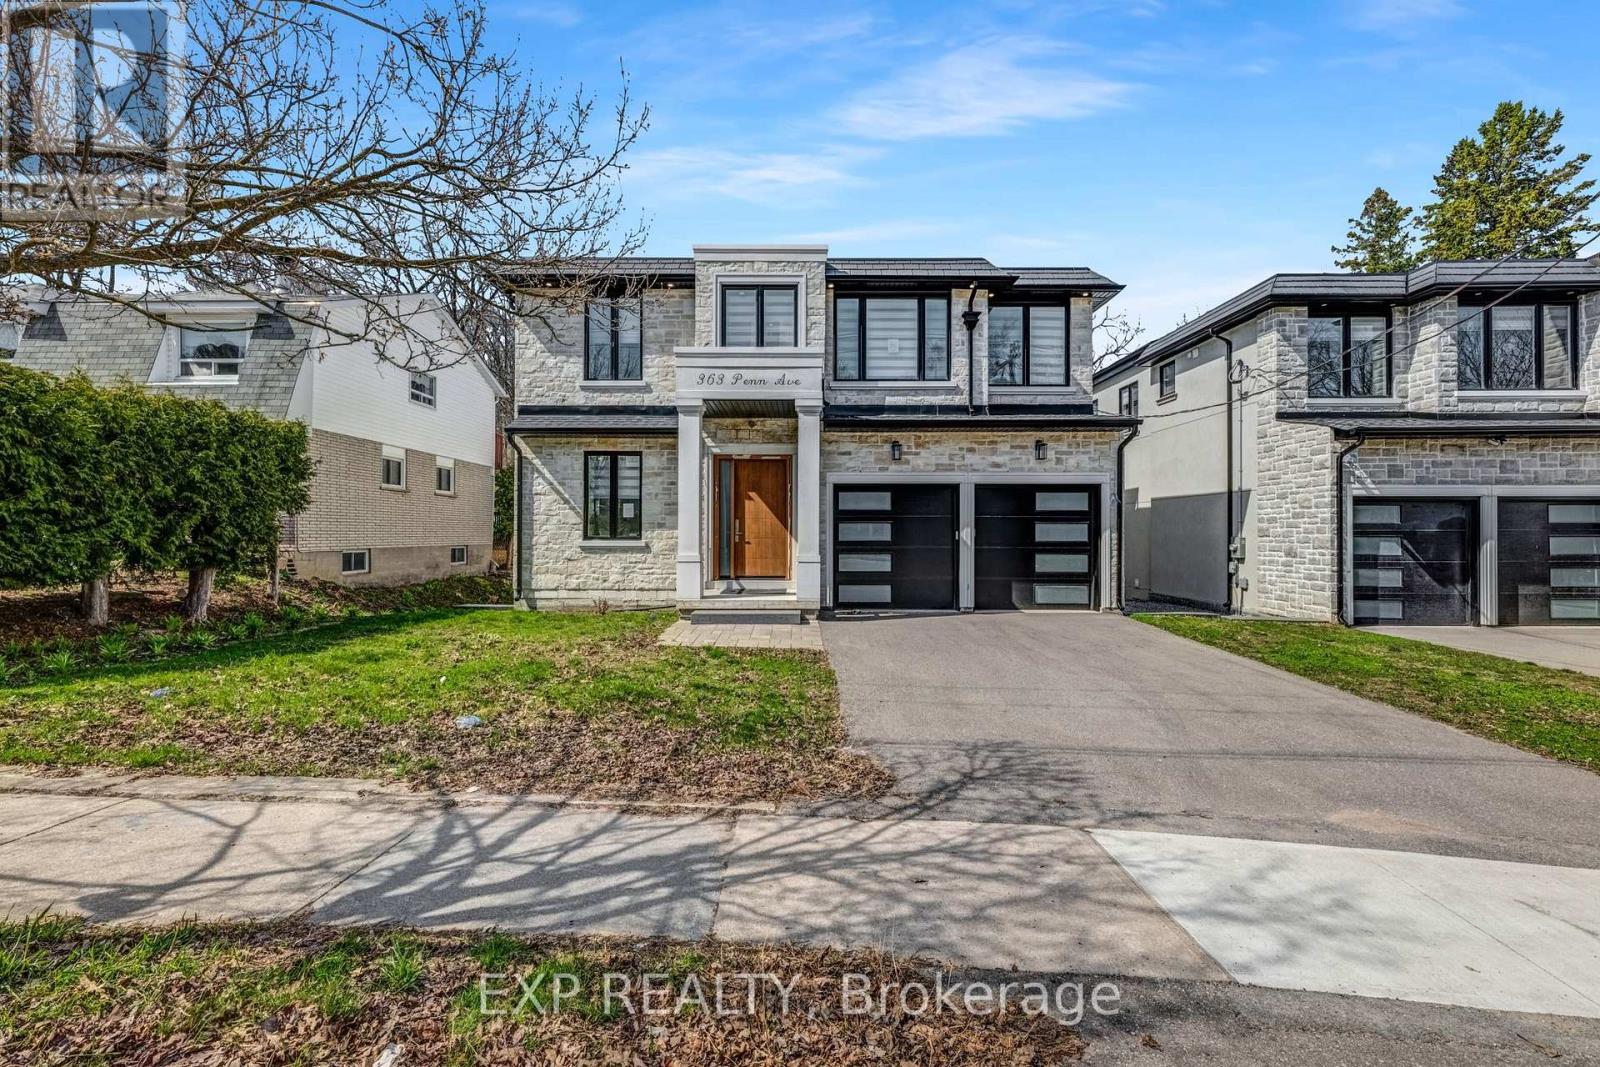
363 Penn Avenue
Newmarket, Ontario
4 year old custom home on a 50x194 ft deep lot with no rear neighbours! Offering, elegant luxury living, this 4+2 bed, 7 bath home features a grand 21ft foyer, floating stairs & an open-concept layout. The chef's kitchen boasts a 10ft island & flows to a private sundeck. Retreat to the lavish primary suite with a spa-like ensuite & heated floors. The finished walk-up basement features a 2nd kitchen acts as the perfect in-law suite! (id:63476)
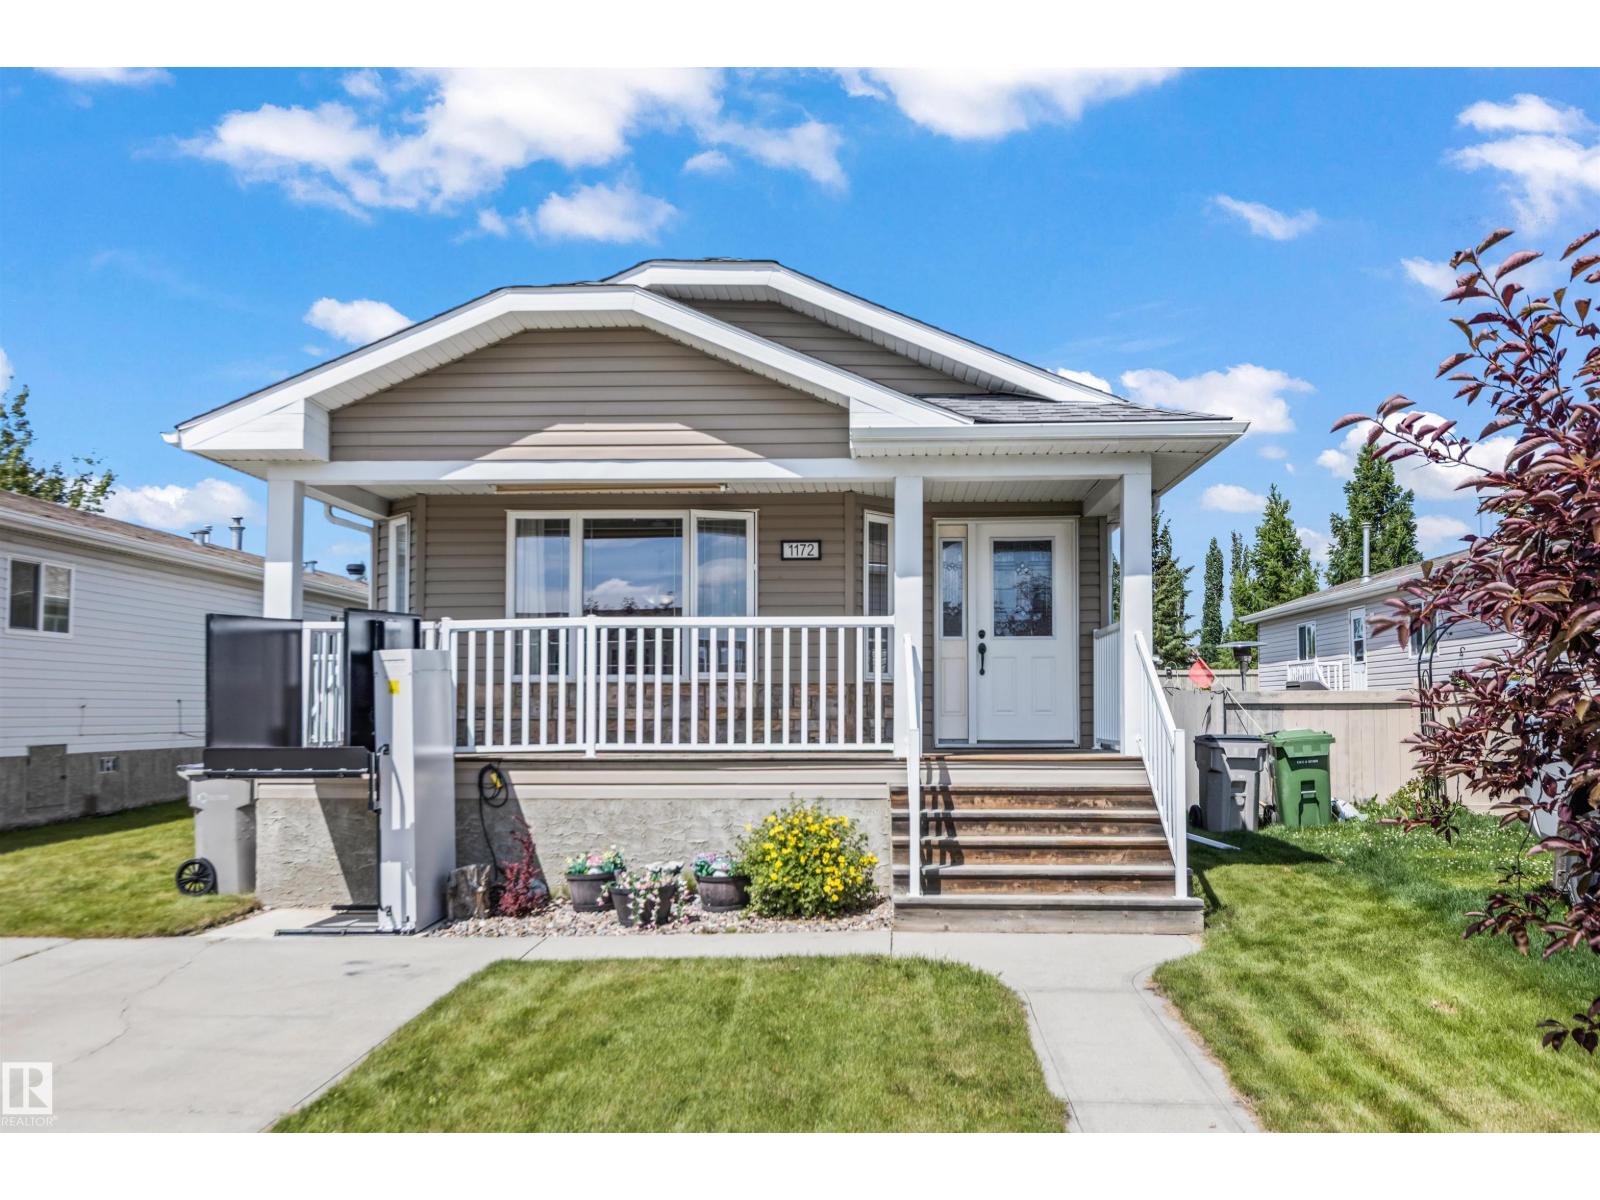
1172 Aspen Dr W
Leduc, Alberta
Welcome to Aspen Creek in the desirable SunTree neighbourhood! This updated 3 bedroom mobile home offers a functional open concept layout with vaulted ceilings and plenty of natural light. The spacious living room flows into the kitchen and dining area, creating an ideal space for everyday living. The kitchen features newer stainless steel appliances, large pantry and the laundry room includes built in cabinetry for additional storage. The oversized primary bedroom includes a walk in closet and a private ensuite with a Jacuzzi tub. Two additional bedrooms provide space for family, guests, or a home office. Recent updates include upgraded vinyl plank flooring, new shingles, and a new hot water tank. Outside, you'll find a large front porch and side deck, a two car parking pad, and an optional wheelchair lift for added accessibility. Located in the Aspen Creek community, this home offers comfortable living in a convenient location with great neighbours nearby. (id:63476)
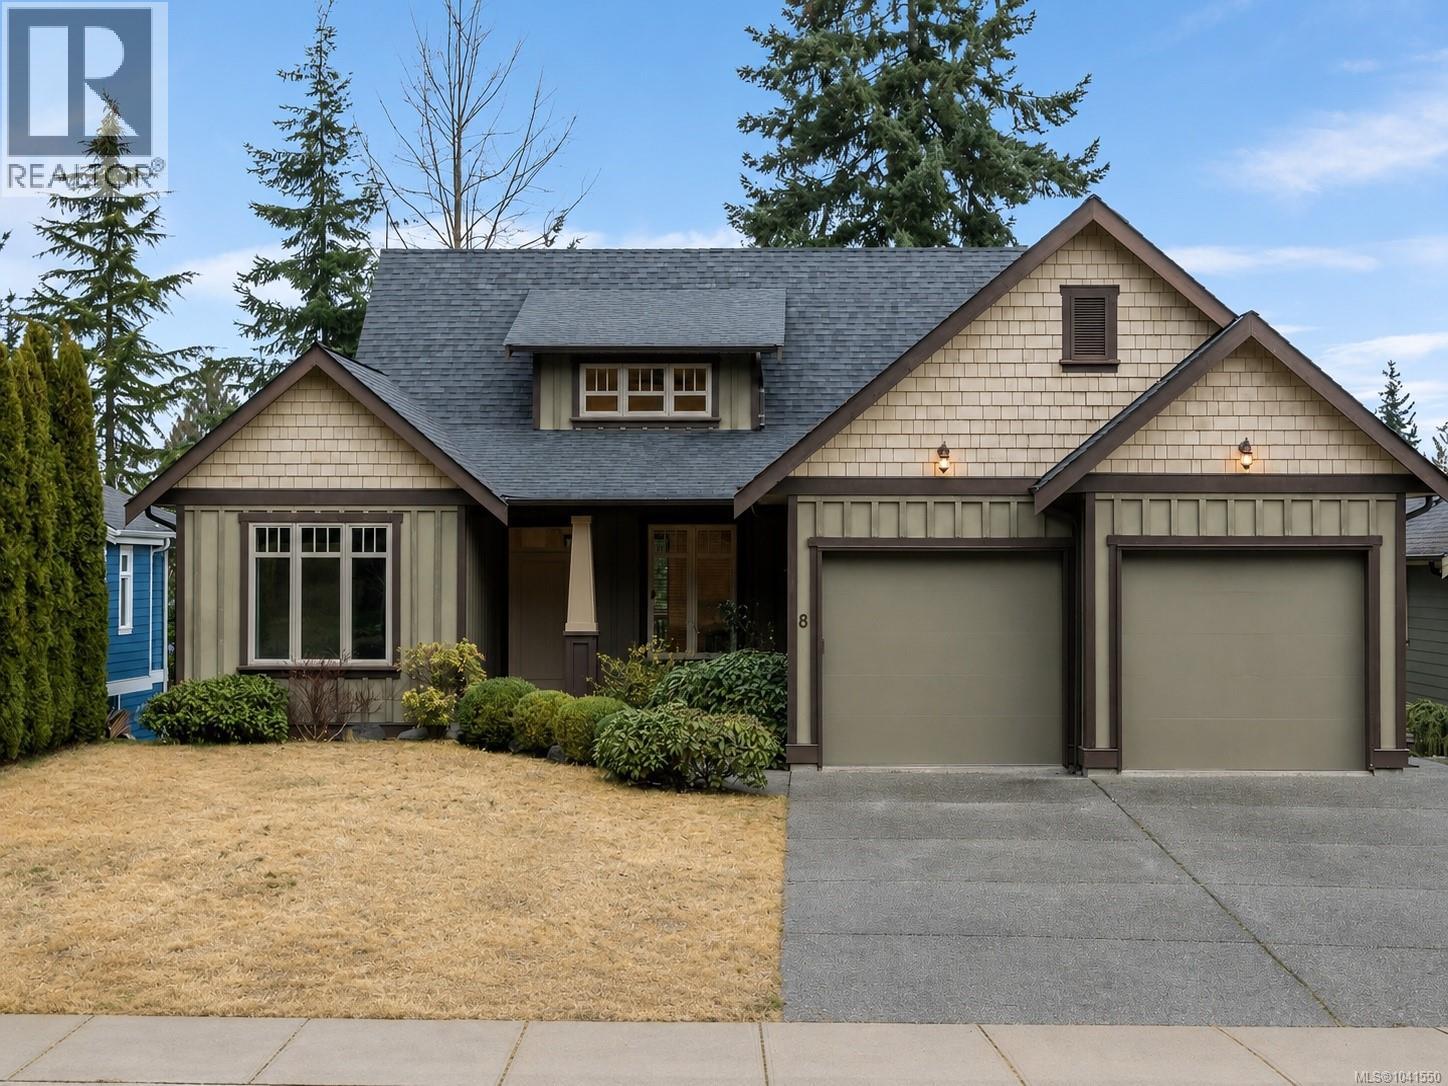
8 Trill Dr
Parksville, British Columbia
Set on sought-after Trill Dr, this main-level entry home with walk-out basement captures the beauty of island living. Located in desirable Corfield Glades just steps from Shelley Creek Park, this bright home offers spacious living in a neighbourhood known for its peaceful setting and pride of ownership. Soaring 16-ft ceilings, oversized windows, and warm western maple floors fill the open-concept great room with natural light, while the kitchen with antique white cabinetry and stainless steel appliances is ideal for entertaining. The primary suite features dual sinks and a relaxing soaker tub, while two additional bedrooms upstairs provide space for family or guests. The walk-out basement offers two generous bedrooms, a second living room, a bonus room and extra storage. Built with silent floor joists and suite potential, this home was designed for flexible living. Outside, the property also offers an irrigation system and RV parking, adding convenience to this move-in ready home. (id:63476)
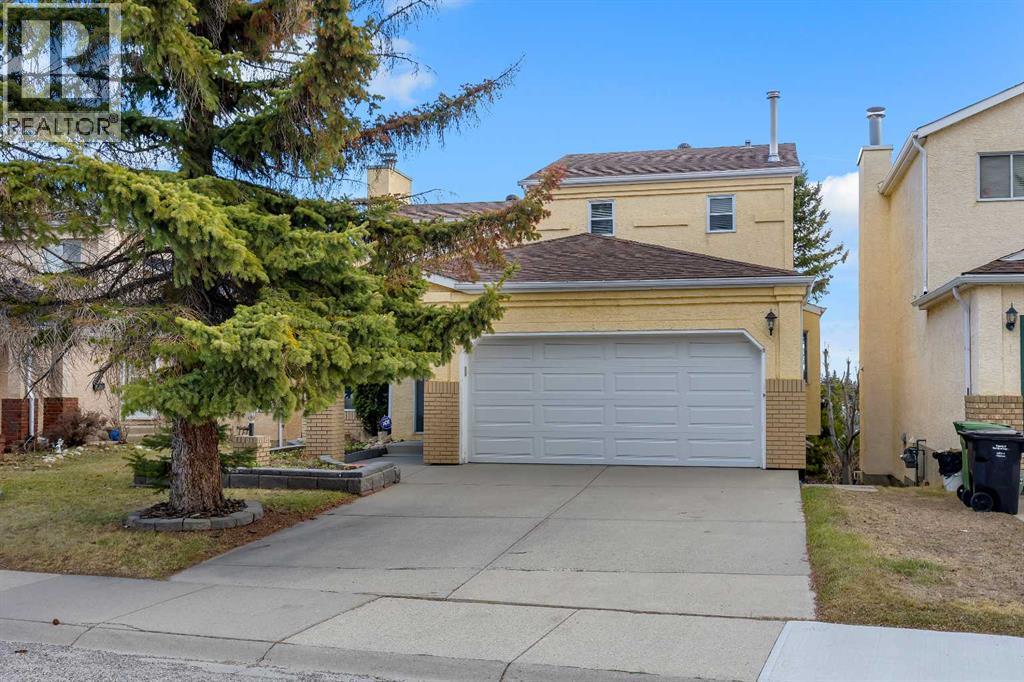
2856 Signal Hill Heights SW
Calgary, Alberta
Opportunities like this don’t come often. Welcome to this 6-bedroom, 2-storey detached home in the highly sought-after community of Signal Hill—offering space, privacy, and a layout that’s getting harder to find.Set on a rare walkout lot, this home is surrounded by mature trees and located on a quiet street, giving you that sense of calm while still being close to everything you need. Shopping, restaurants, schools, and major routes are all just minutes away.Inside, you’ll appreciate the well-maintained condition and a more traditional, compartmentalized layout—with a separate formal dining room, distinct living area, and a kitchen that feels nicely tucked away. Perfect for those who prefer defined spaces for entertaining and everyday living.Upstairs features three spacious bedrooms, while the fully developed walkout basement adds three more bedrooms, offering incredible flexibility for large families, guests, or even multi-generational living.Parking is no issue here. Along with the double attached garage, there’s additional space in the driveway that can accommodate up to two more vehicles.If you’ve been waiting for a rare find in Signal Hill with size, functionality, and a walkout lot—this is it. Priced to sell and ready for its next chapter.Come see the potential for yourself. (id:63476)
37 Donnan Drive
New Tecumseth, Ontario
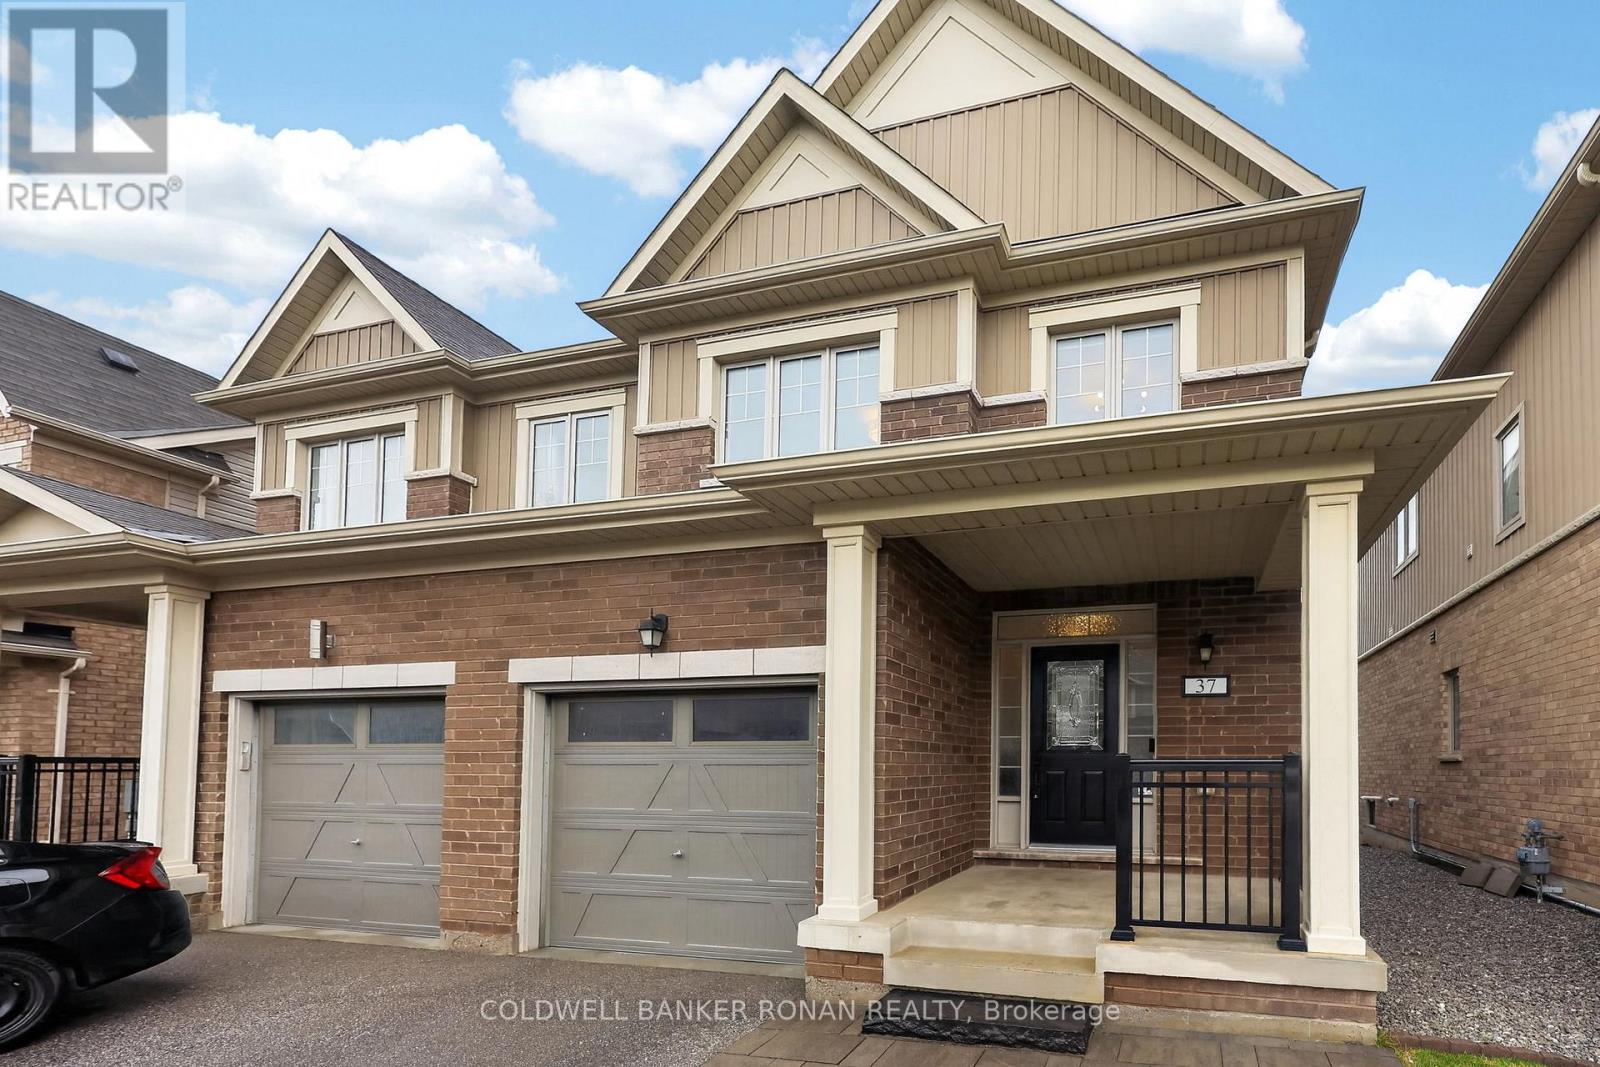
Beautifully maintained semi-detached home, ideally situated in a sought-after, family-oriented neighbourhood in Tottenham. From the moment you arrive, you'll appreciate the charming curb appeal, highlighted by elegant stone walkways leading to a generous covered front porch, perfect for morning coffee or evening relaxation. Step inside to a bright and welcoming foyer featuring a double mirrored closet, a convenient powder room, and soaring 9-foot ceilings that carry throughout the main level. The open-concept layout seamlessly connects the kitchen, dining, and living spaces, designing the area for both everyday living and entertaining. Stylish kitchen with upgraded quartz countertops, stainless steel appliances, and a tasteful mosaic backsplash. The adjoining living and dining areas offer a warm, inviting atmosphere with a walkout to the beautifully landscaped backyard, ideal for hosting or enjoying quiet outdoor moments. This carpet-free home showcases a refined combination of tile and hardwood flooring throughout, along with direct interior access to the spacious garage for added convenience. A striking solid oak staircase with wrought iron pickets leads to the upper level, where you'll find generously sized bedrooms featuring new hardwood floors, oversized closets, large sun-filled windows, and a well-appointed main bathroom. The fully finished basement extends your living space with an impressive recreation room, complete with wall-to-wall built-in cabinetry, laminate flooring, and pot lighting, perfect for movie nights, a playroom, or a home office setup. The laundry and utility room is thoughtfully designed with ample built-in storage. Freshly painted throughout, this home is truly move-in ready. The backyard is a private retreat, featuring a large stone patio, hard-top gazebo, level lawn, storage shed, full privacy fencing, and beautifully curated landscaping, offering the perfect blend of function and outdoor enjoyment. (id:63476)
473025 Range Road 262
Rural Wetaskiwin County, Alberta
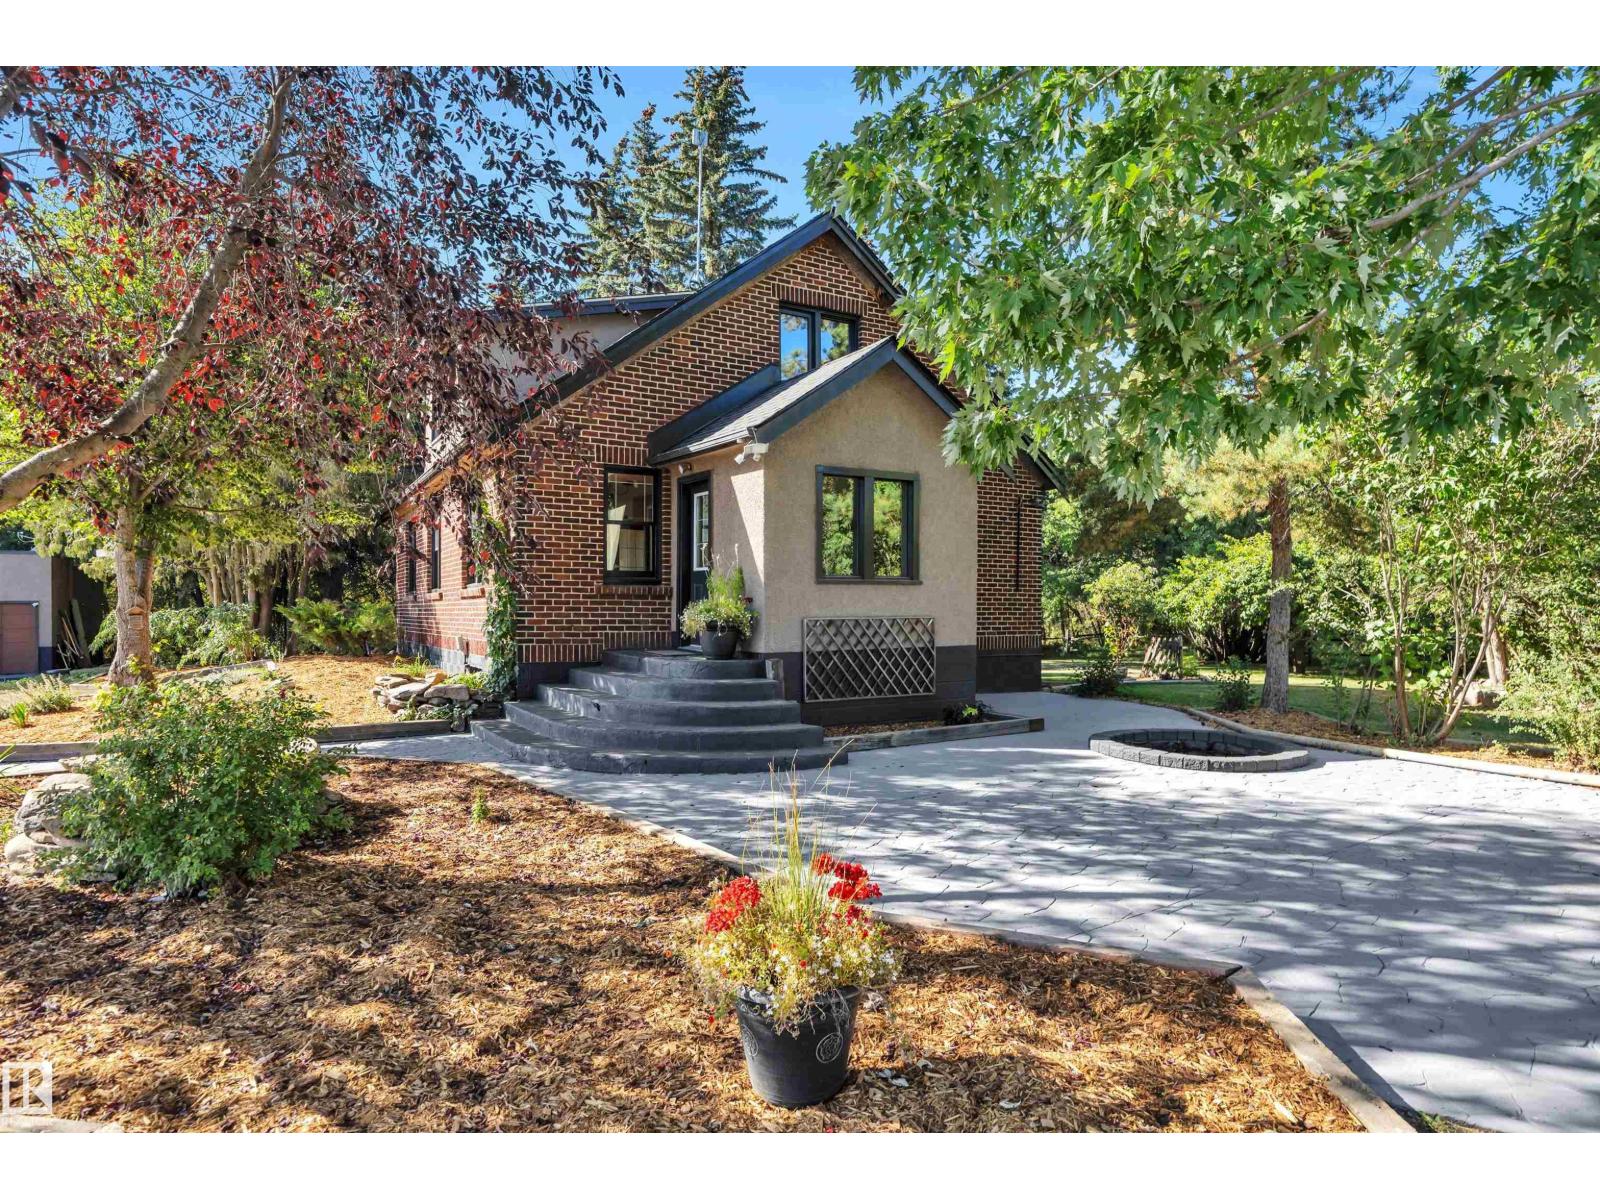
Escape to your own country paradise on nearly 6 acres in Wetaskiwin County , featuring a beautiful mature yard. This EXTENSIVELY RENOVATED (2025) double wall brick farmhouse captures charms with the peace of mind only new upgrades can bring. The heart of the home is a stunning kitchen with quartz countertops, kitchen craft cabinetry, high end stainless appliances (gas stove!), marble backsplash and fresh tile, while refinished WHITE OAK floors carry warmth throughout. Every big-ticket item has been taken care of— a NEWER SEPTIC & MOUND SYSTEM, WATER WELL, PUMP & TREATMENT SYSTEM, NEWER SHINGLES, DOUBLE PANE WINDOWS, NEW LIGHT FIXTURES and ELECTRICAL. Step outside to find a DOUBLE DETACHED GARAGE, BARN(new roof, siding, windows), and an OUTDOOR SAND BASED RIDING ARENA, perfect for horses or hobby farming. Surrounded by open skies and only minutes from Leduc and the airport, this property is more than an acreage—it’s a lifestyle. Let every detail remind you that the hard work has already been done. (id:63476)
1584 Feather Lane
Ottawa, Ontario
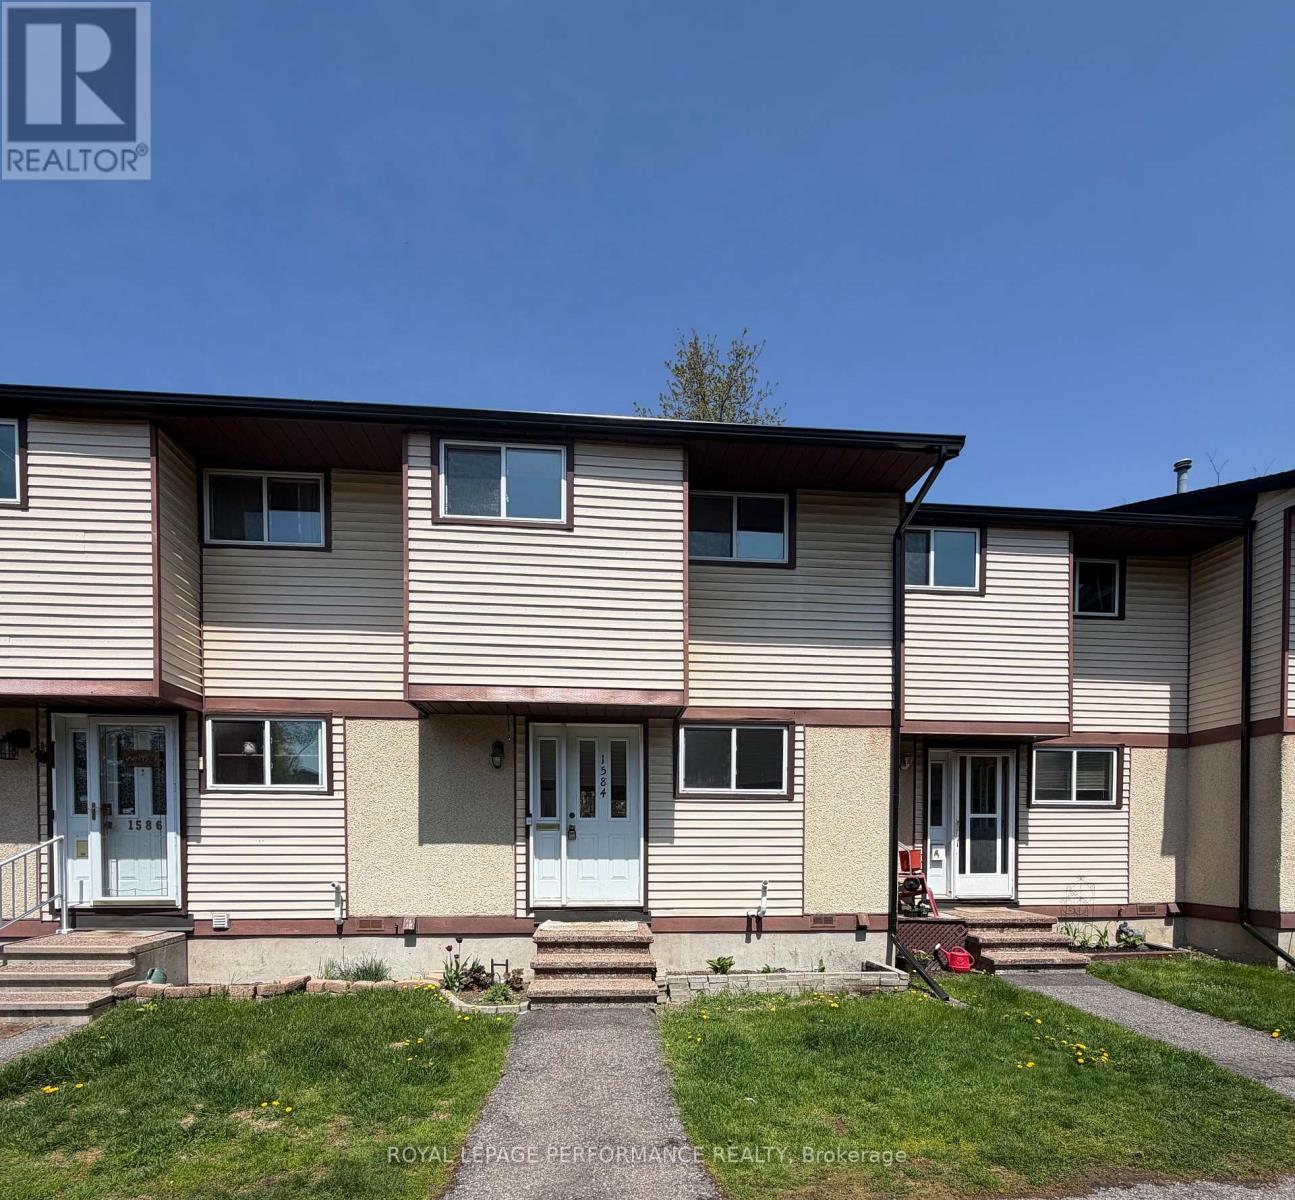
Renovated and updated 3 bedroom, 1.5 bathroom condo townhome with approxiamtely 1400 sq.ft. of finished living space located in a family-friendly neighborhood. Spacious unit with a modern kitchen renovated in 2026, featuring stylish cabinetry, updated quartz countertops and backsplash. All appliances are included. Hardwood staircase leads to the large primary bedroom that has plenty of closet space plus 2 good-sized secondary bedrooms all on hardwood floors and a renovated bathroom complete the 2nd level. The basement family room and exercise room/den were recently updated, including vinyl flooring and pot lights. In 2026, the main floor and the basement received brand new vinyl flooring making them look new. Perfect for families or first-time buyers, this renovated home offers a good layout, abundant natural light, and ample storage. Located close to schools, parks, public transit, restaurants, shopping and more, this one is in move-in condition. Other nice features include: attic insulation added in 2024, recent fencing, a 10x12 deck (2023), furnace (serviced this year, installed in 2019), renovated bathrooms, new light fixtures, freshly painted, mirrored closet doors & more. Parking number 62 near is located near the unit and in front of the mailboxes. (id:63476)
5060 Vista View Cres
Nanaimo, British Columbia
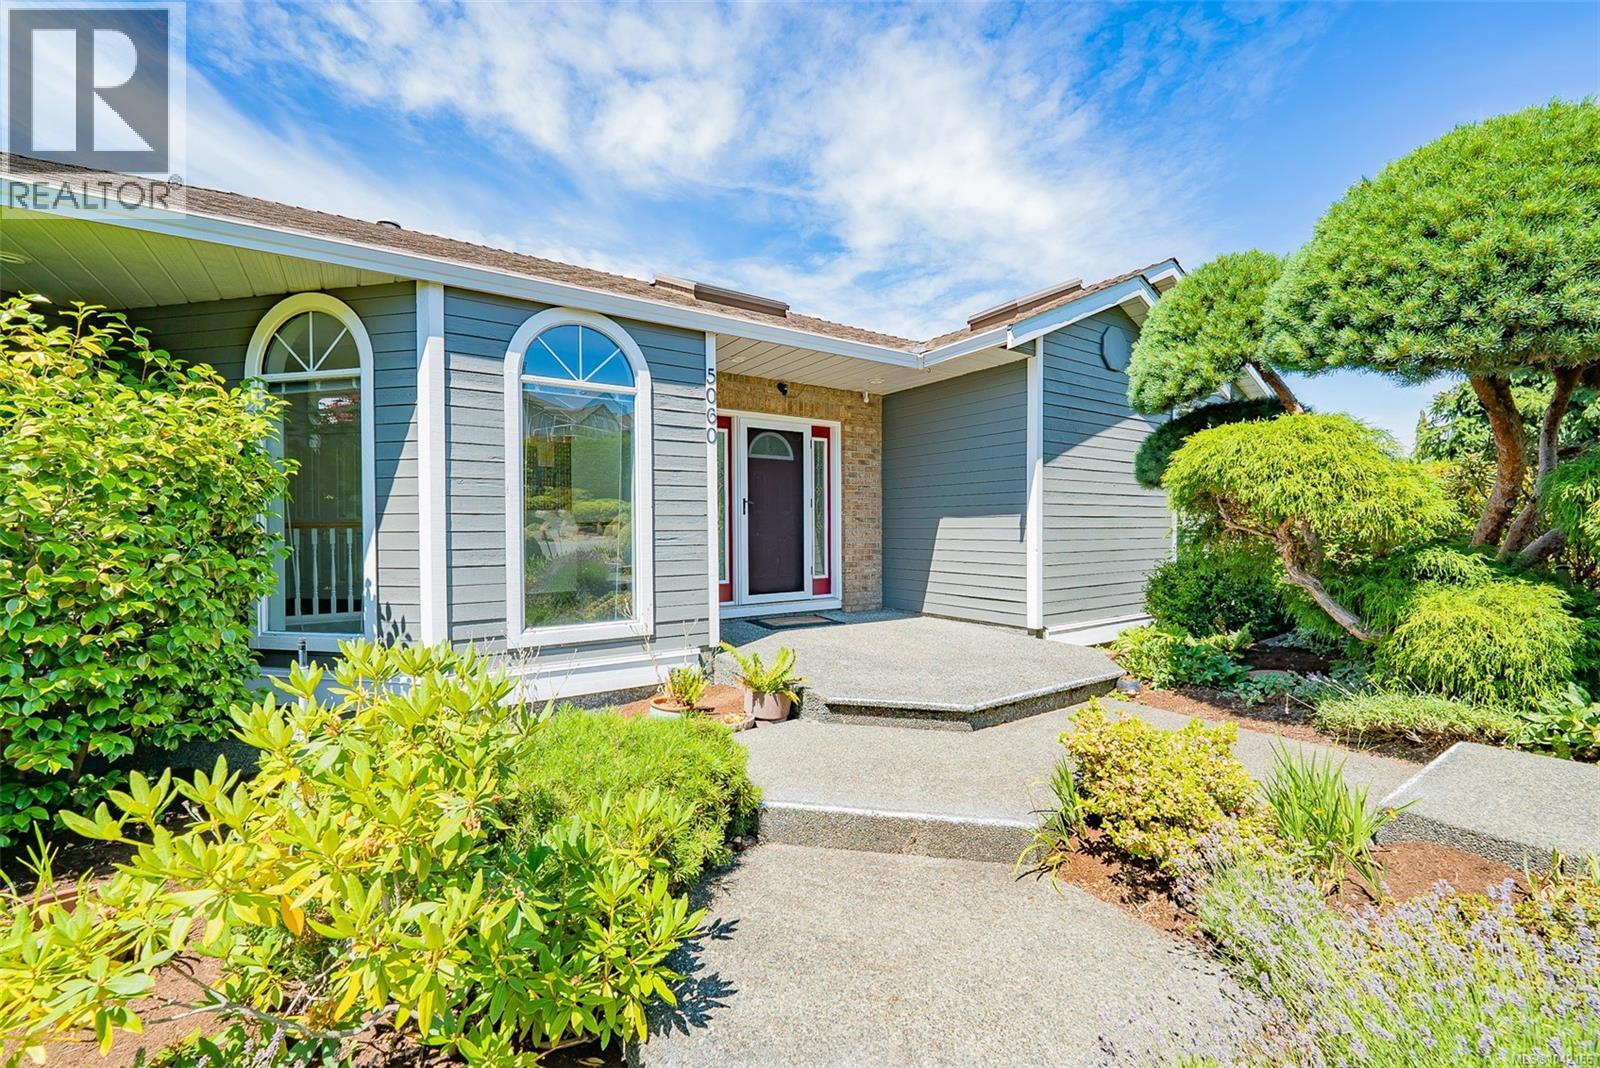
Enjoy panoramic ocean views of the Winchelsea Islands, Sunshine Coast, and all that Rocky Point offers from this desirable custom-built, main-level-entry home. Only the second owners, over 3,000 finished sqft with 3 beds, 3 baths on a sun-soaked, generously landscaped lot. Main level: vaulted ceilings, abundant natural light with 4 skylights, large windows and instant ocean views from the entry and living room with gas fireplace and deck access. Spacious primary bedroom with ocean view, walk-in closet, soaker tub and walk-in shower. Updated 3-piece bath, formal dining, custom kitchen with ocean-facing window, breakfast nook, covered deck with gas BBQ and powered awning. Four-zone electric hot water heating keeps the main level cozy, HRV system keeps air fresh and is also private. Lower level: second living room, laundry with sink, engineered hardwood, large bedroom with sliding door, updated 4-piece bath, utility room and covered patio with gas BBQ hookup. Fully fenced, private garden with 5-zone irrigation, RV parking, double garage that fits 2 cars, room for exercise equipment, a work bench, storage for garden tools and the lower level has suite potential with the separate entrance and easy access. Quality construction by Douglas McConnell: cedar siding, copper/PEX plumbing, 5-year-old ductless heat pump heats and cools lower level with capacity to expand, roof ~15 years, two hot water tanks 2 years old. Move-in ready with room to personalize. Prime Rocky Point location—beaches, parks, Neck Point, schools, ferries and North Nanaimo amenities close by. This home must be seen in person to be truly appreciated. Measurements approximate; verify if important. (id:63476)
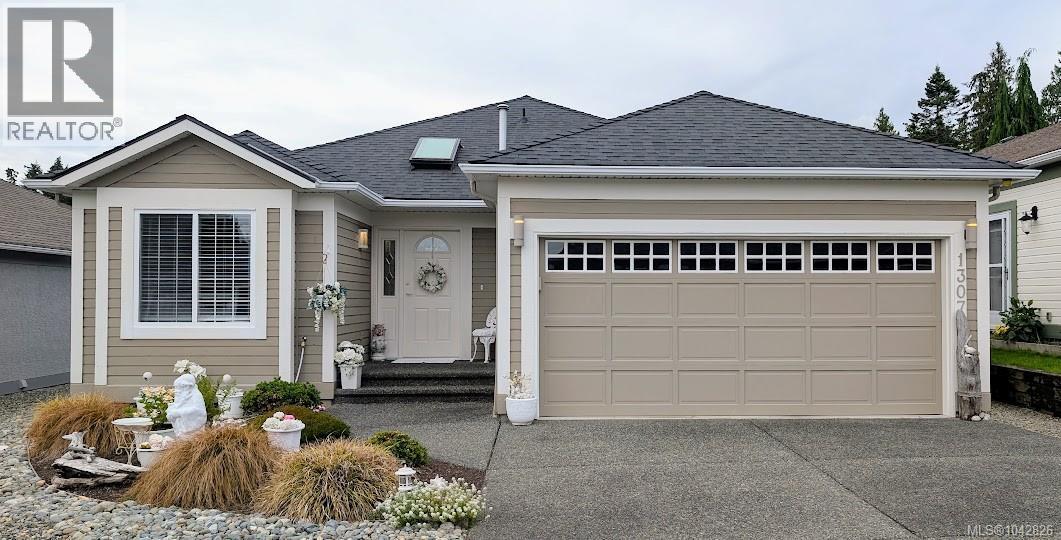
1307 Oceanside Dr
Qualicum Beach, British Columbia
Open Saturday, July 11, 2026, 1:00 pm to 3:00 pm, 100% available, easy to view, call your Realtor. Experience coastal living at its finest in this immaculate, fully renovated 1,430 sq. ft. home. Located in the desirable Oceanside complex, this 2-bed/2-bath residence features a modern open-concept design with engineered hardwood, crown moulding, and a custom chef’s kitchen. Recent upgrades include a new roof (2021), high-efficiency mechanicals, and a private, south-facing garden with a new 2022 hot tub. With a low strata fee of $97/month, RV/boat parking, and just a short stroll to the sandy Eaglecrest Beach, this home is truly move-in ready. (id:63476)
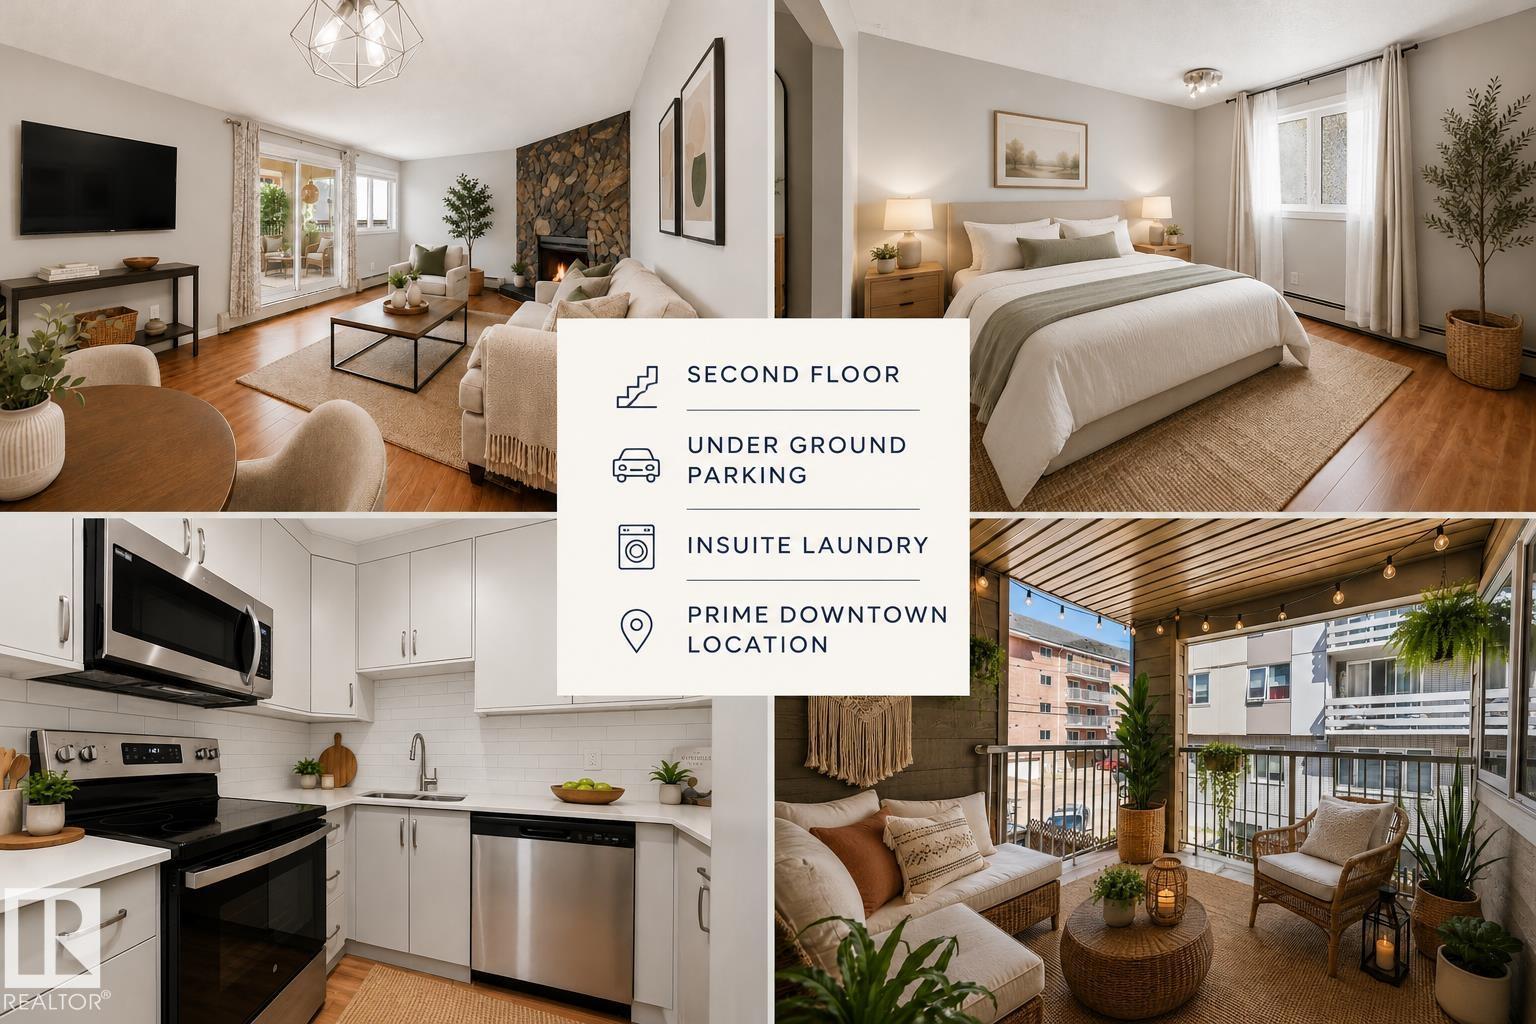
#107 10138 116 St NW
Edmonton, Alberta
NEW MODERN KITCHEN RENOVATION • UNDERGROUND PARKING •SECOND FLOOR UNIT• STORAGE LOCKER • IN SUITE LAUNDRY • LARGE COVERED BALCONY • PRIME DOWNTOWN LOCATION! Exceptional value in this beautifully updated one bedroom, one bathroom condo in the heart of Oliver/ Wîhkwêntôwin! The stunning new sleek & modern kitchen features new cabinetry, quartz countertops, a stylish tile backsplash, undermount sink, & new stainless steel appliances. The open concept living & dining area is bright & inviting, anchored by a cozy stone FP. While the generous bedroom offers a full closet. Enjoy the convenience of in suite laundry, a large covered balcony, assigned underground parking stall, & a private storage locker. This professionally managed building has seen extensive recent updates & offers affordable condo fees, and a healthy RF. Just steps to the Brewery District, Oliver Square, Jasper Avenue, restaurants, cafés, shopping, the future LRT, Downtown, the river valley, MacEwan University, & the University of Alberta. (id:63476)
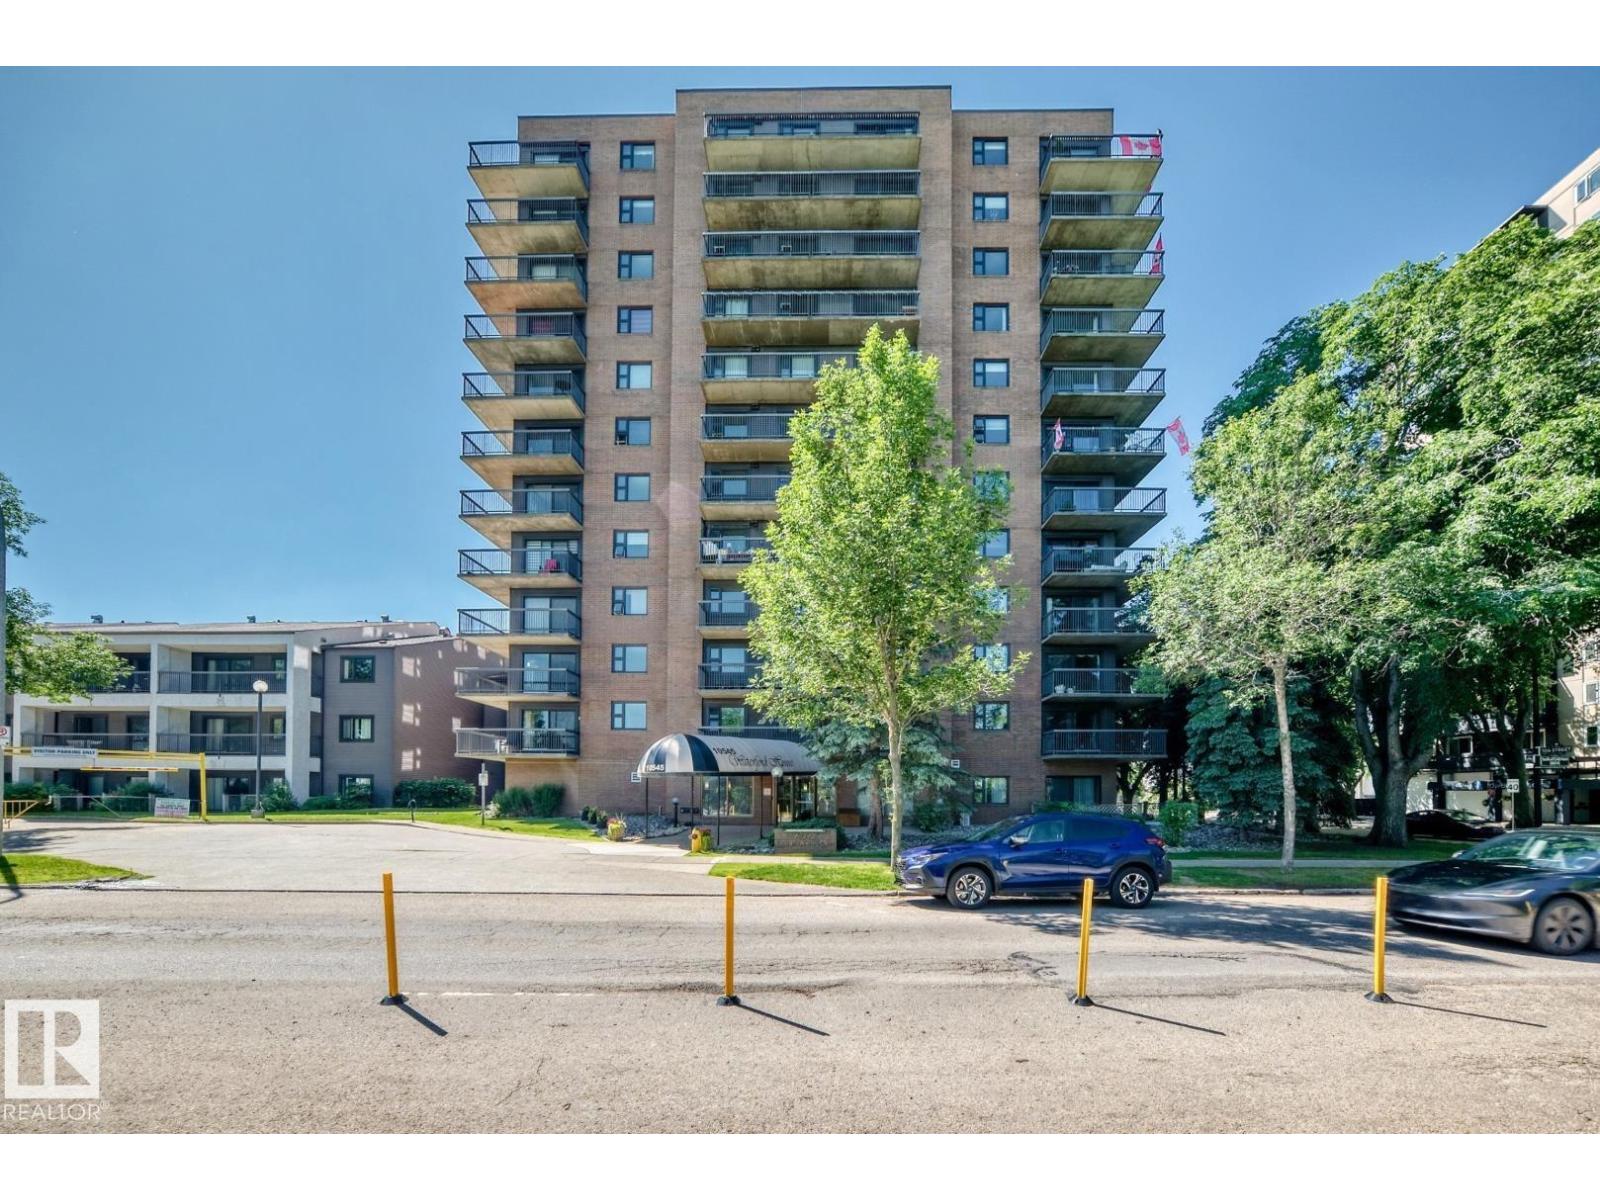
#806 10545 Saskatchewan Dr NW
Edmonton, Alberta
Welcome to Waterford House on Saskatchewan Drive. This northwest facing corner unit offers great views of the river valley and downtown from its 8th floor balcony. There is over 1,100 sq ft of living area including 2 bedrooms, 2 bathrooms and convenient in suite laundry. There are 2 parking stalls plus extra storage lockers with this unit. The complex comes with an exercise room and a social room. A great location with easy access to the river valley, Whyte Avenue, the University of Alberta, and Downtown Edmonton. (id:63476)
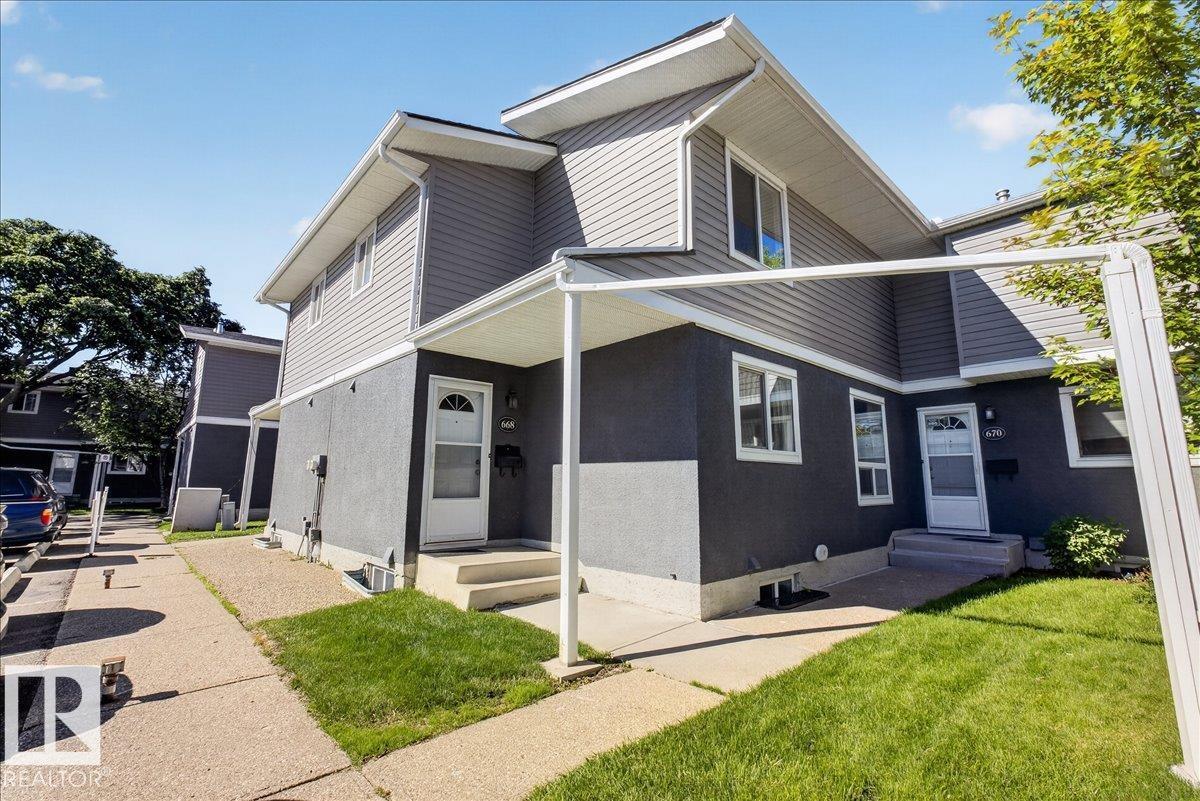
668 Lakewood N Rd NW NW
Edmonton, Alberta
Great opportunity in a well-maintained condo development! This 2-bedroom townhouse offers over 1000 square ft a functional layout and excellent potential. The main floor features an entry closet, a bright kitchen complete with fridge, stove, dishwasher, exhaust fan, and a small pantry, along with a dining area and living room. Patio doors lead to a fenced backyard with a deck, perfect for outdoor enjoyment, and there is also a convenient ½-bath on the main level. Upstairs you’ll find a spacious primary bedroom with a large walk-in closet, one additional bedroom, a linen closet, and a full bathroom. The basement includes a large recreation room, storage space, washer and dryer, and the furnace and hot water tank replaced in 2023 w/new high efficiency. The complex has seen major recent upgrades including building envelope improvements and all new windows. Parking includes one powered stall just outside the door, visitor parking approximately 15 feet away, plus street parking.Low condo fees! only $329.43 (id:63476)