
5060 Vista View Cres Nanaimo, British Columbia V9V 1L6

$1,199,900
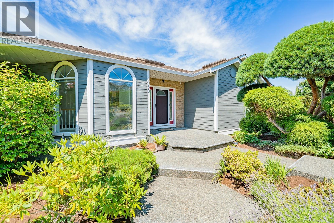
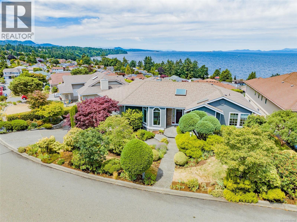
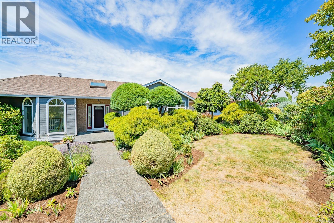
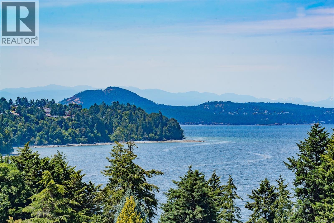
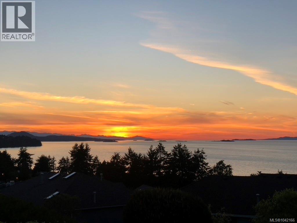
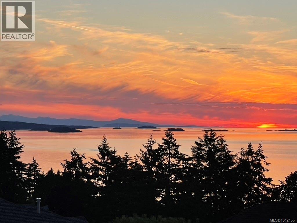
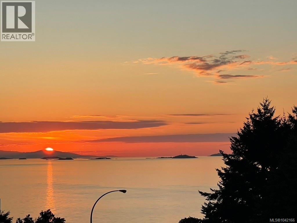
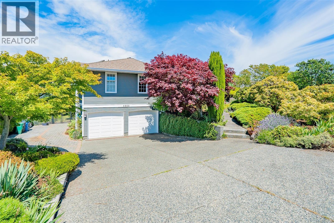
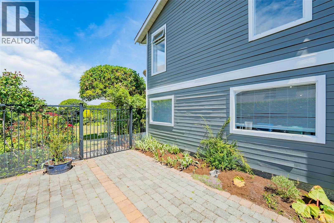
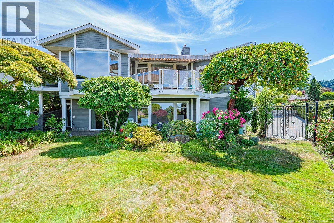
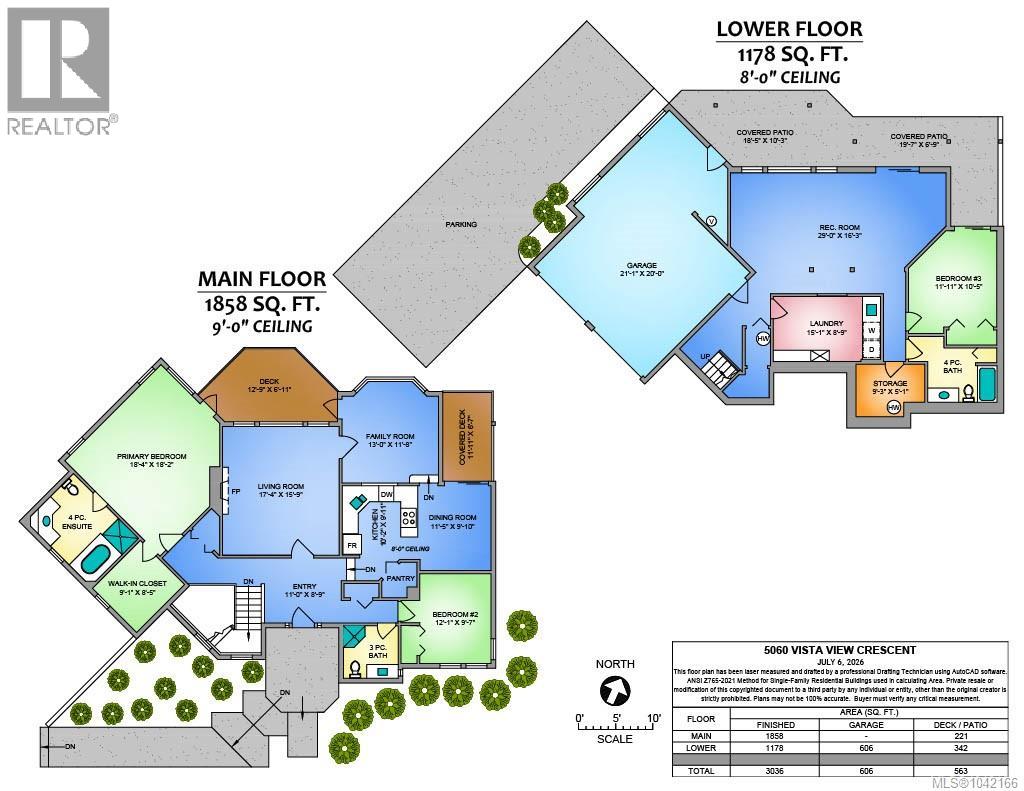
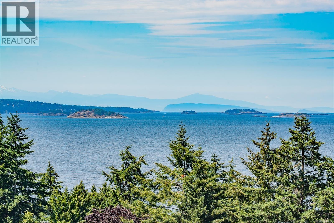
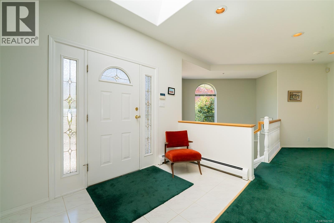
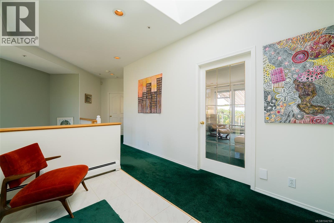
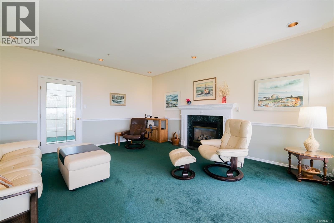
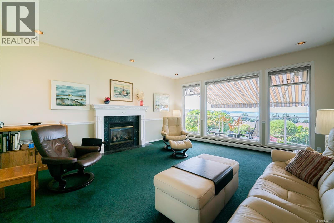
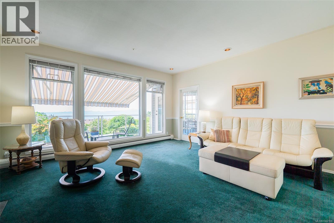
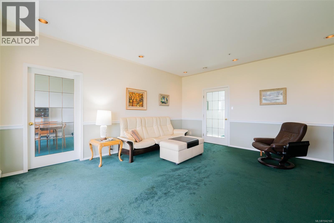
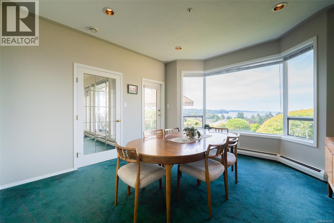
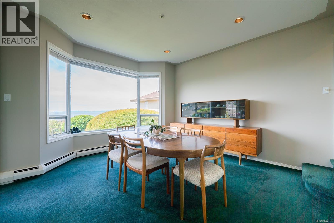
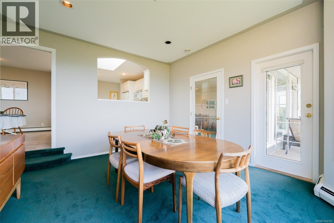
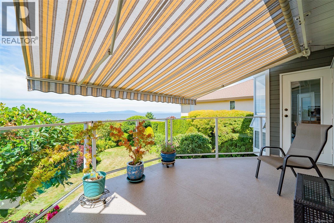
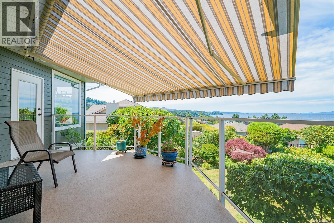
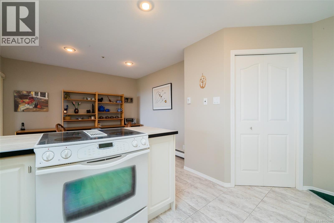
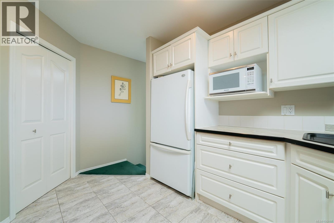
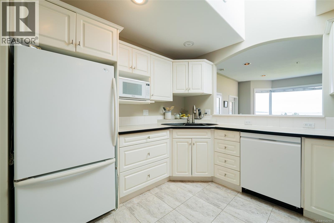
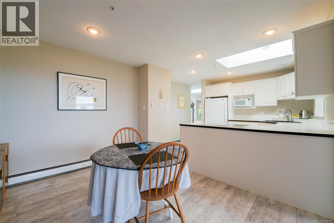
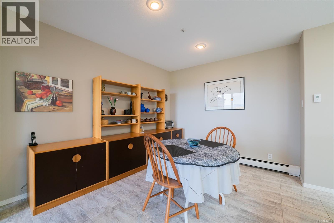
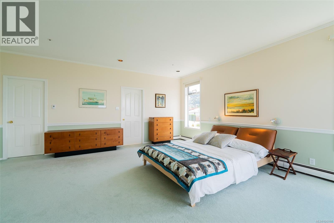
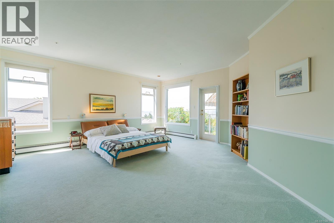
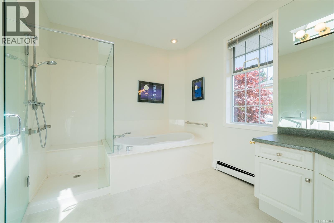
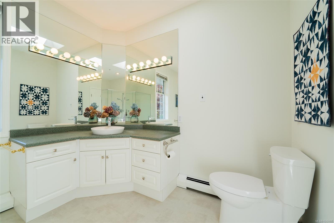
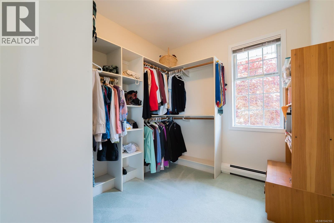
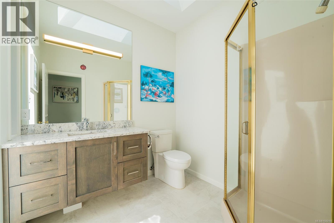
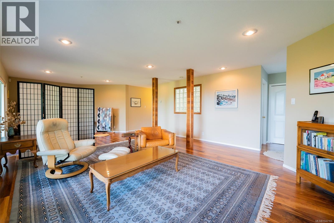
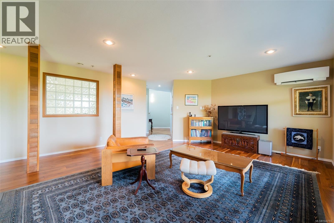
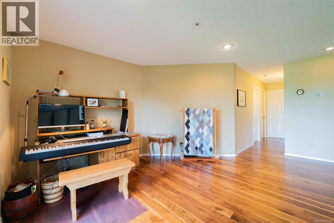
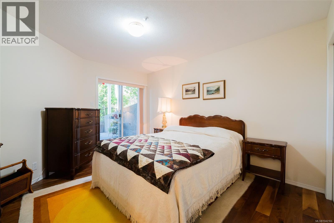
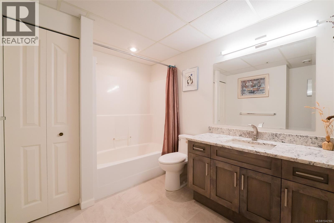
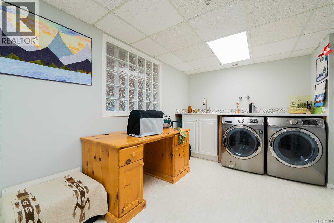
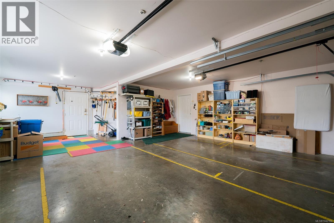
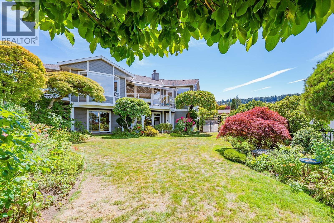
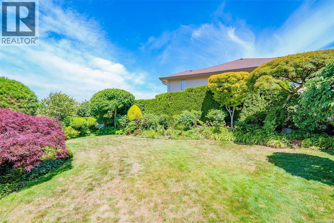
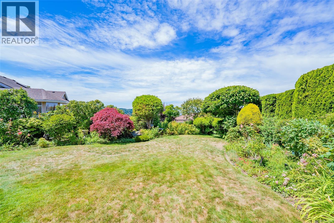
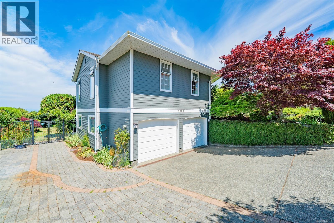
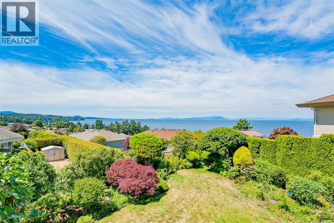
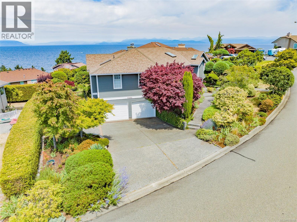
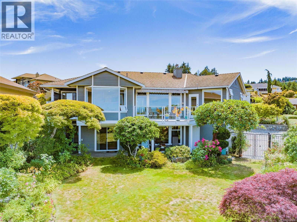
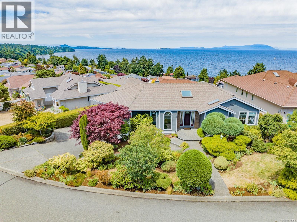
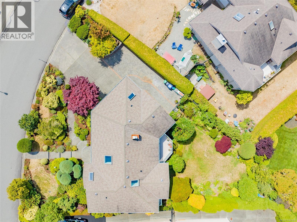
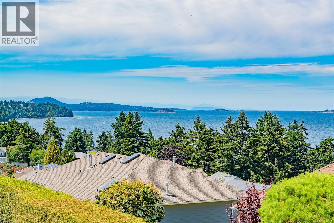
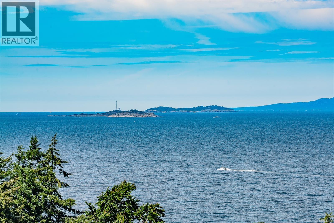
Enjoy panoramic ocean views of the Winchelsea Islands, Sunshine Coast, and all that Rocky Point offers from this desirable custom-built, main-level-entry home. Only the second owners, over 3,000 finished sqft with 3 beds, 3 baths on a sun-soaked, generously landscaped lot. Main level: vaulted ceilings, abundant natural light with 5 skylights, large windows and instant ocean views from the entry and living room with gas fireplace and deck access. Spacious primary bedroom with ocean view, walk-in closet, soaker tub and walk-in shower. Updated 3-piece bath, formal dining, custom kitchen with ocean-facing window, breakfast nook, covered deck with gas BBQ and powered awning. Four-zone electric hot water heating keeps the main level cozy, HRV system keeps air fresh and is also private. Lower level: second living room, laundry with sink, engineered hardwood, large bedroom with sliding door, updated 4-piece bath, utility room and covered patio with gas BBQ hookup. Fully fenced, private garden with 5-zone irrigation, RV parking, double garage and suite potential. Quality construction by Douglas McConnell: cedar siding, copper/PEX plumbing, 5-year-old ductless heat pump for lower level, roof ~15 years, two hot water tanks 2 years old. Move-in ready with room to personalize. Prime Rocky Point location—beaches, parks, Neck Point, schools, ferries and North Nanaimo amenities close by. This home must be seen in person to be truly appreciated. Measurements approximate; verify if important. (id:63476)
Property Details
| MLS® Number | 1042166 |
| Property Type | Single Family |
| Neigbourhood | North Nanaimo |
| Features | Private Setting, Southern Exposure, Other, Marine Oriented |
| Parking Space Total | 6 |
| Structure | Patio(s) |
| View Type | Ocean View |
Building
| Bathroom Total | 3 |
| Bedrooms Total | 3 |
| Architectural Style | Contemporary |
| Constructed Date | 1991 |
| Cooling Type | Air Conditioned, Fully Air Conditioned |
| Fireplace Present | Yes |
| Fireplace Total | 1 |
| Heating Fuel | Electric |
| Heating Type | Hot Water |
| Size Interior | 3,036 Sqft |
| Type | House |
Land
| Access Type | Road Access |
| Acreage | No |
| Size Irregular | 8287 |
| Size Total | 8287 Sqft |
| Size Total Text | 8287 Sqft |
| Zoning Description | R5 |
| Zoning Type | Residential |
Rooms
| Level | Type | Length | Width | Dimensions |
|---|---|---|---|---|
| Lower Level | Patio | 19'7 x 6'9 | ||
| Lower Level | Patio | 18'5 x 10'3 | ||
| Lower Level | Recreation Room | 29'0 x 16'3 | ||
| Lower Level | Bedroom | 11'11 x 10'5 | ||
| Lower Level | Bathroom | 4-Piece | ||
| Lower Level | Storage | 9'3 x 5'1 | ||
| Lower Level | Laundry Room | 15'1 x 8'9 | ||
| Main Level | Ensuite | 4-Piece | ||
| Main Level | Primary Bedroom | 18'4 x 18'2 | ||
| Main Level | Living Room | 17'4 x 15'9 | ||
| Main Level | Family Room | 13'0 x 11'8 | ||
| Main Level | Kitchen | 10'2 x 9'11 | ||
| Main Level | Dining Room | 11'5 x 9'10 | ||
| Main Level | Bedroom | 12'1 x 9'7 | ||
| Main Level | Bathroom | 3-Piece | ||
| Main Level | Entrance | 11'0 x 8'9 |
Contact Us
Contact us for more information

The trademarks REALTOR®, REALTORS®, and the REALTOR® logo are controlled by The Canadian Real Estate Association (CREA) and identify real estate professionals who are members of CREA. The trademarks MLS®, Multiple Listing Service® and the associated logos are owned by The Canadian Real Estate Association (CREA) and identify the quality of services provided by real estate professionals who are members of CREA. The trademark DDF® is owned by The Canadian Real Estate Association (CREA) and identifies CREA's Data Distribution Facility (DDF®)
July 09 2026 03:21:48
Vancouver Island Real Estate Board
RE/MAX Professionals (Na)