
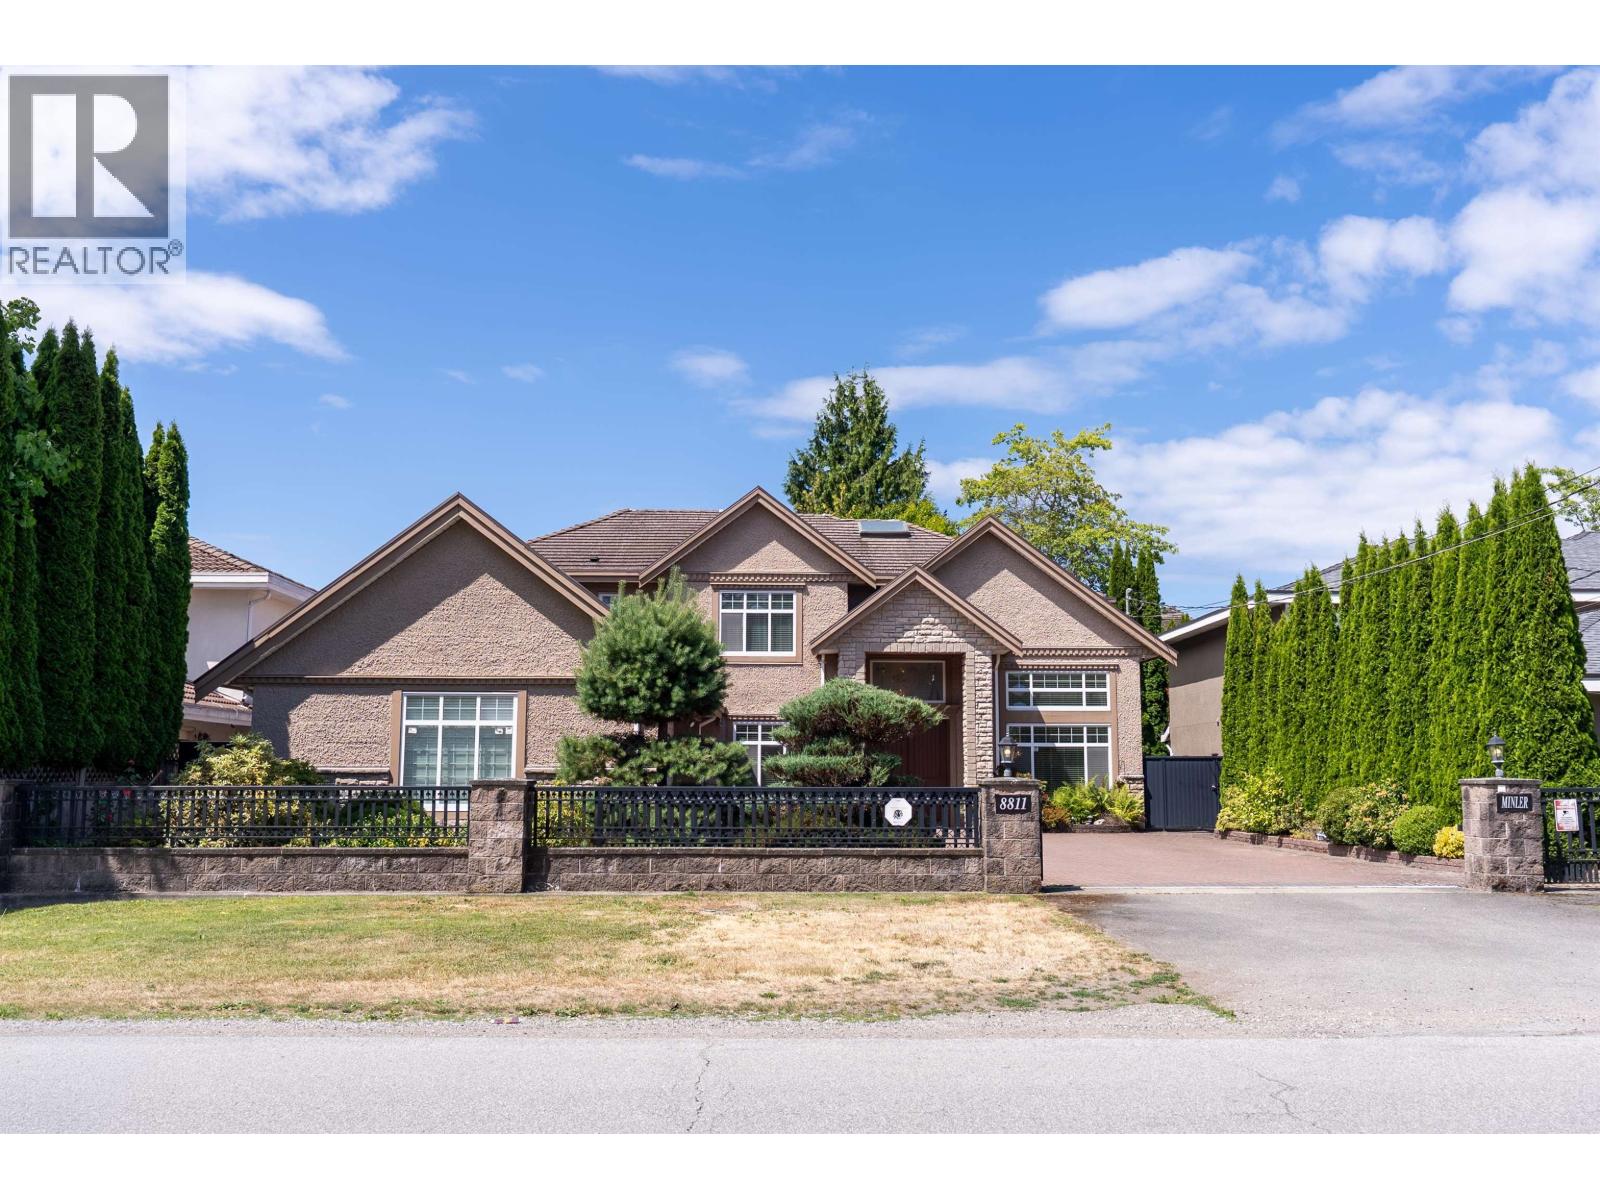
8811 Minler Road
Richmond, British Columbia
Nestled on a generous 8,200+ sq.ft. lot in Richmond's prestigious Woodwards neighbourhood, this meticulously maintained custom-built home blends elegance, comfort, and functionality. Thoughtfully designed with 4 spacious ensuite bedrooms upstairs and a guest bedroom with full bath on the main floor, offering excellent mortgage-helper or extended family potential. The gourmet kitchen features premium appliances, a fully equipped wok kitchen, extra fridge, and pantry. Quality finishes include radiant in-floor heating, A/C, granite countertops, elegant chandeliers, custom window coverings, hardwood and tile flooring, tile roof, and a triple garage. Within the renowned Steveston London Secondary school catchment. July 12 Sun 2:00-4:00 (id:63476)
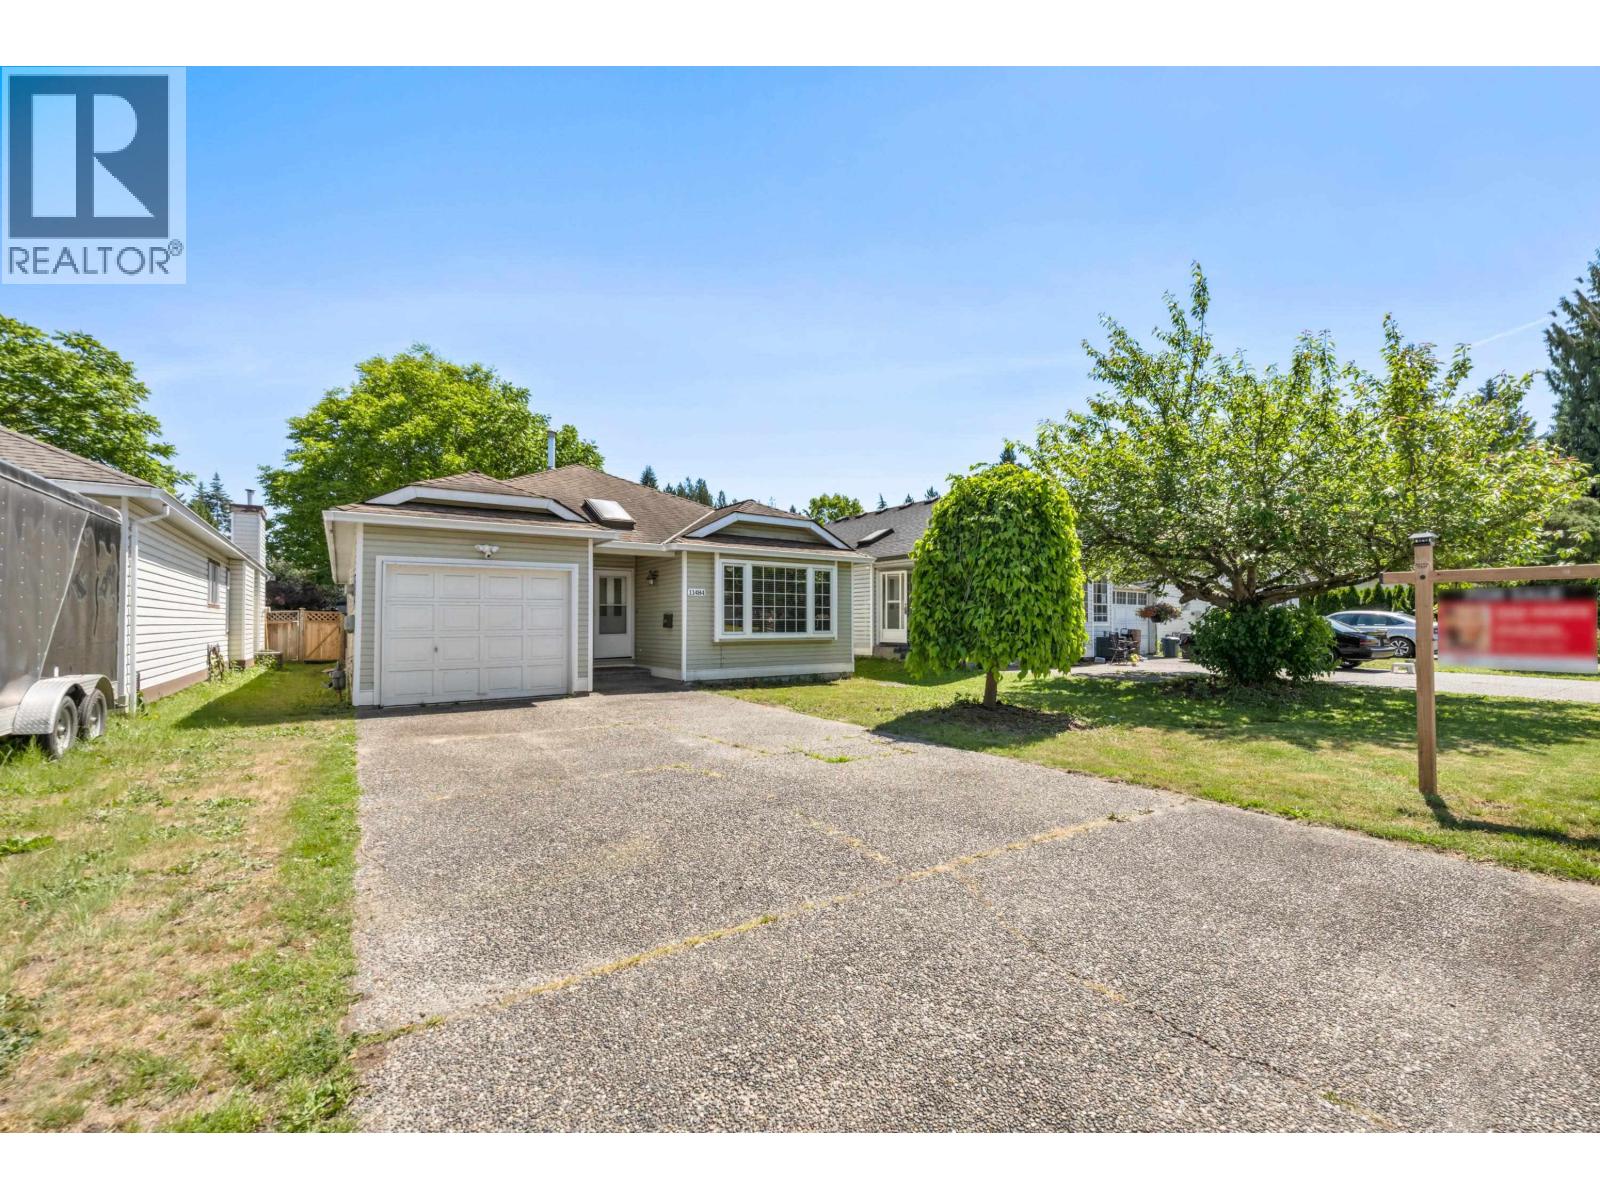
11484 207 Street
Maple Ridge, British Columbia
INVEST IN THE WEST! Lovingly maintained 2-bedroom (potentially 3-bedroom) rancher on 4016 square foot lot in West Maple Ridge. Close to Golden Ears Bridge & Westcoast Express. Great for commuters. Lots of proposed development for this area including aquatic complex & recreation facilities. Walking distance to shopping, restaurants, parks, pool, golf course & schools. Single garage + good-sized driveway. NEW HOT WATER TANK. Primary bedroom has 5-piece ensuite. Gas fireplace. New PEX lines. Lots of natural light. Huge concrete crawl space. Ample frontage and a fully-fenced backyard with covered patio & shed. Clean and ready for new ownership! This is an opportunity to invest into a nice detached home with tons of potential. Check out video under "Virtual Tour". Open house Sun. July 12 2-4pm (id:63476)
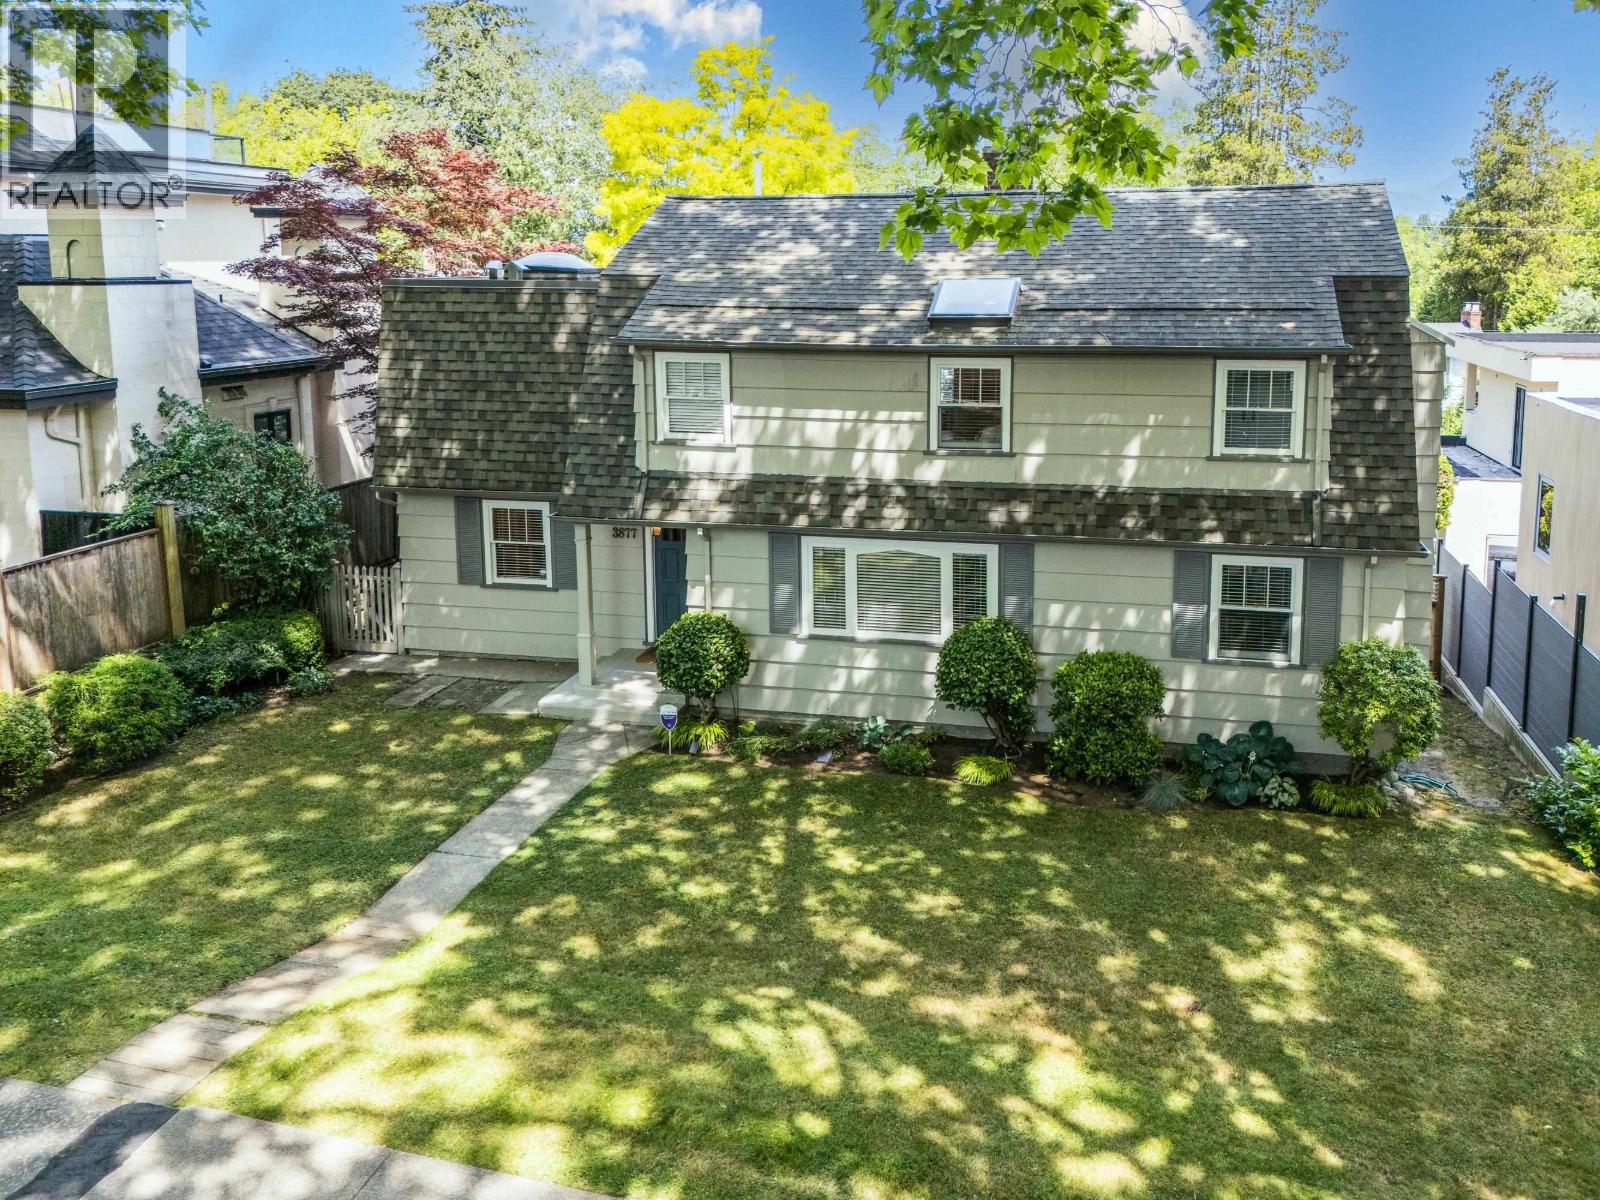
3877 W Broadway
Vancouver, British Columbia
Beautifully maintained family home on a quiet tree-lined street west of Alma. With 3 bedrooms and 2 updated baths upstairs, including primary suite with deck overlooking the pool, walk-in closet, separate soaker tub and shower, skylights, and radiant heat tile floors. Main floor features a welcoming foyer with basket-weave hardwood detail, large living room with updated gas fireplace, formal dining room, office, powder room, and updated kitchen with maple cabinets, granite counters, gas stove, Bosch DW, and bright eating area. Step onto the large entertainment-sized deck overlooking a private backyard. Lower level includes an additional bedroom, newer 3pce bath, media room, laundry and high-efficiency furnace. Central A/C. Tandem drive-through carport from the lane. OPEN: Jul 12, 2-4pm (id:63476)
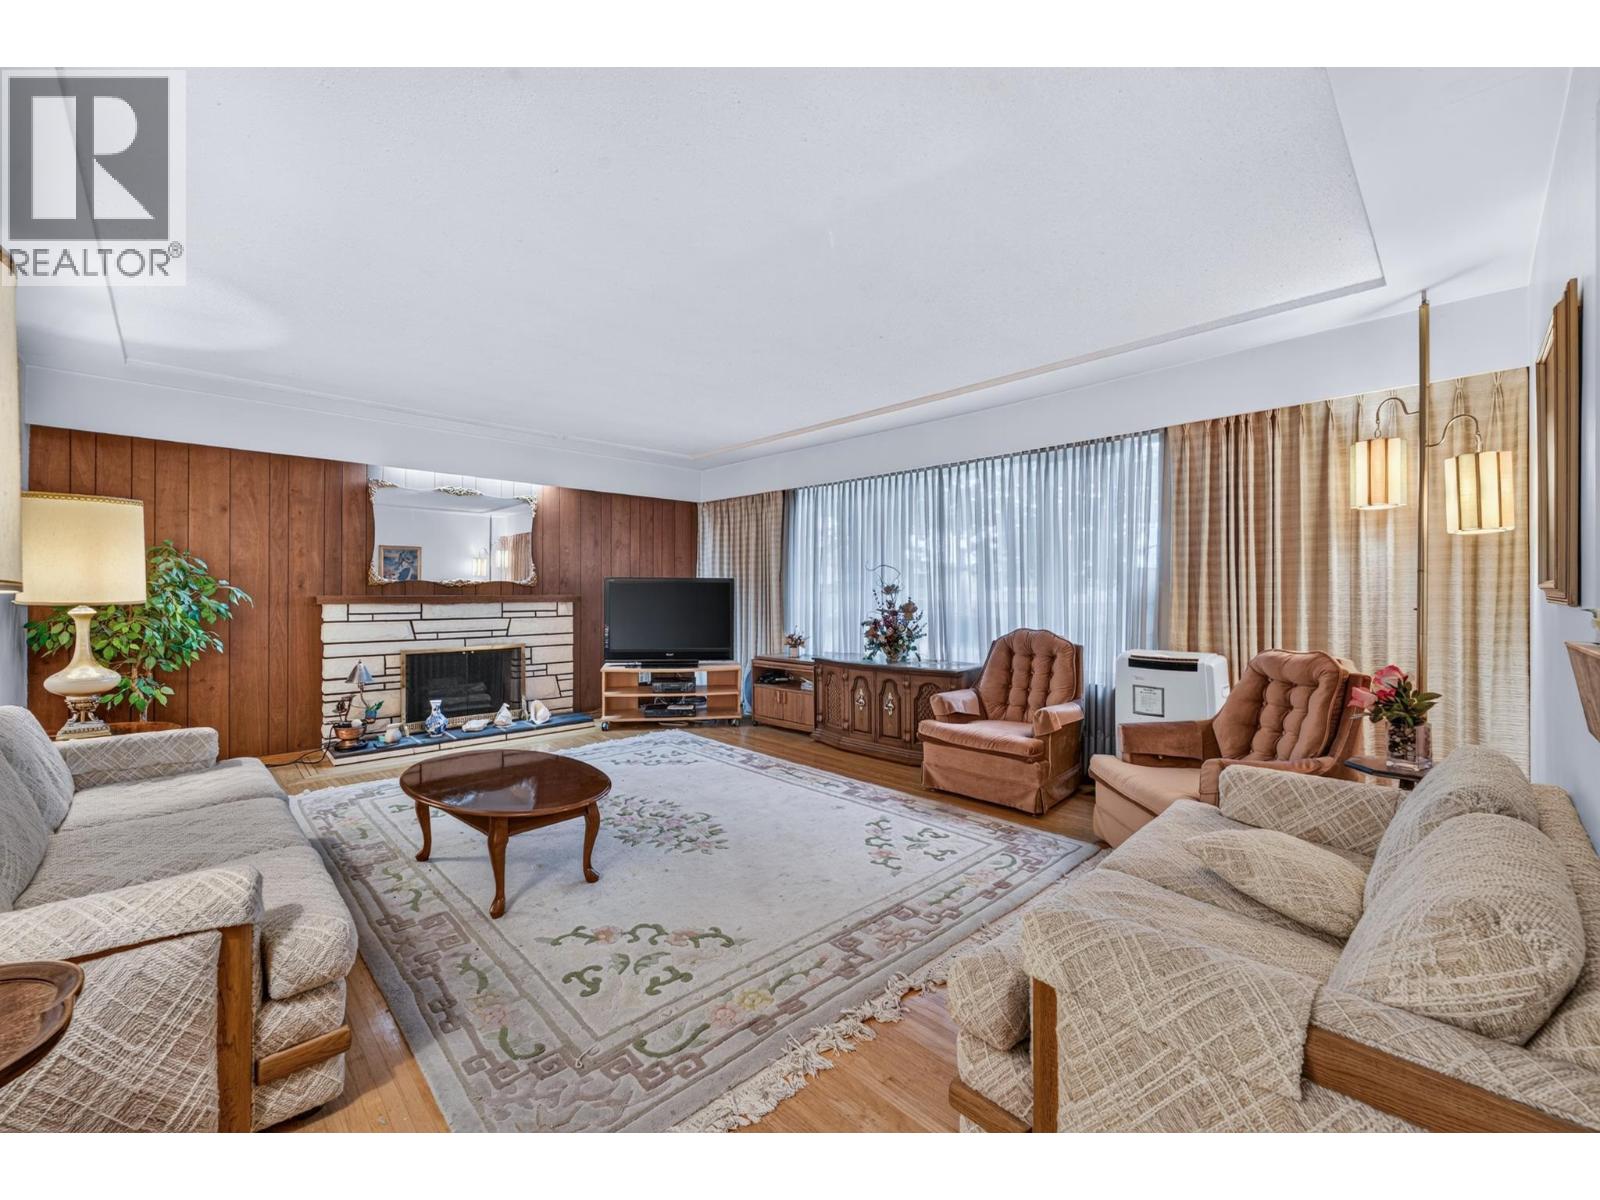
3660 E 22nd Avenue
Vancouver, British Columbia
An exceptional corner-lot opportunity not to be missed for investors and homeowners alike! !This classic Vancouver Special sits on a rare 43.5' x 143.5' oversized lot with side lane access. Perfect for first-time buyers, the functional layout features 3 bedrooms and 1.5 baths upstairs, plus a fully self-contained 2-bedroom suite below with a separate entrance, full bath, and second kitchen-an ideal mortgage helper. The spacious laundry area downstairs offers potential to create an additional bedroom and further increase value. Exceptional parking includes an attached double garage, detached single garage, and two additional driveway spaces. Huge redevelopment potential on its own, or possible land assembly opportunities with neighbouring property. Direct bus service to UBC and BCIT nearby. Open House: Jul 5 Sun 2-4pm (id:63476)
7031 Lindsay Road
Richmond, British Columbia
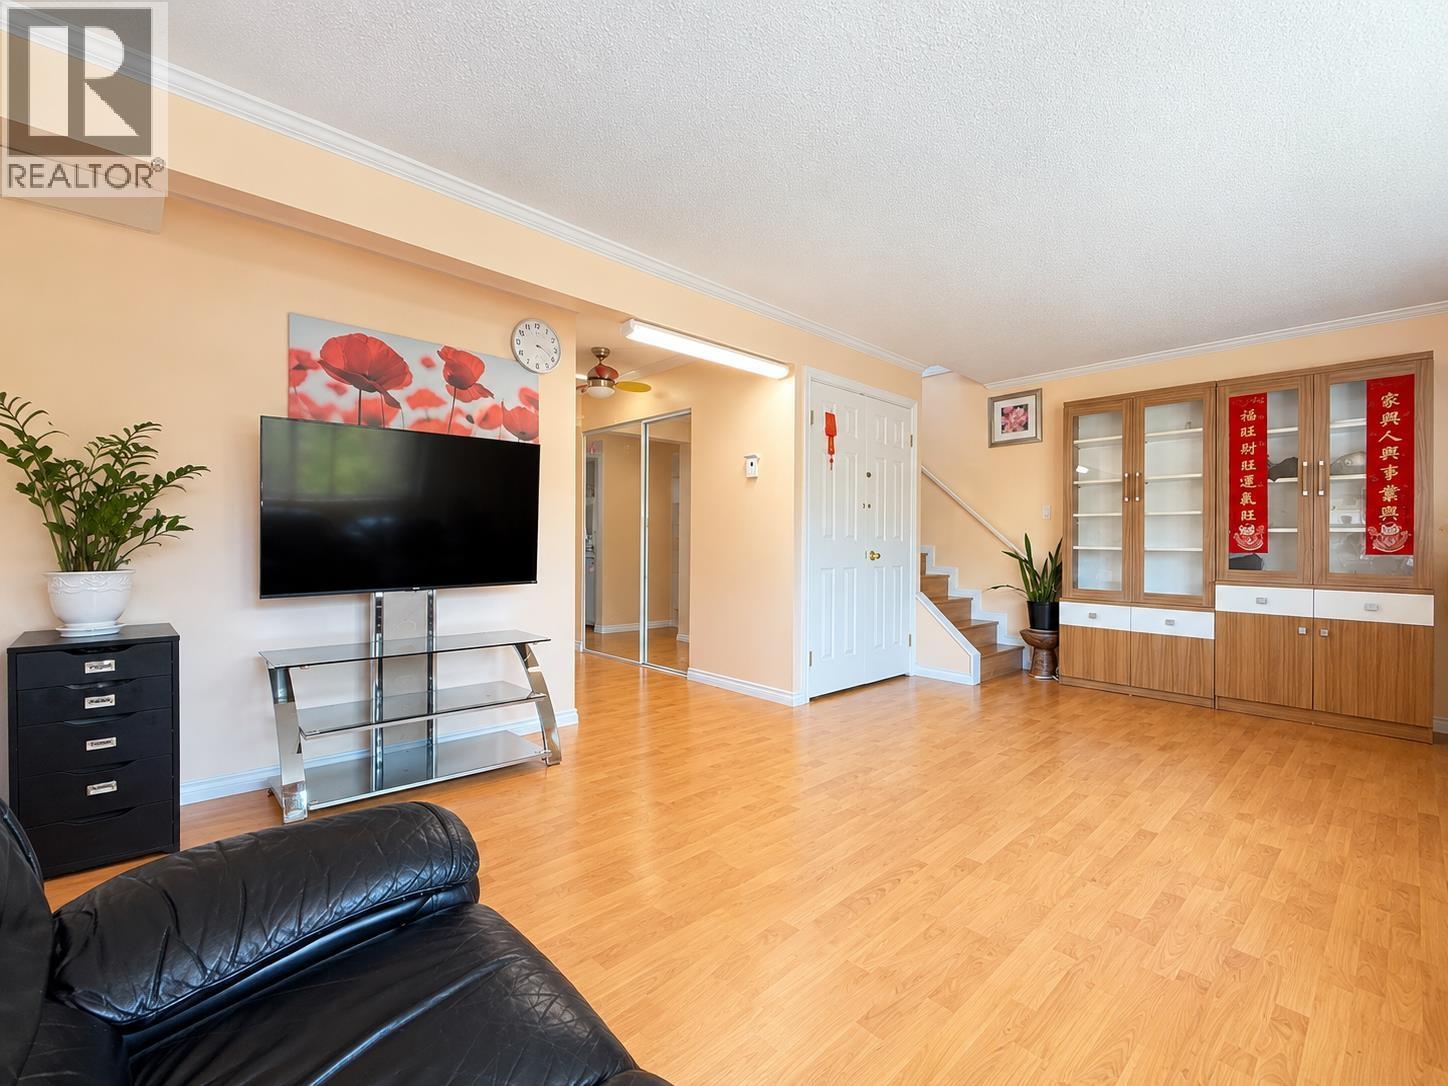
Best-priced detached home in West Richmond. Looks like a duplex but better! This "zero lot line" property allows you to build your home on one side of the property line to maximize usable lot space. 5 bedrooms in total (4 upstairs and 1 downstairs) with 2 full bathrooms, featuring a practical and functional layout. Recent updates include double-pane windows (2025), upgraded insulation (2024), and a new hot water tank (2024), enhancing comfort and energy efficiency. Situated on a 3,415 sqft lot, the property also offers a spacious backyard with extra land. Walking distance to McKay Elementary School and Burnett Secondary School. Open house Saturday & Sunday 2-4 pm. (id:63476)
103 1125 Cartier Avenue
Coquitlam, British Columbia
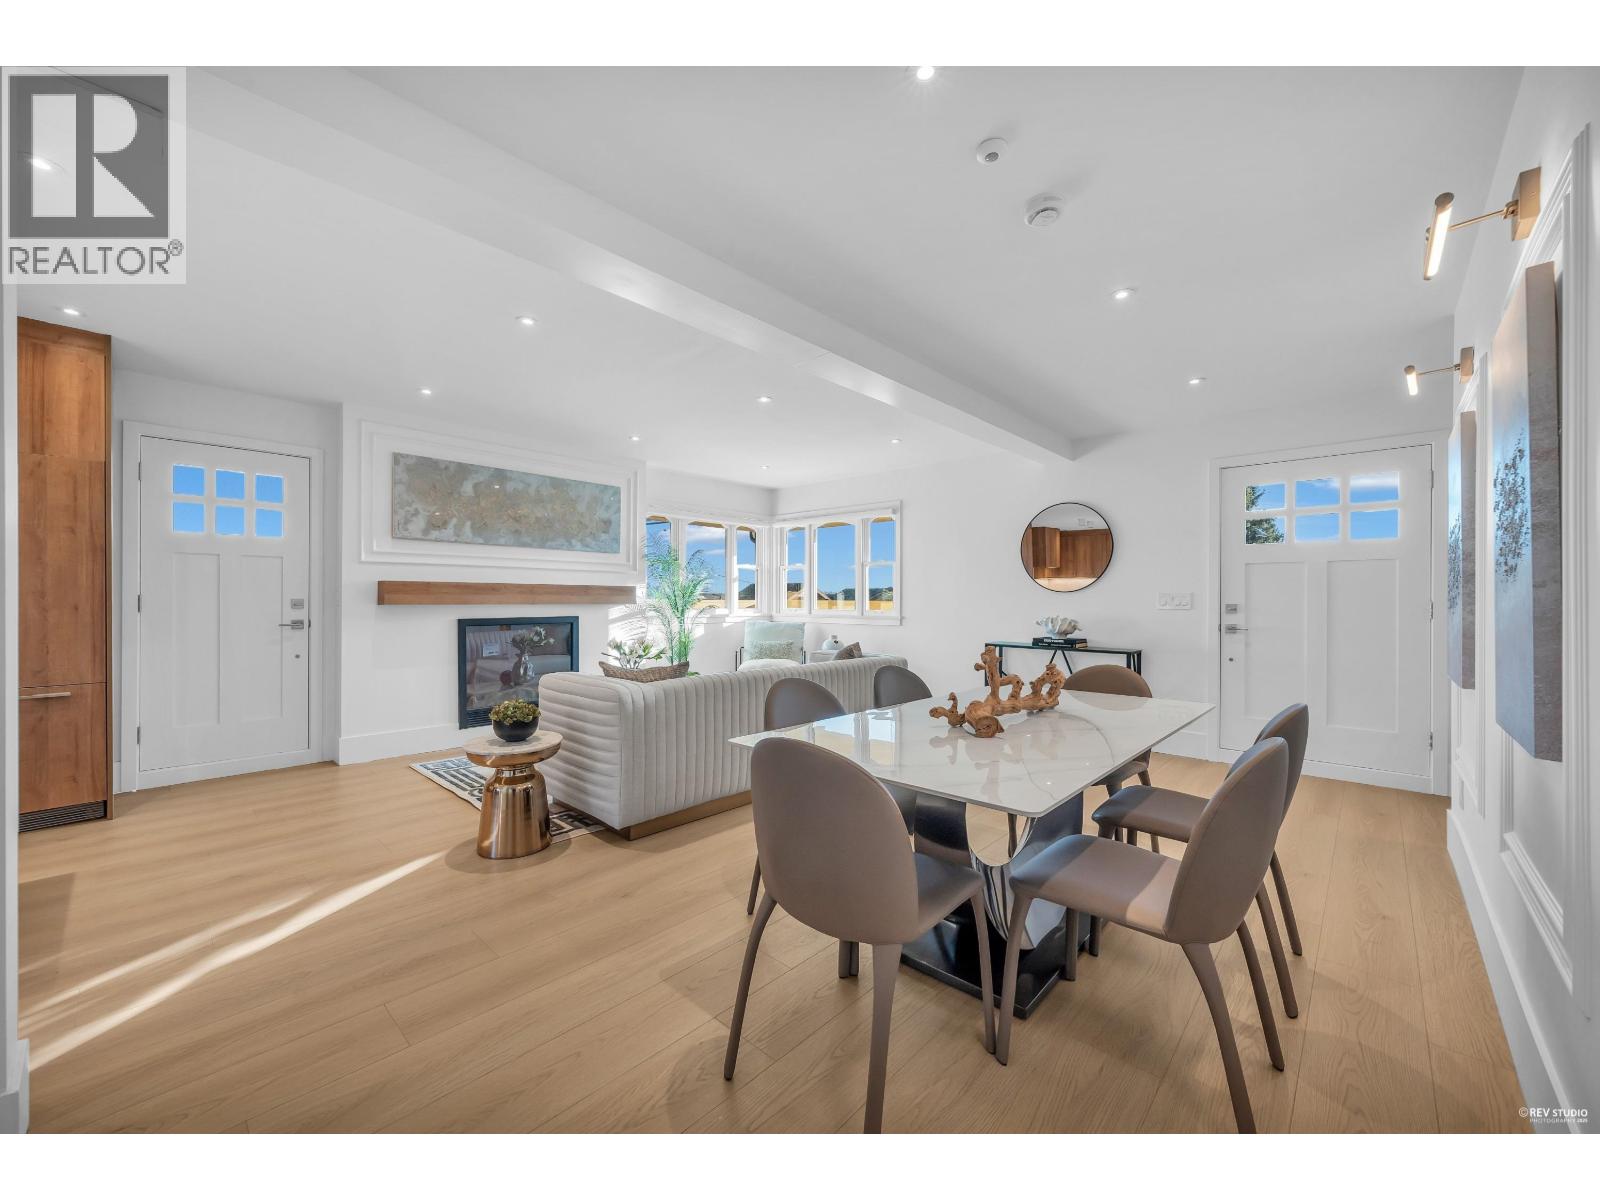
Elegant and stylish home for today's lifestyle, now offered at exceptional value. This 6-BEDROOMS, 5-BATHROOMS residence includes NEW HOME WARRANTY and thoughtfully designed space - ideal for growing families, work-from-home needs, and entertaining. Timeless curb appeal meets modern interiors, with bright, impeccably presented spaces. Comes with a SELF-CONTAINED LEGAL 2-BEDROOM SUITE, perfect for extended family or MORTGAGE HELPER. Steps to the new Rec Centre, church, parks, schools, and transit, this is a rare chance to secure character, flexibility, and long-term value at a newly adjusted price. (id:63476)
207, 48 Panatella Road NW
Calgary, Alberta
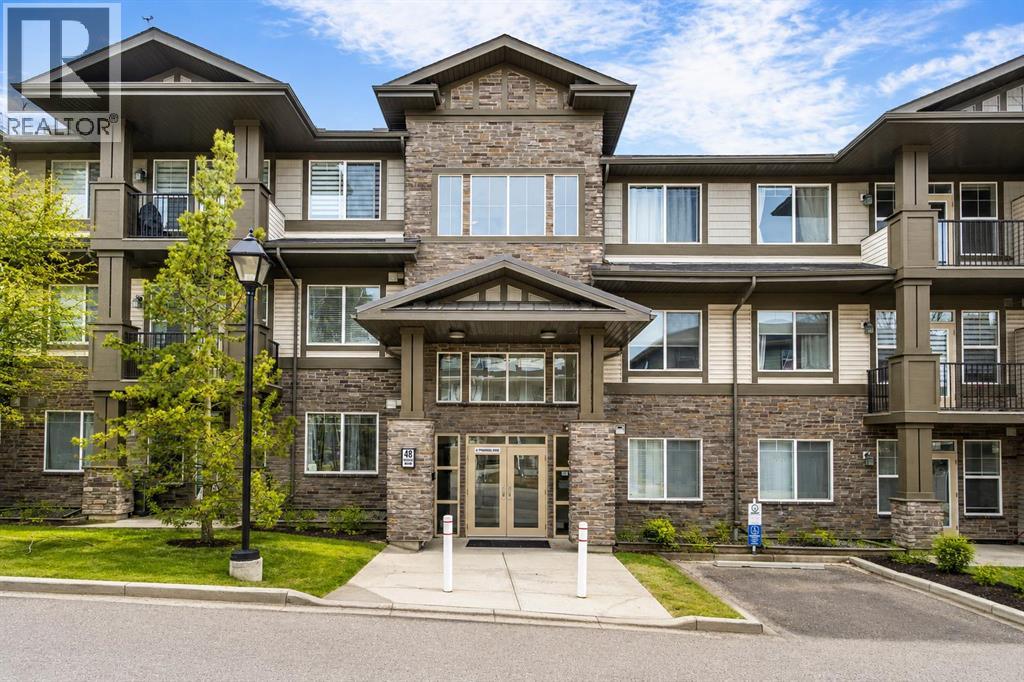
Discover the beautiful Milano complex in the sought-after NW community of Panorama Hills. This well-maintained unit offers over 750 sq ft of living space, featuring 2 bedrooms, 2 full bathrooms, and a secure underground parking stall. Step inside to an inviting open-concept layout highlighted by stylish laminate flooring. Large west-facing windows fill the space with natural light, creating a warm and welcoming atmosphere. The modern kitchen showcases dark wood cabinetry, granite countertops, a convenient island with breakfast bar, and stainless-steel appliances, perfect for both everyday living and entertaining. The spacious living room opens onto a private balcony, ideal for enjoying your morning coffee or unwinding in the evening. Both bedrooms are generously sized with large windows, including the primary suite, which features a walk-through closet with organizers and a 4-piece ensuite. A second full bathroom and in-suite laundry add to the home’s functionality and comfort. This unit also includes titled, secure underground parking and an assigned storage locker. Ideally located close to shopping, restaurants, schools, parks, playgrounds, and public transit, this home offers both convenience and lifestyle. Whether you're looking for a place to call home or a smart investment opportunity, this property delivers. Book your private showing today! (id:63476)
412 Harrison Court
Crossfield, Alberta
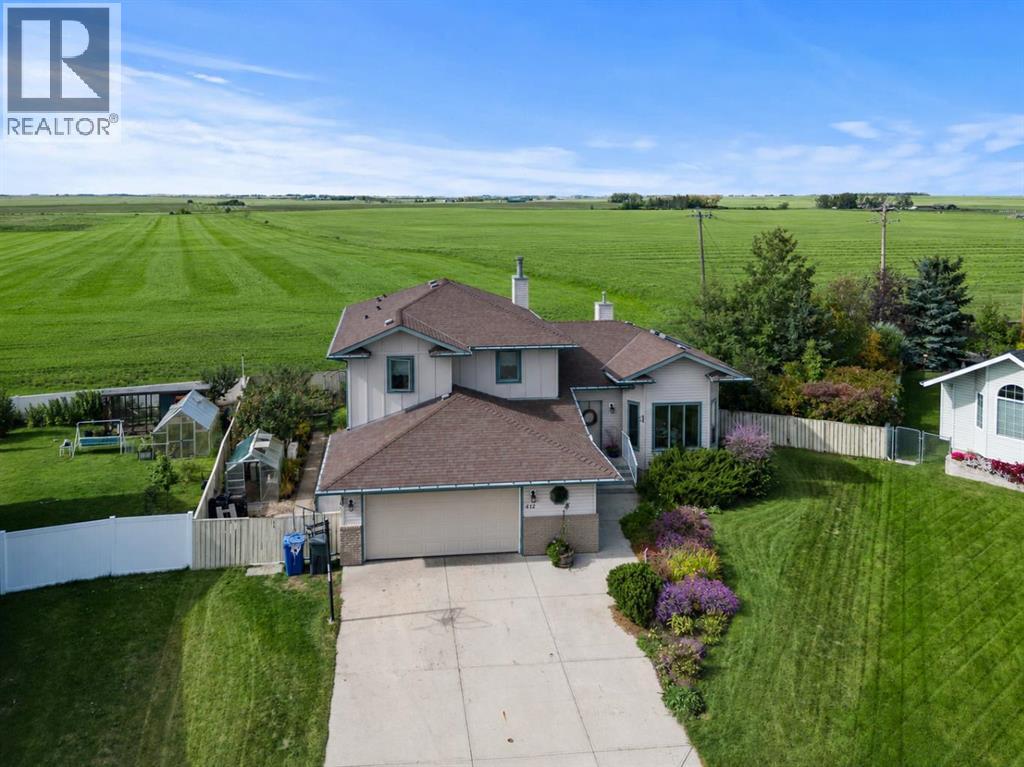
Tucked away in a quiet cul-de-sac in charming Crossfield, this one-owner McKee-built gem is hitting the market for the very first time. Situated on a beautifully landscaped ¼ acre lot with no neighbours behind, this four-bedroom home offers peace, privacy, and timeless craftsmanship.Inside, you’ll find custom maple woodwork throughout, soaring vaulted ceilings, and cozy touches like a built-in window bench and a fireplace framed by rich cabinetry. The kitchen is warm and functional with a gas cooktop, skylights, and open views to the bright dining area and backyard beyond.The layout is ideal for family living, with generous common spaces, a welcoming foyer, and bedrooms that enjoy stunning prairie views. Step outside to your west-facing backyard — a meticulously manicured retreat complete with a deck, patio, lush greenery, and endless sky.Located just steps from the park in a family-friendly neighbourhood, this property is the perfect blend of small-town calm and custom-built quality. (id:63476)
2304 Kugler Avenue
Coquitlam, British Columbia
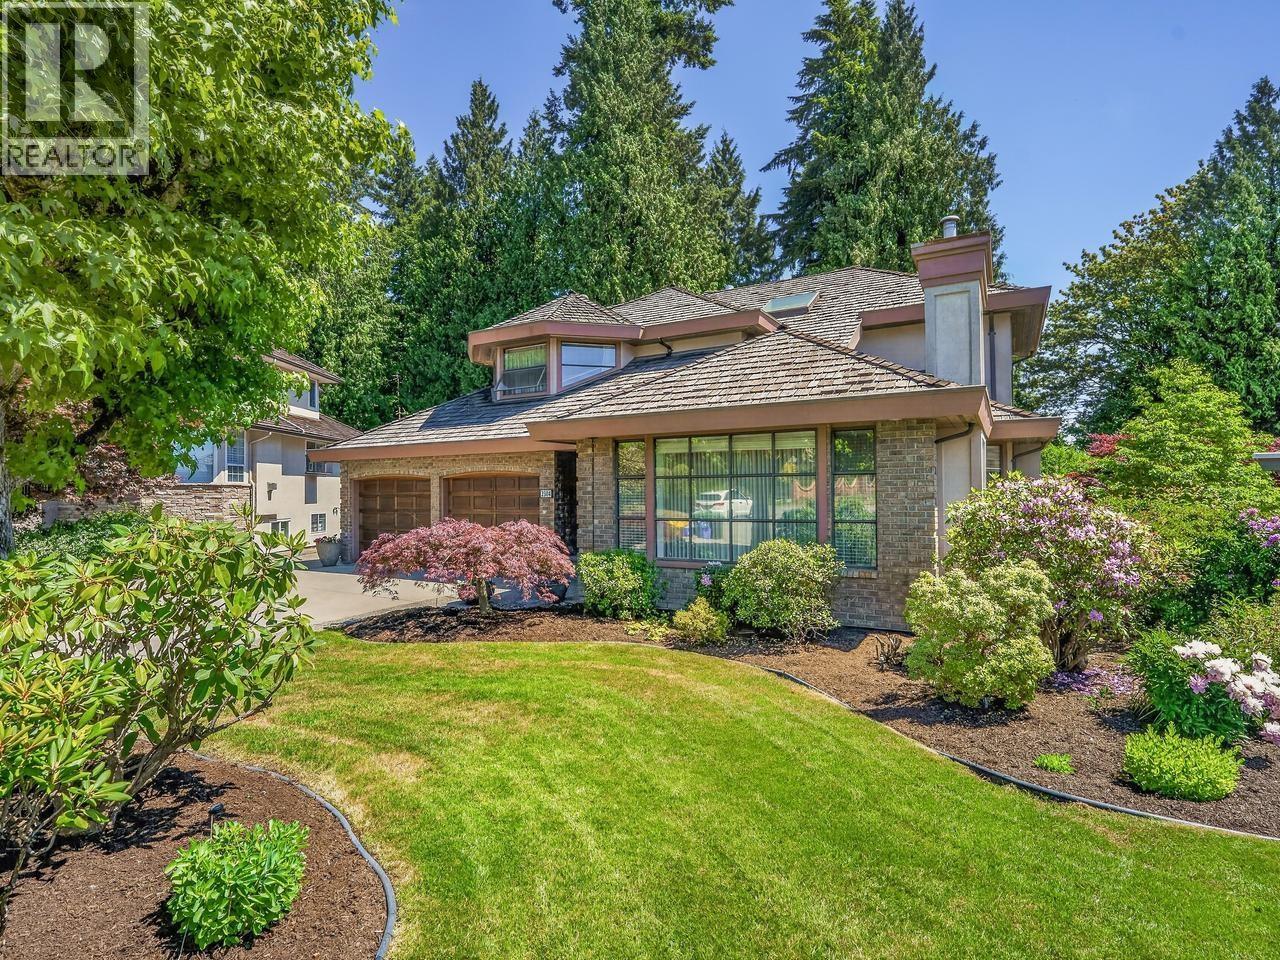
First time to market! This custom built 3900 Sq. Ft. family home has it all! An updated main floor kitchen with Viking appliances. A triple garage, a fantastic 1300 Sq. Ft. above ground two bedroom In-law suite. Airconditioning and more... An 11,000 Sq. Ft private green belt rear yard. the 17' X 17' foot rear deck is perfect for summer evening shade and flooded with morning sun. Very well maintained and professionally landscaped by original owner. Room for your classic car / speedboat in the separate third garage. Workshop below this garage is 328 q Ft. Be the Caretaker of this beautiful mature gardens with auto sprinklers. Enjoy years of family living in a safe family friendly neighborhood with first class schools close by and a new Montgomery Middle School on its way. Open House Sat June 27, 2-4pm (id:63476)
322253 112 Street W
Rural Foothills County, Alberta
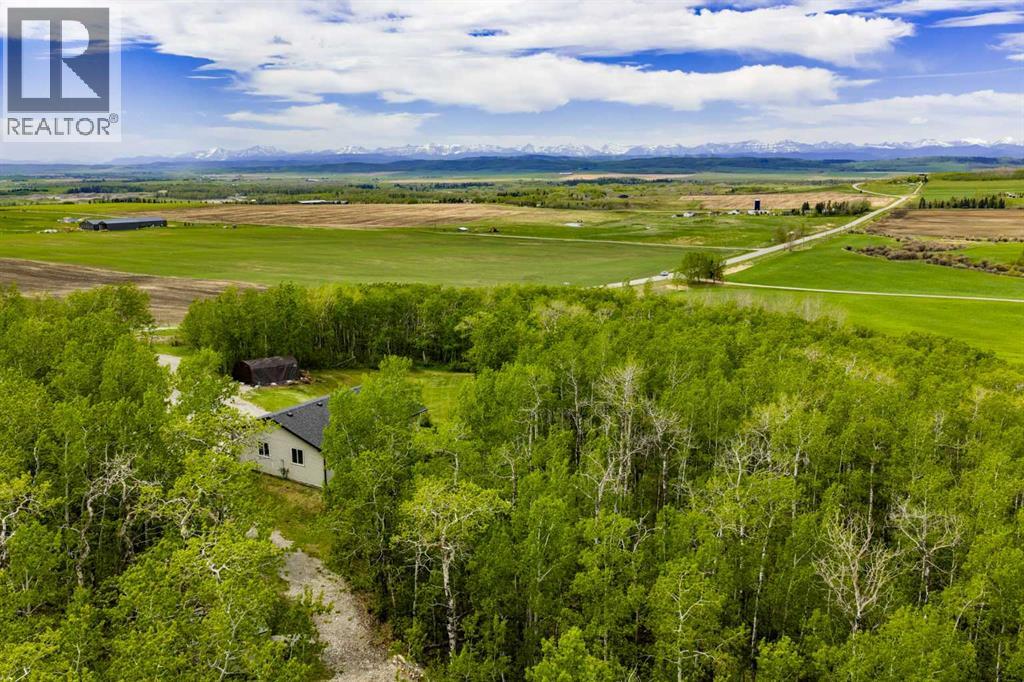
Discover an extraordinary opportunity to own 15.86 acres of incredible privacy, tucked away in the forest yet showcasing some of the prettiest Rocky Mountain views Alberta has to offer. Located just a short drive to both Okotoks and Calgary, this property offers the perfect balance of seclusion and convenience. Enter through the treelined circular driveway and feel the world slow down. The land is a beautiful blend of mature trees and open clearings, complete with walking paths that invite you to explore your own private retreat. Whether you envision quiet mornings with coffee overlooking the mountains or evenings spent watching wildlife wander through, this setting is truly special. The existing home was originally intended to become a triple car garage once a larger dream home was built. Today, it fully functions as comfortable living quarters featuring a full kitchen, full bathroom, living room and bedroom. There is also the potential for a second bedroom by converting the current storage area. In floor heat runs throughout, and the home includes a washer and dryer for everyday convenience. One of the most attractive aspects of this property is that it is ready for your future plans. The septic tank and field are already installed, the well is connected to the current home, and a propane tank is in place should you wish to continue using it for heat or explore bringing in natural gas. Much of the groundwork has been completed, making the process of building your dream home that much easier. This property would make an incredible weekend getaway, a peaceful full time residence for a single person or couple, or a spectacular canvas for a custom estate home surrounded by nature. If privacy, natural beauty and proximity to the city are high on your list, opportunities like this are rare. (id:63476)
24 Aspen Meadows Green SW
Calgary, Alberta
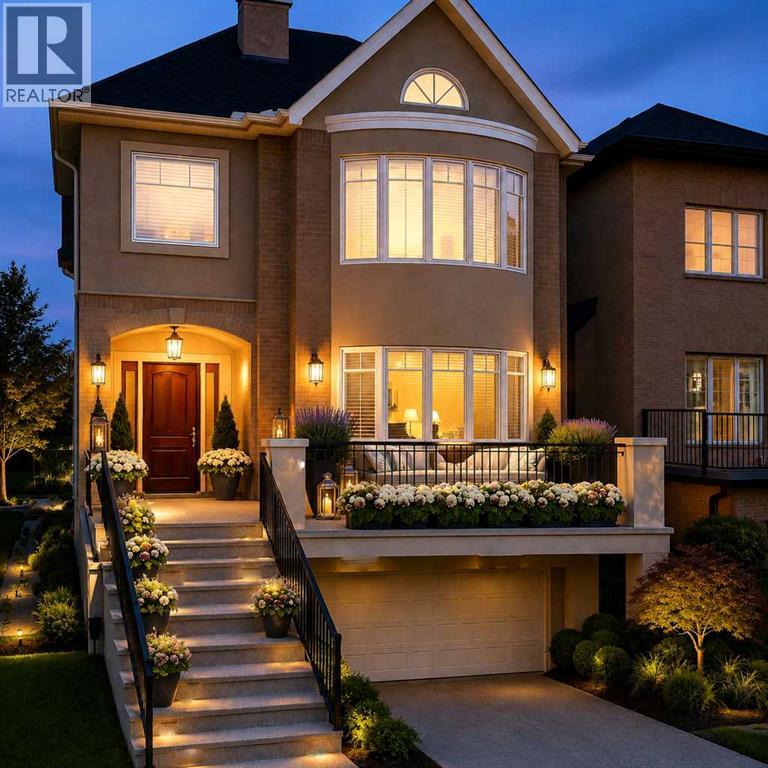
Offering more than 3,100 sq. ft. above grade and 3,785 sq. ft. of total developed living space, this exceptional Aspen estate delivers outstanding value in one of Calgary's most sought-after west-side communities—tucked away on a quiet street surrounded by top schools, premier shopping, and every amenity. The sophisticated brownstone-inspired architecture elevates the main living areas above street level for enhanced privacy and beautiful natural light, while the oversized heated double garage sits conveniently below—keeping your vehicles secure and your living space bright and elevated. From the moment you enter, you'll appreciate the timeless design: a grand curved staircase, rich hardwood floors, and an effortless flow built for both everyday living and entertaining. The main level features a formal living room, elegant dining area, and a warm family room anchored by a cozy gas fireplace—one of three fireplaces throughout the home. The gourmet kitchen is the heart of the home with granite countertops, a large island with seating, premium stainless steel appliances, and a bright breakfast nook opening to the backyard—perfect for morning coffee and family dinners. Outside, enjoy a private retreat with covered deck, fenced yard, mature landscaping, and underground sprinklers. Upstairs, the primary suite is a true escape with a double-sided fireplace, large walk-in closet, and spa-inspired ensuite with soaker tub and multi-jet shower. Two more generous bedrooms, a full bath, and upper laundry complete the second level. Crowning the home is a rare third-level retreat you simply won't find in most Aspen properties—a light-filled loft with skylight, wet bar, fireplace, private balcony, and powder room. Whether you envision a home office with a view, a private library, an artist's studio, or the ultimate games room, this versatile space adapts to your lifestyle and sets this home apart. The fully developed basement adds comfort and flexibility with in-floor heating, a la rge recreation area, fourth bedroom, and full bathroom—ideal for guests, teens, or extended family. Additional comforts include central air conditioning, central vacuum, and a built-in central sound system. Steps to pathways, parks, and playgrounds, and minutes to Webber Academy, Rundle College, Calgary Academy, and highly regarded public schools. Quick access to Aspen Landing, Westside Rec Centre, Canada Olympic Park, golf, the 69 Street LRT, and an easy downtown commute via Bow Trail or 17th Avenue—plus a convenient escape to the mountains. Priced to represent true Aspen value—this is your opportunity. Some images have been virtually/digitally staged to illustrate possible furnishings and layout. (id:63476)
1470 June Crescent
Port Coquitlam, British Columbia
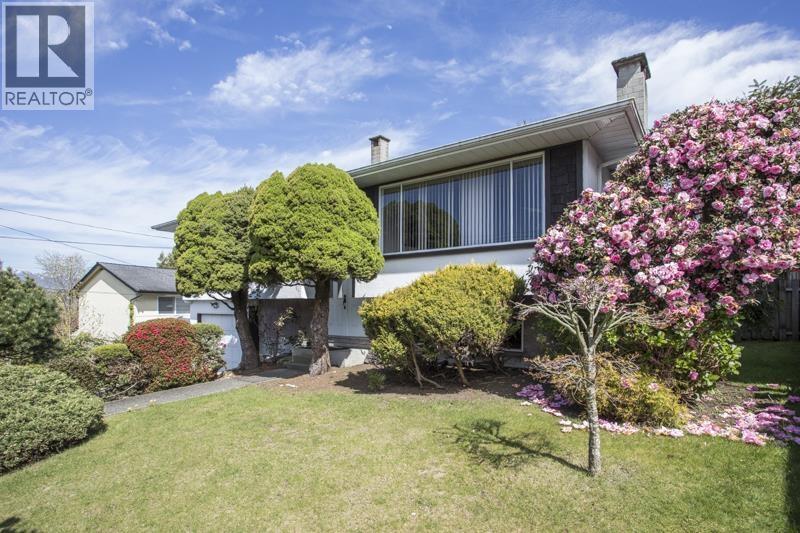
Priced under assessed value! First time on the market. Original owners for over 55+years. A beautiful lot with well maintained gardens with peek a boo views. The gardens are a true labour of love, thoughtfully cultivated over decades to create a peaceful & private outdoor setting that simply cannot be replicated overnight.The house has been well cared for, the main floor has a large open living with fireplace & large window, w tree & mountain views, the dining area, spills out to a sunny solarium to enjoy your morning coffee & back yard. An updated & functional kitchen plus the ideal three bedrooms up. Easy suite potential downstairs, a world of opportunity to recreate as you choose. Close to Poco Climb, parks, École Mary Hill Elementary, Quick access to highway & shopping, yet quiet and serene location. Open House Sat July 11th 1:30-3pm (id:63476)