
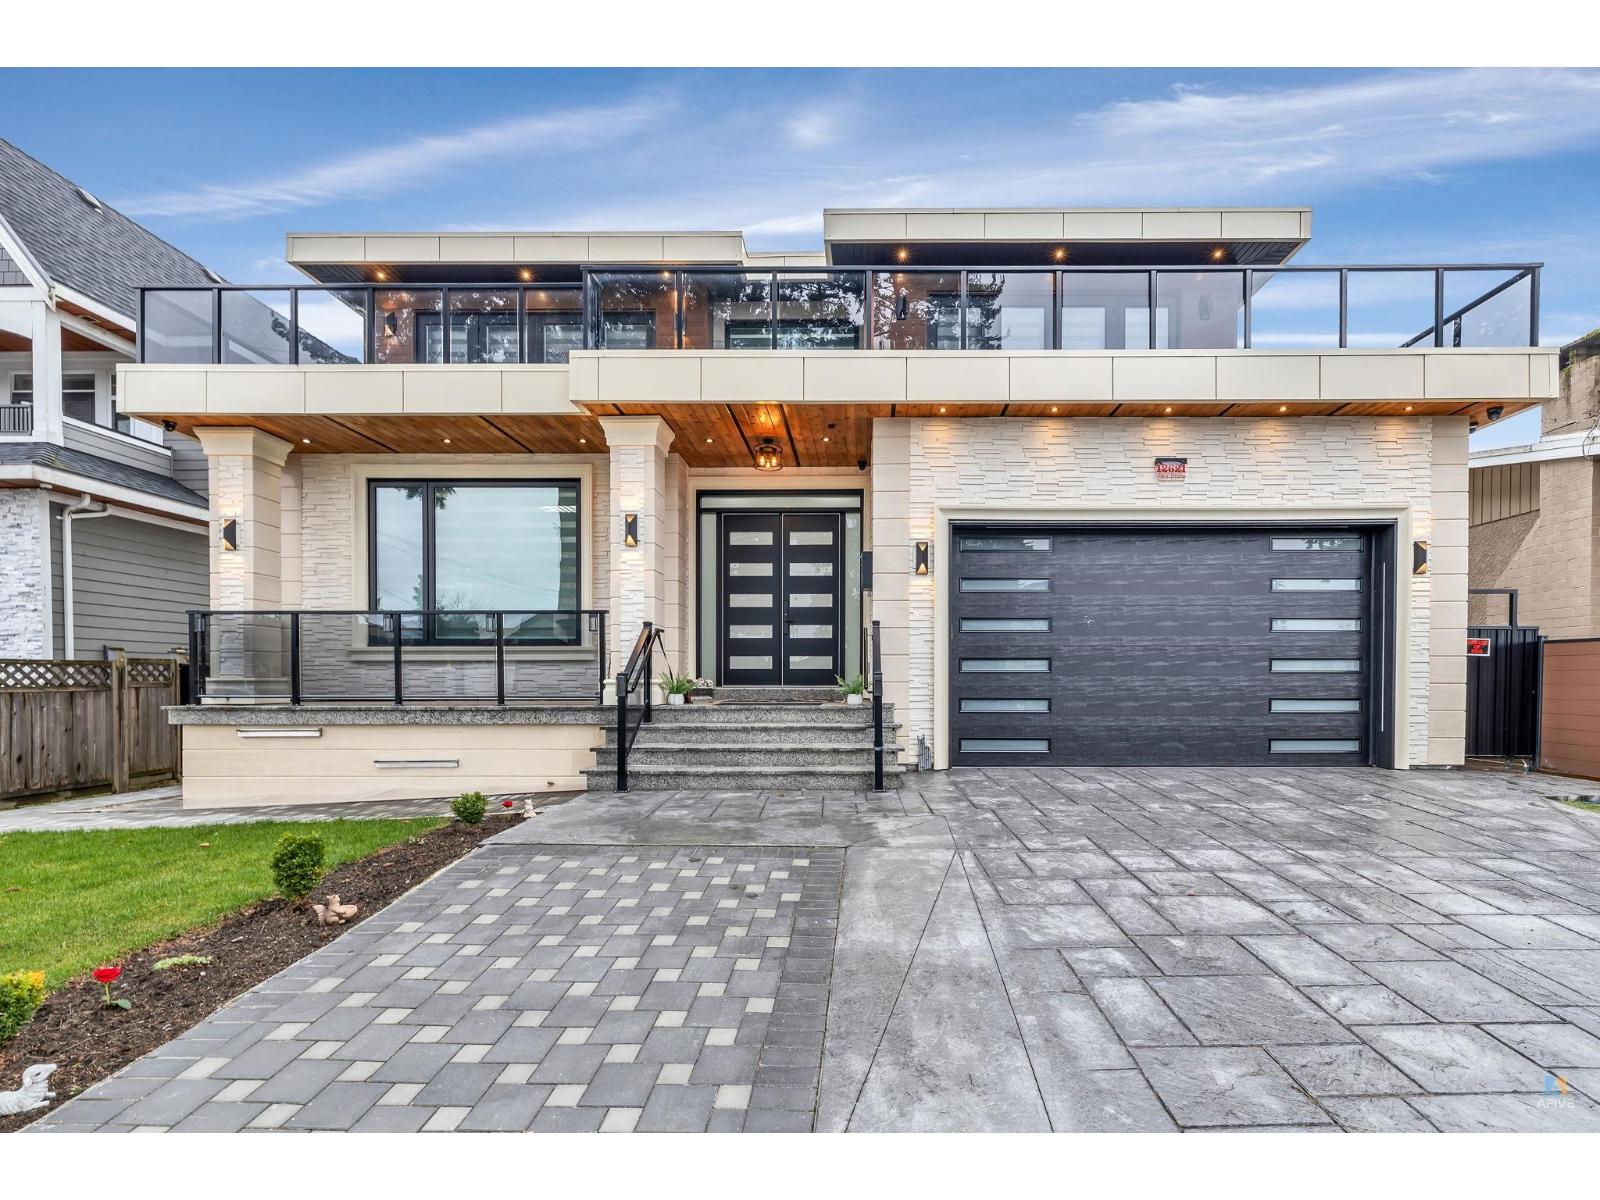
12621 89a Avenue
Surrey, British Columbia
Experience refined luxury in this exceptional 9-bedroom, 8.5-bathroom custom residence, thoughtfully designed with premium finishes and meticulous attention to detail. The home features expansive living and entertaining spaces, a gourmet kitchen complemented by a separate spice kitchen, a private home theatre, integrated lighting, custom blinds, and generous outdoor areas. Blending elegance with functionality, this impressive residence offers a sophisticated setting for both everyday family living and effortless entertaining. (id:63476)
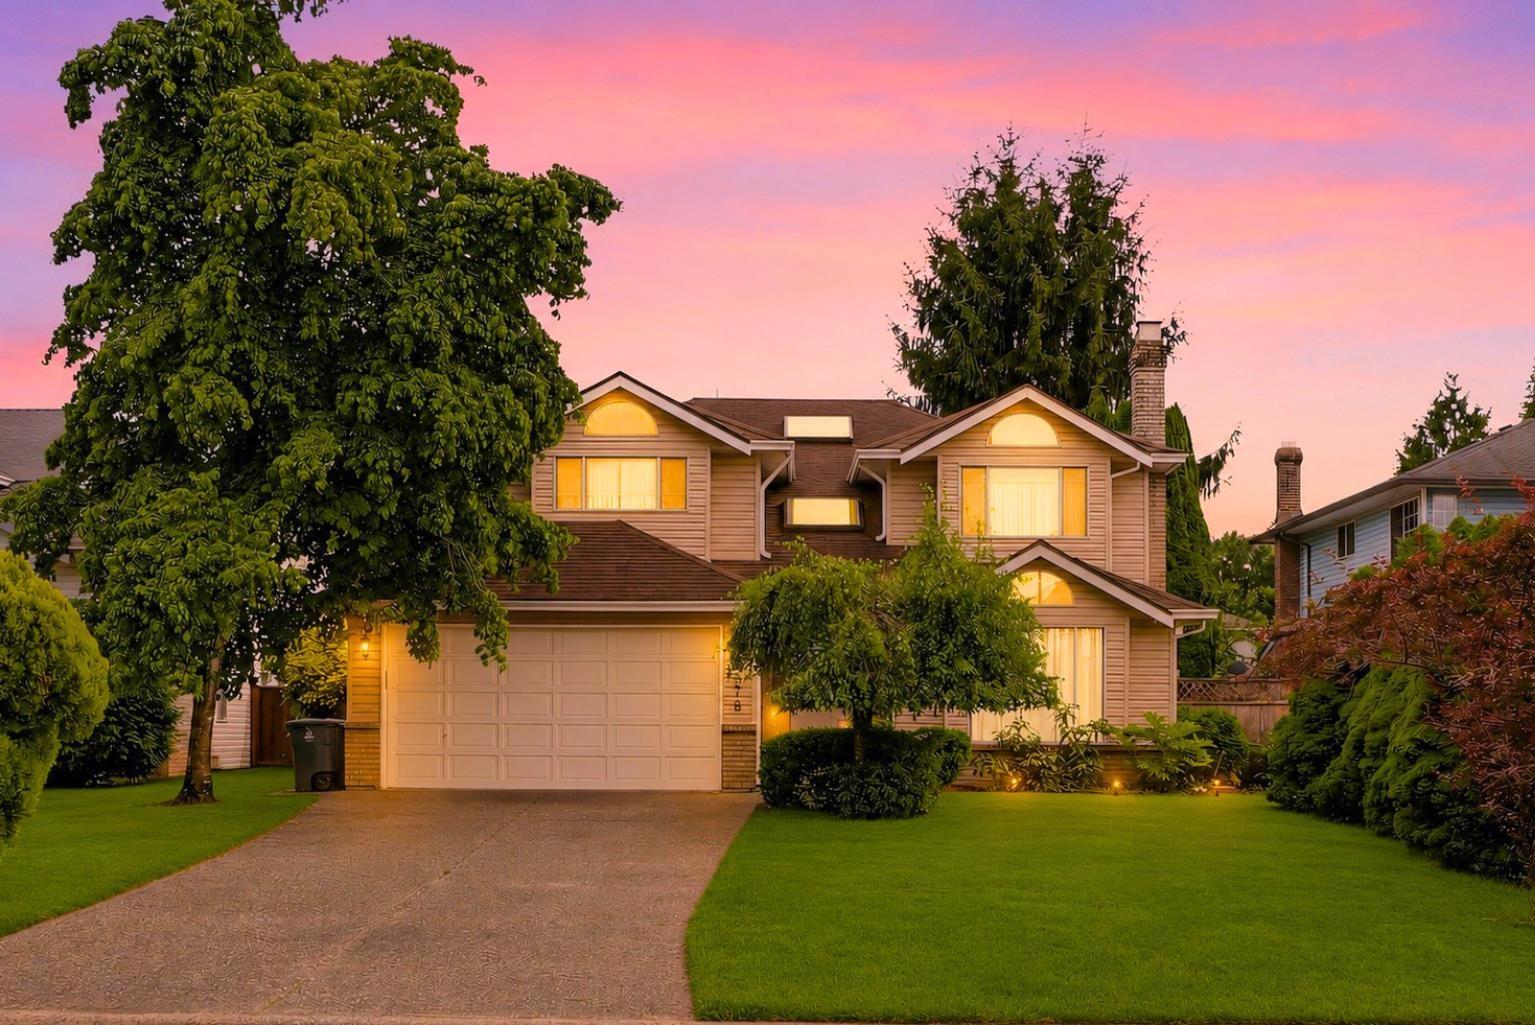
15578 112a Avenue
Surrey, British Columbia
*OPEN HOUSE: Sat & Sun, Aug 22 & 23, from 2-4pm* Beautiful 5 Bed, 3 Bath home with nearly 3,000 SQFT of living space on an 8,016 SQFT lot in sought-after Fraser Heights!! Proudly original owner owned, this home welcomes you with a grand marble foyer, updated lighting, new carpets, new insulation, and fresh paint. The kitchen features newer tile floors, large quartz island, and S/S appliances, opening to a sunny south-facing walk-out backyard, perfect for relaxing, family time & entertaining! Cozy new gas fireplace & multiple skylights fill the home with warmth & natural light. Upstairs offers 4 spacious bedrooms & 2 baths. Main floor features a 5th bedroom beside a full bath-ideal for guests or parents. Driveway parks 5 plus double garage. Minutes to top schools, Hwy 1, shopping & more. (id:63476)
Real Broker B.c. Ltd.
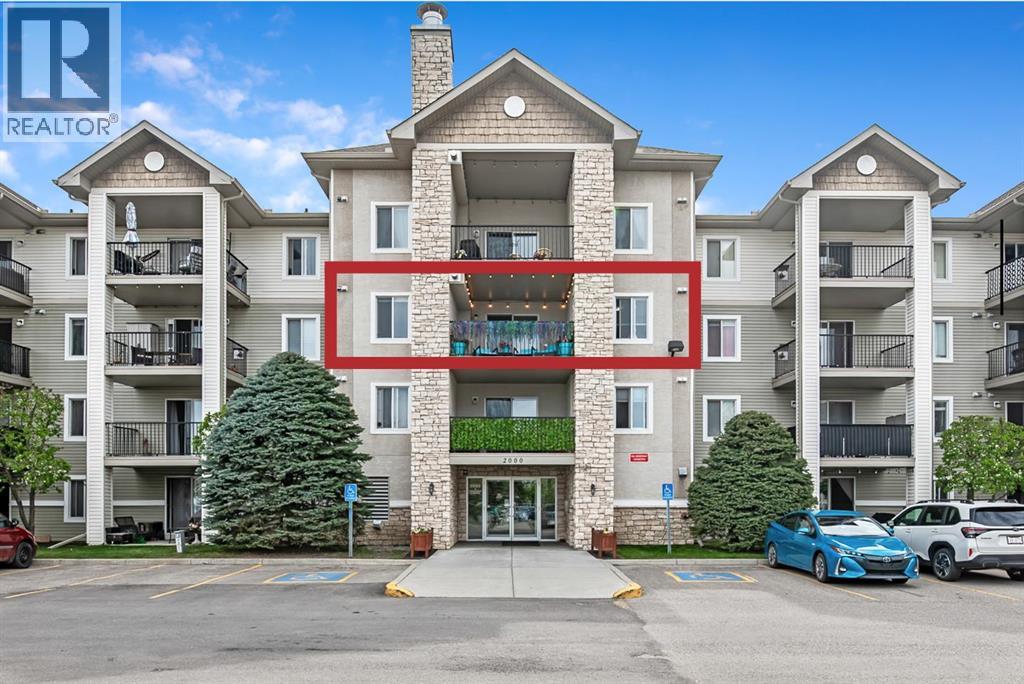
2307, 12 Cimarron Common
Okotoks, Alberta
Rare find in the Cimarron Common Condos! With 1,066 sq. ft., this updated third-floor unit offers 2 bedrooms, 2 bathrooms, an oversized covered balcony, underground parking, and storage unit. Freshly painted and move-in ready, this bright and welcoming home features newer flooring and kitchen updates too. The updated kitchen with new appliances in 2024 and quartz countertops, offers plenty of cabinetry and workspace, and flows seamlessly into the roomy dining area. The living room with corner gas fireplace offers large windows and access to the oversized third-floor balcony, providing plenty of room for outdoor furniture, morning coffee, evening relaxation, or entertaining guests while enjoying the elevated views. You will be impressed by the massive in-suite laundry/storage room! (Speaking of storage, this unit is one of few that have another storage unit at the front of the underground parking stall.) The primary bedroom offers excellent space with a walk-through closet to the ensuite. The second bedroom and bathroom are on the other side of the living room, all of which are part of the architectural ‘bump out’ so that most of the bedrooms don’t share a common wall with neighbours (very quiet!). The building, itself, is well-managed, close to shopping, restaurants, schools, the Health Centre, walking paths, and all the amenities of Cimarron. The condo fees include heat, electricity, water, sewer, snow removal and garbage collection, leaving only internet and cable as additional expenses. Whether you're a first-time buyer, downsizer, investor, or simply looking for a low-maintenance lifestyle without sacrificing space, this updated condo delivers exceptional value, convenience, and comfort in one attractive package. (id:63476)
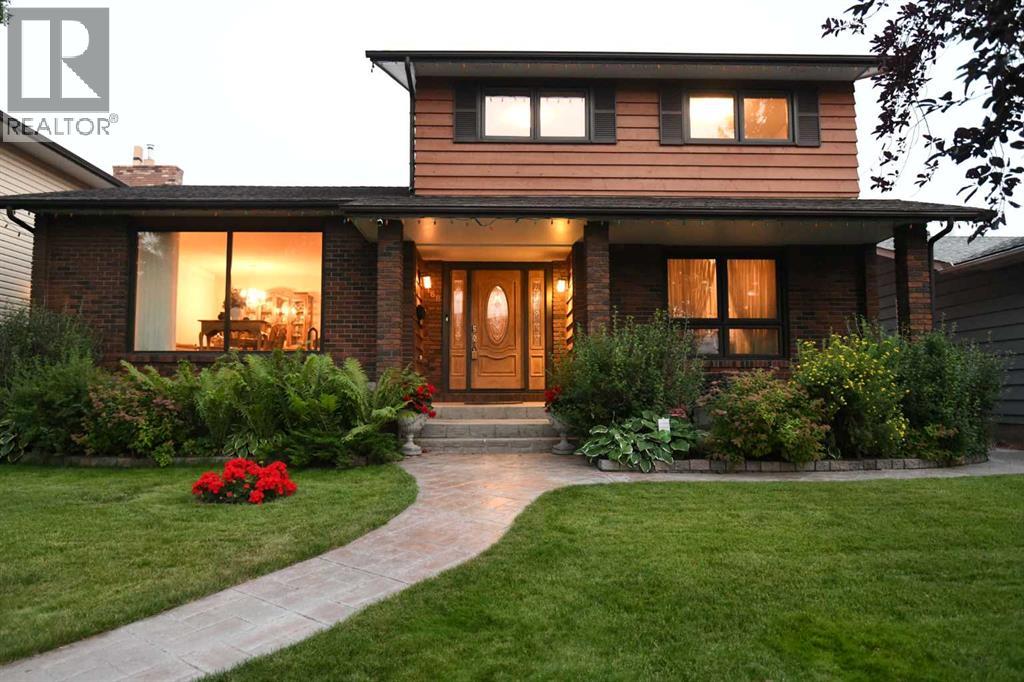
168 Templewood Drive NE
Calgary, Alberta
With over 3000 square feet of developed space, 6 bedroom spaces, and a great list of upgrades, this 2 storey split gem in Temple is a feature packed value. Recent shingles, two high efficiency furnaces, Central AC, on demand hot water, upgraded windows & fiberglass doors, all on a quiet street, on a fully landscaped lot, with new stamped concrete sidewalks. The south rear yard enjoys all day sun, and the private composite deck with it's hot tub, are easily accessed via patio doors from the sunken family room with a woodburning fireplace. Gleaming hardwood flooring through the main floor, with notably tall triple pane windows installed, gives great natural light. The large formal front entrance is a great design feature, and hints at the extra elbow space that this home offers throughout it's sprawling interior. The large formal living room at the front of the home is fully open to the dining room for great flow and feel. The eat in kitchen is well laid out, with an exceptional stainless LG appliance package included. Upstairs, the master suite easily supports king sized furniture, has a walk in closet, and a full 3 piece ensuite. The 2nd and 3rd bedrooms upstairs are also generously sized, and are located at the front of the home. The main floor flex room makes for a perfect office or bedroom, and is conveniently located near the front entrance. Main floor laundry and an additional side entrance add convenience. The lower level of the home is fully finished and contains the 4th bathroom, a cavernous rec room, and the 5th & 6th bedroom areas. A large storage room, plus a purpose built pantry room are perfect for a large family and a busy lifestyle. The wide, paved rear lane gives easy access to the oversized double garage, with an enviably tall ceiling height, perfect for additional overhead storage, or hobby use. There is even enough height in the garage to install a car hoist, if your ambitions demand it. With it's stately, traditional brick & wood e xterior, it's double door front entrance, covered front verandah, and obvious care and attention to detail, this home stands out. Pride of ownership truly shows here. This is a comprehensive package, in a large home, and is worth your visit. (id:63476)
216, 535 8 Avenue SE
Calgary, Alberta
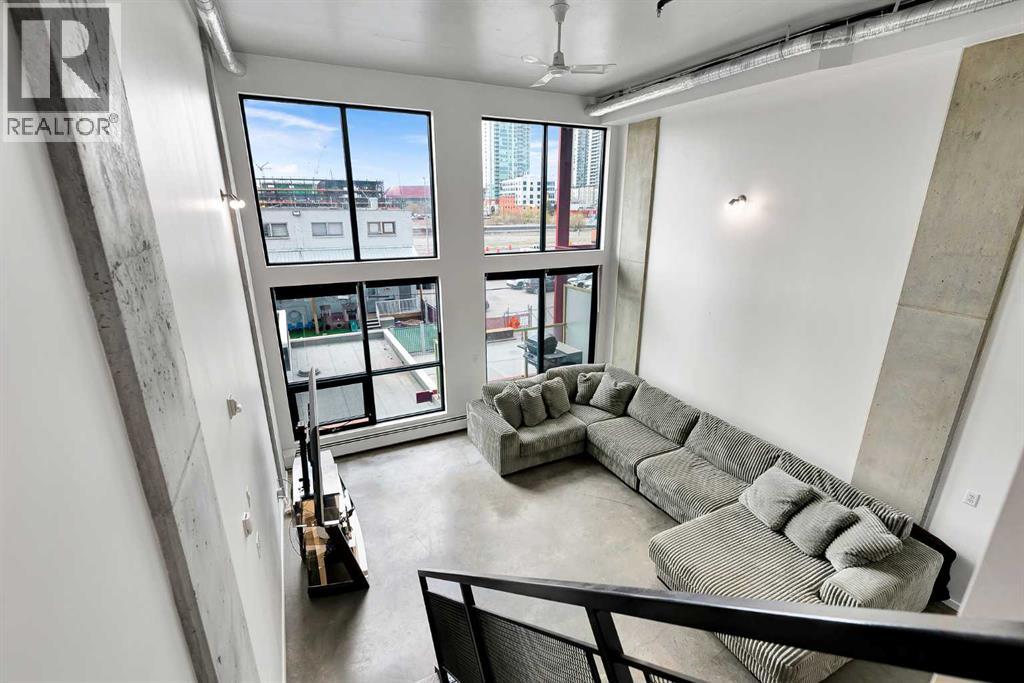
WHAT YOU WILL LOVE ABOUT THIS HOME AT ORANGE LOFTS: A TRUE LOFT with a mezzanine-style bedroom | SMART UNDERSTAIRS STORAGE WITH PANTRY & COAT CLOSET | AIR-CONDTIONING | CONDO FEES THAT INCLUDE ELECTRICITY | PARKING & STORAGE | This 786 SQ.FT. two-storey loft offers the authentic industrial style that Orange Lofts is known for, featuring POLISHED CONCRETE FLOORS, EXPOSED DUCTWORK, SOARING CEILINGS and FULL-HEIGHT WINDOWS that fill the space with natural light and showcase views toward the Stampede Grounds and surrounding cityscape.The updated kitchen combines style and functionality with flat-panel cabinetry, black hardware, quartz countertops, open shelving, an industrial-style faucet and sink, and a large kitchen island with drawers and a solid wood countertop—perfect for both meal preparation and casual dining.One of the home's most impressive and practical features is the SMART CUSTOM UNDER-STAIRS STORAGE SYSTEM. Thoughtfully designed to maximize every inch of space, it incorporates a PANTRY, COAT CLOSET, WINE RACK and SHOE STORAGE, providing the kind of organization rarely found in loft-style living.The spacious living room enjoys soaring ceilings and opens onto the SOUTH-FACING BALCONY. Upstairs, the mezzanine bedroom features laminate flooring and enjoys views through the dramatic full-height windows, maintaining the open and airy loft feel.Additional features include a WALL-MOUNTED AIR CONDITIONING UNIT, TITLED UNDERGROUND PARKING and a SEPARATE STORAGE LOCKER.This pet-friendly building offers a great selection of shared spaces, including a ROOFTOP PATIO with BBQs, seating and downtown views, a main-floor recreation room with games, and an additional outdoor patio area.Located in the East Village, with downtown, the Bow River, pathways, restaurants, cafés and shopping on your doorstep. Plus nearby to historic Inglewood and the new Cultural & Entertainment District which the new 6th Street SE underpass will further improve connectivity to. ** * With authentic loft character, smart storage, parking, air conditioning and ELECTRICITY INCLUDED IN THE CONDO FEES, this is a fantastic opportunity for anyone looking for a home that is anything but ordinary. Book your showing today and see why this could be the smart move for you! (id:63476)
370 Ave W
Rural Foothills County, Alberta
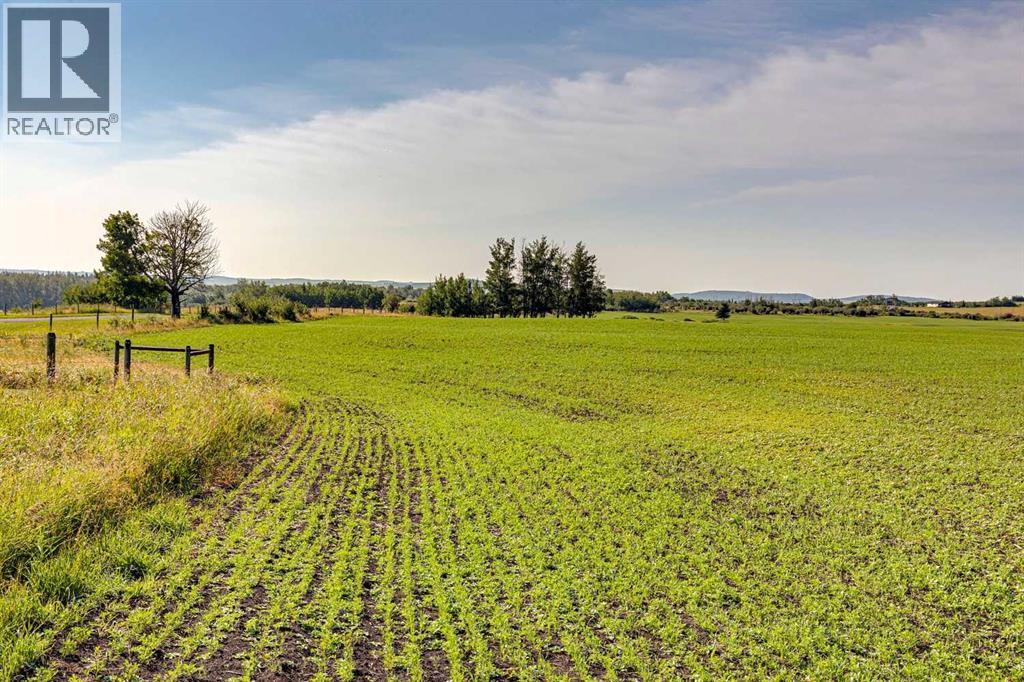
Welcome to 129.83 acres of open foothills country. Native grasses sweep across the rolling terrain, complemented by newly seeded hay land that adds long-term value and productivity. This property is tailor-made for horse enthusiasts, offering ample space for an arena, barn, round pen, and pasture rotation. Whether you’re envisioning a working ranch, a private equestrian setup, or a multi-use agricultural operation, the land provides the room, the views, and the setting to bring that vision to life.With mountain views and abundant wildlife, this is a foothills parcel not to be missed. Diamond Valley, Millarville, and the famous Millarville Market are only minutes away. A new well has been drilled providing 11GPM of water - adding value and piece of mind to this beautiful property! (id:63476)
19 Marine Drive SE
Calgary, Alberta
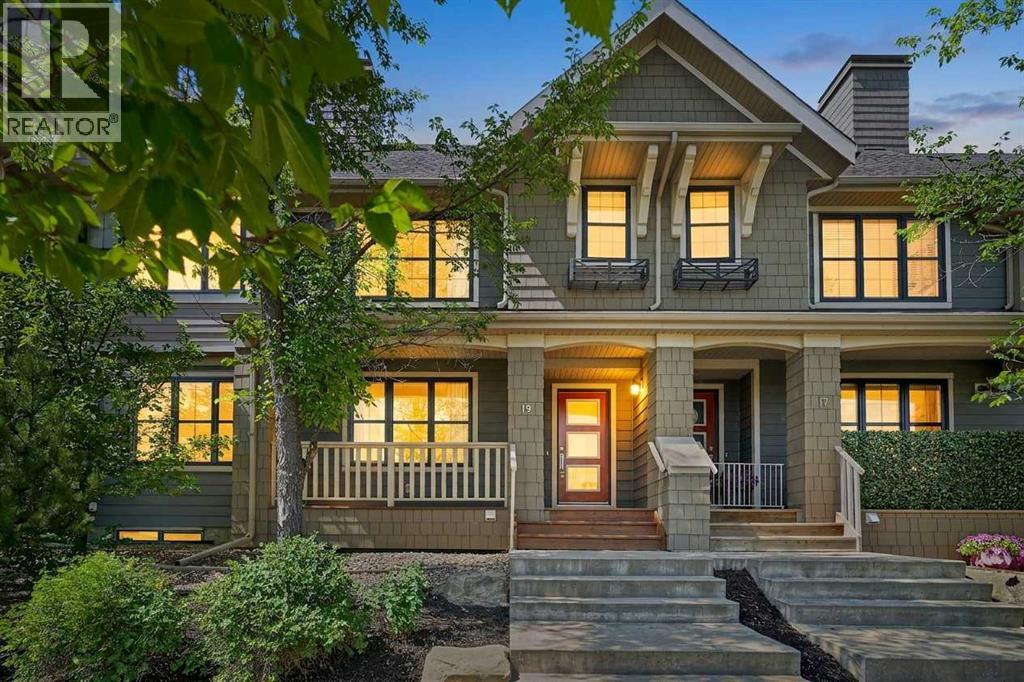
*OPEN HOUSE - Saturday, August 22, 12PM-2PM* Welcome to this beautifully appointed Homes by Avi "Parker" Street Town in Calgary's award-winning lake community of Mahogany, where modern comfort meets an exceptional four-season lifestyle. Perfectly positioned just moments from Mahogany Lake, this move-in ready home offers the ideal blend of style, functionality, and location.Step onto the charming front veranda and into a bright, contemporary main floor designed for everyday living and effortless entertaining. The spacious kitchen is beautifully appointed with granite countertops, a large central island, stainless steel appliances, abundant cabinetry, and an inviting layout that flows seamlessly into the elegant dining area and sun-filled living room. A convenient two-piece powder room completes the main level. Upstairs, the spacious primary retreat features a walk-in closet and private ensuite, while two additional bedrooms and a full bathroom provide plenty of space for family, guests, or a home office. The professionally finished basement expands your living space with a spacious family room, a full four-piece bathroom, and a versatile bedroom/flex room - perfectly suited for overnight guests, home office, fitness room, hobby space, or playroom - offering exceptional flexibility to suit your lifestyle.Thoughtfully updated throughout, this home showcases new luxury vinyl plank flooring (2025), new carpet (2025), updated lighting, stylish ceiling fans, side-by-side washer and dryer, and a high-efficiency furnace (2026), offering both comfort and peace of mind. Additional features include the original hot water tank (2014), granite countertops on the main level, laminate countertops in the upper bathrooms, a BBQ gas line and a beautifully landscaped, fully fenced west-facing backyard complete with an expansive deck, built in 2016, and a relaxing hot tub - your own private outdoor retreat. The insulated detached double garage is accessed from a wide paved rear alley, providing excellent year-round convenience and functionality. Life in Mahogany is about so much more than the home itself. Residents enjoy exclusive access to Calgary's largest freshwater lake, featuring over 63 acres of sparkling water and 21 acres of sandy beaches, perfect for paddleboarding, swimming, kayaking, fishing, skating, beach volleyball, family barbecues, and year-round community events. Whether you're enjoying summer days at the beach or winter evenings skating under the stars, Mahogany offers a truly unmatched lifestyle. Adding to the convenience, Public and Catholic schools are located just across the street, with parks, pathways, playgrounds, shopping, restaurants, public transit, and every amenity you could need just minutes away. This is more than a home. This is an opportunity to embrace one of Calgary's most sought-after lake communities. Move in, relax, and start enjoying everything Mahogany has to offer. (id:63476)
1925 10 Street SW
Calgary, Alberta
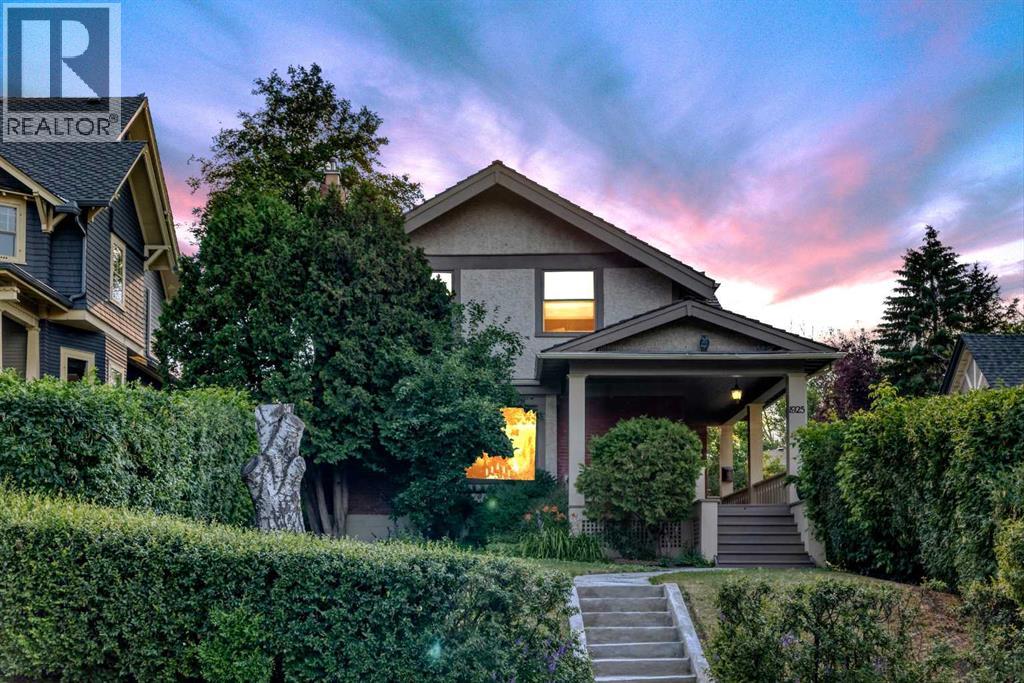
OPEN HOUSE SATURDAY 1 TO 3 PM. SUNDAY 1 TO 4 PM. Welcome to 1925 10, St. SW. Timeless Elegance Meets Modern Comfort in Upper Mount Royal. This beautifully preserved 1918 residence offers the perfect blend of timeless architectural charm and thoughtful modern updates, creating a home that honors its heritage while embracing today's lifestyle.Over the years, the home has been extensively updated with quality improvements, including wood shingles, an Amana high-efficiency furnace, Goodman central air conditioning, 100-amp electrical service, updated windows, refinished hardwood flooring, a beautifully renovated kitchen, an updated 5-piece en suite bathroom, and a spacious two-tier west-facing deck complete with a relaxing hot tub. From the moment you step inside, you'll be captivated by the impressive formal entry featuring rich hardwood floors and soaring 9-foot ceilings. The sun-filled living room showcases stunning restored windows with there original glass, elegant 10-inch baseboards, custom built-in bookcases, and a cozy gas fireplace, creating an inviting space that's perfect for both entertaining and everyday living.The formal dining room continues the home's classic appeal with beautiful built-in china cabinets, and a refinished original gas heater that serves as a charming reminder of the home's rich history. Designed with both style and functionality in mind, the renovated kitchen features oak cabinetry, granite countertops, a large central island, a panel-ready Sub-Zero refrigerator, Dacor gas range, and Miele dishwasher.The upper level offers, upgraded Pella windows, 3 generously sized bedrooms, including a spacious primary suite with its own private en suite, along with an additional full 5 pce bathroom to comfortably accommodate family and guests.The fully developed lower level provides additional living space with a warm and inviting family room, complete with a fireplace, making it the perfect place to unwind.Outside, enjoy stunning downtown views from the covered from veranda. The private west-facing backyard is designed for relaxation and entertaining, featuring a spacious two-tier Ipe hardwood deck and hot tub—an ideal setting to enjoy Calgary's beautiful summer evenings.This is a rare opportunity to own a piece of Upper Mount Royal history while enjoying the comfort, convenience, and quality expected in today's luxury lifestyle. (id:63476)
1801, 32 Horseshoe Crescent
Cochrane, Alberta
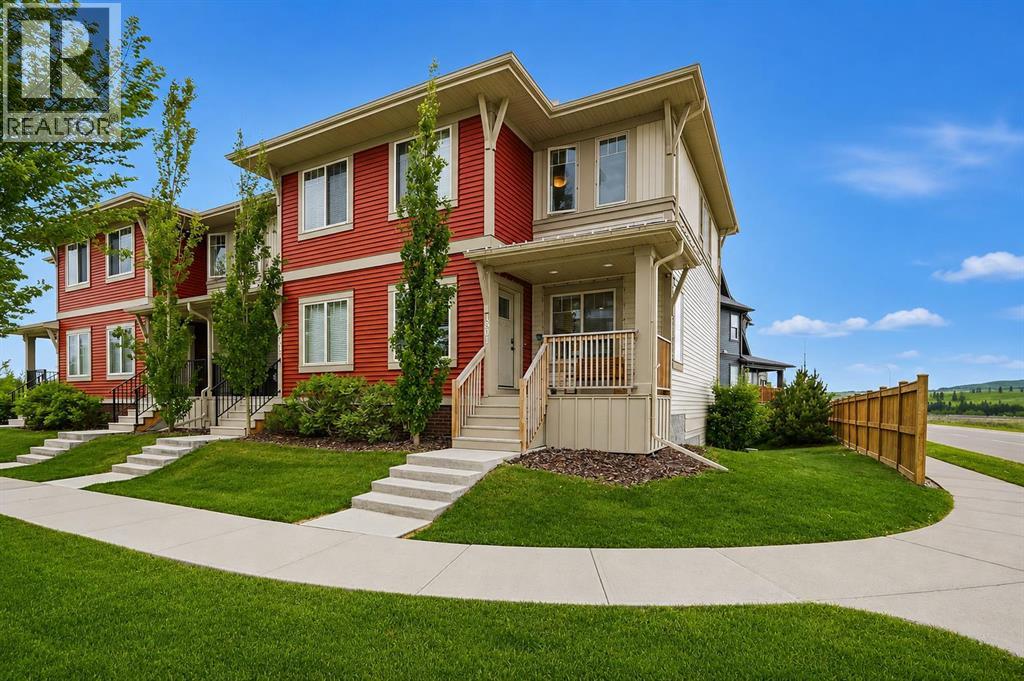
** OPEN HOUSE SUNDAY, AUGUST 23RD FROM 12-3PM ** Welcome to one of Heartland's most extensively customized and upgraded homes, perfectly positioned on one of the community's premier end-unit locations where western exposure, mountain views, enhanced privacy, and immediate access to parks create a setting rarely found in townhome living. Bordered by Horse Creek Road with undeveloped land to the west, this residence enjoys abundant natural light and beautiful views from both the front balcony and west-facing windows. Customized during construction, every major finish was personally selected beyond the builder's standard specifications. Wide plank luxury vinyl flooring extends throughout both levels, complemented by black interior doors, designer lighting, premium hardware, custom tile, upgraded painted MDF cabinetry, matte black Delta fixtures, and a timeless contemporary colour palette. At the heart of the home, the kitchen features full-height cabinetry, quartz countertops with a waterfall edge, black stainless steel appliances including a double oven, soft-close doors and drawers, matte black fixtures, a full-height backsplash, and an oversized island that anchors the main living space. The adjoining dining area flows into the bright living room where oversized windows and a custom fireplace feature wall create a warm, inviting atmosphere. Upstairs offers the rare advantage of two spacious primary suites, each with its own walk-in closet and private ensuite. One primary was intentionally designed to function equally well as a dedicated home office, capturing beautiful mountain views through its west-facing window. Professionally installed CAT6 wiring provides hardwired internet connectivity throughout, while the fully finished oversized double attached garage features painted drywall, additional lighting, extra electrical outlets, industrial shelving, and a dedicated 220V outlet ideal for EV charging, workshop equipment, fitness space, or hobbies. The adjoining mud room with laundry completes the home's thoughtful design. Located just steps from parks, playgrounds, and pathways, Heartland continues to grow as one of Cochrane's most desirable family communities while offering exceptional access to Highway 1A for an easy commute to Calgary or weekend escapes to Ghost Lake, Canmore, Banff, and the Rocky Mountains. Previously tenant occupied at $2,250 per month plus utilities, this home offers exceptional flexibility and investors will appreciate the proven rental history. Meticulously maintained and intentionally customized from the very beginning, this is a rare opportunity to own one of Heartland's most distinctive homes. Contact your favourite REALTOR® today and discover what makes this one of Cochrane's most unique townhome offerings! (id:63476)
11 Covecreek Close NE
Calgary, Alberta
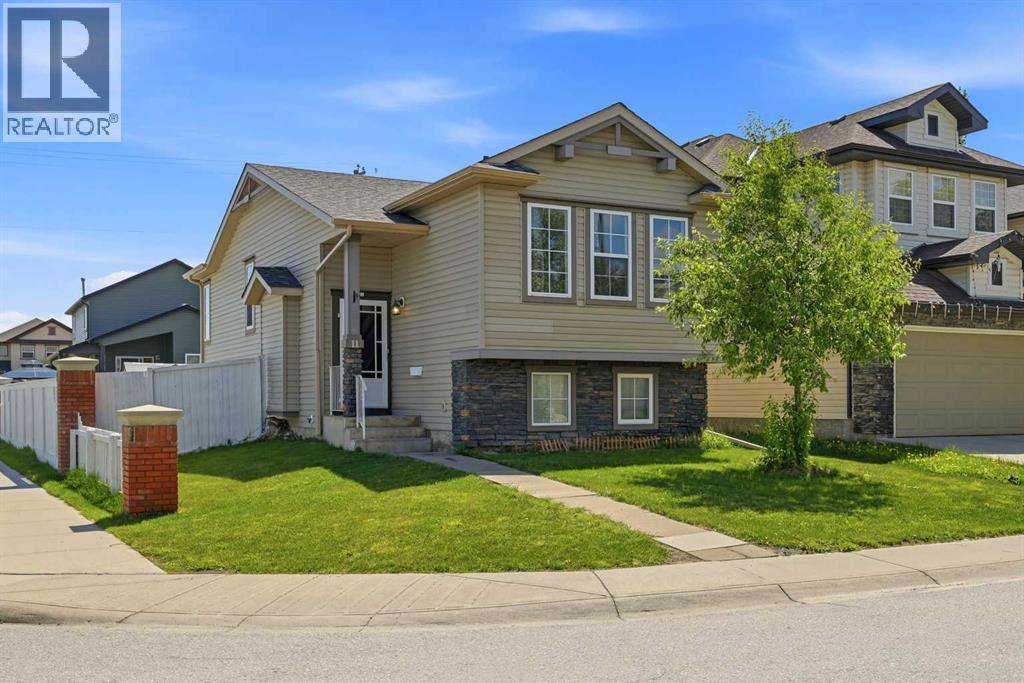
Properties like this rarely come to market! Discover the perfect combination of location, functionality, and investment potential in one of Calgary’s most established and family-friendly communities. As you approach the home, you’ll be welcomed by beautifully positioned front yard space on both sides of the walkway, creating an inviting first impression. Step inside to a spacious foyer with soaring ceilings that immediately enhance the home’s bright and open feel. A few steps up lead you to the main level, where an open-concept layout offers approximately 1,500 sq. ft. of total developed living space. Freshly painted in May 2026, the home is flooded with natural sunlight throughout the day. The newly upgraded kitchen features designer countertops and brand-new, never-used stainless steel appliances, including an electric stove, microwave, dishwasher, and refrigerator (all installed in May 2026). The spacious living room is highlighted by three large windows that fill the space with natural light. A corner pantry, large island, and new dual stainless steel sink provide both style and convenience for everyday living and entertaining. Patio doors lead to an upper deck, perfect for BBQs, and a lower deck ideal for enjoying outdoor meals with family and friends. The fully fenced backyard and side yard provide privacy and ample space for children to play. At the rear of the property, you’ll find a parking pad with additional room for RV or trailer parking, conveniently accessible from the back lane. The main level features two generously sized bedrooms with large windows and a 4-piece bathroom complete with a new countertop. A separate walk-up side entrance leads to the impressive 9-foot ceiling LEGAL basement suite, offering excellent mortgage-helper or investment potential. The suite features a spacious living area with a fireplace, a functional kitchen, a large bedroom with two windows, and a 4-piece bathroom with a new countertop. Conveniently located just 100 meters from the nearest bus stop, this home offers outstanding access to schools, including Coventry Hills Elementary School (1 km), Nose Creek School (1.3 km), and North Trail High School (2.5 km). Major amenities, including Real Canadian Superstore, Sobeys, and M&M Food Market, are only a 5-minute drive away. Quick access to Stoney Trail and Deerfoot Trail further enhances the appeal of this exceptional location. Whether you’re a first-time homebuyer looking for your dream starter home or an investor seeking a property with strong income potential, this is an opportunity you won’t want to miss. This will go quickly as its PRICED TO SELL NOW ! (id:63476)
764 East Chestermere Drive
Chestermere, Alberta
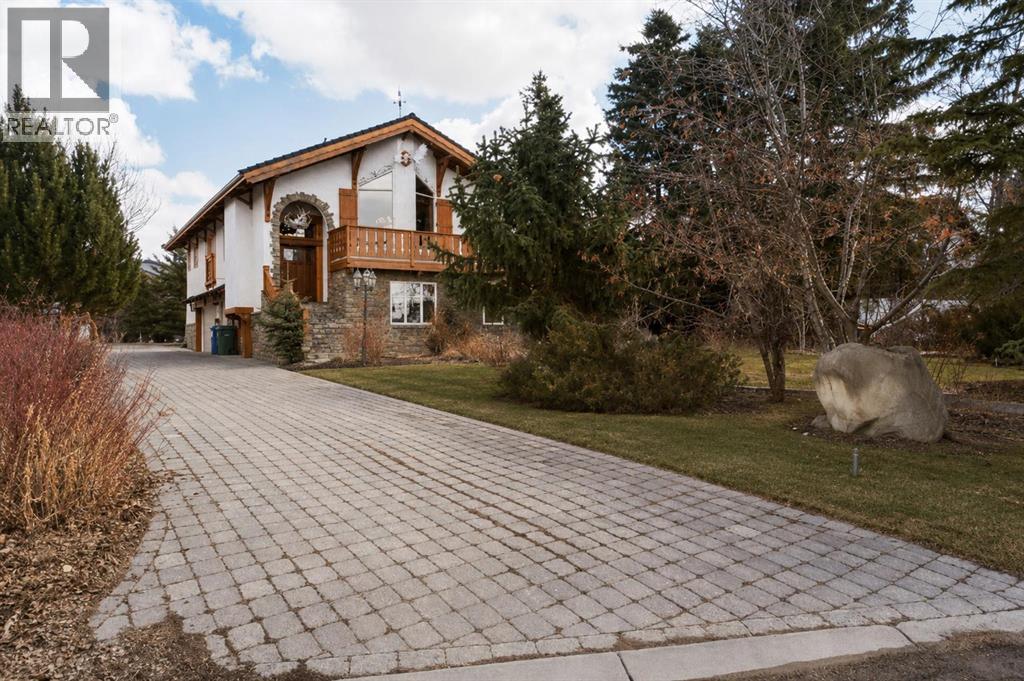
Welcome to your one of a kind home in Chestermere that brings a touch of Bavaria right to your doorstep. This character filled property showcases incredible craftsmanship, with stunning custom woodwork featured throughout as soon as you walk through the majestic front door. There’s a massive stone fireplace that anchors the living space with warmth and charm and you can curl up in front of. An indoor water feature adds a serene, almost spa like ambiance. With the exposed wood beams, stained glass accents, and the detailed woodwork you’ll feel that you’re living in an European Country. Step outside to your west-facing deck and enjoy unforgettable evenings complete with a wood-fired pizza oven, retractable awning for shade and comfort, and a convenient firewood dumbwaiter that makes hosting effortless. Whether you're gathering with friends or enjoying a quiet sunset, this outdoor space is truly something special. The oversized double garage offers plenty of room for vehicles, storage, and a dedicated workspace, while the garage slab is already roughed-in for electrical and water—providing the opportunity to expand into additional garage space if desired. This home is more than just a place to live…it's a lifestyle…blending European inspired design with thoughtful, functional features in a sought after Chestermere location. Call your favourite Realtor today to book your private viewing. (id:63476)
523 22 Avenue NW
Calgary, Alberta
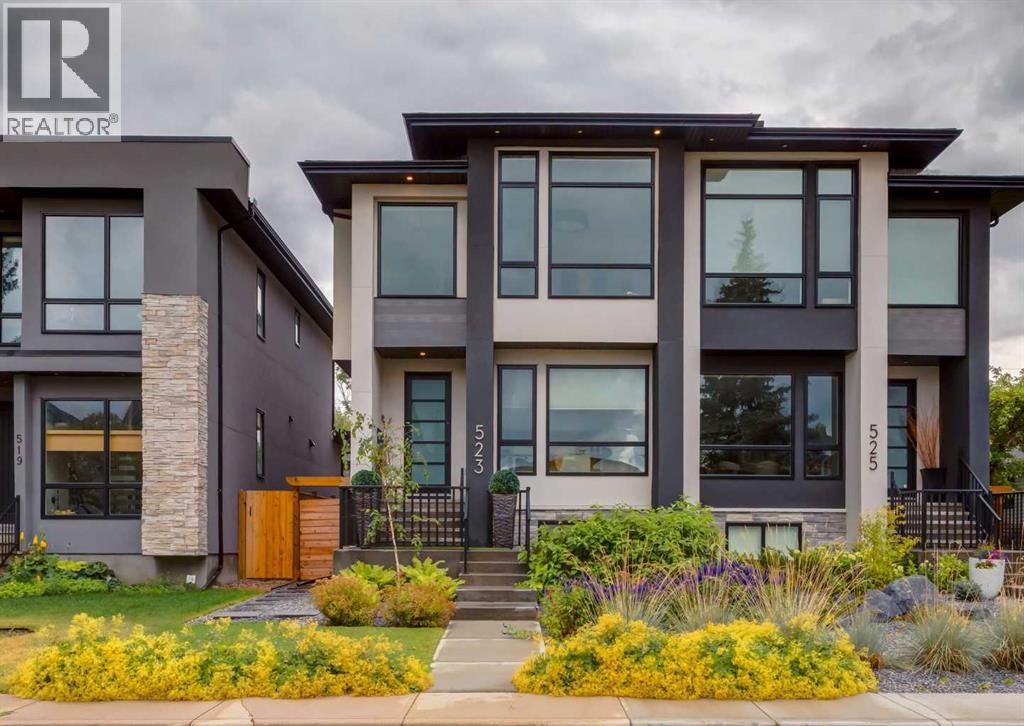
Welcome to this beautifully finished Mount Pleasant home, offering more than 2,500 sq. ft. of developed living space, thoughtful upgrades throughout, and an exceptional combination of style, comfort and functionality.The bright, open-concept main floor features white oak hardwood, high ceilings and abundant natural light. The custom metal room divider creates a distinctive entryway while thoughtfully separating it from the dining room. At the heart of the home is a custom kitchen with an expansive quartz island, generous cabinetry and storage, and a full suite of upgraded KitchenAid appliances, including refrigerator/freezer, gas cooktop, built-in wall oven and dishwasher. A separate beverage centre adds extra convenience for entertaining. The adjoining living room is anchored by a gas fireplace framed with custom millwork and built-ins, while a practical mudroom and powder room complete the main level.Upstairs, the spacious primary suite offers a walk-in closet with custom organizers and a spa-inspired 5-piece ensuite with heated floors, dual sinks, a freestanding soaker tub and separate Schluter-system shower roughed in for steam. Two additional generously sized bedrooms, a large 4-piece bathroom and walk-in laundry room complete the upper floor.The fully developed lower level adds an inviting family and media room, a full wet bar and coffee station, an oversized fourth bedroom, a 4-piece bathroom and ample storage—ideal for guests, entertaining or relaxed family living.Both the front and rear yards have been professionally landscaped. The fully fenced, south-facing backyard features irrigation and integrated landscape lighting, including lighting beneath the deck and at the base of the columnar trees, creating a welcoming setting for summer evenings and outdoor entertaining. The heated and insulated double garage is equipped with an EV charging station, adding everyday practicality in every season.Additional features include Riobel fixtures throughout, central air conditioning, solid-core doors, a soundproofed partition wall, in-ceiling speakers indoors and outdoors, and numerous upgraded Wi-Fi-enabled smart switches and dimmers with Apple Home integration. Hunter Douglas window coverings are also installed throughout the home, including motorized blinds in the primary bedroom and ensuite.Set in one of Calgary’s most desirable inner-city communities, the home is just steps from the Mount Pleasant Outdoor Pool, Sportsplex and playground, with Confederation Park, neighbourhood cafés and restaurants, schools, transit and downtown Calgary all within easy reach. (id:63476)
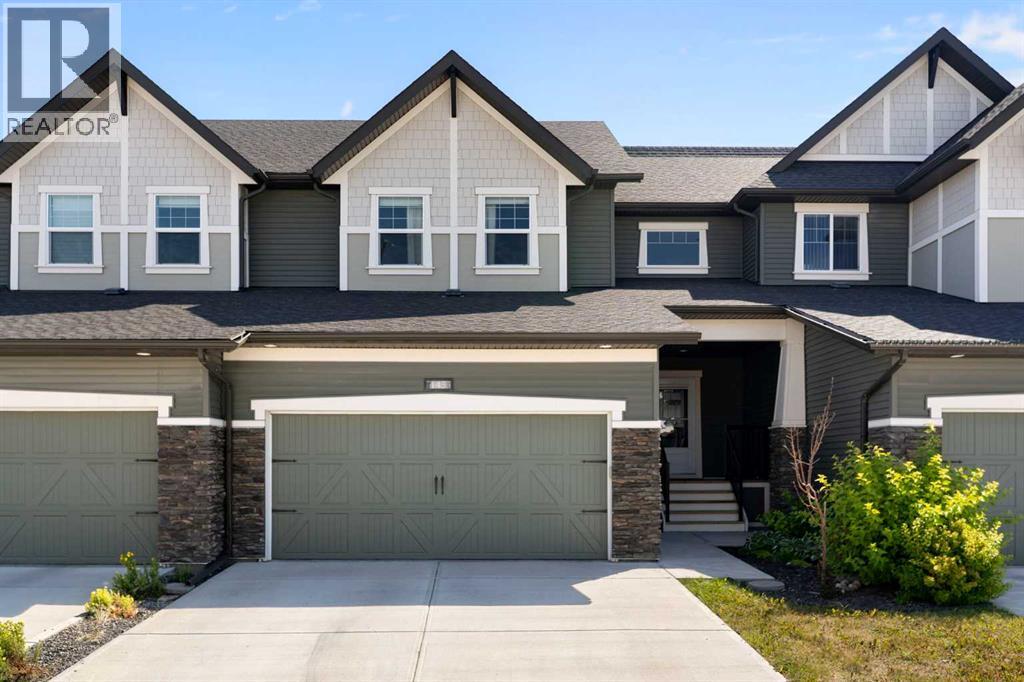
143 Cooperswood Place SW
Airdrie, Alberta
Welcome to this beautifully modern, move in ready home in the heart of Coopers Crossing, with no condo fees. Built by McKee, this three bedroom, 2.5 bath home shows like new and is ready for its next owner right away, with immediate possession available.You are greeting by a large 2 storey foyer which flows into a bright, open main floor where the modern kitchen anchors the space. Quartz countertops, an eat in island, and a walk through pantry lead to the double attached garage. Freshly painted in 2023, with new appliances the same year and a new fridge and ceiling fans in 2025, this home has been thoughtfully maintained and is ready for you to simply move in.Upstairs, a huge primary suite offers a true retreat, complemented by upstairs laundry for everyday convenience. The full, unfinished basement is a blank canvas, ready for your vision, whether that's extra living space, a home gym, or storage.Outside, enjoy a south facing, fenced backyard, perfect for soaking up the sun or entertaining. The location can't be beat: walking distance to shopping and everyday amenities, with easy access to commuter routes for those heading into Calgary or beyond.With no condo fees, thoughtful updates throughout, and a price that reflects real value in today's market, this is an opportunity you don't want to miss. Book a showing today. (id:63476)
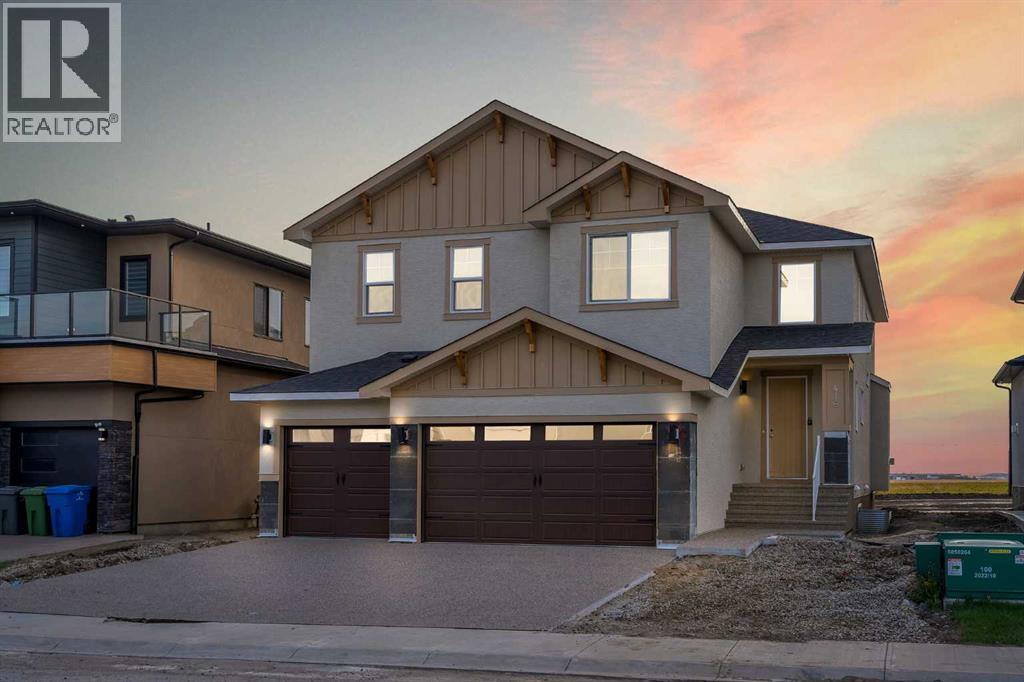
416 Watercrest Place
Chestermere, Alberta
NEW BUILD!! HUGE WIDE LOT (54 FT)!! TRIPLE ATTACHED GARAGE!! WALK-UP BASEMENT!! OVER 3000 SQFT OF LIVING SPACE!! 3 MASTER BEDROOMS!! 4 BEDROOMS TOTAL!! 5 BATHROOMS!! FRONTING ONTO GREEN SPACE & PLAYGROUND!! LOCATED IN WATERFORD ESTATES!! SPICE KITCHEN!! Welcome to this stunning luxury home perfectly positioned facing beautiful GREEN SPACE & PLAYGROUND in the sought-after community of Waterford Estates! Enjoy peaceful front views, added privacy, and a family-friendly setting right across from open green space. Entering the main floor, you are welcomed by a spacious living area leading into the impressive family room featuring a beautiful fireplace, soaring OPEN TO BELOW ceilings, and large windows bringing in tons of natural light. The chef-inspired kitchen is loaded with a HUGE ISLAND, built-in features, premium cabinetry, luxury finishes, and a fully equipped SPICE KITCHEN perfect for entertaining and everyday cooking. The dining area completes the space beautifully, while a 3PC BATH on the main floor adds extra convenience. Upstairs, the home offers 4 spacious bedrooms, a BONUS ROOM, OFFICE SPACE/PRAYER ROOM, and another OPEN TO BELOW feature making the upper level feel bright and elegant. The PRIMARY BEDROOM is a true retreat with a luxurious 5PC ENSUITE and WALK-IN CLOSET. The second primary bedroom also features its own WALK-IN CLOSET and private 4PC ENSUITE. The third bedroom comes with another 4PC ENSUITE, while the fourth bedroom includes a WALK-IN CLOSET and easy access to the shared 5PC BATH. The WALK-UP BASEMENT offers endless future potential for additional living space or customization. Located close to parks, pathways, schools, shopping, and major routes, this home offers the perfect blend of luxury, comfort, and convenience. Exterior and Final touch-ups still needs to be done. PREMIUM LOCATION FACING PARK & GREEN SPACE — A TRUE MUST SEE!! (id:63476)
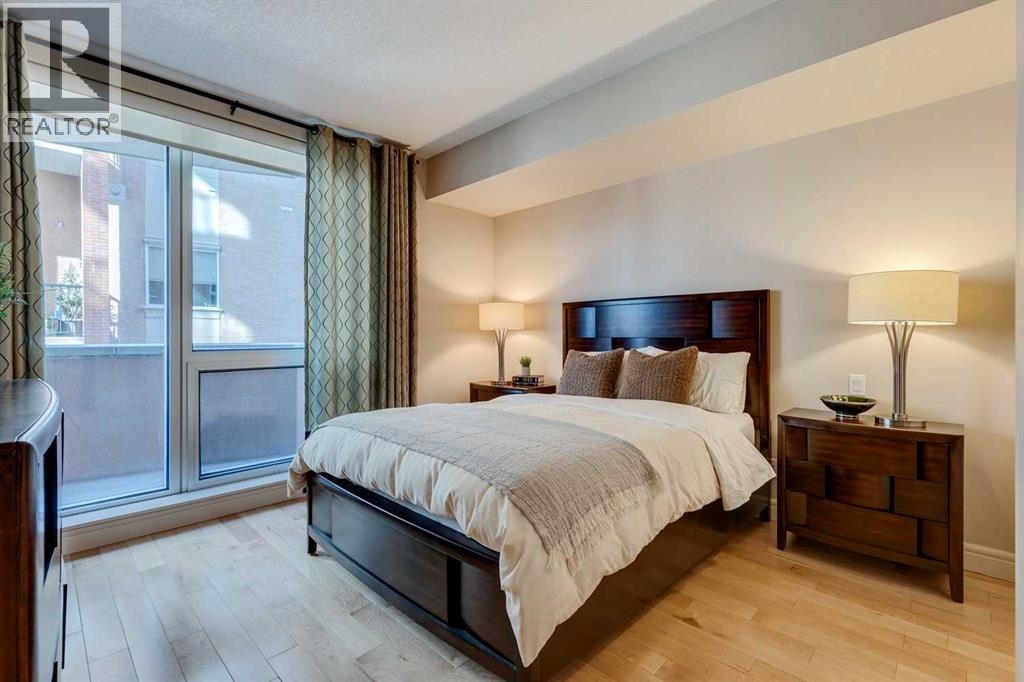
206, 817 15 Avenue SW
Calgary, Alberta
10/10 Location 1 block off 17th this condo is central to everything – Hockey games, Stampede, Una pizza, Prohibition lounge, Kate Hewko designer wear etc! Concierge provides safety and service, think about all those Amazon packages, they won’t go missing here. This unit offers a+ DEN, this is ideal! You can always have company stay over in it, use as office space, relaxation space, or writing your book as the Seller has done, (an author of 5 books) there are great successful vibes in here. It offers you a FULL kitchen and full service with feature glass paneled cupboard, undermount lighting and eat up breakfast bar. Cork flooring provides superior thermal & acoustic insulation, 4-pce bathroom has ample space and primary bedroom is 12’x11’10” with extra deep closet and feature window to the Balcony you can stretch out on if you wish!!This unit includes Titled underground parking – so it cannot be re-assigned to someone else, it’s yours forever.Extra Storage – many condos don’t offer extra storage units, or they have very small ones in the parkade; this hosts the BEST storage locker inside a secure space and it’s large enough to hold your camping and Christmas stuff. Pets under 30lbs are welcome with Board approval, Condo fees are $509.59 and include heat & electricity. (id:63476)
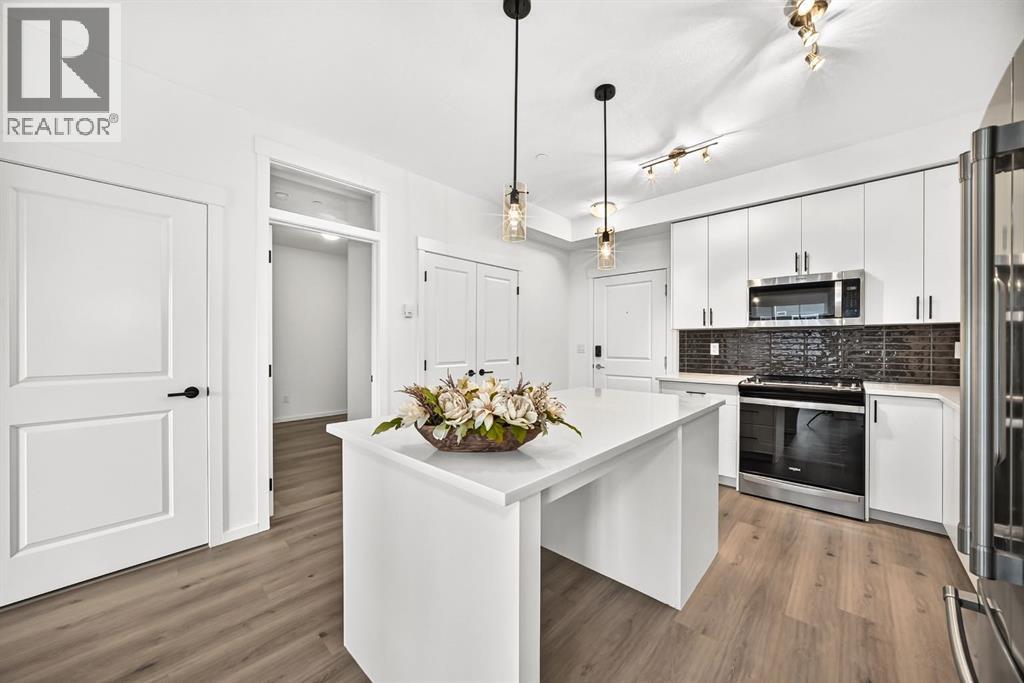
8317, 151 Legacy Main Street SE
Calgary, Alberta
Welcome to your Beautiful home in the award-winning community of Legacy! This beautifully upgraded 3-bedroom, 2-bathroom condo offers stylish living with over $22,000 in builder upgrades and modern finishes throughout. This unit comes with One parking stall—one heated underground .providing exceptional convenience and flexibility for homeowners . This unit is one of the Largest unit offers with Balcony (928 Sq ft Builder Size).Inside, you'll appreciate the 9-foot ceilings, luxury vinyl flooring throughout the main living areas and all bedrooms, fresh premium-quality paint throughout the entire unit—including doors and trim—and brand-new blinds.The chef-inspired, customized kitchen is a true highlight, featuring a large island, quartz countertops, an undermount sink, premium stainless steel appliances, oversized drawers, extended soft-close cabinetry, upgraded lighting, and an abundance of storage—perfect for both everyday living and entertaining.The spacious primary bedroom boasts a custom walk-through closet and a private upgraded ensuite complete with quartz countertops, a double vanity, and a sleek glass-door shower. A generously sized second bedroom with a walk-in closet offers ideal space for family or guests, while the third bedroom is perfect as an additional bedroom, nursery, or home office.Relax in the bright and open living room, featuring patio doors that lead to a covered outdoor space equipped with a BBQ gas line—perfect for year-round enjoyment.Additional conveniences include in-suite laundry, a separate private storage locker, This unit is currently vacant and move-in ready, allowing for flexible possession.Located in one of Calgary's most desirable communities, Legacy offers over 300 acres of environmental reservoirs, 12 playgrounds, and an extensive network of walking and biking paths. Enjoy easy access to shopping at Legacy Township, restaurants, grocery stores, and everyday amenities just steps away. Families will appreciate the nearby schools, including All saints high school and the brand-new K-9 Living Spirit School. (id:63476)
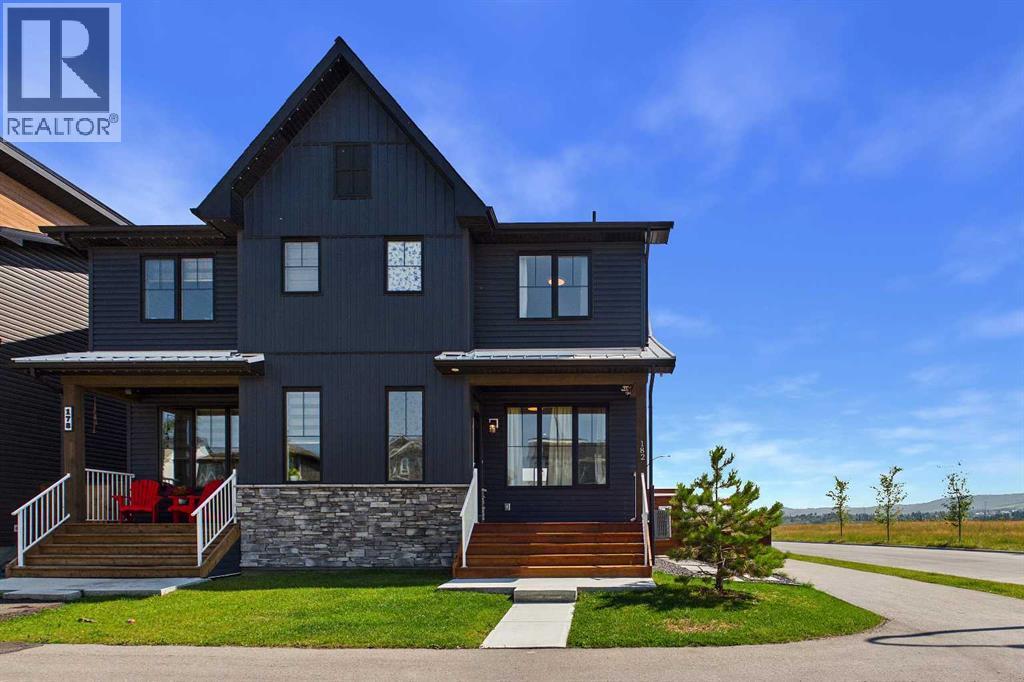
182 Rowley Gate NW
Calgary, Alberta
A VIEW FROM EVERY WINDOW IN THIS HOME ! An extremely rare opportunity, this custom built, CORNER two storey attached home in Rockland Park offers a front row seat to Calgary’s finest natural landscapes. Positioned directly across from sweeping, unobstructed views of the Bow River, lush river valley, Canada Olympic Park, and the majestic Rocky Mountains, the property immerses you in outdoor living with bike paths, scenic trails, and a playground right at your front door. Adding to its prime location, the home sits just steps from the community’s well appointed HOA recreation facility, The Lodge—a vibrant four-season hub featuring an outdoor swimming pool, hot tub, pickleball and basketball courts, winter skating trails, and year-round family programming. Designed to maximize the natural surroundings and massive views outside this home encourages the seamless flow between these two worlds. Custom south-facing windows have been added that flood the open floor plan with natural light and capture the views beyond. Luxury vinyl plank (LVP) flooring flows throughout the main level, complemented by central Air, upgraded carpets, lighting, plumbing fixtures and designer custom drapes that showcase immaculate care and pride of ownership. At the center of the home is a true gourmet kitchen, tailored for both effortless entertaining and everyday living. Custom cabinetry stretches to the 9 ft ceilings, paired with expansive quartz countertops, a generous central island with seating, a cook top stove, built in oven and microwave, and a spacious walk-in pantry offering exceptional storage. The upper floor continues the home's thoughtful functionality, housing three spacious bedrooms, cozy top-tier carpets, a versatile central bonus room ideal for a media space or home office, and a dedicated upper-level laundry room for ultimate convenience. Future flexibility is seamlessly built-in with a private side entrance leading straight to the basement, offering 9ft ceilings, an open floor plan. Outside, the property is completed with custom a fully fenced yard, zero-scaped private backyard followed up by a detached garage accompanied by rare, additional off-street parking behind on the paved back alley an invaluable asset for hosting guests or accommodating extra vehicles. A rare opportunity to own a home with unobstructed views in a sought after community! (id:63476)
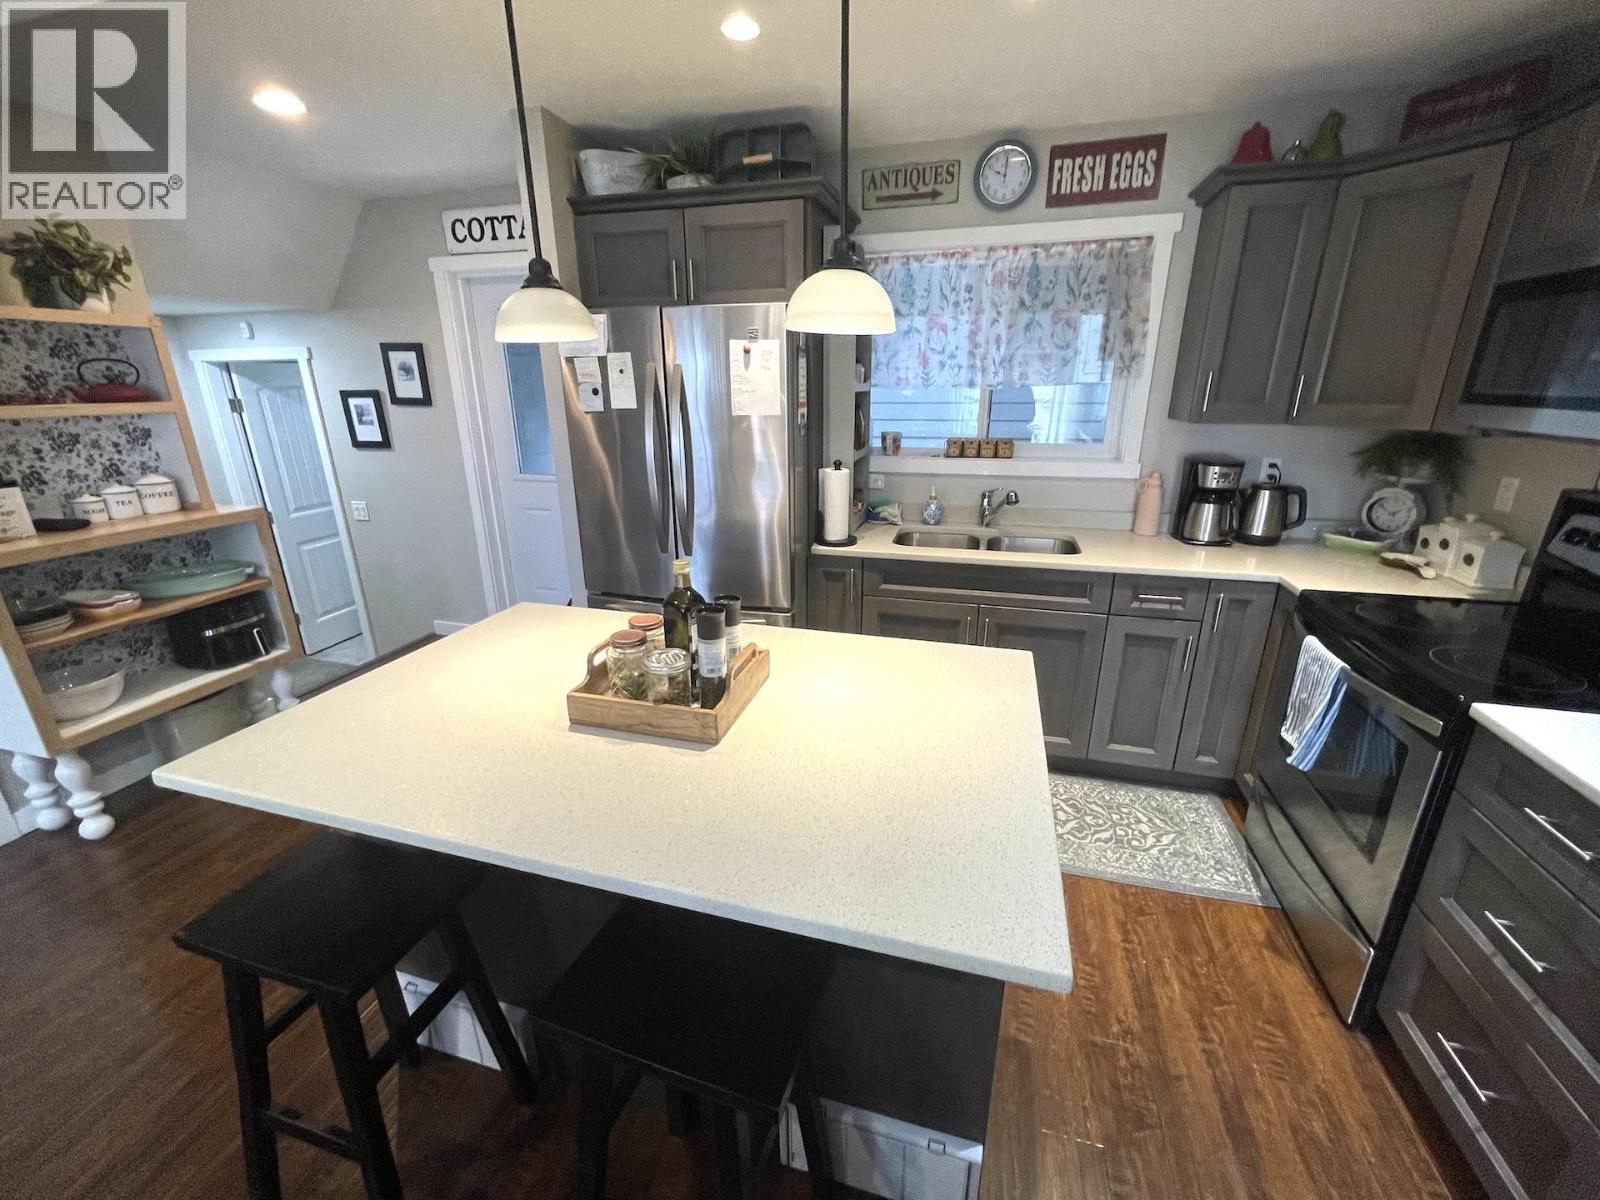
10115-10121 97 Avenue
Fort St. John, British Columbia
Awarded the prestigious Award of Excellence at the 2018 Northern BC Commercial Building Awards, this 4-plex in Fort St. John stands out for quality design & construction. Built in 2015, this fully tenanted strata property offers strong rental history & professional mgmt, ensuring minimal upkeep & reliable cash flow. The complex features modern finishes, dedicated off-street parking with garage, & curb appeal enhanced by thoughtful design. Centrally located near schools, shopping, restaurants & amenities, it delivers consistent tenant demand. With proven income performance & the flexibility to divest individual units in the future, this multi-family property is a turnkey investment combining secure returns, regional recognition & long-term growth potential in a resilient rental market. (id:63476)
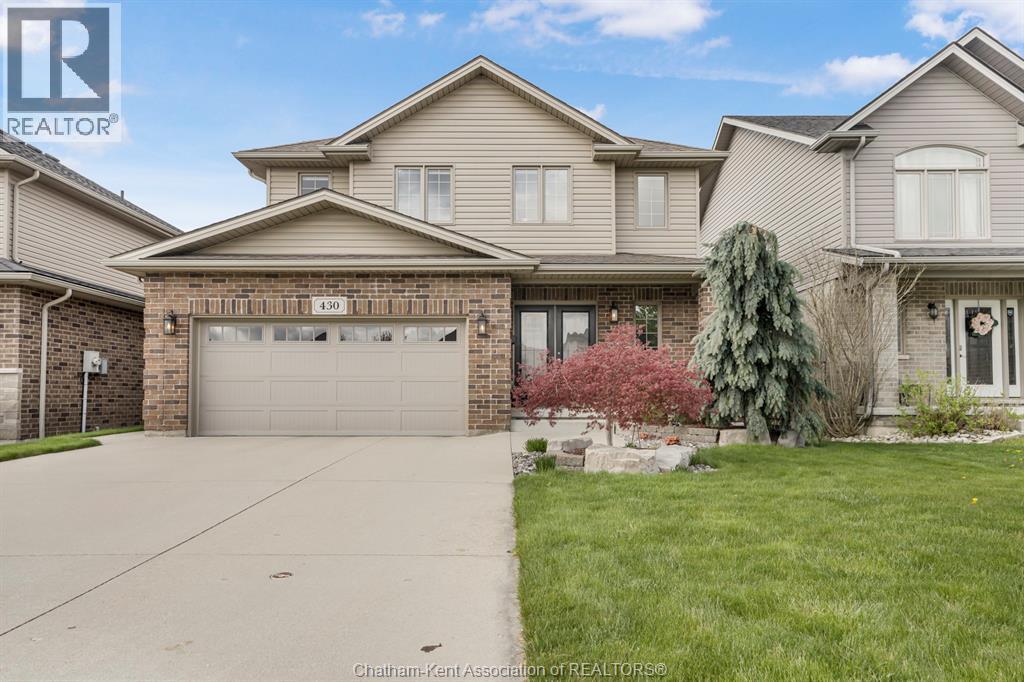
430 Twilight Trail
Chatham, Ontario
Why Build the this practically new home has your appliances included, landscaping and all of your window treatments? Welcome to this beautifully designed two-storey home in one of Chatham’s desirable north-side neighbourhoods. Immaculately maintained from top to bottom, this home offers NEW without waiting for it to be built and all of the extra costs. The perfect combination of space, style, and location. Featuring four spacious bedrooms upstairs, including a generous primary suite with a private 4-piece ensuite, plus four bathrooms throughout, there’s room for the whole family. The open-concept main floor showcases a stunning white kitchen with a waterfall quartz countertop, rich hardwood flooring, and two cozy gas fireplaces that create a warm and inviting atmosphere. The fully finished basement provides additional living space for a family room, home gym, or media area, along with plenty of storage. Outside, enjoy a fully fenced, beautifully landscaped backyard complete with a covered deck, in-ground sprinkler system, storage shed, and double-wide concrete driveway. Located close to schools, walking trails, grocery stores, restaurants, and everyday amenities, this move-in-ready home truly checks every box. Why build new when everything you’ve been looking for is already right here? (id:63476)
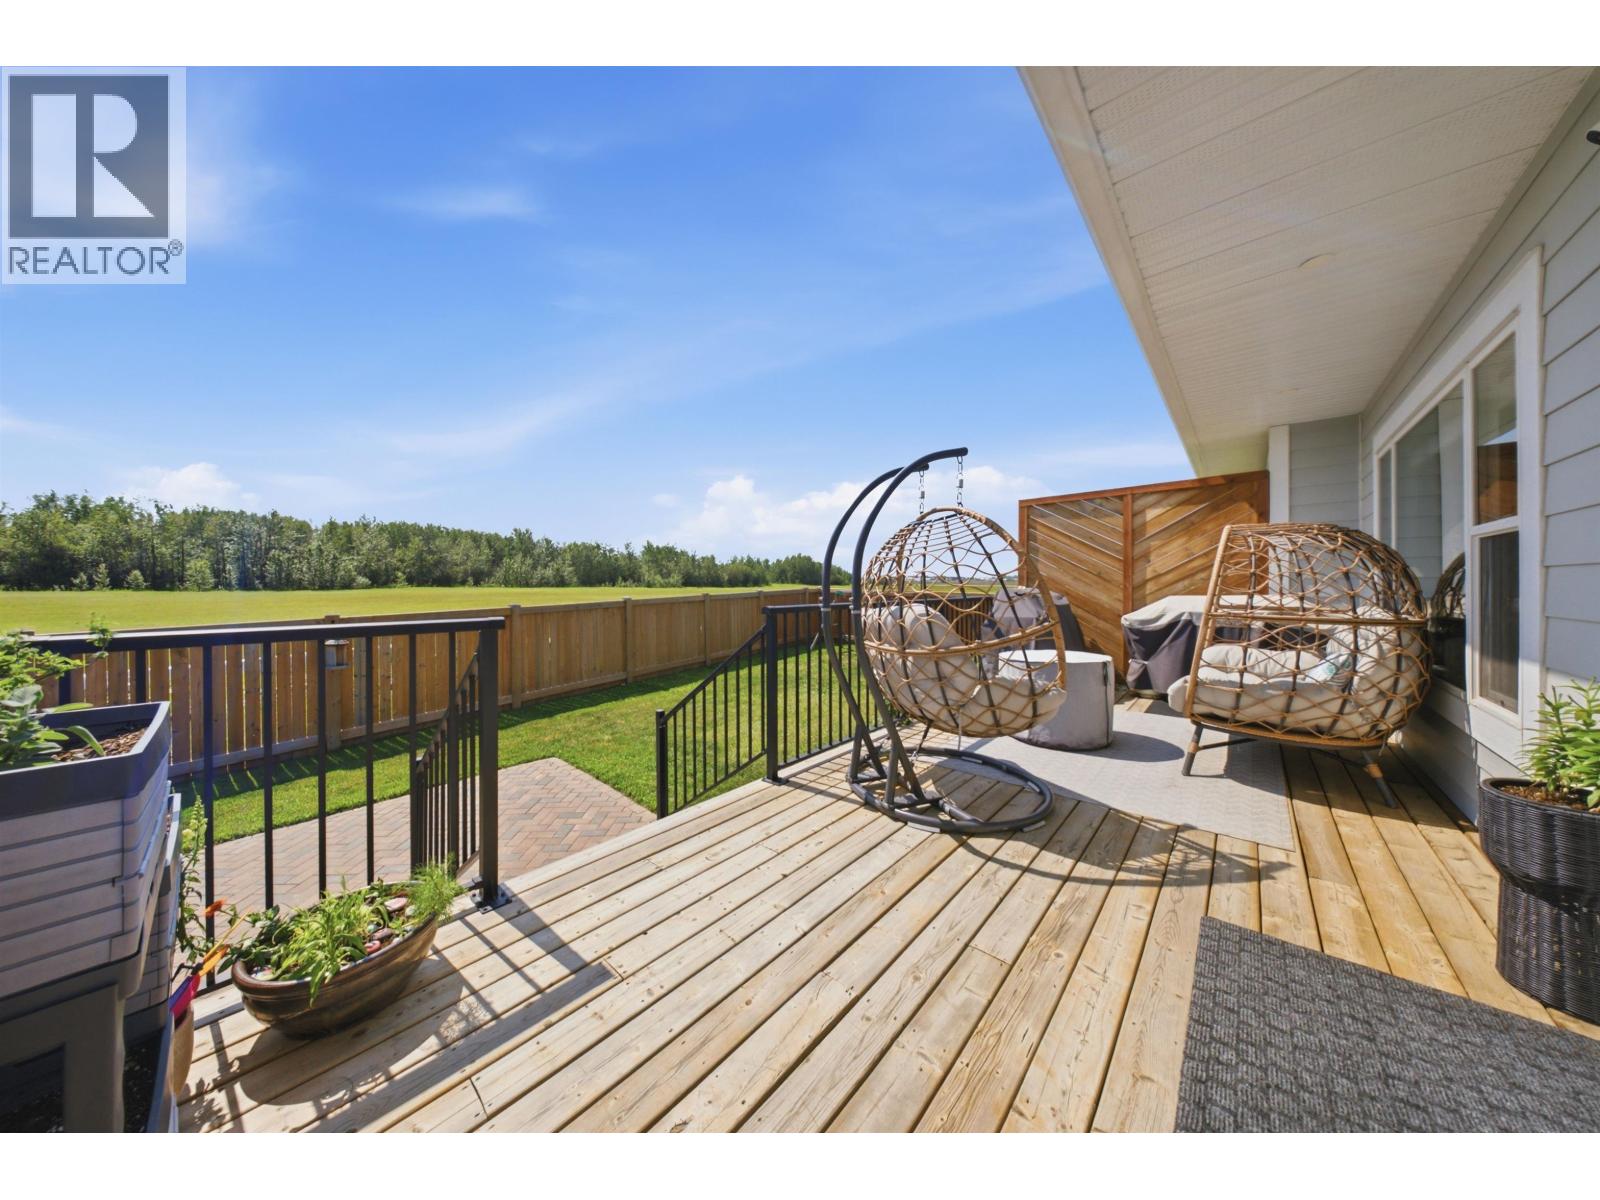
11303 112 Avenue
Fort St. John, British Columbia
Enjoy the privacy of having no neighbours behind you in this 2019 built rancher in the coveted Westridge neighbourhood of northwest Fort St. John, just steps from the Solar Trail. Offering 4 bedrooms, 3 bathrooms, & room to grow, this home is minutes from Finch school, parks, & everyday amenities. The open concept layout is designed for everyday living & entertaining, featuring a bright living room with a cozy gas fireplace that flows into a stylish kitchen with stainless steel appliances, crisp white cabinetry, & a large island. The south facing backyard enjoys all day sunshine, filling the home with natural light & creating a bright, airy atmosphere. The finished basement adds a spacious family room, flex space, fourth bedroom, & laundry room. Complete with on demand hot water, a fully fenced yard, sundeck, & double car garage. With its sought after location, thoughtful layout, & sunny backyard, this home is ready for its next chapter. (id:63476)
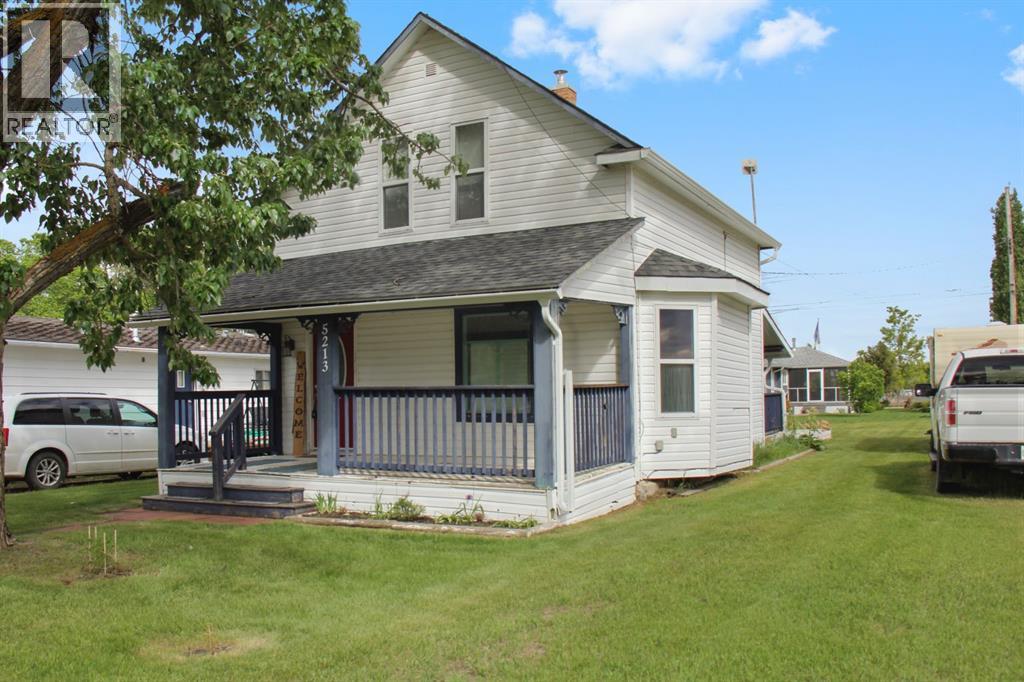
5213 49 Street
Daysland, Alberta
Welcome to 5213 49 Street in Daysland, where timeless character meets everyday comfort. This charming 1½-storey home is situated on a 50’ x 120’ lot with back lane access and offers a warm, inviting feel from the moment you arrive. Inside you’ll find two bedrooms, a convenient 2-piece bathroom on the main floor, a beautifully renovated full bathroom upstairs, and main floor laundry hookups ready for installation. Enjoy your morning coffee on the covered front deck or spend summer evenings BBQing on the covered back deck while overlooking the spacious backyard. With immediate possession available, this character-filled home is ready to welcome its next owners. (id:63476)
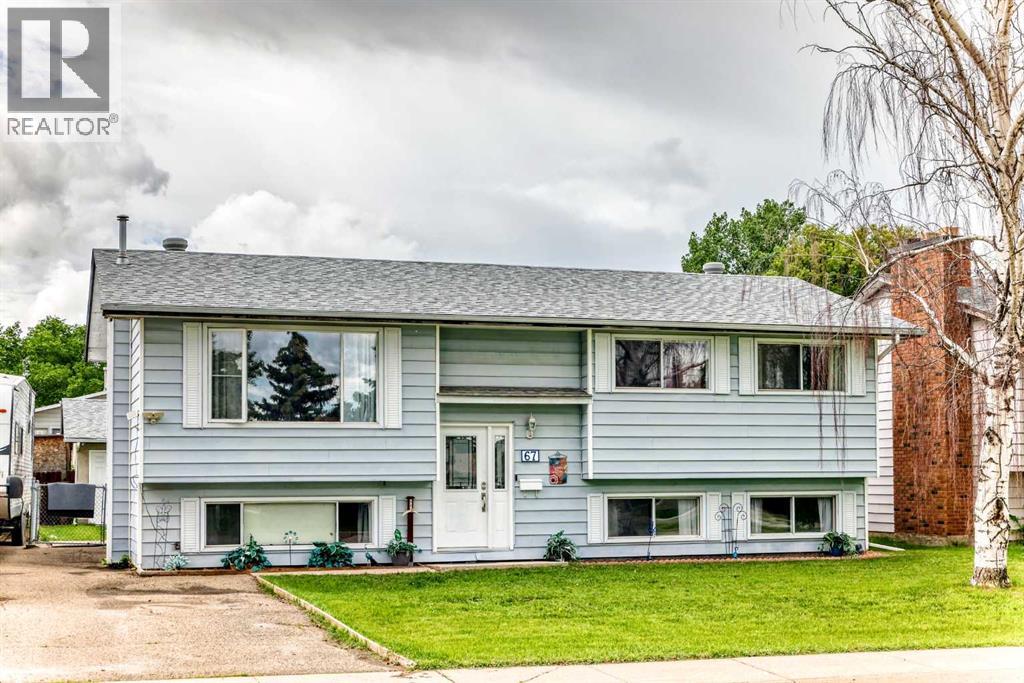
67 Newcombe Crescent
Red Deer, Alberta
This home offers all the attributes buyers look for in a property: affordability, a central location, a 2-car garage, and a basement with a separate entrance. This bi-level features 5 bedrooms, 2.5 bathrooms, and an illegal basement suite, providing flexibility for extended family .Conveniently located with easy access to Highway 2, the property is close to the Dawe Recreation Centre, schools, parks, the RCMP detachment, Parkland Mall, Walmart, dental offices, gas stations, and public transit.The main floor features a functional layout with recently painted pearl cabinetry in the kitchen, original oak-look vinyl flooring, and a dining area with access to the rear deck. A fireplace adds character to the main living area.The basement includes two bedrooms, a full bathroom, and the illegal suite with separate access. Additional features include a paved driveway, wood/aluminum windows, and drop ceilings in the lower level. (id:63476)
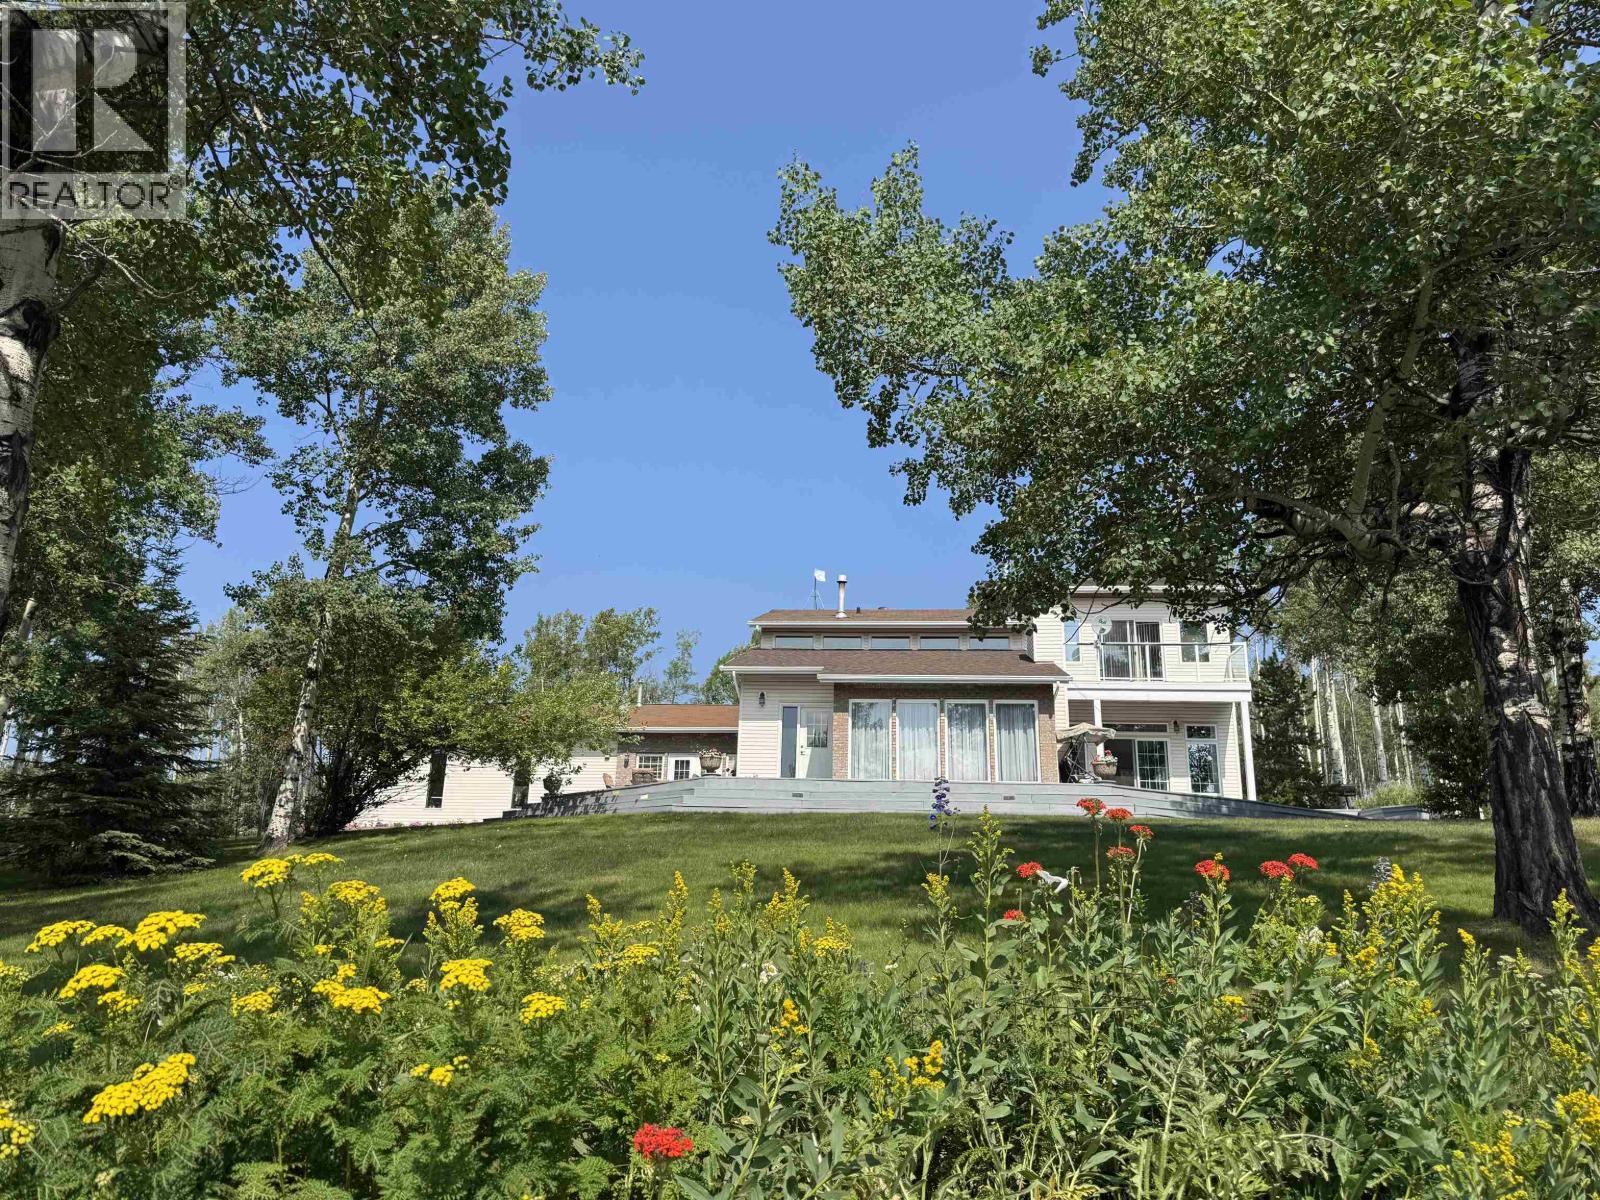
13056 Tamarack Avenue
Charlie Lake, British Columbia
Privacy & space: this 4.52-acre property sits ten minutes from Fort St. John, BC, in Charlie Lake, built in 3 parts, the original 1982 main house, an attached garage addition with family room, & a four-season sunroom addition. The 3,689-sqft two-storey offers three bedrooms plus a den, 2.5 bathrooms, & a heated attached double garage that fits a dually. Three living areas, a formal living room, family room, & bright sunroom, give this one-owner home flexibility. The primary suite has a walk-in closet & an ensuite with double vanity, soaker tub, & separate shower. Two furnaces, serviced annually, heat the home, & a gas fireplace plus two wood-burning fireplaces.Sunroom windows date to 2004, most upstairs bedroom & bathroom windows were replaced about four years ago, & part of the roof was replaced in 2025. Outside: two storage sheds, a greenhouse, a woodshed, landscaping, a seasonal pond, & a deck. An oasis like this doesn't come up often. (id:63476)
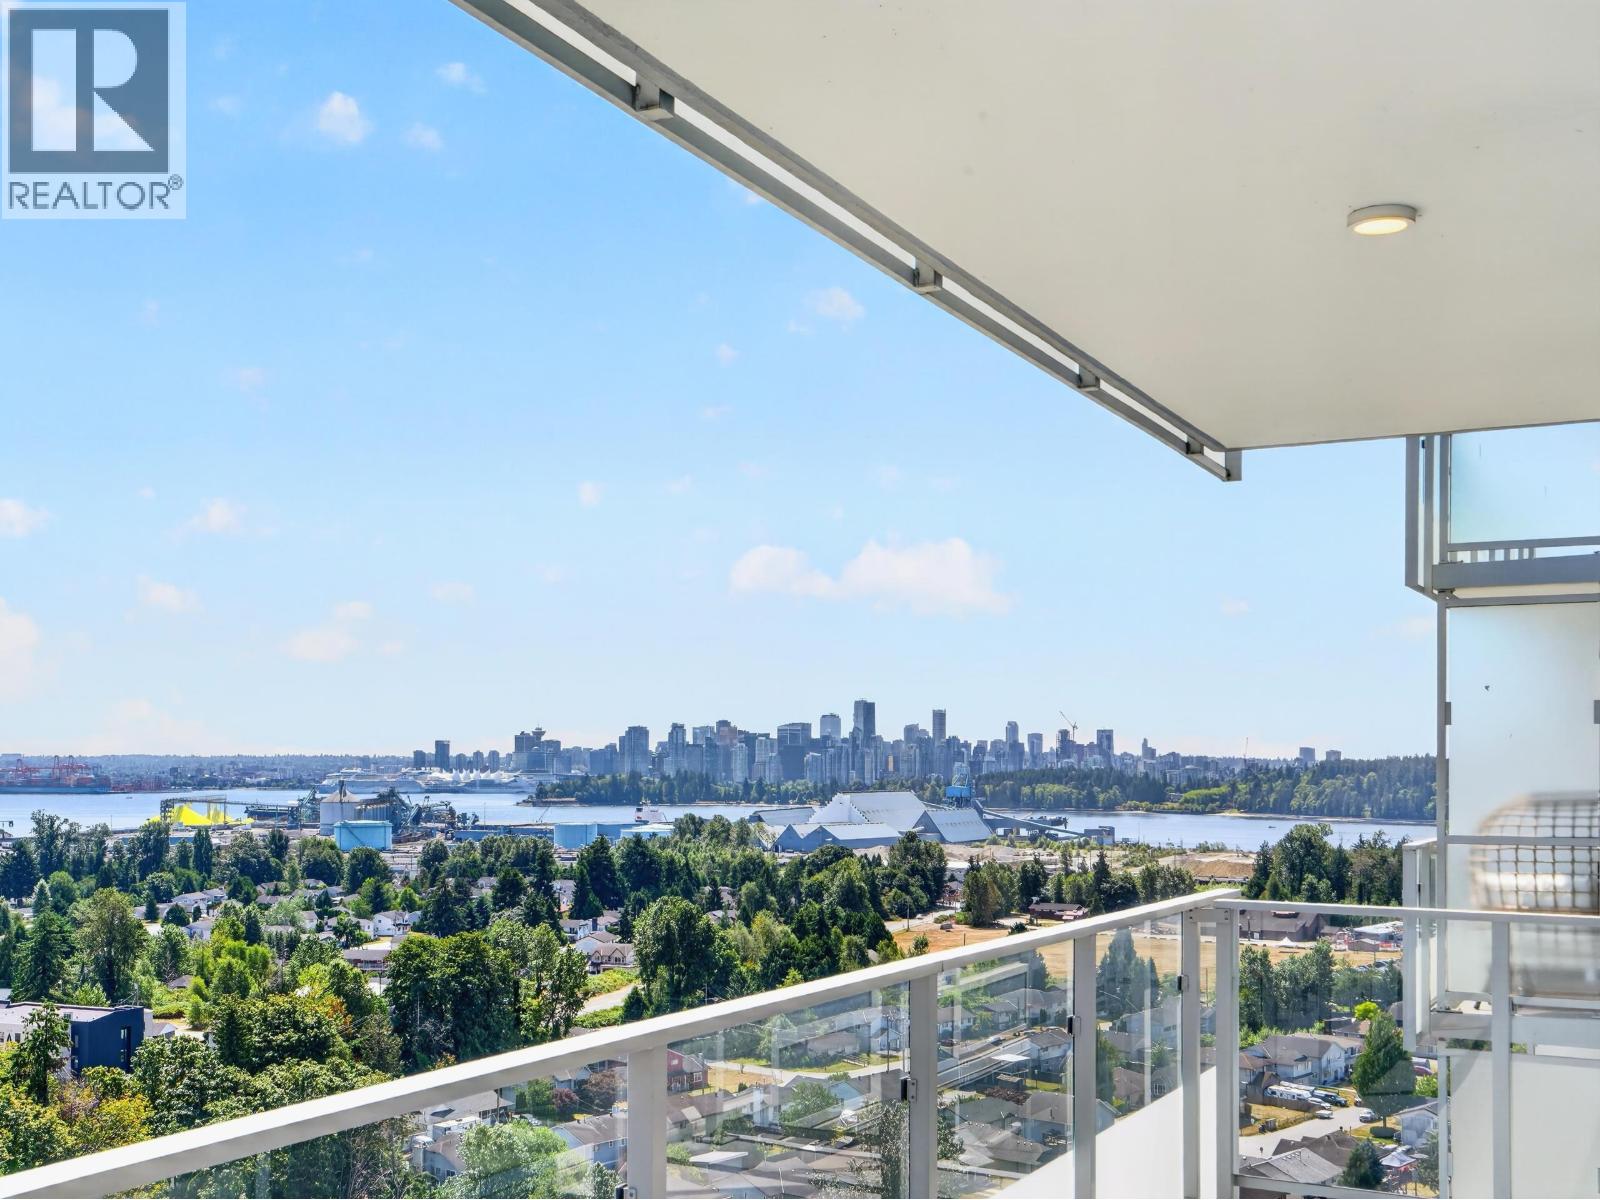
1802 200 Klahanie Court
West Vancouver, British Columbia
Welcome to The Sentinel. West Vancouver's newest and tallest tower. Located just minutes from Park Royal, Ambleside Beach, Lions Gate Bridge, the North Shore trails, with transit right at your doorstep.This 2 Bed 2 Bath corner home offers breathtaking mountain, city and water views. Start your day with a morning coffee on the spacious covered wrap-around balcony, complete with a gas hookup for year-round entertaining. The home features High Ceilings , floor to ceilings windows, AC, kitchen with premium stainless steel appliances,5-burner gas cooktop & quartz countertops. Enjoy exceptional building amenities including a full-time concierge, fitness centre, yoga room, residents' party & meeting rooms, sauna, hot tub,dog wash, kids playground &guest suites. one EV-Ready Parking & one Storage. (id:63476)
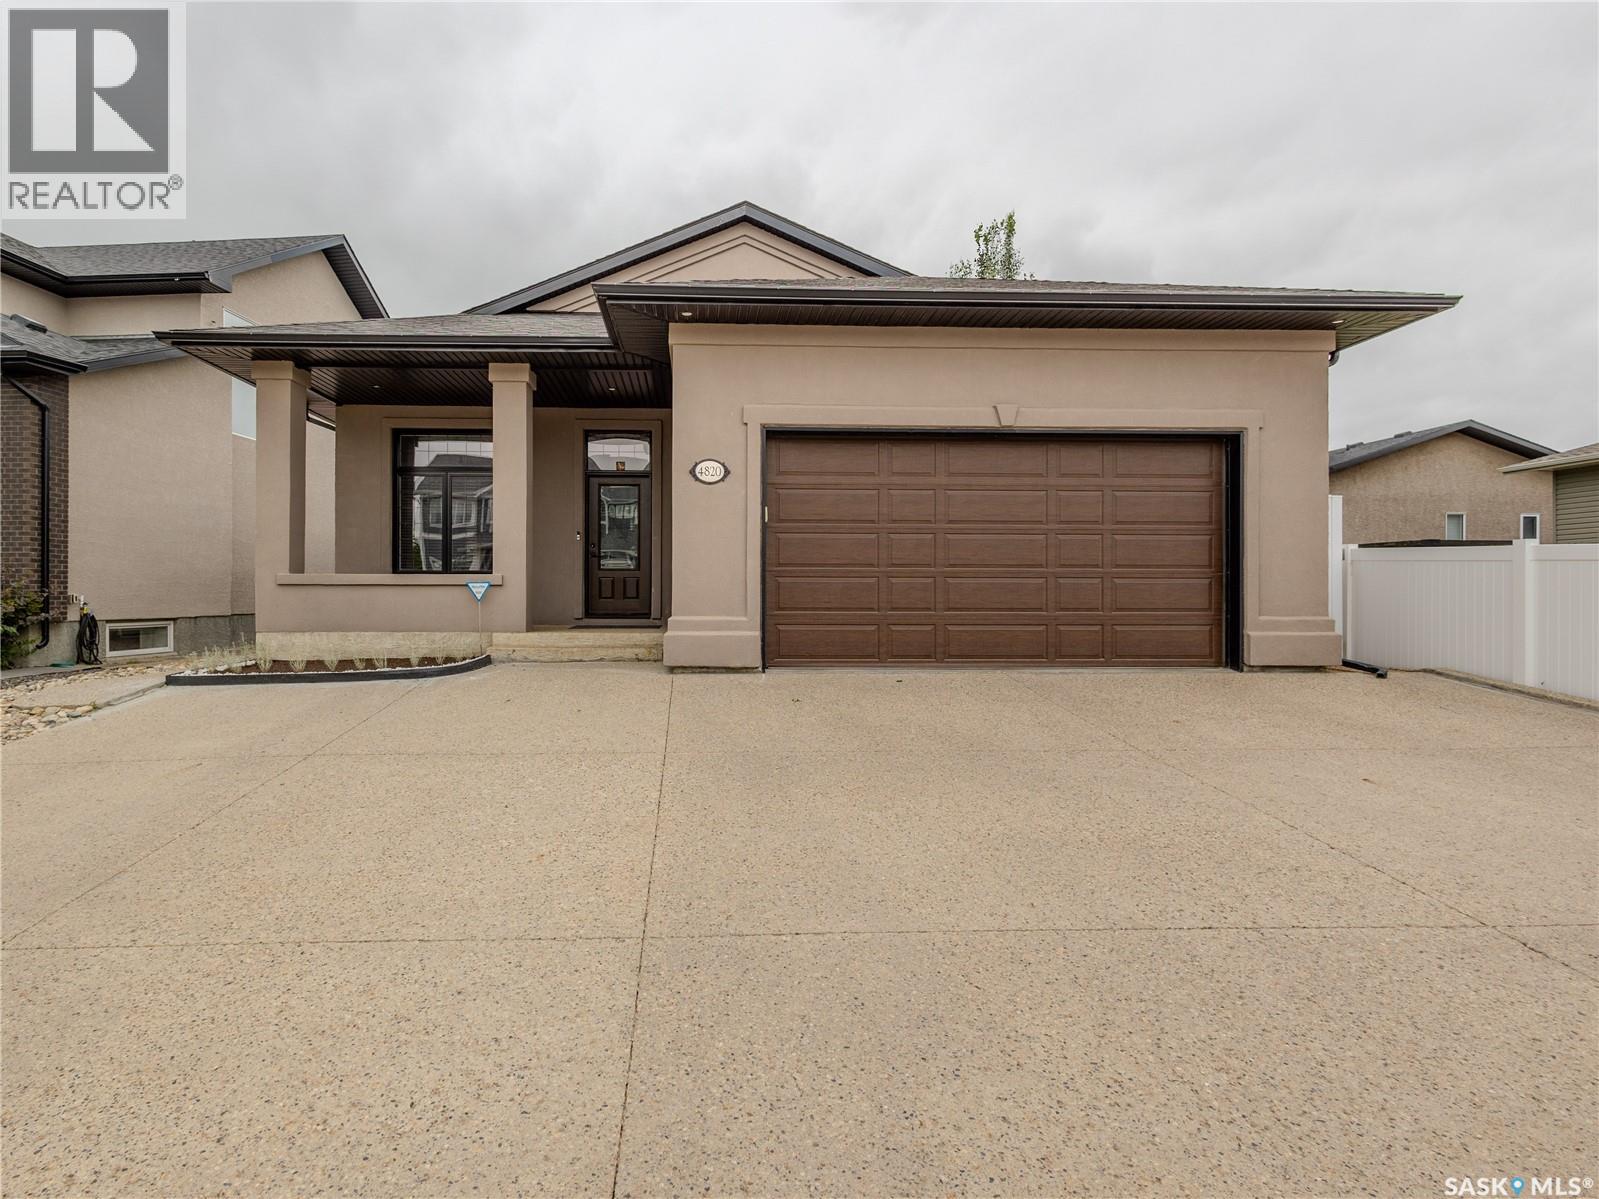
4820 Mccombie Crescent
Regina, Saskatchewan
Custom-built by Reimer Homes, this exceptional bungalow is situated in the most desirable neighbourhood of harbour landing. The striking exterior features smooth acrylic stucco, architectural shingles, a covered front patio, and a triple-wide exposed aggregate driveway, creating outstanding curb appeal. Step inside to a spacious front foyer with direct entry to the insulated, boarded double attached garage featuring an impressive 12' ceiling. The open-concept main floor is highlighted by vaulted ceilings and a cozy fireplace in the living room, creating a bright and inviting atmosphere. Freshly painted throughout, the home offers a clean, modern feel and is truly move-in ready. The beautifully designed kitchen offers cream cabinetry with soft-close drawers and cabinets, a center island, corner pantry, built-in dishwasher, and vaulted ceiling—perfect for everyday living and entertaining. The main floor also includes a spacious primary bedroom complete with a walk-in closet and private ensuite, a second bedroom, a full bathroom, and a versatile den/office that is already plumbed for a future main-floor laundry room if desired. The professionally finished basement, completed by the builder, provides an abundance of additional living space with a massive family room featuring an electric fireplace, a wet bar, and ample room for a pool table, games area, or home theatre. Two additional bedrooms and a full bathroom complete the lower level. Step outside to enjoy the maintenance-free deck overlooking the beautifully landscaped backyard. Additional features include custom blinds, a solid ICF foundation on piles, central air conditioning, and a new water softener, offering added comfort and convenience. Quality craftsmanship and thoughtful upgrades are evident throughout this meticulously maintained home. This exceptional property combines style, comfort, and functionality in a fantastic family-friendly neighbourhood close to parks and amenities. (id:63476)
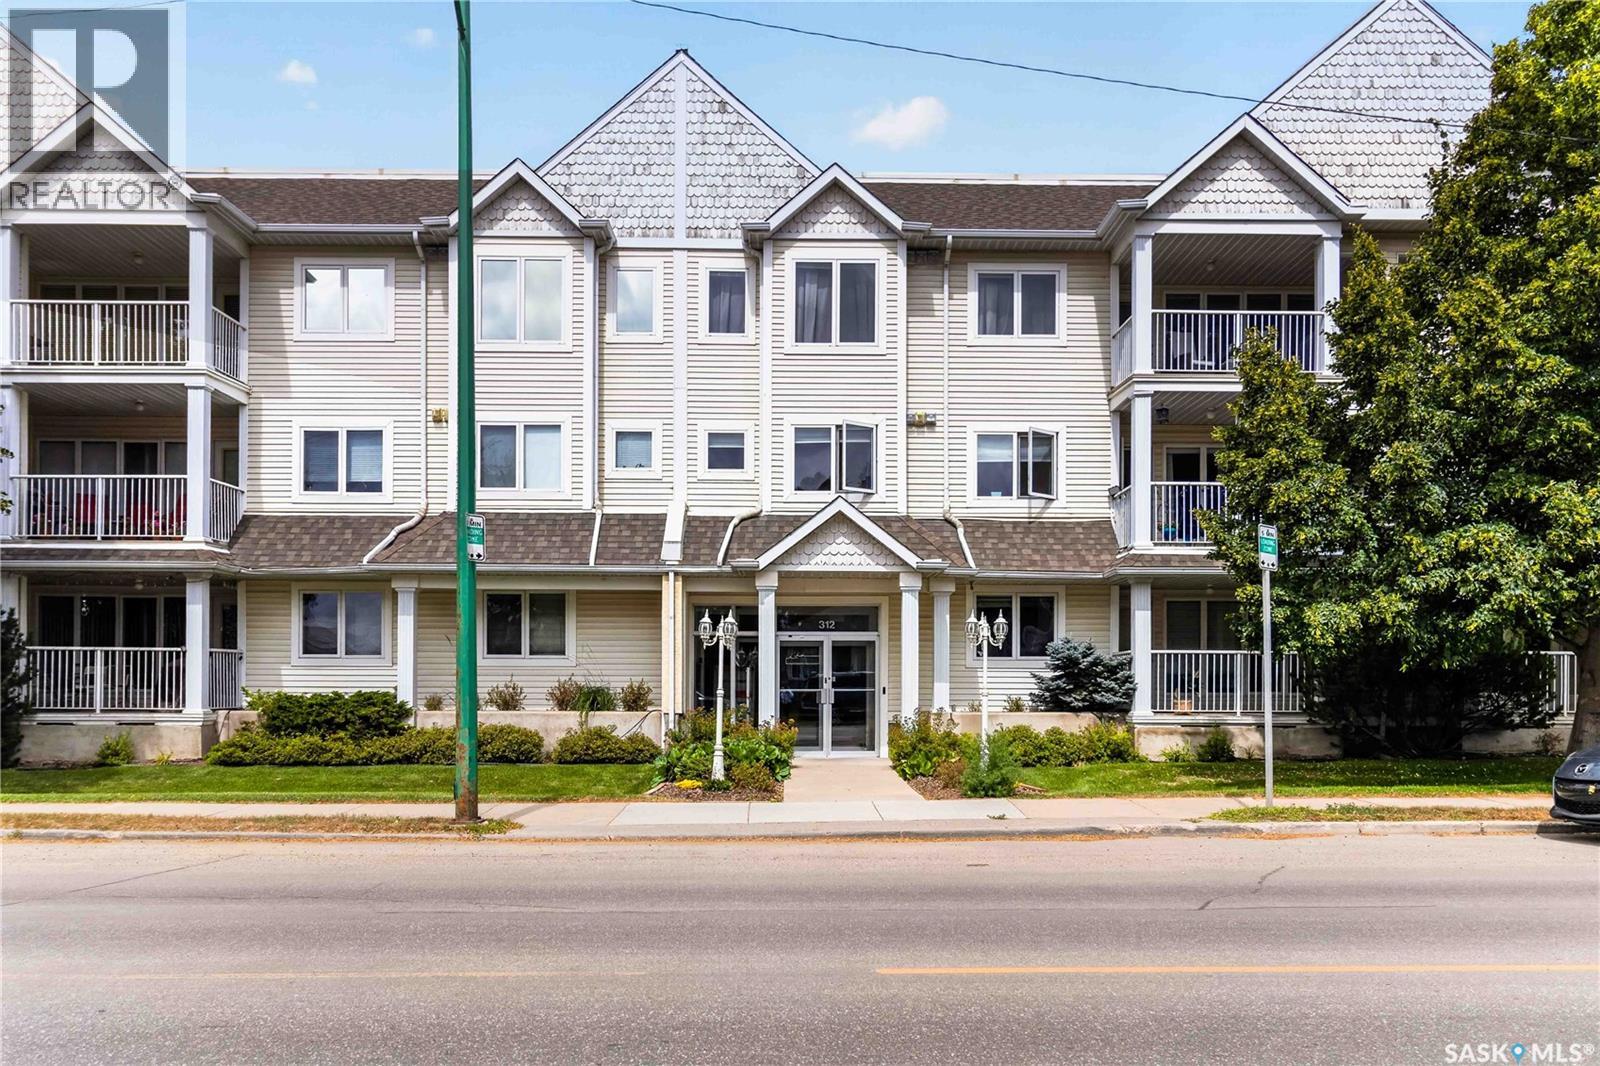
216 312 108th Street W
Saskatoon, Saskatchewan
Positioned on the second floor facing the quiet rear side of the building, this exceptionally clean 763 sq. ft. condo offers an ideal combination of privacy and low-maintenance convenience. The interior features a spacious walk-in closet, central air conditioning, a private balcony, and generous storage options throughout. A standout layout feature includes the unique benefit of having no residential unit directly below. Every major appliance has been thoughtfully upgraded over recent years, headlined by a new 2026 fridge, 2023 stove and hood fan, 2021 dishwasher, and 2019 in-suite washer and dryer. Complete with secure underground parking and a move-in-ready finish, this property is situated perfectly near the university just in time for the upcoming academic year. It stands as a turnkey home base for students, a smart entry point into homeownership, or an addition to any investment portfolio. (id:63476)
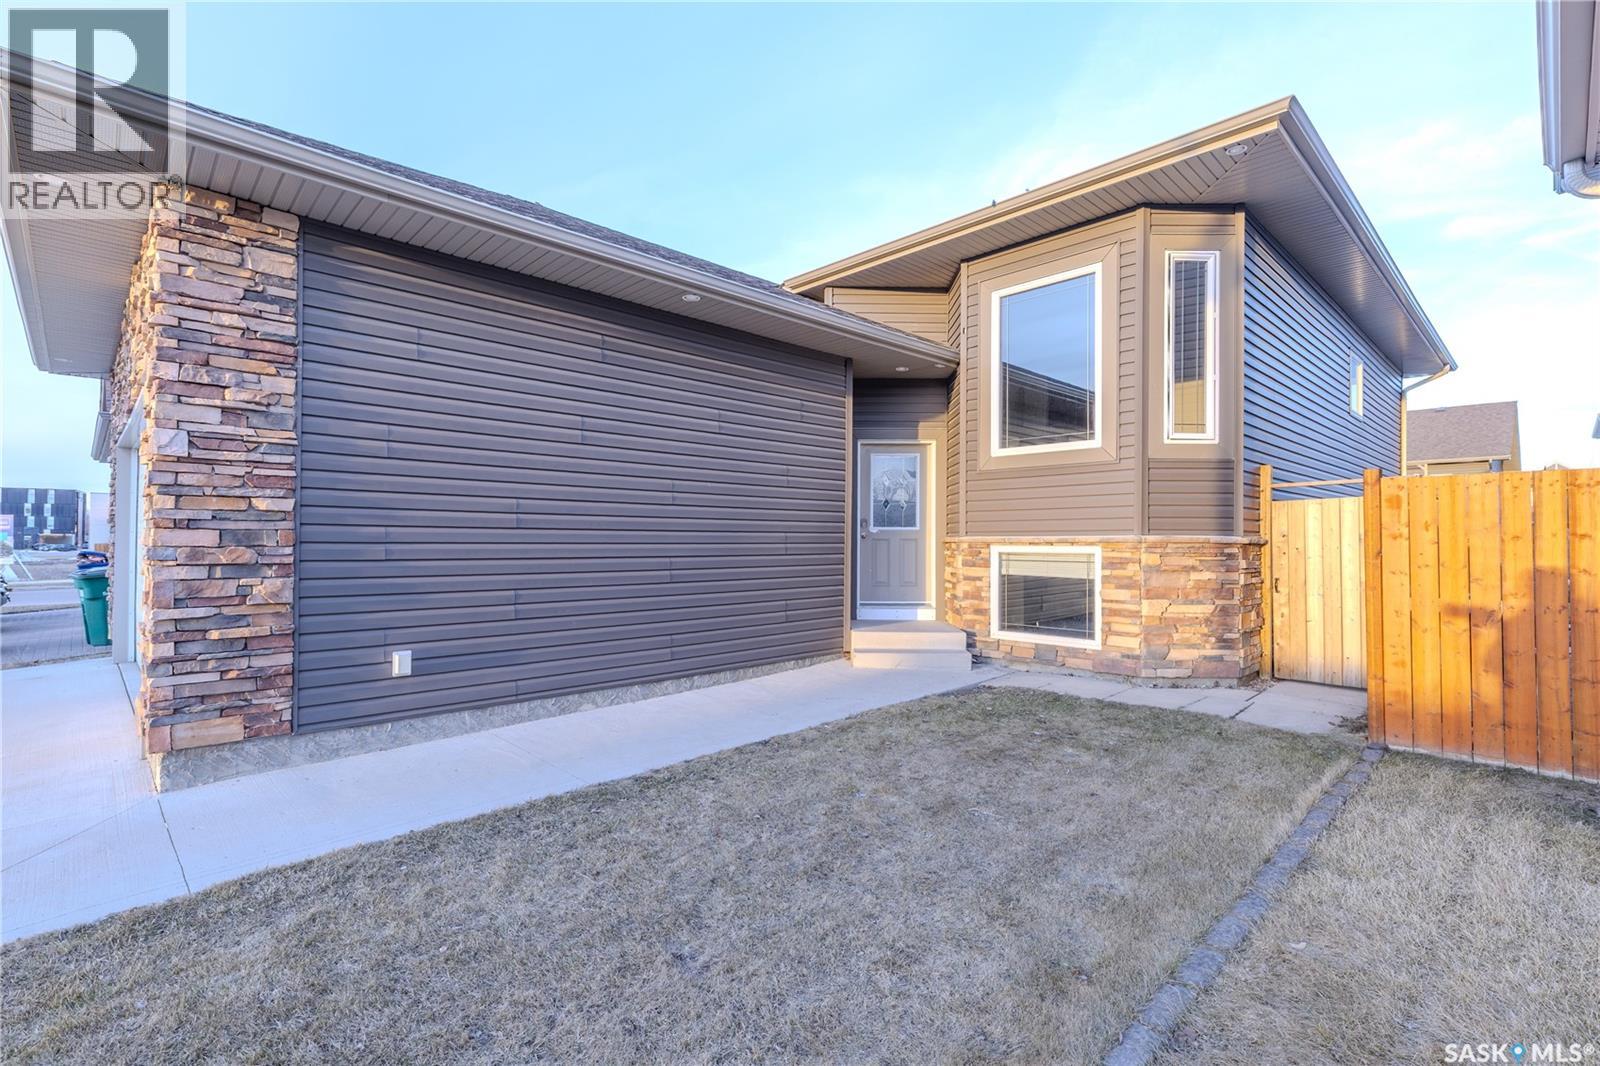
254 Macinnes Street
Saskatoon, Saskatchewan
WELCOME TO THIS BEAUTIFULLY MAINTAINED BI-LEVEL HOME IN THE HIGHLY SOUGHT-AFTER COMMUNITY OF STONEBRIDGE! Designed with growing families in mind, this spacious home offers 6 bedrooms, 3 full bathrooms, and plenty of room for everyone to enjoy. The bright and welcoming main floor features 3 bedrooms, including a spacious primary bedroom complete with its own private ensuite. The fully developed basement offers exceptional versatility with 3 additional bedrooms, a full bathroom, a large family room, and a wet bar—perfect for teenagers, guests, extended family, or additional entertaining space. Step outside to your fully fenced backyard, providing a safe and private space for children and pets to enjoy. The 12' x 12' deck is ideal for summer barbecues, family gatherings, and relaxing outdoors. With both front and back landscaping already completed, this home is truly move-in ready. A double driveway and attached, fully insulated double garage provide ample parking, storage, and convenience for the entire family. Located in the family-friendly Stonebridge community, you’ll be close to parks, shopping, schools, restaurants, and everyday amenities. With its generous living space, functional layout, and excellent location, this home is the perfect place to grow, gather, and make lasting family memories. (id:63476)
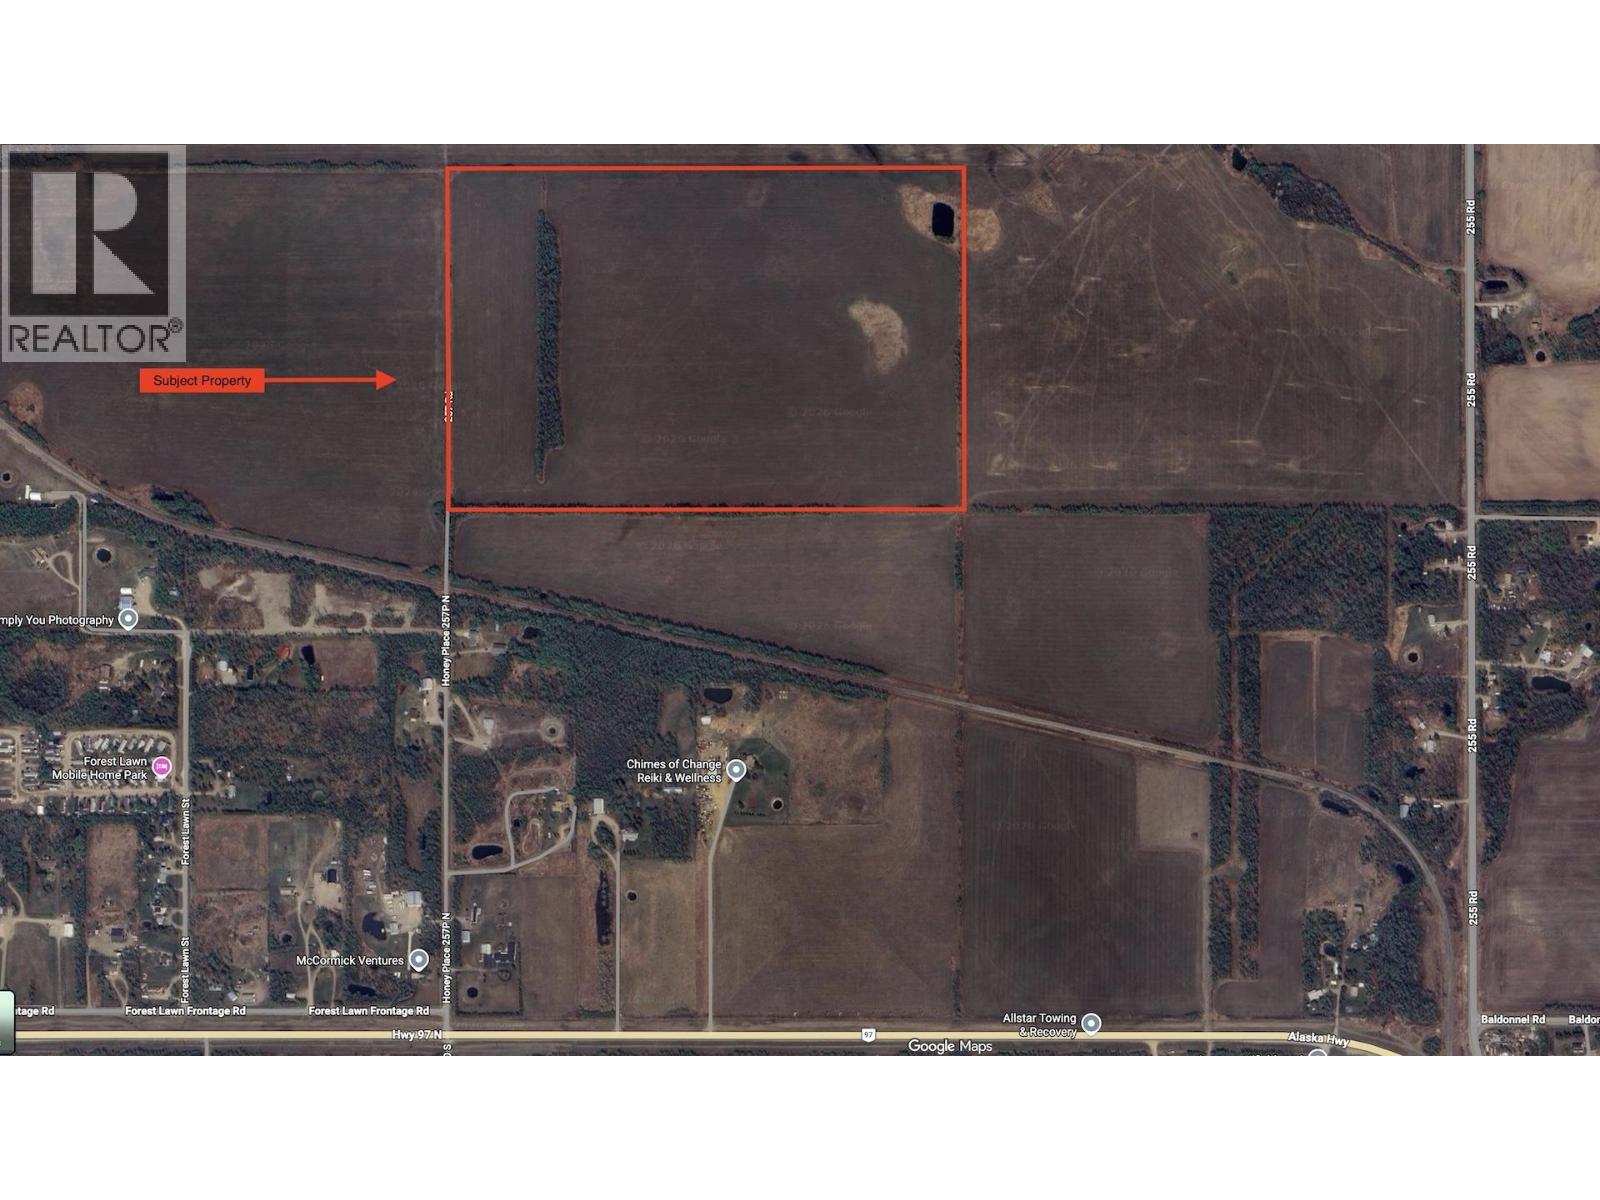
257 Road
Fort St. John, British Columbia
What if your next land purchase wasn’t just acreage…but a long-term play sitting right on the edge of growth? Rare 109-acre A2 agriculturally zoned parcel on 257 Road, just off the Alaska Highway, located approximately 5 minutes east of Fort St. John and directly south of North Peace Regional Airport (YXJ). Set within the Baldonnel farming district, this level parcel is mostly cleared and currently in hay production, making it immediately usable while you plan your next move. Positioned right along the edge of city limits, this is the kind of holding property investors quietly look for & rarely let go of. As one of BC's fastest-growing industrial regions continues to expand, land like this becomes harder to find & more strategic to own. Whether you're looking to farm, land bank, or secure a piece of future growth, this property offers flexibility, scale, and location in one clean package. (id:63476)
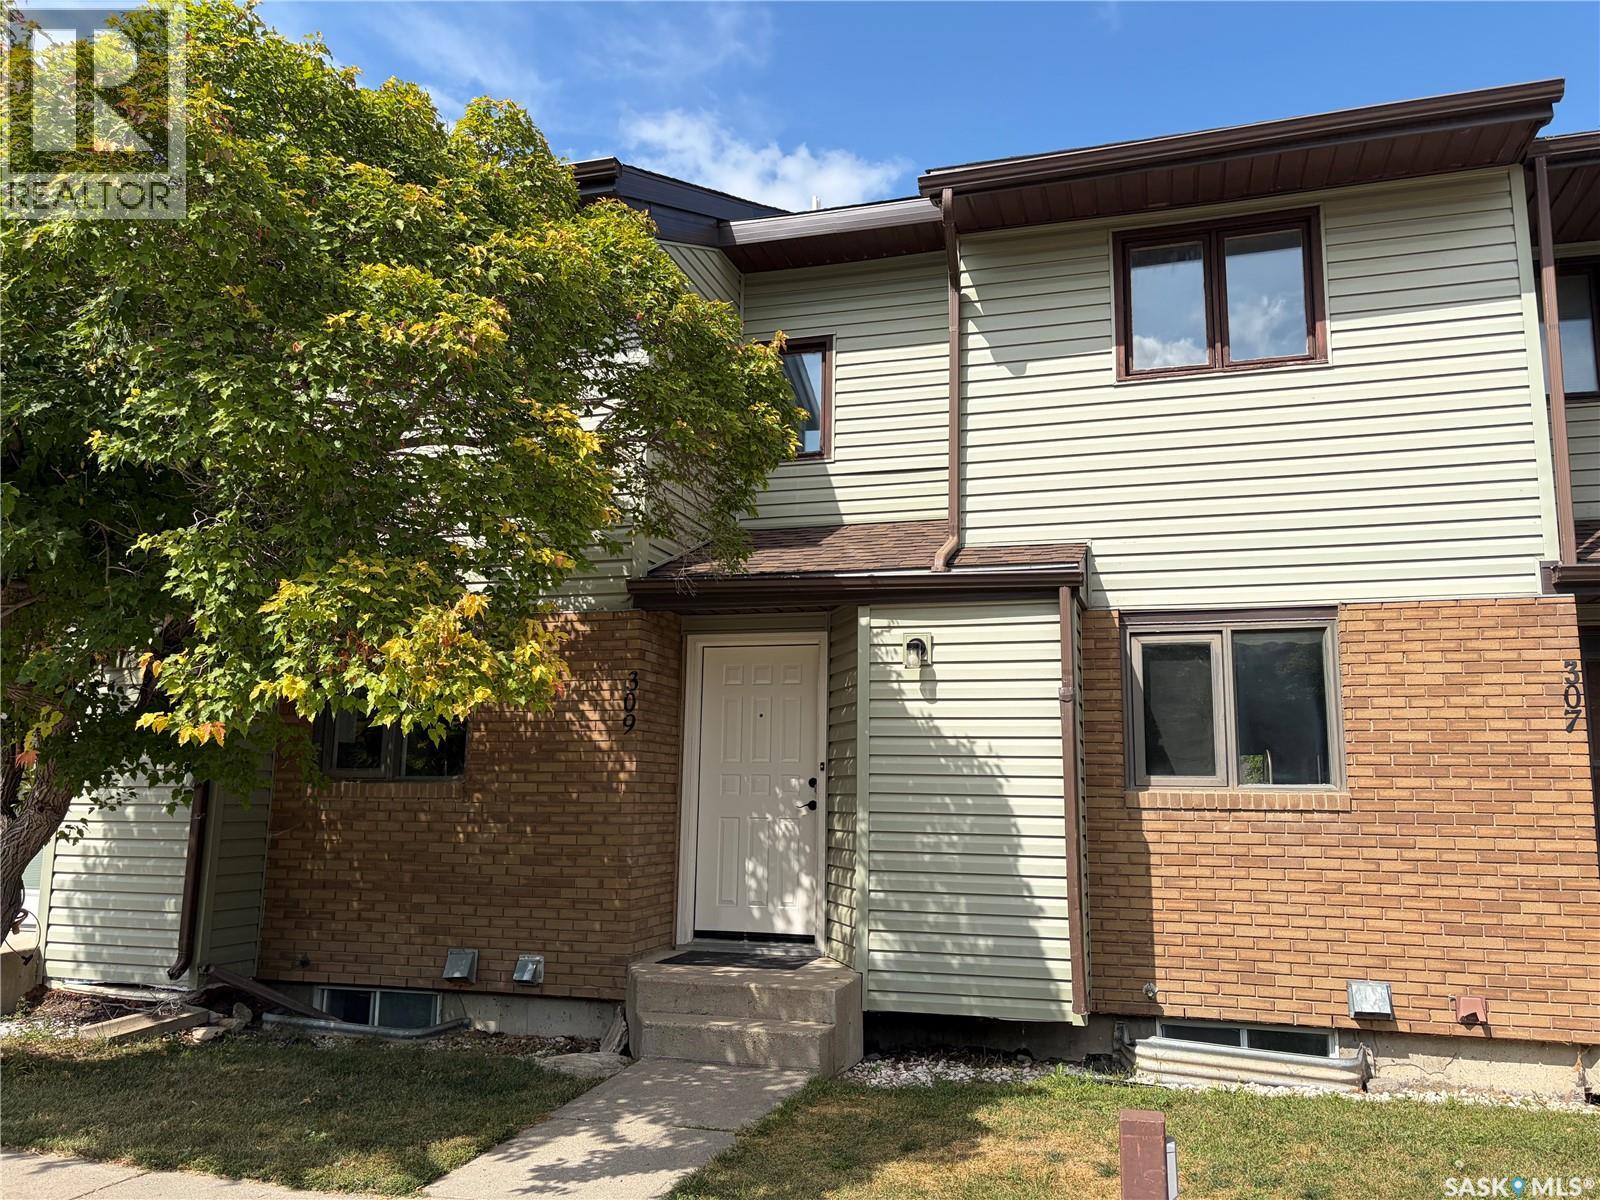
309 7th Avenue
Humboldt, Saskatchewan
Move-In Ready & Beautifully Updated at Landmark Estates! This 2-storey townhouse in Landmark Estates has been extensively updated from top to bottom offering 1,162 sq. ft. of finished living space across all three levels, with 3 bedrooms and 2 bathrooms ready for you to simply unpack and enjoy. Freshly painted throughout with new flooring on every level, the main floor welcomes you with a bright, open layout and a convenient 2pc powder room off the entry. The updated kitchen shines with quartz countertops, granite sinks, refreshed wood cabinets, a built-in hutch, and a full appliance package including a brand new fridge, stove and dishwasher. The dining area flows into a sunken living room, where garden doors open onto your private, enclosed patio perfect for morning coffee or summer evenings. (id:63476)
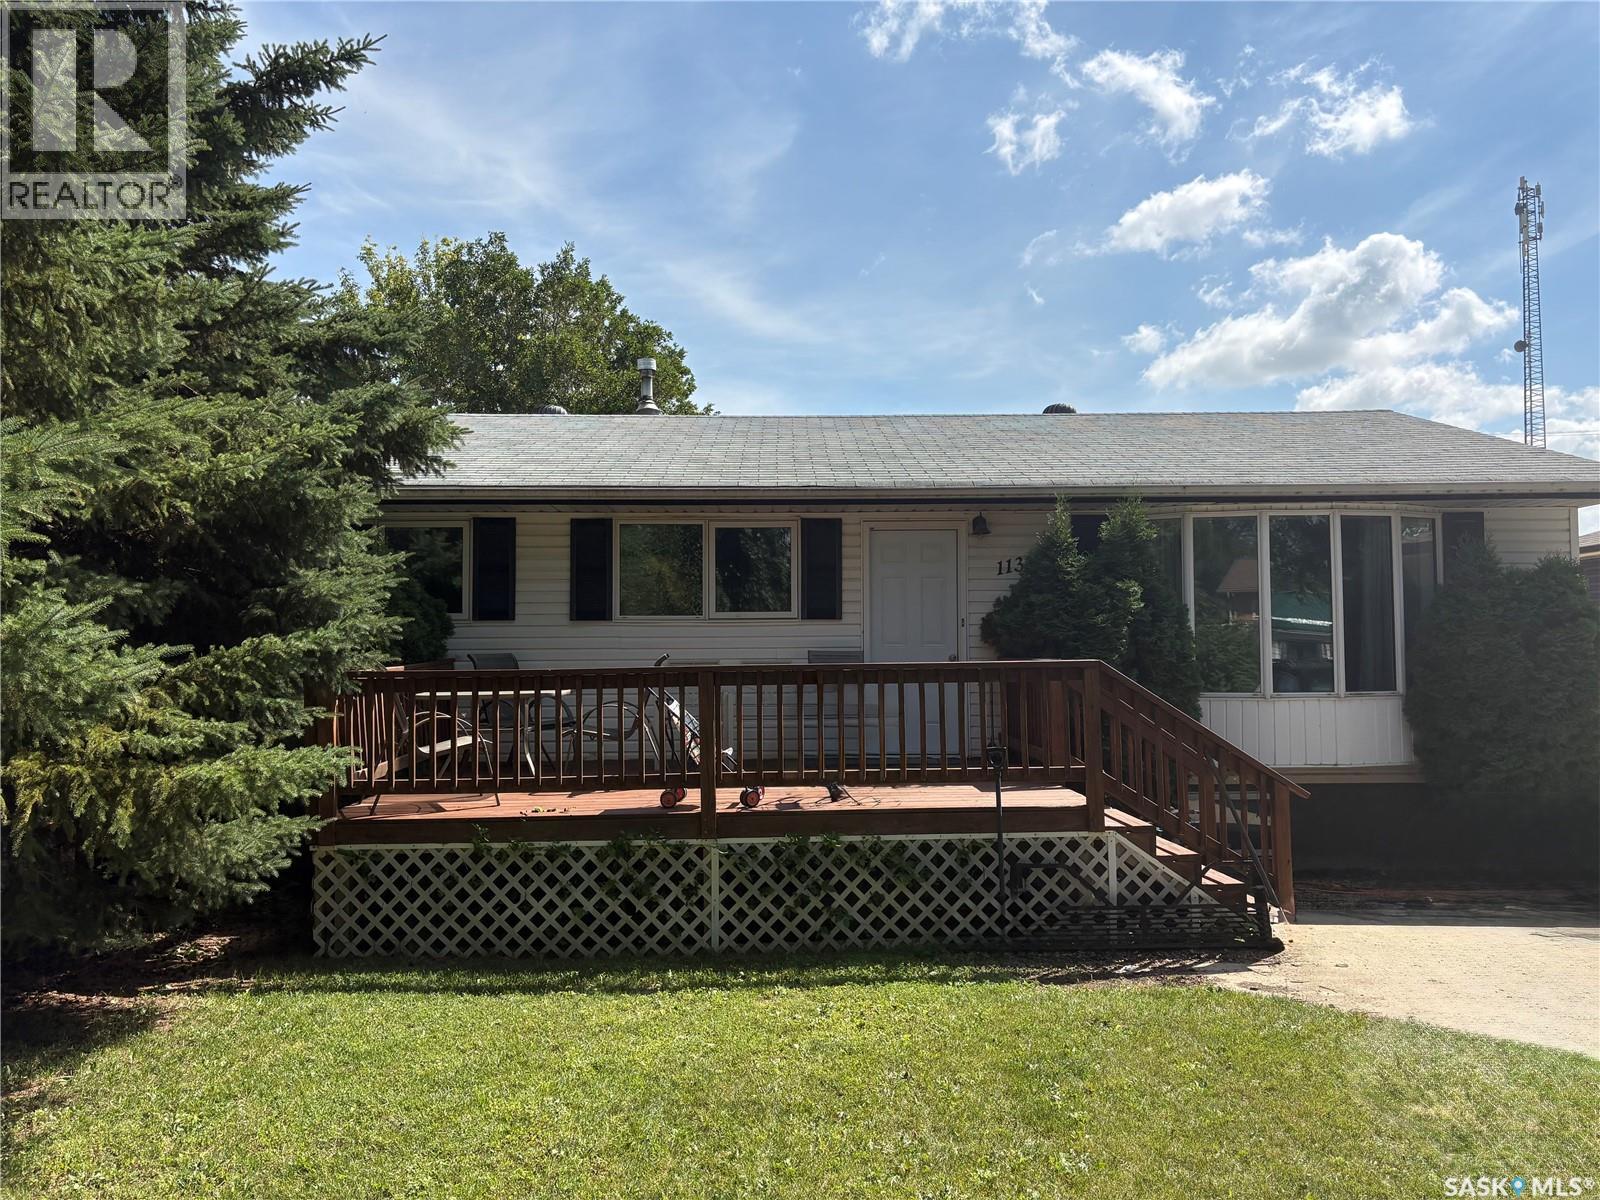
113 First Street W
Carlyle, Saskatchewan
This move-in-ready 3-bedroom, 2-bathroom bungalow offers a great combination of comfort, space, and location. Featuring many updates throughout, this well-maintained property is ready for its next owners to move in and enjoy. The home features a functional layout with comfortable living spaces, a finished basement providing additional room for family living and entertaining, and a double-car garage offering plenty of parking and storage. Located in a great area of Carlyle, this property is an excellent opportunity for buyers looking for a move-in-ready home with plenty of space inside and out. Additional pictures will be available shortly (id:63476)
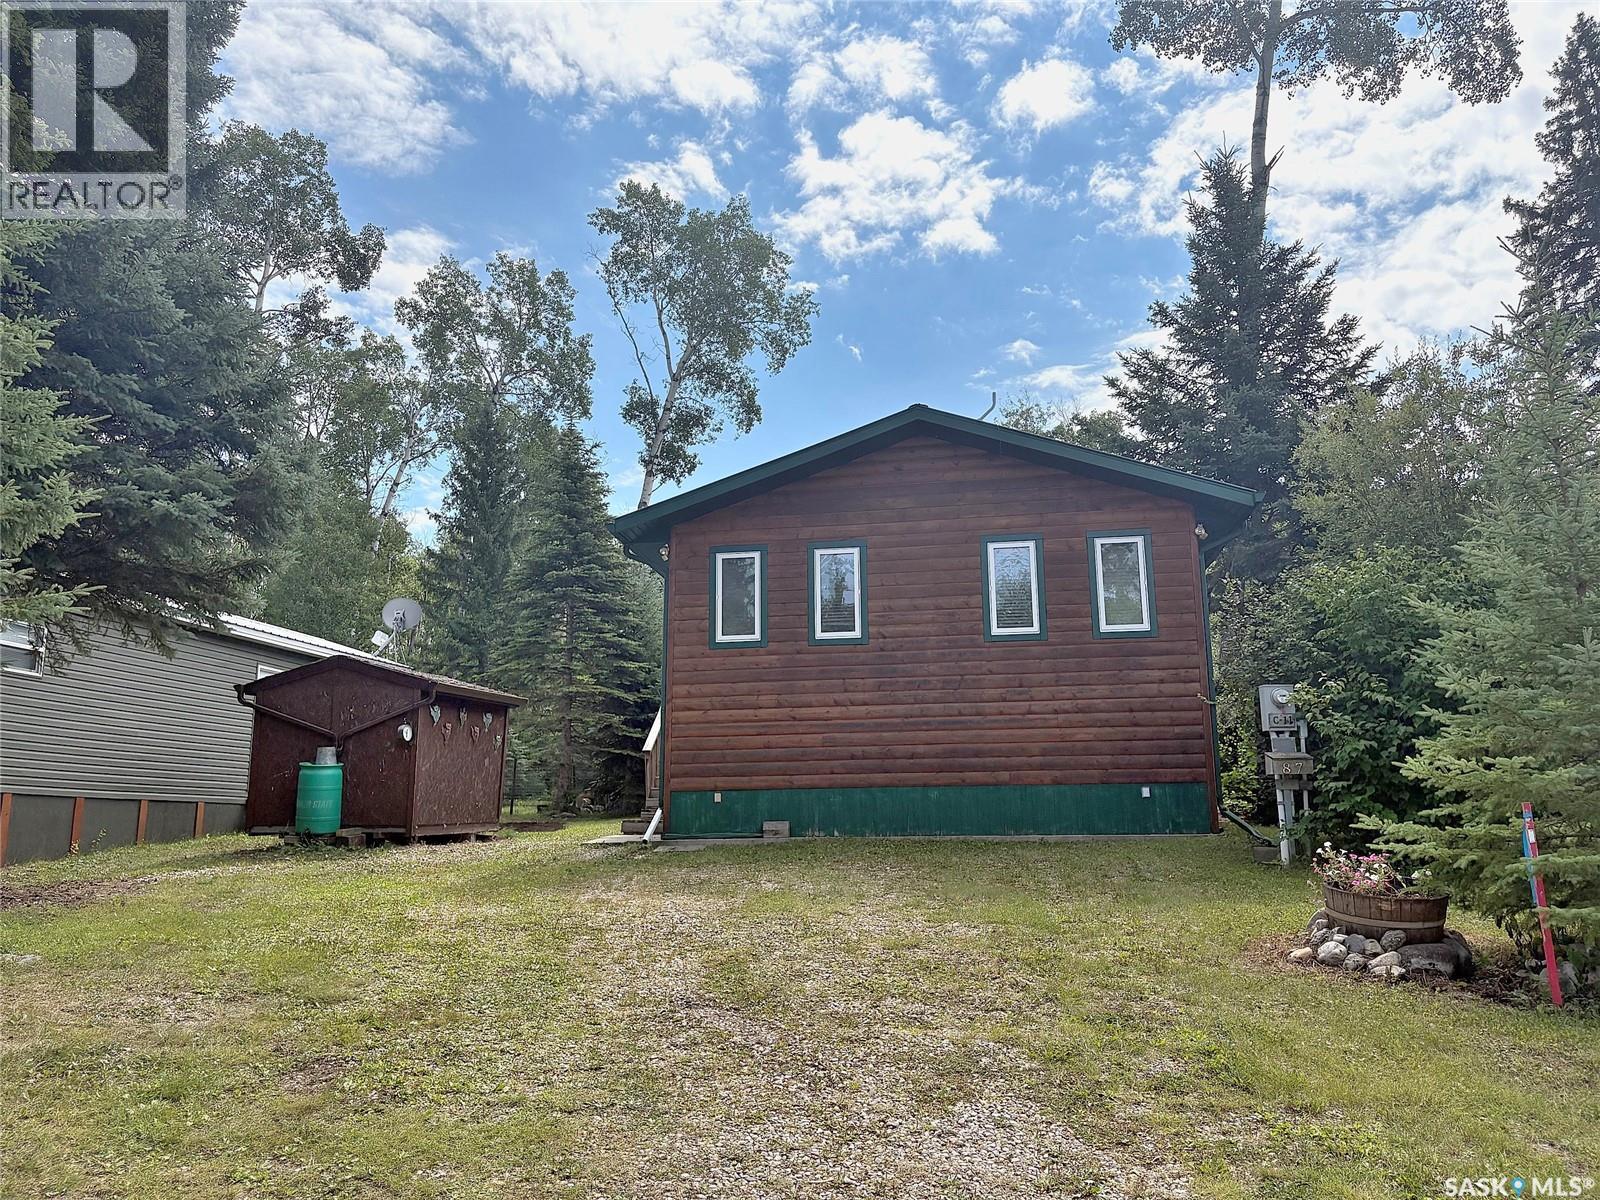
87 150 Okema Beach Road
Emma Lake, Saskatchewan
Affordable family cabin located Rothenburg Family Park at Emma Lake. This 1228 square foot bungalow provides a spacious living room with cozy wood burning fireplace, kitchen, two bedrooms, bathroom and laundry room. There is also a bonus room which could easily be turned into a third bedroom. The original 612 square foot cabin was built in 1970 with a 616 square foot addition in 2009. Huge, private lot has a patio area with firepit, storage shed and wood shed. Condo fees are $400/year and include water, sewer, common area snow removal and maintenance. Don't miss out on this great opportunity! (id:63476)
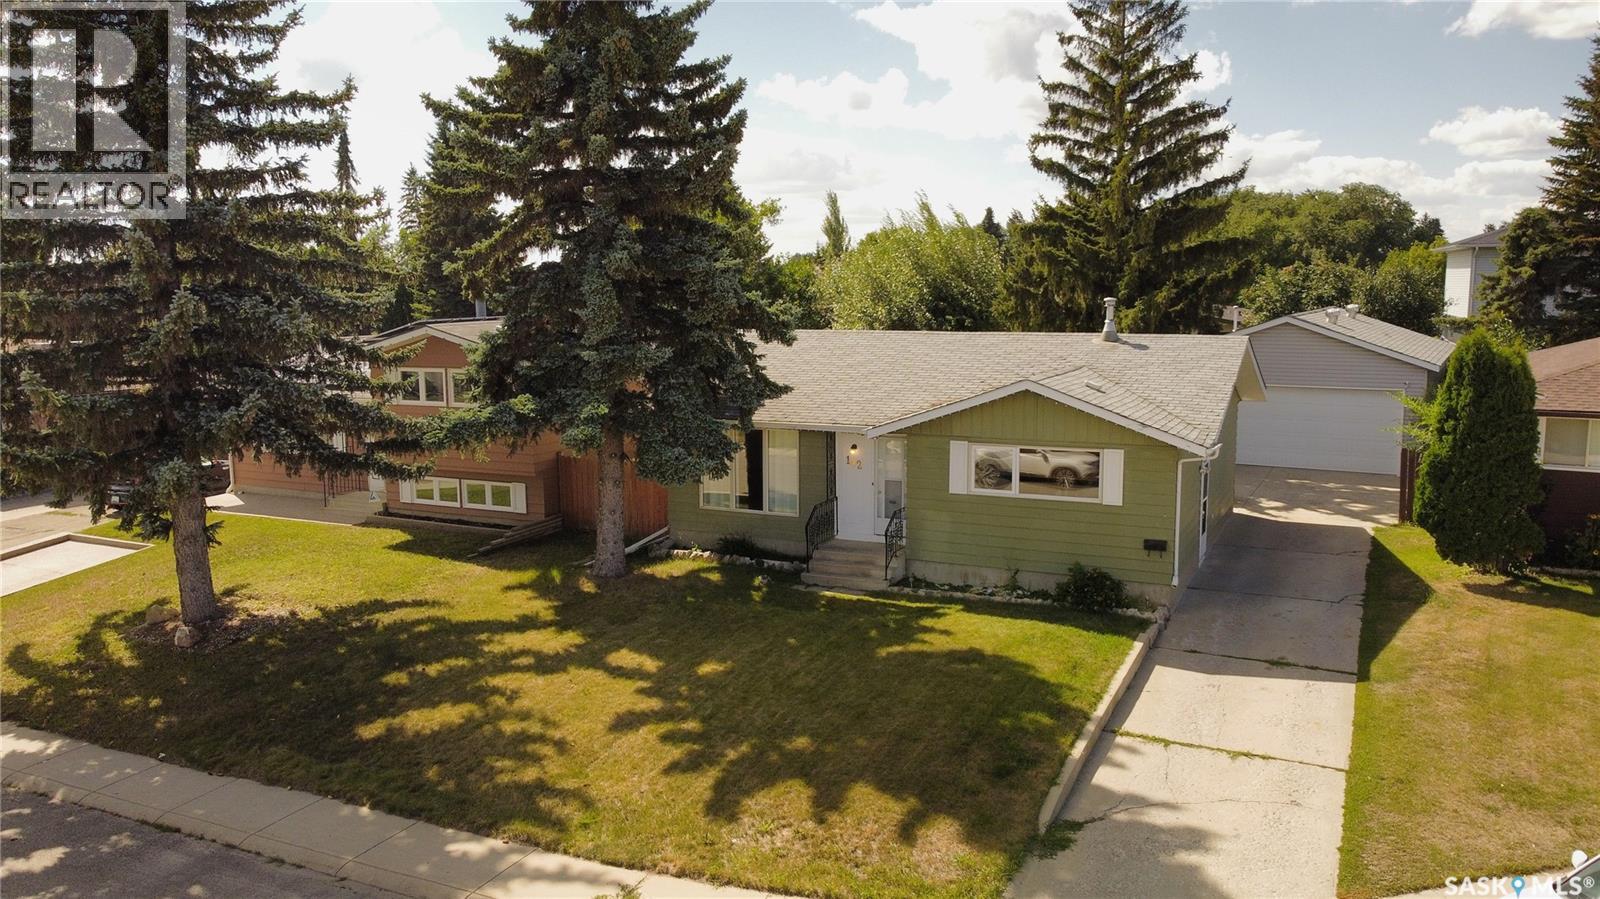
142 Blake Place
Saskatoon, Saskatchewan
Great Family Home on Cul de Sac in Meadow Green. Features 3 + 1 Bedrooms & Den, 3 Bathrooms, Central Air, 24' x 30' Insulated & Heated Garage with 10' Ceilings. Many recent updates throughout including refinished Kitchen Cabinets, newer Countertops & Backsplash, Fridge, Stove, Dishwasher & most Windows. The Basement is completely Developed with 4th Bedroom, Den, Extra Large Family/Rec Room, Beautifully redone 3 Pc Bathroom & ?large Laundry / Utility room with Newer Washer, Dryer, HE Furnace, HE Water Heater & lots of Storage!? Must be seen to appreciate! Contact your favorite Real Estate Agent to arrange Viewing. As per the Seller’s direction, all offers will be presented on 08/23/2026 7:00PM. (id:63476)
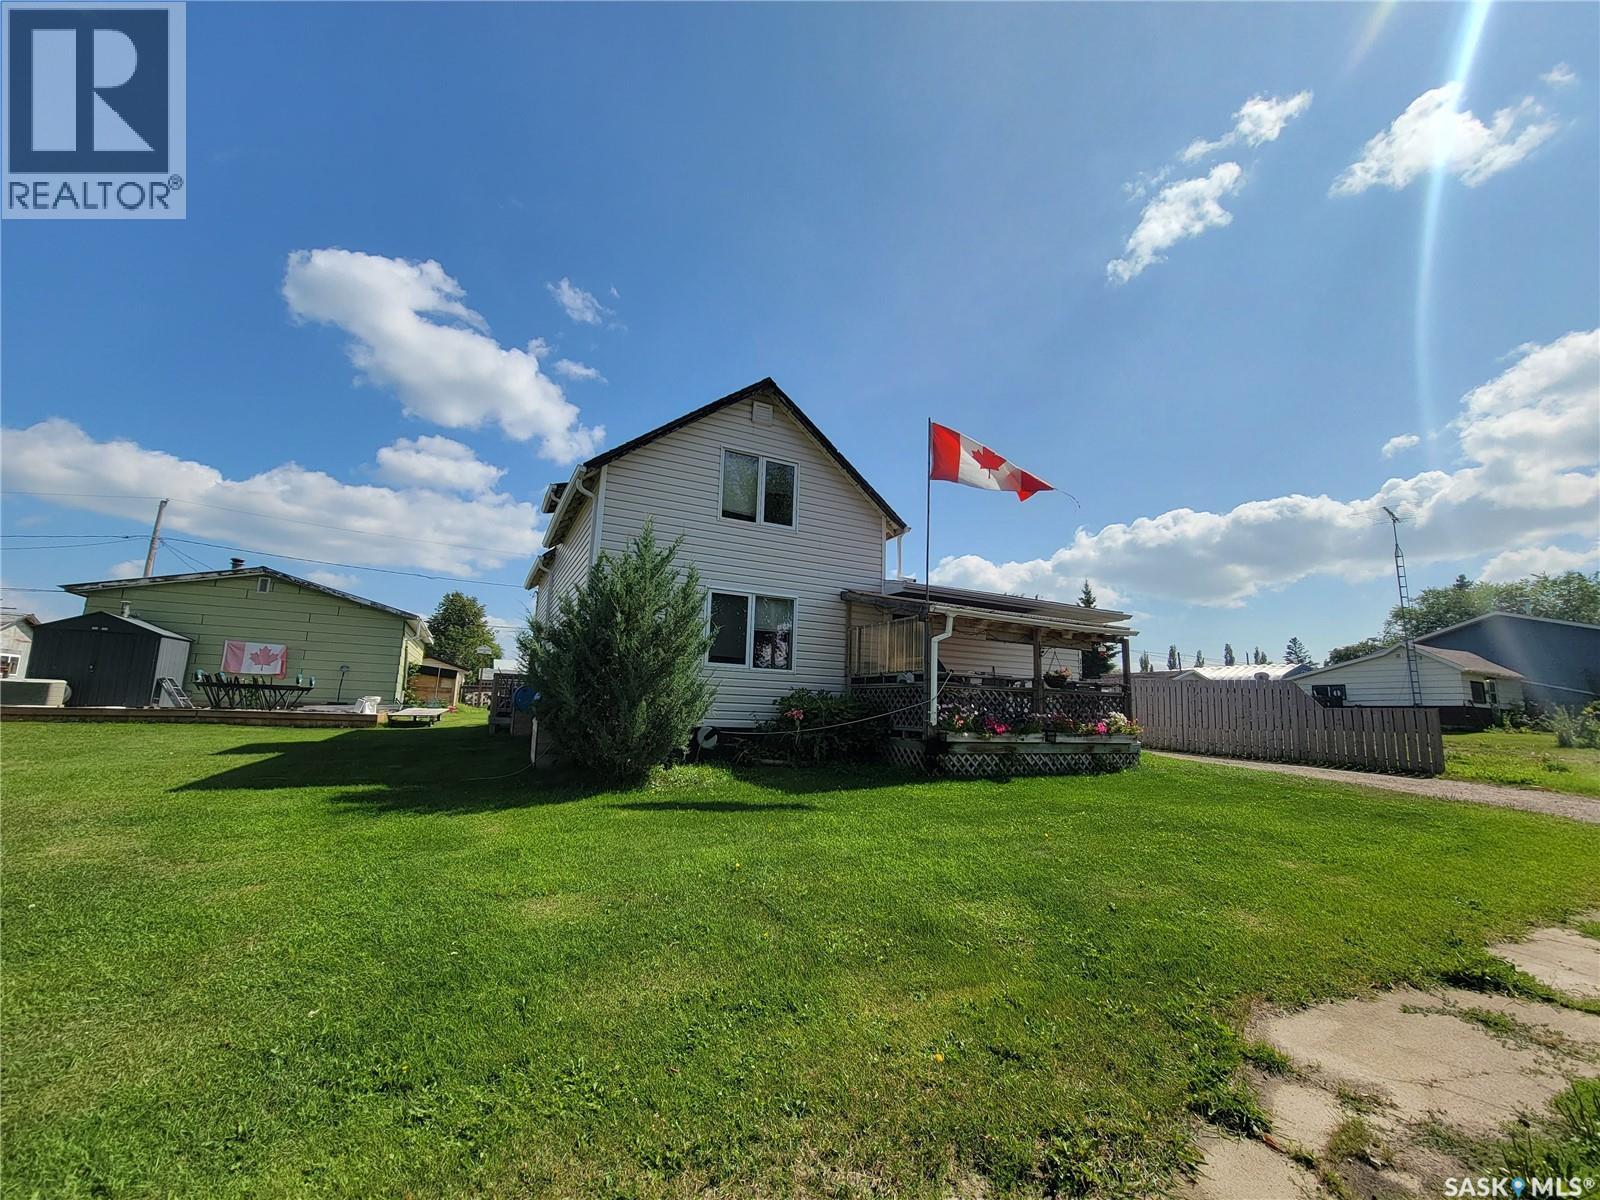
118 2nd Street W
St. Walburg, Saskatchewan
Welcome to this well-kept 1½ storey home offering approximately 1,400 sq. ft. of living space, situated on two spacious lots in the welcoming community of St. Walburg — known as the northern gateway to Saskatchewan’s lake country. Inside, you’ll find a functional layout with plenty of room to make your own. The spacious kitchen offers ample cabinetry and counter space along with a central island, while the adjoining living area is bright, comfortable, and filled with natural light. The main and upper levels provide flexible living spaces that can easily accommodate a variety of needs and lifestyles. This home has been well cared for and offers a solid, practical layout with the opportunity to add your own personal touches over time. Outside, the double lot gives you that extra yard space so many buyers are looking for, while the covered front porch adds a welcoming place to sit back and enjoy the quieter pace of small-town living. Whether you’re looking for your first home, your next move, or a property that puts you closer to some of Saskatchewan’s beautiful northern recreation and lake destinations, this St. Walburg property offers space, value, and a location worth considering. (id:63476)
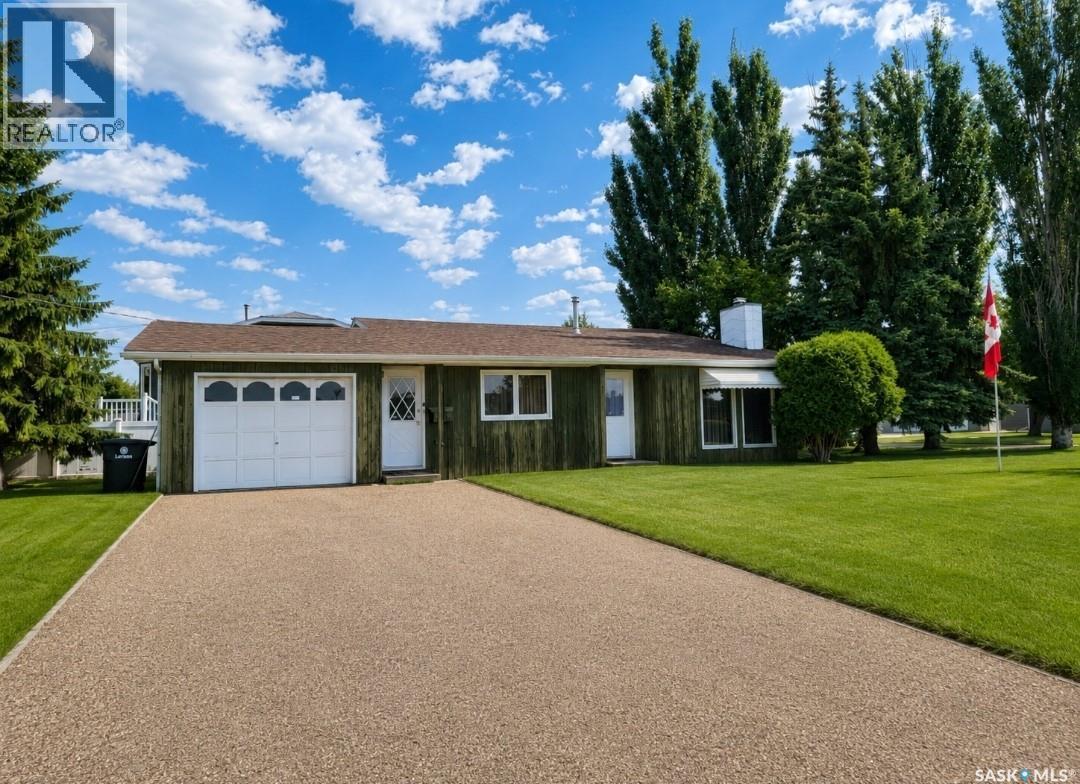
509 3rd Street E
Wilkie, Saskatchewan
Turn-Key Opportunity in a Great Wilkie Location! Welcome to 509 3rd Street E in Wilkie—an affordable and well-kept home offering an excellent combination of location, value, and convenience. Situated on a spacious 9,438 sq. ft. corner lot, this property is located just down the street from Wilkie’s new outdoor swimming pool and within walking distance of the school, golf course, and other community amenities. The main floor and second level combine to provide approximately 970 sq. ft. of above-grade living space. The home features a functional kitchen and dining area, a comfortable living room, two bedrooms, and a full 4-piece bathroom. The fully finished basement adds one additional bedroom, a laundry and bathroom combination, utility space, and a versatile bonus or games area complete with a wet bar, perfect for entertaining, relaxing, or creating a comfortable family room. Outside, the large corner lot offers plenty of room for outdoor enjoyment, gardening, and additional parking. The property also features an attached single garage, gravel driveway, RV parking, underground sprinklers, and a storage shed. Additional features include central air conditioning, natural gas forced-air heating, a sump pump, water softener, and central vacuum. Adding even more value, most household contents are included, making this an appealing turn-key opportunity for first-time buyers, investors, families, or anyone looking for an affordable home with flexible possession. With its desirable location, generous lot, practical layout, and included contents, this property offers an excellent opportunity to move in and make it your own. Book your private showing today! (id:63476)
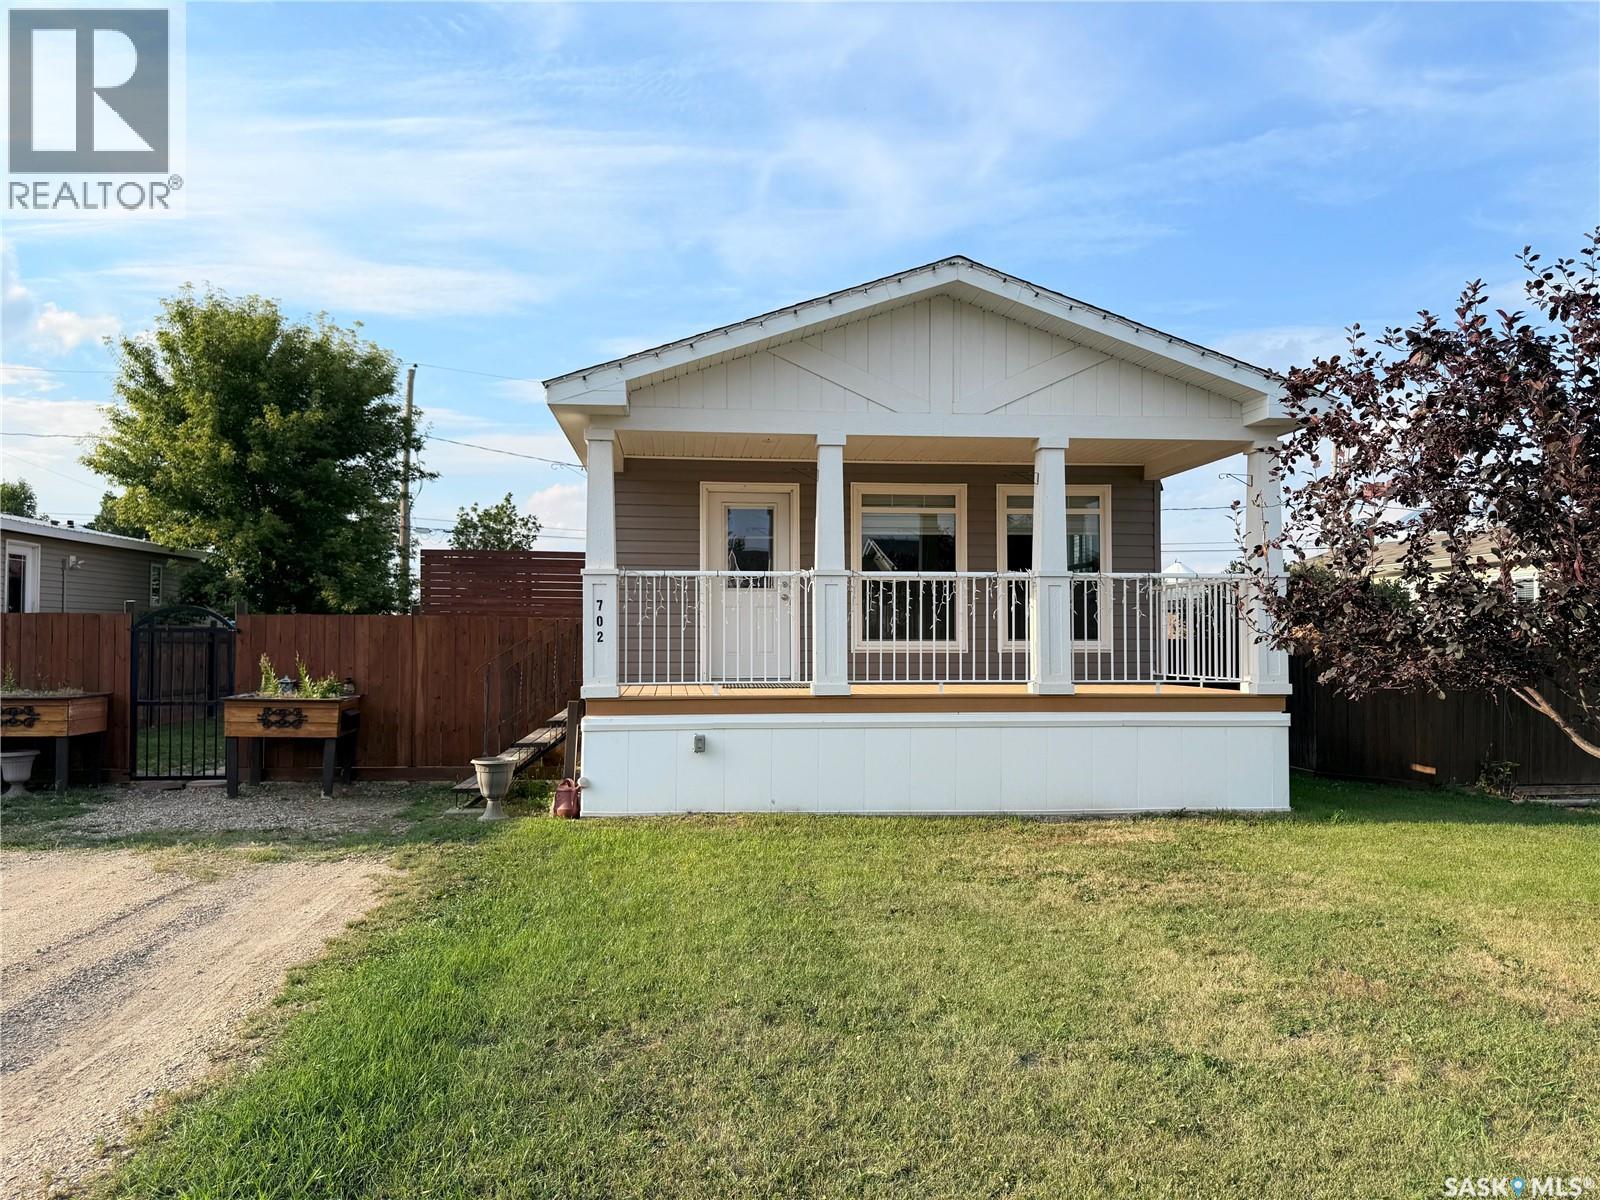
702 Prairie Avenue
Outlook, Saskatchewan
Take a look at this beautiful 1,160 sq. ft. mobile home in Outlook, built in 2016 and sitting on its own titled lot. With 2 bedrooms plus a den/office and 2 bathrooms, there’s a surprising amount of space here! The vaulted ceilings add extra character to the home and give the main living space a bright, open and airy feel. The large kitchen has plenty of cupboards and counter space along with a great-sized island, and the dining area features built-in cabinets for even more storage. Large windows bring in lots of natural light, and the living room is spacious and comfortable. The primary bedroom is also a great size with its own ensuite and walk-in closet. Outside, you'll find a covered front deck, great street appeal and a newer fenced backyard with another deck and storage shed included. The location is especially convenient for families, with the schools, daycare, arena and swimming pool all within an easy walk. Outlook is a great community along the South Saskatchewan River, with beautiful river views, walking trails and plenty of opportunities to get outside. Plus, Saskatoon is only about an hour away. If you're looking for a newer home with plenty of space, a fenced yard and the bonus of owning the lot, this one is definitely worth a look! (id:63476)
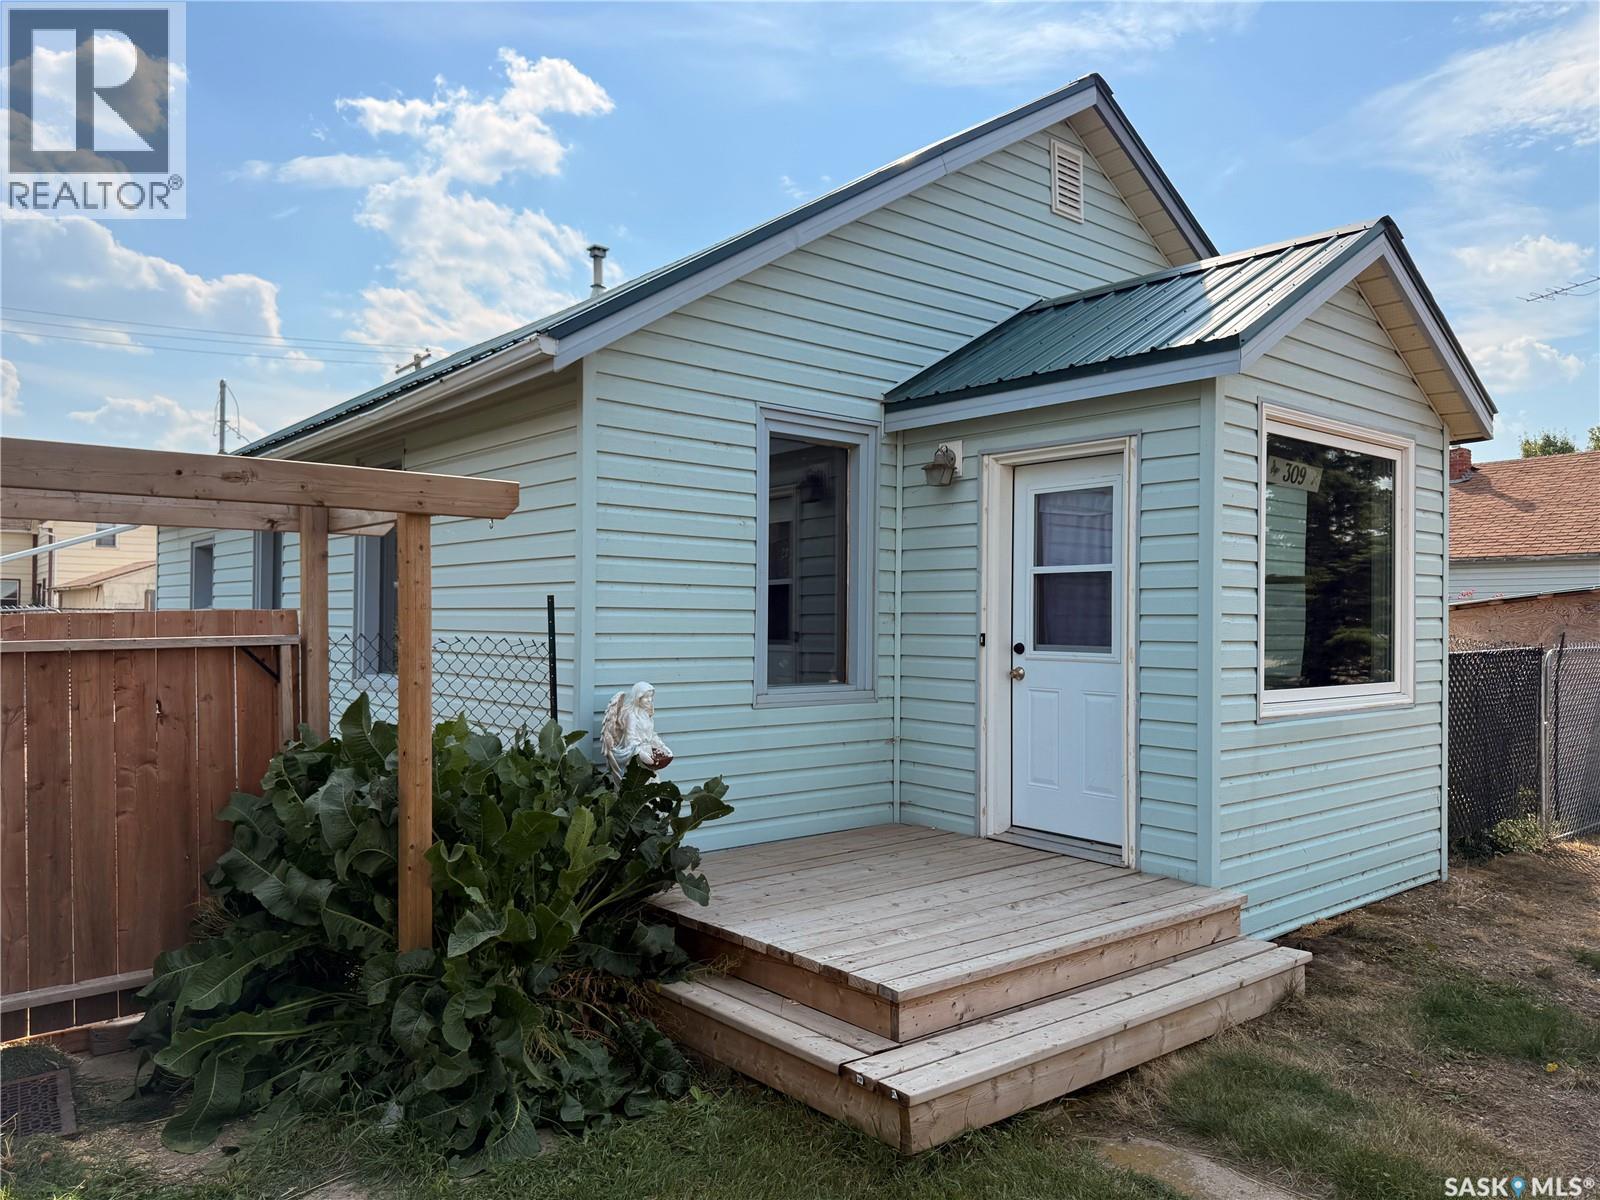
309 Railway Avenue W
Outlook, Saskatchewan
This cozy 2-bedroom home in Outlook is a great option for first-time buyers, downsizers or anyone looking for an affordable home with many of the big updates already taken care of. A number of renovations were completed between 2019–2021, including an updated electrical panel with additional outlets added throughout the home, kitchen updates including countertops, dishwasher, cabinet hardware and kitchen faucet, as well as a bathroom renovation. The convenience of main-floor laundry is another great feature. The home offers 2 bedrooms and 1 bathroom, along with both front and back porches/mudrooms for some valuable extra space. You'll also appreciate the high-efficiency furnace, central air conditioning and a Wi-Fi thermostat added in 2025. More recent improvements include new front and back doors and front porch windows in 2024. The exterior is finished with vinyl siding and a durable metal roof. Outside, the fenced yard has plenty to enjoy with fruit trees, raspberry bushes, a dog run and storage shed, plus two RV plugs for added convenience. Located close to shopping and amenities in Outlook, this is a comfortable and practical home with a long list of updates and a yard that's ready to enjoy. (id:63476)
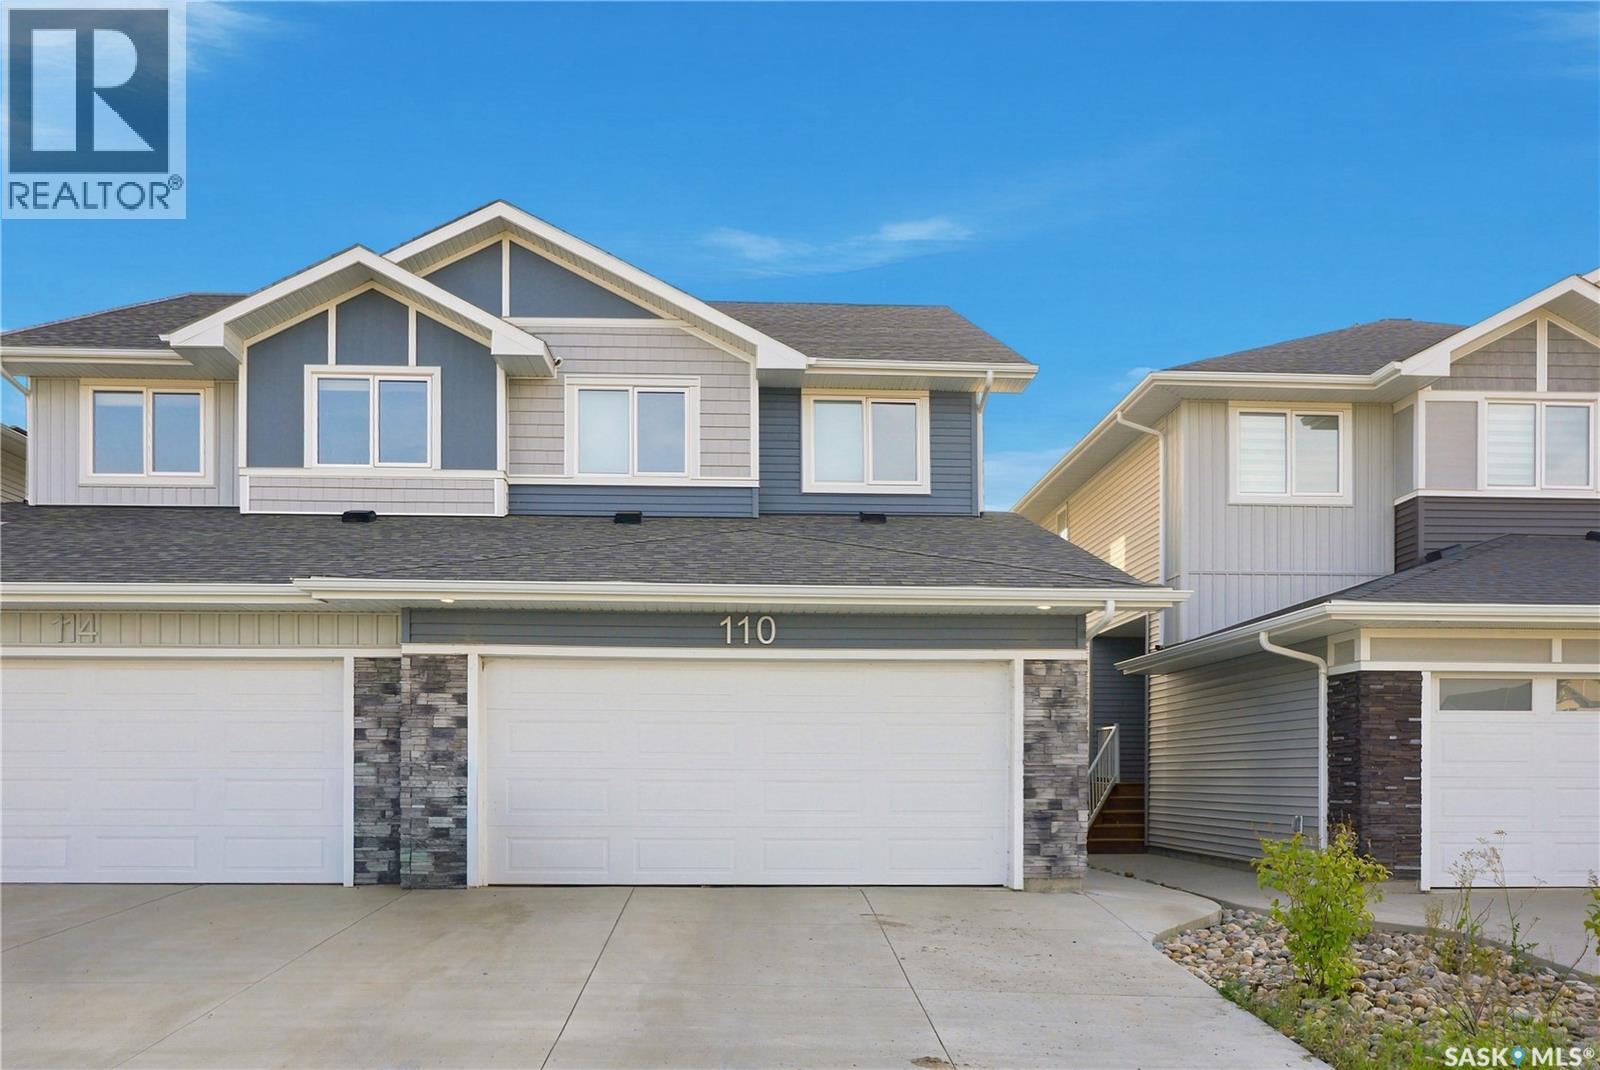
110 Cowessess Road
Saskatoon, Saskatchewan
Welcome to this beautifully designed 2-storey half duplex in Brighton, ideally situated backing onto peaceful park and green space. Offering 1,379 sq. ft. of thoughtfully designed living space, this home combines modern finishes, functional living areas and exceptional convenience. The bright, open-concept main floor features a stylish kitchen with quartz countertops, ample cabinetry and an oversized island, flowing seamlessly into the dining and living areas. Large windows provide an abundance of natural light, while the main-floor powder room adds everyday convenience. A sliding door provides easy access to the backyard and the impressive outdoor living space, complete with a concrete patio and pergola—perfect for relaxing or entertaining. Upstairs you'll find three comfortable bedrooms, including a spacious primary suite with a walk-in closet and private ensuite. A convenient second-floor laundry room is located near the bedrooms, along with a full bathroom serving the two additional bedrooms. The home also offers a full unfinished basement with excellent potential for future development, plus an oversized double attached garage and concrete driveway. Additional features include central air conditioning, custom window treatments/blinds, high-quality laminate flooring, modern plumbing fixtures, HRV, underground sprinklers and landscaping. Enjoy the benefits of living in Brighton with parks, walking paths, schools and amenities nearby, while having the added advantage of backing onto green space. A wonderful opportunity for first-time buyers, families or investors looking for a modern, low-maintenance home in one of Saskatoon's most desirable communities. (id:63476)
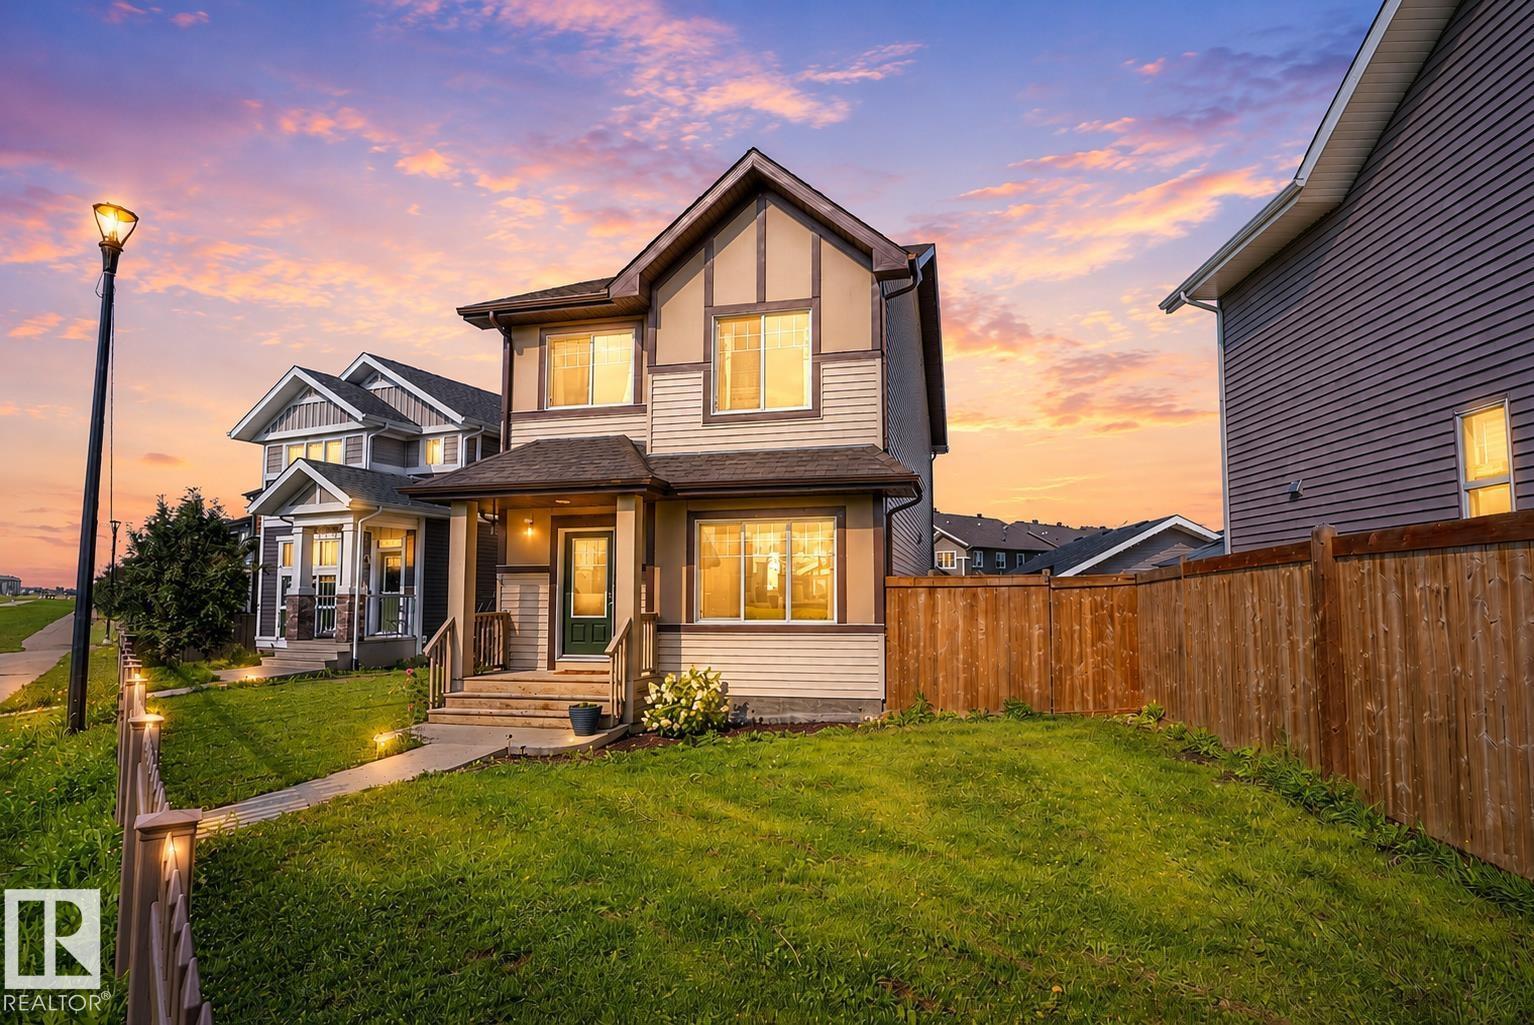
4037 Prowse Ln SW
Edmonton, Alberta
Discover this lovely 2 story home built by Brookfield Residential, the Bellevue offers: • 1,682 sq. ft. • Curved staircase • 9-ft. living-room ceilings • Electric fireplace • Luxurious ensuite featuring double sinks, a separate soaker tub, shower, and water closet • 18 x25 Double garage w/8 ft door • Long driveway • Full yard area • Triple pane windows • 30 year shingles • HRV system • Prime green-space location with direct access to walking trails. Its modern finishes include laminate, tile, a glass backsplash, full-height cabinetry, and quartz countertops throughout. Paisley, a master-planned community amid a large ravine system. This highly walkable area to live, blends sleek design with established parks and a beautiful water feature. Enjoy easy access to the airport, Anthony Henday and Currents of Windermere. (id:63476)
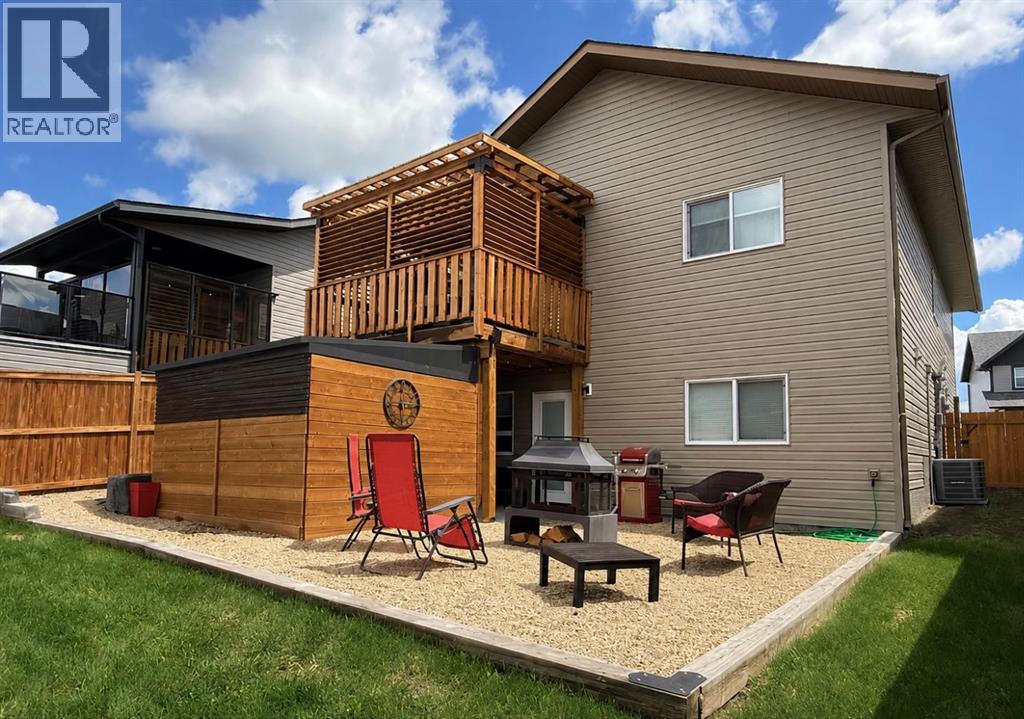
58 Village Crescent
Red Deer, Alberta
Welcome to this bright, clean and beautifully appointed 2019 bi-level, ideally situated on a quiet crescent in the highly desirable community of Vanier. Featuring 5 large bedrooms, 3 full bathrooms, and 9-foot ceilings on both levels, this home offers the perfect blend of modern style, functional living and the kind of backyard privacy everyone desires. The open-concept main floor showcases contemporary finishes throughout, while the spacious primary features a 4-piece ensuite. Downstairs, the fully developed WALK-OUT BASEMENT is designed for entertaining with a wet bar and games areas, 2 nicely sized bedrooms, in-floor heating and direct access to the enclosed hot tub space and low-maintenance gravelled fire pit area. Enjoy year-round outdoor living from the beautifully constructed, fully enclosed pergola on the upper WEST-FACING DECK with custom cedar shutters, creating a private extension of your living space. The heated OVERSIZED, heated 24’x26’ detached garage has been fully finished with insulation, drywall, fresh paint and new smartphone-controlled openers, giving incredible flexibility for hobbies, a home-based business, or a polished space to park your prized possessions. Appreciate the benefits of a move in ready, clean, PET-FREE and SMOKE-FREE home that has been meticulously cared for and SHOWS LIKE NEW! This exceptional property offers a rare combination of modern comfort, outstanding entertaining spaces, and space for a large family or extra guests. Remaining balance of progressive new home warranty also transferable to new owner. (id:63476)
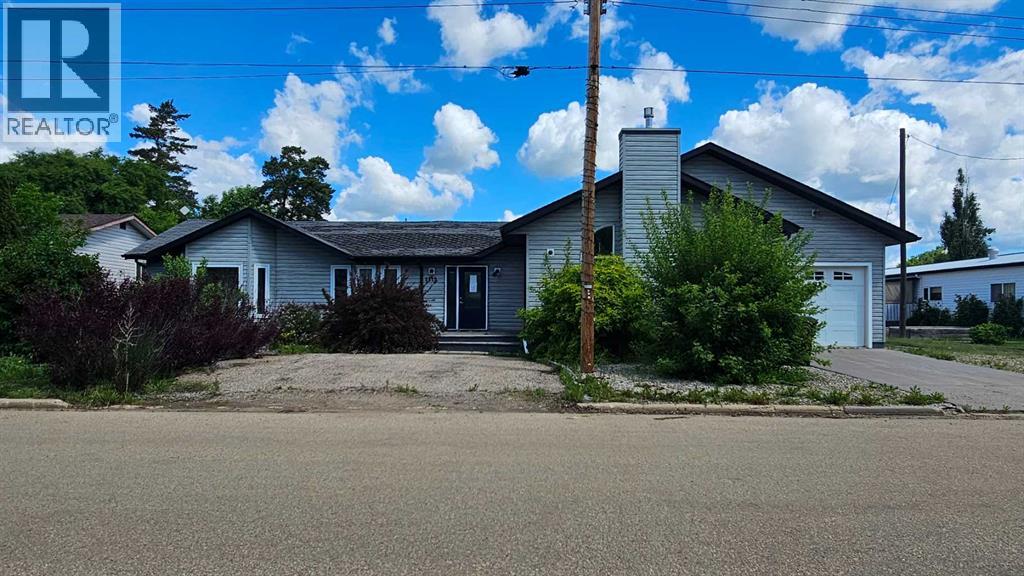
5112 52 Avenue
Consort, Alberta
This spacious modern home in Consort, originally built in the 50's, this 1997 sq ft bungalow has gone though a major addition and renovation in 2006 & 2009. The location is excellent as the K-12 school is just east of the house. The lot is huge 95' x 130', and a driveway runs right through the property on the east side to make it very accessible to the back alley and the other double garage .The main floor has 3 bedrooms and 2 bathrooms, a spacious kitchen with a unique eating bar along with a large dining room, while the family room features a gas fireplace perfect to snuggle by in the cold winter with a loved one. The new basement is approx 1000 sq ft of the house, finished with a giant games room, wet bar and an additional bedroom and bath. The home has hot water on demand, hot water in floor heat in the basement addition and a forced air furnace for upstairs. There is a double attached garage( one wide, two deep) on the house and a double detached garage( two wide, one deep.. Normal) in the back yard. This is a very spacious home with lots of room and finished very nicely. Don't let this upgraded home escape your eyes. (id:63476)
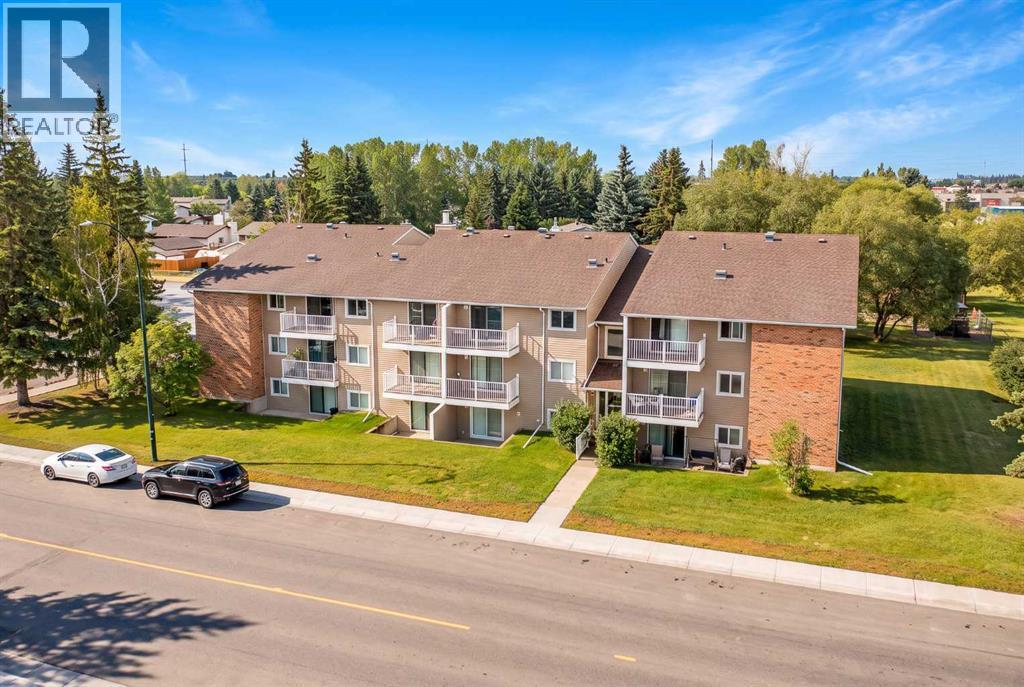
201, 49 Bennett Street
Red Deer, Alberta
Affordable, convenient, and easy to maintain, this 2 Bedroom corner-unit condo at 201-49 Bennett Street is a practical option for first-time buyers, students, downsizers, or anyone looking to add an affordable property to their investment portfolio. Located on Red Deer’s south side, directly across from Bower Place and close to shopping, restaurants, services, and public transit, everyday essentials are just minutes away. Red Deer Polytechnic is approximately a 20-minute walk, and easy access to Red Deer’s trail network adds another convenient way to get around and enjoy the area.Being a corner unit is a definite bonus, with windows along both the north and west sides providing plenty of natural light along with exceptional airflow and cooling during the summer months. Easy-clean laminate flooring keeps everyday upkeep simple, while the Kitchen offers plenty of counter space for meal prep and everyday use. The adjoining Dining area leads into a comfortable Living Room with access to the Balcony.The Primary Bedroom is generously sized, while the second Bedroom offers flexibility for a roommate, guests, or additional space as needed. There’s also a dedicated in-suite storage room. The updated Bathroom features a large walk-in shower along with an abundance of counter space and storage. Shared laundry is conveniently accessed using reloadable Coinamatic laundry cards rather than coins or cash.An assigned powered parking stall is also included, with the power conveniently controlled by a breaker within the apartment’s fuse panel. Condo fees cover many of the day-to-day services and expenses associated with the property, including building maintenance, contributions to the reserve fund, building insurance, management, natural gas/heat, water/sewer, and garbage. Whether you're looking for an affordable place of your own, housing close to Red Deer Polytechnic, or an investment property in a convenient location, this condo offers a practical way to get into the Red De er real estate market. (id:63476)
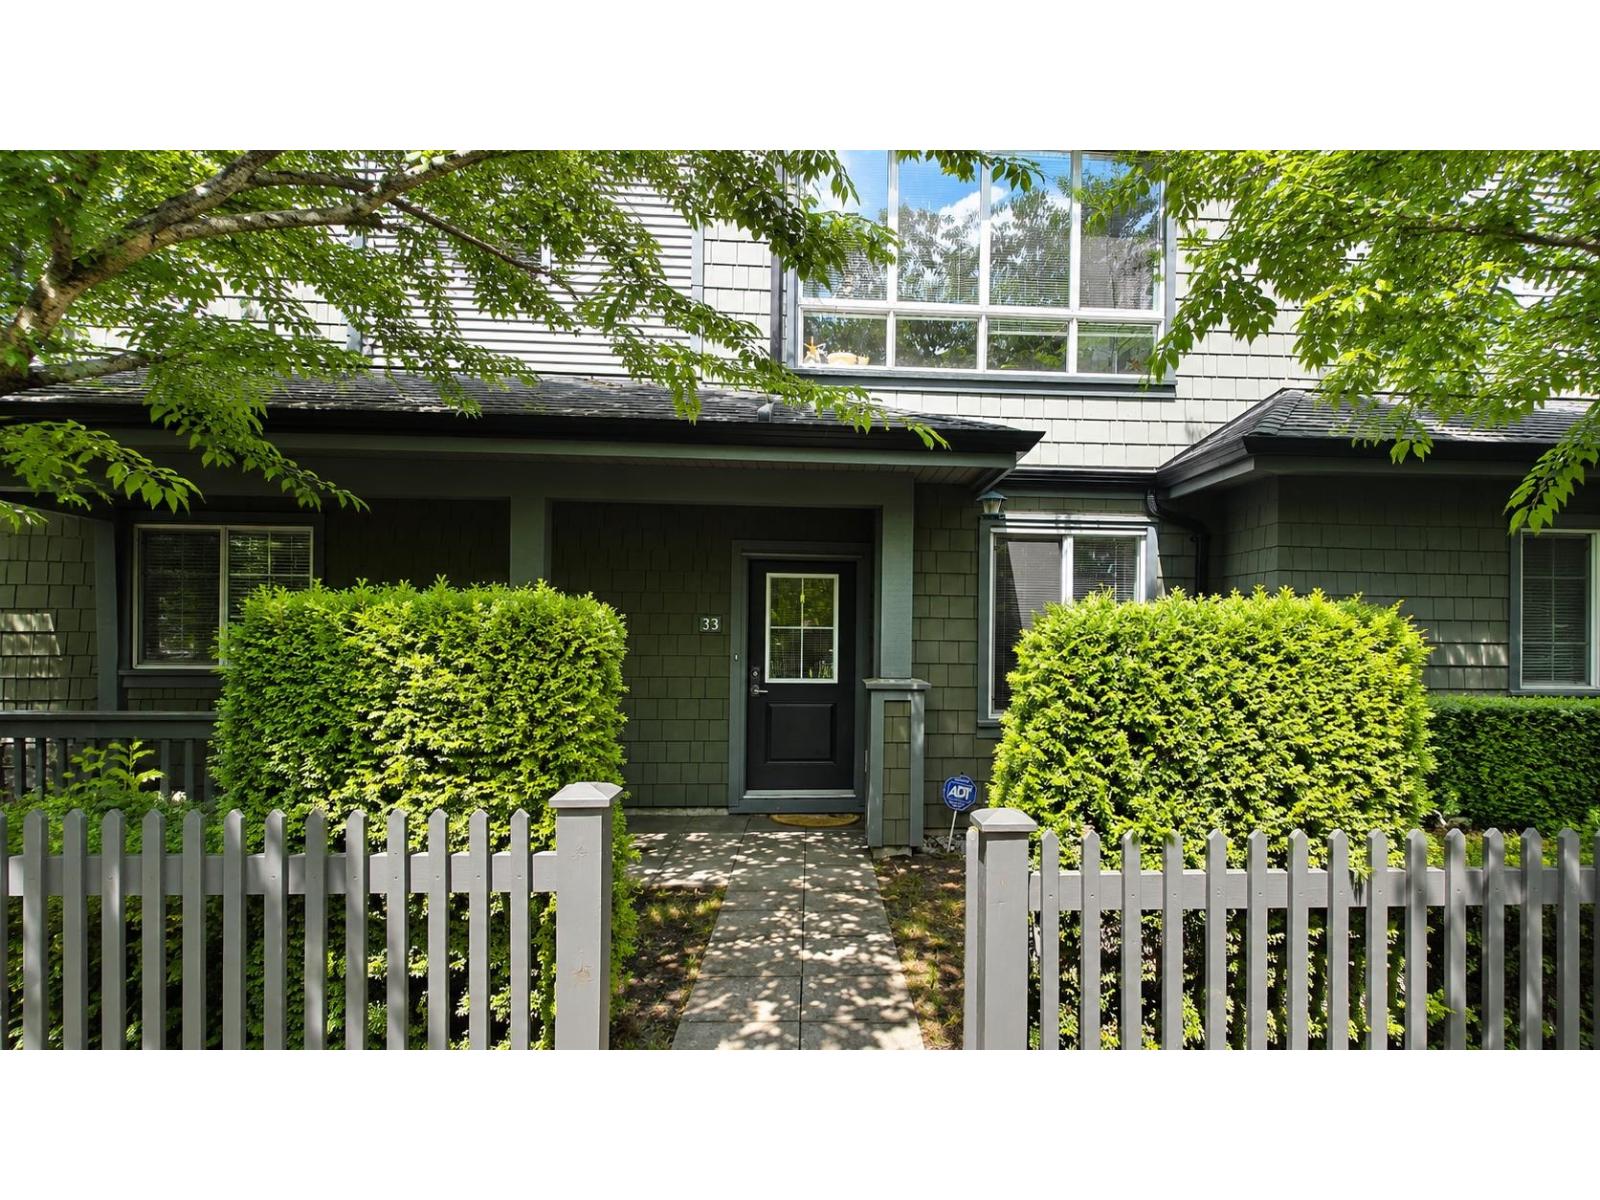
33 8138 204 Street
Langley, British Columbia
Exceptional family living starts here! This beautifully designed 1,433 sq.ft. Polygon-built townhome in the highly sought-after Ashbury + Oak community offers the perfect balance of comfort, convenience, and lifestyle. Featuring a bright open-concept floor plan, 9-foot ceilings, a gourmet kitchen with a large island, and a side-by-side double garage, this home is ideal for growing families and professionals alike. Enjoy exclusive access to the renowned Kinfolk House clubhouse with resort-style amenities including an outdoor pool, fitness centre, guest suites, and more. Located within excellent school catchments and just minutes from parks, shopping, transit, and major commuter routes, this is a rare opportunity for the area's most desirable family-oriented communities. OH Aug 22/23(2-4pm) (id:63476)
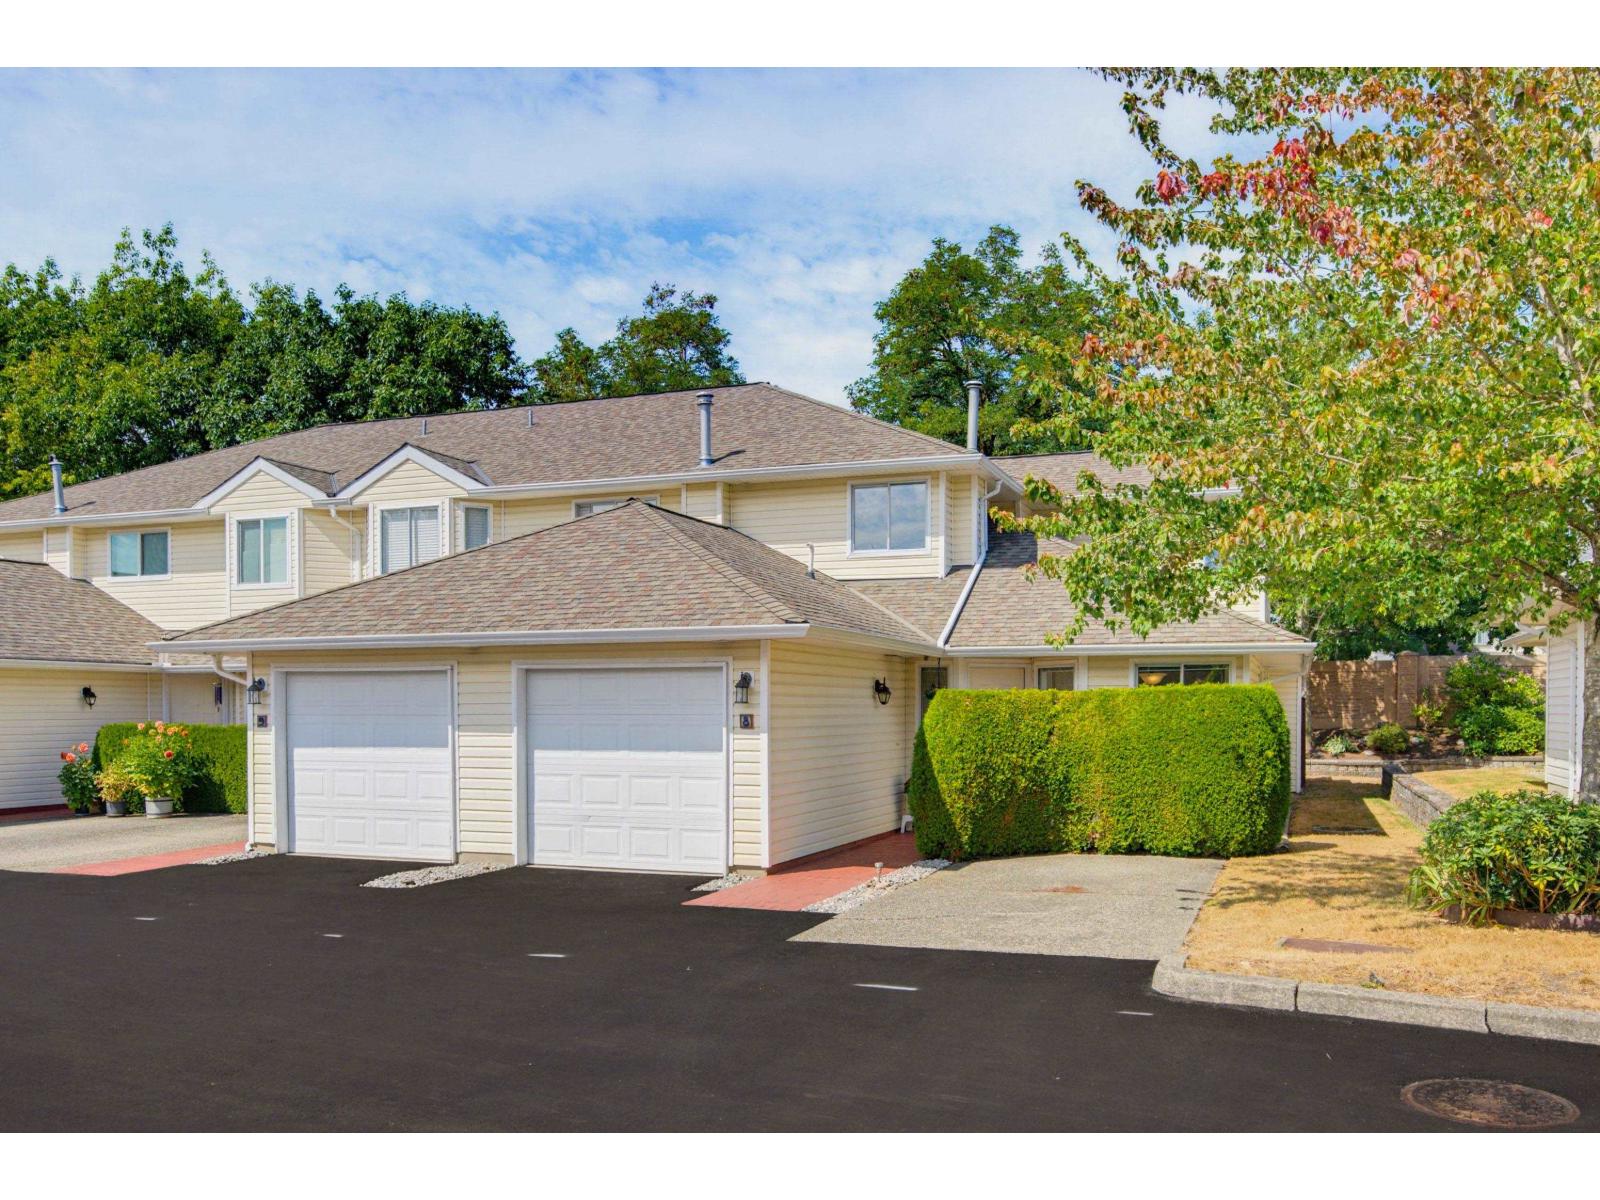
8 21928 48 Avenue
Langley, British Columbia
Welcome home! This RARELY available 4 bedroom home with PRIMARY ON THE MAIN is the one you have been waiting for. Move-in perfect - Boasting fresh paint, gorgeous new flooring, new washer, new stainless-steel stove, dishwasher & cabinet doors. You will love the large patio & huge yard off the living room, perfect for entertaining. The spacious primary retreat on main level feat. a spa-like ensuite with walk-in shower and large soaker tub - the perfect place to unwind at the end of the day. Upstairs you will find 3 MORE generously sized bedrooms & bathroom. A rare & desirable layout in the ideal Murrayville location, close to everything. You will love living in this well-maintained family friendly community with a playground just steps away. Don't miss it, Book your private viewing today! (id:63476)
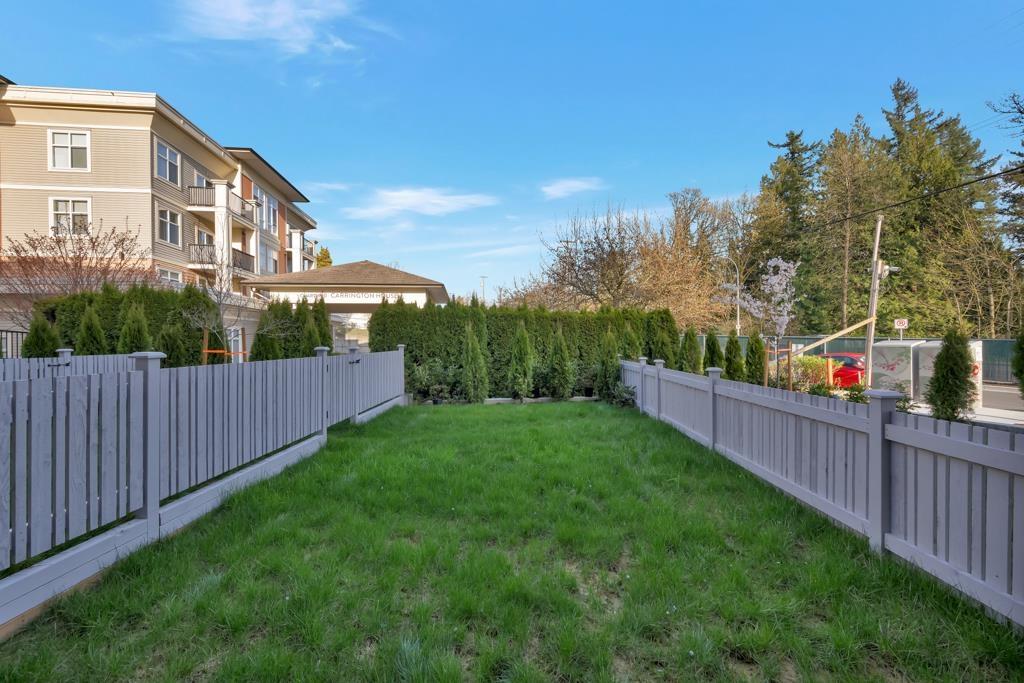
17 7540 Briskham Street
Mission, British Columbia
Verado Homes presents a limited collection of 19 contemporary townhomes in Mission, ideally located near schools, shopping, the hospital, scenic trails, and the West Coast Express. This 1,409 sq. ft. home offers 3 bedrooms and 3 bathrooms with a functional, modern layout. Includes forced air heating/AC via heat pump, gas BBQ hookup on patio, level 2 EV charger, closet organizers, waterfall counter tops, wood cabinets, SS 36-inch refrigerator, SS gas stove, high-end faucets & sinks and thick tiles throughout. The tandem garage offers additional space at the rear, providing the flexibility to build an extra bedroom or create a customized living area including a window. A lush, grassy backyard provides the perfect space for kids or dogs to play and enjoy the outdoors! Make your memories here! (id:63476)
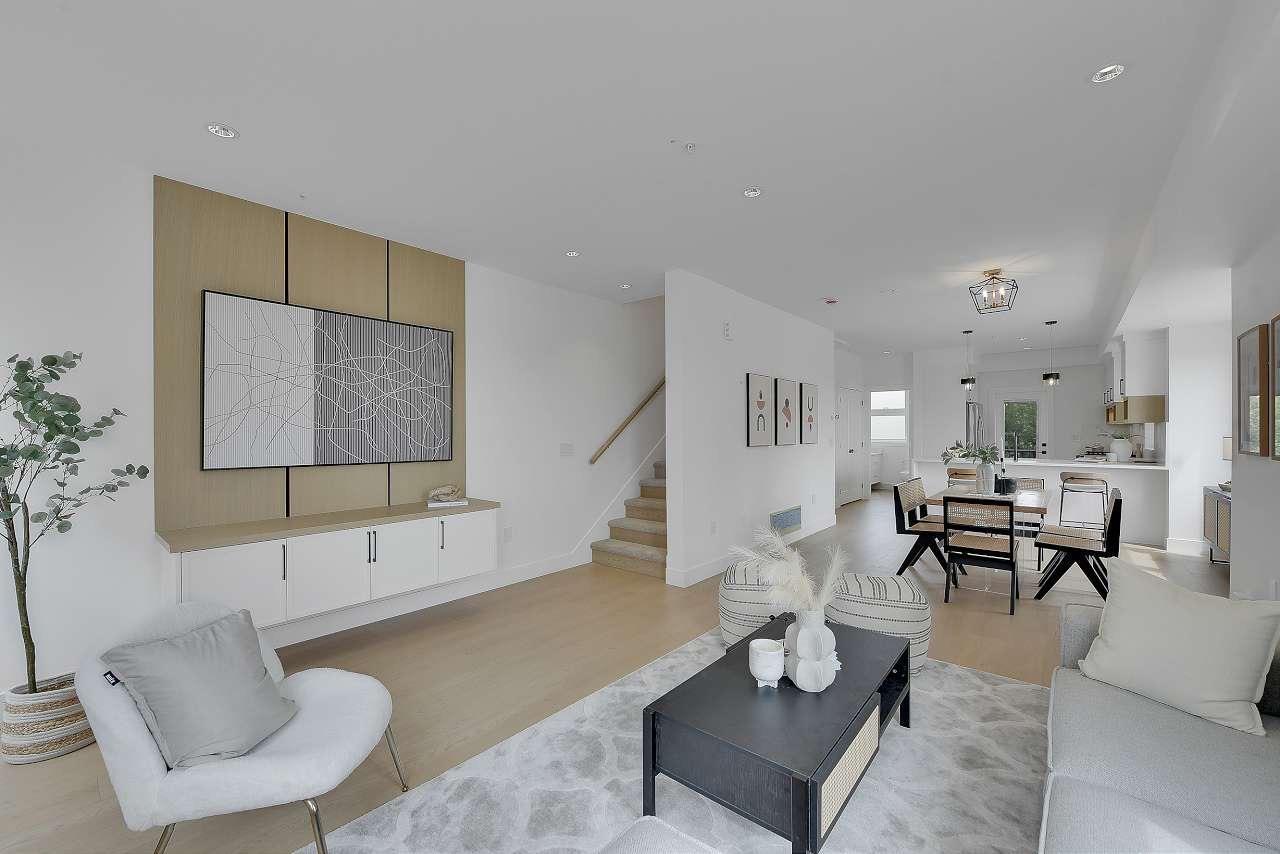
8 7540 Briskham Street
Mission, British Columbia
Verado Homes presents a limited collection of 19 contemporary townhomes in Mission, ideally located near schools, shopping, the hospital, scenic trails, and the West Coast Express. This 1,439 sq. ft. home offers 3 bedrooms and 3 bathrooms with a functional, modern layout. Features include forced air heating/AC via heat pump, gas BBQ hookup, EV charger, closet organizers, waterfall countertops, wood cabinets, SS appliances, and quality finishes throughout. The first level includes a double garage and versatile den-perfect for a home office or guest space. Enjoy a private, grassy backyard ideal for kids or pets. Make your memories here! Still time to personalize your home-choose finishes, cabinet colours, and more, as construction is not yet complete. Estimated completion: Aug-Sep 2026. (Ask for brochure) CHECK OUT ADDITIONAL INFO for this property by clicking "virtual tour" or "multi-media" (best viewed on a computer). (id:63476)
Exp Realty
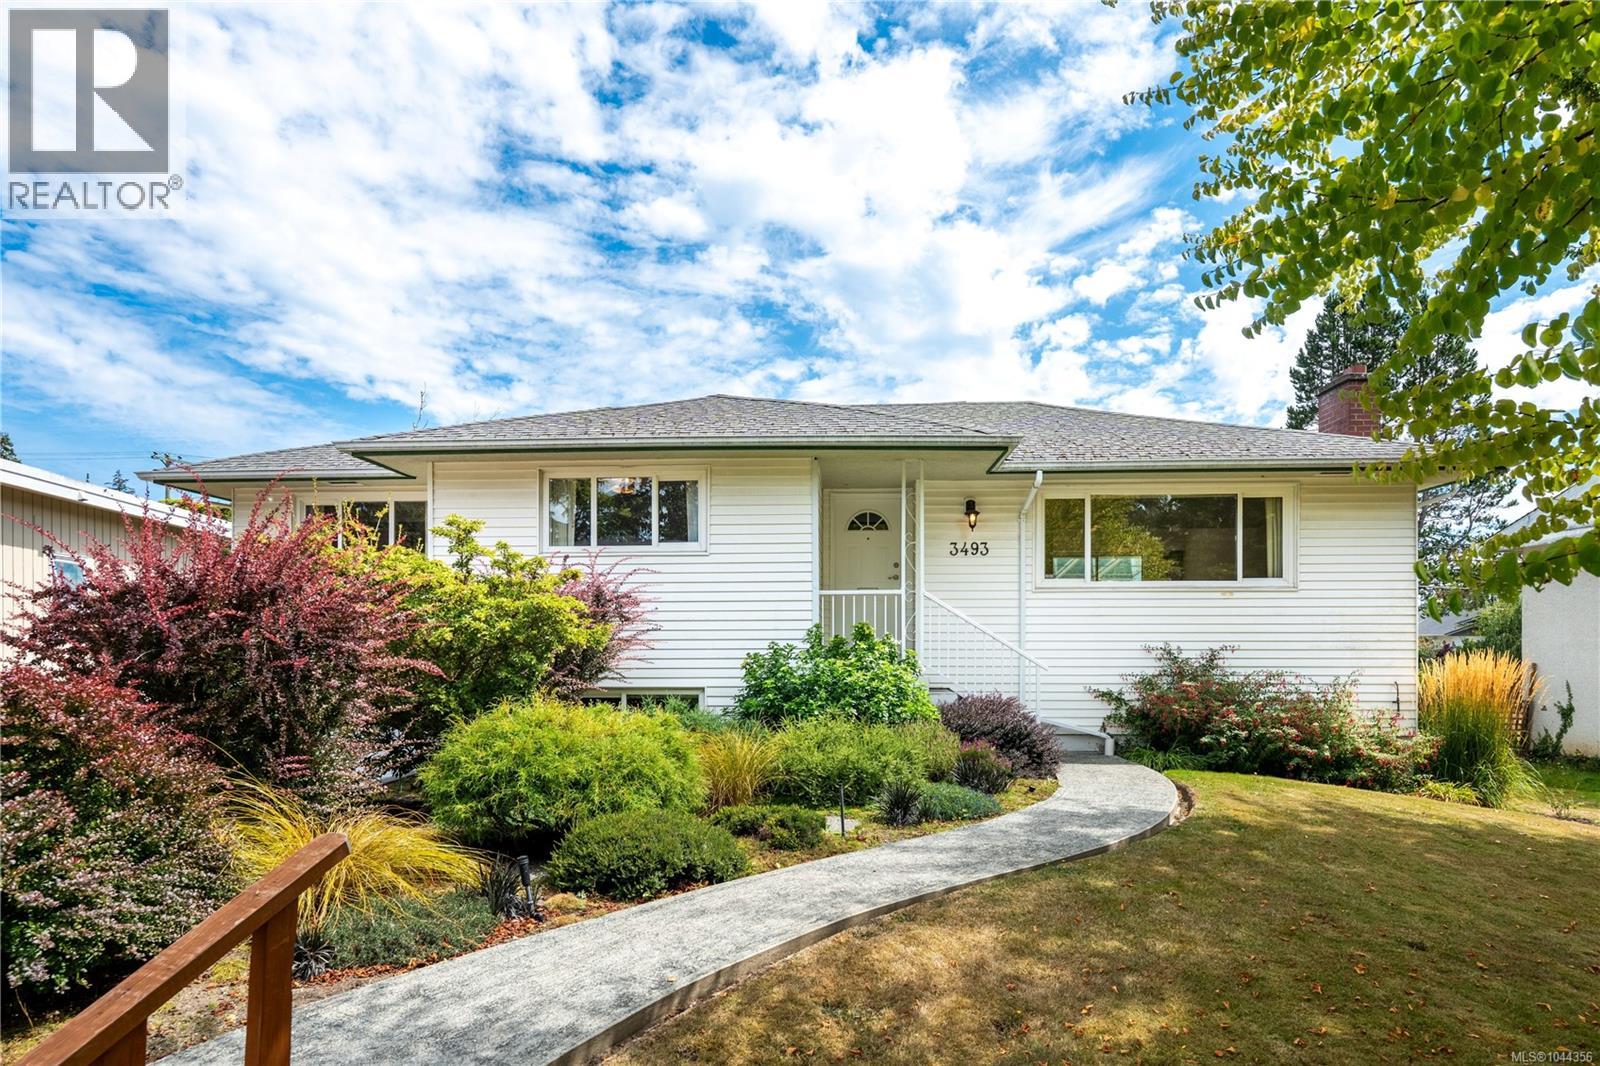
3493 Cardiff Pl
Oak Bay, British Columbia
Families! This lovely spot in Oak Bay is perfect for you if you're looking to play in the beautiful yard or ride your bikes to the playground. With a fantastic layout and plenty of natural light throughout, it is easy to imagine how you could really make this house feel like your home where you raise the kids and make memories. It has been well-cared for inside and out with updates like the electrical and a natural gas furnace, plus a thoughtful reconfiguration to give you a large primary bedroom on the main. One look at the floor plan will show you the endless potential of your design ideas. The walkout basement is welcoming & bright with a generous rec room to play in, a third bedroom and bath w/ shower. Gardeners will appreciate the attention this homeowner has given the landscaping over the years, making this fully fenced yard so pretty. Steps from UVic and quick access to Foul Bay Rd and transit make this location a smart move for anyone wanting to live in beautiful Oak Bay. (id:63476)
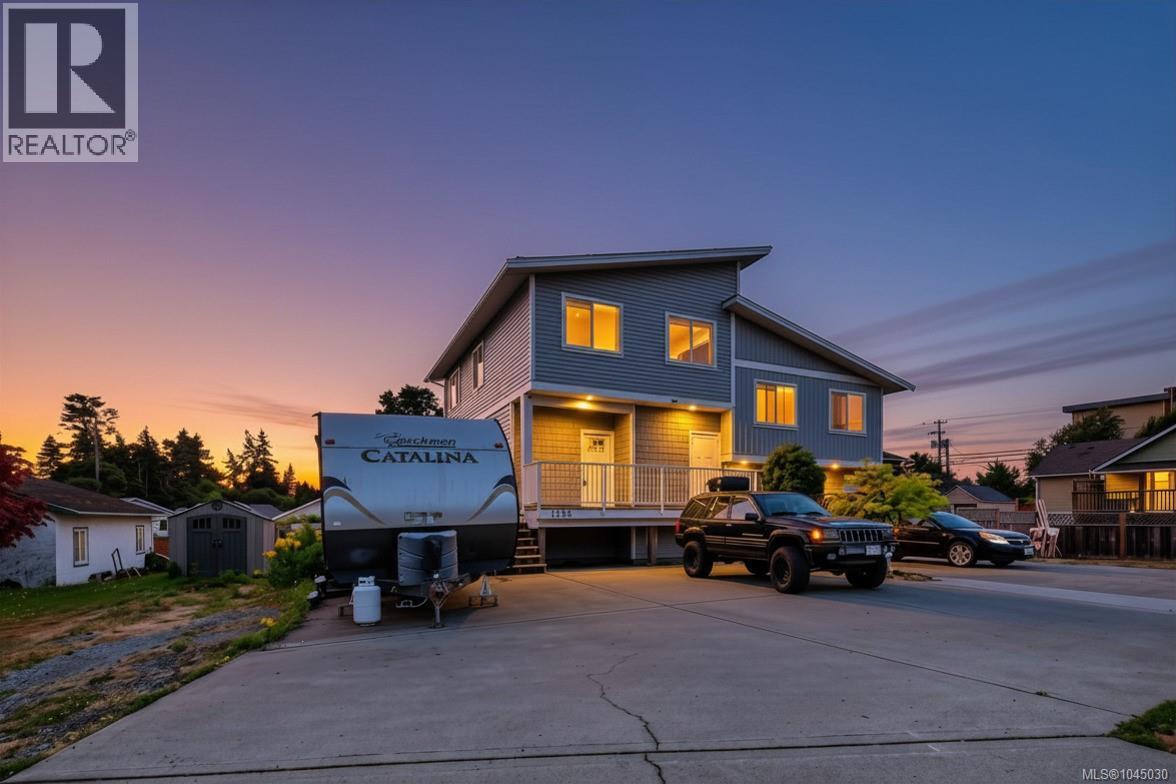
1985 Atherly Close
Sooke, British Columbia
Welcome to 1985 Atherly Close — a modern 4 bed, 4 bath half duplex in the heart of Sooke. Located on a quiet no-thru street, this well-designed 3-level home is just steps from shopping, restaurants, schools, and everyday amenities. The bright open-concept main floor features a stylish kitchen, dining area, and comfortable living room that opens onto a sunny deck, perfect for relaxing or entertaining. Upstairs offers 3 bedrooms, including a spacious primary suite with walk-in closets and a private ensuite. The lower level includes a self-contained 1-bedroom suite — an excellent mortgage helper or option for extended family. Outside, enjoy a large fenced yard with space for kids, pets, gardening, and outdoor entertaining, plus ample parking for multiple vehicles. A fantastic opportunity for families or investors seeking modern living with built-in income potential in one of Sooke’s most convenient locations. (id:63476)
Maxxam Realty Ltd.
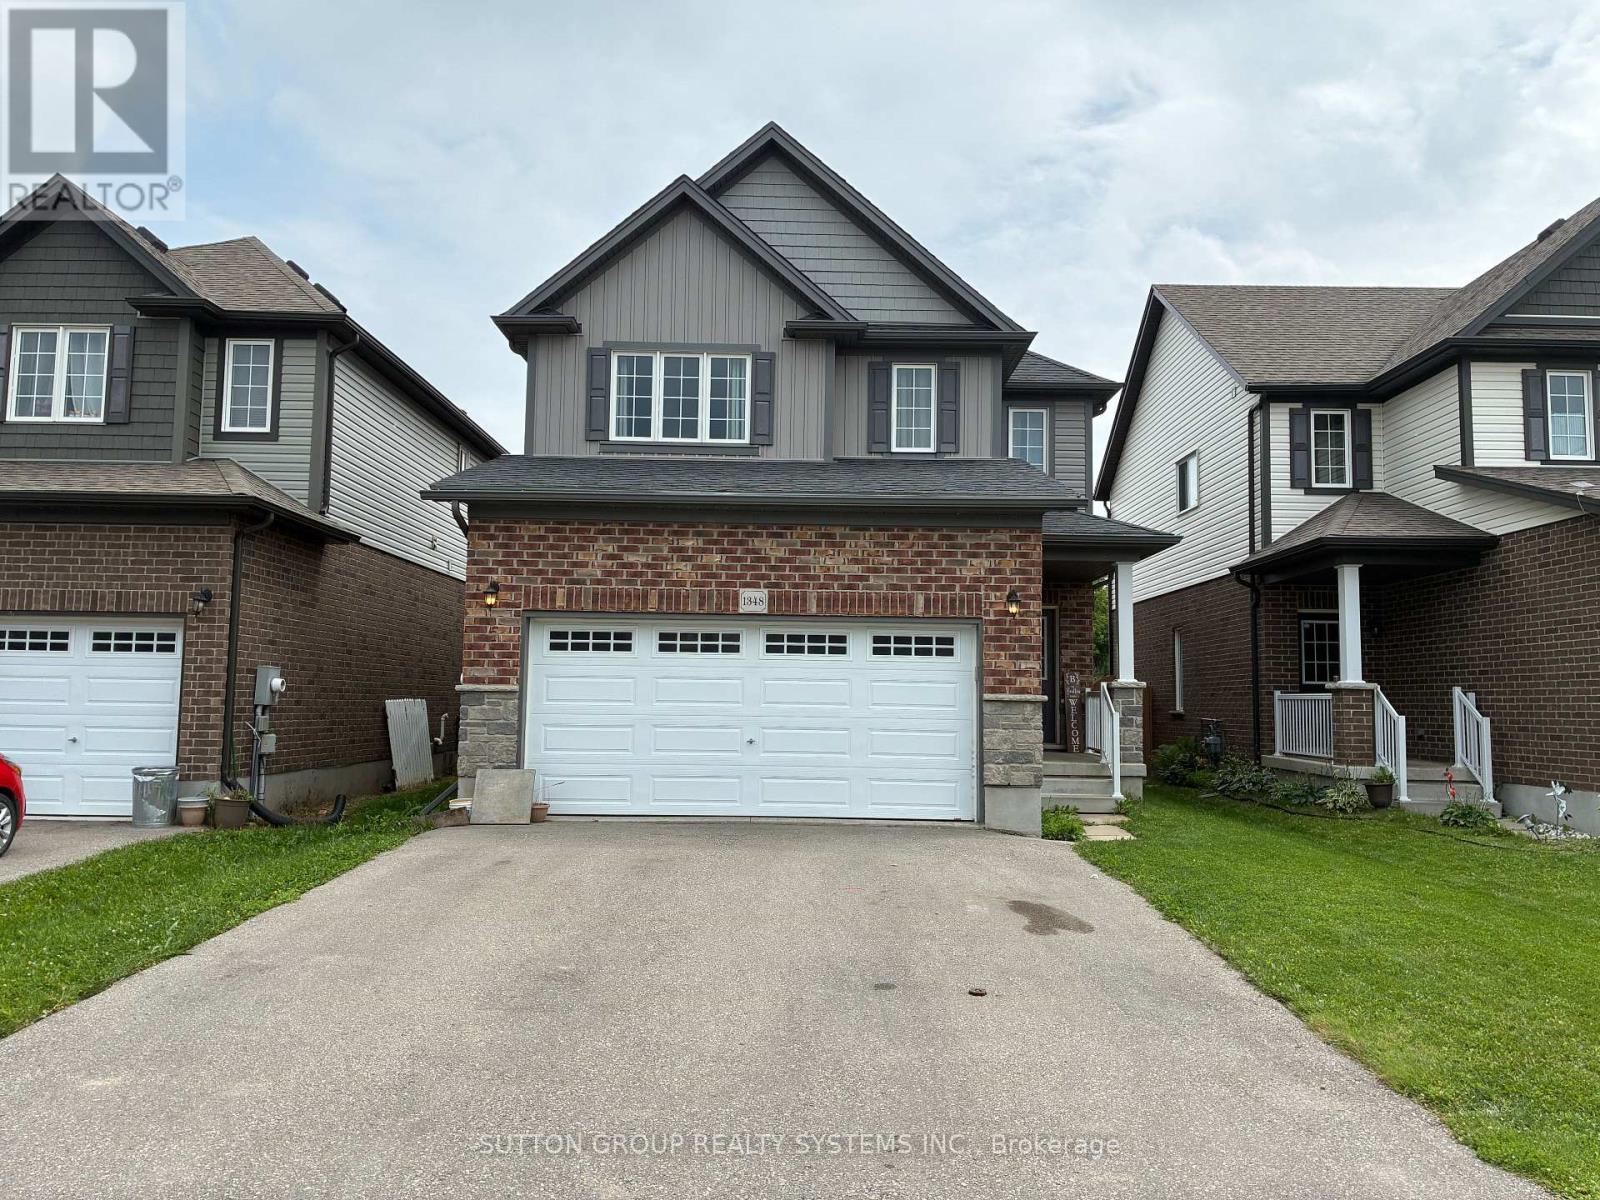
1348 Calais Drive
Woodstock, Ontario
Exceptional 3 Bedroom Detached Home In One Of The Most Sought After woodstock Communities. Enjoy Over 1600 Sq Ft Of Living Space With A Practical & Spacious Layout. This House Is Bright And Brings In Lots Of Natural Light. It Offers Three Spacious Bedrooms With The Primary Bedroom boasting A Large Walk In Closet + An En Suite Bath With A Standup Shower. EnjoyThe Open Concept Modern Kitchen With Stainless Steel Appliances, Lots Of Cabinet And Counter Space + A Centre Island. Walk Out to The Fully Fenced Backyard, Double Car Garage , Large Driveway with Two Parking spots , An Unfinished Clean Basement Which Offers Tons Of Storage. Tie It Together With Its Convenient Location - Mins To Shopping, Transit, Schools, Parks & Highway Makes This Home Your Ideal Fit. (id:63476)