
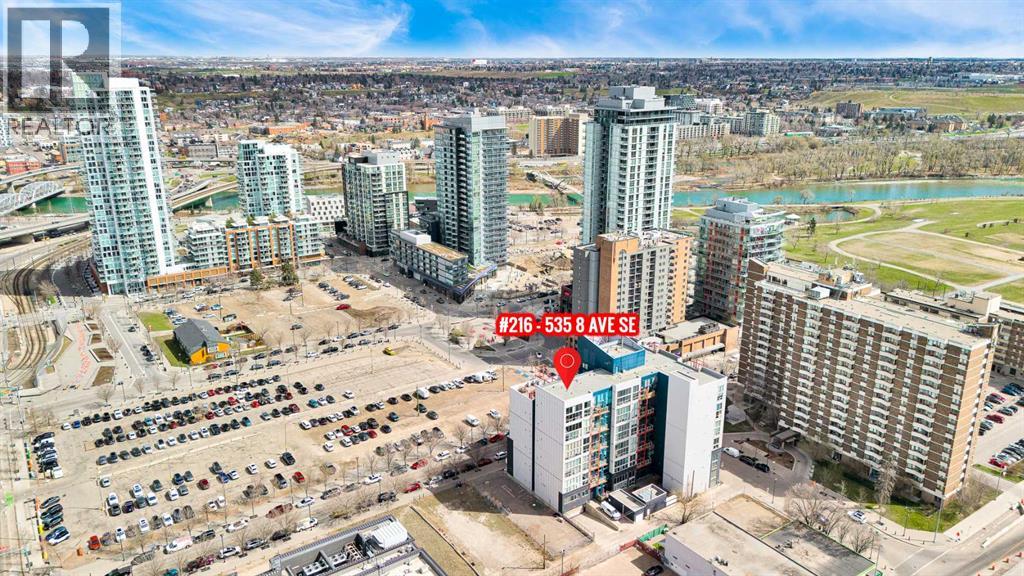
216, 535 8 Avenue SE Calgary, Alberta T2G 5S9

$305,000Maintenance, Common Area Maintenance, Electricity, Heat, Insurance, Ground Maintenance, Parking, Property Management, Reserve Fund Contributions, Sewer, Waste Removal, Water
$715.03 Monthly
Maintenance, Common Area Maintenance, Electricity, Heat, Insurance, Ground Maintenance, Parking, Property Management, Reserve Fund Contributions, Sewer, Waste Removal, Water
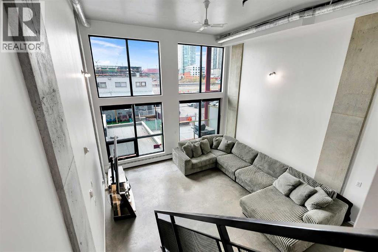
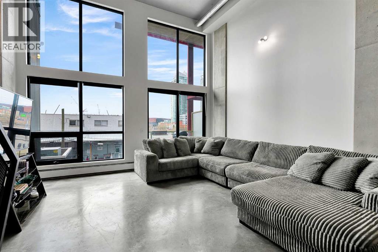
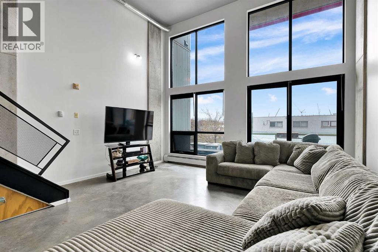
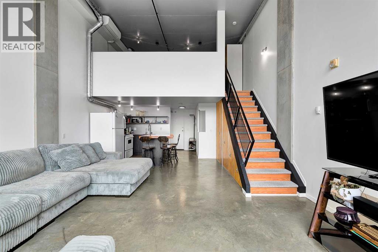
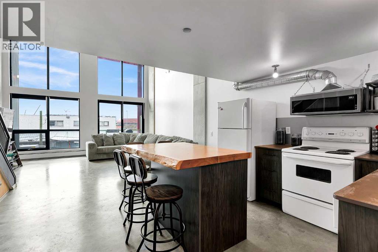
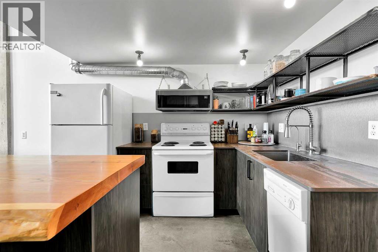
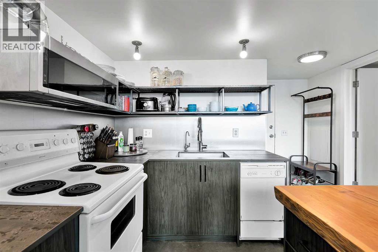
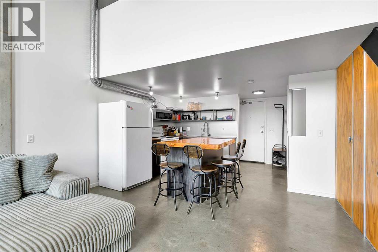
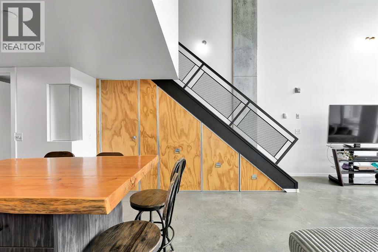
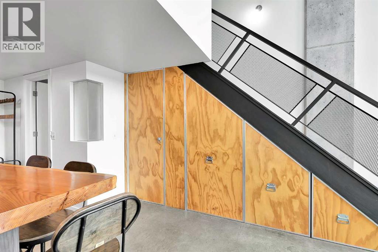
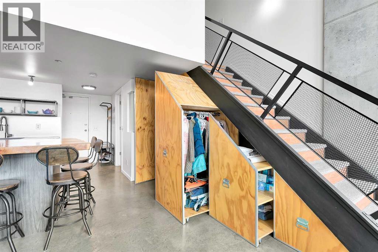
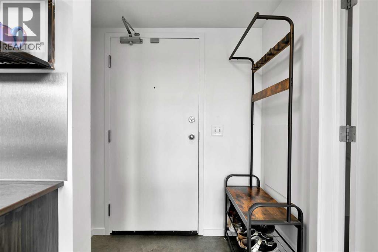
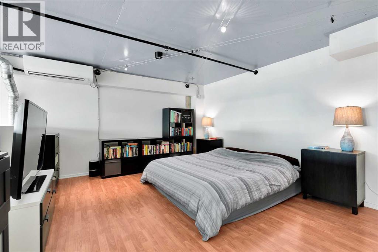
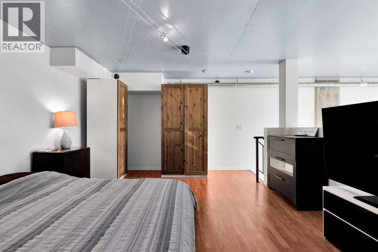
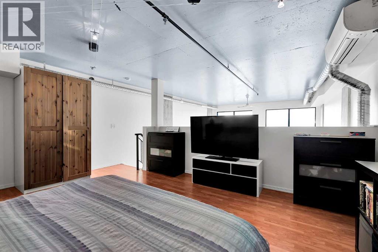
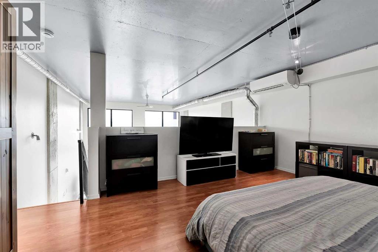
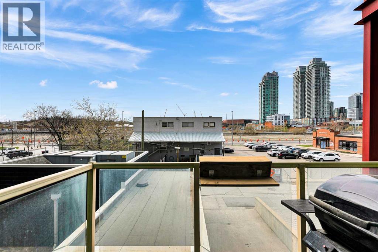
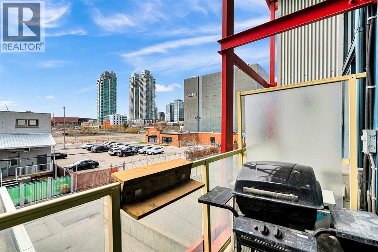
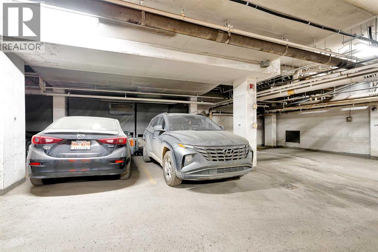
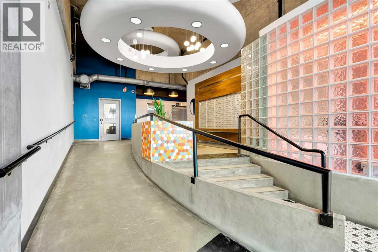
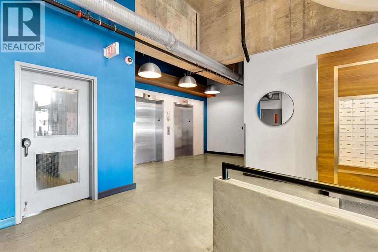
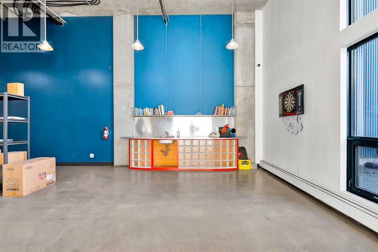
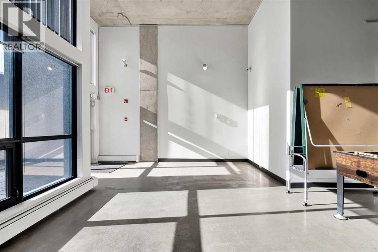
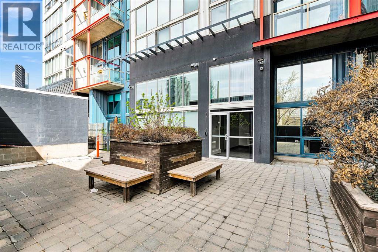
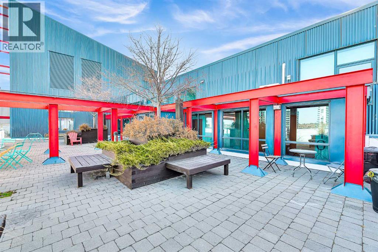
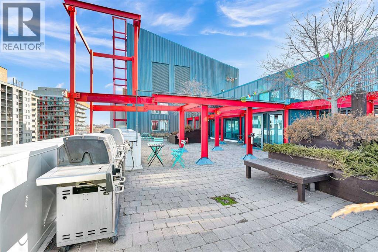
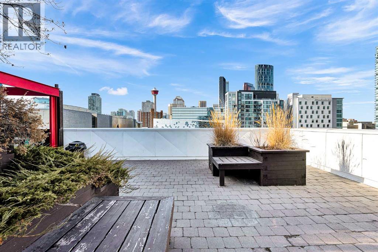
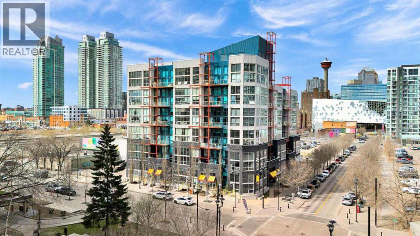
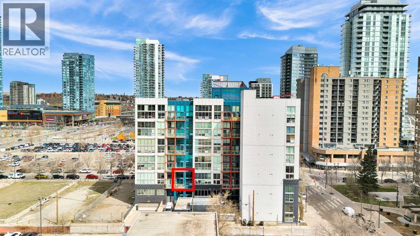
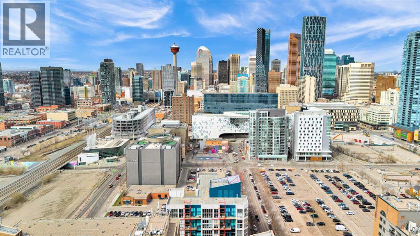
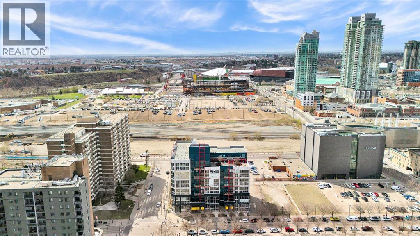
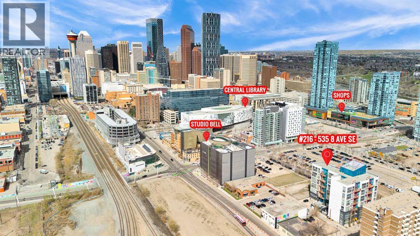
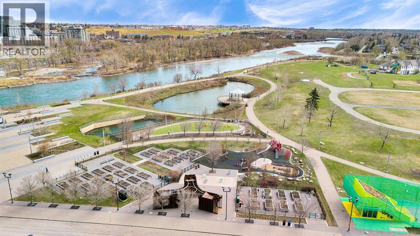
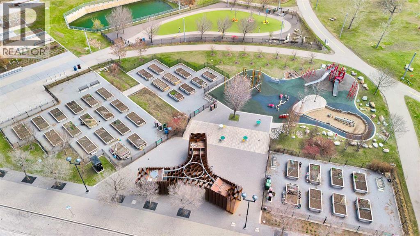
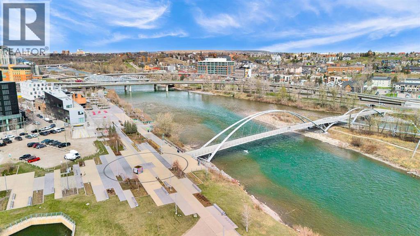
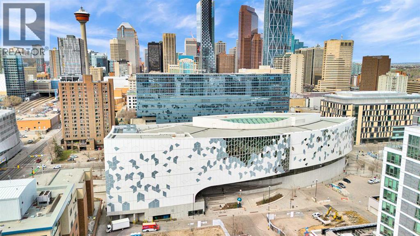
$715.03 MonthlyWHAT YOU WILL LOVE ABOUT THIS HOME AT ORANGE LOFTS: A TRUE LOFT with a mezzanine-style bedroom | SMART UNDERSTAIRS STORAGE WITH PANTRY & COAT CLOSET | AIR-CONDTIONING | CONDO FEES THAT INCLUDE ELECTRICITY | PARKING & STORAGE | This 786 SQ.FT. two-storey loft offers the authentic industrial style that Orange Lofts is known for, featuring POLISHED CONCRETE FLOORS, EXPOSED DUCTWORK, SOARING CEILINGS and FULL-HEIGHT WINDOWS that fill the space with natural light and showcase views toward the Stampede Grounds and surrounding cityscape.The updated kitchen combines style and functionality with flat-panel cabinetry, black hardware, quartz countertops, open shelving, an industrial-style faucet and sink, and a large kitchen island with drawers and a solid wood countertop—perfect for both meal preparation and casual dining.One of the home's most impressive and practical features is the SMART CUSTOM UNDER-STAIRS STORAGE SYSTEM. Thoughtfully designed to maximize every inch of space, it incorporates a PANTRY, COAT CLOSET, WINE RACK and SHOE STORAGE, providing the kind of organization rarely found in loft-style living.The spacious living room enjoys soaring ceilings and opens onto the SOUTH-FACING BALCONY. Upstairs, the mezzanine bedroom features laminate flooring and enjoys views through the dramatic full-height windows, maintaining the open and airy loft feel.Additional features include a WALL-MOUNTED AIR CONDITIONING UNIT, TITLED UNDERGROUND PARKING and a SEPARATE STORAGE LOCKER.This pet-friendly building offers a great selection of shared spaces, including a ROOFTOP PATIO with BBQs, seating and downtown views, a main-floor recreation room with games, and an additional outdoor patio area.Located in the East Village, with downtown, the Bow River, pathways, restaurants, cafés and shopping on your doorstep. Plus nearby to historic Inglewood and the new Cultural & Entertainment District which the new 6th Street SE underpass will further improve connectivity to. ** * With authentic loft character, smart storage, parking, air conditioning and ELECTRICITY INCLUDED IN THE CONDO FEES, this is a fantastic opportunity for anyone looking for a home that is anything but ordinary. Book your showing today and see why this could be the smart move for you! (id:63476)
Property Details
| MLS® Number | A2339246 |
| Property Type | Single Family |
| Community Name | Downtown East Village |
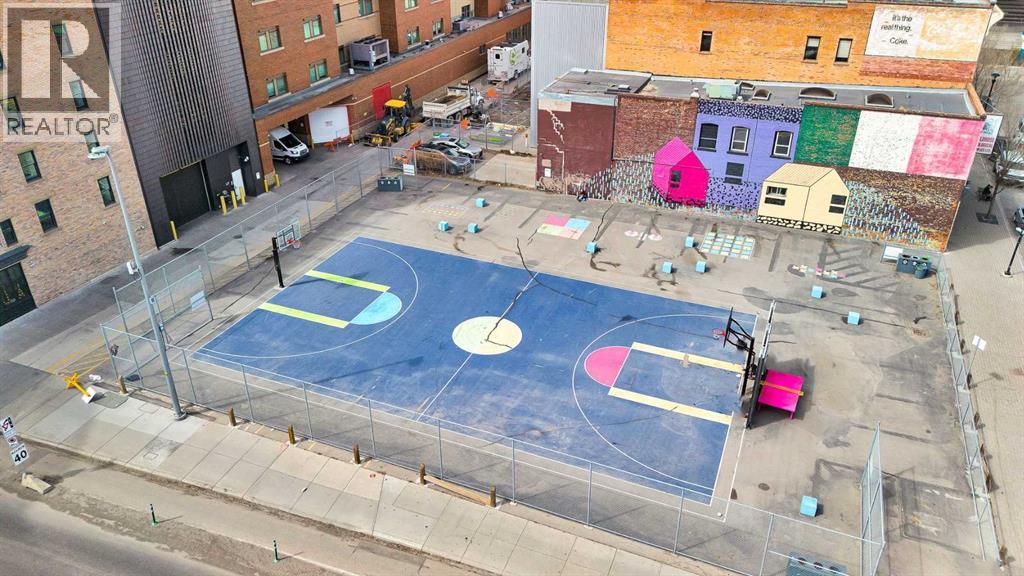
| Amenities Near By | Park, Playground, Recreation Nearby, Shopping |
| Community Features | Pets Allowed, Pets Allowed With Restrictions |
| Parking Space Total | 1 |
| Plan | 0310056 |
Building
| Bathroom Total | 1 |
| Bedrooms Above Ground | 1 |
| Bedrooms Total | 1 |
| Amenities | Recreation Centre |
| Appliances | Washer, Refrigerator, Window/sleeve Air Conditioner, Dishwasher, Range, Dryer, Microwave Range Hood Combo, Window Coverings |
| Architectural Style | Loft |
| Constructed Date | 2003 |
| Construction Material | Poured Concrete |
| Construction Style Attachment | Attached |
| Cooling Type | Wall Unit, See Remarks |
| Exterior Finish | Aluminum Siding, Concrete |
| Fire Protection | Full Sprinkler System |
| Flooring Type | Concrete |
| Foundation Type | Poured Concrete |
| Heating Fuel | Natural Gas |
| Heating Type | Baseboard Heaters |
| Stories Total | 6 |
| Size Interior | 786 Sqft |
| Total Finished Area | 786 Sqft |
| Type | Apartment |
Parking
| Underground |
Land
| Acreage | No |
| Land Amenities | Park, Playground, Recreation Nearby, Shopping |
| Size Total Text | Unknown |
| Zoning Description | Cc-epr |
Rooms
| Level | Type | Length | Width | Dimensions |
|---|---|---|---|---|
| Second Level | Primary Bedroom | 12.83 Ft x 16.58 Ft | ||
| Main Level | Living Room | 16.67 Ft x 15.75 Ft | ||
| Main Level | Kitchen | 10.00 Ft x 9.08 Ft | ||
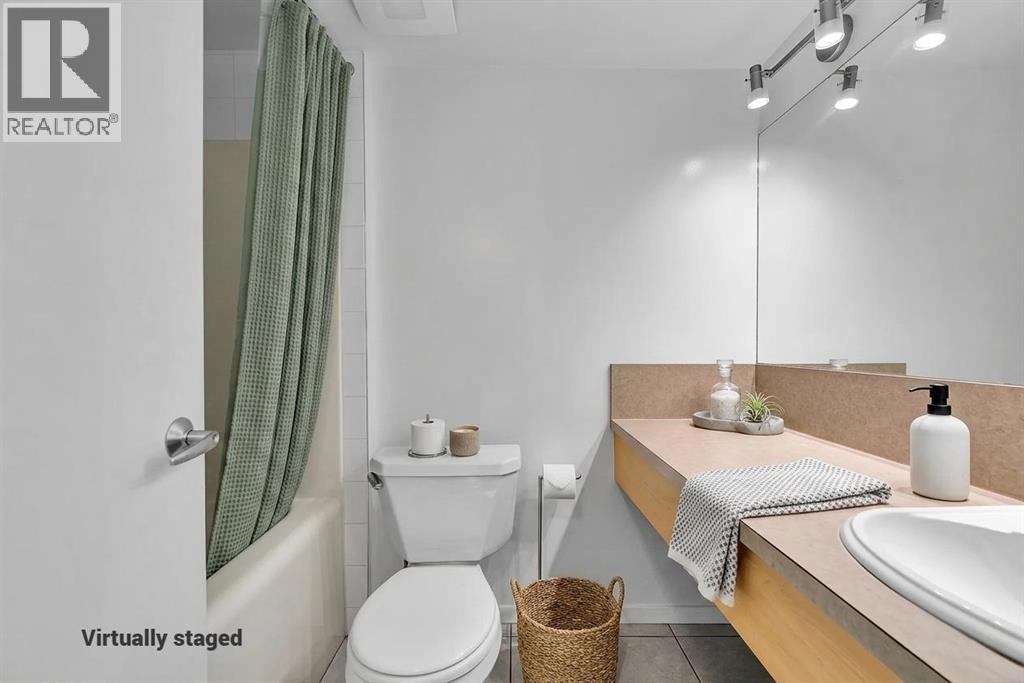
| Main Level | 4pc Bathroom | 7.67 Ft x 5.17 Ft | ||
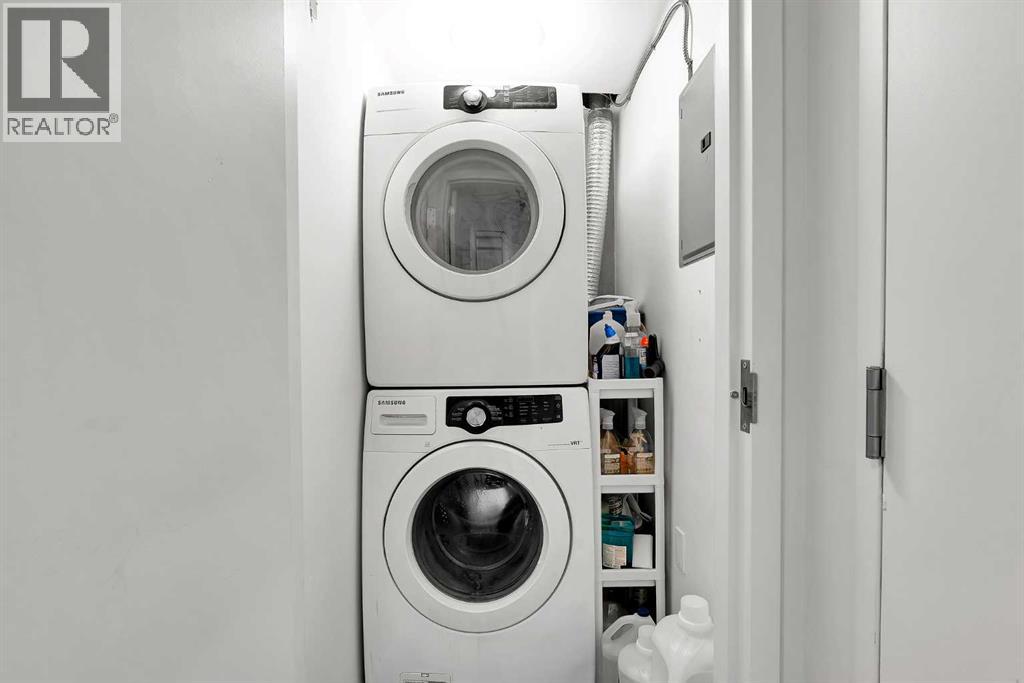
| Main Level | Laundry Room | 4.67 Ft x 3.17 Ft | ||
| Main Level | Other | 8.50 Ft x 3.92 Ft |
Contact Us
Contact us for more information

The trademarks REALTOR®, REALTORS®, and the REALTOR® logo are controlled by The Canadian Real Estate Association (CREA) and identify real estate professionals who are members of CREA. The trademarks MLS®, Multiple Listing Service® and the associated logos are owned by The Canadian Real Estate Association (CREA) and identify the quality of services provided by real estate professionals who are members of CREA. The trademark DDF® is owned by The Canadian Real Estate Association (CREA) and identifies CREA's Data Distribution Facility (DDF®)
August 22 2026 06:15:24
Calgary Real Estate Board
2% Realty