
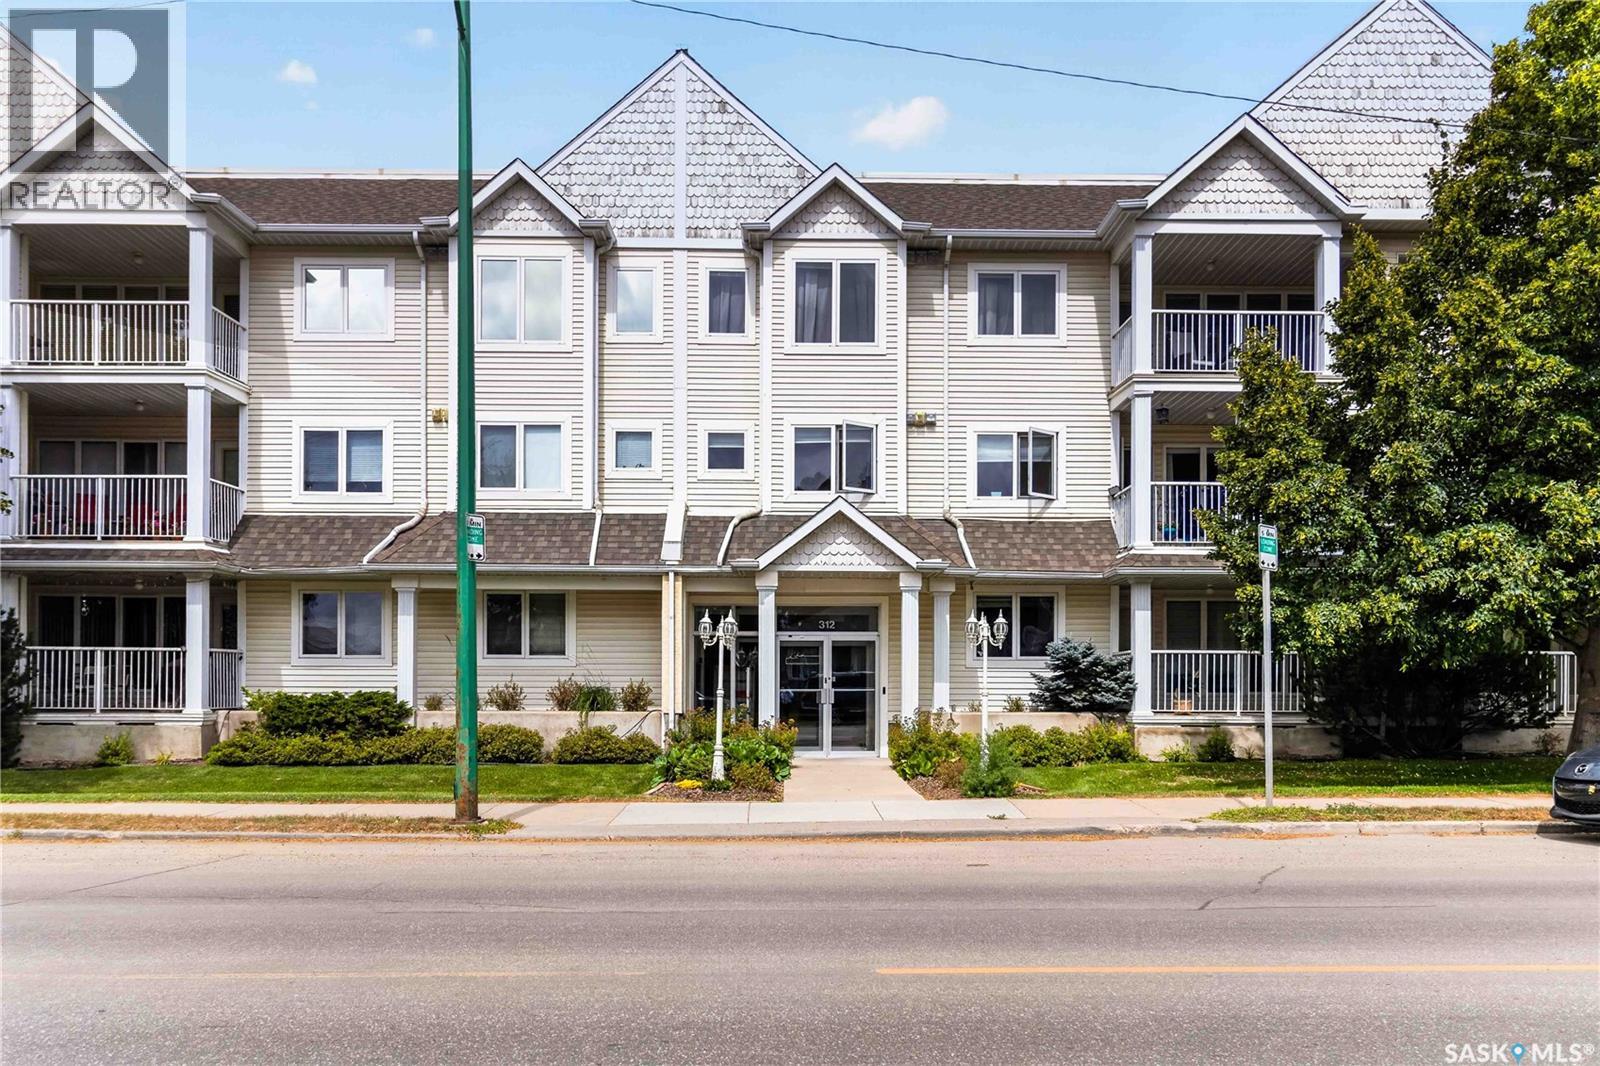
216 312 108th Street W Saskatoon, Saskatchewan S7N 1P8

$219,900Maintenance,
$457.71 Monthly
Maintenance,
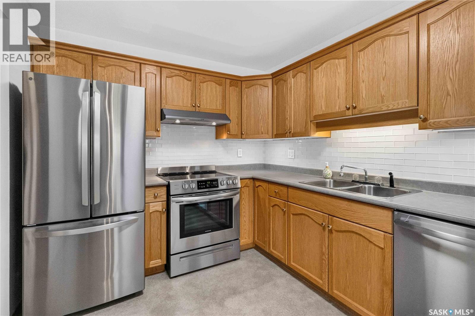
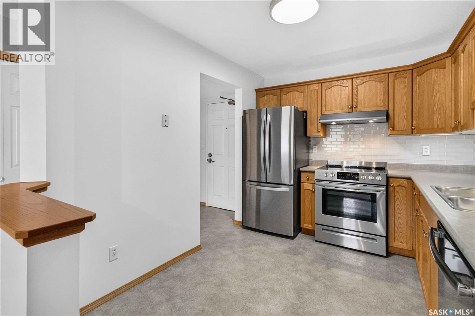
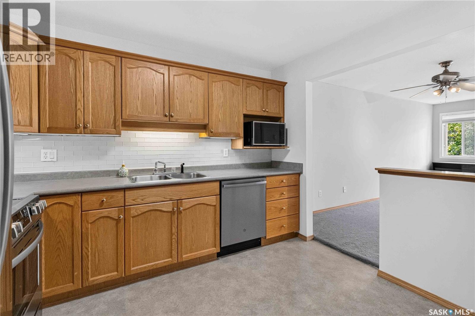
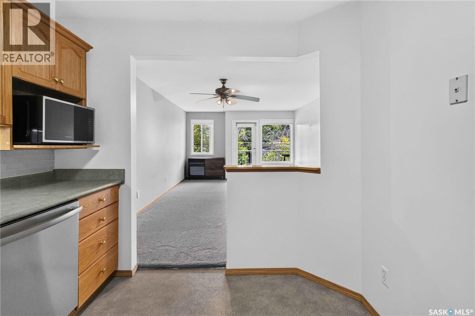
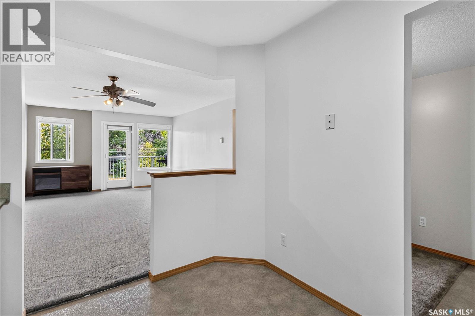
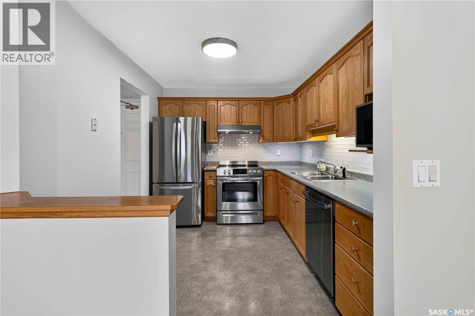
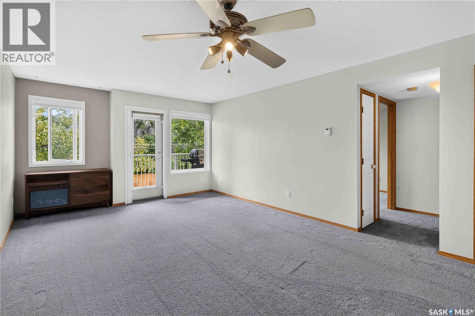
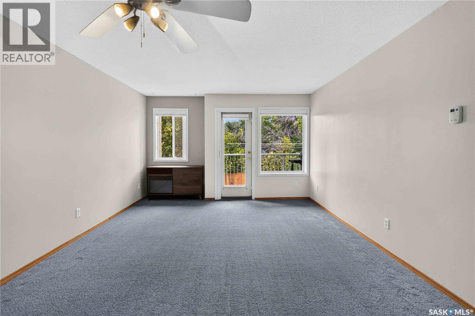
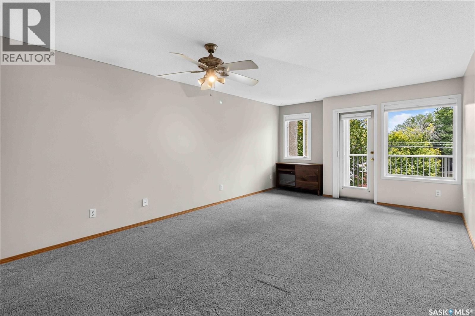
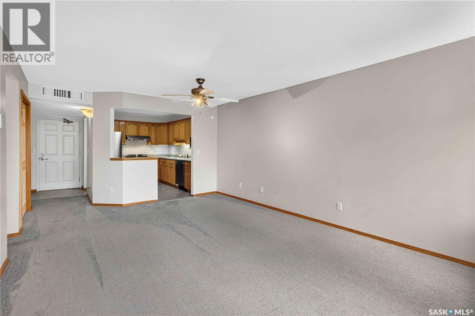
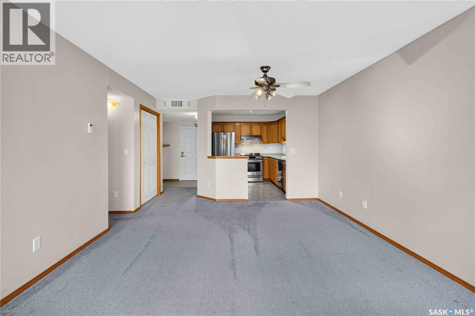
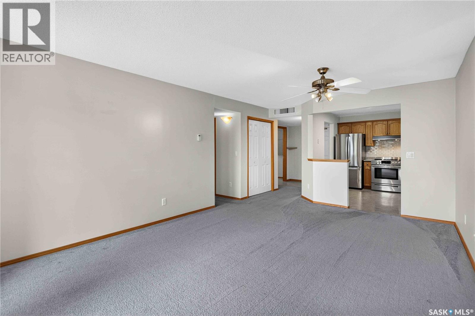
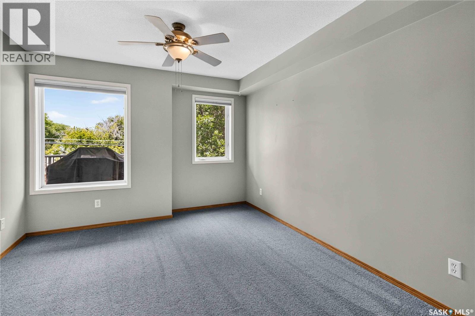
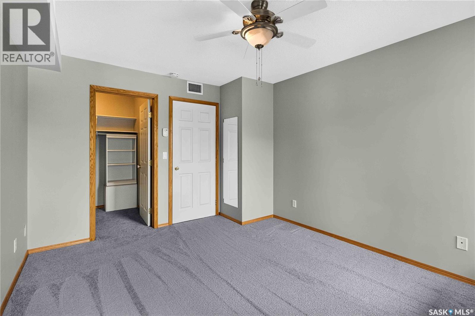
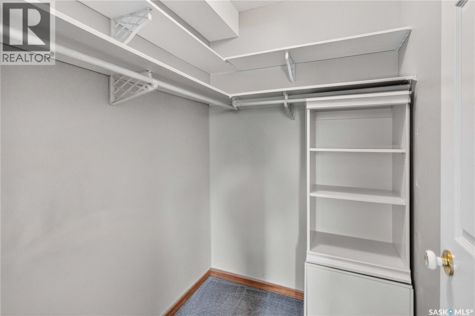
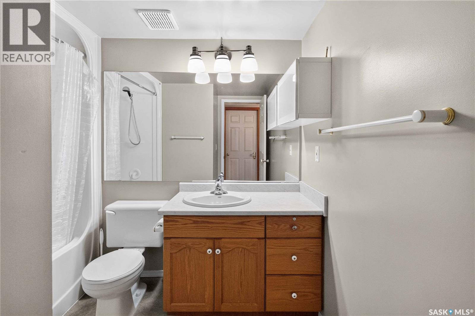
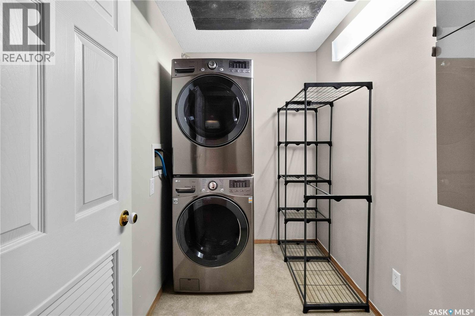
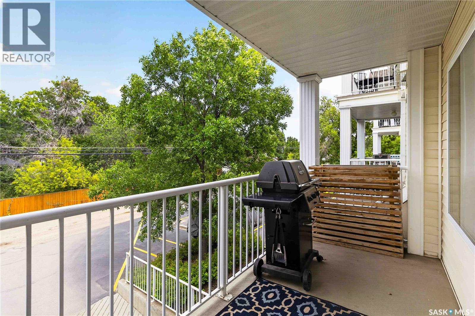
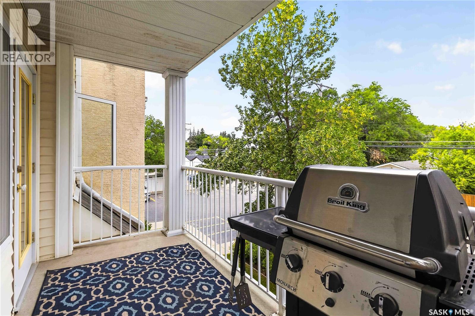
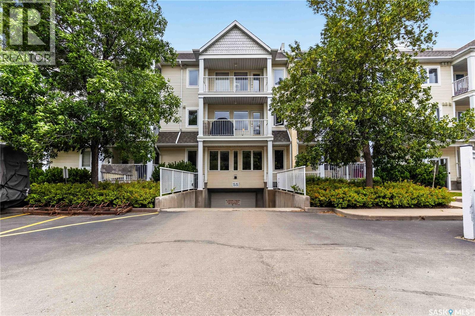
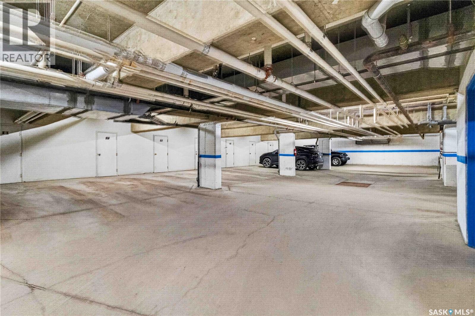
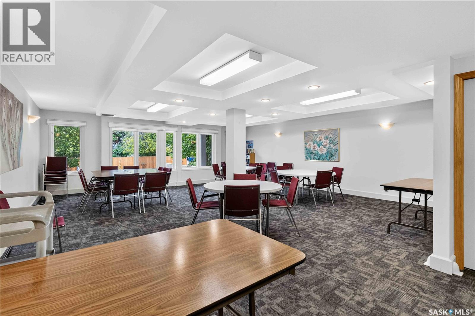
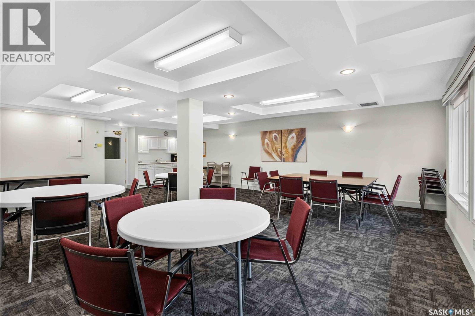
$457.71 MonthlyPositioned on the second floor facing the quiet rear side of the building, this exceptionally clean 763 sq. ft. condo offers an ideal combination of privacy and low-maintenance convenience. The interior features a spacious walk-in closet, central air conditioning, a private balcony, and generous storage options throughout. A standout layout feature includes the unique benefit of having no residential unit directly below. Every major appliance has been thoughtfully upgraded over recent years, headlined by a new 2026 fridge, 2023 stove and hood fan, 2021 dishwasher, and 2019 in-suite washer and dryer. Complete with secure underground parking and a move-in-ready finish, this property is situated perfectly near the university just in time for the upcoming academic year. It stands as a turnkey home base for students, a smart entry point into homeownership, or an addition to any investment portfolio. (id:63476)
Property Details
| MLS® Number | SK044911 |
| Property Type | Single Family |
| Neigbourhood | Sutherland |
| Community Features | Pets Not Allowed |
| Features | Elevator, Wheelchair Access, Balcony |
Building
| Bathroom Total | 1 |
| Bedrooms Total | 1 |
| Appliances | Washer, Refrigerator, Intercom, Dishwasher, Dryer, Microwave, Oven - Built-in, Window Coverings, Garage Door Opener Remote(s), Hood Fan, Stove |
| Architectural Style | Low Rise |
| Constructed Date | 1999 |
| Cooling Type | Central Air Conditioning |
| Heating Type | Hot Water, In Floor Heating |
| Size Interior | 763 Sqft |
| Type | Apartment |
Parking
| Underground | 1 |
| Other | |
| Parking Space(s) | 1 |
Land
| Acreage | No |
| Landscape Features | Lawn, Underground Sprinkler |
Rooms
| Level | Type | Length | Width | Dimensions |
|---|---|---|---|---|
| Main Level | Bedroom | 13 ft | 13 ft x Measurements not available | |
| Main Level | Living Room | 19'1 x 12'6 | ||
| Main Level | Kitchen | 10'11 x 8'9 | ||
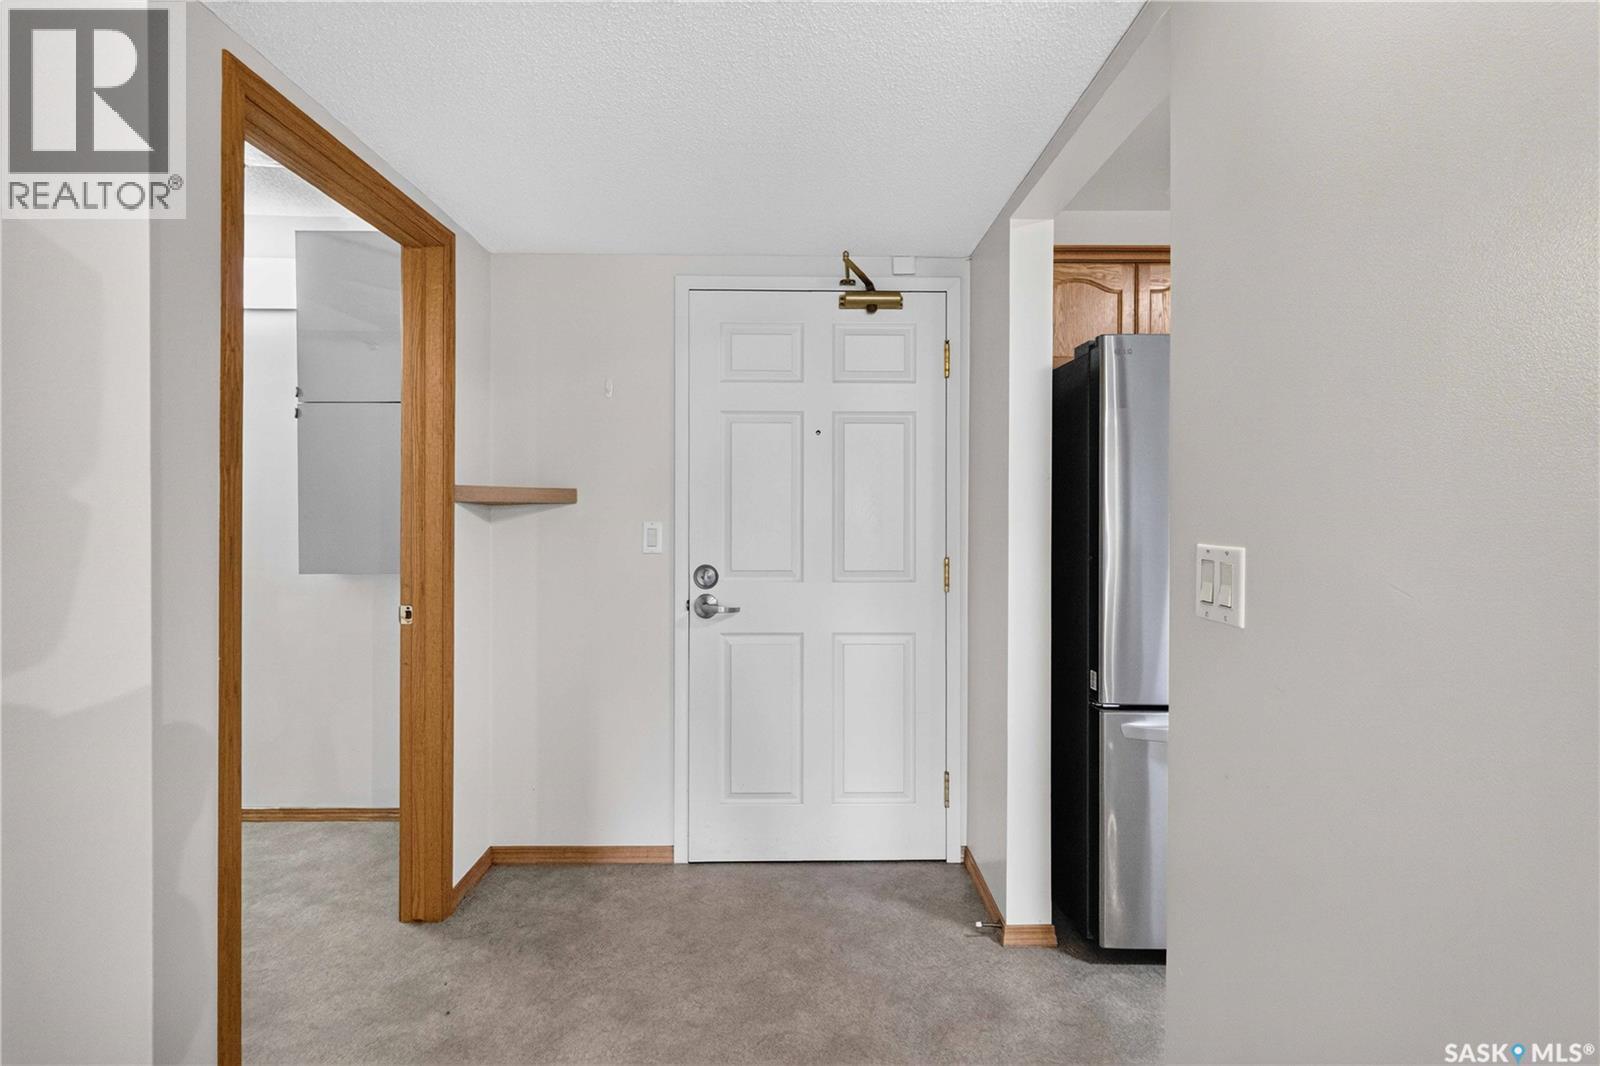
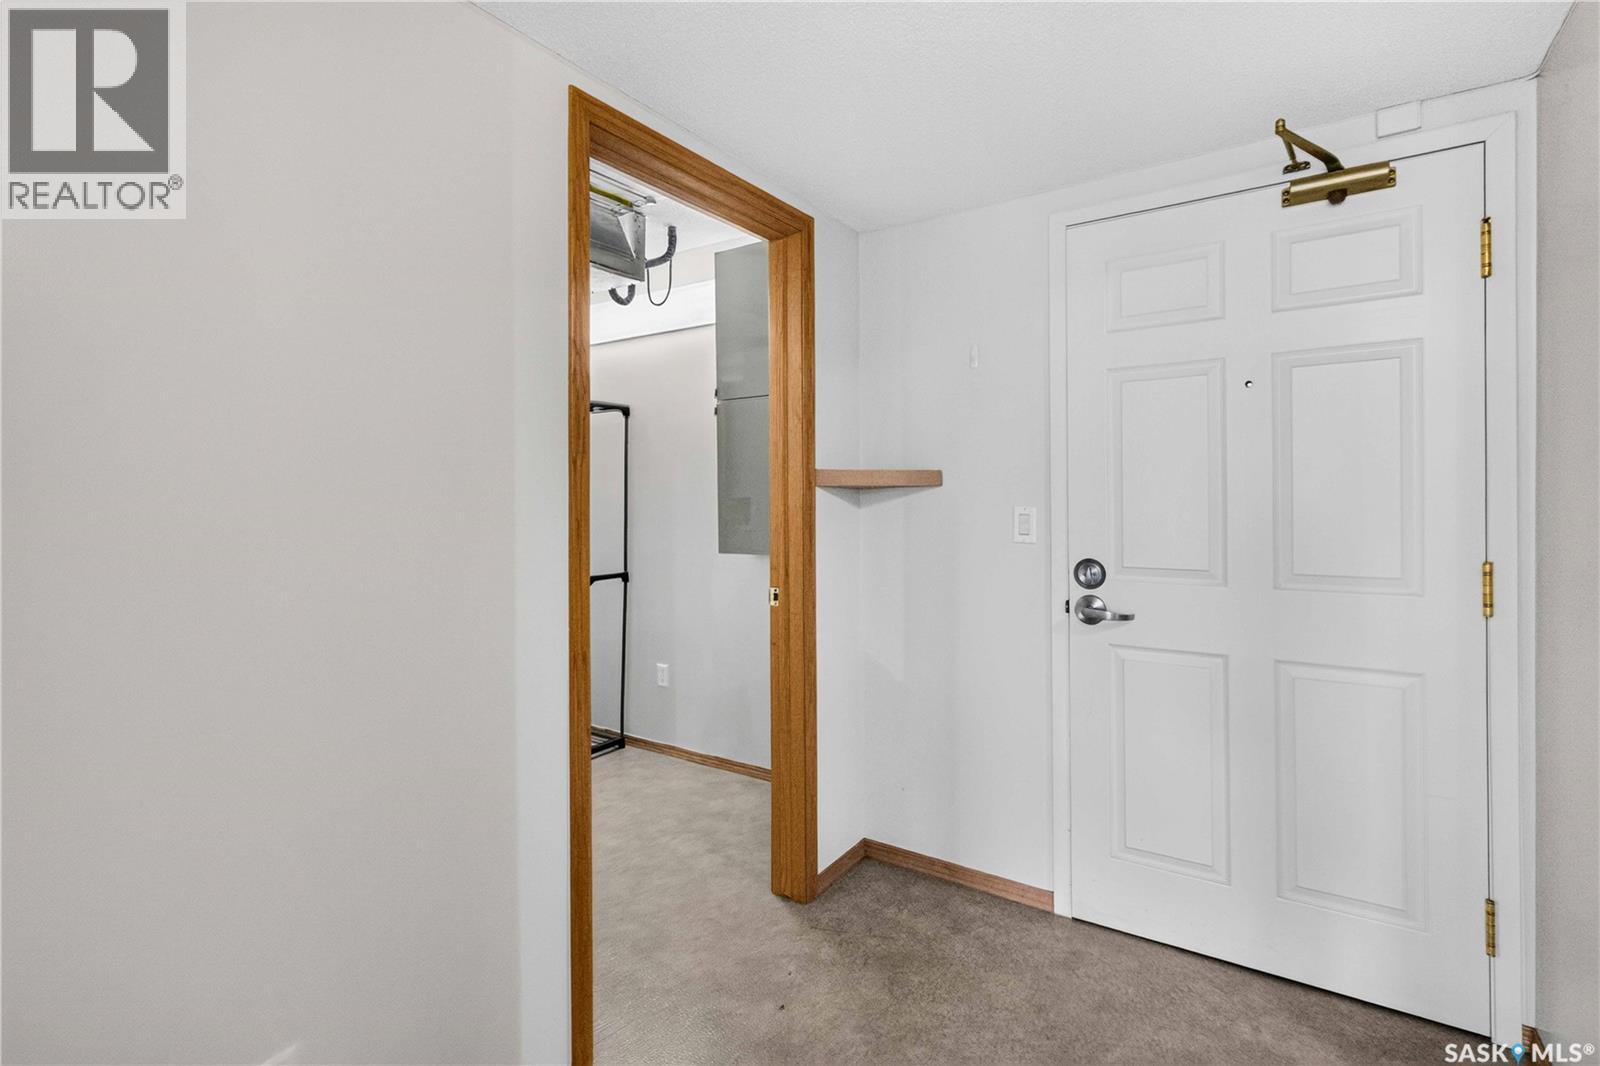
| Main Level | Foyer | 4'8 x 5'6 | ||
| Main Level | Laundry Room | 8'7 x 5'5 | ||
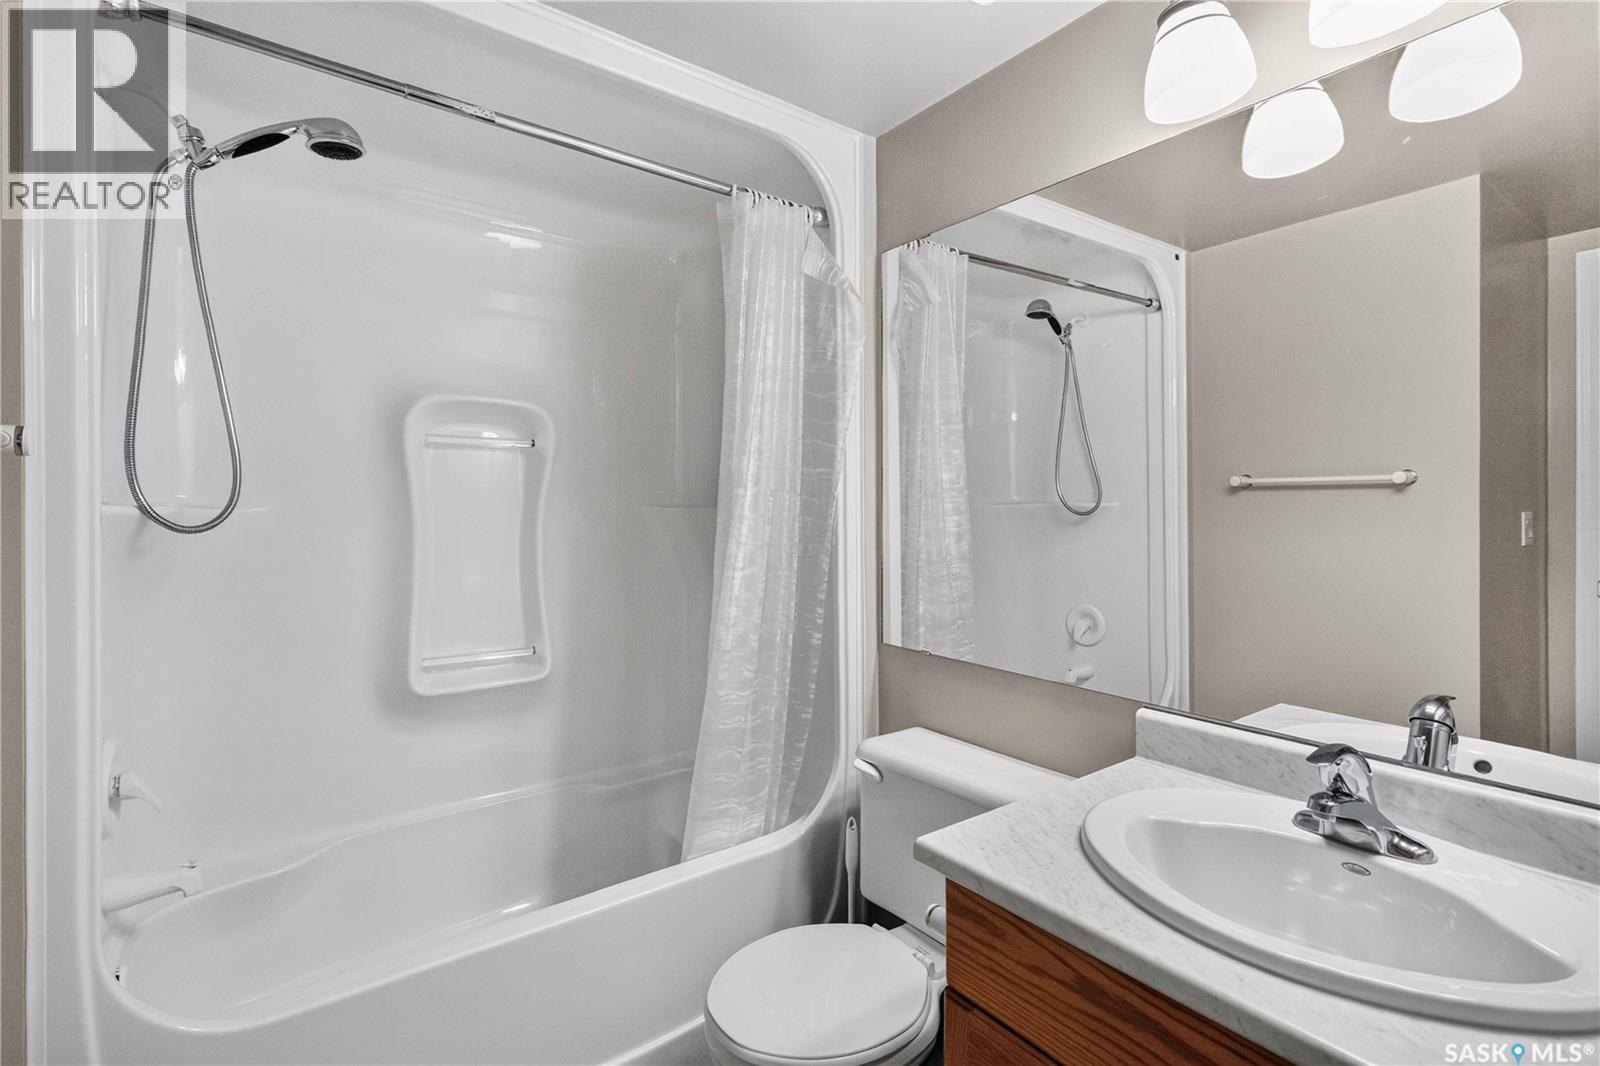
| Main Level | 4pc Bathroom | Measurements not available |
Contact Us
Contact us for more information

The trademarks REALTOR®, REALTORS®, and the REALTOR® logo are controlled by The Canadian Real Estate Association (CREA) and identify real estate professionals who are members of CREA. The trademarks MLS®, Multiple Listing Service® and the associated logos are owned by The Canadian Real Estate Association (CREA) and identify the quality of services provided by real estate professionals who are members of CREA. The trademark DDF® is owned by The Canadian Real Estate Association (CREA) and identifies CREA's Data Distribution Facility (DDF®)
August 22 2026 04:11:46
Saskatchewan REALTORS® Association
Boyes Group Realty Inc.