
87 150 Okema Beach Road Emma Lake, Saskatchewan S0J 0N0

$159,900Maintenance,
$33.33 Monthly
Maintenance,
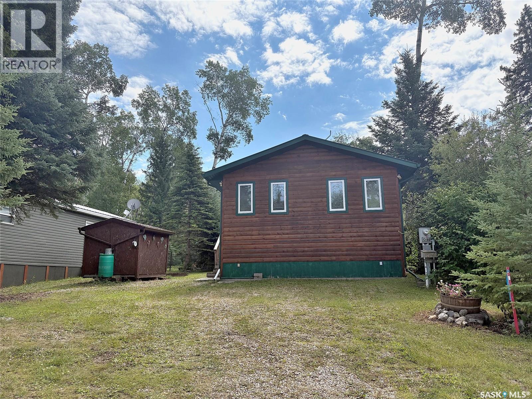
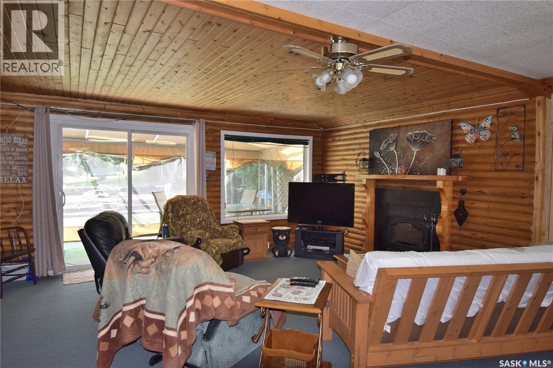
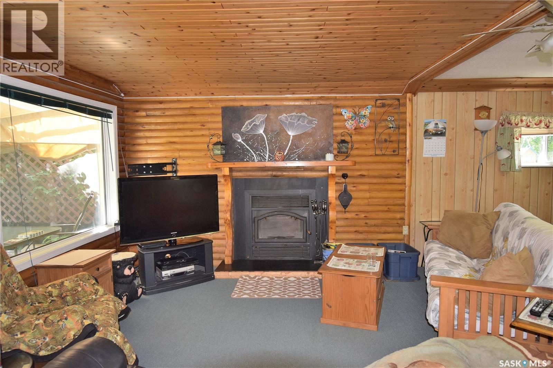
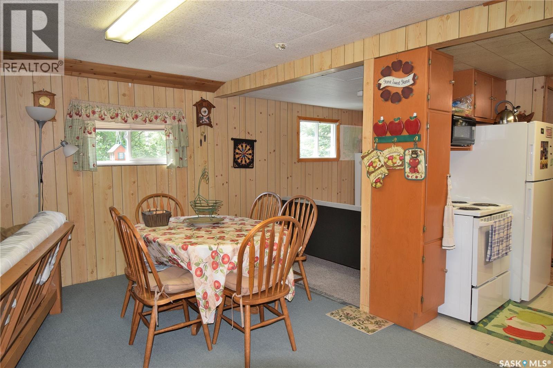
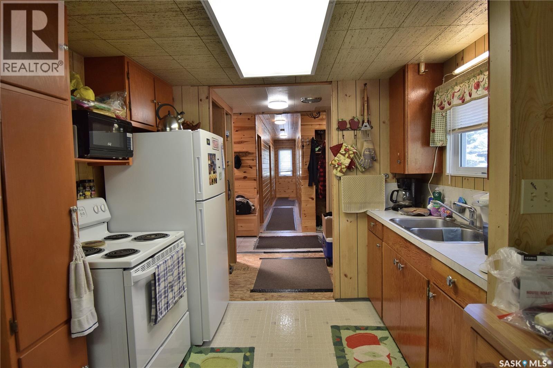
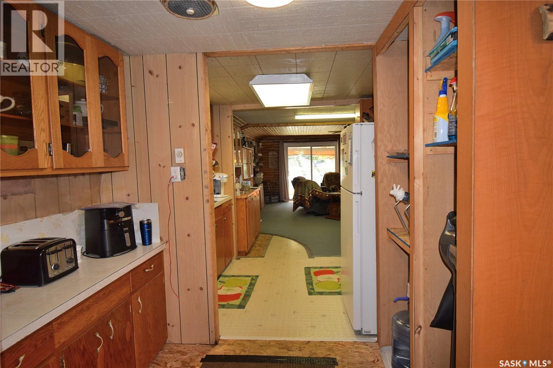
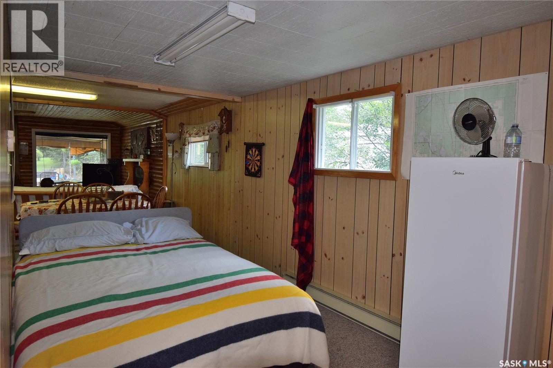
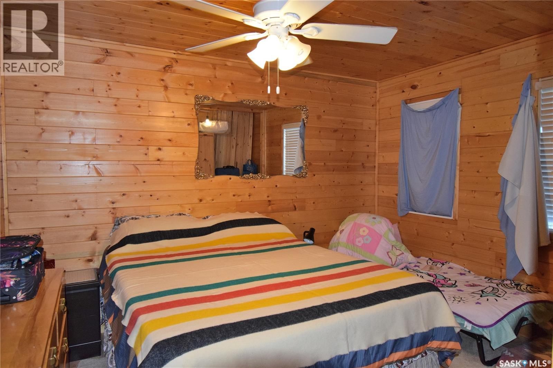
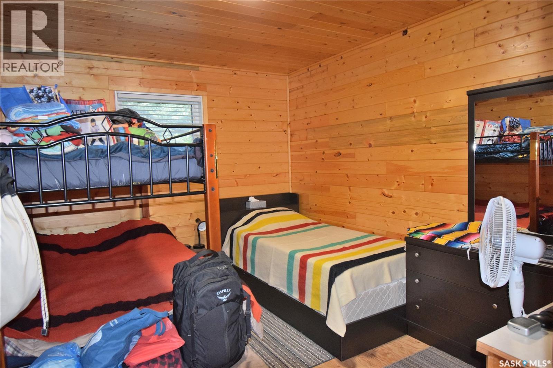
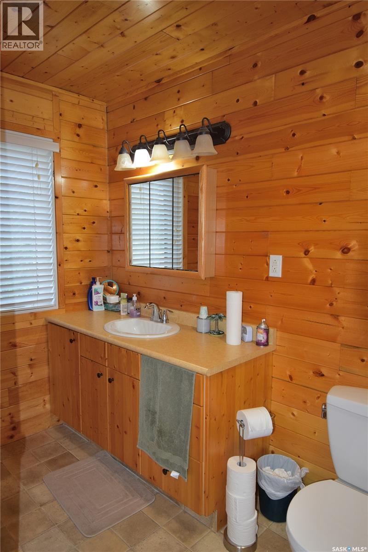
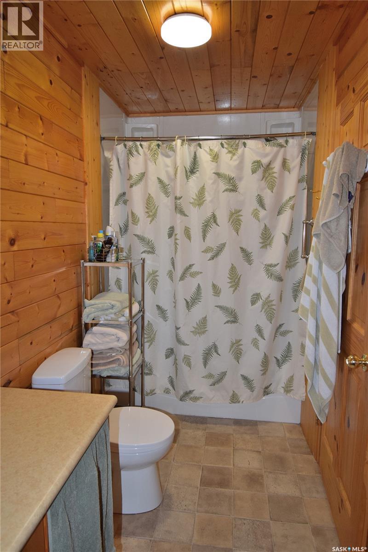
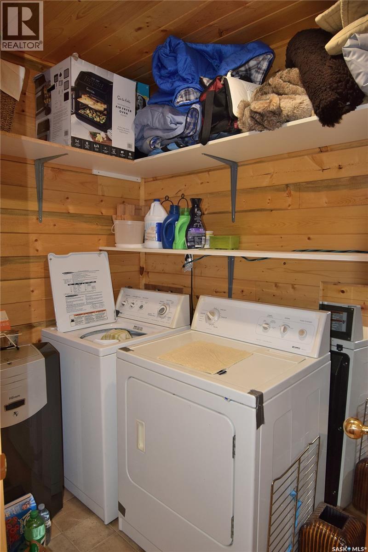
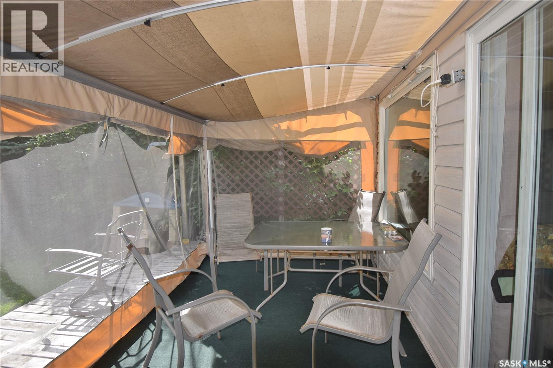
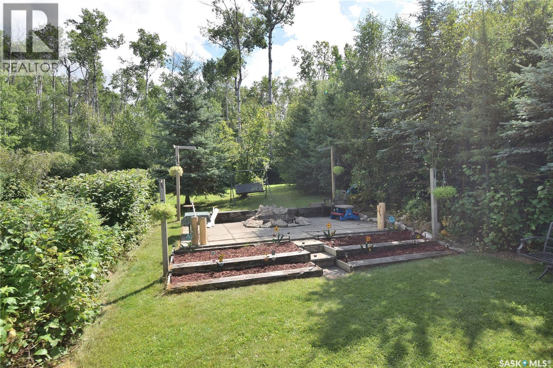
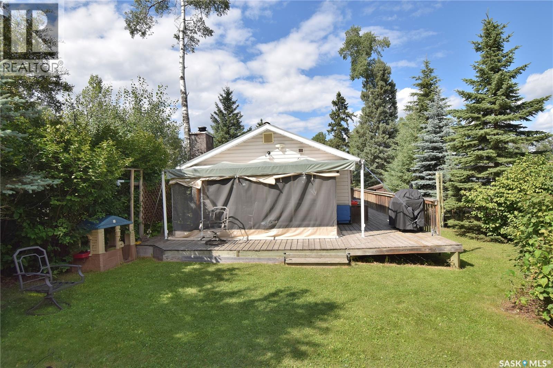
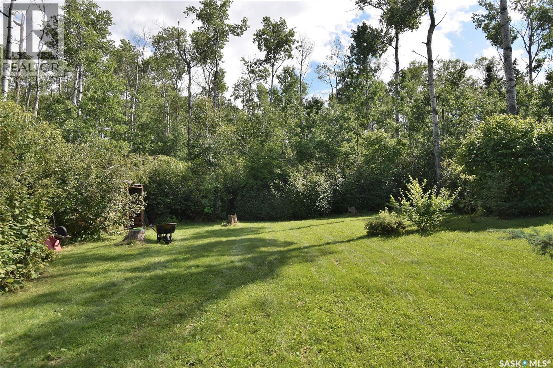
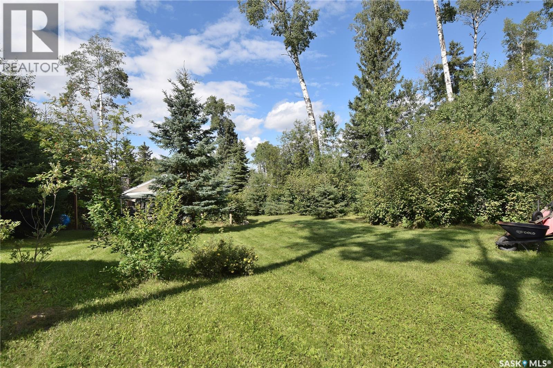
$33.33 MonthlyAffordable family cabin located Rothenburg Family Park at Emma Lake. This 1228 square foot bungalow provides a spacious living room with cozy wood burning fireplace, kitchen, two bedrooms, bathroom and laundry room. There is also a bonus room which could easily be turned into a third bedroom. The original 612 square foot cabin was built in 1970 with a 616 square foot addition in 2009. Huge, private lot has a patio area with firepit, storage shed and wood shed. Condo fees are $400/year and include water, sewer, common area snow removal and maintenance. Don't miss out on this great opportunity! (id:63476)
Property Details
| MLS® Number | SK046130 |
| Property Type | Single Family |
| Neigbourhood | Emma Lake |
| Community Features | Pets Allowed |
| Features | Treed, Recreational |
| Water Front Name | Emma Lake |
Building
| Bathroom Total | 1 |
| Bedrooms Total | 2 |
| Appliances | Washer, Refrigerator, Dryer, Storage Shed, Stove |
| Architectural Style | Bungalow |
| Basement Development | Not Applicable |
| Basement Type | Crawl Space (not Applicable) |
| Constructed Date | 1970 |
| Construction Style Attachment | Detached |
| Fireplace Fuel | Wood |
| Fireplace Present | Yes |
| Fireplace Type | Conventional |
| Heating Fuel | Electric |
| Stories Total | 1 |
| Size Interior | 1,228 Sqft |
| Type | House |
Parking
| None | |
| Parking Space(s) | 3 |
Land
| Acreage | No |
| Landscape Features | Lawn |
| Size Frontage | 65 Ft |
| Size Irregular | 65xirregular |
| Size Total Text | 65xirregular |
Rooms
| Level | Type | Length | Width | Dimensions |
|---|---|---|---|---|
| Main Level | Bedroom | 10 ft | 12 ft ,7 in | 10 ft x 12 ft ,7 in |
| Main Level | Laundry Room | 7 ft ,8 in | 5 ft ,2 in | 7 ft ,8 in x 5 ft ,2 in |
| Main Level | 4pc Bathroom | 12 ft ,6 in | 5 ft | 12 ft ,6 in x 5 ft |
| Main Level | Bedroom | 12 ft ,3 in | 10 ft | 12 ft ,3 in x 10 ft |
| Main Level | Living Room | 12 ft ,4 in | 17 ft ,2 in | 12 ft ,4 in x 17 ft ,2 in |
| Main Level | Dining Room | 9 ft | 17 ft ,2 in | 9 ft x 17 ft ,2 in |
| Main Level | Kitchen | 11 ft | 9 ft ,7 in | 11 ft x 9 ft ,7 in |
| Main Level | Dining Nook | 11 ft ,8 in | 8 ft ,5 in | 11 ft ,8 in x 8 ft ,5 in |
Contact Us
Contact us for more information

The trademarks REALTOR®, REALTORS®, and the REALTOR® logo are controlled by The Canadian Real Estate Association (CREA) and identify real estate professionals who are members of CREA. The trademarks MLS®, Multiple Listing Service® and the associated logos are owned by The Canadian Real Estate Association (CREA) and identify the quality of services provided by real estate professionals who are members of CREA. The trademark DDF® is owned by The Canadian Real Estate Association (CREA) and identifies CREA's Data Distribution Facility (DDF®)
August 22 2026 04:11:36
Saskatchewan REALTORS® Association
RE/MAX P.a. Realty