
3493 Cardiff Pl Oak Bay, British Columbia V8P 4Y9

$1,349,900
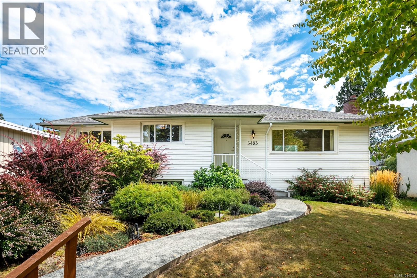
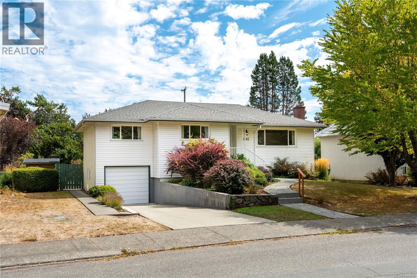
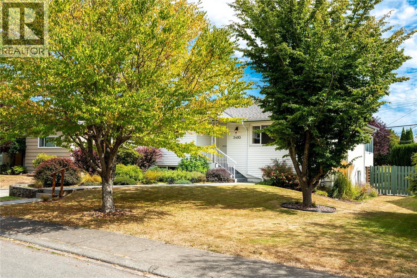
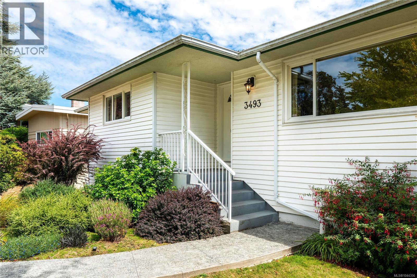
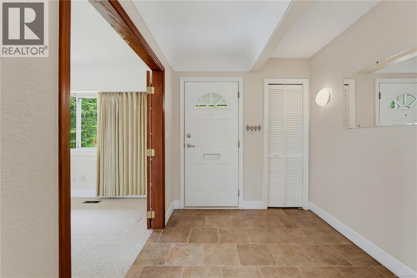
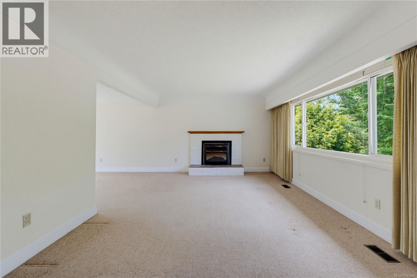
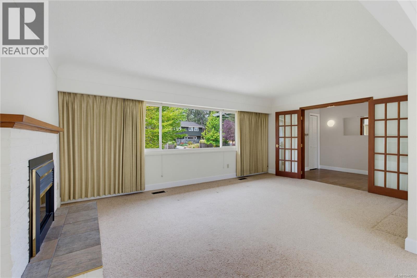
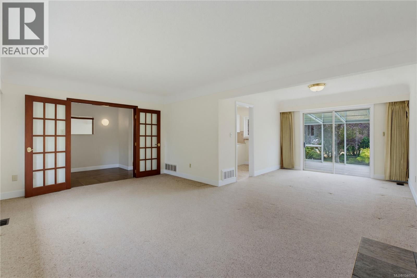
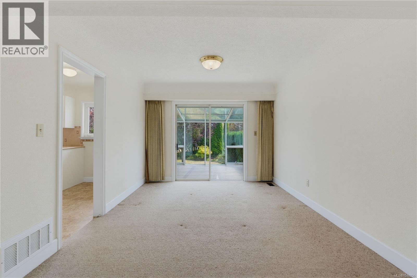
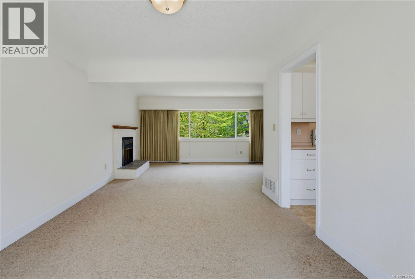
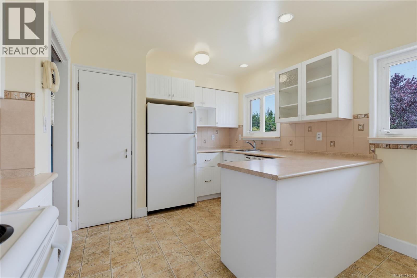
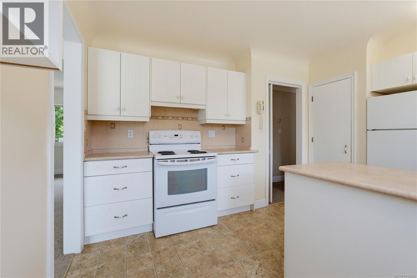
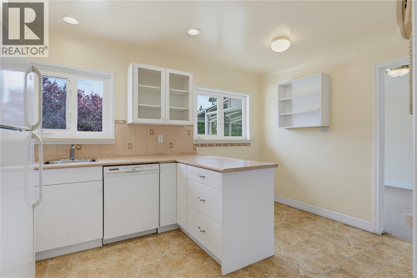
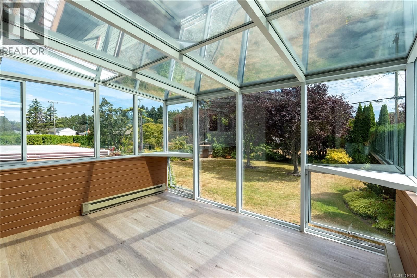
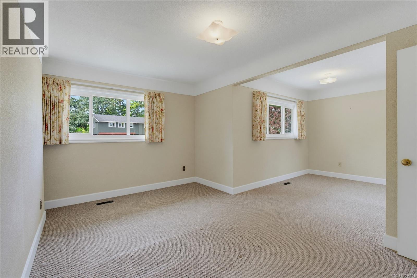
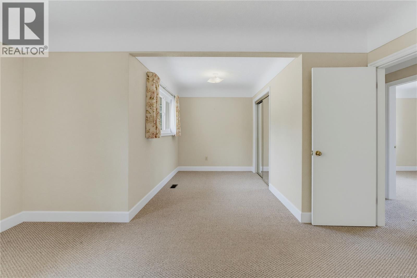
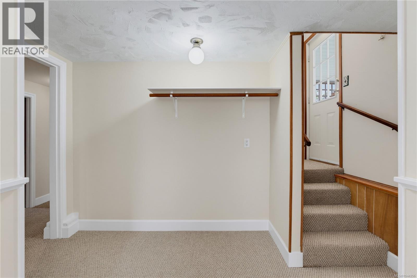
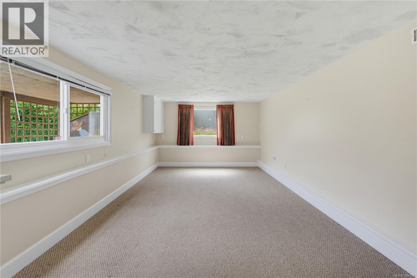
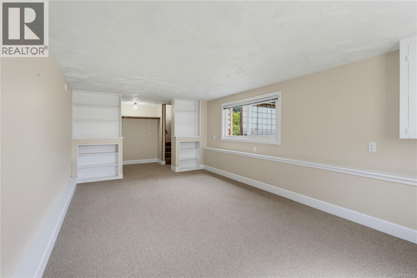
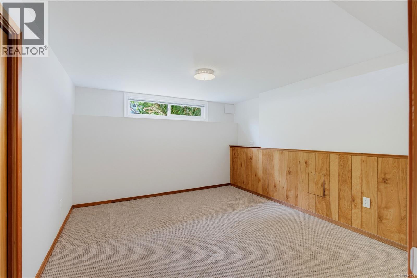
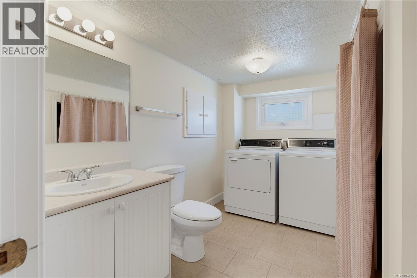
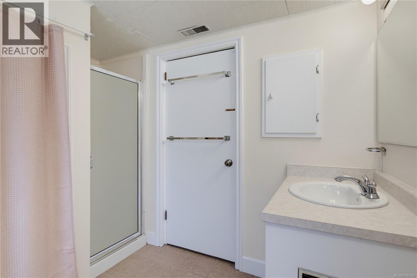
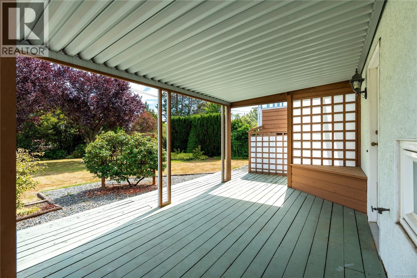
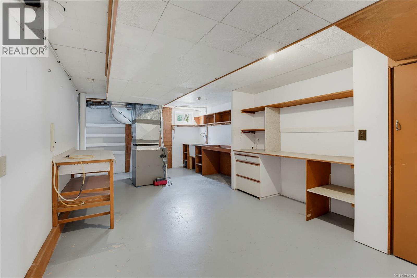
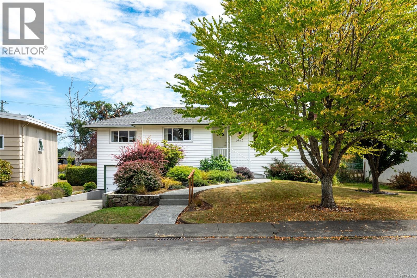
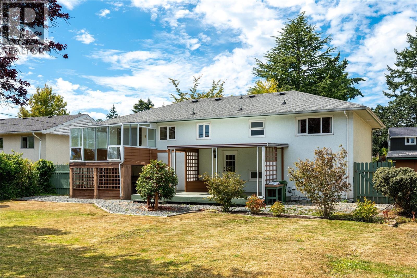
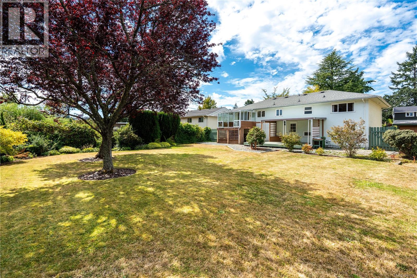
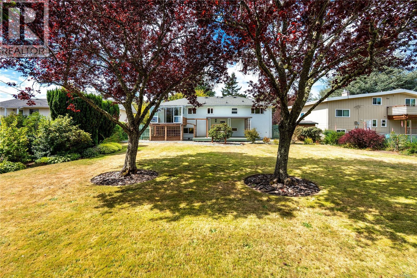
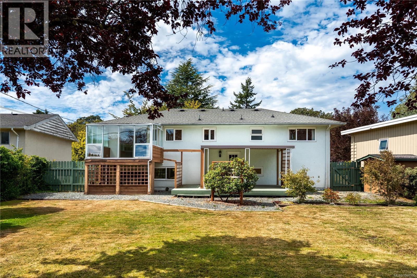
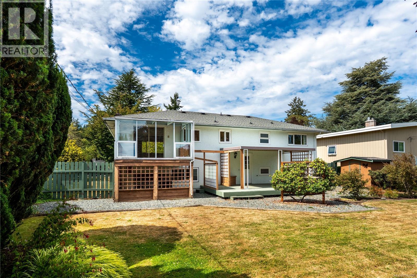
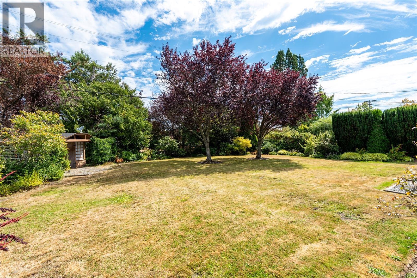
Families! This lovely spot in Oak Bay is perfect for you if you're looking to play in the beautiful yard or ride your bikes to the playground. With a fantastic layout and plenty of natural light throughout, it is easy to imagine how you could really make this house feel like your home where you raise the kids and make memories. It has been well-cared for inside and out with updates like the electrical and a natural gas furnace, plus a thoughtful reconfiguration to give you a large primary bedroom on the main. One look at the floor plan will show you the endless potential of your design ideas. The walkout basement is welcoming & bright with a generous rec room to play in, a third bedroom and bath w/ shower. Gardeners will appreciate the attention this homeowner has given the landscaping over the years, making this fully fenced yard so pretty. Steps from UVic and quick access to Foul Bay Rd and transit make this location a smart move for anyone wanting to live in beautiful Oak Bay. (id:63476)
Property Details
| MLS® Number | 1044356 |
| Property Type | Single Family |
| Neigbourhood | Henderson |
| Features | Curb & Gutter |
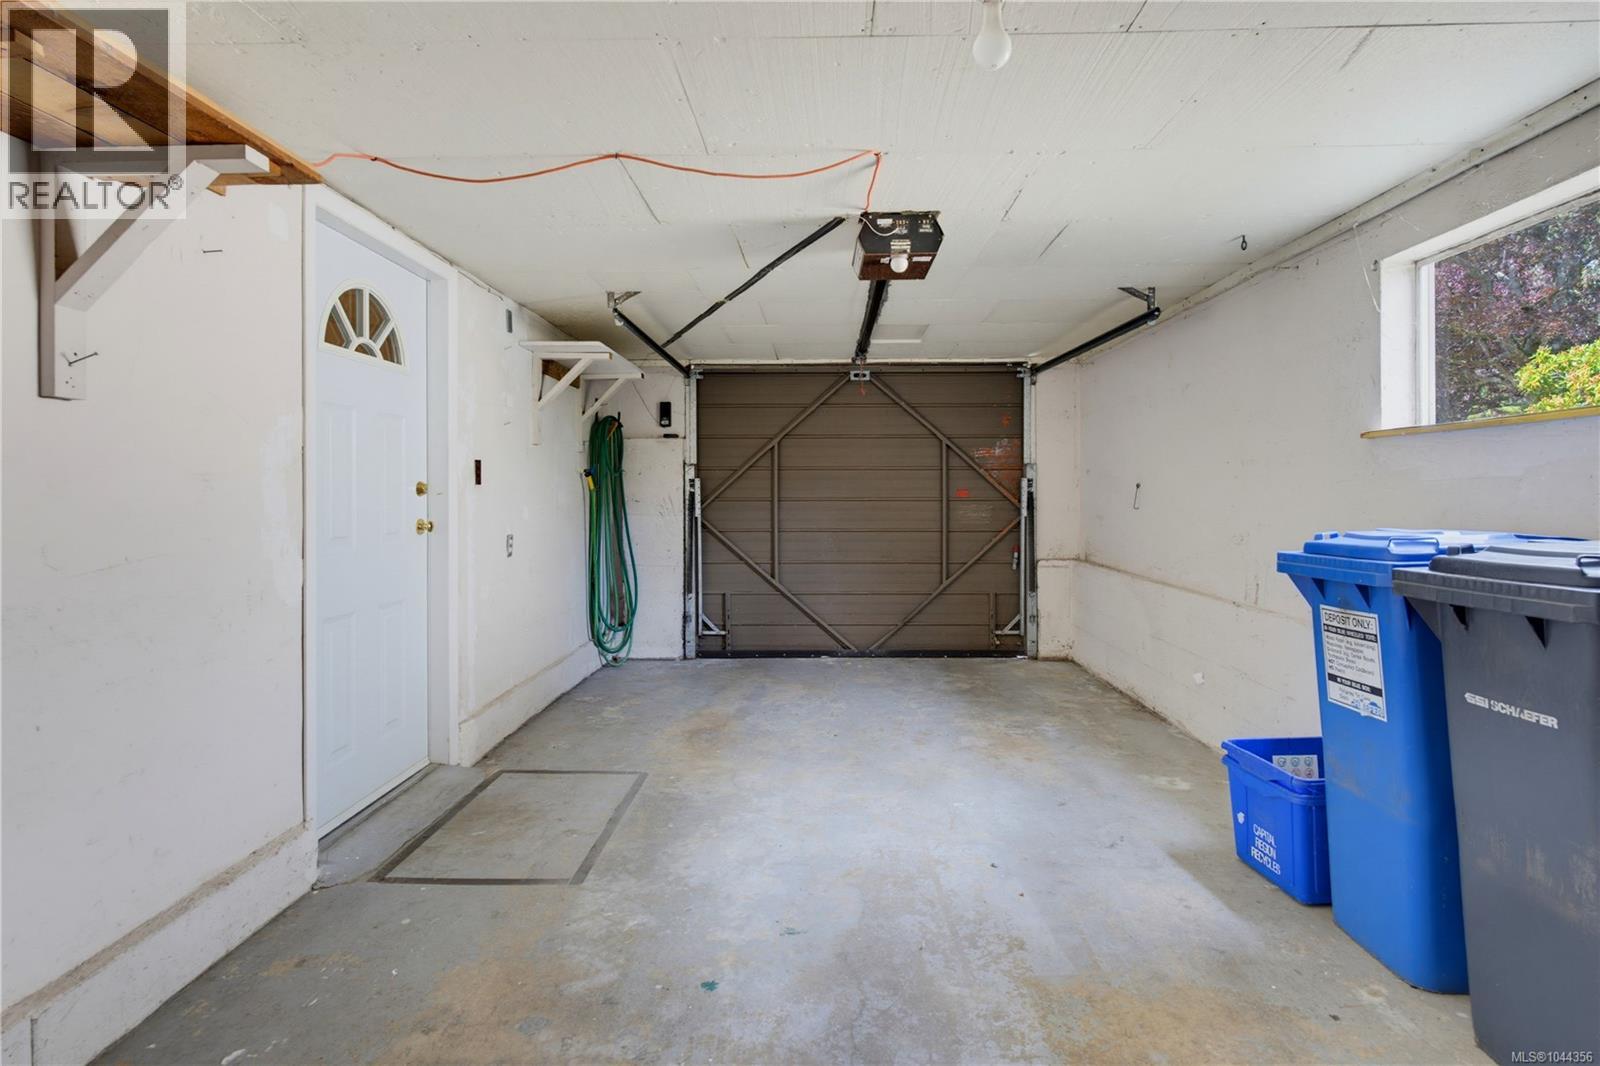
| Parking Space Total | 2 |
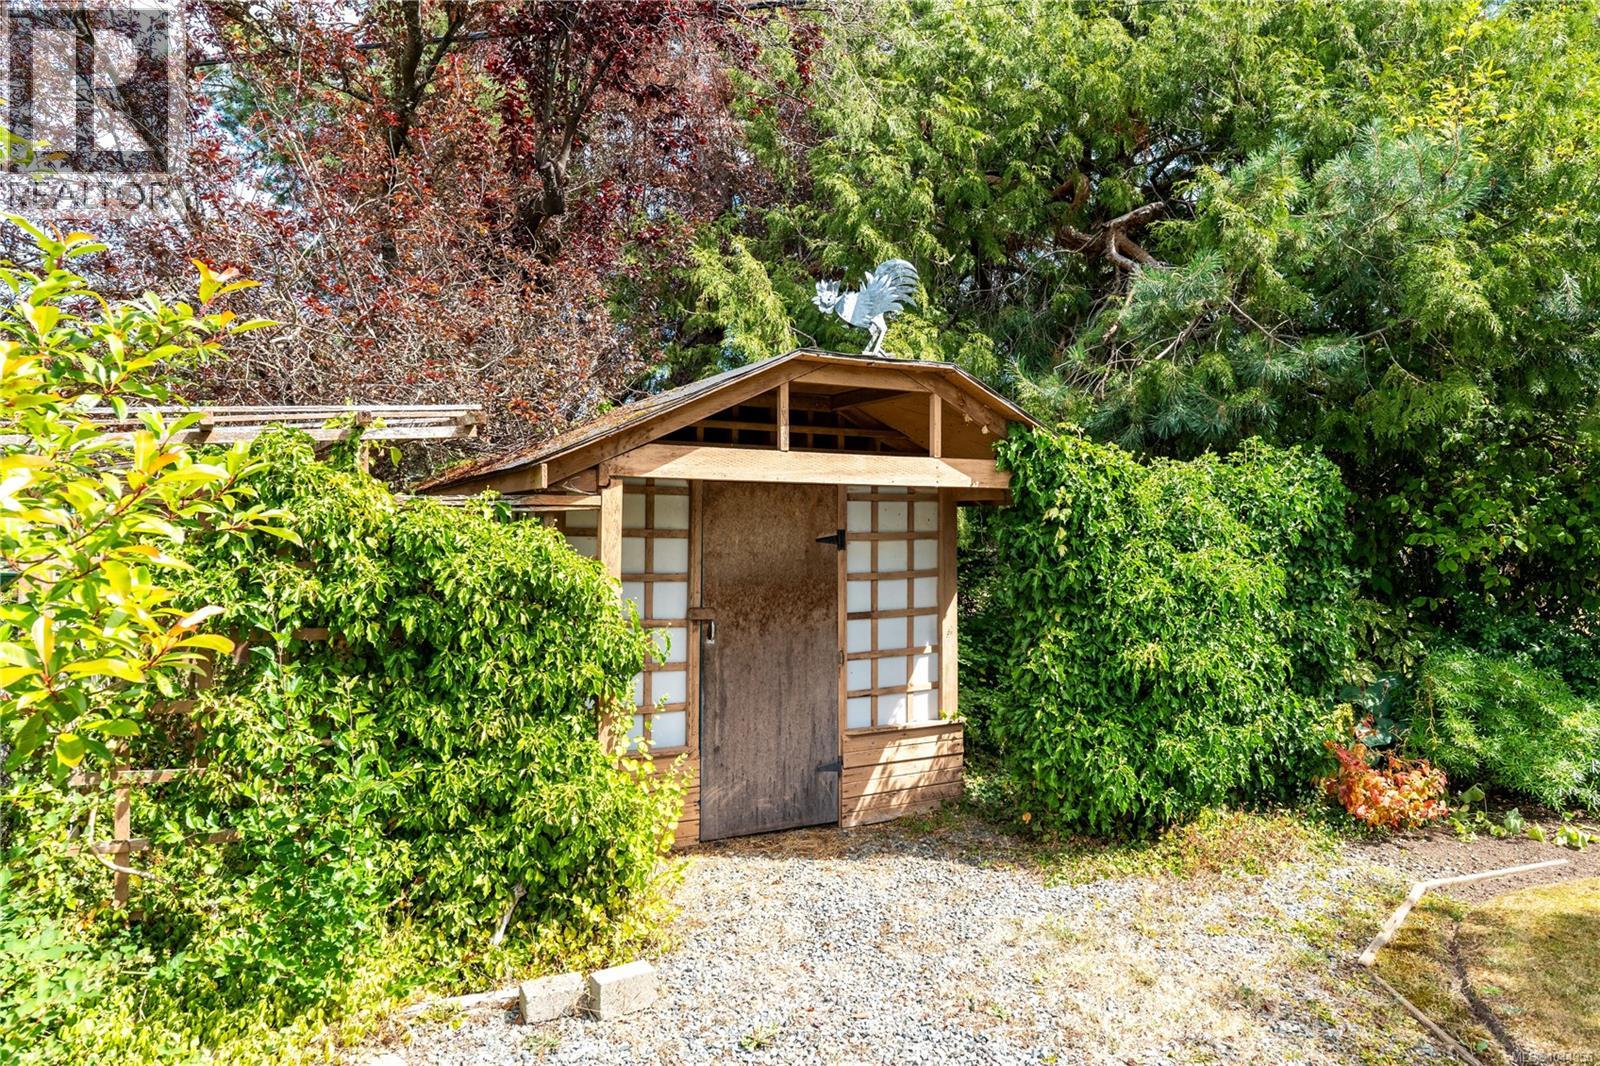
| Structure | Shed |
Building
| Bathroom Total | 2 |
| Bedrooms Total | 3 |
| Appliances | Dishwasher, Dryer, Range - Electric, Refrigerator, Washer |
| Constructed Date | 1959 |
| Cooling Type | None |
| Fireplace Present | Yes |
| Fireplace Total | 1 |
| Heating Fuel | Natural Gas |
| Heating Type | Forced Air |
| Size Interior | 2,273 Sqft |
| Type | House |
Land
| Acreage | No |
| Size Irregular | 10614 |
| Size Total | 10614 Sqft |
| Size Total Text | 10614 Sqft |
| Zoning Type | Residential |
Rooms
| Level | Type | Length | Width | Dimensions |
|---|---|---|---|---|
| Lower Level | Storage | 9'9 x 7'4 | ||
| Lower Level | Storage | 11'9 x 9'5 | ||
| Lower Level | Storage | 8'0 x 5'9 | ||
| Lower Level | Bathroom | 3-Piece | ||
| Lower Level | Bedroom | 11'9 x 10'7 | ||
| Lower Level | Other | 7'5 x 6'6 | ||
| Lower Level | Utility Room | 20'7 x 11'8 | ||
| Lower Level | Family Room | 24'4 x 10'6 | ||
| Main Level | Sunroom | 11'0 x 9'7 | ||
| Main Level | Porch | 5'9 x 4'0 | ||
| Main Level | Primary Bedroom | 20'1 x 14'8 | ||
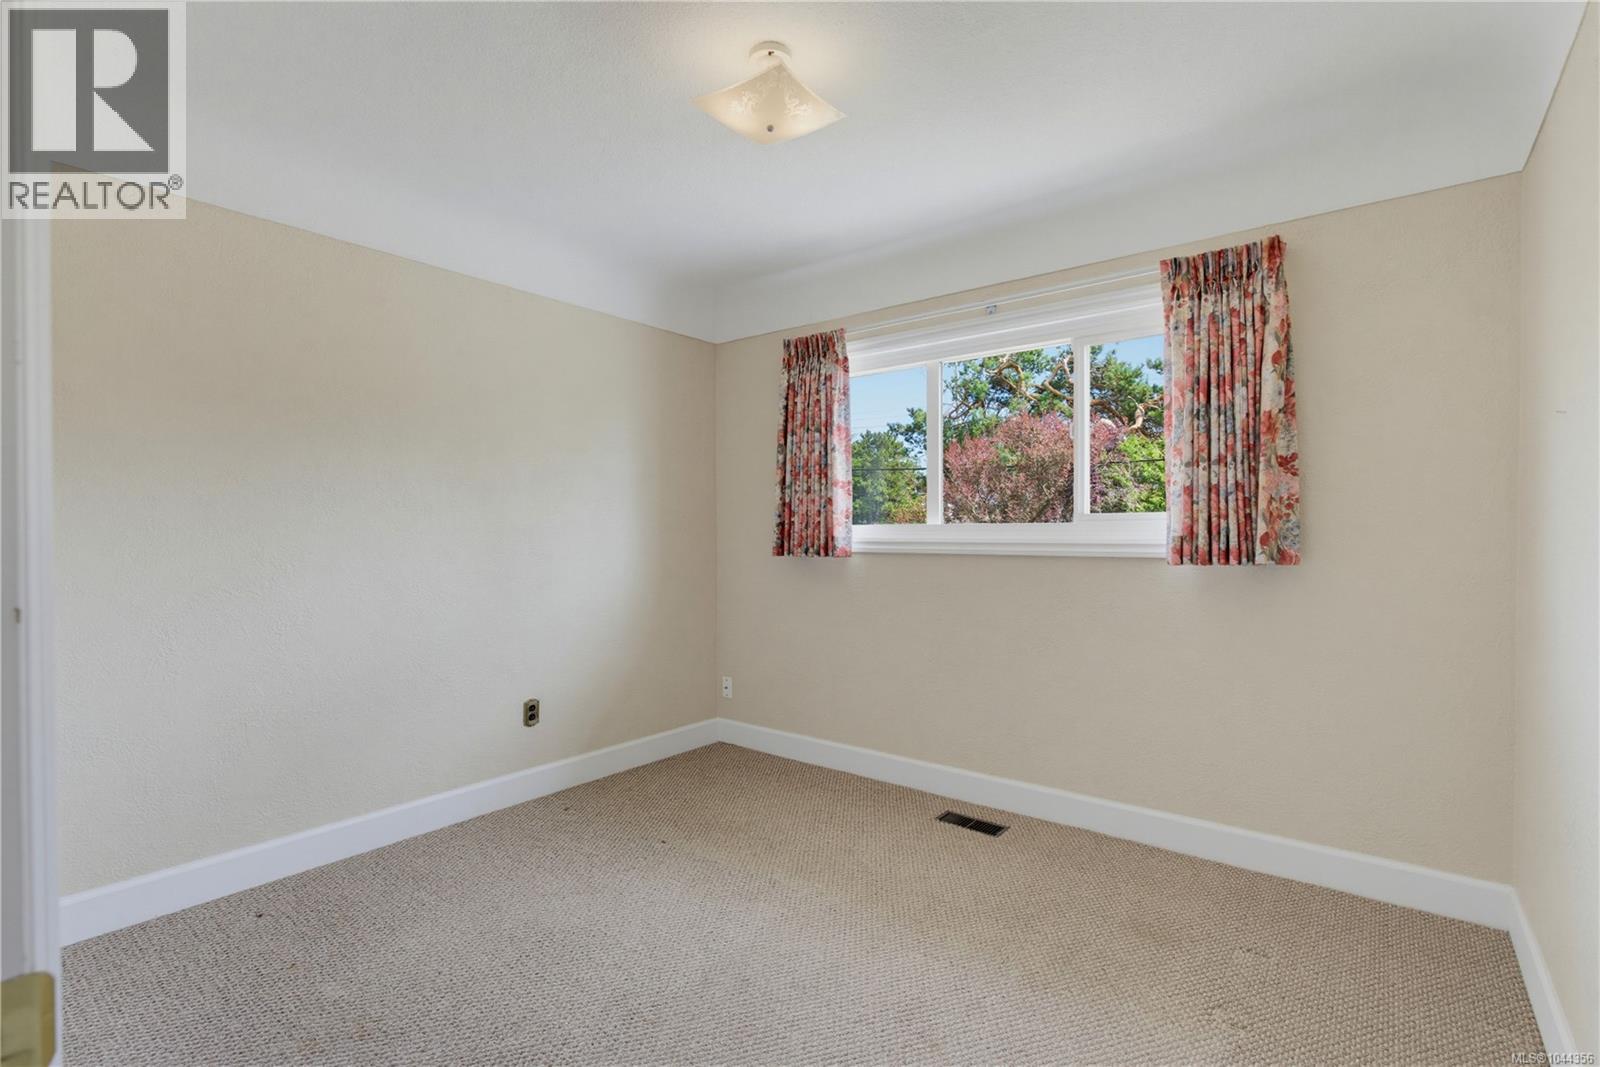
| Main Level | Bedroom | 10'7 x 9'7 | ||
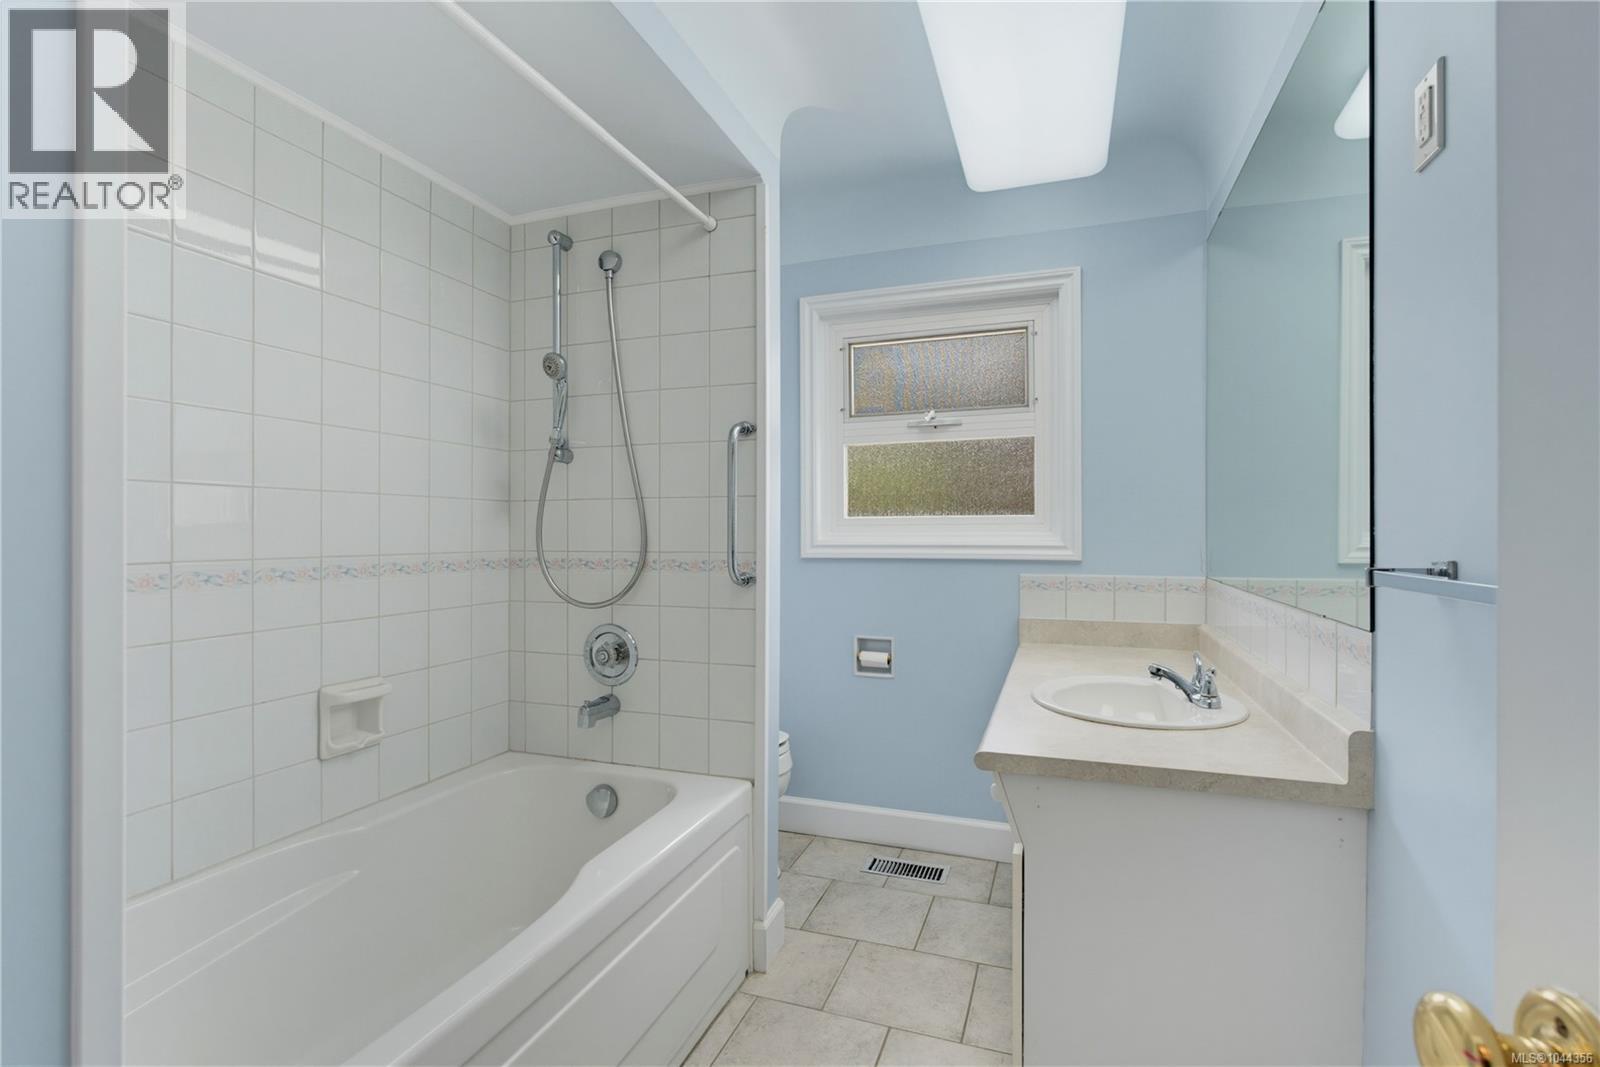
| Main Level | Bathroom | 4-Piece | ||
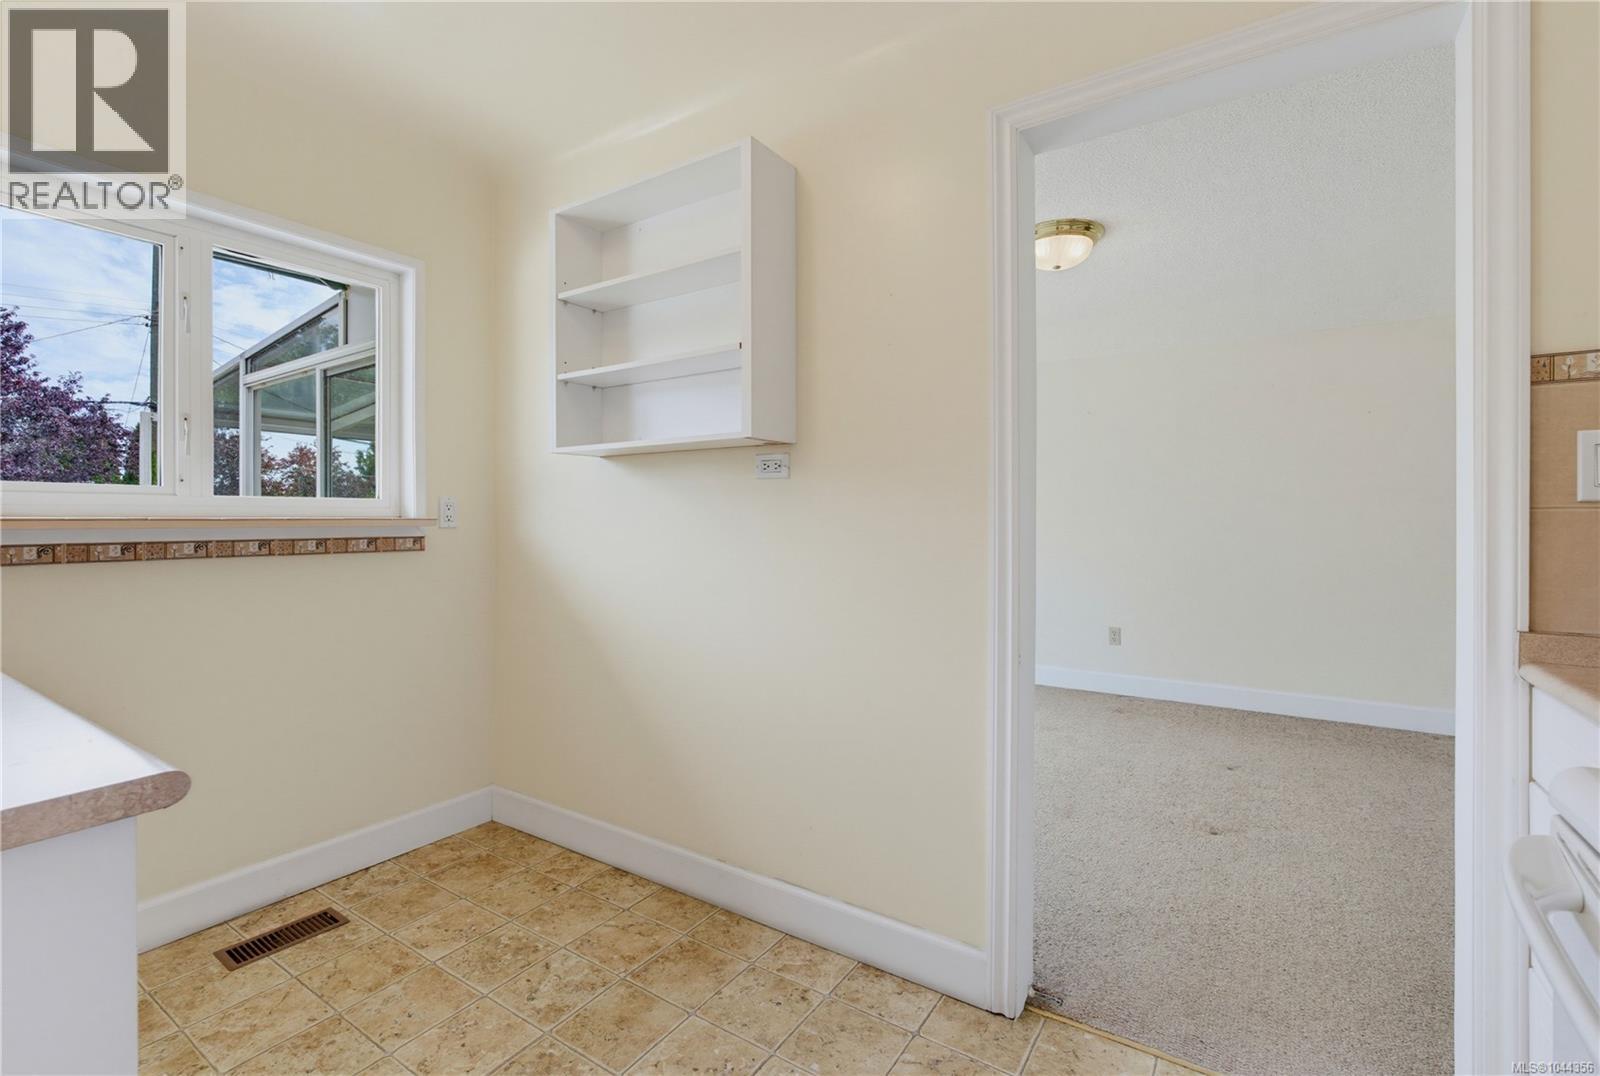
| Main Level | Kitchen | 13'8 x 11'0 | ||
| Main Level | Dining Room | 11'6 x 10'7 | ||
| Main Level | Living Room | 18'2 x 12'2 | ||
| Main Level | Entrance | 8'3 x 7'2 |
Contact Us
Contact us for more information

The trademarks REALTOR®, REALTORS®, and the REALTOR® logo are controlled by The Canadian Real Estate Association (CREA) and identify real estate professionals who are members of CREA. The trademarks MLS®, Multiple Listing Service® and the associated logos are owned by The Canadian Real Estate Association (CREA) and identify the quality of services provided by real estate professionals who are members of CREA. The trademark DDF® is owned by The Canadian Real Estate Association (CREA) and identifies CREA's Data Distribution Facility (DDF®)
August 22 2026 04:03:52
Victoria Real Estate Board
RE/MAX Camosun