
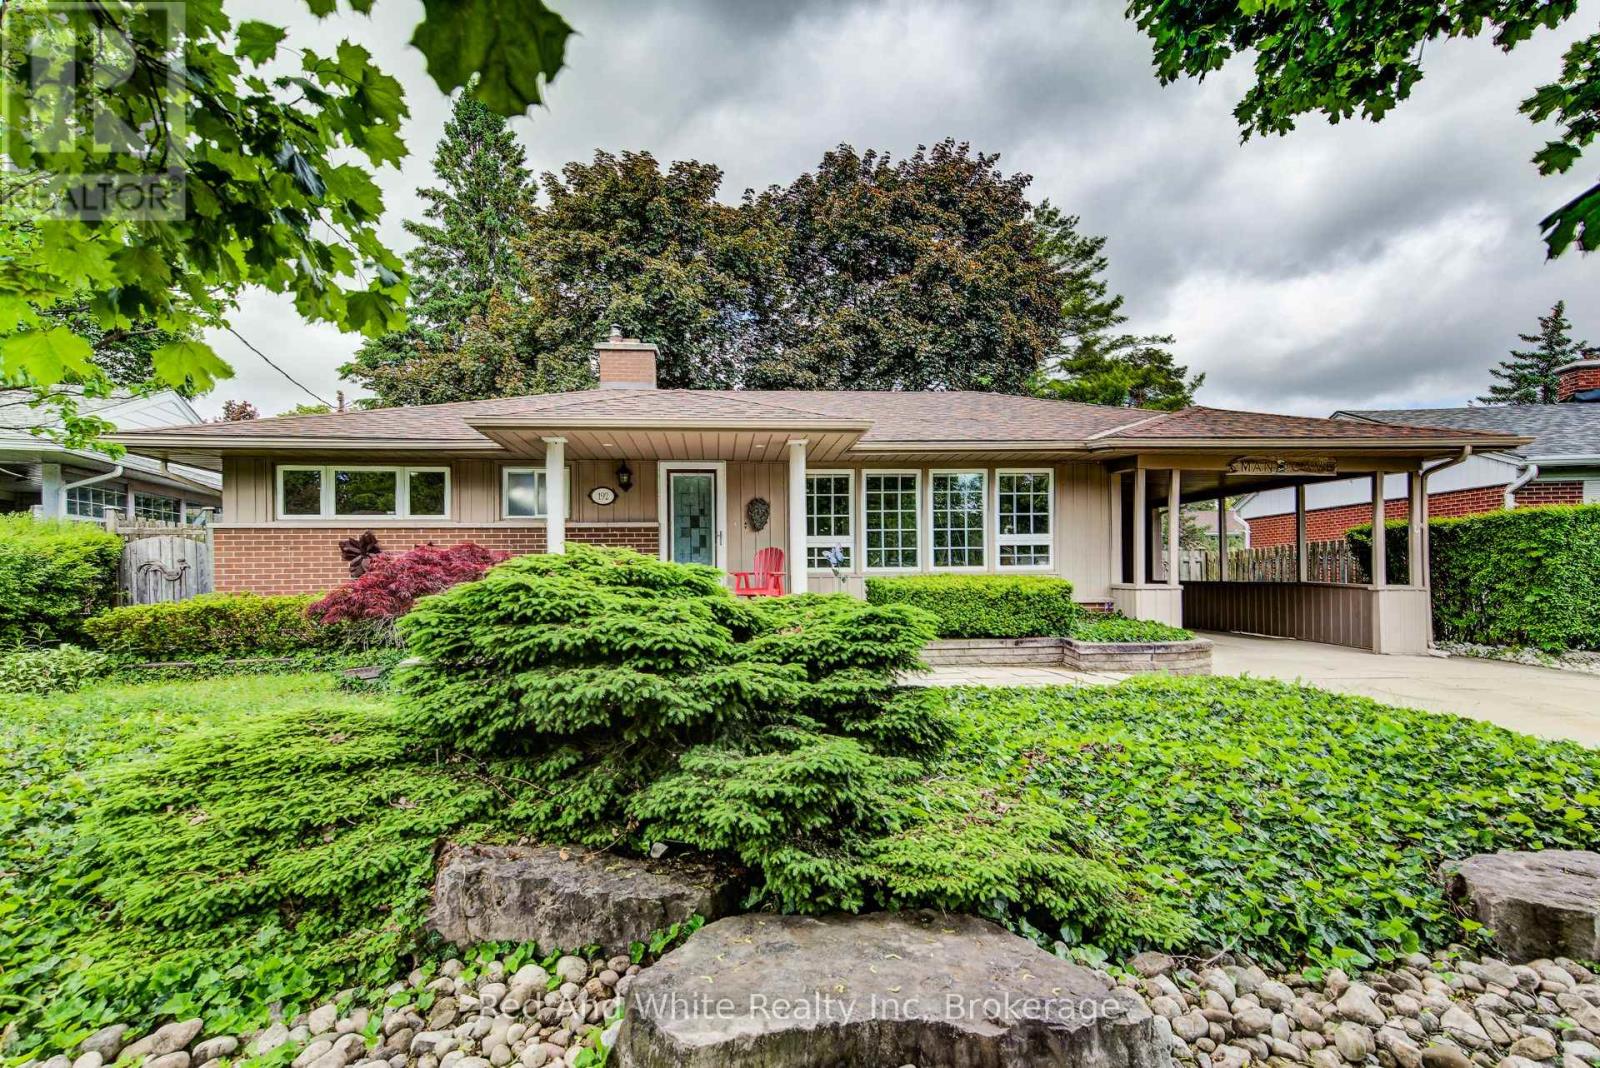
192 Warren Road
Kitchener, Ontario
Welcome to easy living. This well-maintained 2-bedroom, 2-bathroom bungalow offers the perfect blend of comfort, entertaining space, and low-maintenance living. Designed with downsizers and retirees in mind, the property features a beautifully landscaped yard highlighted by a tranquil pond and fountain, creating a peaceful setting to relax and unwind. The showpiece of the home is the impressive covered patio-an outdoor retreat that's perfect for hosting family and friends or simply enjoying your morning coffee while listening to the rain roll in. Inside, large casement windows fill the home with natural light, while the spacious rec room, with side entrance, provides additional space for hobbies, gatherings, or watching the big game. A detached 11.5' x 15.5' shed/workshop offers excellent storage and workspace for the hobbyist or handyman. The oversized driveway provides ample parking for guests, making entertaining effortless. Conveniently located just minutes from the hospital and only 3 minutes to Highway 401, you'll enjoy easy access to amenities while still feeling tucked away in your own private oasis. Rarely offered, this is the kind of property that allows you to spend less time maintaining and more time enjoying your home. (id:63476)
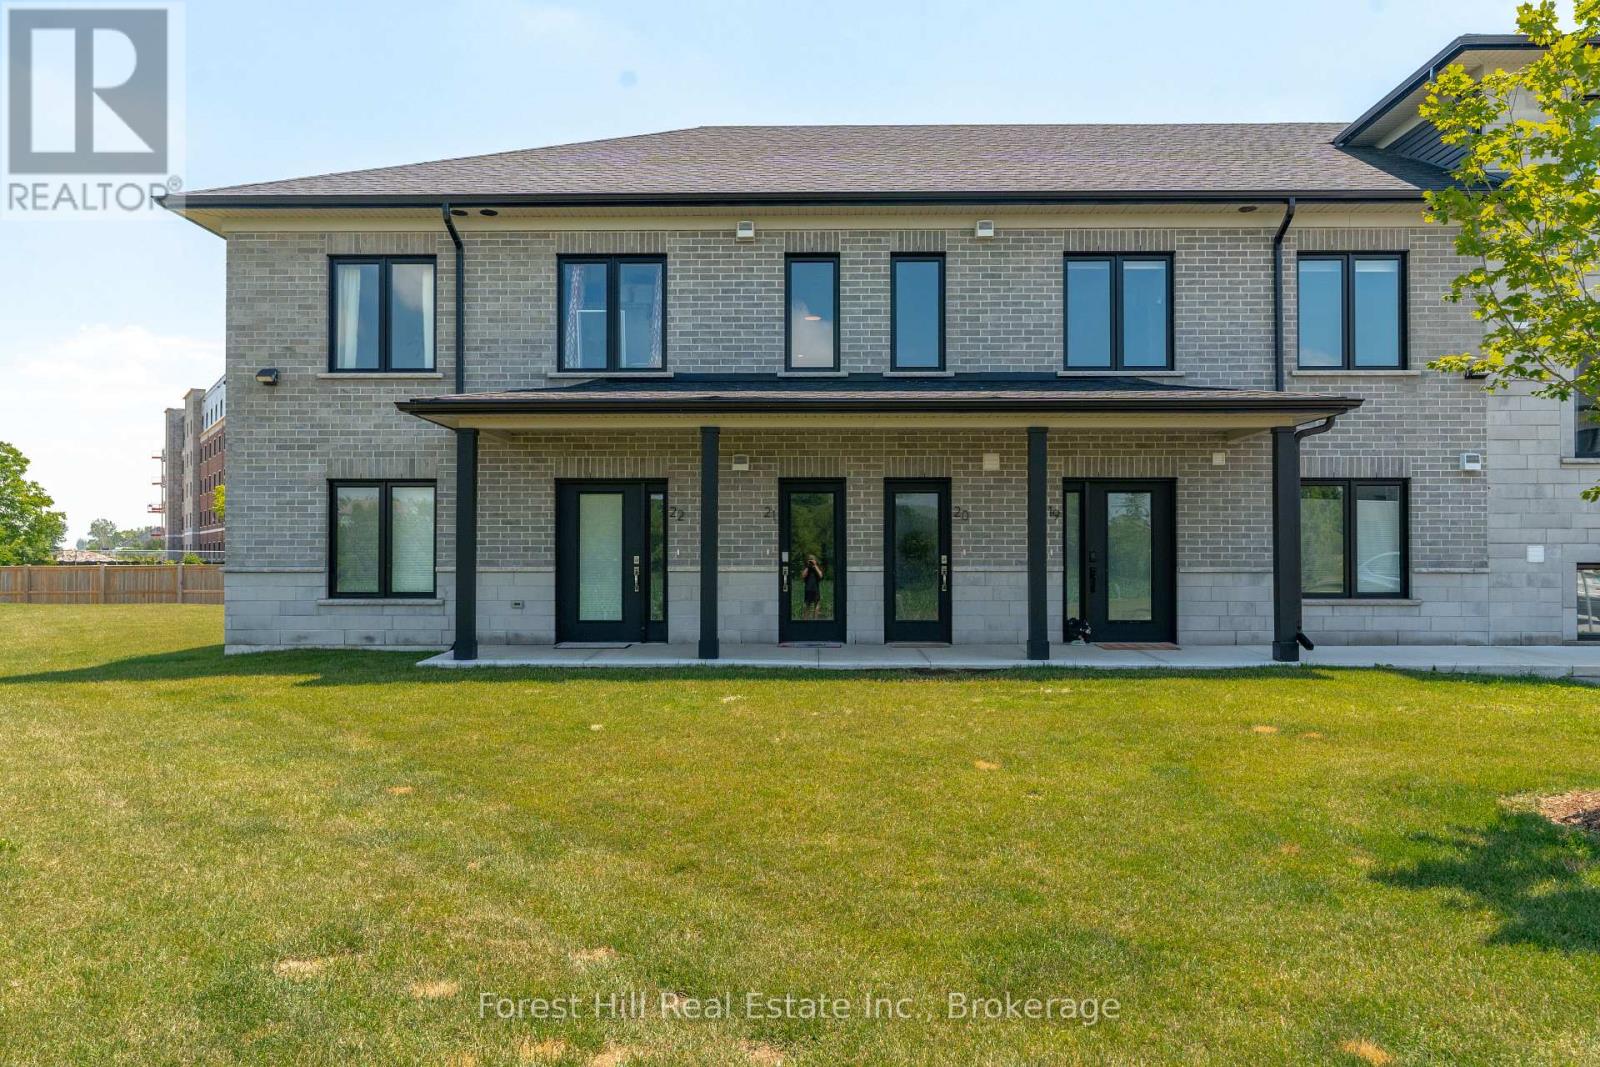
21 - 3202 Vivian Line
Stratford, Ontario
Rare end unit in Vivian Village, tucked privately at the back of the community with unobstructed views of green space and open farm fields. This bright second-floor condo offers a smart layout with a full bath and private balcony - a standout feature few units in this complex enjoy - with excellent sun exposure and a peaceful rural outlook rather than parking lots. The open-concept kitchen features quartz countertops, white cabinetry, stainless steel appliances, double sink, and dishwasher, flowing into a sun-filled living and dining area. The generous primary bedroom includes a walk-in closet and the same tranquil field views. In-suite laundry, central air, air exchanger, owned on-demand hot water heater, water softener, storage locker, and one parking space. Three years young and move-in ready - a turnkey alternative to new construction, close to the Stratford Country Club, parks, and theatre district. (id:63476)
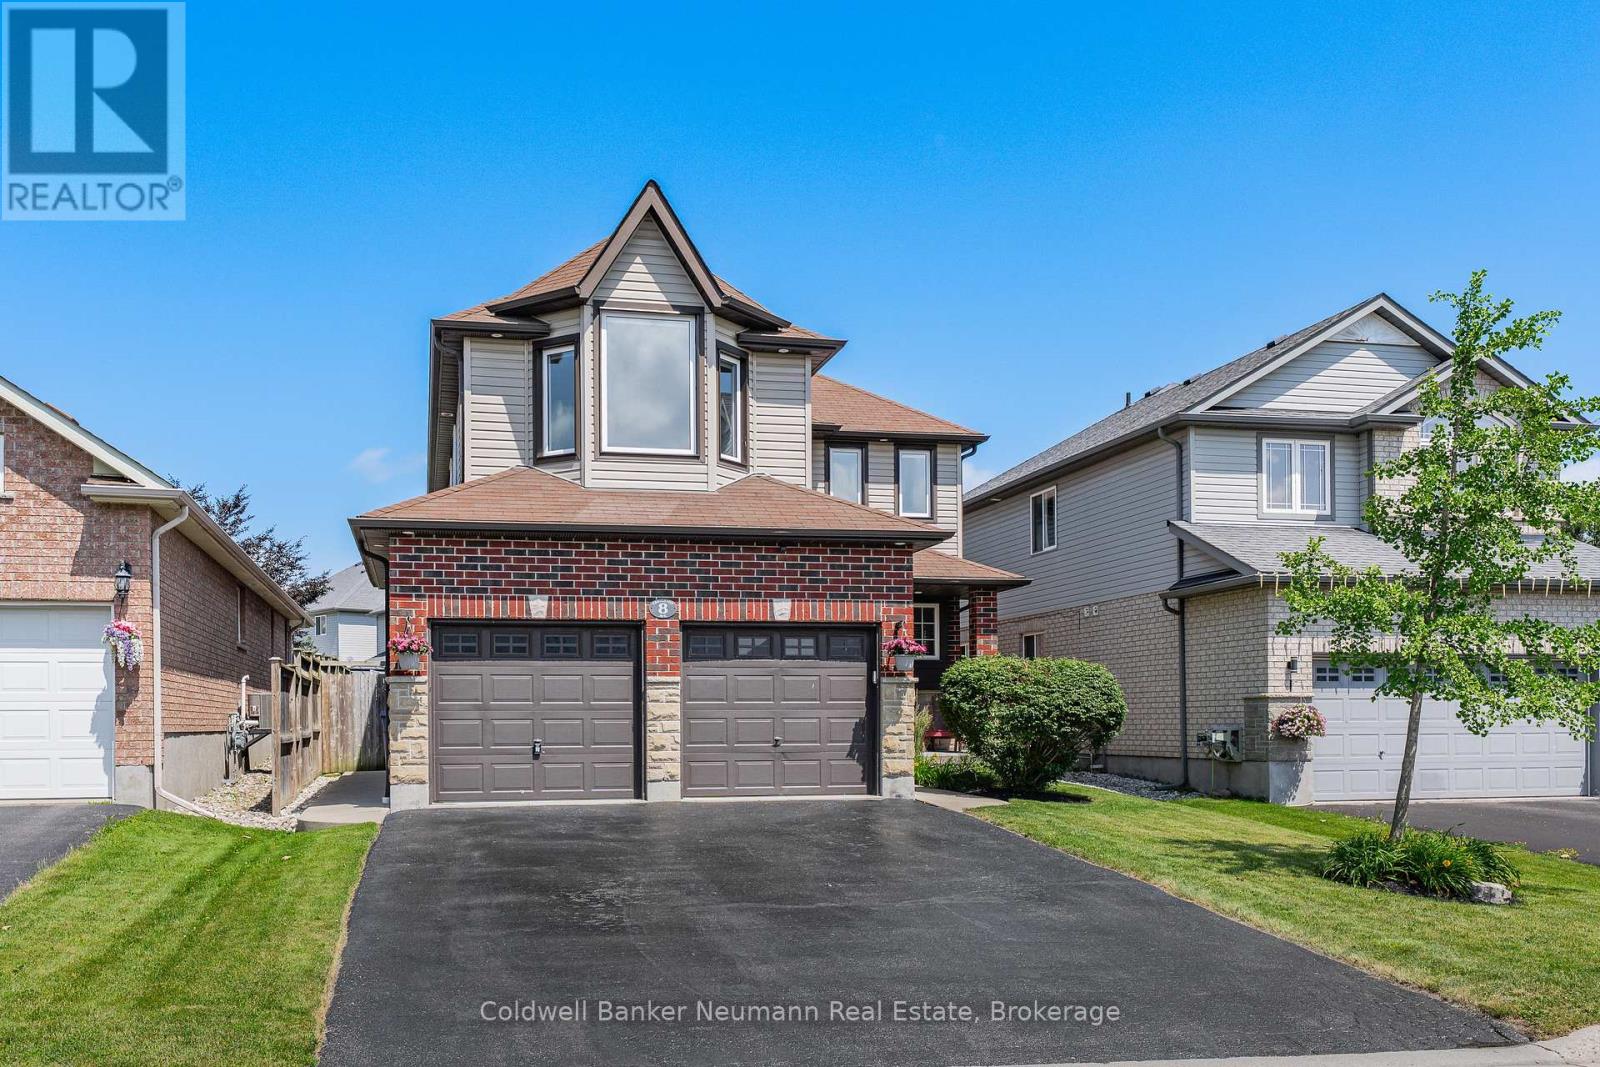
8 Creighton Avenue
Guelph, Ontario
Welcome to 8 Creighton Ave! A well-maintained two-storey home that offers the perfect blend of comfort, functionality, and income potential.This inviting 3-bedroom home has been thoughtfully updated throughout, creating a warm and welcoming space that's ready for you to move in and enjoy. The bright, functional layout is ideal for families, with comfortable living spaces and thoughtful updates.A standout feature is the legal basement apartment, currently vacant and ready for its next tenant or extended family member. Whether you're looking to offset your mortgage with rental income or accommodate multigenerational living, this turnkey space offers exceptional flexibility and value.Step outside to your own private backyard retreat, complete with a beautiful deck and patio-perfect for entertaining, summer barbecues, or simply relaxing in a peaceful setting.Located close to parks, schools, shopping, and amenities, this property is an outstanding opportunity. Don't miss your chance to own this move-in-ready home with a legal income suite in one of Guelph's best neighbourhoods. Contact today for more info! (id:63476)
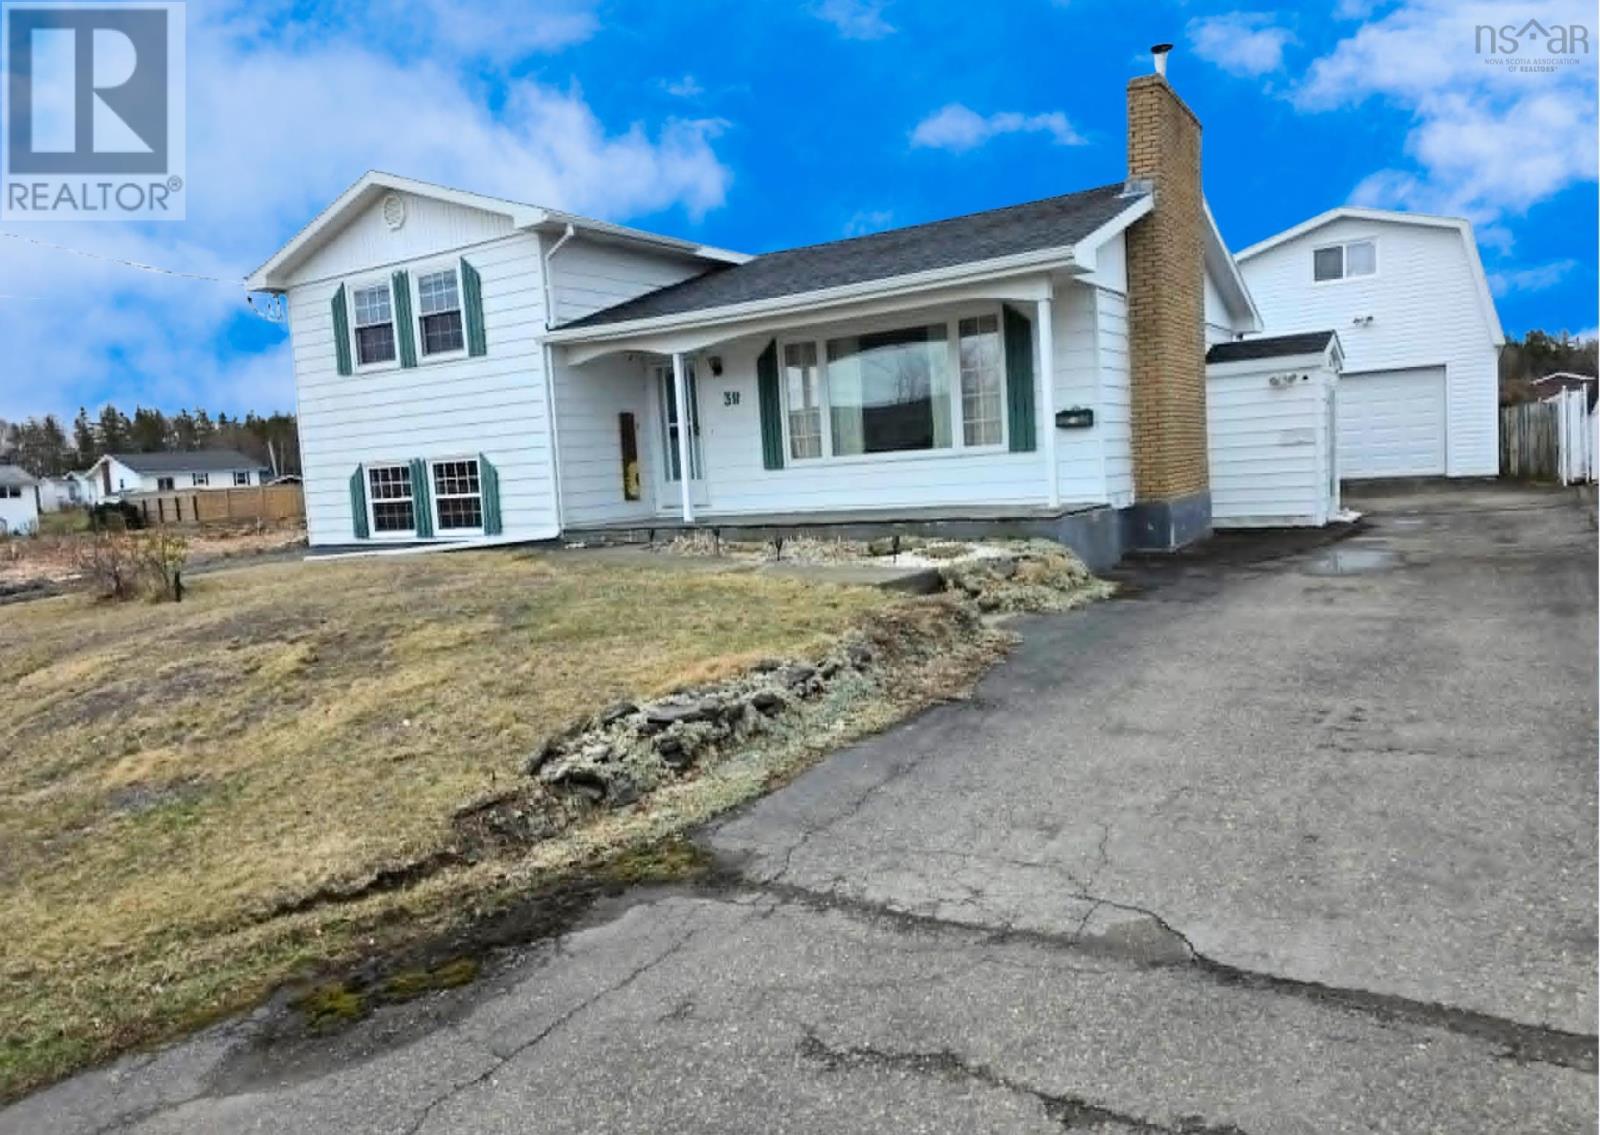
38 Laben Drive
Sydney, Nova Scotia
Welcome to this inviting 4-level split home with finished basement, perfectly tailored for comfortable family living in a desirable location close to Sydney and Sydney River. This well-maintained property features gleaming hardwood flooring as you enter, leading into a bright kitchen and dining area ideal for everyday living and entertaining. The second level offers two bedrooms and a full bath, conveniently located on the same floor. The lower level includes a cozy family room, laundry area, bedroom and additional bathroom, while the finished basement provides a versatile room with walk-out access, perfect for guests, a home office, or hobby space. Enjoy outdoor living with patio doors leading to a full deck and a beautifully maintained heated pool that is only a few years old and surrounded by lovely grounds that truly shine in the summer months. The home is equipped with electrical heating and a heat pump for year-round comfort. Additional features include a detached garage with an upstairs loft, ideal for woodworking, storage, or a workshop, as well as a shed for extra storage. Most rooms have been freshly painted, and the walk-out basement adds convenience and flexibility. This property offers a wonderful combination of space, functionality, and location, making it an excellent opportunity for buyers seeking a move-in-ready home in a sought-after area. (id:63476)
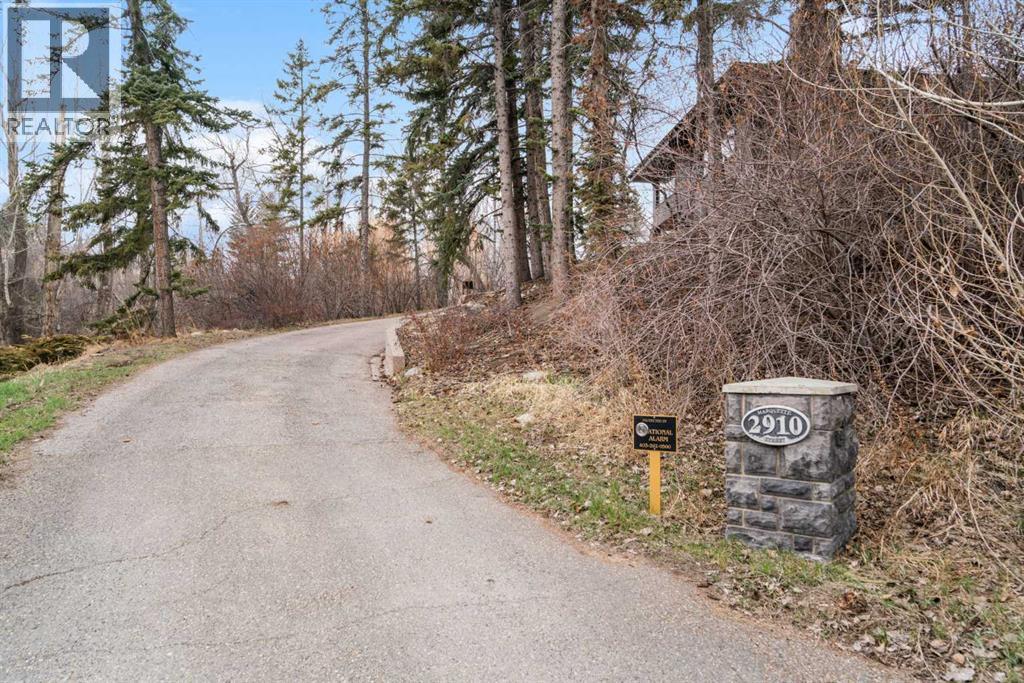
2910 Marquette Street SW
Calgary, Alberta
Set within one of Calgary’s most prestigious inner-city enclaves, this remarkable walkout bungalow in Upper Mount Royal offers a rare blend of tranquility, sophistication, and future potential. Nestled on an expansive 1,284 m² (±1/3 acre) lot, the property is tucked away in an exceptionally private, tree-lined setting - surrounded by mature evergreens and deciduous trees creating a peaceful, retreat-like atmosphere reminiscent of Canmore. Elevated above the street and enveloped in lush greenery, the home captures an abundance of natural light through oversized picture windows, enhancing the bright, airy feel of its approximately 2,650 sq. ft. of thoughtfully updated living space. Designed with both comfort and style in mind, the main level features expansive principal rooms ideal for everyday living and entertaining alike. A grand living room anchored by a gas fireplace showcases sweeping views. The generous dining area opens through French doors onto a sun-drenched, south-facing deck—perfect for seamless indoor-outdoor living. The contemporary kitchen is both functional and striking, appointed with high-gloss cabinetry, designer granite countertops, and premium stainless steel appliances, including a gas range. Rich finishes - solid hardwood, limestone, and slate flooring—flow throughout, adding warmth and timeless elegance. The primary retreat offers serene garden views and a spa-inspired ensuite complete with an oversized glass shower, a deep soaker tub, and refined modern finishes. A versatile den—easily converted to an additional bedroom—with direct yard access completes the main floor. The fully developed walkout lower level offers exceptional flexibility for families or guests. It features a spacious family room, three additional bedrooms, an updated three-piece bath, and a well-appointed laundry room with ample storage. Outdoors, the home continues to impress. The expansive, sun-filled backyard offers multiple private entertaining areas, complemented by a st riking curved concrete staircase leading to the rear lane with additional parking. An oversized detached garage with a rooftop deck further enhances the property’s unique appeal. Whether you are a growing family, a professional couple seeking an inner-city sanctuary, or a discerning downsizer, this home delivers an unparalleled lifestyle defined by privacy, space, and proximity to Calgary’s finest amenities. For developers and investors, the elevated positioning and substantial lot size present a truly exceptional opportunity to create a landmark residence in one of the city’s most coveted neighborhoods. Experience a property where privacy, prestige, and development potential. (id:63476)
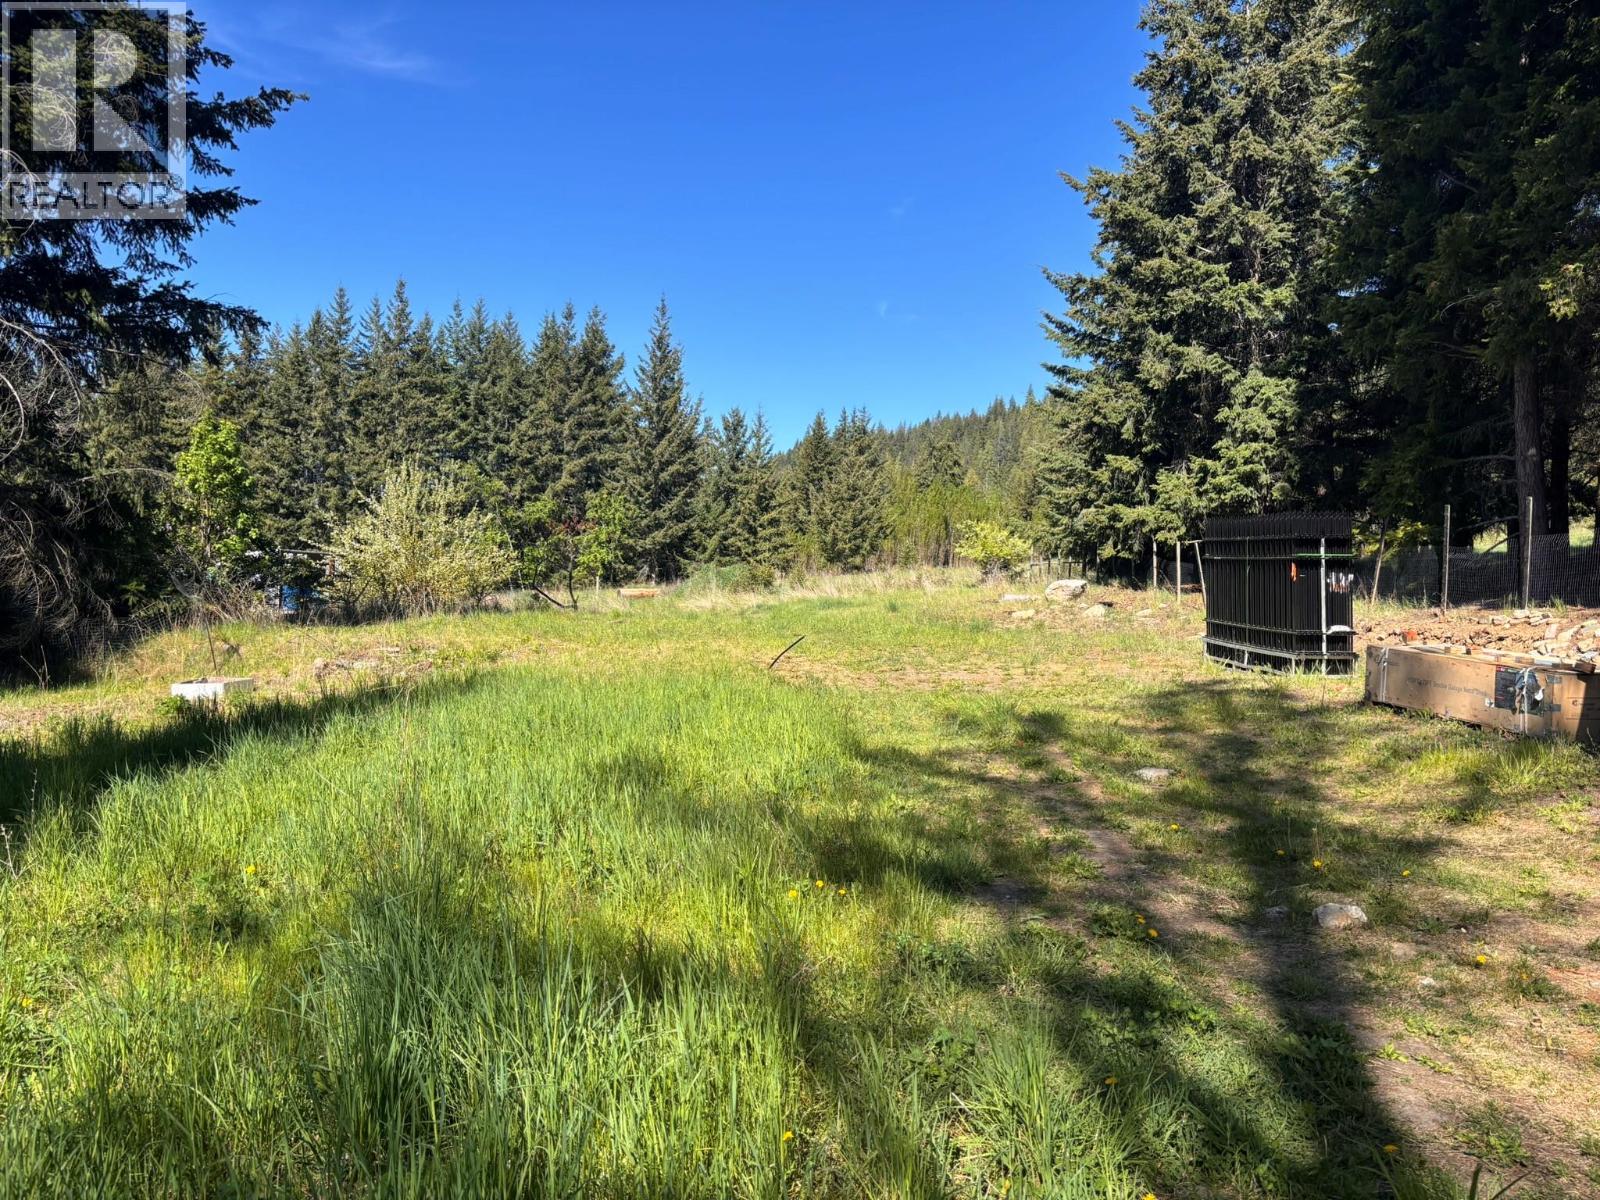
2607 Airstrip Road
Anglemont, British Columbia
Discover the perfect opportunity to build your dream home or getaway on this generous 0.39-acre lot in Anglemont Estates. Tucked away on a quiet no-thru road, this flat and easy-to-build property offers both privacy and convenience. Essential services are already in place, with water and power available at the lot line. There is an older septic system on the property. The property backs onto a private airstrip, providing an added sense of space and privacy with no rear neighbors. Enjoy a short walk to public beach access on beautiful Shuswap Lake, perfect for swimming, boating, and relaxing lakeside days. You’re also just minutes from Anglemont Marina and North Shuswap Golf Course, making it easy to take advantage of all the recreational amenities the area has to offer. With no time commitment to build, you can secure this property now and develop at your own pace. (id:63476)
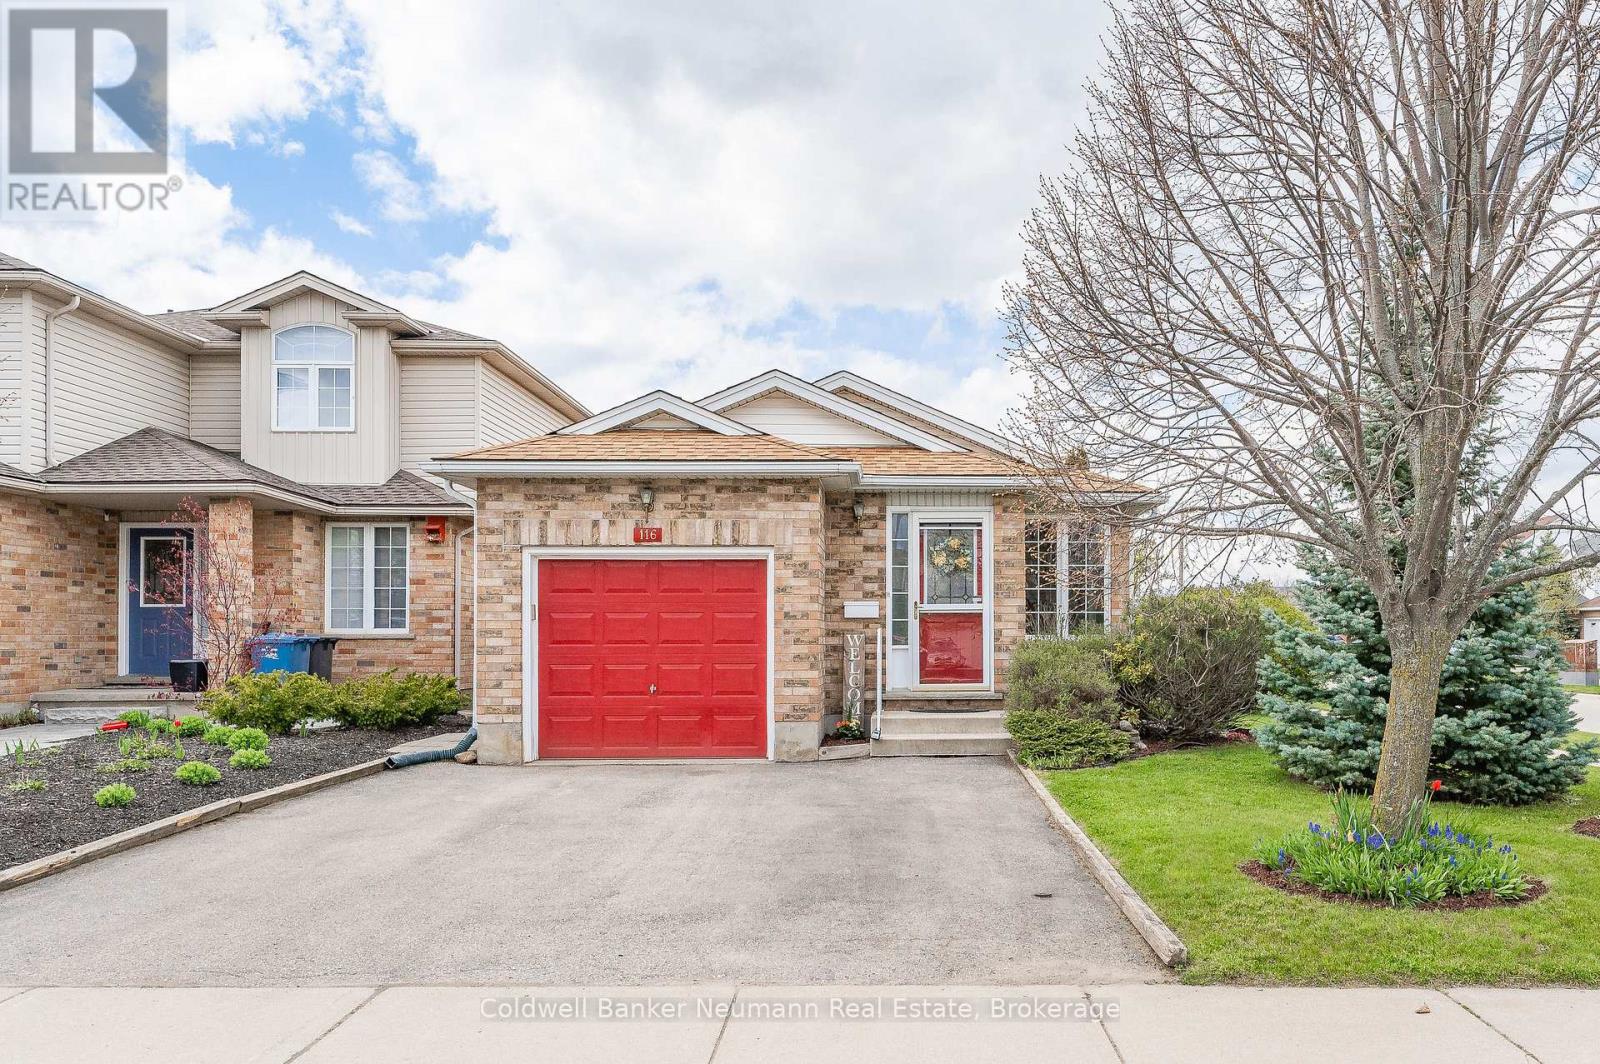
116 Doyle Drive
Guelph, Ontario
Affordability continues to be a concern for those looking to get into the housing market, and rightfully so. Getting into the market can be tough - lower priced homes can come with a list of required updates, tough locations, and more risk than they are worth. If this sounds like your experience - you should look closer at this opportunity. With a legal purpose built accessory apartment, this home pays the owner $1775/month - cash. Imagine adding that to the top line of your income. A $4,000 monthly mortgage commitment just dropped 40%. Modern construction quality, updated, well maintained, and in a dynamite location - a quiet corner lot in Guelph's popular South End. Schools, shopping, and transit are all steps from your front door, with access to Hwy 6 and the 401. The people who land in this pocket tend to stay. This corner lot on a quiet street means fewer neighbours looking into your backyard, full sun on the deck, parking for 3 cars including an insulated garage, and enough room left over for guests. That combination is hard to find. Onto the important stuff. No fancy 'in law' language - this bungalow has 2 legal units, and it's designed with owner occupancy in mind. The basement apartment was professionally finished with permits in 2016 - separate side entrance, self-contained laundry, soundproofing, and ample storage. It doesn't feel like an afterthought, because it wasn't one. It's been rented and it works. The upper unit has 2 bedrooms, main floor living, rear deck and yard, and has 160 square feet of additional storage and laundry space. Home gym, office, overflow - you name it. What you're really buying here is flexibility. Live up, rent down, and let the asset work while you do. Or hold it fully as an investment - we can help with that. Either way, by the time you move in, you will be walking to dinner and collecting a monthly raise. This is a well-built, income-generating home in a part of the city that people keep choosing. Book a viewing. LiveHere. (id:63476)
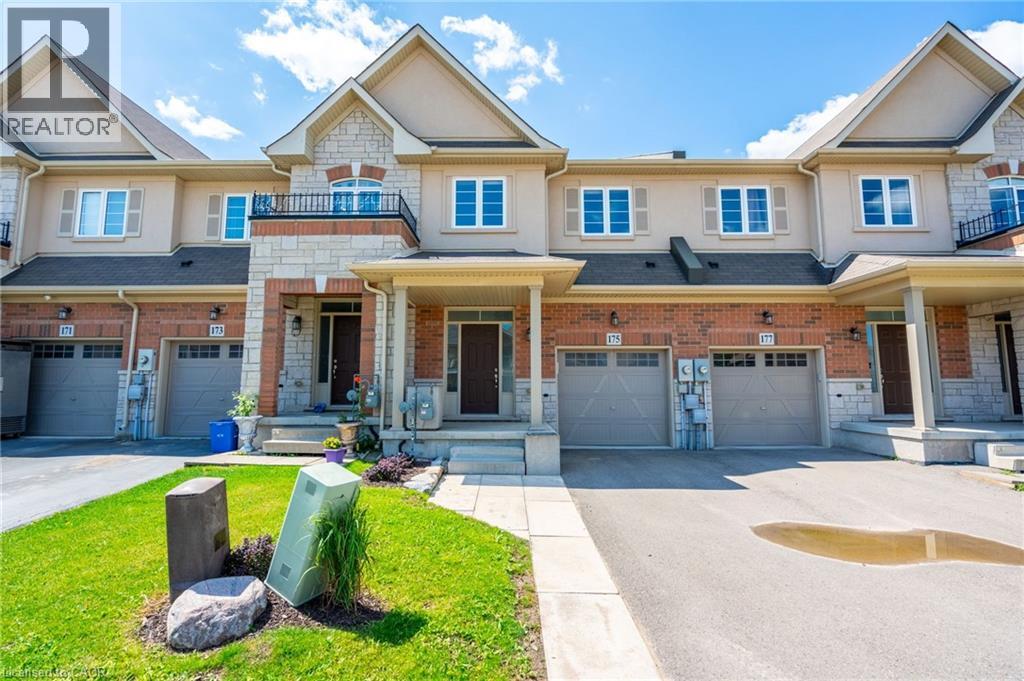
175 Lormont Boulevard
Stoney Creek, Ontario
Beautiful, spacious, and functional, townhome by Desantis, located in the highly desirable Felker neighbourhood. This comfortable residence features 1,840 square feet of open-concept living space, enhanced by black stainless steel appliances, and a breakfast peninsula. The living room is filled with natural light, and the home boasts a thoughtfully designed layout. Additional highlights include a fenced yard with gate backing onto greenspace and brand new park, no rear neighbours, second-floor laundry, and generously sized bedrooms, including a master ensuite with 4pc bathroom and walk-in closet. The property showcases beautiful, neutral finishes and an unspoiled basement, providing a perfect canvas for personal customization. It is conveniently situated just steps from Saltfleet Secondary School and minutes from elementary schools, grocery stores, restaurants, amenities, recreation centre, and access to the Red Hill/Link Parkways and QEW. (id:63476)
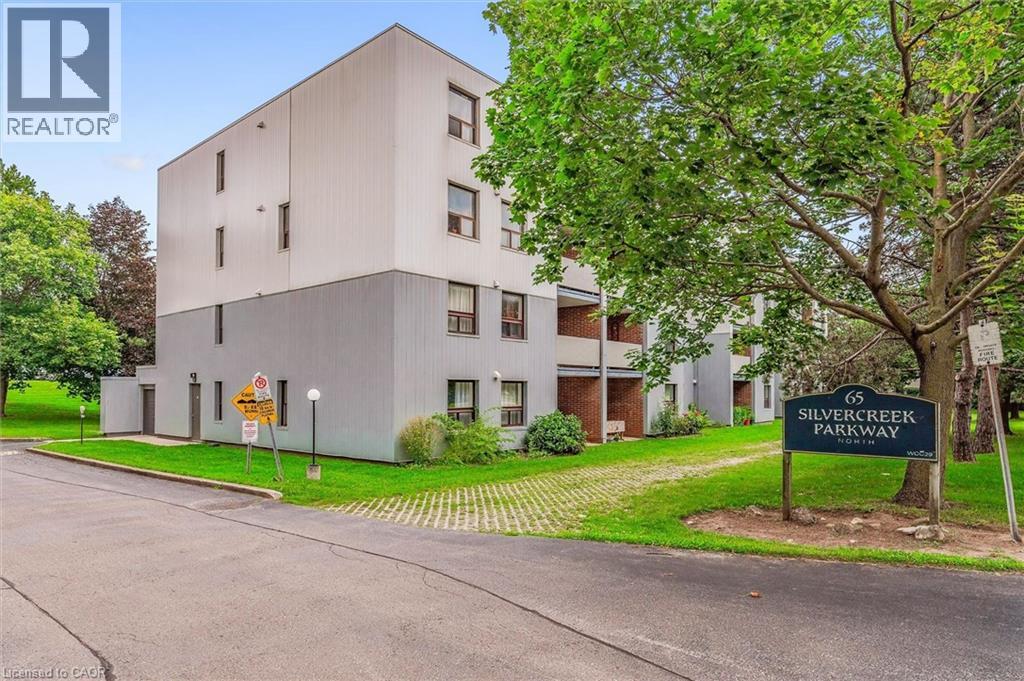
65 N Silvercreek Parkway N Unit# 404
Guelph, Ontario
Two bedroom, one bathroom condo at an impressive 952 square feet! Perfect price point for first-time buyers, downsizers and investors. Large living room with laminate flooring, updated kitchen and dinette area, private balcony, plus a handy pantry for extra storage. Both bedrooms are quite large and bright! The location is surrounded by fantastic amenities including Sleeman Park, Margaret Greene Park, and all the shopping and restaurants you need at Willow West Mall. It's also just minutes from Highway 6 to allow seamless access out to the 401. Price includes one parking spot and condo fees include water. (id:63476)
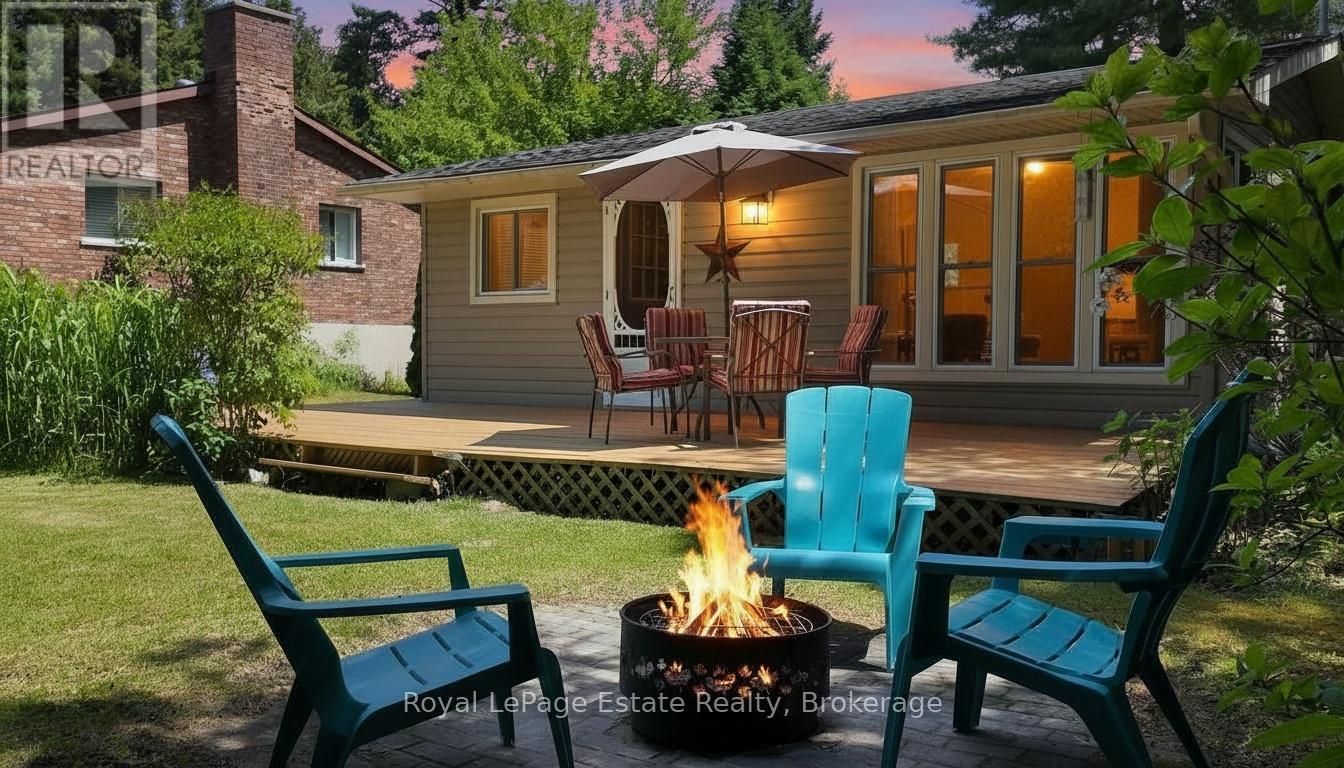
407 Third Avenue N
South Bruce Peninsula, Ontario
Tucked away on the lower-traffic section of 3rd Ave N, this cottage is just a 3-minute walk to Sauble's famous sandy beach, This property the kind of place that makes cottage life feel genuinely accessible. Thoughtfully scaled and efficiently laid out, it frees you up to spend your weekends exactly the way cottage country was meant to be enjoyed - exploring, unwinding, and soaking it all in. And there is so much to do. Sauble Beach sits at the base of the Bruce Peninsula, putting you steps from the beach, minutes from the falls, the river, and the trails, and within easy reach of everything this remarkable stretch of Ontario has to offer. The cottage features an open-concept living and kitchen area, two bedrooms, a 3-piece bath, updated windows, and insulated walls - comfortable and functional across three seasons. A west-facing front deck is the perfect spot to wind down after a day of exploring, the landscaped yard provides privacy front and back, and a bonus outbuilding adds flexible storage or additional space. Baseboard electric heat. Fibre internet available. Furnishings negotiable for a turn-key start.Right-sized. Right location. Book your showing. (id:63476)
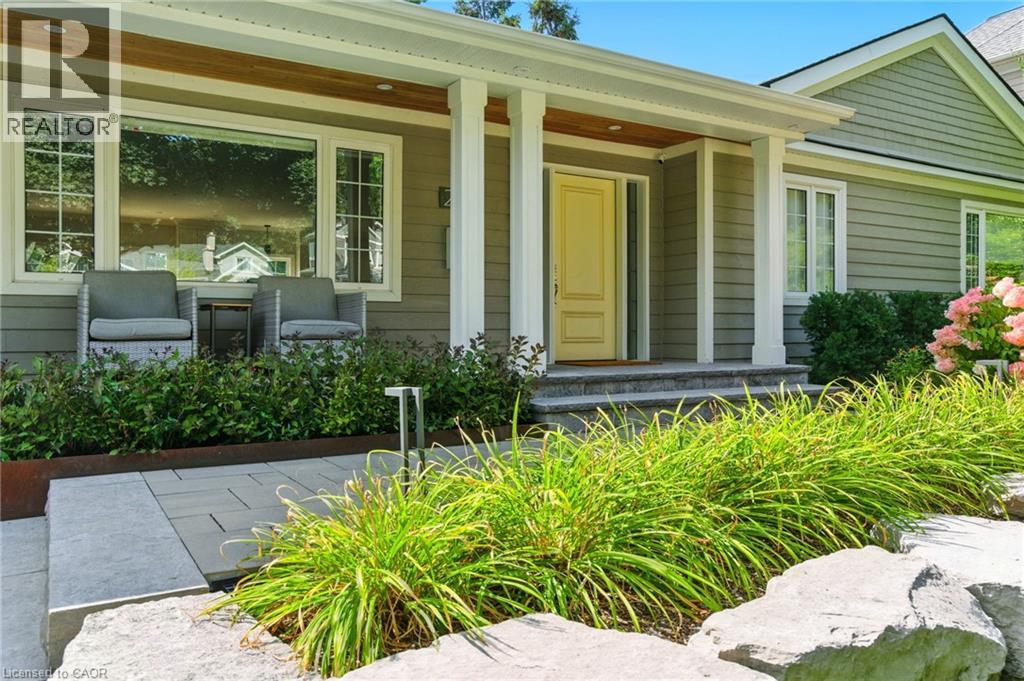
270 Poplar Drive
Burlington, Ontario
Some houses are renovated. This one was reimagined. Situated on one of Shoreacres’ most desirable streets, this is more than a beautifully renovated house, it’s a thoughtfully crafted home where every room, every finish, and the outdoors were designed with intention. Offering over 3,400 square feet, nine-foot ceilings, six bedrooms, and three fully renovated bathrooms, the home blends timeless design with exceptional functionality. At its heart is a chef’s kitchen anchored by a Bertazzoni gas range, opening effortlessly into inviting living and dining areas centred around an open-face gas fireplace. Designed to blur the line between indoors and out, the home flows naturally to multiple outdoor living spaces overlooking one of the area’s most exceptional lots. Mature and rare redwoods, curated gardens, extensive stonework, and intentional landscaping create a private setting that is as beautiful as it is peaceful. The private primary retreat occupies its own level, offering a true escape from the rest of the home. The lower level continues the home’s versatility with a wine cellar, dedicated fitness studio, spacious recreation room, and a double-wide walk-out that extends the home’s seamless connection to the outdoors. Behind the walls, every major system has been updated, including the electrical, plumbing, mechanical, roof, windows, and doors. A heated garage, detached custom built out-space with hydro, and abundant parking complete the package. Located just moments from the lake, parks, and some of Burlington’s top-rated schools, this is a rare opportunity to own a home where craftsmanship, quality, and intention are evident in every detail, inside and out. Don’t be TOO LATE*! *REG TM. RSA. (id:63476)
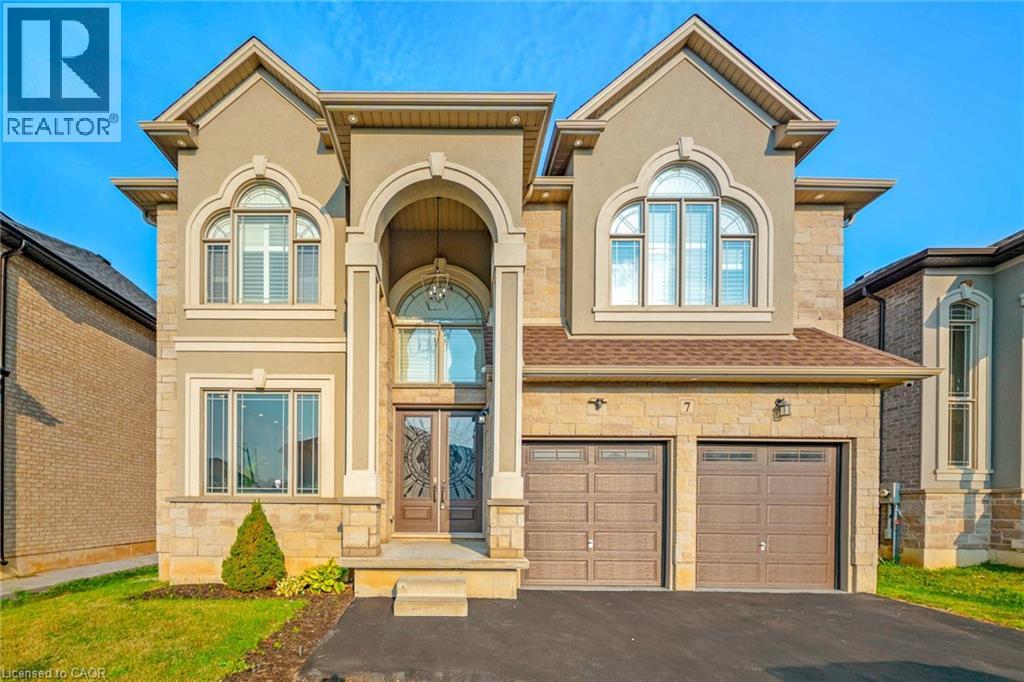
7 Riesling Court
Hamilton, Ontario
Fully custom-built home on an exclusive cul-de-sac lot with breathtaking escarpment views. Offering 5,000+ sqft across 3 levels, this residence blends architectural elegance with modern luxury.Stone/stucco exterior, cathedral-height windows & landscaped setting create a grand first impression.No sidewalk & oversized driveway with 4-car parking.Grand foyer with 20-ft open-to-above ceiling & custom tile work with detailed border designs throughout main floor.Main floor features 10ft smooth ceilings, 8 baseboards & 8ft custom doors.Formal living/dining rooms showcase hardwood floors & backlit ceiling lighting.Curved oak staircase adds a stunning focal point. Chef’s kitchen offers custom dual-tone cabinetry,quartz counters,marble backsplash,custom hood,oversized island & walk-in pantry.High-end appliances include JennAir 48 Built-in gas stove,Frigidaire 64 Sub-Zero fridge,Built-in oven/microwave,wine cooler&dishwasher.Spacious breakfast area overlooks a private sunlit east-facing backyard with French doors.Huge Family Room features Multi Tier dropped ceiling with integrated lighting & pot lights,72 Electric custom fireplace media wall & lots of windows bringing tons of natural sunlight.The primary retreat offers spa-style ensuite boasting soaker tub,Standing custom shower,dual-sided fireplace,his & her sink and a walk-in dressing room with custom organizers.Two other bedrooms are generously sized offering connectivity with jack n jill full washroom with double sink.Fourth bedroom offers a walk-in closet with an ensuite 3 pc full washroom & a convenient upper-level laundry adds practicality to the elegance.professionally finished lower level provides remarkable flexibility for extended family living,featuring its own grand kitchen, two bedrooms,full bath,laundry & separate entrance. Proximity to Hamilton trails or downtown,QEW, Red Hill,shopping &restaurants.This is a rare opportunity to own a high-end custom home in one of Hamilton's most sought-after neighborhood. (id:63476)