
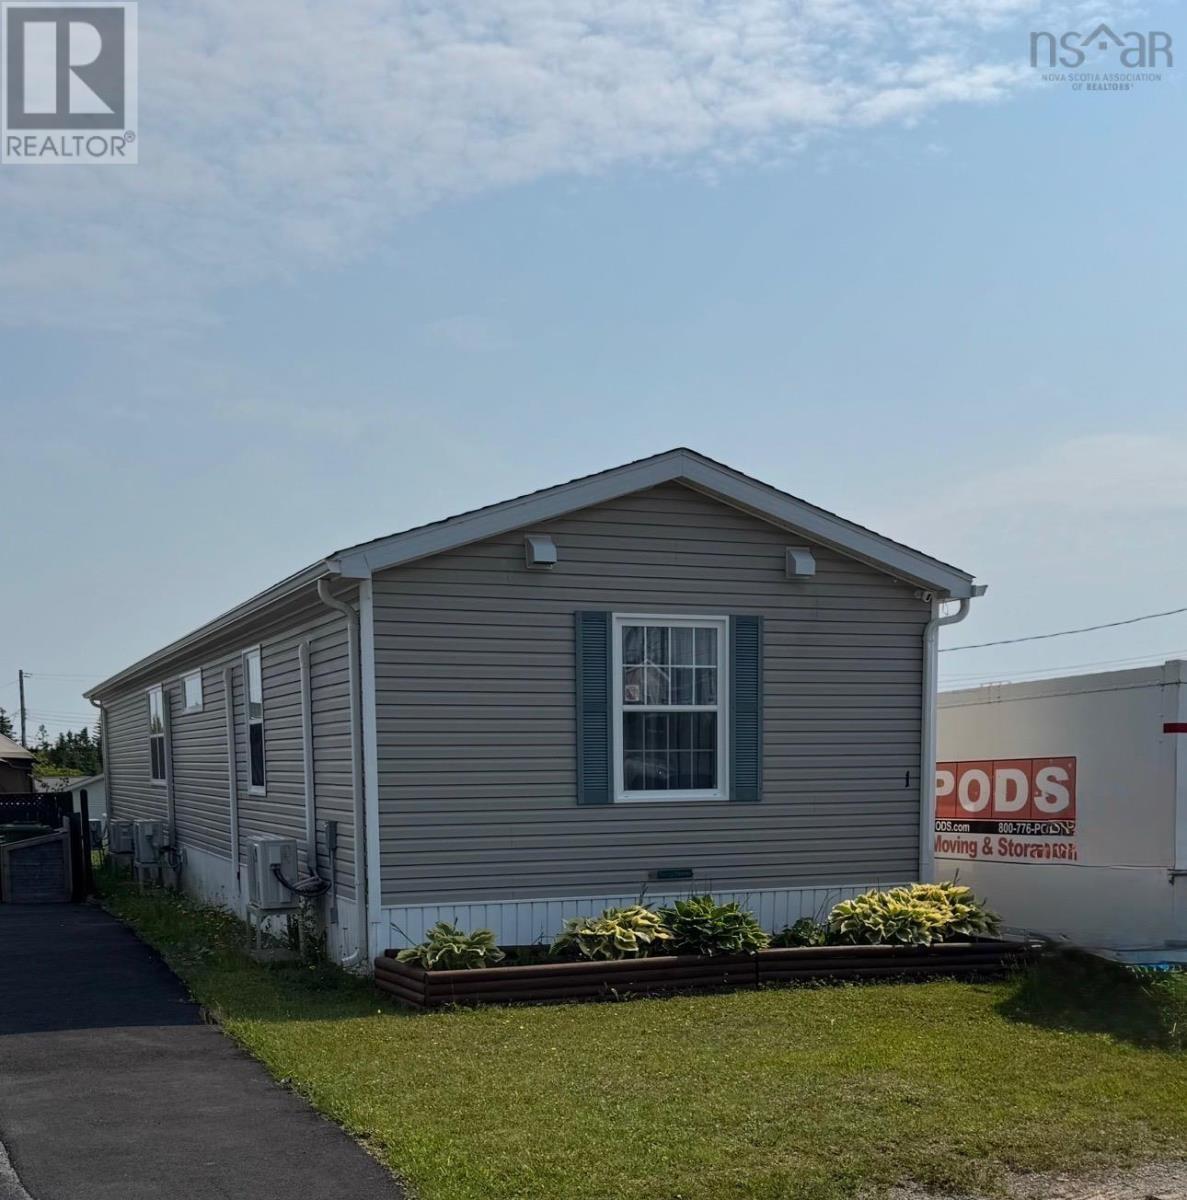
1 Prestige Court
Harrietsfield, Nova Scotia
Welcome to 1 Prestige Court, where comfort, style, and privacy come together in this beautifully maintained 3-bedroom, 2-bathroom home. Thoughtfully designed with an open, functional layout, this inviting residence offers a warm and welcoming atmosphere from the moment you step inside. The spacious primary suite provides a peaceful retreat, complete with its own private ensuite. Throughout the home, youll find numerous updates, including fresh paint, new laminate flooring, updated lighting and thermostats, 4 energy-efficient heat pumps, a new HRV system, hot water tank, washer, dryer, dishwasher, and refrigerator. Updated bathroom vanities, mirrors, and fixtures add a fresh, modern touch. Step outside to enjoy a stunning custom-built deck overlooking a private, fully fenced backyard surrounded by natureperfect for relaxing with your morning coffee, entertaining family and friends, or unwinding at the end of the day. Additional outdoor features include seamless gutters, Govee permanent exterior lighting, and an 8 x 8 metal gazebo. For added convenience and peace of mind, the home also includes a GenerLink transfer switch with a DeWalt 10,000-watt generator (included as is). Water is included in the lot rent, and residents enjoy access to excellent community amenities, including a playground, dog park, picnic area, and community garden. Offering exceptional value, modern updates, and a tranquil setting, 1 Prestige Court is move-in ready and waiting to welcome its new owners home. (id:63476)
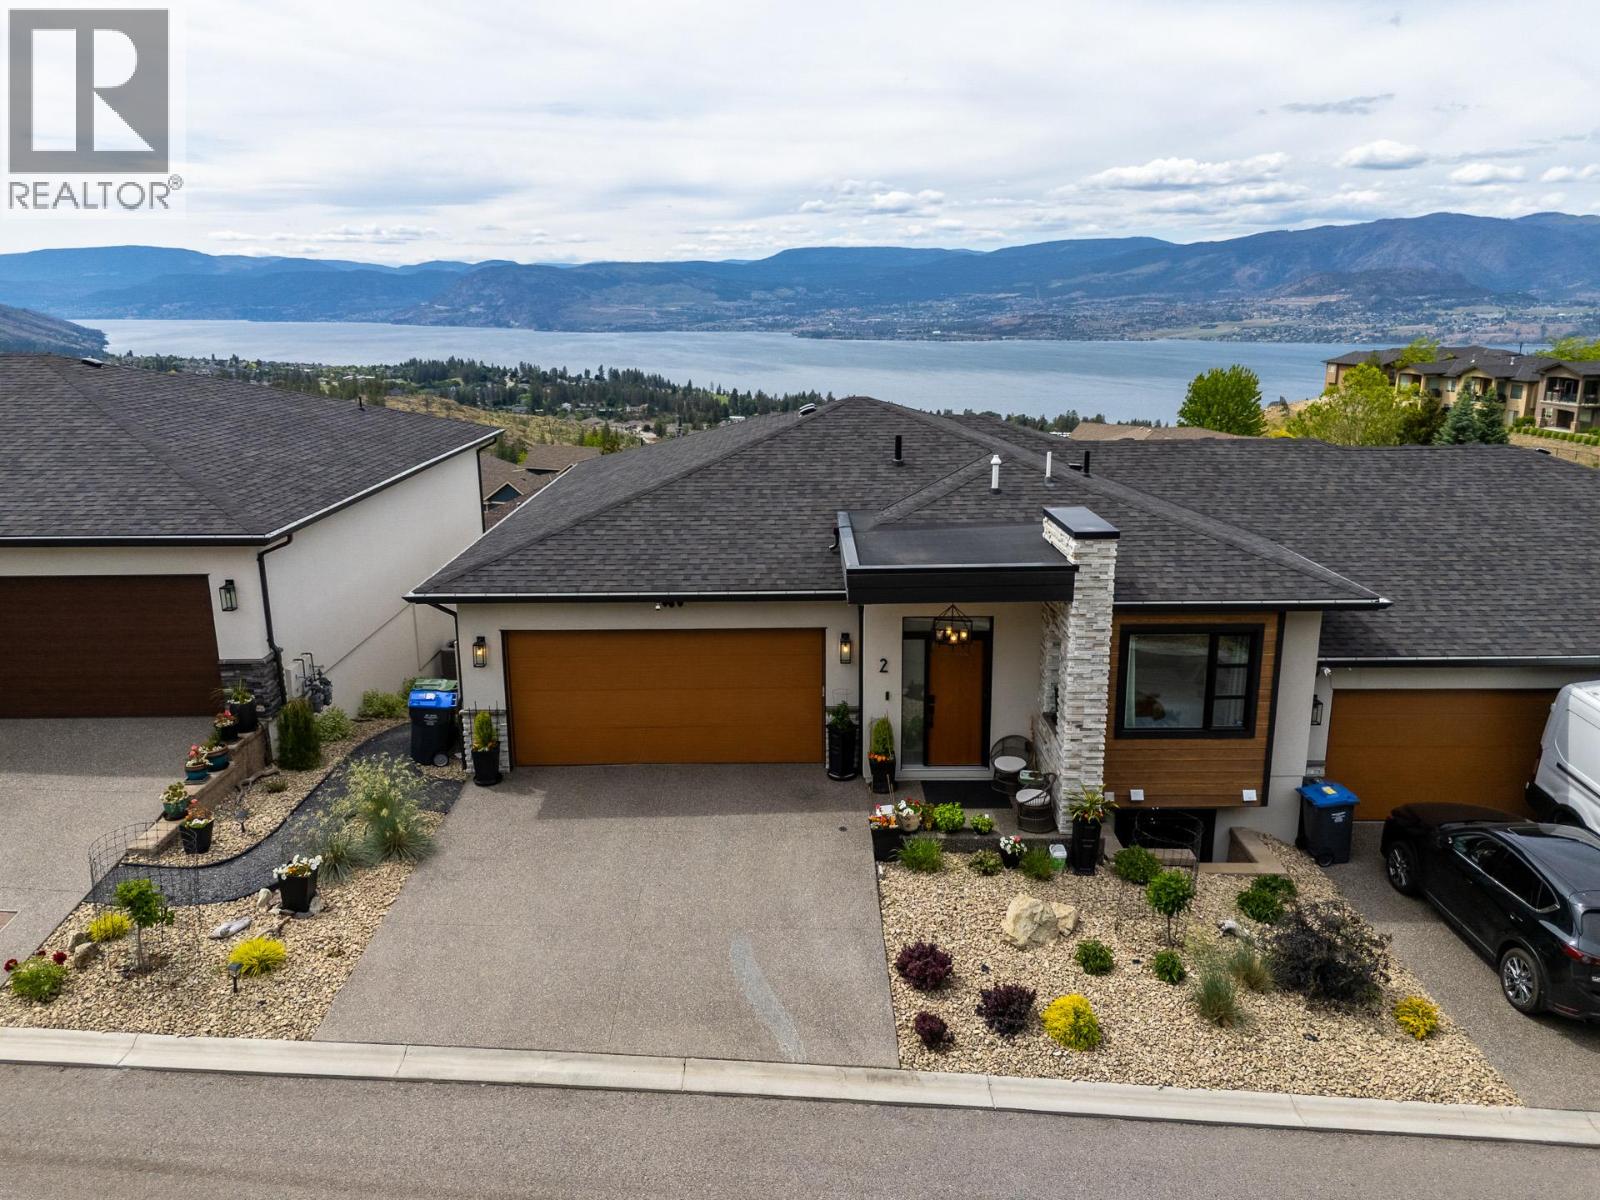
796 Kuipers Crescent Unit# 2
Kelowna, British Columbia
Welcome to Kuipers Peak in Kelowna's highly sought-after Upper Mission. This beautifully upgraded 3-bedroom, 3-bathroom walk-out rancher townhouse offers over 2,160 sq. ft. of thoughtfully designed living space, combining luxury, comfort, and low-maintenance living. From the moment you enter, unobstructed lake views create a stunning first impression, complemented by a custom brick feature wall and elegant finishes throughout. Unlike many units in the complex, the current owner selected and invested in numerous premium upgrades during and after construction, creating a truly enhanced living experience. The main level features engineered hardwood flooring, a floor-to-ceiling stone fireplace, and a bright open-concept layout designed for effortless everyday living. The chef-inspired kitchen is appointed with quartz countertops, a gas range, and custom rollout cabinetry. The spacious primary suite features a spa-inspired ensuite with glass shower, double vanity, custom window coverings, and automated power blinds. The fully finished walk-out lower level offers 9-foot ceilings, abundant natural light, two additional bedrooms, a full bathroom, beverage bar with sink and fridge, generous storage, and direct outdoor access. Outside, enjoy a fully fenced and sodded yard, while the upper deck has been enhanced with a power sunscreen, ceiling fan, and custom wood soffits—perfect for taking in the lake and mountain views. Additional highlights include smart home integration controlling lighting and window coverings, power blinds throughout, bidet toilets in all three bathrooms, a new washer and dryer, and an oversized double garage with enhanced storage. Built in 2022, this exceptional home offers lock-and-leave convenience without sacrificing space, privacy, or lifestyle. A rare opportunity to enjoy modern Upper Mission living with premium upgrades and breathtaking views. (id:63476)
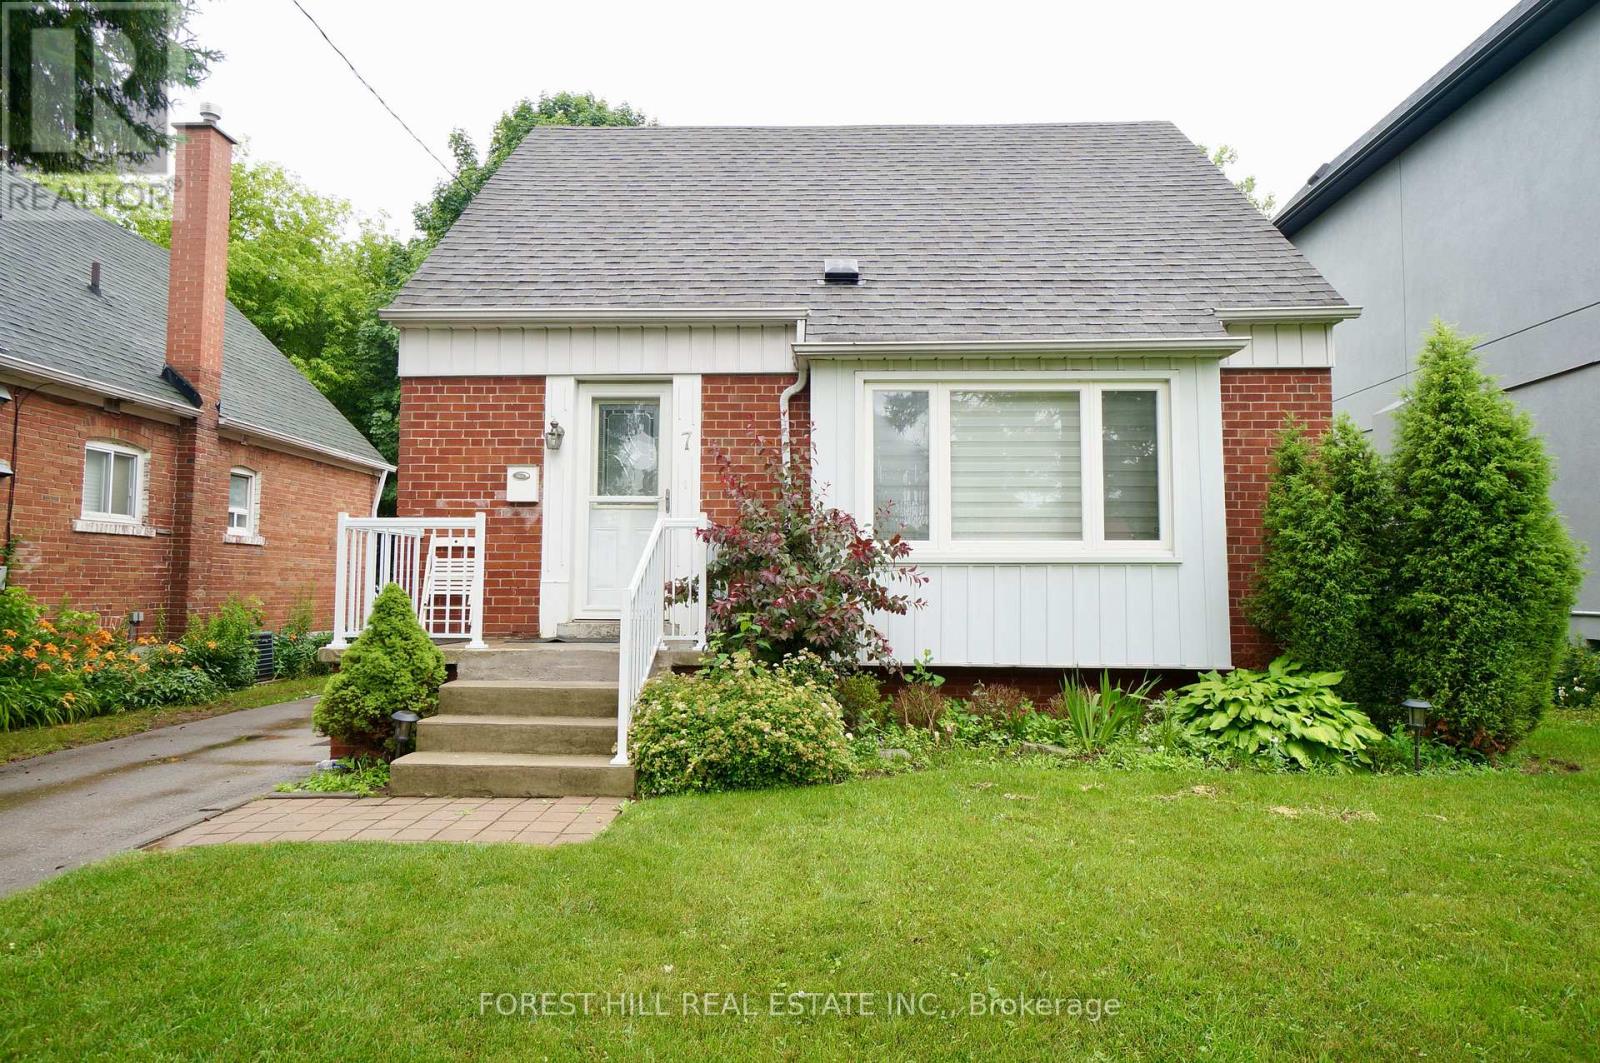
7 Twin Pauls Crescent
Toronto, Ontario
Beautifully updated detached home in desirable Wexford-Maryvale offering 3 bedrooms, 2 full bathrooms and a finished basement. Bright open-concept living/dining area, updated kitchen with Corian countertops and farmhouse sink, spacious lower-level rec room, private driveway with parking for 4 cars, and a lovely backyard with large deck perfect for relaxing or entertaining. Conveniently located close to parks, schools, shopping, transit and everyday amenities. (id:63476)
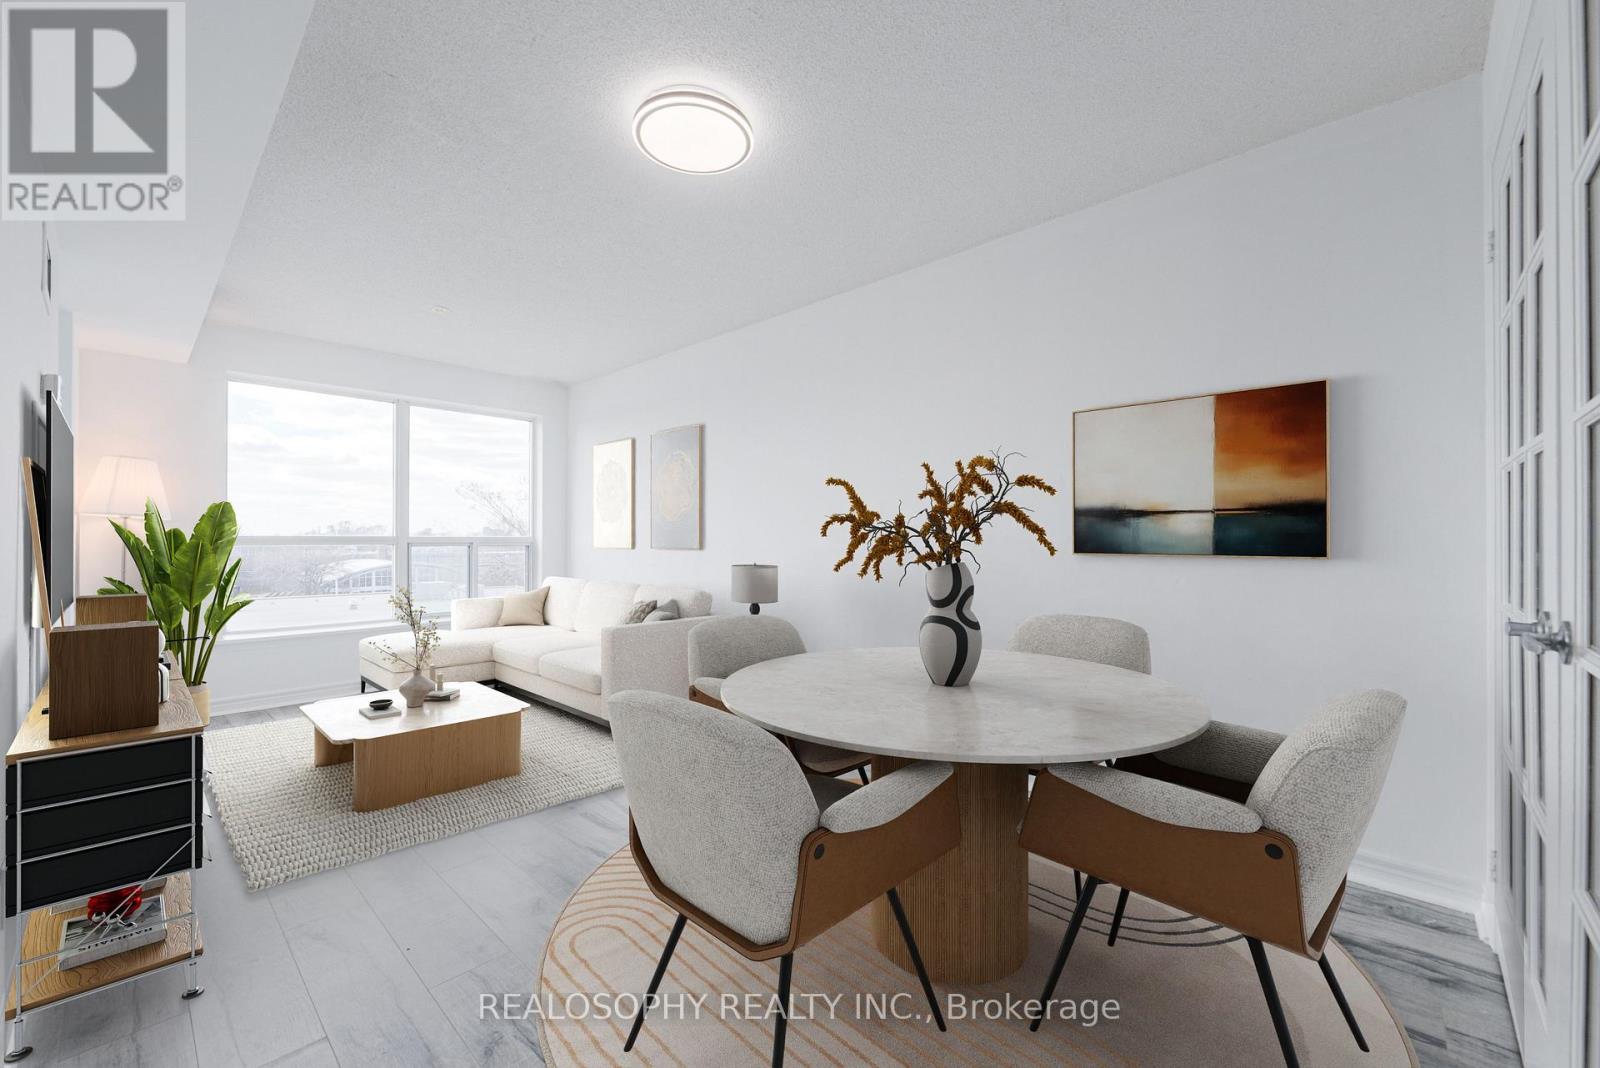
421 - 60 Fairfax Crescent
Toronto, Ontario
Welcome to this beautifully updated 2 bedroom + den suite offering 692 sq ft of efficient, move-in ready living in an incredibly convenient location. Freshly painted and featuring newer appliances, this unit is perfect for anyone looking for a turnkey space in a great, well run building. Step inside to a bright, sunlit layout designed to maximize every inch. The open-concept living and dining area flows seamlessly to your private balcony-perfect for morning coffee or unwinding at the end of the day. Large windows fill the space with natural light, creating an inviting and airy feel throughout. The kitchen offers a built in breakfast island , ample cabinetry, and newer appliances (2022), making it both stylish and functional. The versatile den provides incredible flexibility-ideal as a home office, nursery, or even a third bedroom depending on your needs. This unit also includes the convenience of 1 parking space and a locker, adding valuable storage and everyday ease and utilities are included! Located just a short walk to the Eglinton Crosstown LRT, commuting across the city is seamless. You're also steps to nearby grocery stores, cafes, restaurants, and everyday essentials-everything you need right at your doorstep. The building itself is exceptionally well maintained and offers a fantastic selection of amenities, including a fully equipped gym, rooftop patio with BBQ area, party room, and meeting space-perfect for both entertaining and everyday living. Families will appreciate the proximity to local schools and nearby parks, offering green space and recreational options just minutes away. This bright and functional condo checks all the boxes-style, location, and convenience all in one. (id:63476)
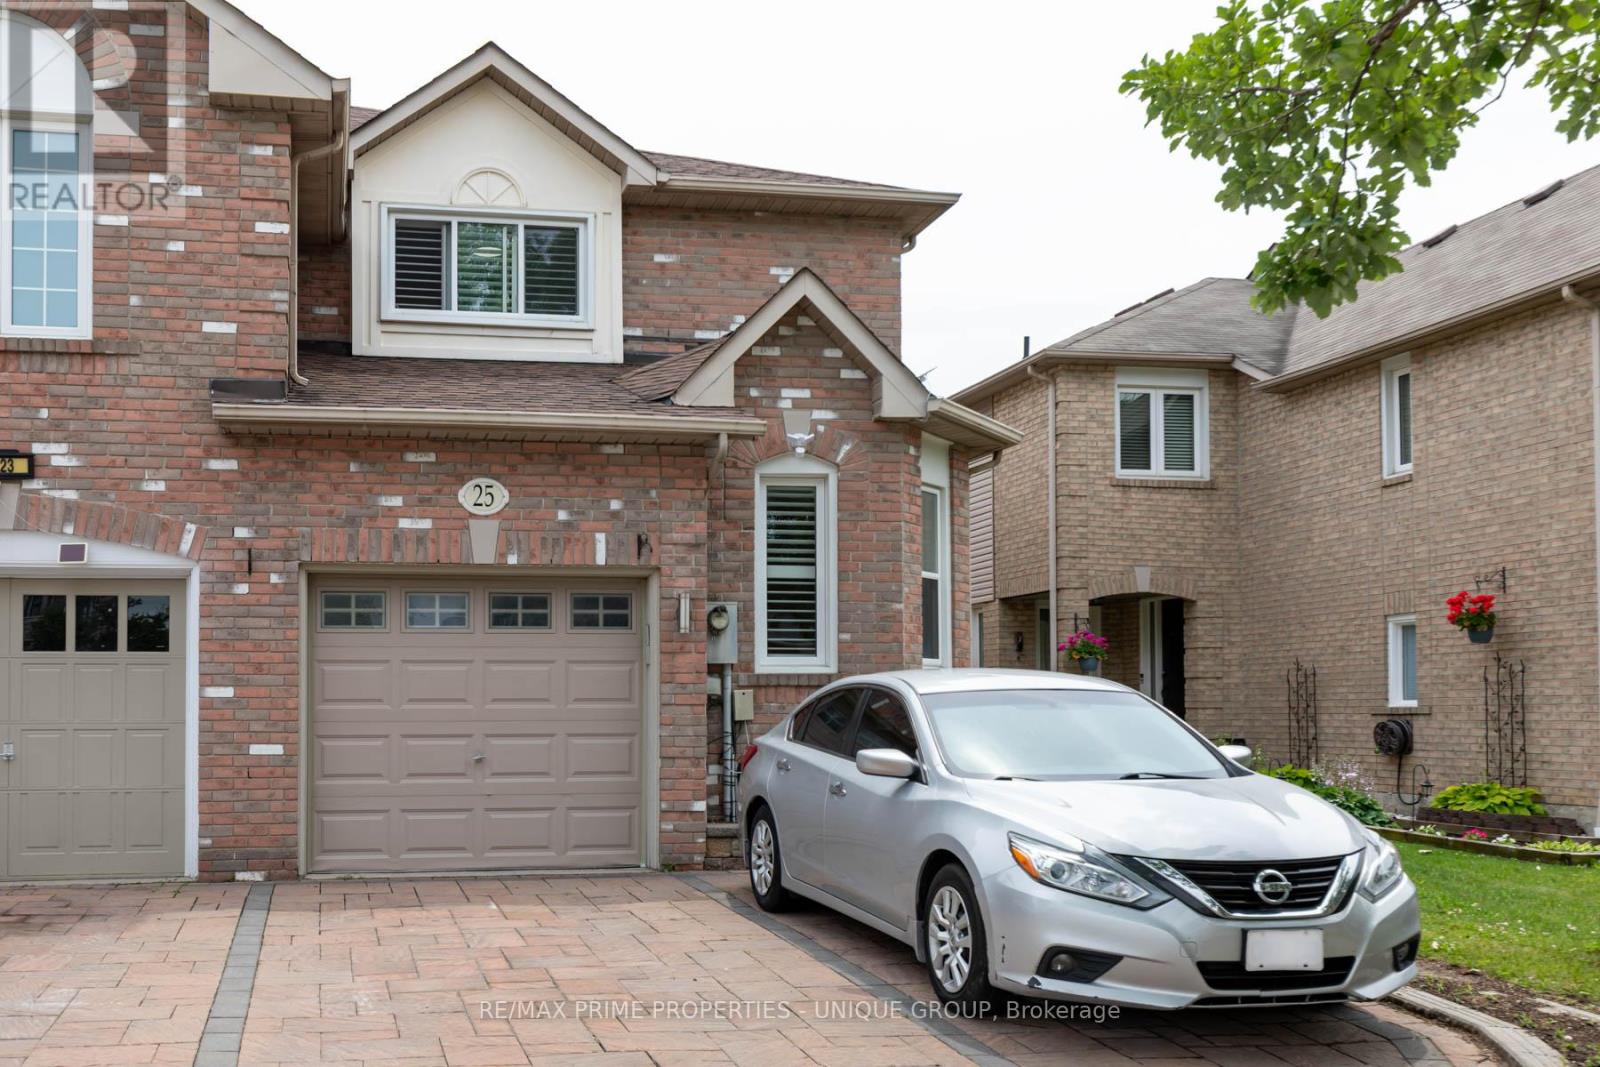
25 Pine Gate Place
Whitby, Ontario
Welcome to this premium end-unit townhome, offering the spacious feel of a semi-detached property on a peaceful street in Whitby's highly sought-after Williamsburg community! This gorgeous house features a bright, functional design highlighted by beautiful hardwood flooring across the entire main level. The updated kitchen serves as the heart of the home, complete with upgraded counters, a breakfast bar, stylish backsplash, and stainless steel appliances. Walk directly out from the main living area into your private oasis, a fully fenced backyard featuring an interlocking brick patio perfect for relaxing. The second floor offers three generously sized bedrooms, uniquely featuring walk-in closets and California shutters in every room, plus a dedicated 4-peice ensuite in the primary suite. The property is completed by a professionally finidhed basement that expands your living space as a recreation room. Outstanding location close to top-tier schools, local parks, and shopping centres. Commuting is effortless with rapid access to Highway 401, 407, 412, and public transit. Rent furnished for $3400 (id:63476)
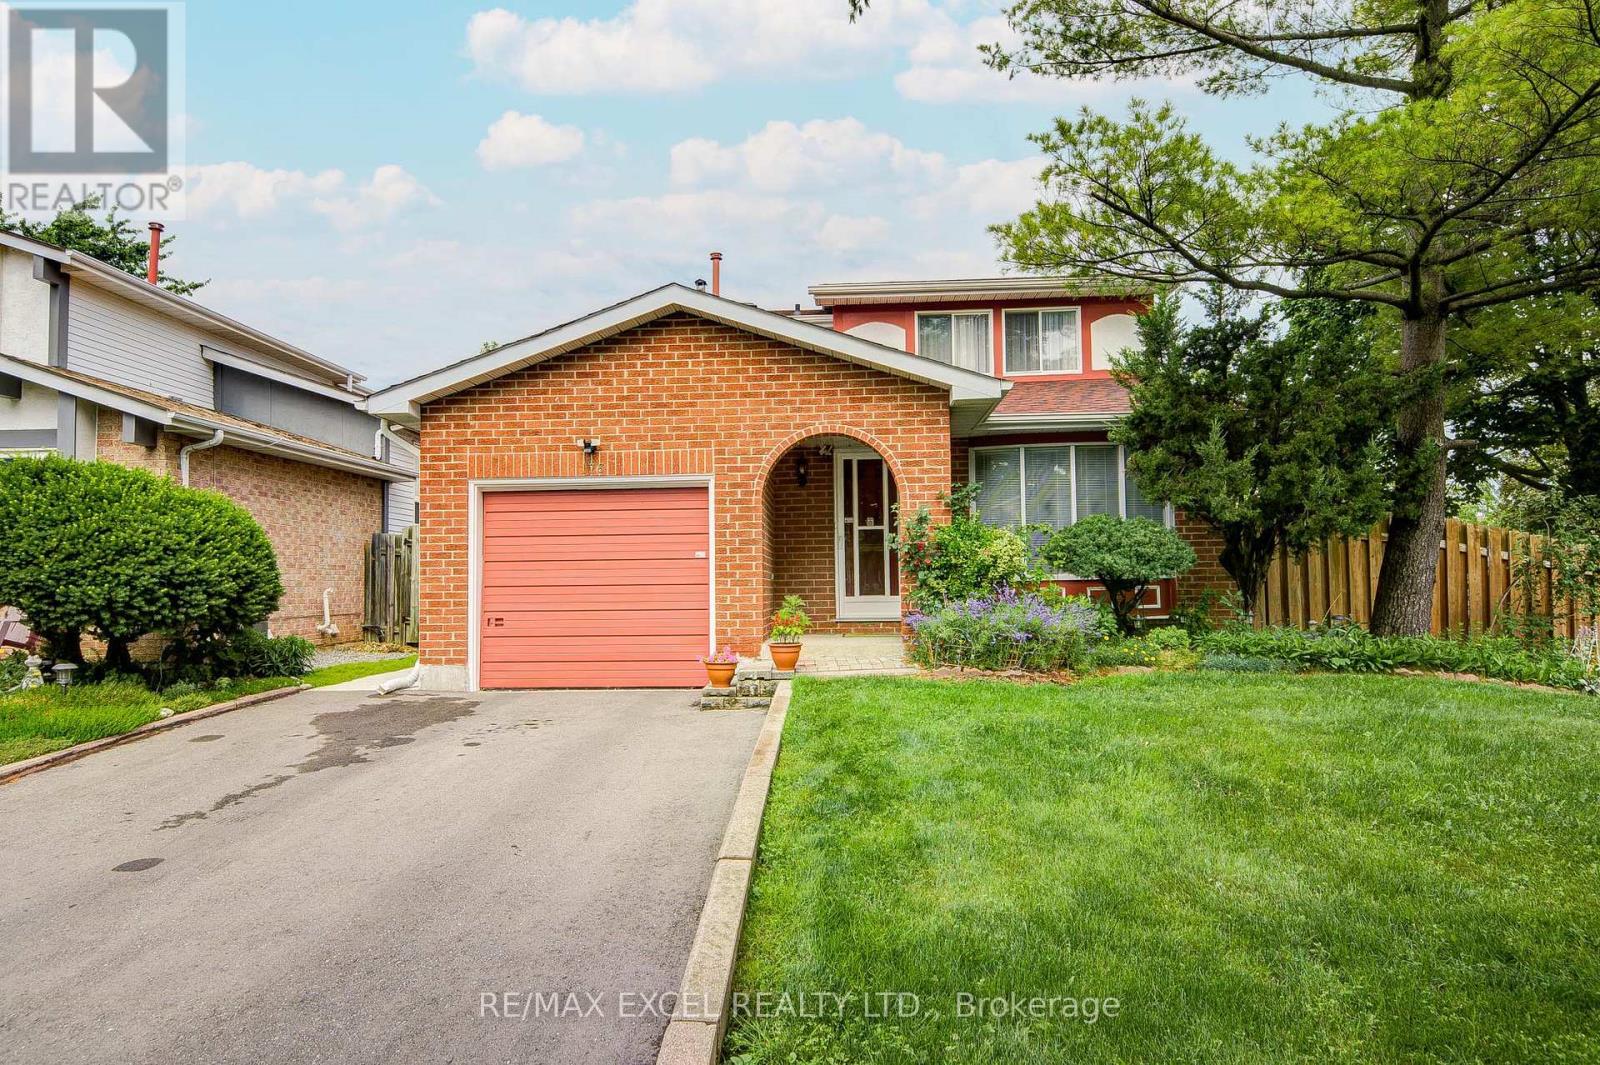
176 Goldhawk Trail
Toronto, Ontario
Welcome to this beautifully maintained detached home situated on a premium 50' x 110' corner lot in one of Scarborough's most sought-after neighbourhoods. Proudly owned and meticulously cared for, this residence offers exceptional comfort, quality craftsmanship, and outstanding curb appeal. Bright and inviting throughout, the home features pot lights throughout the main floor, engineered hardwood flooring crafted with fine Italian workmanship across both the upper and lower levels. The functional layout is complemented by spacious bedrooms, elegant finishes, and abundant natural light. The finished basement adds valuable living space, with one bedroom that features built in shelving makes it ideal for entertaining, extended family, or a home office. Step outside to enjoy beautifully landscaped perennial gardens, a private backyard that does not back onto a main road, a mature apple tree that produces an abundance of sweet apples each year, and an front walkway and rear patio, creating the perfect setting for outdoor relaxation and entertaining. Additional upgrades include new roof shingles (2019) with two roof turbines, central air conditioning (2023), ceiling light fixtures in all bedrooms, an aluminum-clad bay window in the living room, a home alarm system with security cameras, and an owned hot water tank. Ideally located in a friendly, family-oriented community, this home offers convenient access to schools, parks, community centres, walking trails, shopping, public transit, the GO Station, and everyday amenities. Goldhawk Park, with its sports facilities and public library, is just steps away. This is a rare opportunity to own a move-in-ready home on a premium corner lot in a well-established neighbourhood. (id:63476)
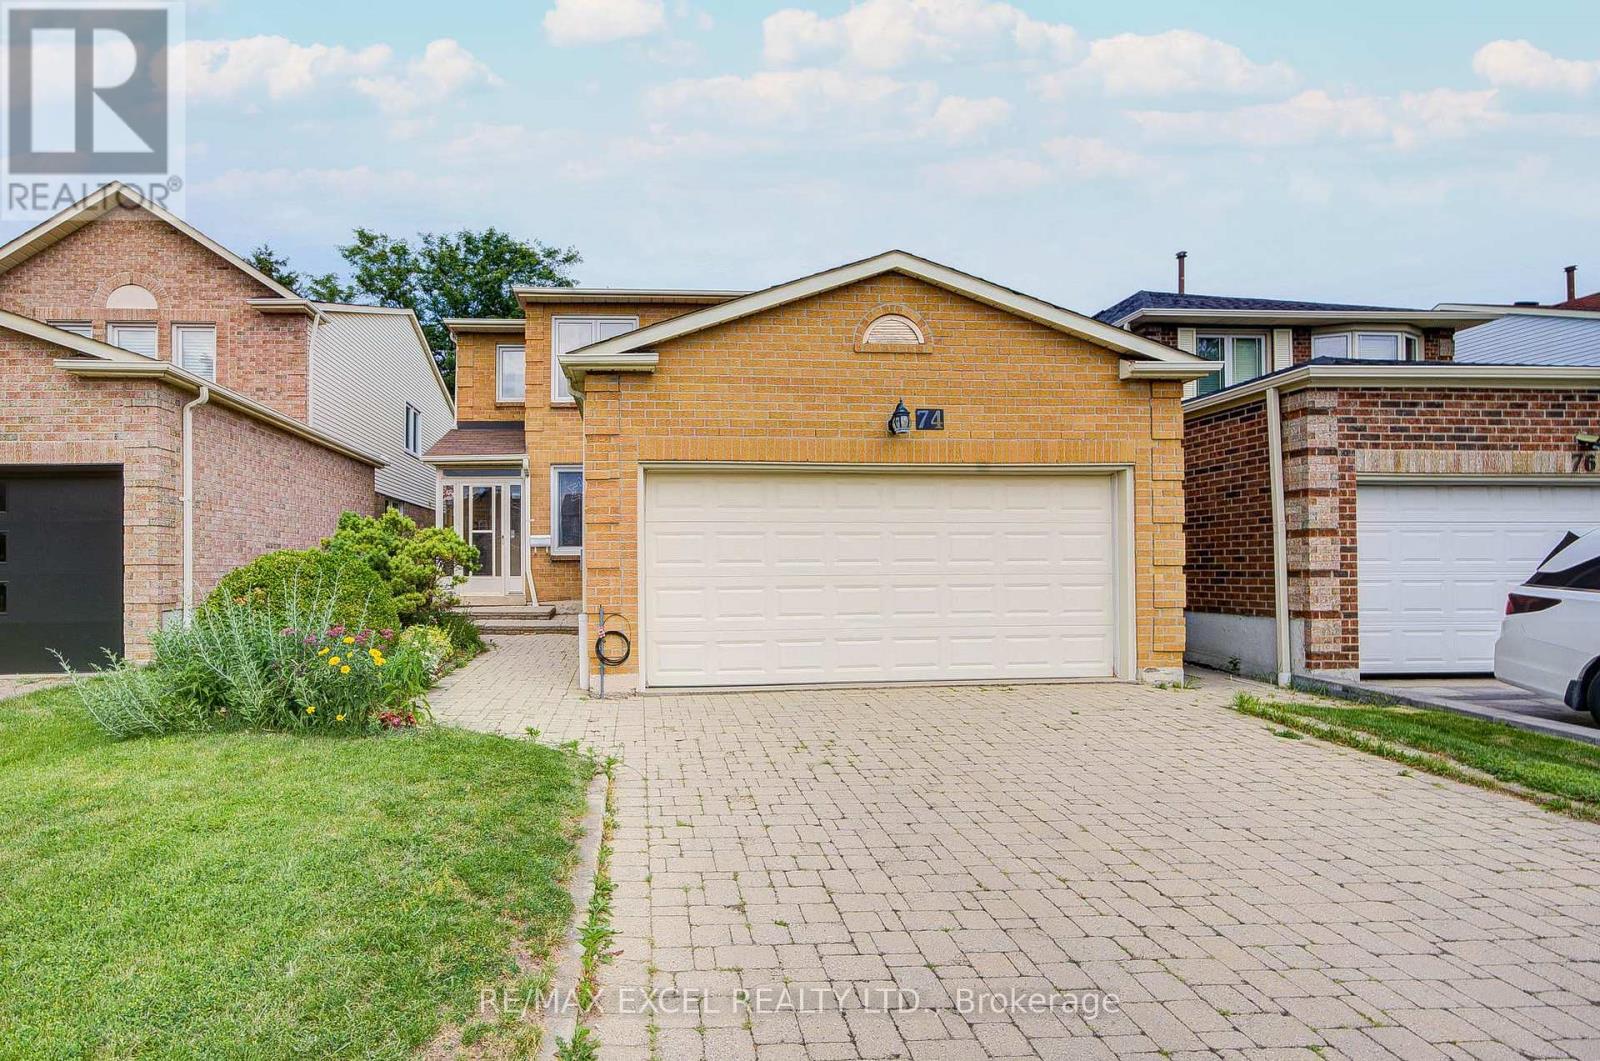
74 Holmbush Crescent
Toronto, Ontario
Welcome to this beautifully maintained 4-bedroom, 3-bathroom detached home, ideally located on a quiet street in one of Scarborough's most sought-after family-friendly neighbourhoods. Offering a spacious and functional layout, this home combines everyday comfort with outstanding potential, making it an excellent opportunity for families looking to personalize or renovate. The bright main floor features an open-concept living and dining area, a cozy family room with a walkout to the backyard, and a spacious kitchen with a breakfast area, perfect for casual meals and family gatherings. The home is also equipped with a Culligan Reverse Osmosis water filtration system, providing clean, high-quality drinking water right from the kitchen. Upstairs, the generous primary bedroom offers a spacious walk-in closet and a private 4-piece ensuite, while three additional well-sized bedrooms provide plenty of space for a growing family. The unfinished basement is a true bonus, offering endless possibilities to create additional living space, a recreation room, home office, gym, or future in-law suite or income potential to suit your lifestyle. This home is just steps from Sanwood Park and the scenic walking trails and off-leash dog park at L'Amoreaux Park. Families will appreciate access to top-ranked schools, including Kennedy Public School, Dr. Norman Bethune Collegiate Institute, and Mary Ward Catholic Secondary School. Enjoy unmatched convenience with Pacific Mall, T&T Supermarket, Foodymart, restaurants, community centres, libraries, and everyday shopping all just minutes away. Commuting is effortless with TTC and YRT transit within walking distance, Milliken GO Station nearby, and quick access to Highways 401, 404, and 407. Combining an outstanding location with incredible potential to renovate and make it your own, this is a rare opportunity to own in one of Scarborough's most sought-after communities. Don't miss it! (id:63476)
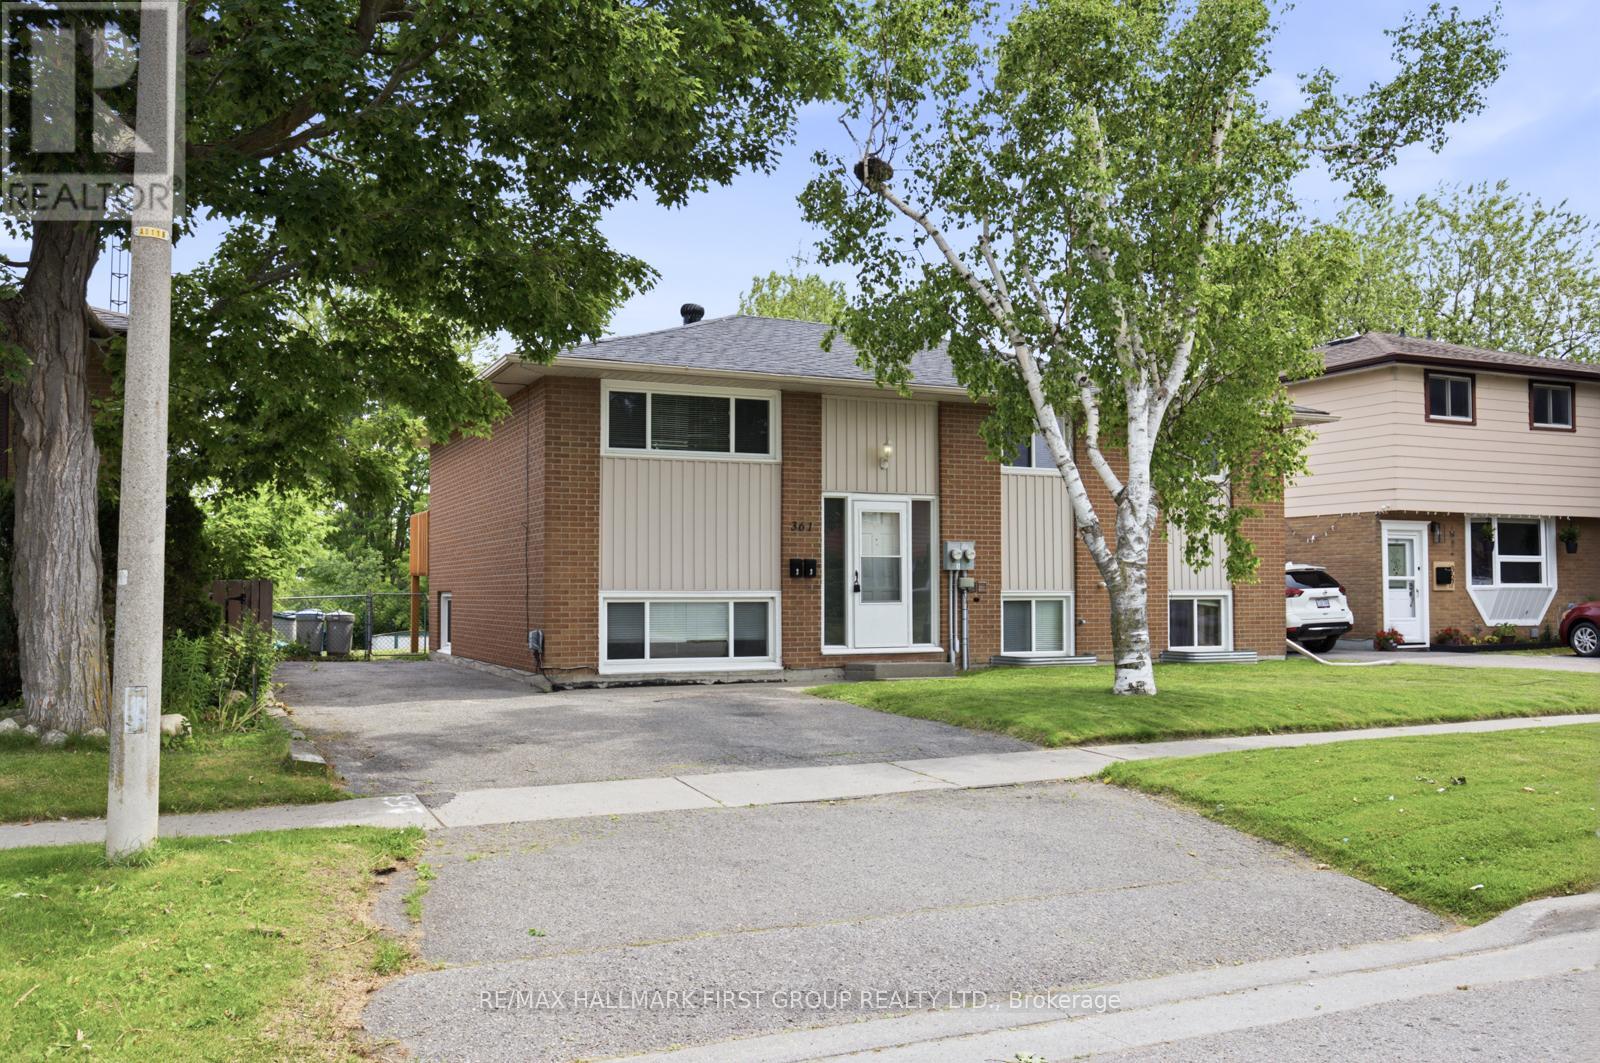
Main - 361 Dwight Avenue
Oshawa, Ontario
Welcome To This Bright, Spacious, And Beautifully Maintained Raised Bungalow. This Clean And Inviting Main Floor Boasts A Sun-Filled Eat-In Kitchen With A Walkout To A Private Deck That Overlooks A Lush, Manicured, South-Facing Backyard That Backs Directly Onto The Park.Offering Three Generously Sized Bedrooms And A Convenient 4-Piece Bathroom. Enjoy The Added Convenience Of Access To A Separate Laundry Area With Your Own Dedicated Laundry Facilities. Located On A Beautiful Street, Walking Distance To Lake Ontario, Waterfront Trail, Parks, Oshawa Go, Durham Transit Lines And Close To Schools, Shopping, And Other Everyday Amenities. Perfect For AAA Tenants Seeking A Clean, Modern, And Move-In Ready Home. Includes 2 Parking Spots. Utilities Metered Seprately (Gas & Hydro). Water Included. Pet Restrictions Apply. Virtually Staged. (id:63476)
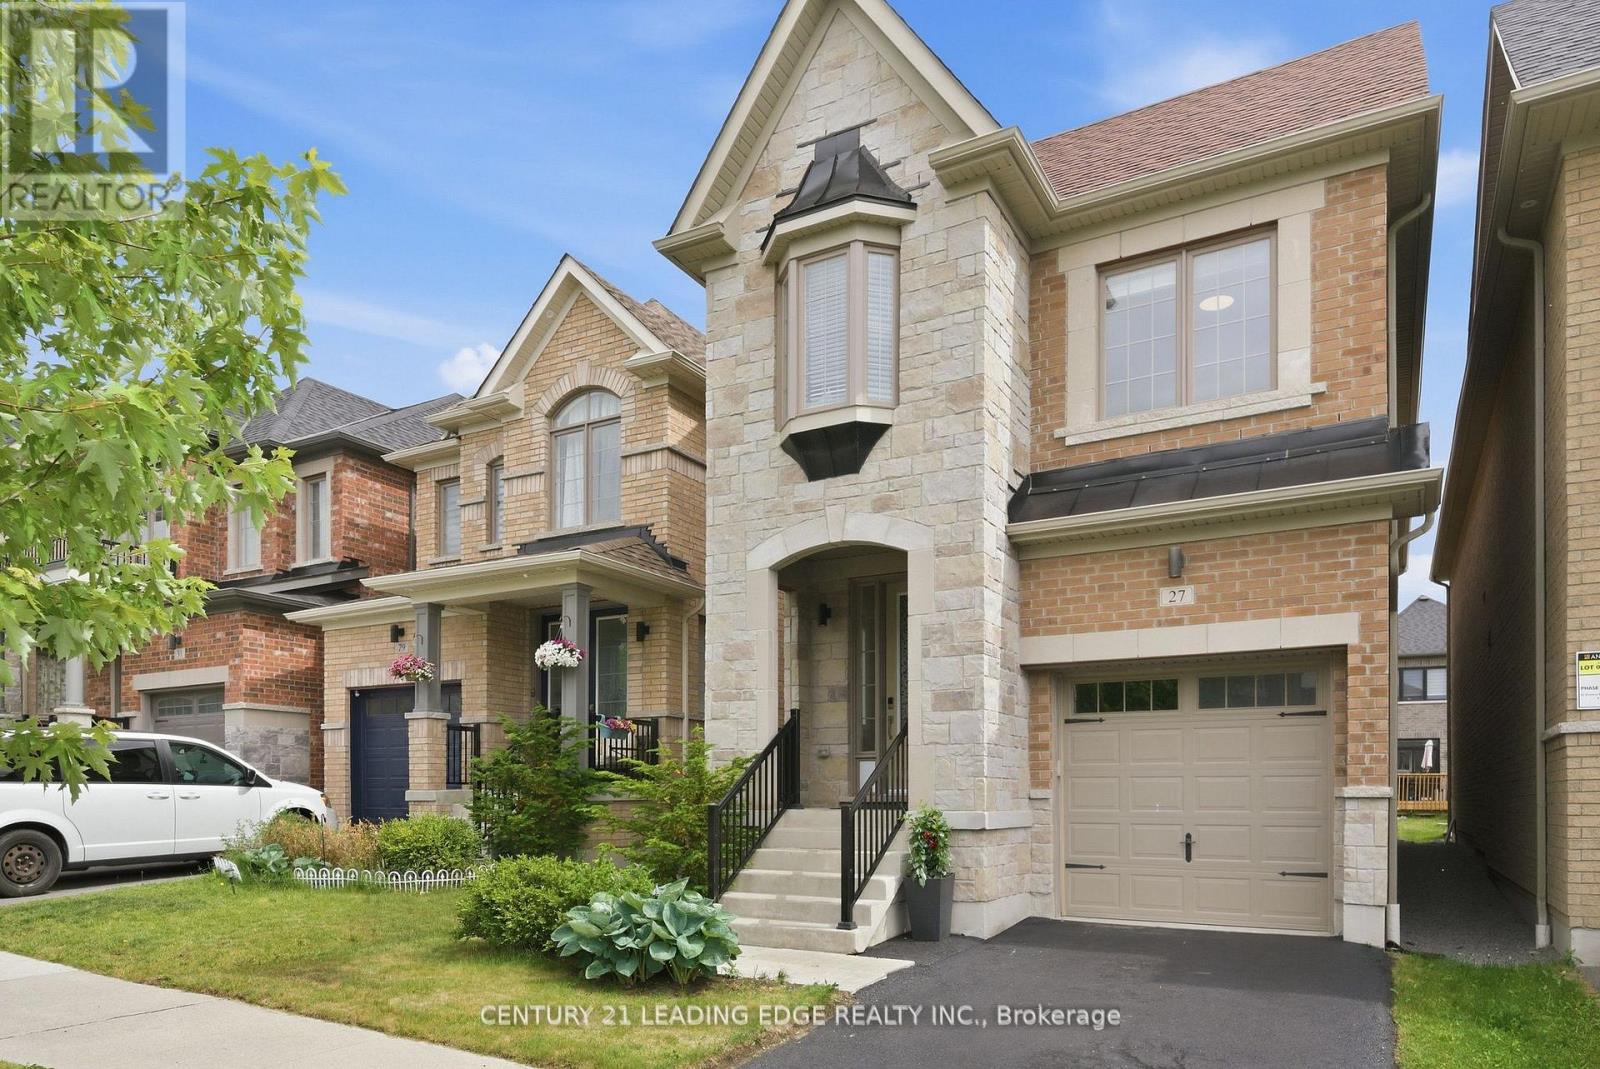
27 Christine Elliott Avenue
Whitby, Ontario
Welcome to this gorgeous 4-bedroom family home in one of Whitby's most desirable communities! Thoughtfully designed for modern living, this beautifully maintained residence offers an exceptional blend of comfort, style, and convenience. Step inside to discover bright, open-concept living spaces enhanced by impressive 9-foot ceilings on the main floor, creating an airy and elegant atmosphere throughout. The spacious layout is perfect for both everyday family life and entertaining, featuring generous principal rooms and plenty of natural light. The well-appointed kitchen flows seamlessly into the living and dining areas, while the four spacious bedrooms provide ample room for growing families, guests, or a home office. Pride of ownership is evident throughout this move-in-ready home. Ideally situated within walking distance to parks, scenic trails, and green spaces, outdoor enthusiasts will love the easy access to nature right at their doorstep. Enjoy the luxury and relaxation of nearby Thermea Spa Village Whitby, a premier wellness destination just minutes away. Conveniently located close to shopping centres, restaurants, schools, recreational facilities, and everyday amenities, this home offers the perfect balance of tranquility and accessibility. Easy access to major highways and transit makes commuting a breeze. A wonderful opportunity to own a stunning family home in a vibrant, family-friendly neighbourhood. Don't miss your chance to experience the lifestyle you've been looking for! (id:63476)
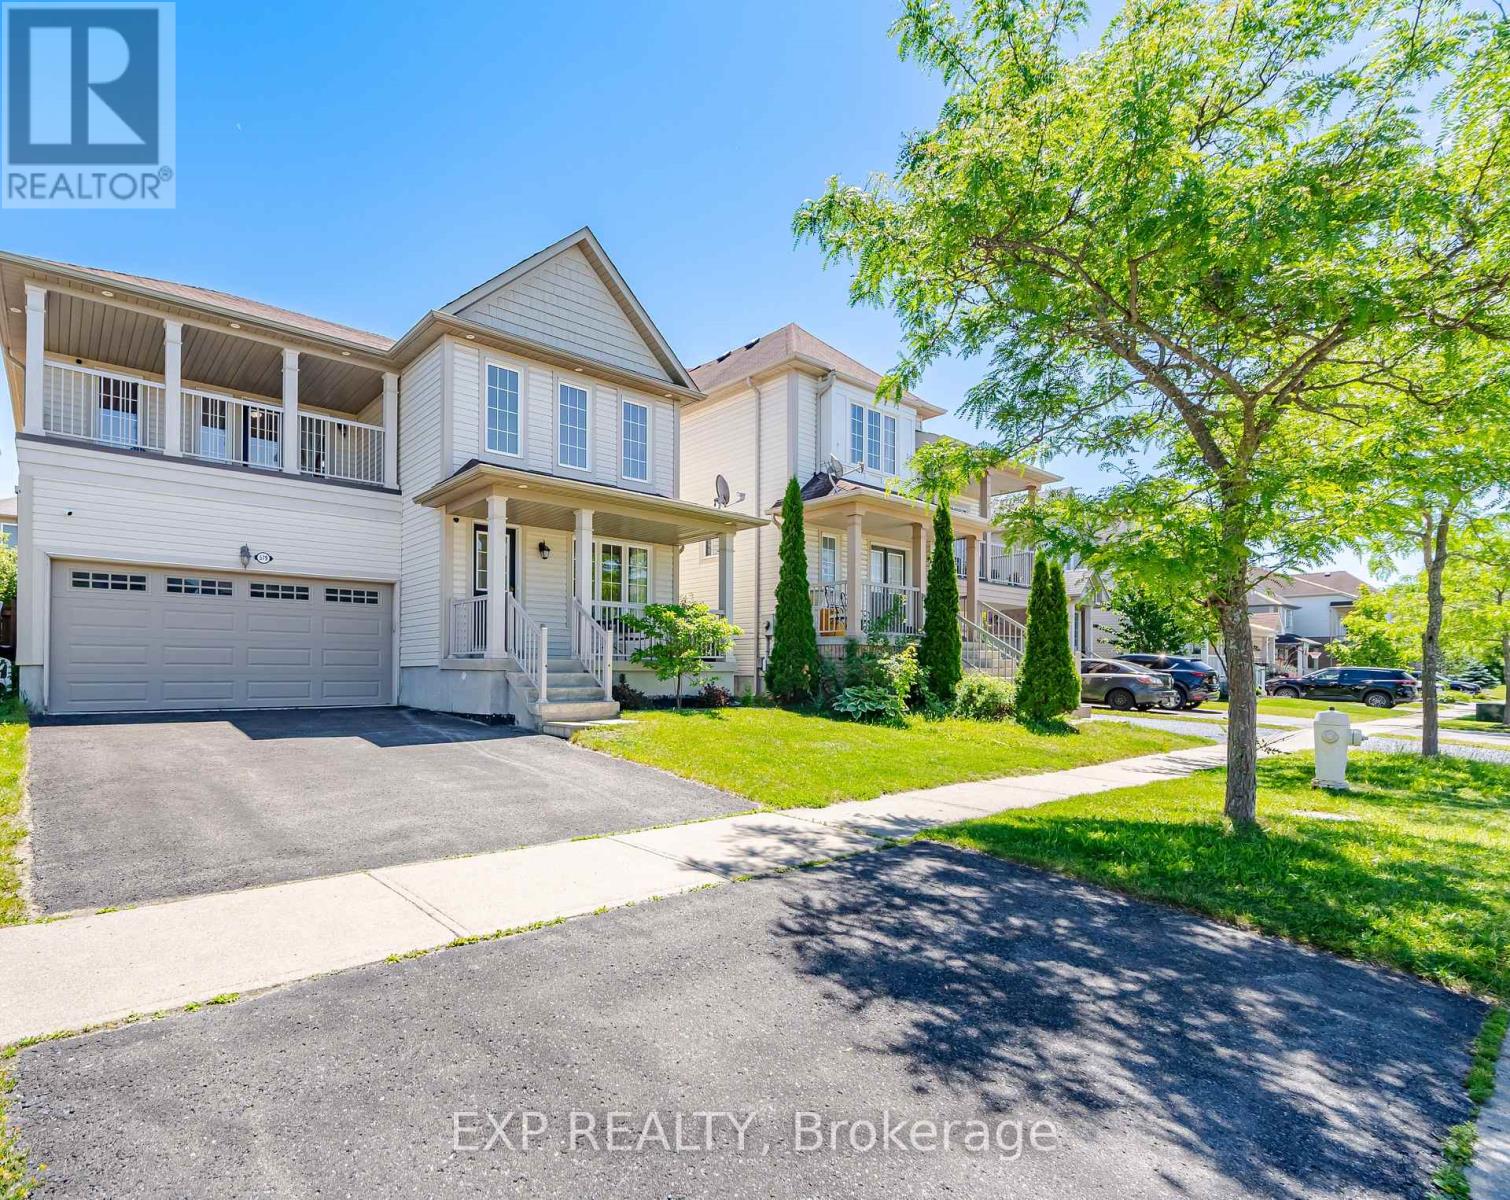
579 Shaftsbury Street
Oshawa, Ontario
Eastdale neighbourhood, one of the city's most established and family-friendly communities. The main floor showcases elegant hardwood and ceramic flooring throughout, featuring a spacious family room with a cozy gas fireplace and a bright combined living and dining area-perfect for everyday living and entertaining. Convenient main-floor laundry adds practicality and ease. The spacious primary retreat features a beautifully updated 4-piece ensuite complete with a modern glass walk-in shower and an oversized walk-in closet. The second bedroom offers direct access to a large private balcony, creating the perfect space for a bedroom, home office, or relaxing reading nook. The third and fourth bedrooms are generously sized, each offering ample closet space and abundant natural light, making them ideal for growing families, guests, or additional workspace. The unfinished basement boasts larger windows and a bathroom rough-in, offering excellent potential for future living space tailored to your needs. Parking Is Listed As 2 In The Driveway But Could Fit 4 Small Cars. Ideally situated in a family-oriented neighbourhood surrounded by parks, green spaces, and excellent schools, this home is also close to shopping, recreation facilities, golf courses, and everyday amenities. Commuters will appreciate the convenient access to Highways 401 and 407, making travel throughout the GTA effortless. (id:63476)
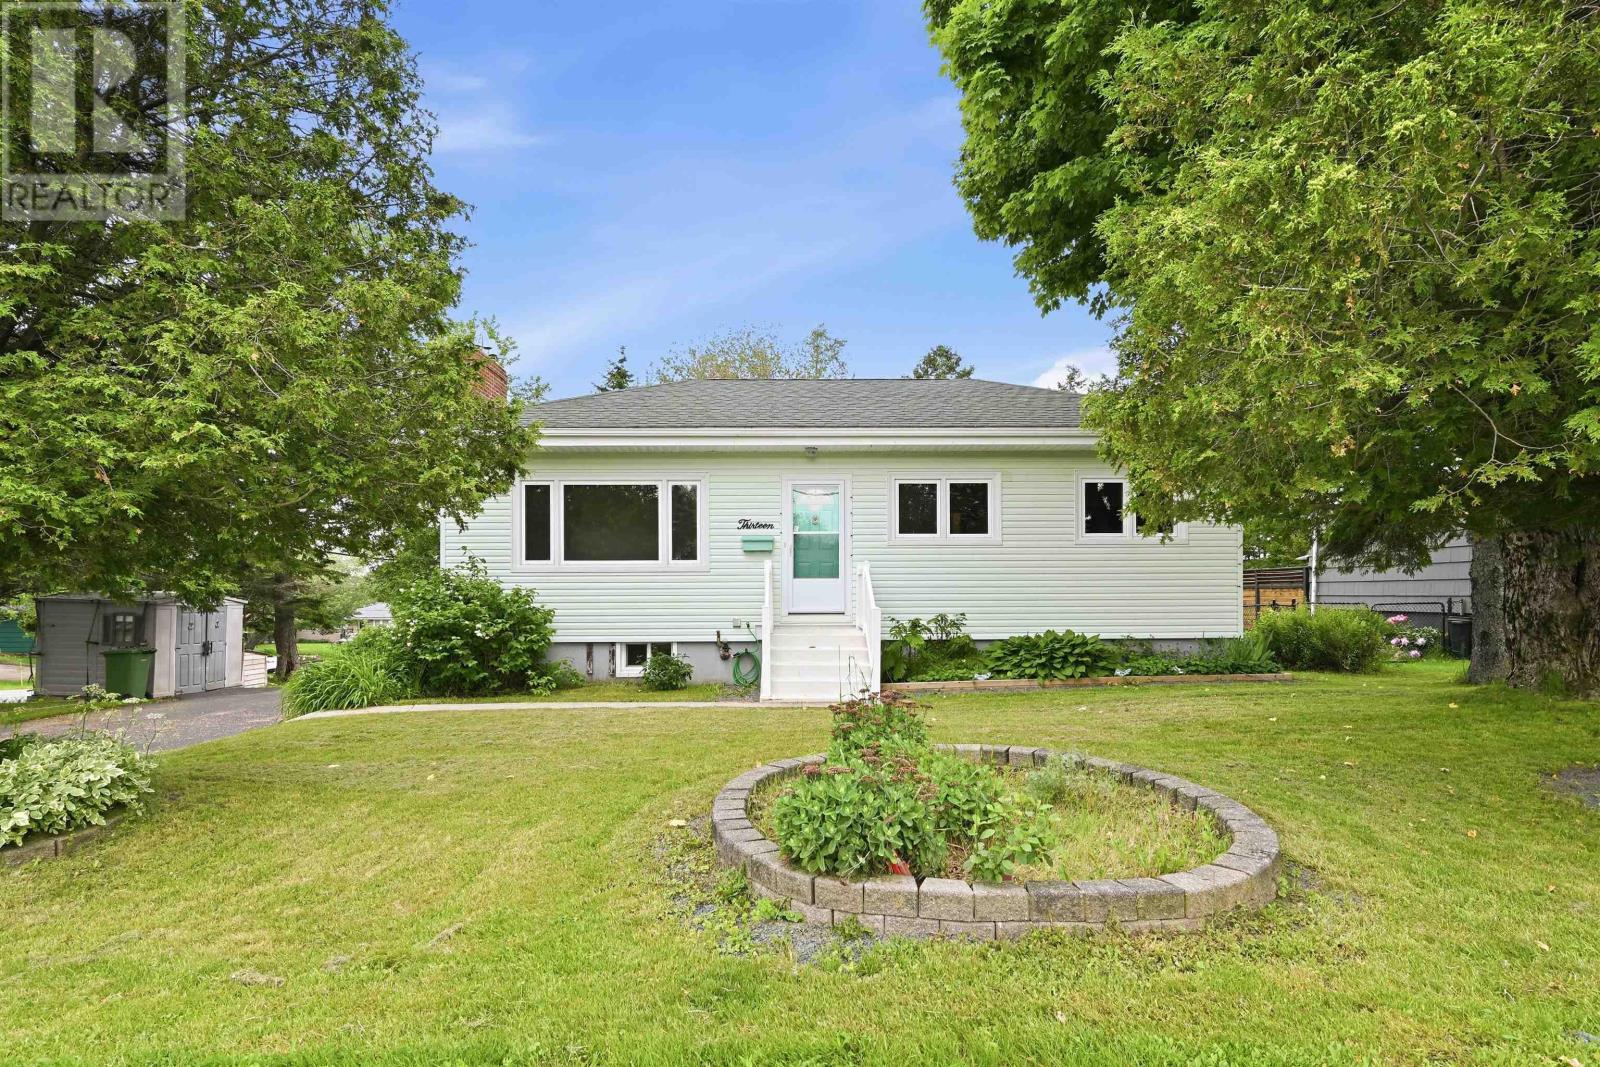
13 Brigadoon Avenue
Dartmouth, Nova Scotia
Wonderful opportunity to own a property in an established Dartmouth neighbourhood at a great price. This home was well constructed in the 60s and comes with the opportunity to finish the basement to double your sq ft or build a secondary suite for a parent or an Airbnb. There is a side entry to both levels from the huge back deck and a back exit from the lower level. The lovely mature corner lot of over 10,000 sq ft has a paved circular drive and provides great curbappeal withgardens, large level yard andnew front steps. Put your personal touch from the foyer to large living room with wood-burning fireplace, newer kitchen, dining room with closet, full bath and 3 bedrooms with hardwood throughout. Close to schools, bus routes, playgrounds and a very convenient location for commuting. (id:63476)
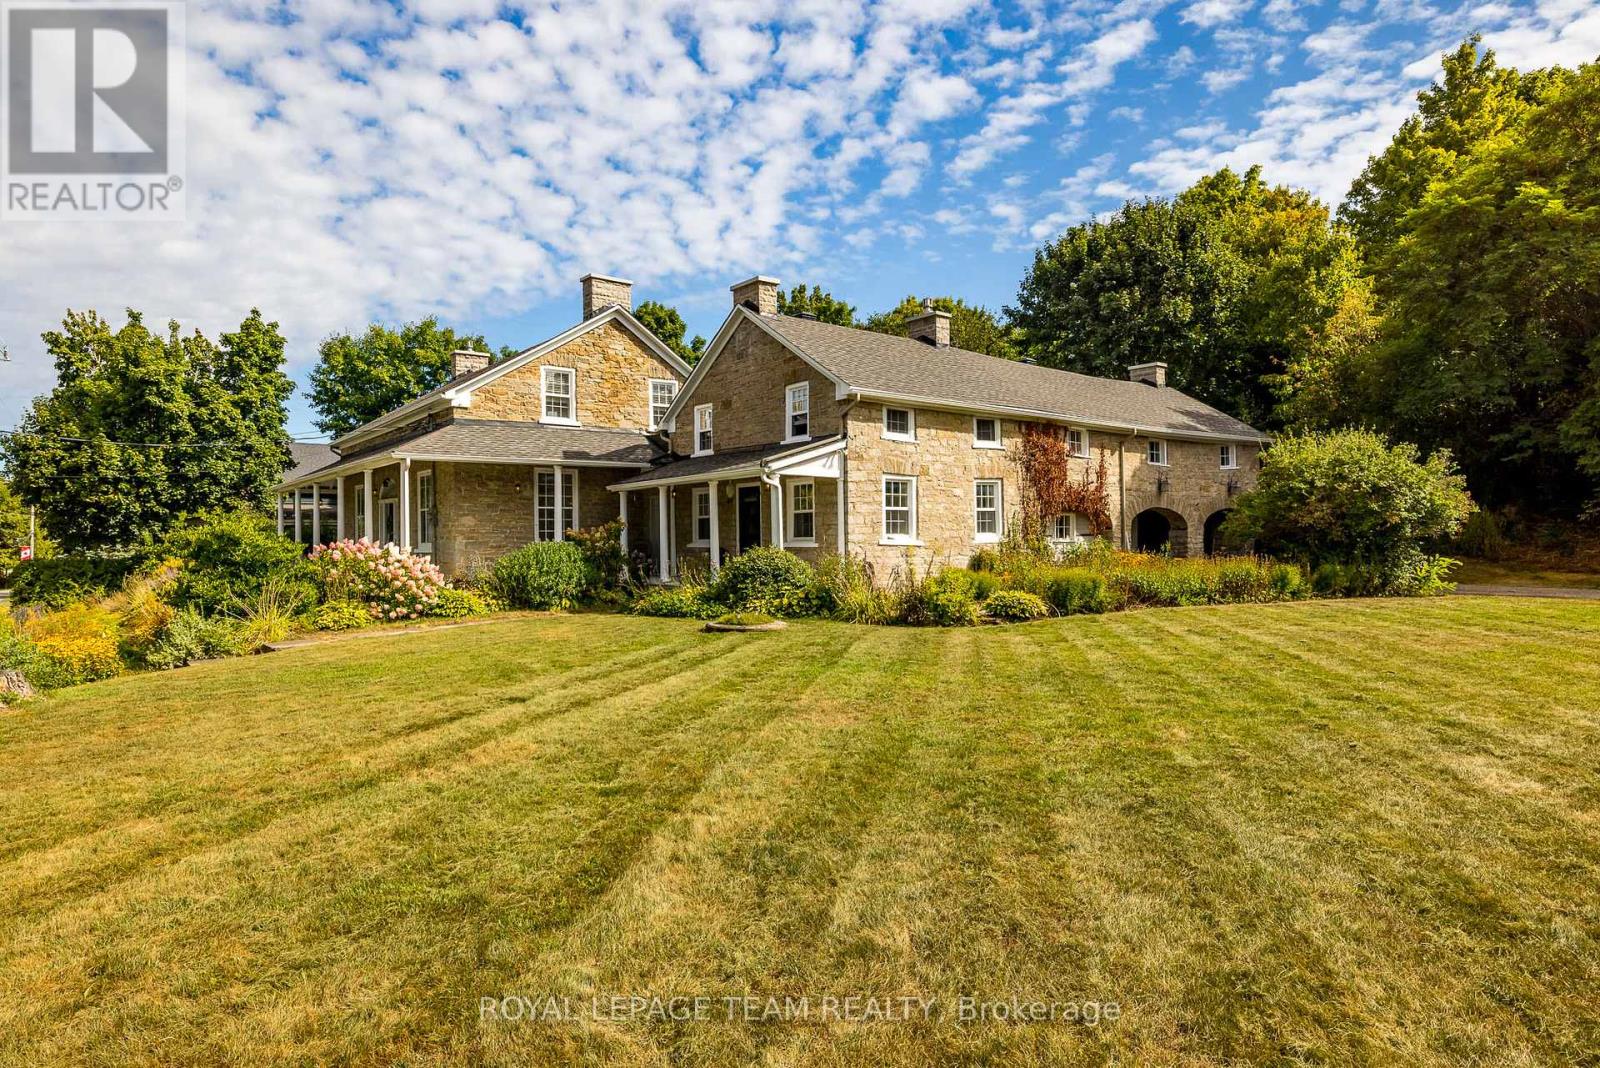
492 River Road
Mississippi Mills, Ontario
*OPEN HOUSE SUN JULY 12 1-3PM* Nestled in the picturesque town of Appleton, this breathtaking stone home sits on 1.4 acres of gorgeous grounds directly across from the Mississippi River. Steeped in history and charm, it showcases original hardwood floors, soaring ceilings, deep window sills, and intricate period details that create a timeless sense of elegance. The primary suite above the kitchen, complete with an ensuite, makes this home ideal for large families. The main residence offers three additional bedrooms, a spa-inspired bathroom, a formal dining room, living room, office, and cozy sitting room, all complemented by generous storage throughout. The heart of the home is the eat-in kitchen, featuring stainless steel appliances, soapstone counters, and a gas fireplace that once served as the original cooking hearth and bake oven. From here, a breezeway connects seamlessly to the main living areas. Modern updates include 200-amp electrical service, offering peace of mind and flexibility for today's lifestyle. Enjoy peaceful mornings listening to the river rapids from the wrap around covered verandah, or unwind with a book in the enchanting English cottage garden. A newly added loft space above the garage offers even more versatility; perfect for extra storage, a studio, or a creative retreat. Lovingly maintained and thoughtfully updated, this rare gem combines old-world charm with modern comfort. Ideally located just minutes from Carleton Place and Almonte, with easy highway access for a short commute to Kanata and downtown Ottawa. (id:63476)