
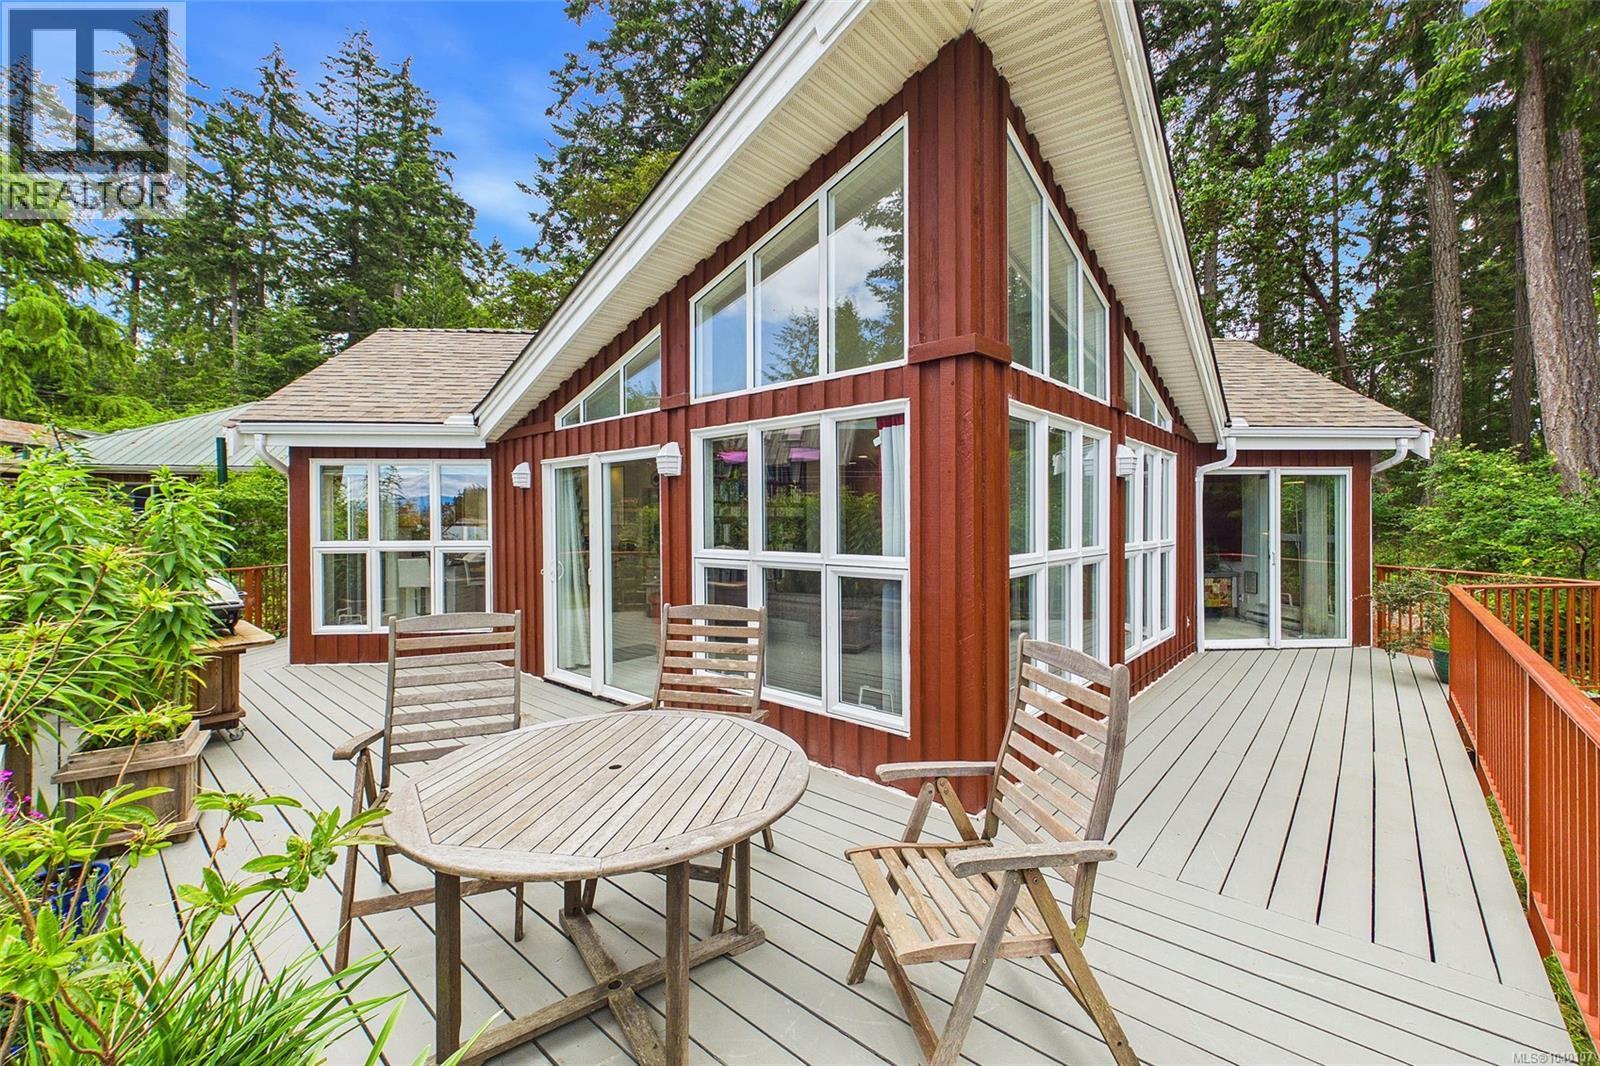
56 Pirates Lane
Protection Island, British Columbia
Beautiful waterfront home on Protection Island! Just 10 minutes boat or passenger ferry ride from Downtown Nanaimo! This peaceful 3 bed 2 bath home is situated on a low bluff, facing views of the Salish Sea & the mainland mountains beyond. Enter through a spacious entry/mudroom, opposite a 3 piece bath & laundry area; from there wander into the kitchen/eating area where you'll find room for all the family to gather around the central custom wood table with storage below.The living room directs your gaze through floor to ceiling windows to ocean views & the ever changing tidal landscape.The main bedroom has a sliding door to the wraparound deck,& a 2nd bedroom adjoining would make an ideal home office with its own exterior door. A 3rd bedroom overlooks the garden area where you'll find a finished shop/studio with a 3rd bathroom. The home features a newer roof, with new skylight, and a newer gas fireplace. At lowest tides of the year walk across to neighbouring Saysutshun Island; kayak from your own beach access;or simply sit out on your deck & enjoy the incredible surroundings. If you're looking for a waterfront home in Nanaimo- consider a visit to Protection Island, where you will have the benefit of City services - mains water supply -( unlike other Gulf Islands). From here you can easily connect to larger centres via seaplane from Nanaimo Harbour, nearby Helijet, Hullo passenger fast ferry and BC ferries. Protection has its own Fire Station with trained first responders, a Community Hall for island events, a volunteer library and community garden, and a year round passenger ferry. (id:63476)
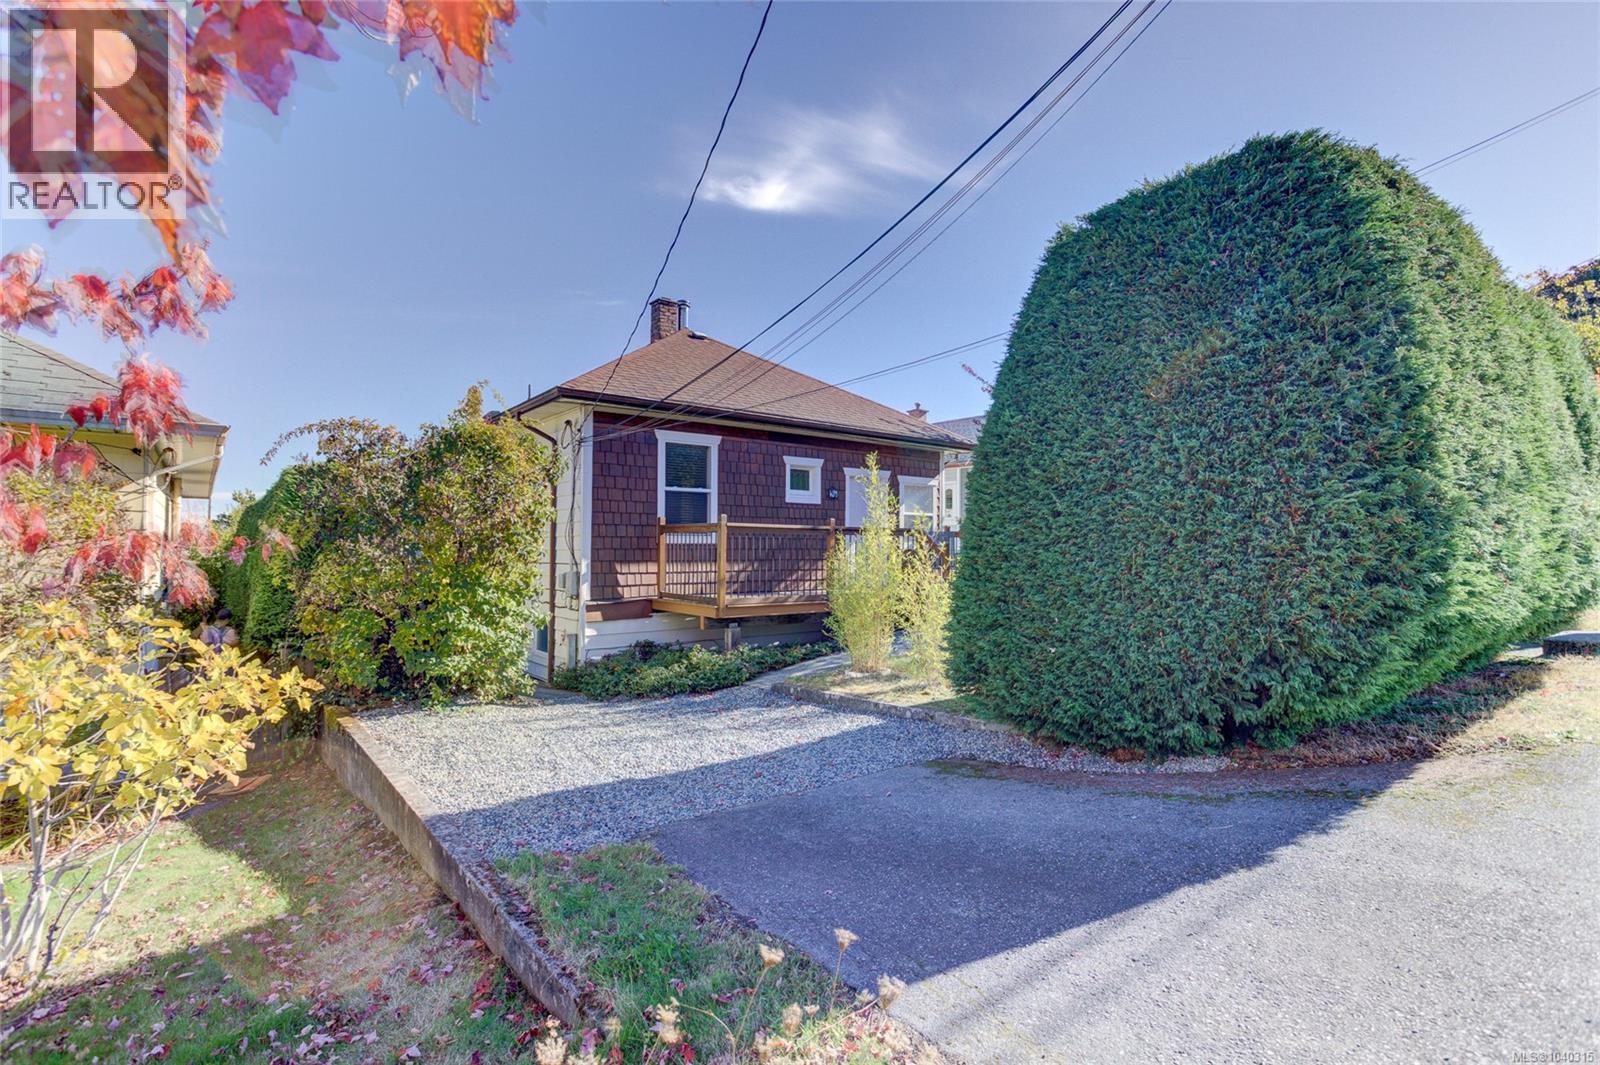
58 Pine St
Nanaimo, British Columbia
Investor Alert – Income Generator in Central Nanaimo! Located in the heart of Nanaimo’s historic Old City, this versatile property offers rental potential & zoning flexibility (R14 – Old City Low Density/Fourplex). The updated main level is perfect for owner living with charming character, 2-bedrooms, 1-bath & peek-a-boo ocean views from the big back deck. Downstairs there are 4 x bdrm/studio-style rental units, each with its own entrance & 2-piece bath (no kitchens), shared laundry & shower facilities & a common room - perfect for rental income, student housing or group home arrangement. Set in an established neighbourhood of character homes, within easy access to Vancouver Island university, Bowen Park, downtown, waterfront, transit, amenities & more. A rare opportunity to generate multiple income streams while you live on the main level and rent the rest! (id:63476)
Pemberton Holmes Ltd. (Lk Cow)
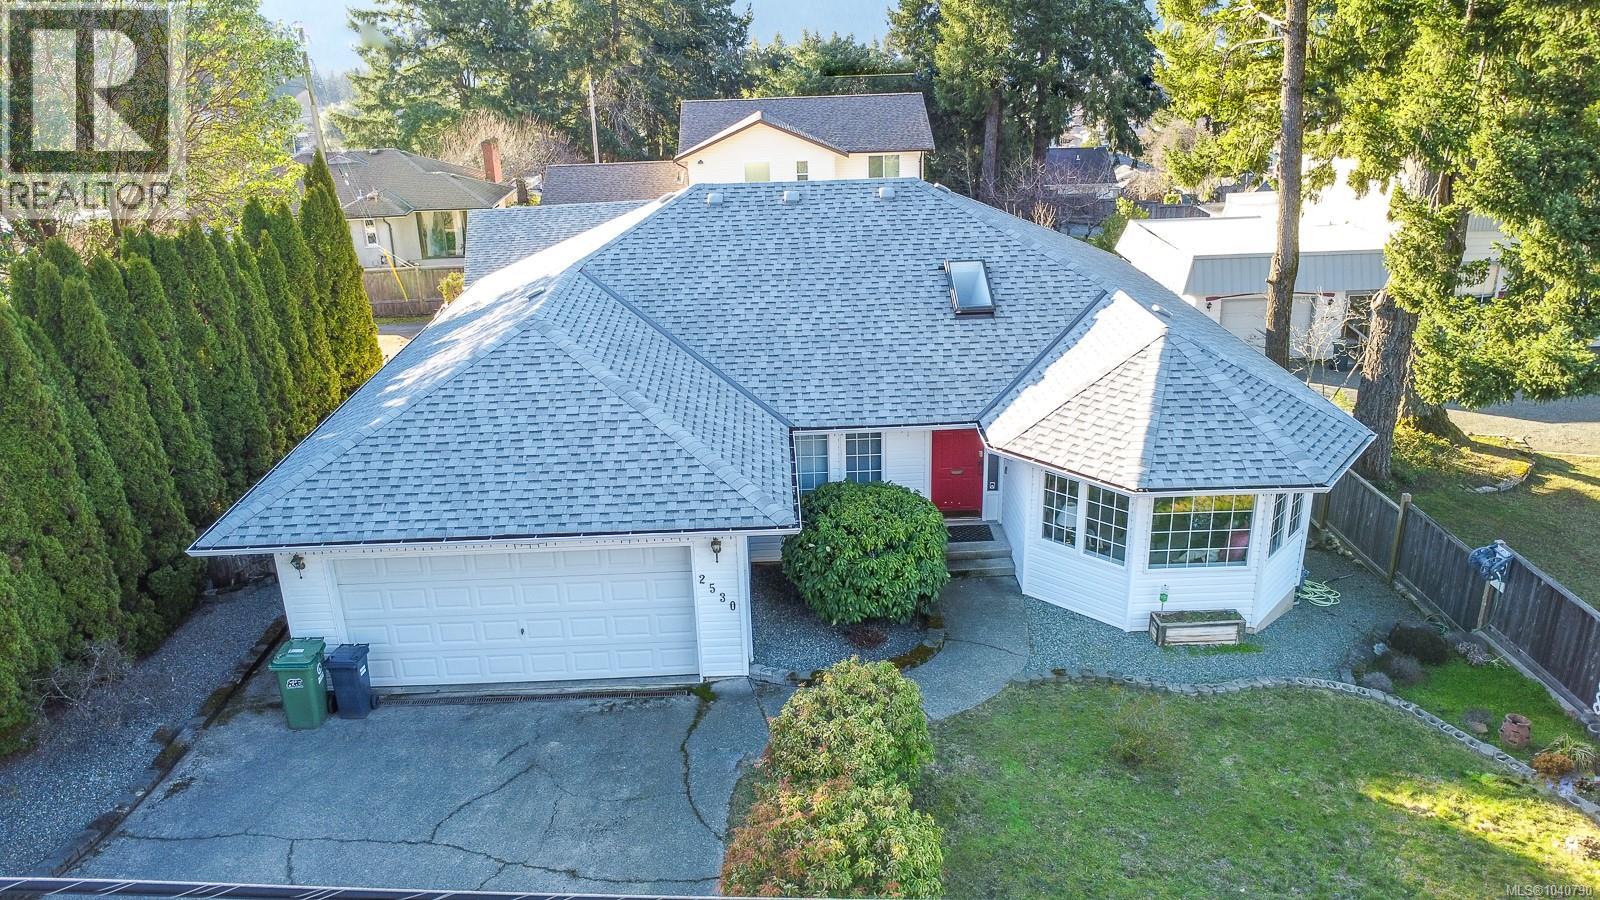
2530 Anderson Ave
Port Alberni, British Columbia
CUSTOM BUILT RANCHER. This one owner home features a large living room and adjoining dining area, a well appointed kitchen with granite counter tops, an eating nook and gourmet island/breakfast bar, a family room with gas fireplace and access through french doors to a large partially covered deck, three bedrooms, master with a three piece ensuite and a walk-in closet, a five piece main bath and a laundry room. A double attached garage, a large detached garage/shop with alley access, a walk-in (6') crawl space for all the storage one would ever need, a nicely landscaped front yard and a garden area at the back complete this package. The detached garage has a separate 200 amp electrical service and is rough plumbed for a bathroom; could be an opportunity for a secondary housing unit, subject to municipal approval. Upgrades include a new roof, newer heat pump and forced air furnace , gas fired on demand hotwater, vinyl thermal windows and a new deck. Close to schools and walking trails. (id:63476)
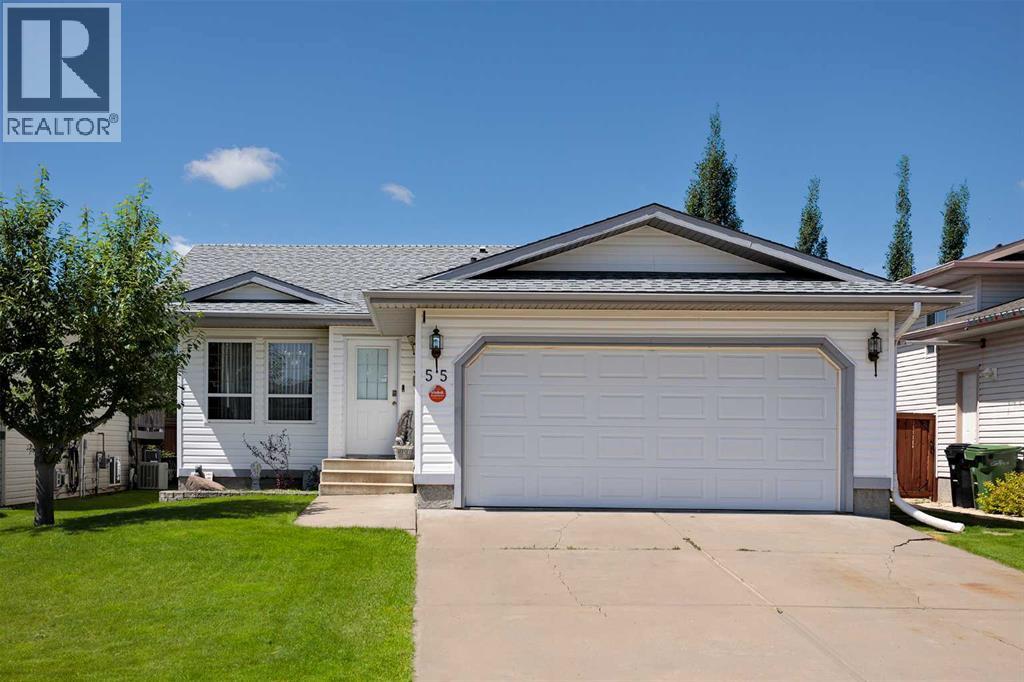
55 Edgewood Drive
Camrose, Alberta
Welcome home to this spacious and well-maintained bungalow offering 5 bedrooms, 3 bathrooms, and plenty of room for the growing family. This property combines practical updates with a functional layout designed for comfortable everyday living.The bright main floor features three bedrooms, including a primary suite complete with its own 3-piece ensuite. The kitchen has been refreshed with new flooring and comes with granite countertops, a moveable island, brand new stove and microwave, and a convenient walk-in pantry. A 4-piece main bathroom serves the additional bedrooms on the main level.Downstairs, the fully developed basement offers two additional bedrooms, a 3-piece bathroom, and plenty of versatile living space for family, guests, hobbies, or a home office.Recent updates provide peace of mind, including brand new shingles (2026), a hot water tank replaced in 2020, a new sump pump, and a furnace that has been cleaned within the last four years. The insulated double attached garage adds convenience and extra storage.Step outside to enjoy the fully fenced backyard, featuring a large deck framed for privacy screens and a hot tub —perfect for relaxing, entertaining, or enjoying warm summer evenings.Located just a couple block from Jack Stuart School, you will have peace of mind knowing you live in an ideal family neighborhood in a desirable part of town. This move-in-ready home offers an excellent combination of space, updates, and value. Don't miss your opportunity to make it yours! (id:63476)
648 Mariner Dr
Campbell River, British Columbia
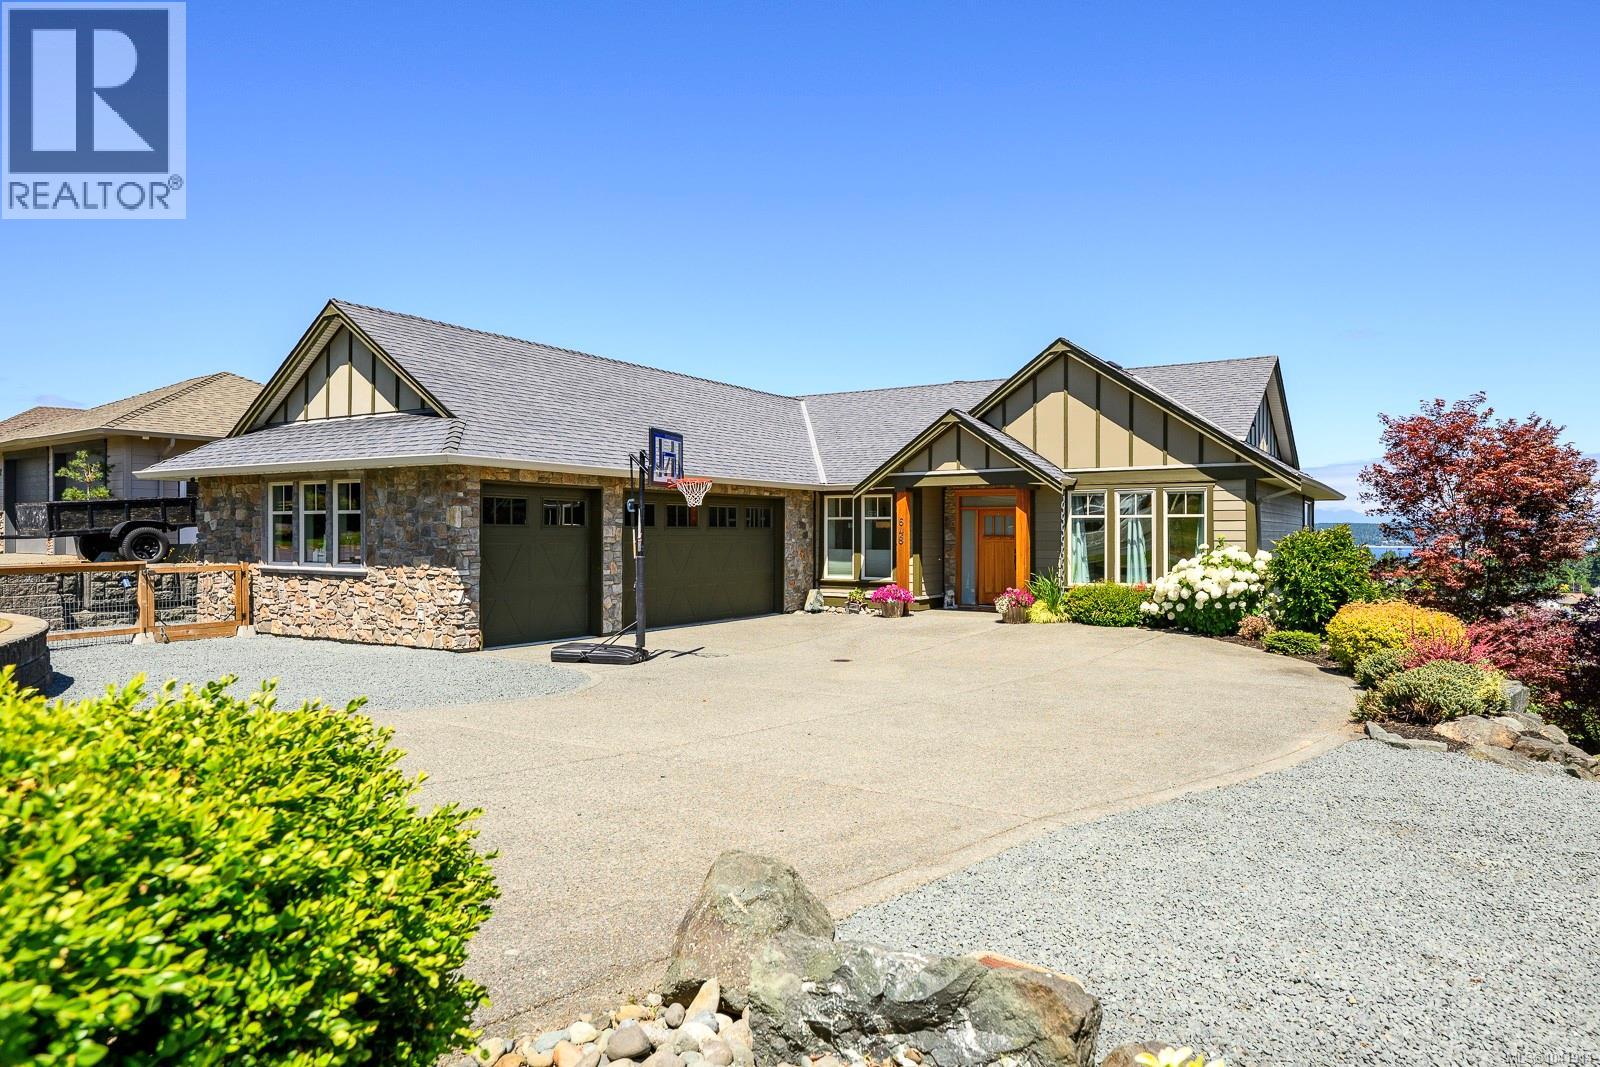
Perched in sought-after Willow Point, this executive home spans nearly 5,000 sq. ft. across three levels, with expansive ocean views from nearly every room. A triple garage, wide driveway, and room for the boat and RV set the tone before you step inside. The main level lives like a rancher—an open great room with coffered ceilings, a gas fireplace, and high-end appliances flowing to a view deck, plus a bedroom/den, second bedroom, and a primary suite with a spa-like ensuite and walk-in closet. Below, a massive games room and stunning theatre room anchor the entertaining level, with a full bedroom, bathroom, den, and a second deck featuring a hot tub framed by the ocean beyond. The lowest level adds another bedroom, a kids' play room, workout space, full bathroom, and exceptional storage. Thoughtfully designed for large families needing room to grow, all just minutes from schools, shopping, trails, and beaches. Too many features to list—this is west coast living at its finest. (id:63476)
173 Westcoast Road
Williams Lake, British Columbia
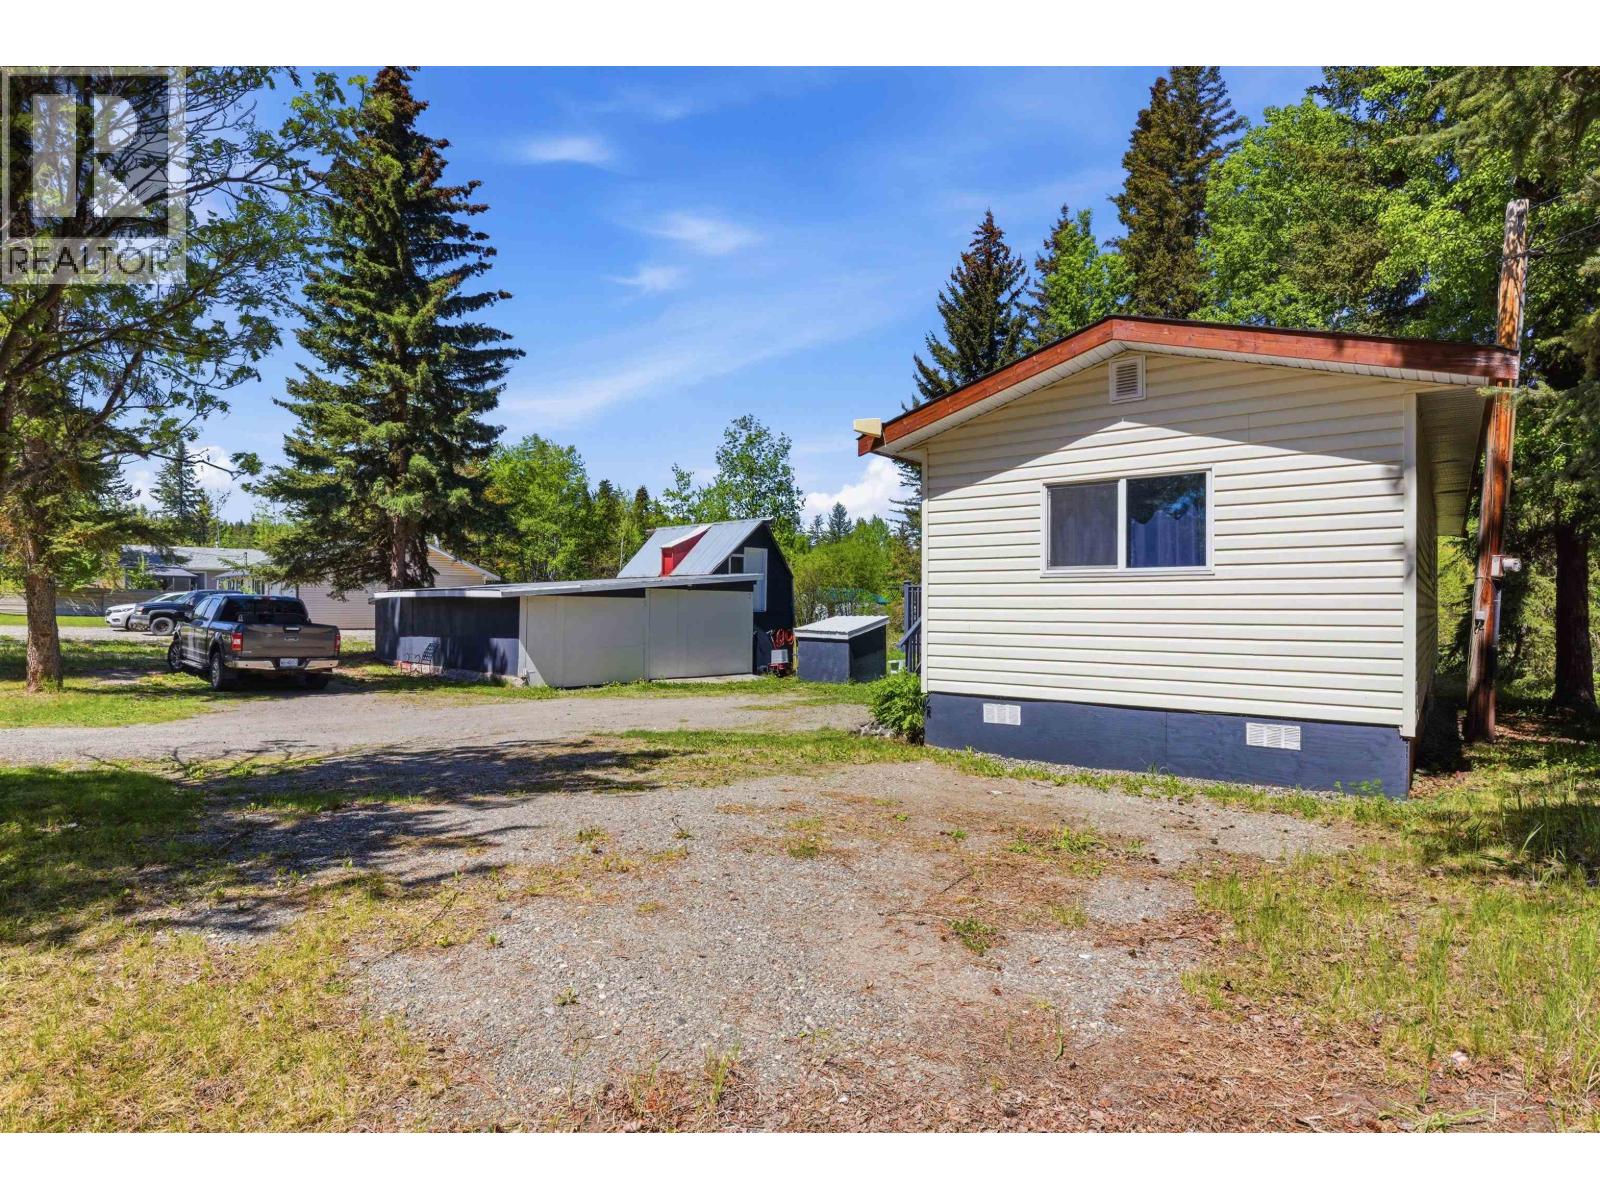
Affordable country living just a few minutes from town. This nicely updated 2-bedroom, 1-bathroom mobile home offers comfortable living space on a spacious half acre lot. The 1978 home has seen several important updates over the years, with updated wiring, windows, roof, furnace, flooring and more. Outside, there's plenty of room to relax, garden, or entertain around the deck or campfire pit. The property also features a shop- with great storage or workshop space . This property offers affordable rural living, with room to make it your own. (id:63476)
269 Bramble St
Parksville, British Columbia
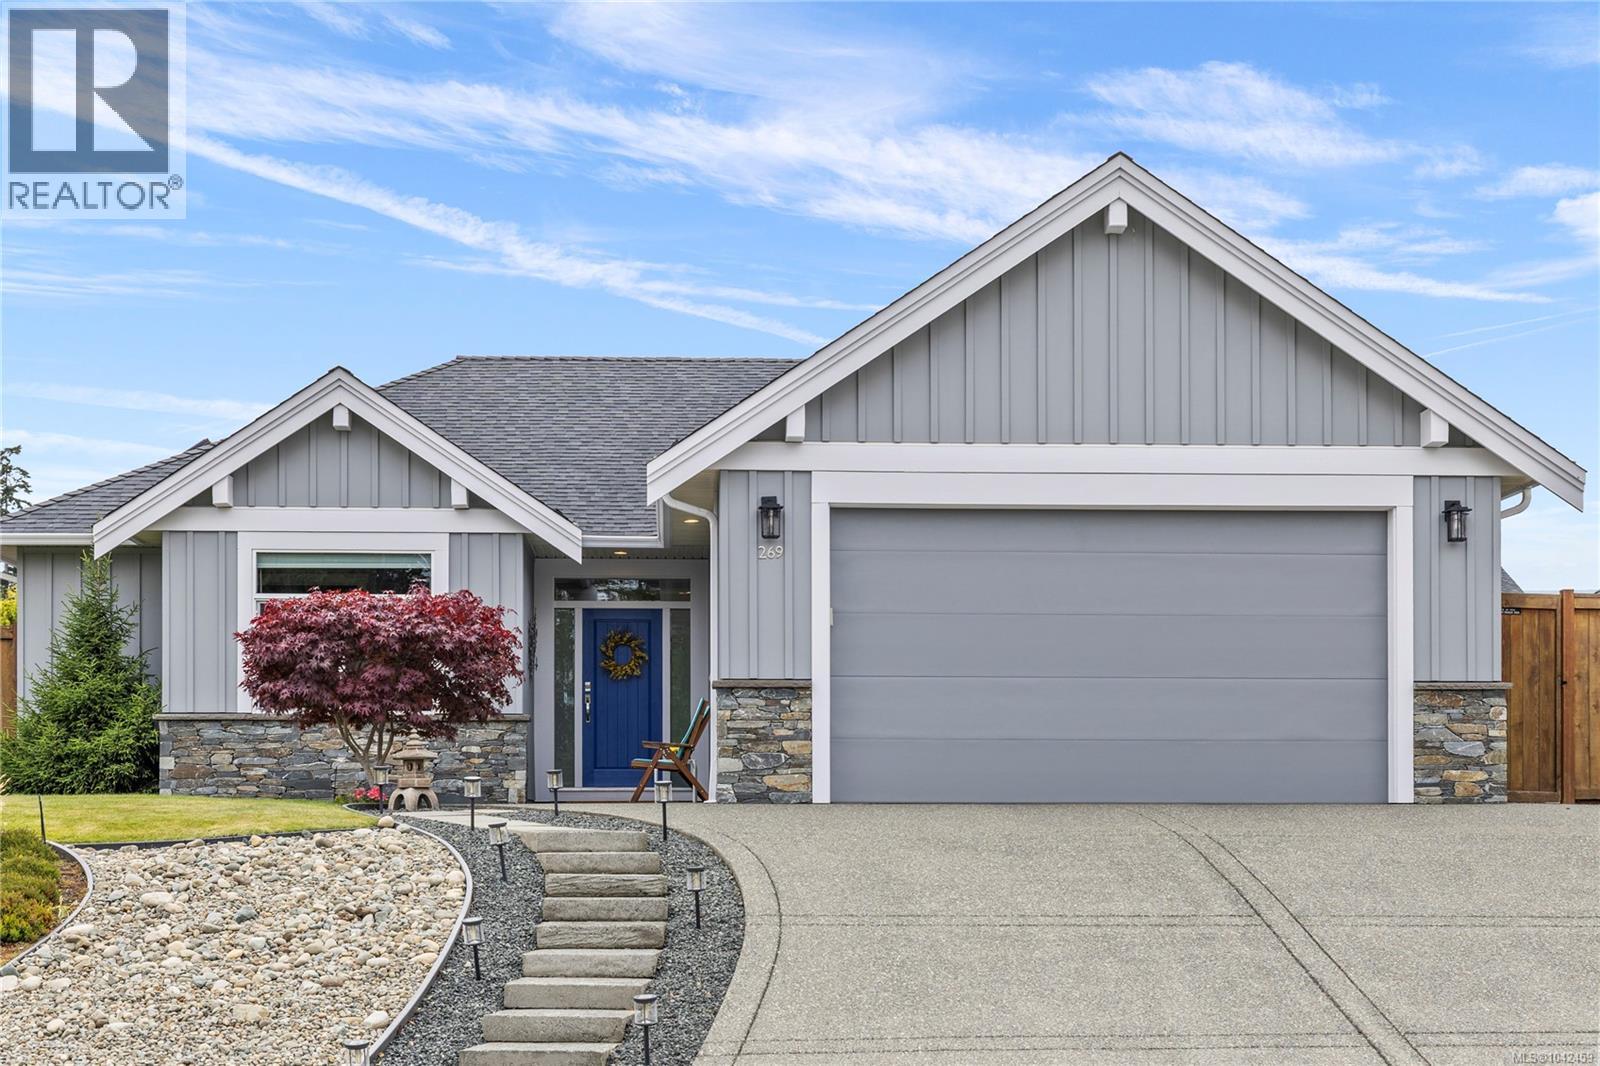
One of the original show homes at Cedar Ridge! Built in 2017 by Carey Developments, this immaculate 3 bed/2 bath, 1610sf rancher has hardwood/tile throughout, transom windows & has been beautifully maintained by the original owners. The kitchen is remarkable with granite counters, tiled backsplash, large skylight & a huge island around which friends & family gather. The living room with its cozy gas fireplace & 9’8” ceiling overlooks the covered, west facing patio & prettily landscaped garden beyond. The Primary suite is like entering a refuge away from the bustling world. The 4pc ensuite has a sizeable shower, double sinks, & the ample walk in closet is complimented with a second closet while the tray ceiling here adds a luxurious feel to this most comfortable setting. The main 4pc bath is also bright with a skylight & is next to the larger guest room. The neighbourhood is welcoming, close to Wembley Mall with all its amenities & is surrounded by similar quality homes. Come & see! (id:63476)

25 1st St
Sointula, British Columbia
Build your dream home on this 90' x 120' level lot in beautiful Sointula. Easy to build on, with all services available at the lot line, this property is ideally located close to all village amenities. A two-storey home would capture excellent ocean views from the second level, creating a wonderful setting to enjoy island living. This is currently the only building lot available in Sointula, making it a rare opportunity. The property also features a small outbuilding that would make an ideal workshop or storage space, a greenhouse, and established apple, pear, and plum tree. Enjoy world-class salmon and halibut fishing just minutes from your doorstep, along with the relaxed lifestyle and natural beauty that make Sointula such a special place to call home (id:63476)
386 Woodridge
Tecumseh, Ontario
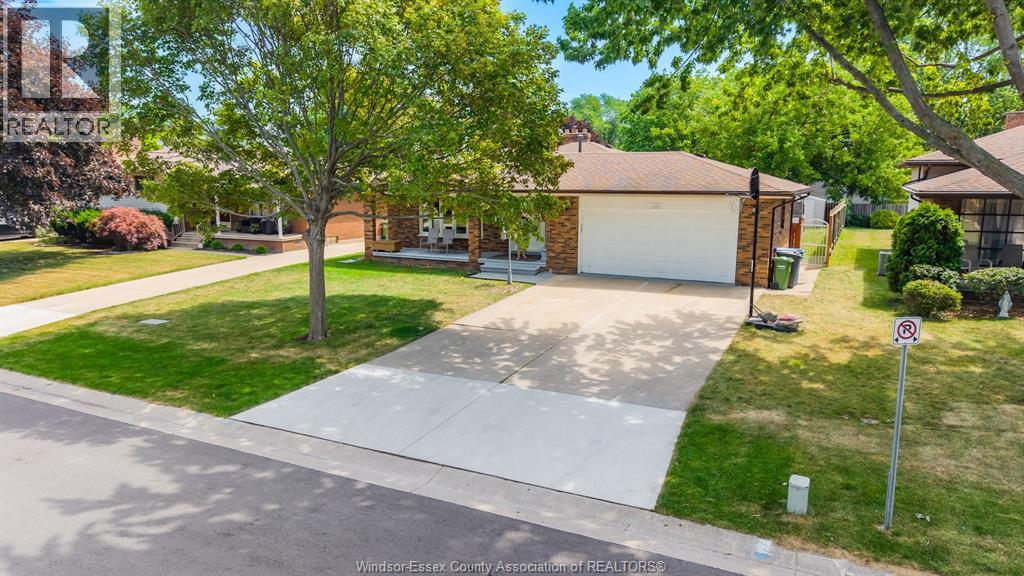
Welcome to 386 Woodridge, Tecumseh! Nestled in one of Tecumseh's most desirable family-friendly neighbourhoods, this well-maintained 4-level back split offers exceptional space, versatility, and endless possibilities. Situated on an impressive 60' x 138' lot, this detached home features 3+1 bedrooms, 2 full bathrooms, and a thoughtfully designed layout ideal for growing families, multi-generational living, or those seeking additional living flexibility. The bright main level showcases an updated kitchen with an eating area, a spacious living room, and a formal dining room—perfect for everyday living and entertaining. The upper level offers three generously sized bedrooms and a full bathroom. The third level features a cozy family room with a fireplace, a second kitchen, and an additional full bathroom, creating an excellent space for extended family, guests, or potential in-law accommodations. The fourth level includes a large private bedroom, providing even more functional living space. Additional highlights include an attached heated 2.5-car garage with a kitchenette, central air conditioning, a natural gas furnace, central vacuum rough-in, and a double-width driveway with ample parking. Step outside to enjoy the expansive backyard and charming sundeck tucked beside the garage—perfect for relaxing or entertaining. Ideally located close to excellent schools, parks, shopping, restaurants, and all amenities, this exceptional Tecumseh home offers outstanding value and flexibility. (id:63476)
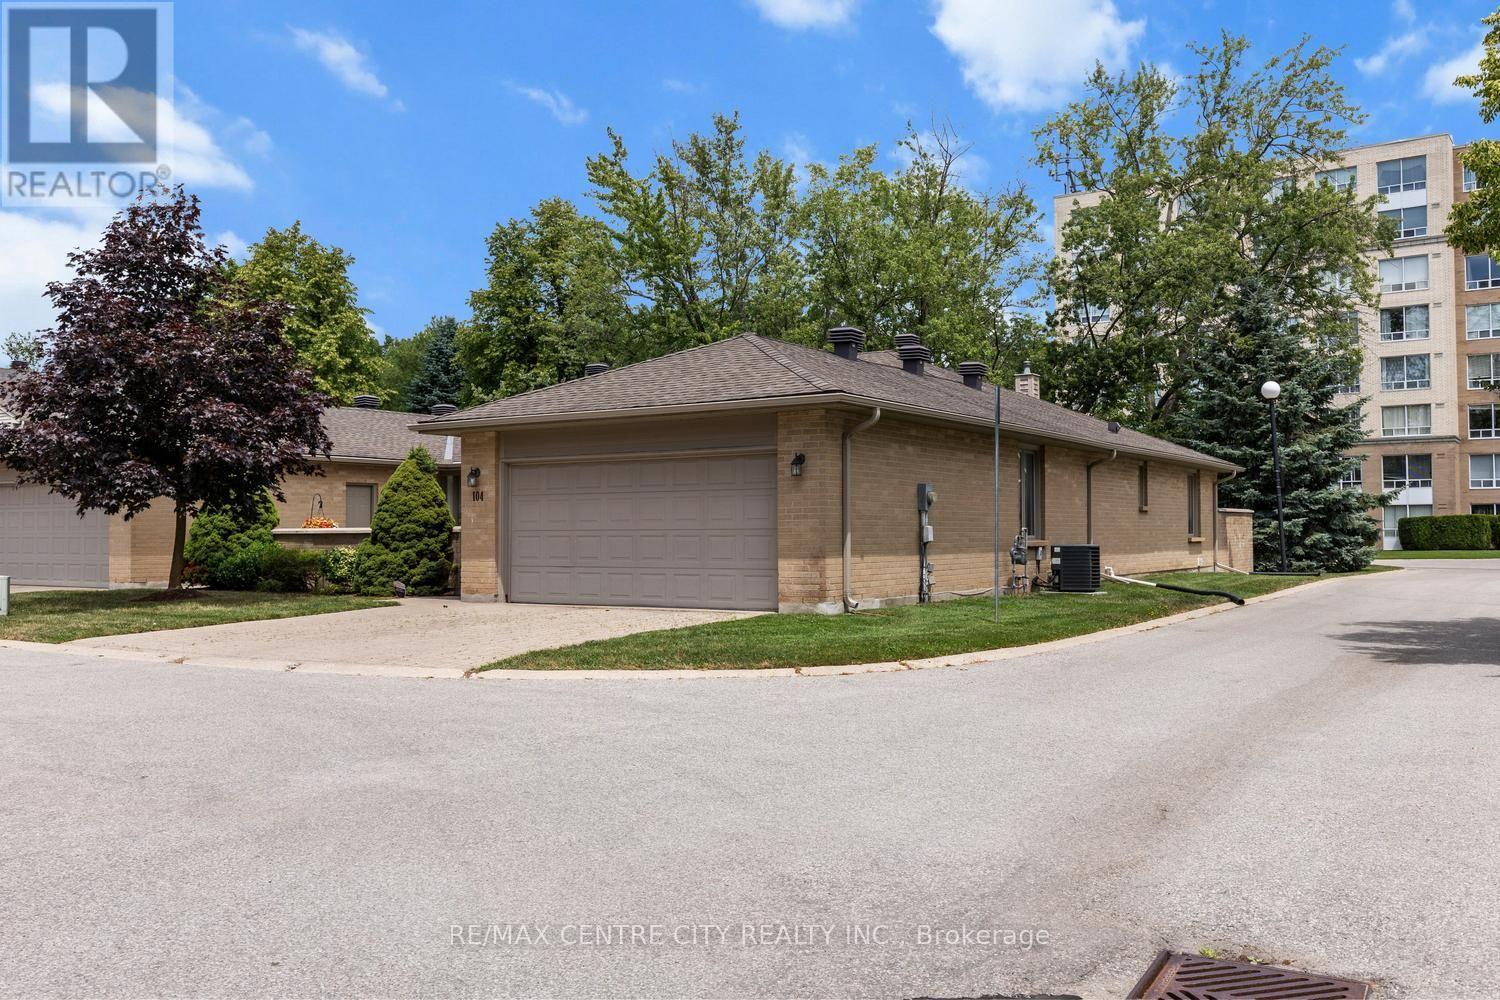
104 - 1500 Richmond Street
London North, Ontario
Excellent value on this spacious semi-detached one floor townhome with double garage in Wyndham Gate with prime north end location close to Western University, University Hospital, Masonville Mall & all the outstanding North London amenities. This "Cornwall" unit the largest one floor layout in the complex, offering 1,652 sq. ft. of living space on the main floor, with an additional approx. 1,100 sq. ft. finished in the lower level. Unit is in need of some cosmetic updates (flooring, paint, etc.) & priced to reflect that, but also features some recent significant upgrades including a newer striking white eat-in kitchen with quartz counter tops & stainless appliances and renovated ensuite bath with glass & tile walk-in shower. Main floor provides a flexible layout (see two different attached floorplans for possible configurations) with very large living room, a spacious eat in kitchen & main floor laundry, 2 exceptionally sized bedrooms, & options for main floor study, formal dining room etc. Lower level is fully finished & provides a complete 2nd kitchen, 3rd full bathroom & 3 additional very large "flex rooms", making this an ideal choice for those with extended family, hobbies or frequent visitors. Condo Fees include all windows, doors, & garage doors & this unit is one of only two in the complex with a condo maintained deck (others are responsibility of owners) which has been completely replaced in the past year. This unit also features arguably one of the best locations within the interior of the complex, in a quiet setting far from the Richmond Street traffic noise & with mature trees/landscaping, new deck & no direct neighbours at rear. Note also that this unit has essentially 2 attractive outdoor living spaces: a spacious courtyard in the front & the new deck at rear. Furnace & A/C approximately 7 years old, newer sump system circa 2024 & newer central vac & all attachments included. (id:63476)
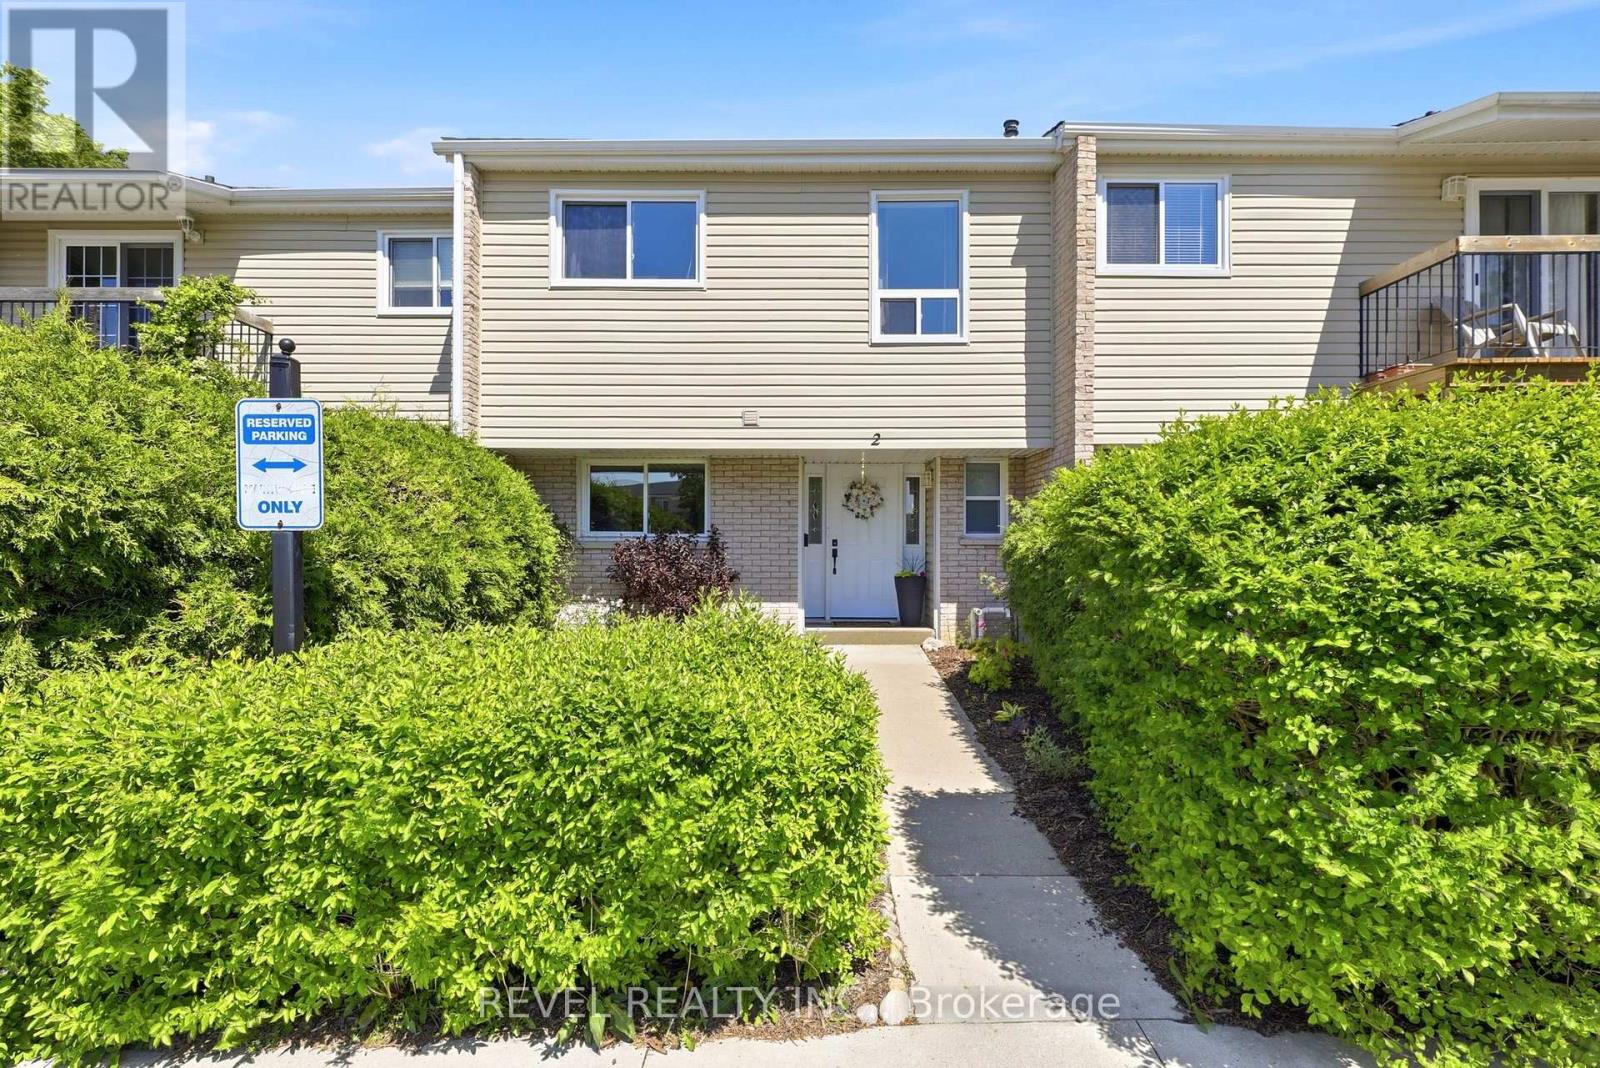
2 - 669 Osgoode Drive
London South, Ontario
Priced to sell! Stunning bright and spacious 2 storey condo in family friendly Westminster neighborhood. Rarefull 4 bedrooms upstairs perfect for the growing family or someone with a work from homecareer. Directly across from both Wilton Grove public and St Francis Catholic elementaryschools. This property also offers an amazing park across the street with the Westminsteroutdoor community pool just in time for summer! This ideal location is so close to the naturalsettings of ponds and walking trails, and yet very conveniently located to Whiteoaks mall,Costco, restaurants and many shopping conveniences. You can paddle around the pond in themorning enjoying the quiet and head out for errands within a 5 minute drive. Truly a locationthat is the best of both worlds. The unit itself is beautifully renovated in neutral colourswith an easy flow great for entertaining. Stylish laminate flooring throughout the mainfloor. Renovated bright and modern white kitchen with stainless appliances (dishwasher new2025), lots of room for storage, gorgeous backsplash, and a bright large window overlookingthe front yard. Separate dining room is perfect for entertaining and is open to the livingarea with patio doors to the private yard with beautiful garden and patio. Basement isfinished with a spacious family room ready to accommodate many uses, whether that be a hangoutspot for teenangers, home theatre, play area or home gym. Lots of room for everyone here.This home offers the space, location and functionality that is sure to please the mostdiscriminating buyers. Don't miss out on your chance to own this amazing home! (id:63476)
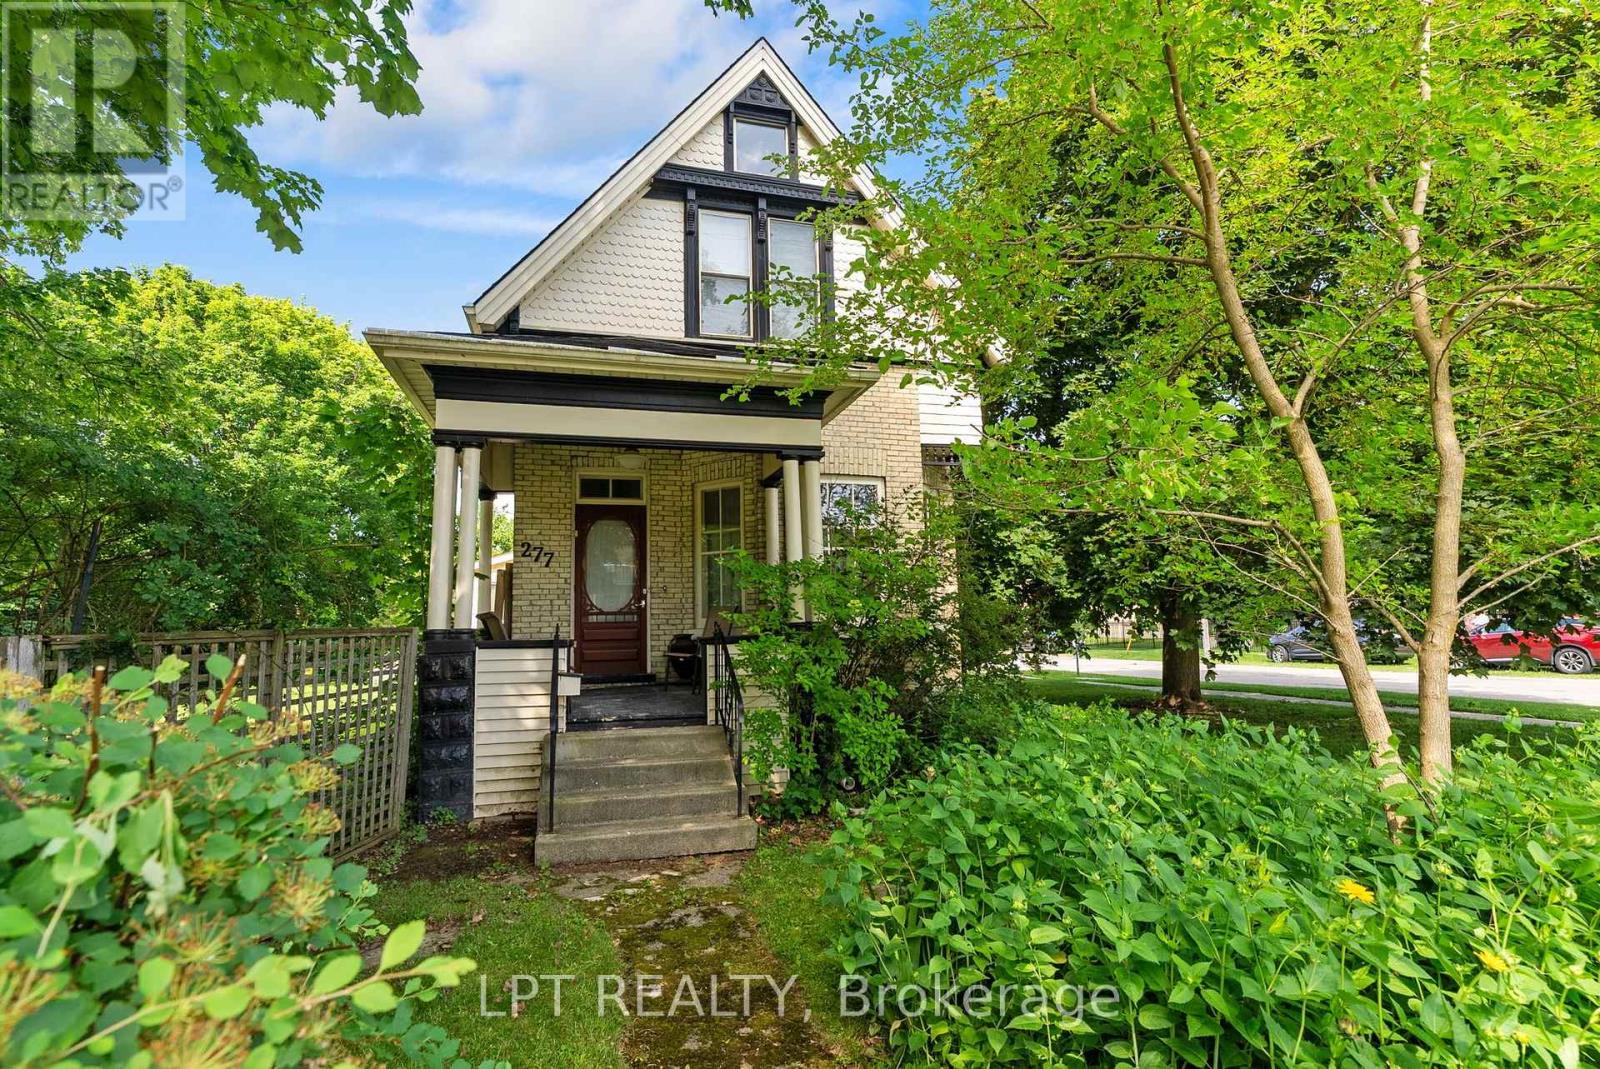
277 Andrew Street
South Huron, Ontario
ATTENTION, families, investors, and developers! This solid 2-storey brick home offers endless potential in the heart of Exeter, sitting on a rare double lot with the possibility of a future severance (buyer to complete their own due diligence). Whether you're searching for a spacious family home, income property, or investment opportunity, this property checks all the boxes. The upper level features three generous bedrooms, each with its own walk-in closet, along with a spacious 5-piece bathroom. The main floor welcomes you through a practical mudroom with ample storage before entering the functional kitchen, complete with a convenient 2-piece bathroom nearby. The bright living room flows seamlessly into the dining area, creating a comfortable space for everyday living and entertaining. Also on the main level is a fourth bedroom, offering flexibility for guests, a home office, or multi-generational living. A front foyer provides access to the second level and the inviting covered front porch. Outside, the possibilities continue. The oversized single-car garage offers excellent storage or workshop space, while the expansive side lot presents exciting potential for a future severance, making this an exceptional opportunity for investors and developers alike. Vacant lots in this established neighbourhood, just steps from downtown Exeter, are becoming increasingly difficult to find and could provide significant future value. Located close to schools, parks, shopping, restaurants, and all the amenities Exeter has to offer, this property combines location, character, and outstanding investment potential. Whether you choose to move in, renovate, generate rental income, or explore future development opportunities, this is a property with unlimited possibilities. Rare opportunities like this don't come along often. Book your private showing today and discover the potential this unique Exeter property has to offer! (id:63476)