
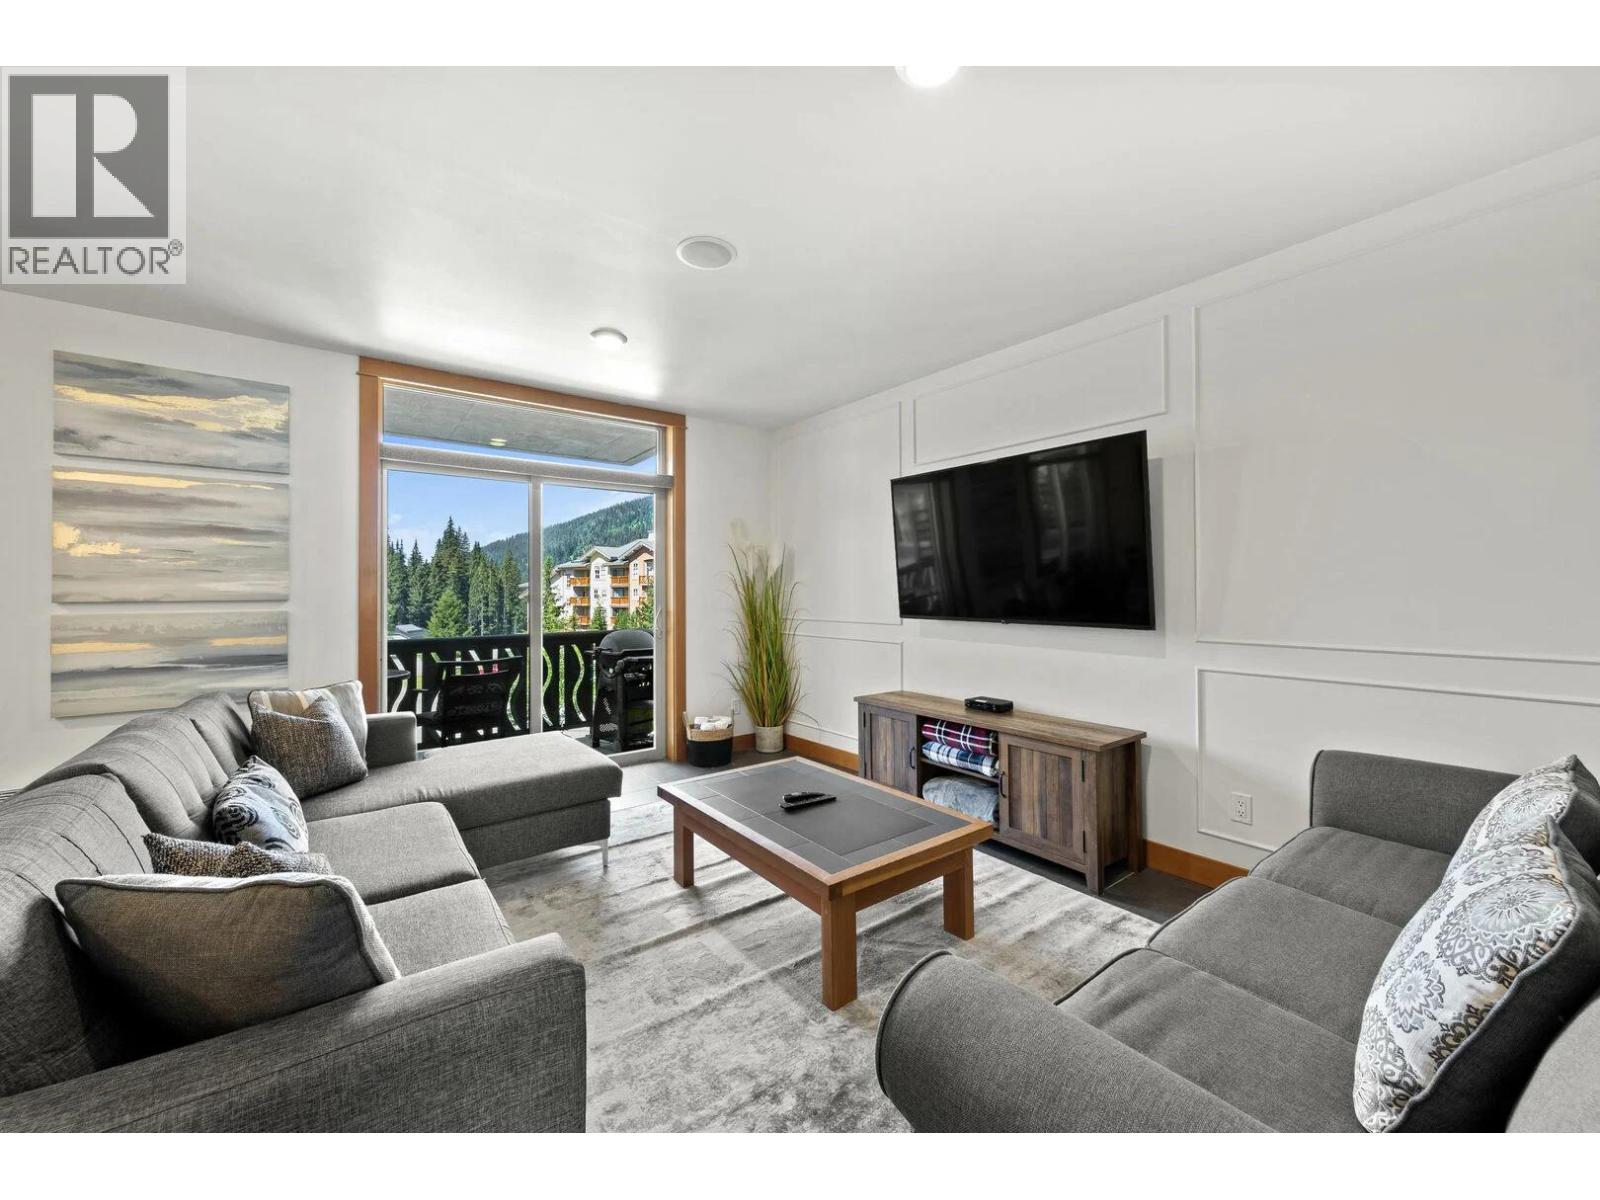
3270 Village Way Unit# 201
Sun Peaks, British Columbia
Welcome to Unit 201 in the heart of Sun Peaks. This beautifully maintained 2 bedroom, 2 bathroom condo offers 990 sq. ft. of exceptionally well designed living space, featuring a smart and efficient layout with virtually no wasted square footage. Every inch has been utilized to maximize comfort, functionality, and guest enjoyment. Ideally positioned facing the mountain, the unit features stunning views and a private hot tub on the balcony; the perfect place to unwind after a day on the slopes. Offered fully furnished (excluding linens), this turnkey property is ready for personal enjoyment or immediate rental income. Professionally managed and cleaned, the unit boasts an impressive short term rental history with bookings already extending into 2027. Smart locks provide seamless owner and guest access, while numerous updates completed within the past three years enhance both comfort and appeal. Secured underground parking, dedicated ski locker, and underground bike storage, makes it easy to enjoy everything Sun Peaks has to offer year round. With ski-in/ski-out access and a prime village location, this property delivers the ultimate mountain lifestyle and investment opportunity. Whether you're seeking a personal retreat, a revenue generating vacation property, or a combination of both, this exceptional condo checks all the boxes. Don't miss your chance to own a mountain view, ski-in/ski-out property in one of BC's premier four-season resort destinations. GST applicable. (id:63476)
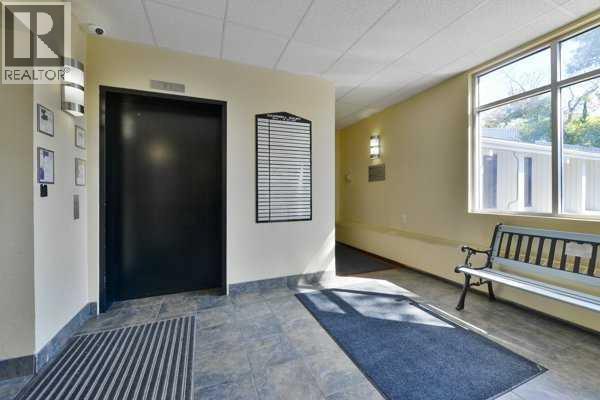
#202, 5917 1a Street SW
Calgary, Alberta
Great location with easy access. Just a few blocks from Chinook Mall and LRT. This is a professional office ideal for a small business or satellite location. The space offers open space concept with plenty of window space with good natural light. The building is a secure, updated and well maintained.. (id:63476)
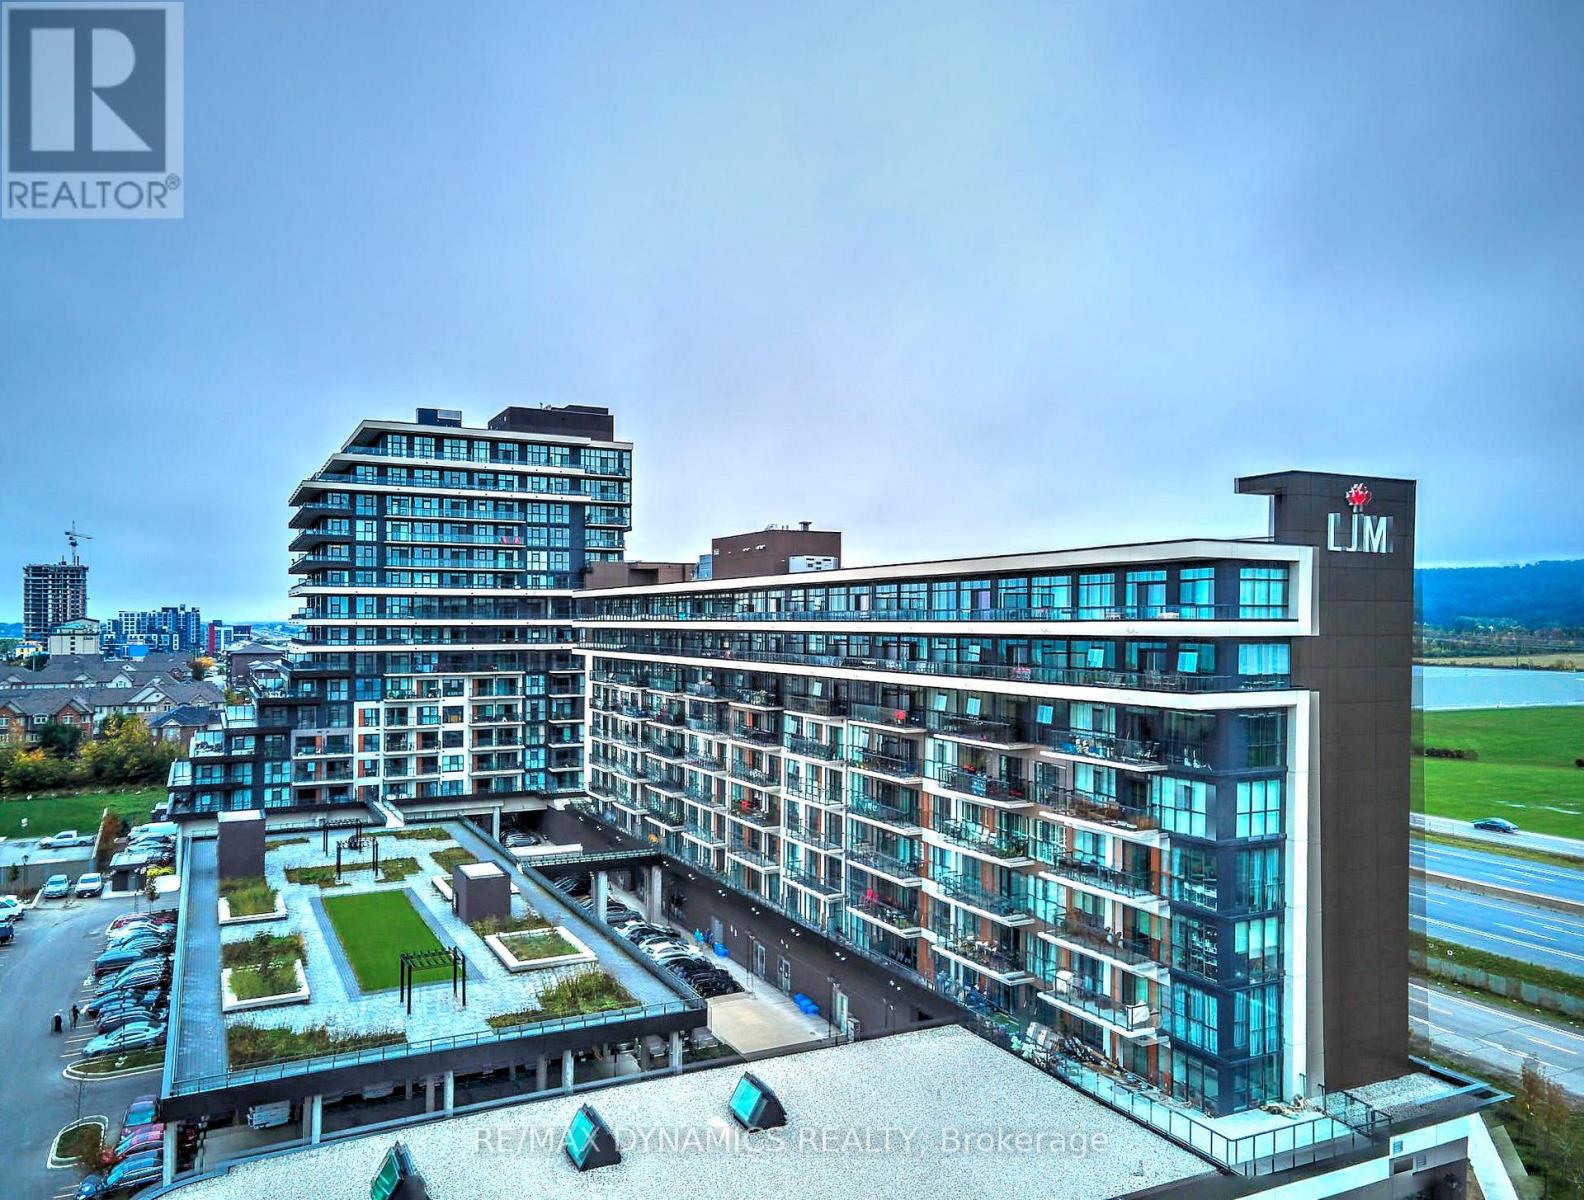
407 - 550 North Service Road
Grimsby, Ontario
Wake up every day to breathtaking lake and city skyline views-including Toronto-in this stunning modern corner suite designed to impress and inspire. An expansive private terrace sets the stage for unforgettable summer gatherings, morning coffees, and sunset evenings overlooking the water. Inside, the bright open-concept layout is wrapped in floor-to-ceiling windows, filling the space with natural light and a constant connection to the outdoors.The two spacious bedrooms offer comfort and retreat, complete with walk-in closets, contemporary flooring, and beautifully finished bathrooms. The kitchen is the heart of the home-sleek, stylish, and made for entertaining-with stone countertops, an oversized island, and panoramic views that never gets old. The primary suite delivers peaceful mornings with unobstructed lake views, while the second bedroom opens to its own private balcony for quiet moments outside. Enjoy effortless, low-maintenance luxury in a full-service building with exceptional amenities, 24-hour concierge, and security. Set in Grimsby by the Lake, a vibrant waterfront community moments from highways, Niagara wine country, shopping, dining, and everyday conveniences. A rare opportunity to live where every day feels like a getaway. (id:63476)
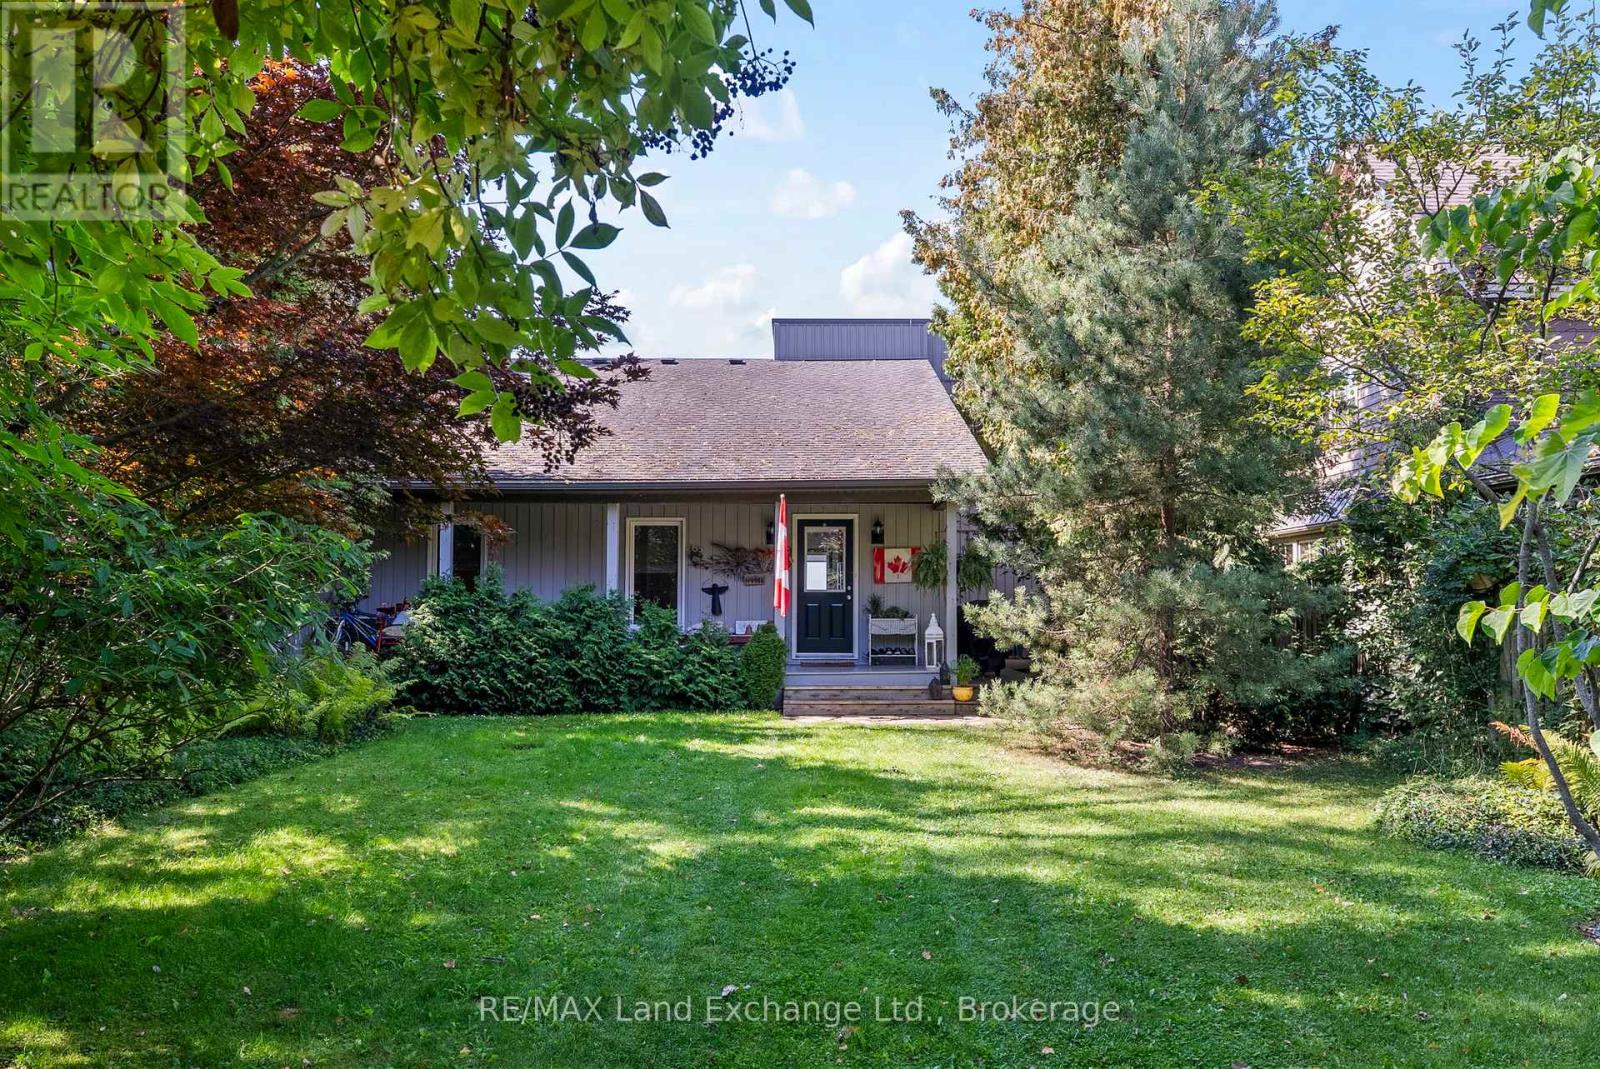
86585 Amberley Beach Road S
Ashfield-Colborne-Wawanosh, Ontario
Sought after Amberley Beach Waterfront! This 4 season beach-front home offers spectacular views from the open concept kitchen, dining room & living rooms, lots of light with 12 Windows facing the lake stretched across the front. Would suit a large family with functional space, featuring Five spacious bedrooms and 2 1/2 bathrooms, oak flooring, high-end lighting and custom-built stainless steel and custom oak stair case leading to the upple level primary bedroom with 2 pc bathroom boasting fabulous second floor lake views. The Lower level offers a large bright recreation room and 5th bedroom with full bathroom. This floor is completed with a utility room used for storage or a work space. One of the best properties on Amberley Beach Road with private road side, park-like setting, shaded with many trees and native and perennial gardens. A well loved property, looking for its new family to build memories at the lake... (id:63476)
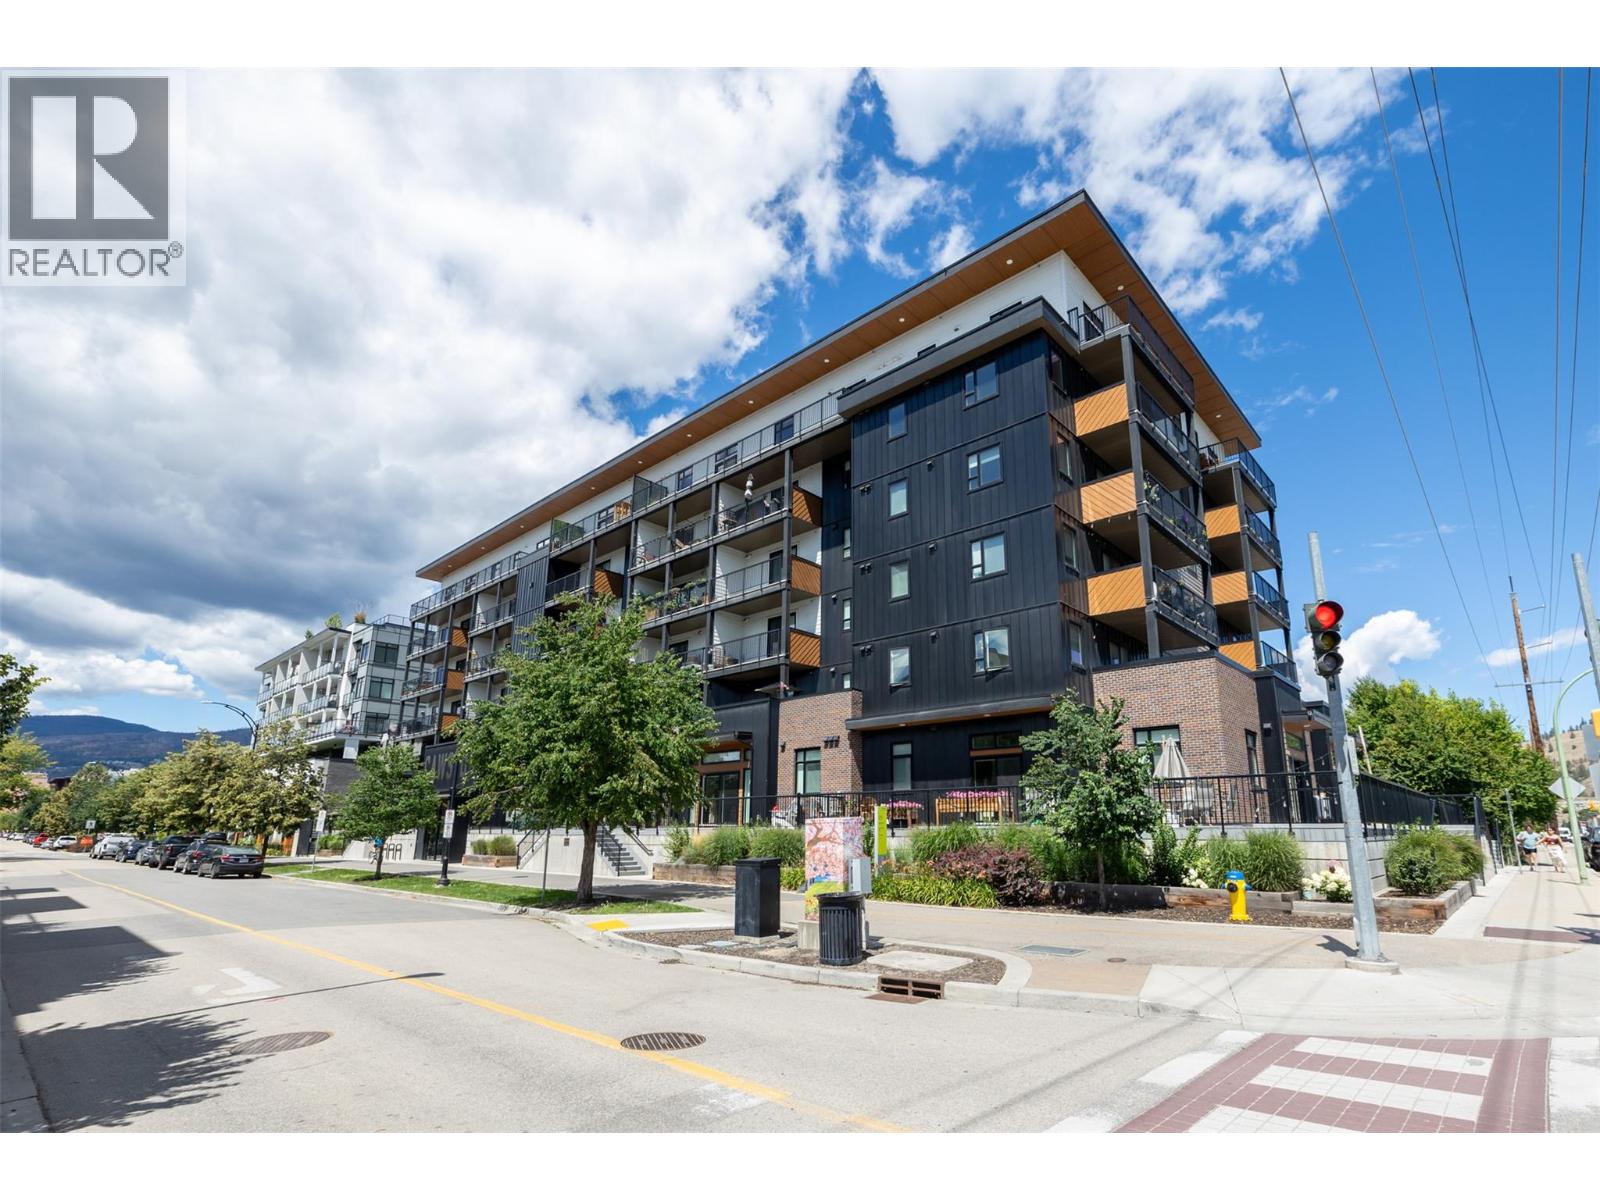
660 Cawston Avenue Unit# 111
Kelowna, British Columbia
Welcome to Cawston, one of downtown Kelowna's newest boutique buildings, where modern design meets everyday convenience in the heart of the North End. This thoughtfully designed 1-Bedroom + Den home offers a functional layout that maximizes both comfort and space. The contemporary kitchen features quartz countertops, stainless steel appliances, and flows seamlessly into the bright living area. The versatile den is ideal for a home office, guest space, or additional bedroom, while the well-appointed bathroom is designed for practical daily living. Step outside to your spacious private deck with gate on the quiet side of the building. The home also includes one secure underground parking stall. Completed in 2022, Cawston is six-storey building offering amenities, including co-working lounge, private meeting room, secure bike storage & underground parking. You'll enjoy easy access to everything downtown Kelowna has to offer. Stroll to Kasugai Gardens, Stuart Park, Okanagan Lake waterfront, Knox Mountain trails, and the vibrant Cultural District with its restaurants, breweries, library & museum. With a Walk Score in the high 80s and a Bike Score in the high 90s, this is a location where leaving the car at home is easy. Vacant and easy to show on short notice. Quick possession available. New over the oven vent fan filters have been ordered and will be installed. (id:63476)
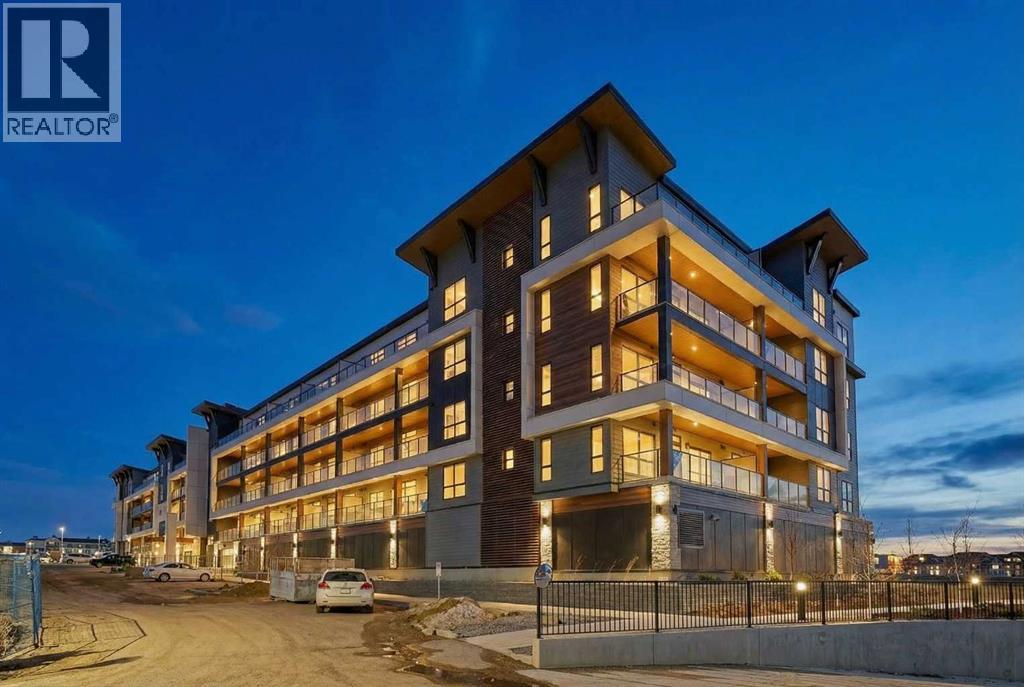
7322, 1802 Mahogany Boulevard SE
Calgary, Alberta
Perched atop one of Calgary's most coveted lake communities, this brand-new sub-penthouse by LOGEL Homes offers an extraordinary opportunity to embrace resort-inspired living every day of the year. From sun-soaked mornings overlooking the community to evenings spent skating beneath the winter sky, this is far more than a home—it's a lifestyle defined by connection, recreation, and waterfront living at its finest. Welcome to life at the top of Mahogany. While the interior is beautifully designed with modern comfort and functionality in mind, the true centerpiece of this exceptional residence is the expansive 204 sq. ft. south facing covered balcony. Stretching an impressive 34 feet, this outdoor retreat becomes a natural extension of your living space perfect for entertaining guests, hosting summer BBQs, enjoying your morning coffee in the sunshine, or simply unwinding in your own private sanctuary above it all. Inside, the thoughtfully designed Jacksonport-2 floor plan offers 852 sq. ft. of refined living space, featuring two spacious bedrooms, two stylish bathrooms, and a bright open-concept layout designed to maximize comfort and natural light. A generously sized front foyer creates an inviting first impression, while the built-in air conditioning wall unit ensures year-round comfort. Constructed with quality and wellness at the forefront, this residence features LOGEL Homes' innovative Acoustic Shield 2.0 system, including Sonopan soundproofing technology for exceptional noise reduction and privacy. An individual ERV ventilation system continuously circulates fresh, filtered air throughout the home, promoting a healthier indoor environment and enhanced everyday living. Adding to the convenience is a titled heated underground parking stall complete with a dedicated storage locker located directly in front of your parking space for effortless accessibility. Life in Mahogany extends far beyond your front door. Centered around Calgary's largest freshwater lake, resid ents enjoy exclusive access to a spectacular 63-acre lake and 22 acres of private beachfront. Spend summers swimming, kayaking, paddleboarding, and relaxing on the beach, while winters invite skating, hockey, and countless opportunities to enjoy the outdoors. Just moments away, the award-winning Mahogany Beach Club offers gathering spaces, fire pits, picnic areas, and year-round community programming designed to bring neighbours together. Explore more than 74 acres of natural wetlands, scenic pathways, and parks, or stroll to Mahogany Village Market where you'll find boutique shopping, cafés, restaurants, professional services, and everyday conveniences. Blending the tranquility of a luxury lakeside retreat with the convenience of urban living, this exceptional sub-penthouse presents a rare opportunity to experience one of Calgary's most sought-after lifestyle communities. Welcome home. (id:63476)
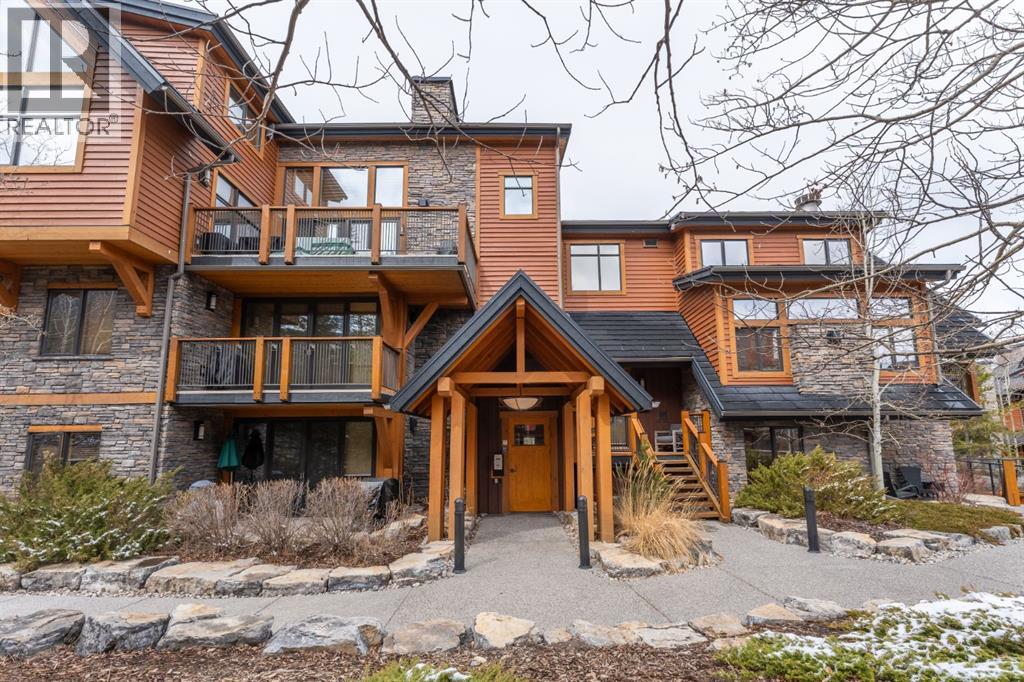
2207, 101b Stewart Creek Landing
Canmore, Alberta
This warm and inviting 1 bedroom plus den, 2 bathroom condo features an open-concept layout highlighted by rich hardwood floors, timber accents, and a stunning stone gas fireplace that creates the perfect alpine atmosphere. The kitchen offers granite countertops, stainless steel appliances, slate tile backsplash, and a spacious eating bar ideal for entertaining. Large windows and sliding doors bring in plenty of natural light and lead to a private covered balcony where you can relax and take in the peaceful mountain surroundings. The primary bedroom features a well-appointed ensuite, while the second bedroom provides flexible space for guests, family, or a home office. Additional features include in-suite laundry, ample storage, and quality finishings throughout. Located in the desirable community of Stewart Creek, you’ll enjoy easy access to walking trails, golf, and all the amenities of Canmore while being surrounded by the beauty of the Rockey Mountains. (id:63476)
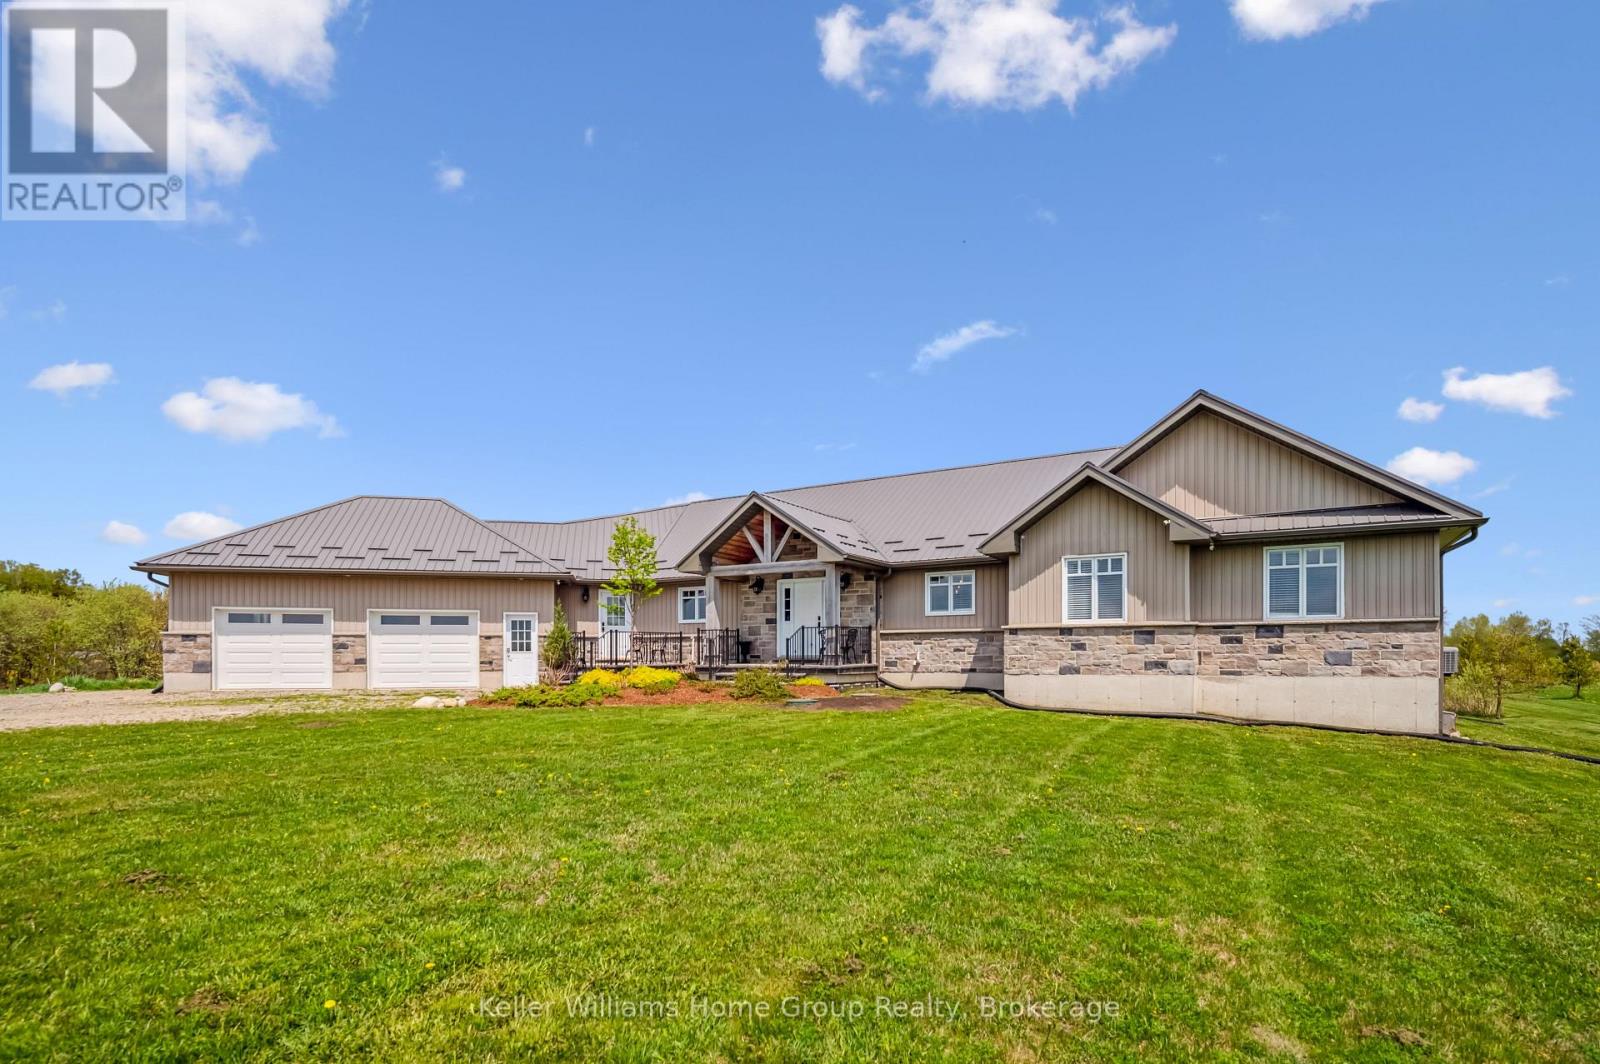
7303 Fifth Line
Wellington North, Ontario
Two homes, one property. Endless possibilities.Imagine a place where grandparents can have their independence while staying close to grandchildren. Where adult children can build equity while helping with family expenses. Where everyone gets privacy, but no one feels isolated.This isn't your typical home. With 2800 sqft of main floor living space plus the ability to develop over 2000 sqft more in the basement it's a thoughtfully designed solution for families who want to live together, better.What makes this special?Main Home: Your primary living space features soaring cathedral ceilings, a stunning custom kitchen by Almost Anything Wood, and three bedrooms including a spa-like primary suite. Included are an additional 2 bedrooms finished in the basement. Step outside to your two-tier deck overlooking a private pond and mature trees.In-Law Suite: A completely separate main floor living space with its own entrance, full kitchen, 2 bedrooms, and luxury bathroom. Perfect for aging parents, adult children, or rental income.Bonus Space: The walkup basement is ready for your vision home theatre, gym, office, or additional bedrooms. The possibilities truly are endless.Location that works for everyone: Just 40 minutes to Waterloo's tech corridor, 15 minutes to charming Fergus and Elora, yet tucked away on 10 private acres with a natural pond where kids can roam and adults can breathe.This home was designed for families who understand that living together doesn't mean sacrificing independence. It's where multiple generations can thrive under one roof or rather, two connected roofs. (id:63476)

505 - 172 Eighth Street
Collingwood, Ontario
UNDERGROUND PARKING FOR UNDER $350K! You will not find a cheaper unit in Collingwood with underground parking. Next winter could be so much easier here at the Galleries, no shoveling a warm clean car in the underground parking and many friends right here in the building. Affordable Elegance at The Galleries Collingwood's Hidden Gem. Step into comfort and convenience in one of Collingwood's most desirable addresses. The Galleries. This spacious 2-bedroom, 1-bath condo offers breathtaking views of the escarpment and unforgettable sunsets, all from the warmth of your own home. Features you'll love. Generously sized rooms, including a versatile laundry/storage space, Underground parking spot #82 and ground-level locker #505, Pet-friendly building (size restrictions apply). Condo fees Include covering water, sewer, heat, and A/C. New concierge service for added ease, rentable guest suite for visiting friends and family Library/community room for quiet moments or social gatherings. Fitness centre and sauna to keep you refreshed year-round. This is the most affordable unit in the building perfect for down-sizers or anyone seeking a low-maintenance lifestyle in a vibrant community. Ready for occupancy before the snow flies, so you can settle in just in time for winter coziness. location, lifestyle, and value all in one. Don't miss your chance to own at The Galleries. Schedule your viewing today! (id:63476)
119, 223 Tuscany Springs Boulevard NW
Calgary, Alberta
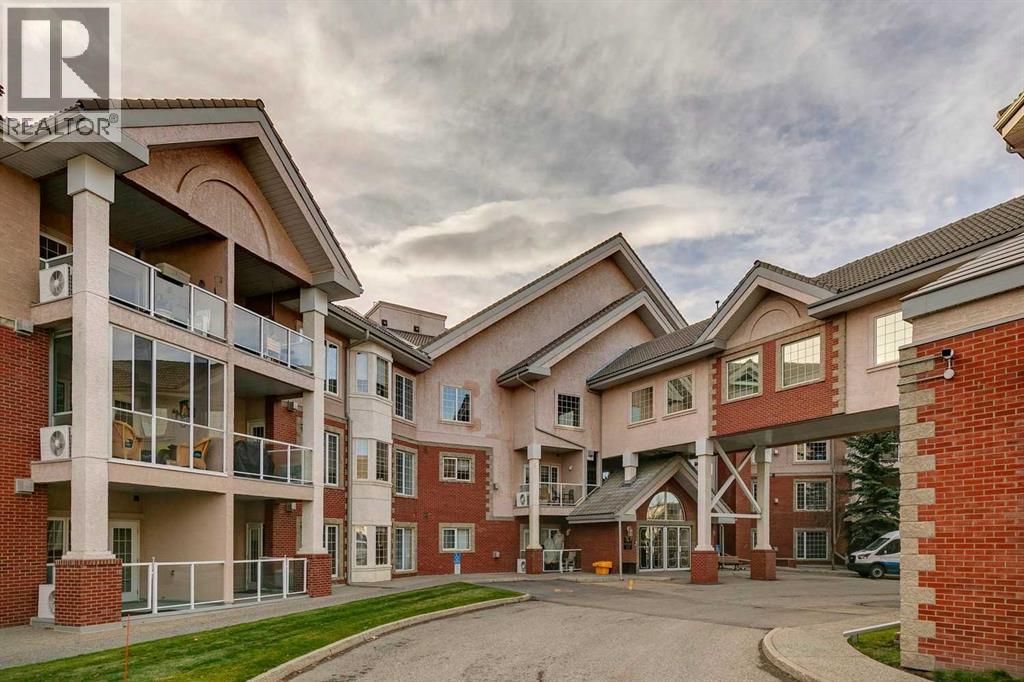
Rare opportunity to own a spacious 1-bedroom, 1.5-bath main floor condo in the highly sought-after The Sierras of Tuscany — one of NW Calgary’s premier 40+ adult living communities. Offering 715 sq. ft. of thoughtfully designed living space, this apartment style condo combines comfort, convenience, and an exceptional lifestyle. Residents enjoy an unmatched selection of resort-style amenities including an indoor saltwater pool and hot tub, fitness centre, bowling alley, billiards and games room, library, movie theatre, arts & crafts studio, woodworking shop, wine room, ballroom, and three guest suites for visiting family and friends. Ideally located just steps from the Tuscany LRT station and Crowfoot Crossing, this well-appointed unit features updated stainless steel appliances, wide plank luxury vinyl flooring, central air conditioning, a cozy gas fireplace, in-suite laundry, a convenient 2-piece powder room, heated underground parking, and a large private storage unit. The open-concept layout offers a spacious primary bedroom with a 4-piece ensuite bathroom and walk through closet. French doors lead to a generous private balcony complete with a natural gas hookup for your BBQ or patio heater — perfect for relaxing or entertaining. Condo fees include all utilities: electricity, heat, water, and sewer. Immediate possession available (id:63476)
205 Rockingham Road
Brudenell, Ontario
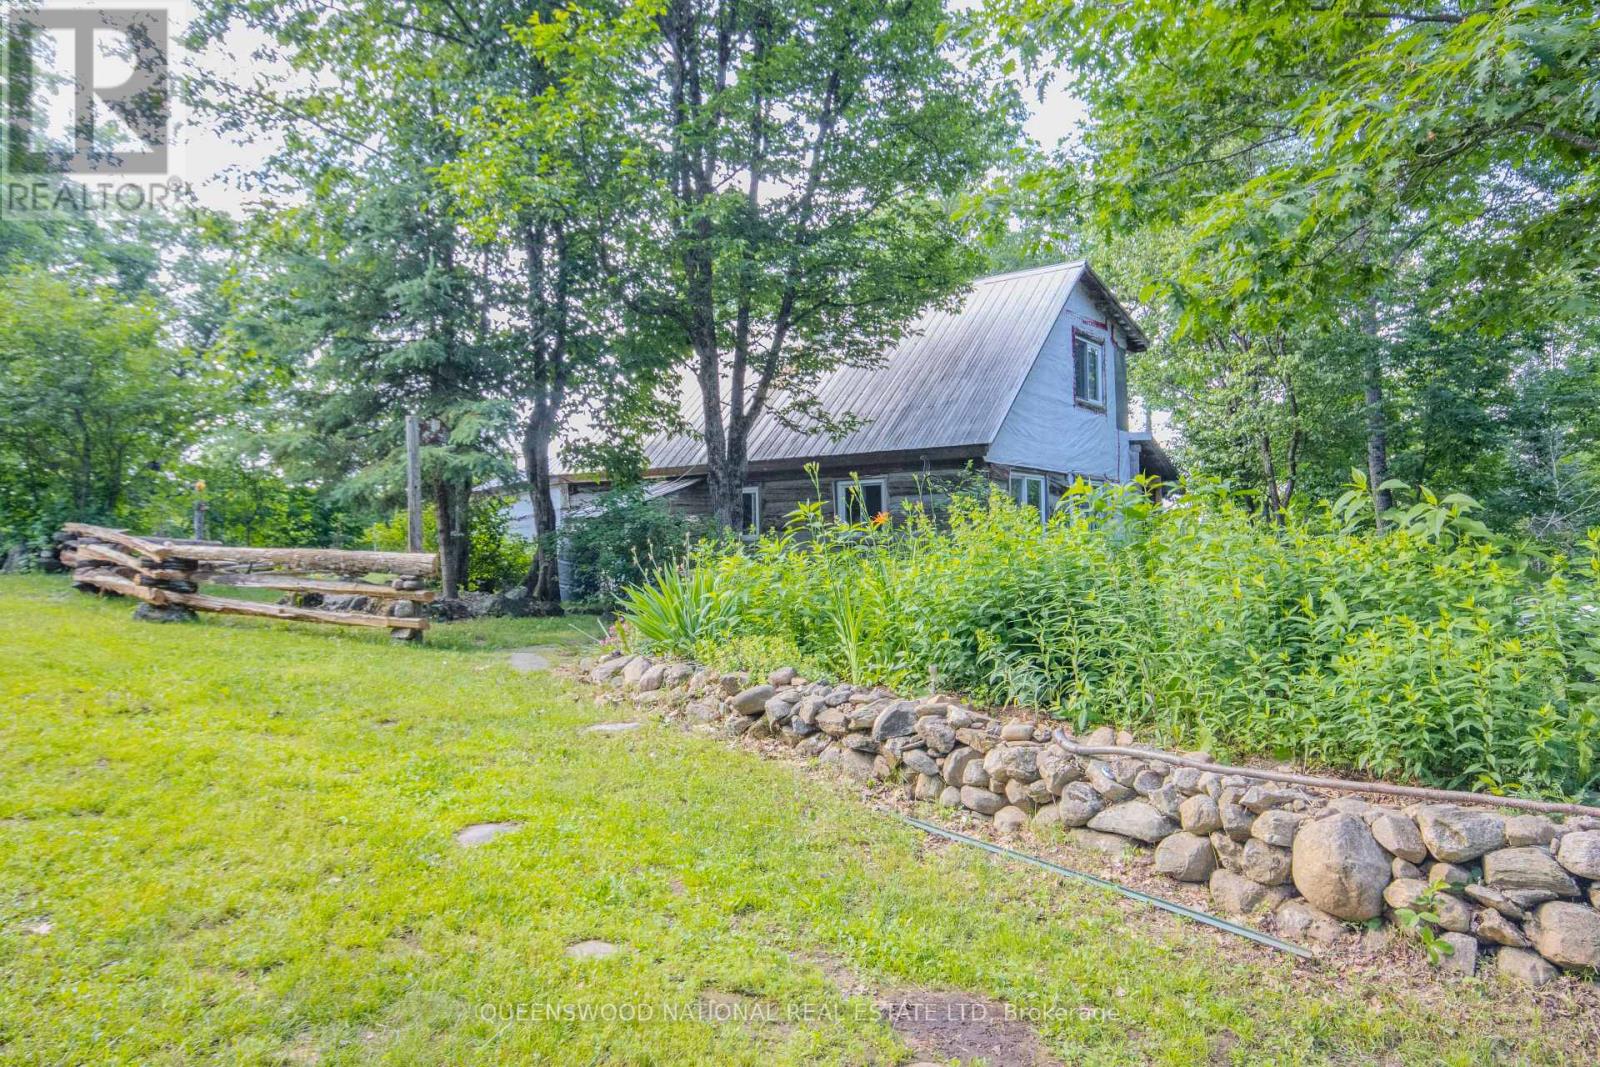
Live the dream in this storybook log home, set on a pristine, peaceful 21.4 acre masterpiece sanctuary. This authentic rare find represents a pinnacle of land ownership. This homestead feels like living in the clouds with incredible panoramic mountain and valley views. The terrain is diverse from flat level areas to a rolling extensive trail systems and magical plateau. Explore endless opportunities for hunting, hiking and wildlife observation. At the heart of the log homes open concept living space is a high-efficiency wood stove. The kitchen has 2 areas and a modern feel with lacquered cabinets and steel and bamboo countertops. Details galore in craftsmanship with an exposed log wall background. Two cozy sleeping areas include skylights for night gazing. Lakes are only a few minutes away. There are MANY outbuilding including a greenhouse, incredible woodshed, outhouses, storage and additional guest space. This must see unique property is an opportunity for those seeking a peaceful lifestyle immersed in nature without sacrificing modern comforts. Do not go to property alone consult your agent for details. (id:63476)
101 Majorville Close
Milo, Alberta
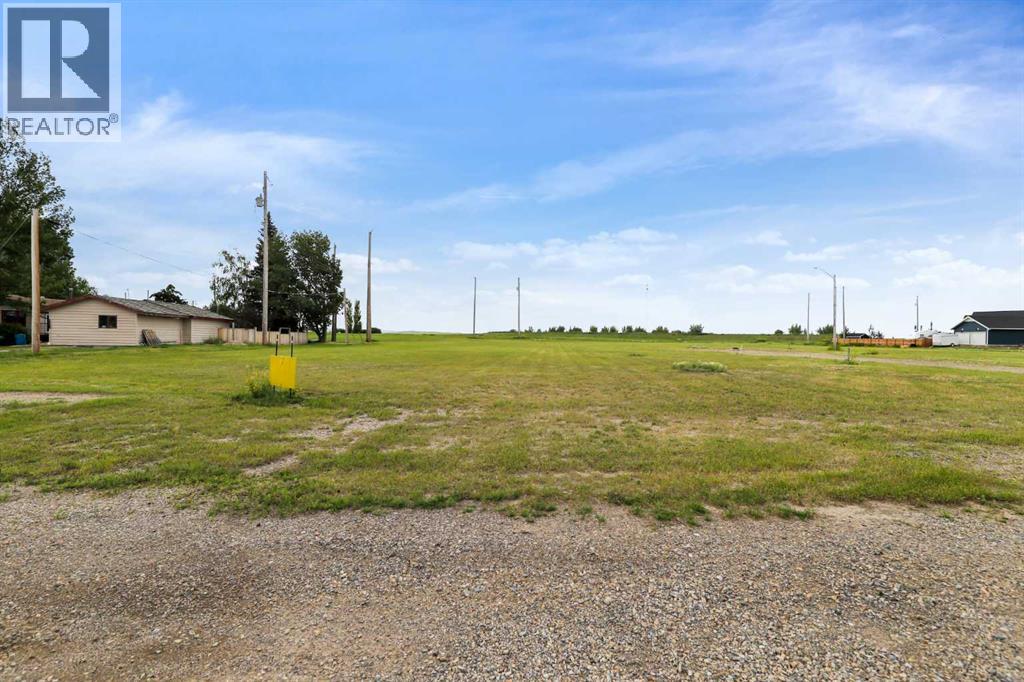
Escape the city and build your dream home or a getaway on a affordable 0.2323 acre lot! The Village of Milo is just over an hour away from the city and only 5 minutes from Lake McGregor where Sailing, wind surfing, water skiing, canoeing and fishing are popular activities. Enjoy a slower pace of life. Milo offers a grocery store, restaurant, bar, Alberta Treasury Branch, K-9 school, curling rink, community hall as well as a 24 hour access Cardlock fuel station and a number of other businesses. Take a look today and imagine the possibilities. (id:63476)