
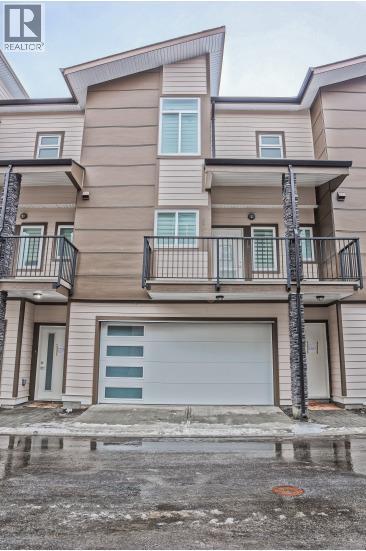
1354 Rutland Road Unit# 13
Kelowna, British Columbia
This brand-new townhouse, built in 2023 and never before offered for sale, features over 1,500 sq. ft. of modern living space with 4 bedrooms and 4 bathrooms. The lower-level room includes a full bathroom and a separate rear entrance, making it ideal as a mortgage helper, home office, guest suite, or rental space for a UBCO student. Enjoy year-round comfort with air conditioning and the convenience of a built-in BBQ gas connection. The home also offers a side-by-side double garage. Ideally located near UBCO and Kelowna International Airport, this property is perfect for homeowners and investors alike. Showings are available by appointment only on Fridays and Saturdays from 12:00 PM to 3:00 PM. The property is currently rented on a month-to-month tenancy. (id:63476)
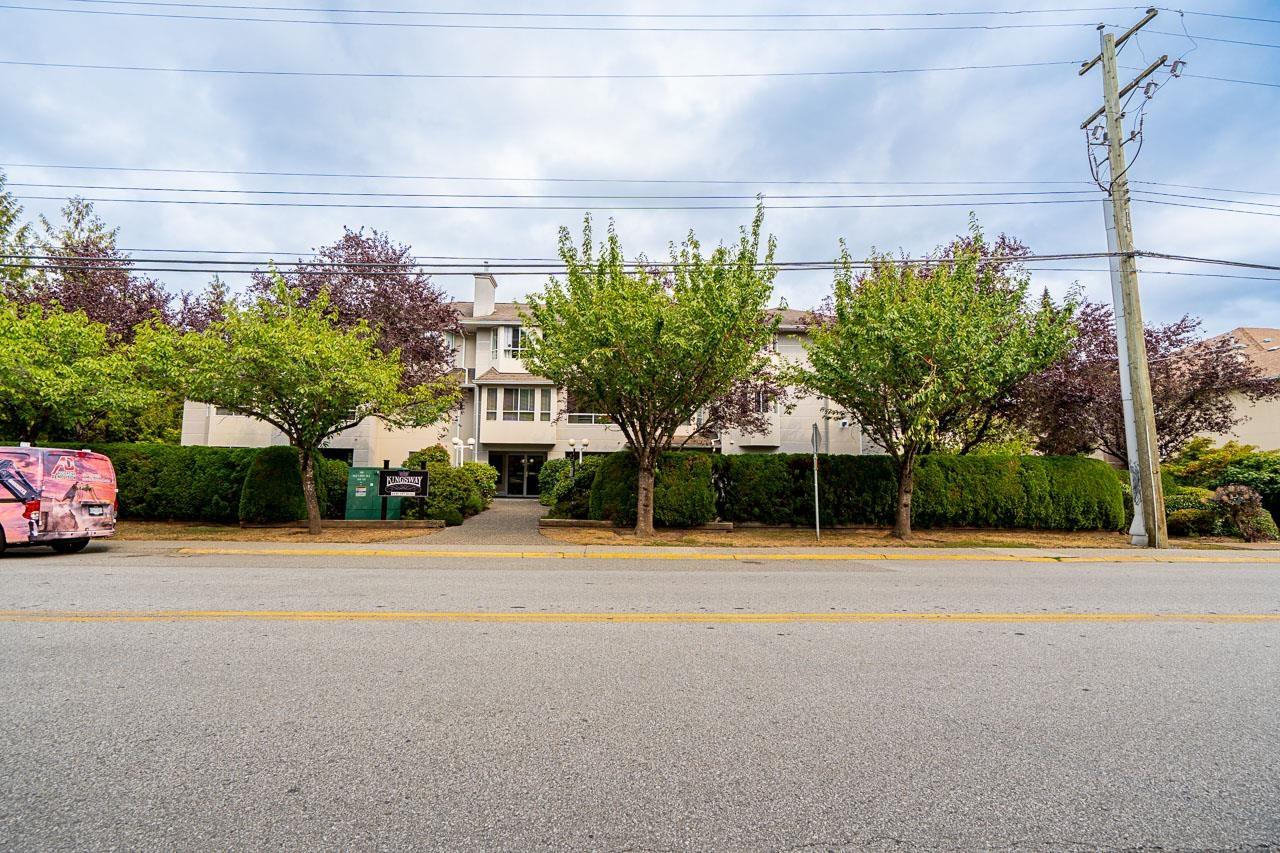
307 6440 197 Street
Langley, British Columbia
A Gem of a home! Spacious and bright top floor corner condo, boasting vaulted ceilings for an airy touch and newer flooring. This well- maintained 1,139 sqft unit offers 2 bedrooms and 2 bathrooms, including great sized primary bedroom with 4 piece ensuite. The large living room has tons of natural light & is perfect for relaxation and entertaining. Kitchen boasts s/s appliances & lots of counter space. Nestled in the quiet section of the building, it provides tranquility and privacy. Building is well cared for & is located walking distance to Langley Meadows Elementary School, Superstore, Willowbrook Mall, Townhall, Haven, Camp Beer and more! Experience comfort, style, and convenience in this inviting home. (id:63476)
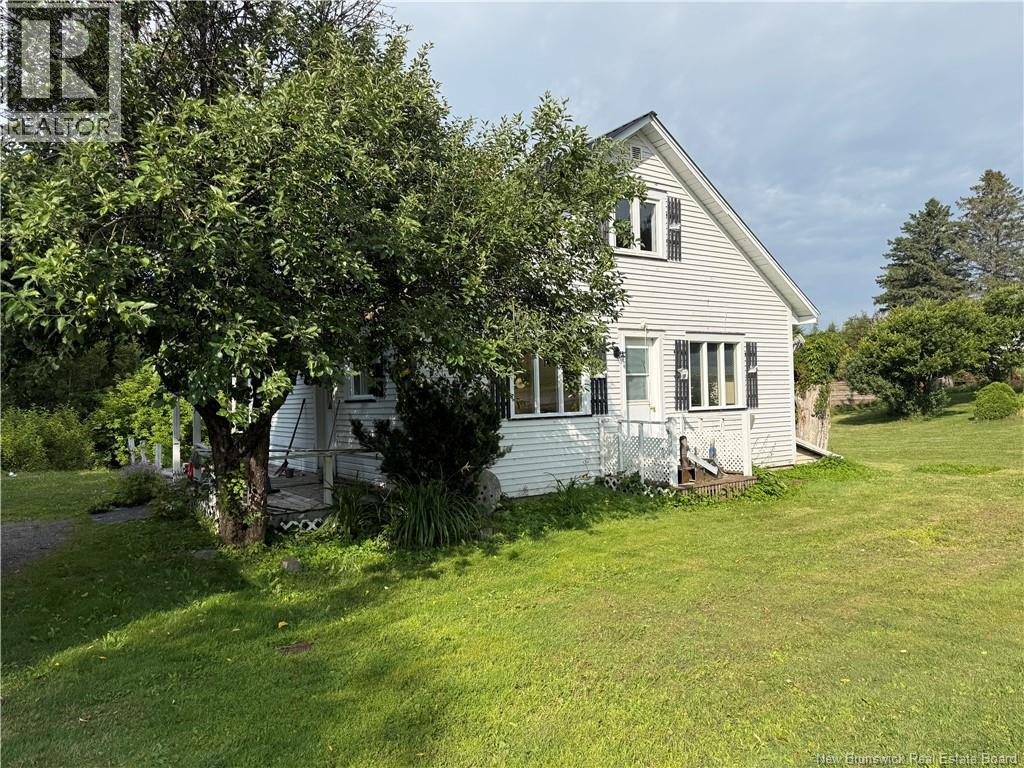
3123 Route 108
New Denmark, New Brunswick
Looking for your next renovation project or investment opportunity? This cute little home is full of potential and ready for someone with a vision to bring it back to life. Whether you're a first-time buyer looking to build equity, an investor searching for your next project, or a handy homeowner eager to create a space that's truly your own, this property offers a fantastic opportunity. With its cozy footprint and functional layout, this home provides a great foundation for updates and improvements. Bring your ideas, tools, and creativity to transform this charming house into something special. (id:63476)
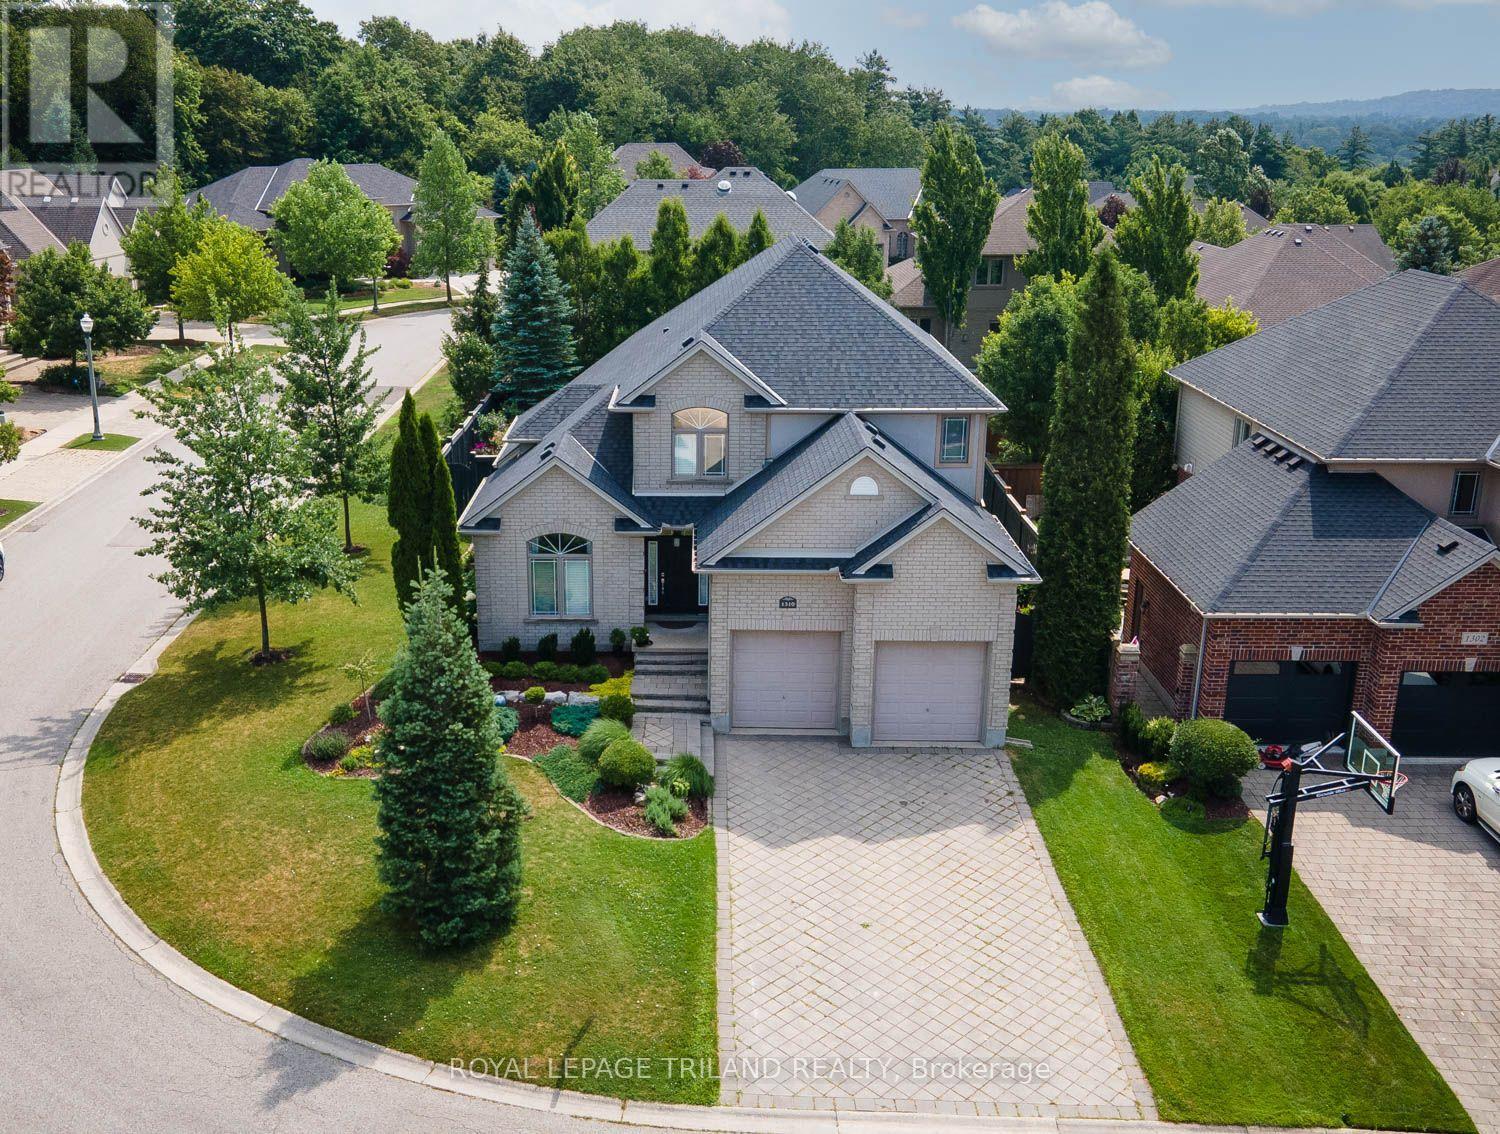
1310 Shore Road
London South, Ontario
Welcome to 1310 Shore Road, an exceptional 4+1 bedroom, 4-bathroom home that perfectly blends timeless elegance with modern comfort. Designed for both everyday living and effortless entertaining, this impressive residence offers a bright open-concept layout enhanced by soaring cathedral ceilings, abundant natural light, rich hardwood and ceramic flooring, and a striking double-sided gas fireplace connecting the living and dining rooms. A stylish bar area adds the perfect finishing touch for hosting family and friends.The gourmet eat-in kitchen features granite countertops, a ceramic tile backsplash, and a patio door leading to the spacious backyard deck complete with a natural gas BBQ hookup. A private main-floor office/den provides the ideal work-from-home space, while the functional mudroom with main-floor laundry and convenient powder room add to the home's thoughtful design.Upstairs, the spacious primary retreat offers a walk-in closet and a beautifully appointed ensuite. Three additional generous bedrooms with ample closet space and a full bathroom provide plenty of room for family and guests, while the finished lower level offers a fifth bedroom and additional versatile living space.Extensively updated for peace of mind, the home includes a new roof and central air conditioning (2022), new sump pump (2024), new sump battery (2025), garage door torsion spring and service (2026), sewer backflow valve, and a Radon Gas Mitigation System. Premium extras include a 7-zone irrigation system, security alarm, Ecobee Smart Thermostat, and an in-ceiling speaker system on the main and upper levels.The oversized double garage boasts impressive 20-foot ceilings, offering the unique opportunity to install 2 car lifts doubling the garage capacity. This unique home is located in the prestigious Riverbend Community. (id:63476)
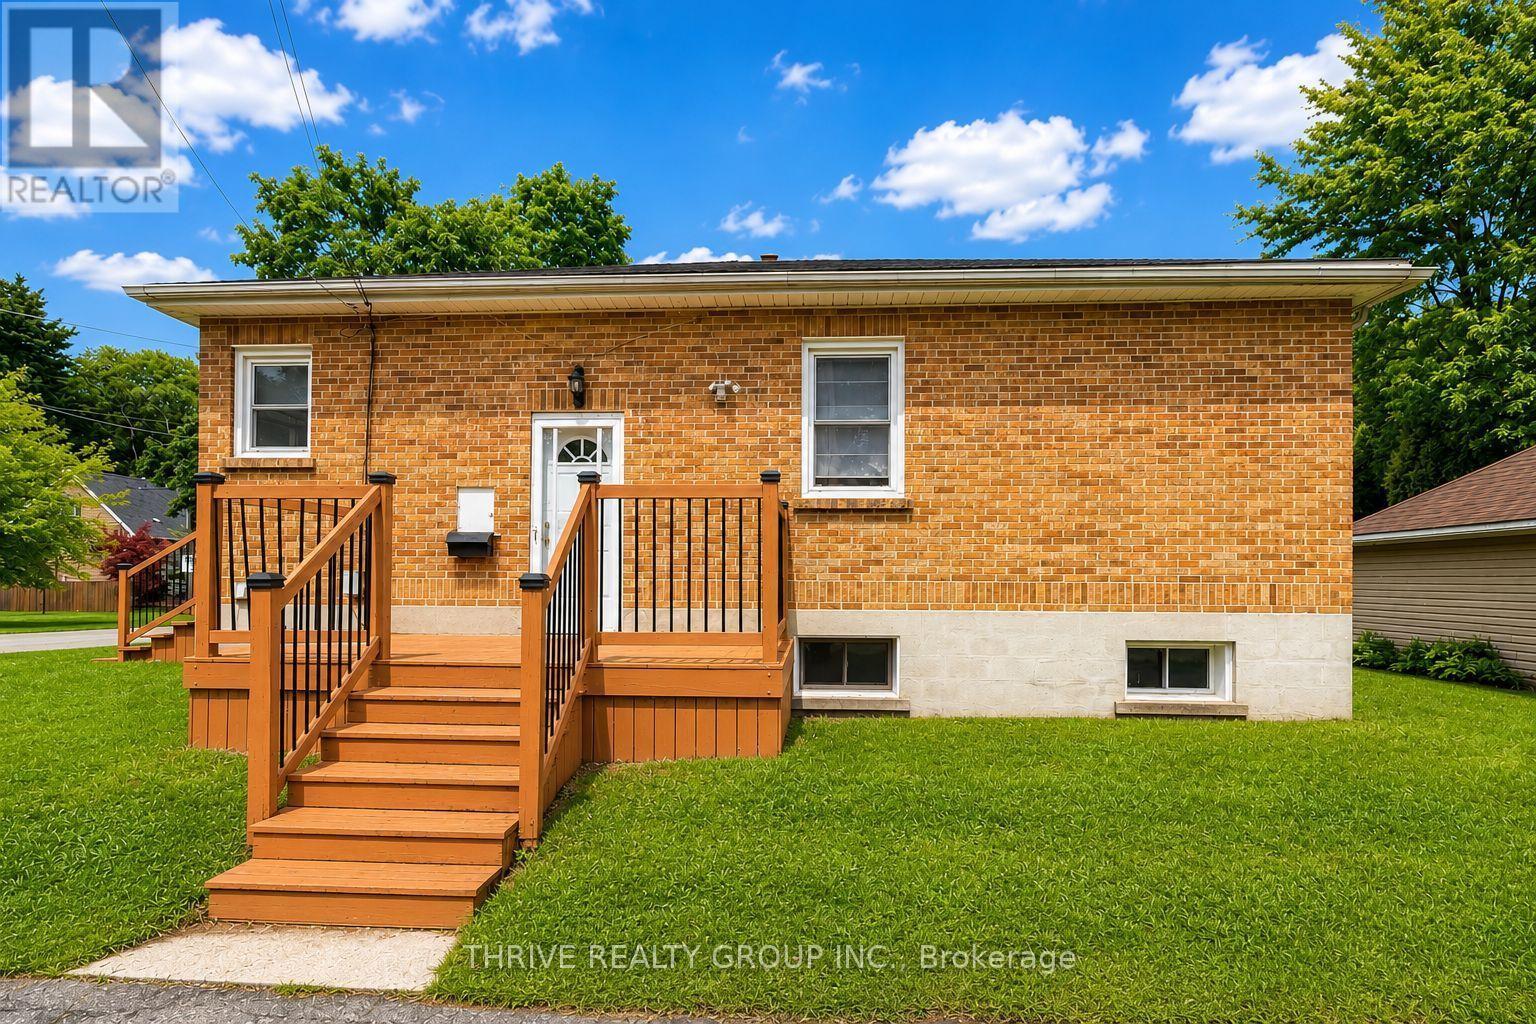
Lower - 159 Seawood Avenue
London South, Ontario
Welcome to 159 Seawood Avenue Lower Suite! This fully renovated, move-in-ready 1 bedroom, 1 bathroom apartment offers modern finishes and comfortable living in a quiet, desirable neighbourhood. The unit features a modern kitchen, new flooring throughout, fresh paint, a spacious bedroom with a large closet, and a 4-piece bathroom. Enjoy the convenience of an all-inclusive rental with water, heat, electricity, and WiFi all included, plus 1 parking space. A separate entrance provides added privacy, with shared free laundry. Conveniently located close to transit, shopping, amenities, and Western University. Available Aug 24th or Later. (Please Note, Fridge is being added) (The listed rent is the base price. Tenants pay an additional fixed fee of $105/month, which covers wi-fi, water, electricity, heat and air conditioning) (id:63476)
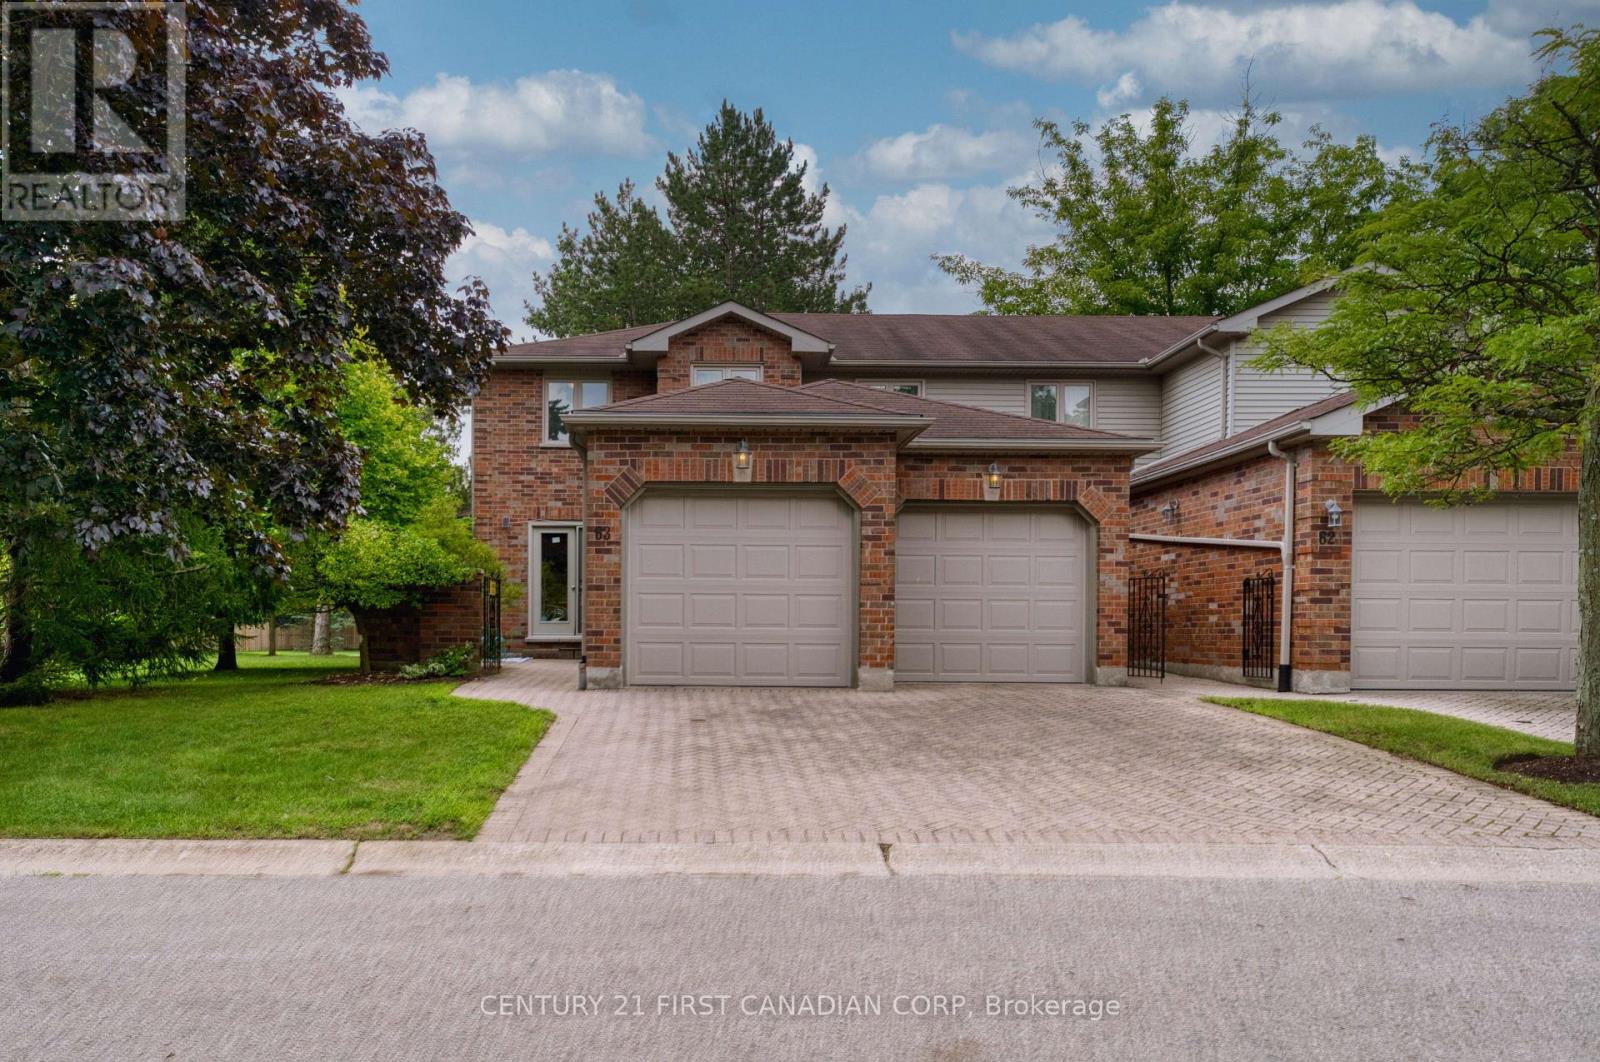
63 - 70 Sunnyside Drive
London North, Ontario
Welcome to your dream home in the heart of Masonville! This executive end-unit condominium offers 3+1 bedrooms, 3.5 bathrooms, and one of the best locations in the complex. Coveted south and east exposures provide abundant natural light, while the private, tree-lined backyard backs onto one of North London's most prestigious single-family neighborhoods, offering peaceful views and exceptional privacy. The main level features hardwood flooring, an elegant oak staircase, and an inviting living and dining area with a cozy gas fireplace. A separate den is ideal for a home office, additional bedroom, or sitting room. The updated eat-in kitchen boasts granite countertops, upgraded cabinetry, ample workspace, a brand new three-doors refrigerator, and a sunny breakfast area. Upstairs, bamboo flooring extends throughout. The generous primary suite features a walk-in closet and luxurious five-piece ensuite with a soaker tub, separate shower, and double vanity. Two additional well-sized bedrooms, including one with a versatile study nook, complete the upper level. The finished lower level includes a fourth bedroom, full bathroom, and large recreation room-perfect for guests, a home gym, media room, or growing family. Additional highlights include a brand new A/C system, central vacuum, abundant storage, a rare staggered double-car garage, and extended driveway parking. Enjoy worry-free living in this well-managed condominium community, with exterior maintenance covered by the condominium corporation. The public library is located directly beside the complex, while Masonville Place, restaurants, banks, parks, public transit, and other everyday amenities are just steps away. Western University and University Hospital are only minutes away. Located within the sought-after Stoneybrook P.S., A.B. Lucas S.S., Mother Teresa Catholic S.S., and St. Kateri Catholic School boundaries. A rare opportunity to own a premium executive end unit in one of North London's finest communities. (id:63476)
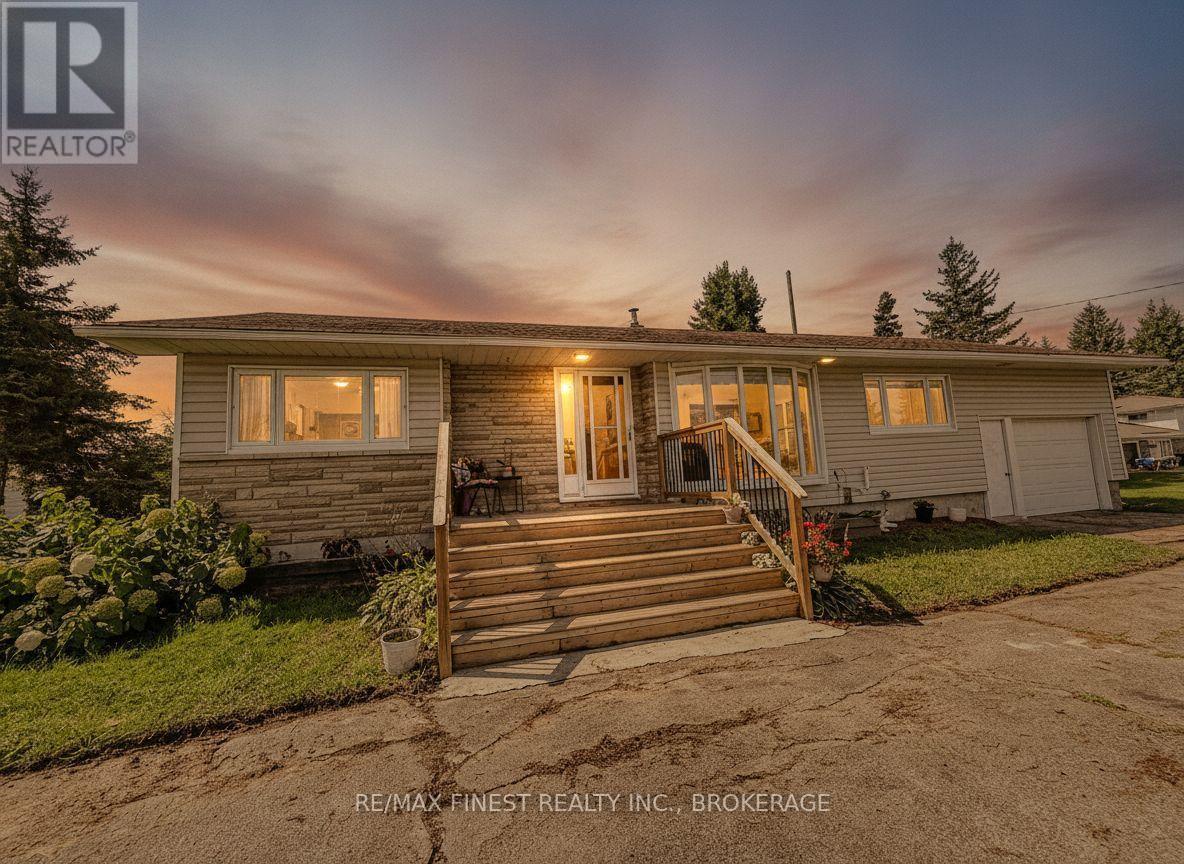
9859 County Rd 42
Westport, Ontario
Enjoy the countryside just outside the village of Westport, on this gorgeous one acre lot backing onto a friendly farmer's field where you can watch the horses graze from your newer rear deck or wake up to the sunset overlooking the large expanse of the Big Rideau Lake from your newer front deck. This home has been wonderfully cared for and boasts a new gas fireplace with oak accents and built in bookcases in the oversized living and dining room. Plenty of cupboards and countertops in the large kitchen make living easy too. Featuring 3 good sized bedrooms, and a main floor laundry area this home would suit first time buyers or families of any size. An upgraded main bath and a 2 piece are all on the main floor. An expansive lower level is a blank slate awaiting your special touches and an attached single garage is a bonus.. Minutes to the village, a thriving summer riverfront tourist venue, surrounded by the Rideau River. You can enjoy all the comforts of a local grocery store, shops and fine restaurants, and an awesome grade school for the children. This home is move in ready and with its upgraded light fixtures, and main bath,and mostly fresh paint throughout there is nothing much left to do. The yard features an apple and pear tree in bloom and from the moment you drive up to the circular drive and view the water of the Big Rideau from your own front door you will be impressed. Country living at its best. (id:63476)
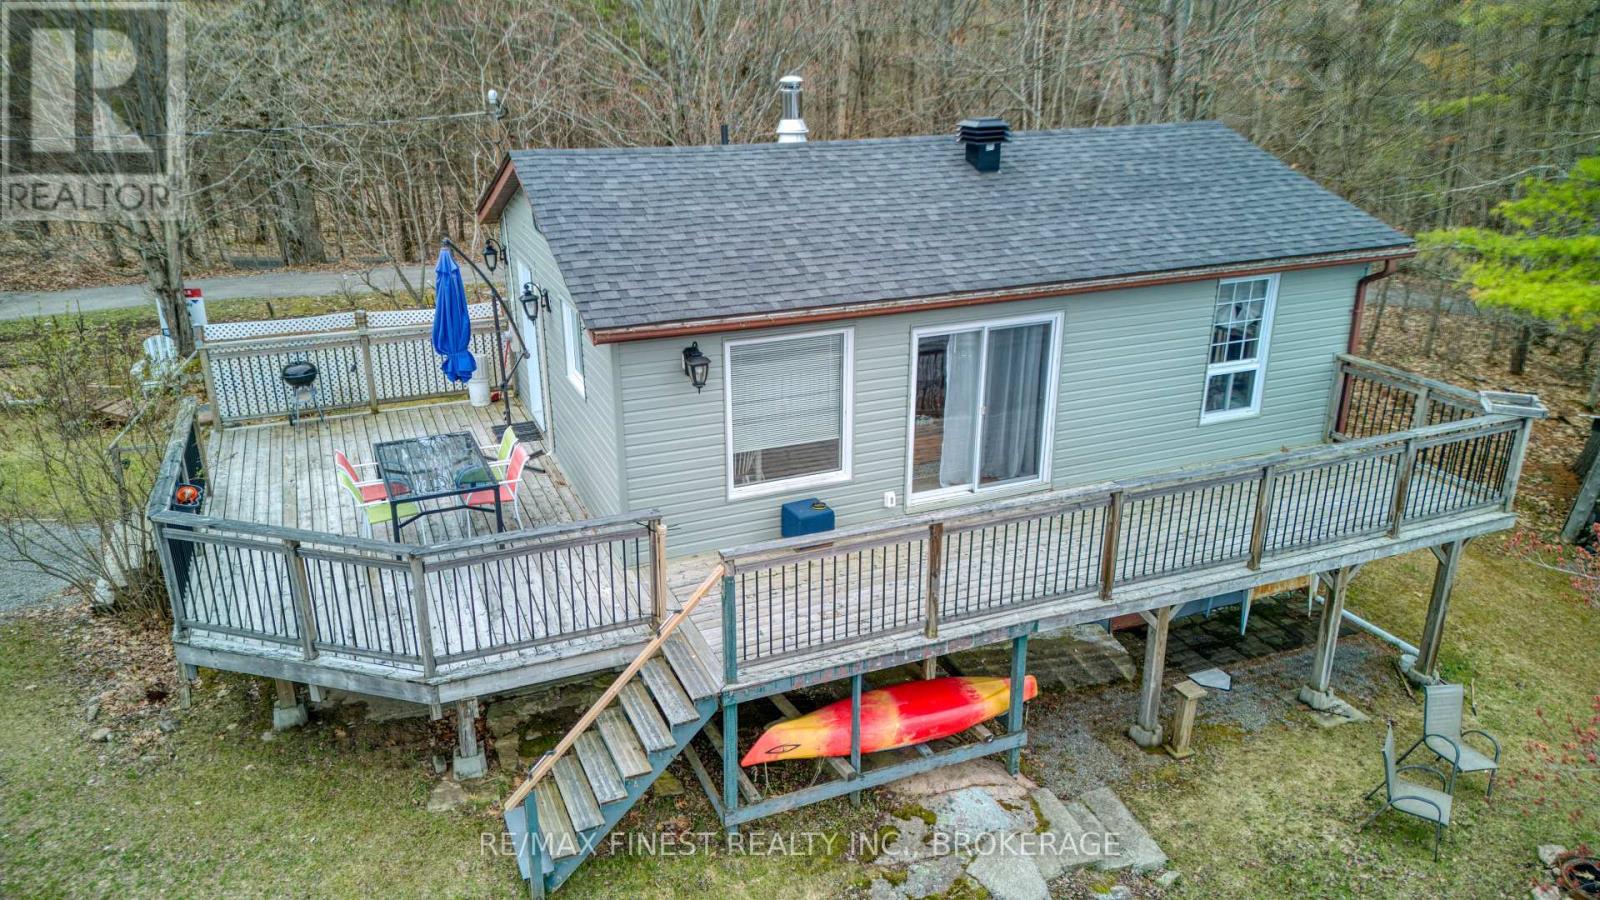
59 Oak Haven Lane
Frontenac, Ontario
A fantastic four-season cottage or home for those looking to downsize and enjoy life on the water. Set on an exceptional 302 feet of waterfront on Little Bobs Lake, this winterized property offers privacy, tranquility, and year-round comfort with a recently installed Heat Pump providing heating and air conditioning. Mature trees surround the property, creating a private retreat without the distractions of close neighbours. Located on a private road serving only six properties, the setting is ideal for those seeking a quieter pace of life. Inside, you'll find a warm and inviting cottage atmosphere along with the essentials for comfortable four-season living, including a drilled well and septic system. Large windows and an expansive lakeside deck provide wonderful spaces to relax, entertain, and enjoy the waterfront views. Little Bobs Lake is known for its calm waters, excellent fishing, and relaxed atmosphere. Swim, kayak, paddleboard, or take a short boat ride into Bobs Lake and explore one of the area's most desirable lake systems. In the evening, gather around the lakeside firepit and watch the sunset over the water. Just 10 minutes from the Village of Sharbot Lake, you'll have convenient access to groceries, restaurants, medical services, and everyday amenities. A rare combination of privacy, substantial waterfront, four-season comfort, and access to the Bobs Lake system. (id:63476)
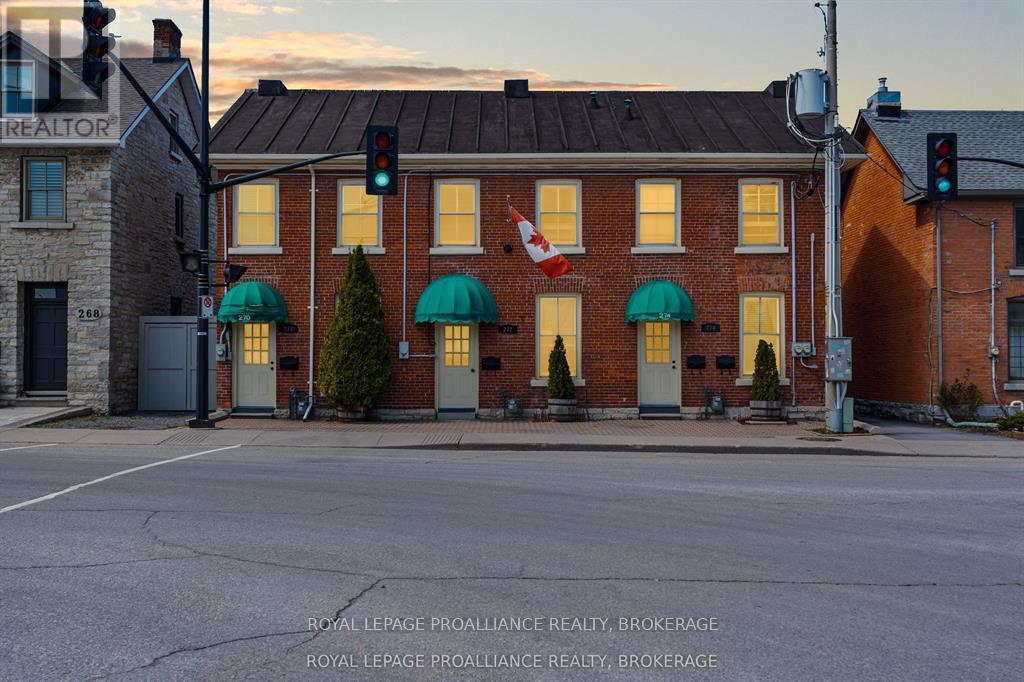
274 Wellington Street
Kingston, Ontario
Well-located in Kingston's historic downtown core, 274 Wellington Street presents a flexible investment opportunity with dual tenancies in place. The property offers approximately 974 sq. ft. of above-grade space, configured as two self-contained units-each with a functional layout and private entrance. Unit 1 (second floor) features a full kitchen, 3-piece bath, and spacious living area, while Unit 2 (main floor) includes a bedroom, two 2-piece baths, living area, and mudroom. Zoned for both residential and commercial use, the property suits a variety of applications, including professional services, live-work setups, or rental income. Steps from Market Square, City Hall, and waterfront amenities, this is a strategic asset in one of Kingston's most vibrant neighborhoods. (id:63476)
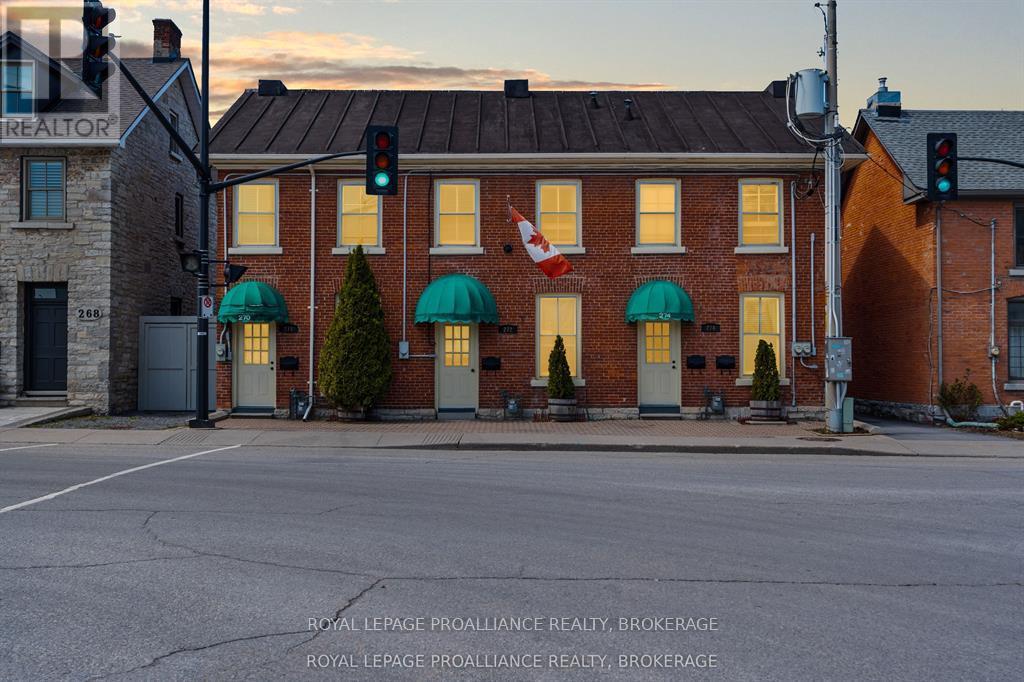
270 Wellington Street
Kingston, Ontario
Exceptional opportunity in the heart of downtown Kingston. This 1,217 sq. ft. property is zoned DT2 which is zoned for both commercial with a residential unit offering flexibility for a professional office, boutique business, or stylish urban residence. Featuring two bedrooms plus a den, two full bathrooms, the space is bright, well-maintained, and thoughtfully laid out. Located just steps from Market Square, City Hall and the waterfront, it benefits from excellent visibility, high foot traffic, and walkable access to all downtown amenities. A rare chance to secure adaptable space in one of Kingston's most sought-after neighborhoods. **Sellers have recently received a structural report, and have installed new hot water tank**. (id:63476)
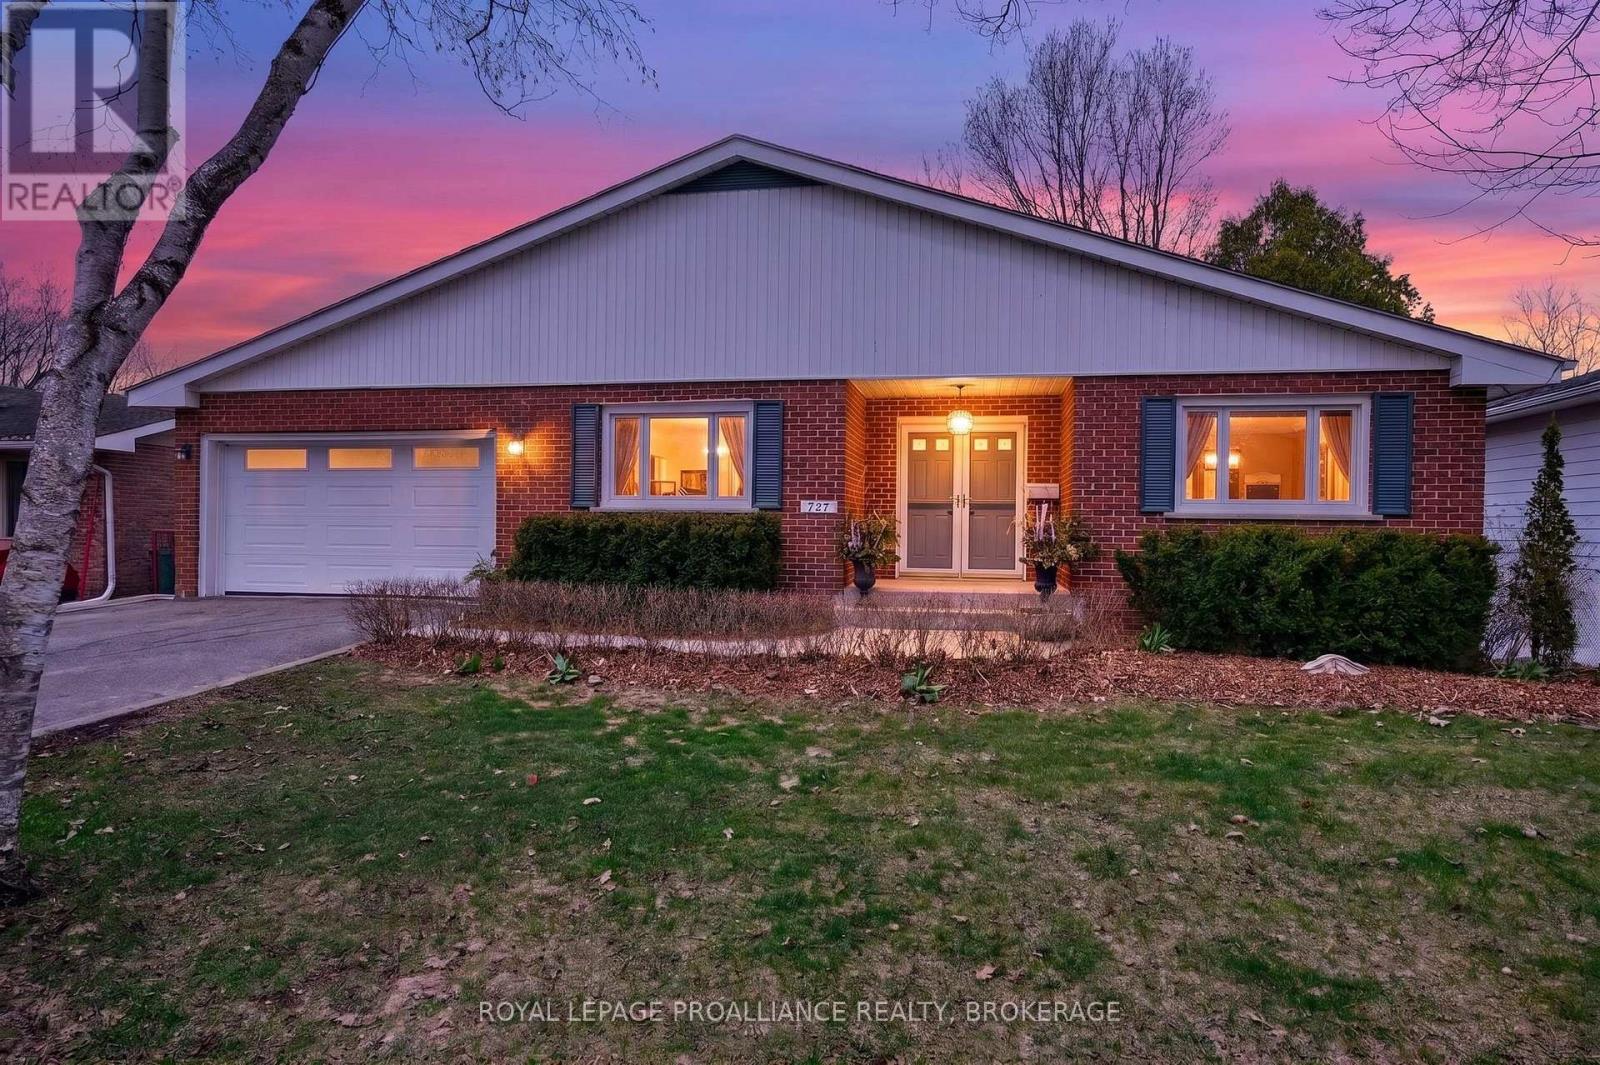
727 Aylmer Crescent
Kingston, Ontario
Description: 727 Aylmer Crescent offers exceptional bungalow living with beautiful views of Mill Pond and a layout designed for comfort, function, and effortless everyday enjoyment. This spacious 4 bed, 3 bath home is thoughtfully updated and filled with inviting, well designed spaces. The main floor features a primary bedroom with its own ensuite, 1 additional bedroom, full bath, living room is warm and welcoming, anchored by a fireplace, along with an updated shaker style kitchen complete with stone countertops and a bright eat in area. A standout feature is the double car garage, finished with a rubber membrane floor and offering access from both the main level and the lower level-a rare convenience for storage, hobbies, or multi use living. The walkout lower level expands the home beautifully, offering a generous rec room with a fireplace, a full bathroom, 2 bedrooms, office space and a dedicated workshop. Outdoor living is equally impressive, with a screened porch, back deck, and hot tub, creating multiple spaces to relax, entertain, and enjoy the peaceful surroundings. Set within Lawrence Park Shores, the home enjoys a quiet setting near Mill Pond while remaining close to everyday essentials, parks, and convenient routes throughout the area. (id:63476)
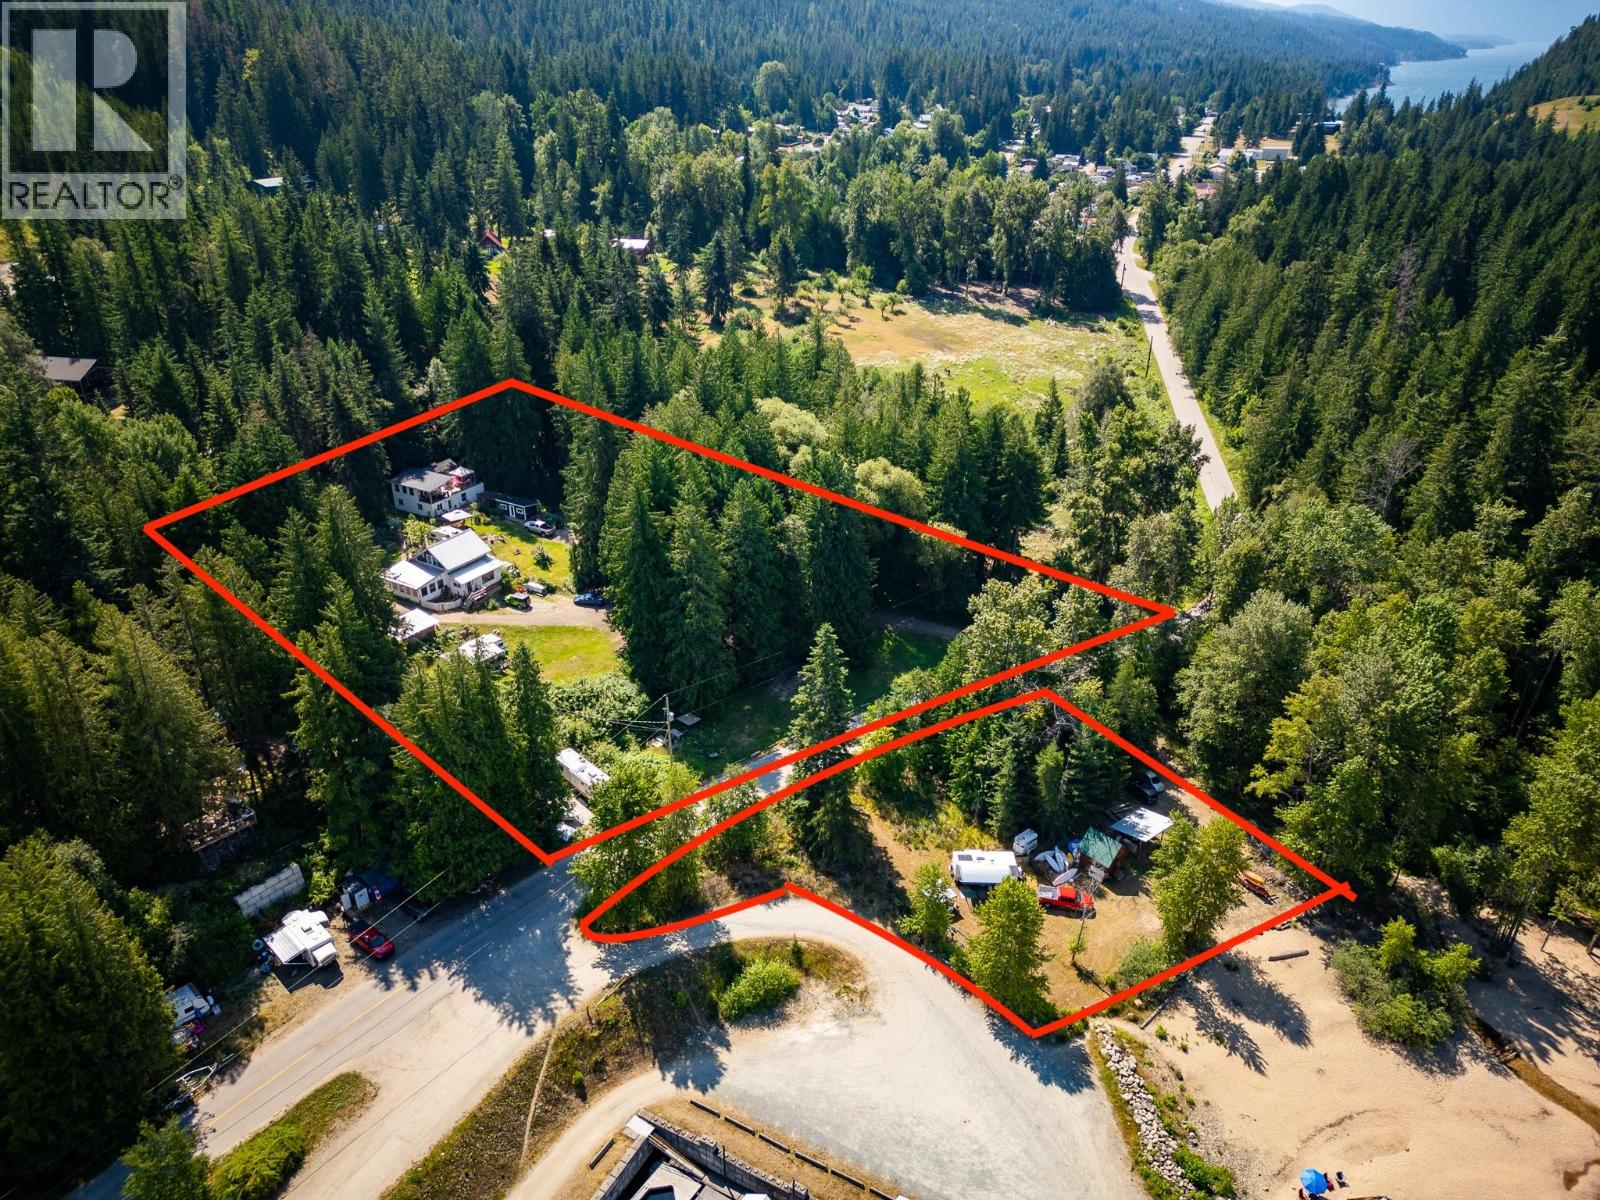
1766 Riondel N Road
Riondel, British Columbia
A rare chance to own a truly special piece of Kootenay Lake. Set on 2.04 beautiful acres at 1766 Riondel Rd N, this one-of-a-kind waterfront property offers the lifestyle so many dream about but few ever find. Two homes, private beach access, outbuildings, and the incredible bonus of being right beside boat access. Spend your mornings on the water, your afternoons on your own beach, and your evenings surrounded by forest, mountains, and lake views. With two spacious homes, each approximately 2,000 sq ft, plus a bunkhouse and additional outbuildings, this property is perfectly suited for multi-family living, hosting guests, or creating an unforgettable recreational getaway. There is room here to gather, unwind, and make lasting memories for generations to come. The beach frontage across the road is a rare and valuable feature, giving you direct access to the lake and a true connection to this extraordinary setting. (2 homes approximately 2,000sq/ft each, plus a Bunkie) Priced at just 950,00 a remarkable 128,000 below assessed value, this is one of the most compelling waterfront opportunities on Kootenay Lake. Just minutes from groceries, restaurants, and amenities in Crawford Bay and Riondel. It offers the perfect balance of privacy, convenience, and possibility. A one-in-a-million property in a setting that is nothing short of unforgettable. (id:63476)