
1354 Rutland Road Unit# 13 Kelowna, British Columbia V1X 0C2

$649,000Maintenance, Other, See Remarks, Waste Removal
$367.52 Monthly
Maintenance, Other, See Remarks, Waste Removal
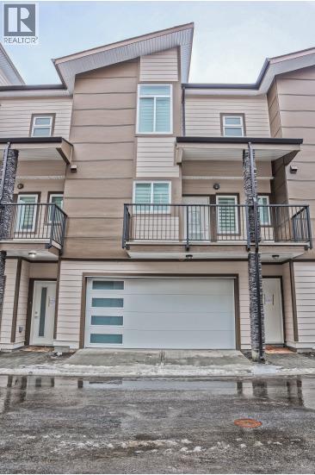
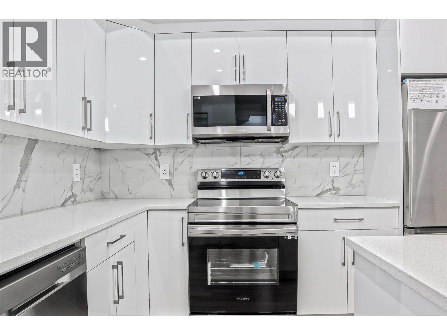
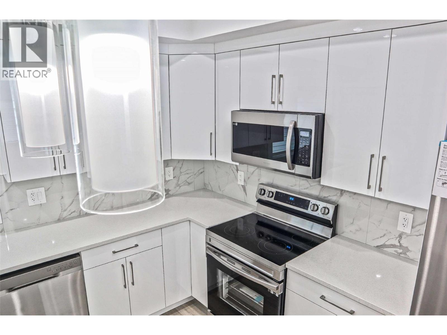
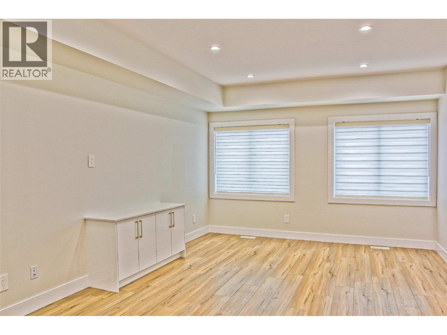
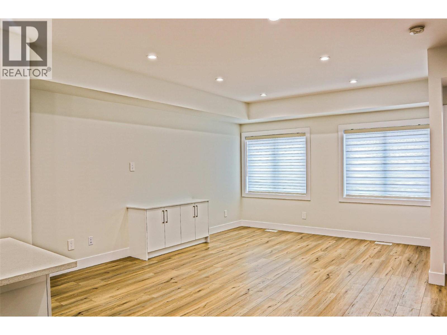
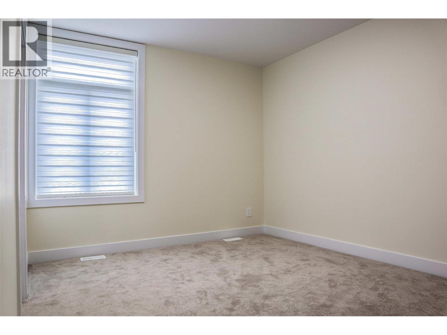
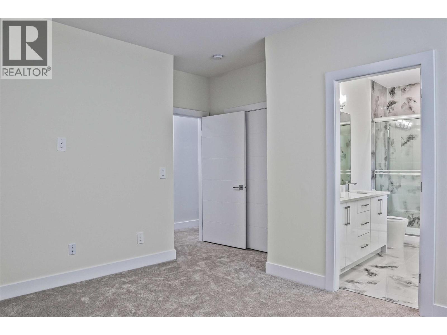
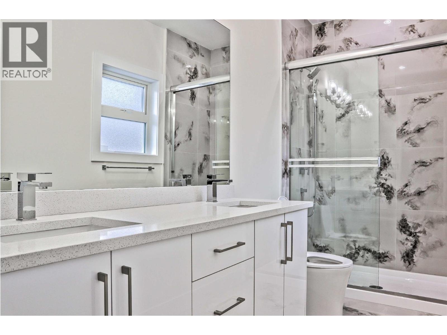
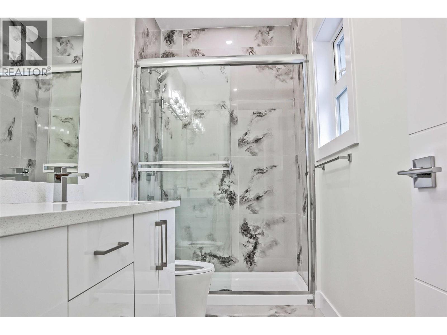
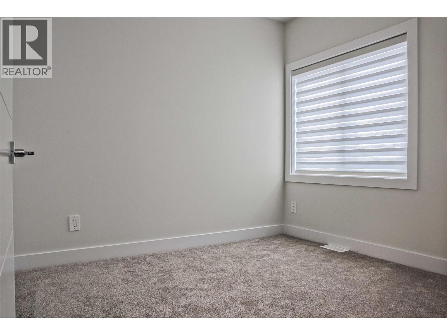
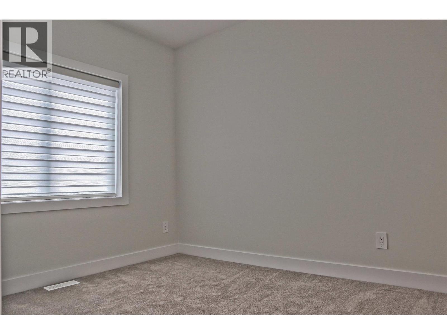
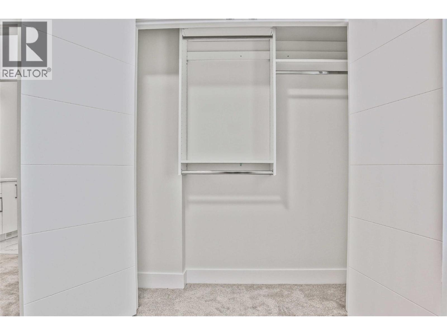
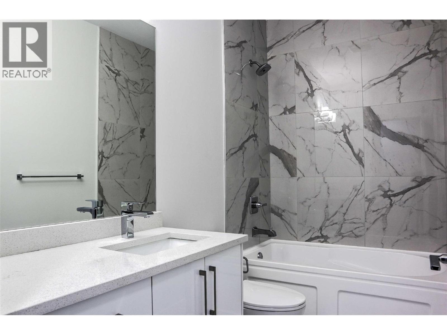
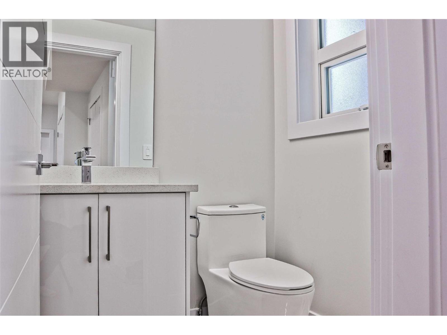
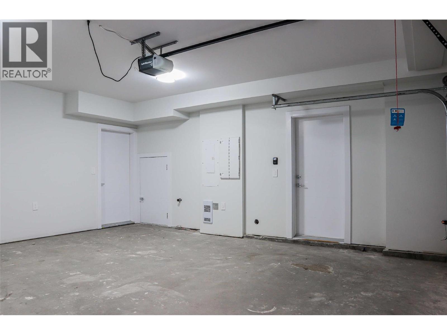
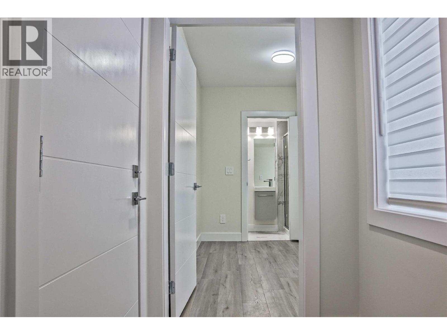
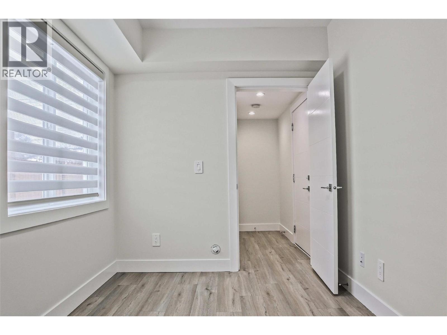
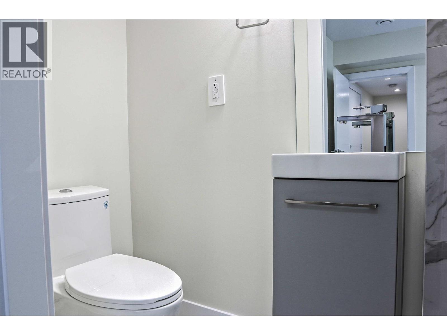
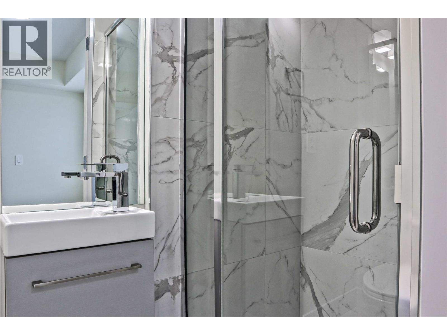
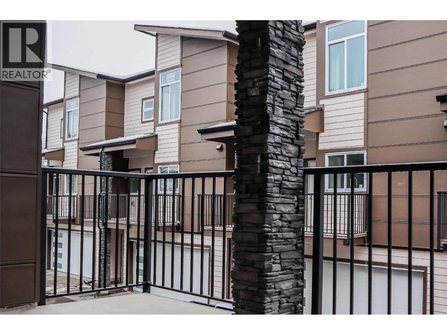
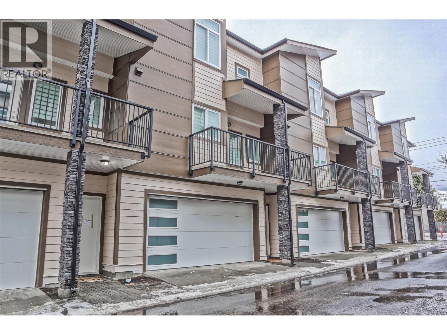
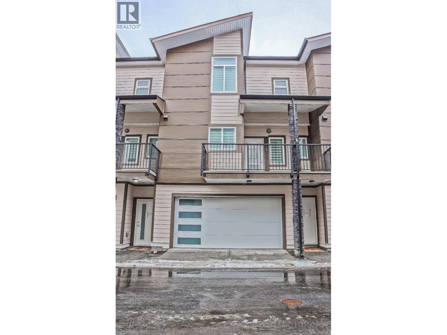
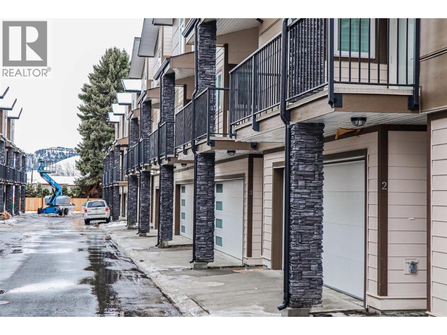
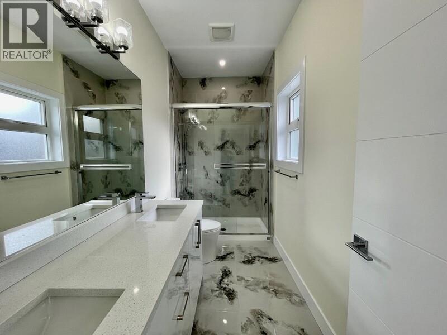
$367.52 MonthlyThis brand-new townhouse, built in 2023 and never before offered for sale, features over 1,500 sq. ft. of modern living space with 4 bedrooms and 4 bathrooms. The lower-level room includes a full bathroom and a separate rear entrance, making it ideal as a mortgage helper, home office, guest suite, or rental space for a UBCO student. Enjoy year-round comfort with air conditioning and the convenience of a built-in BBQ gas connection. The home also offers a side-by-side double garage. Ideally located near UBCO and Kelowna International Airport, this property is perfect for homeowners and investors alike. Showings are available by appointment only on Fridays and Saturdays from 12:00 PM to 3:00 PM. The property is currently rented on a month-to-month tenancy. (id:63476)
Property Details
| MLS® Number | 10384377 |
| Property Type | Single Family |
| Neigbourhood | Rutland North |
| Community Name | Jane 1 |
| Community Features | Pets Allowed With Restrictions |
| Features | One Balcony |
| Parking Space Total | 2 |
Building
| Bathroom Total | 4 |
| Bedrooms Total | 4 |
| Appliances | Refrigerator, Dishwasher, Washer & Dryer |
| Architectural Style | Other |
| Constructed Date | 2023 |
| Construction Style Attachment | Attached |
| Cooling Type | Central Air Conditioning |
| Fire Protection | Smoke Detector Only |
| Flooring Type | Carpeted, Laminate, Tile |
| Half Bath Total | 1 |
| Heating Type | Forced Air |
| Roof Material | Asphalt Shingle |
| Roof Style | Unknown |
| Stories Total | 3 |
| Size Interior | 1,511 Sqft |
| Type | Row / Townhouse |
| Utility Water | Municipal Water |
Parking
| Attached Garage | 2 |
Land
| Acreage | No |
| Size Total Text | Under 1 Acre |
Rooms
| Level | Type | Length | Width | Dimensions |
|---|---|---|---|---|
| Second Level | 2pc Bathroom | '0'' x '0'' | ||
| Second Level | Kitchen | 12'1'' x 8'8'' | ||
| Second Level | Living Room | 8'10'' x 13'4'' | ||
| Third Level | 3pc Bathroom | '0'' x '0'' | ||
| Third Level | 4pc Ensuite Bath | '0'' x '0'' | ||
| Third Level | Bedroom | 10'4'' x 9'5'' | ||
| Third Level | Bedroom | 10'4'' x 9'5'' | ||
| Third Level | Primary Bedroom | 13'9'' x 12'2'' | ||
| Main Level | Bedroom | 8'2'' x 11'2'' | ||
| Main Level | 3pc Bathroom | '0'' x '0'' |
Contact Us
Contact us for more information

The trademarks REALTOR®, REALTORS®, and the REALTOR® logo are controlled by The Canadian Real Estate Association (CREA) and identify real estate professionals who are members of CREA. The trademarks MLS®, Multiple Listing Service® and the associated logos are owned by The Canadian Real Estate Association (CREA) and identify the quality of services provided by real estate professionals who are members of CREA. The trademark DDF® is owned by The Canadian Real Estate Association (CREA) and identifies CREA's Data Distribution Facility (DDF®)
August 28 2026 05:51:42
Association of Interior REALTORS®
Coldwell Banker Universe Realty