
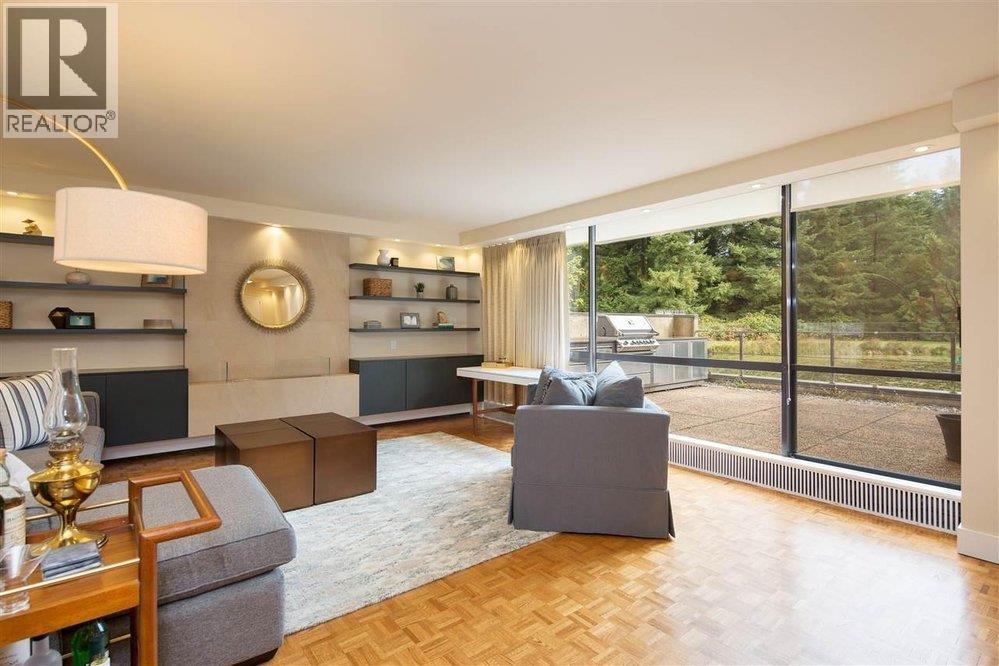
108 4900 Cartier Street
Vancouver, British Columbia
Experience peaceful, resort style living at Shaughnessy Place. This rare 1,028 sqft ground level 1 bedroom home has been beautifully renovated and offers stunning pond and garden views from a large private patio, perfect for relaxing or entertaining. The home features a sleek kitchen, custom fireplace, spa like bathroom, and two secure parking stalls. Set in a gated community beside VanDusen Gardens, residents enjoy 24-hour security, an outdoor pool, and clubhouse amenities. A quiet oasis in one of Vancouver´s most sought after neighbourhoods. (id:63476)
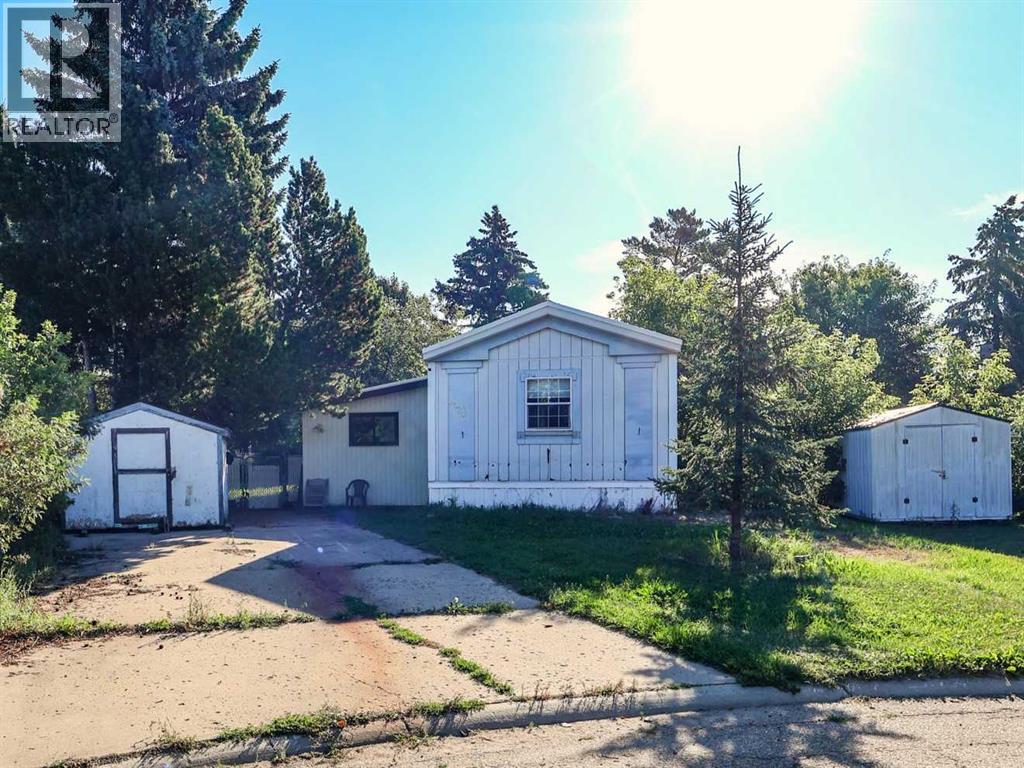
6024 Spruce Crescent
Stettler, Alberta
Whether you are a first-time home buyer looking for an affordable way into the market, an investor searching for a rental property, or a buyer ready to take on a renovation project, this single-wide mobile home with addition offers plenty of potential. Situated on its own lot, this property provides the added benefit of land ownership along with the opportunity to make the home your own. The spacious living room features a vaulted ceiling, large windows, and a gas stove that creates a warm focal point. An angular upper window brings in additional natural light, while built-in storage and a charming window looking into the dining area add functionality and character. The kitchen offers white cabinetry, white appliances, and skylights for added brightness. The adjoining dining area provides additional cabinets and workspace, along with a garden door leading to the back deck. The home features three bedrooms including a primary bedroom with ensuite. There is also four-piece bathroom, laundry facilities in the hallway, plus a convenient storage room with shelving and room for a freezer. The addition expands the living space with a comfortable family room and a second bathroom with a tub. Outside, enjoy a manageable front lawn, concrete parking pad for convenient off-street parking, and a garden shed. The spacious backyard is dotted with mature trees and shrubs, creating a private, shaded setting. A large deck provides plenty of room for outdoor seating and entertaining, while the fully fenced yard includes a firepit area. A property with the space, layout, and potential to make your own. A wonderful opportunity to bring your ideas and explore the possibilities! (id:63476)
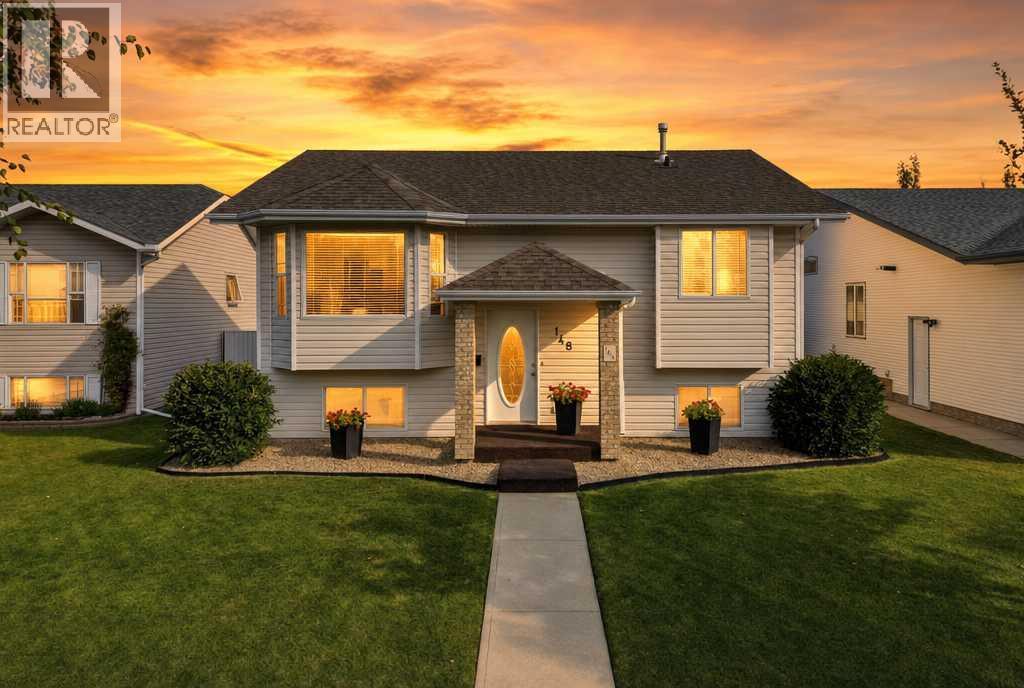
148 Dempsey Street
Red Deer, Alberta
IMMACULATE AND MOVE-IN READY! This home has been lovingly cared for by the sellers and is ready for a new family. Now offering this 4 bedroom, 3 bathroom bi-level in a great location in Devonshire. The main floor features a large and bright living room, which is open to the kitchen and dining room. The kitchen was updated with white cabinetry, quartz countertops, vinyl flooring, and new lighting. There's plenty of counter space and a peninsula for your bar stools. The main floor has two bedrooms and two full baths, including the owner's suite, complete with spacious closets and a full ensuite bathroom. You'll love the open stairway to the large family room. It features a gas fireplace for those cozy winter evenings. There's a separate laundry room with cabinetry and window. The third and fourth bedrooms are very spacious and you also have a full bathroom for use downstairs. The yard is fully fenced and houses the 24 X 26 foot garage. The location is prime, close to the bus stop, school bus pick up, and across from Devonshire Park! (id:63476)
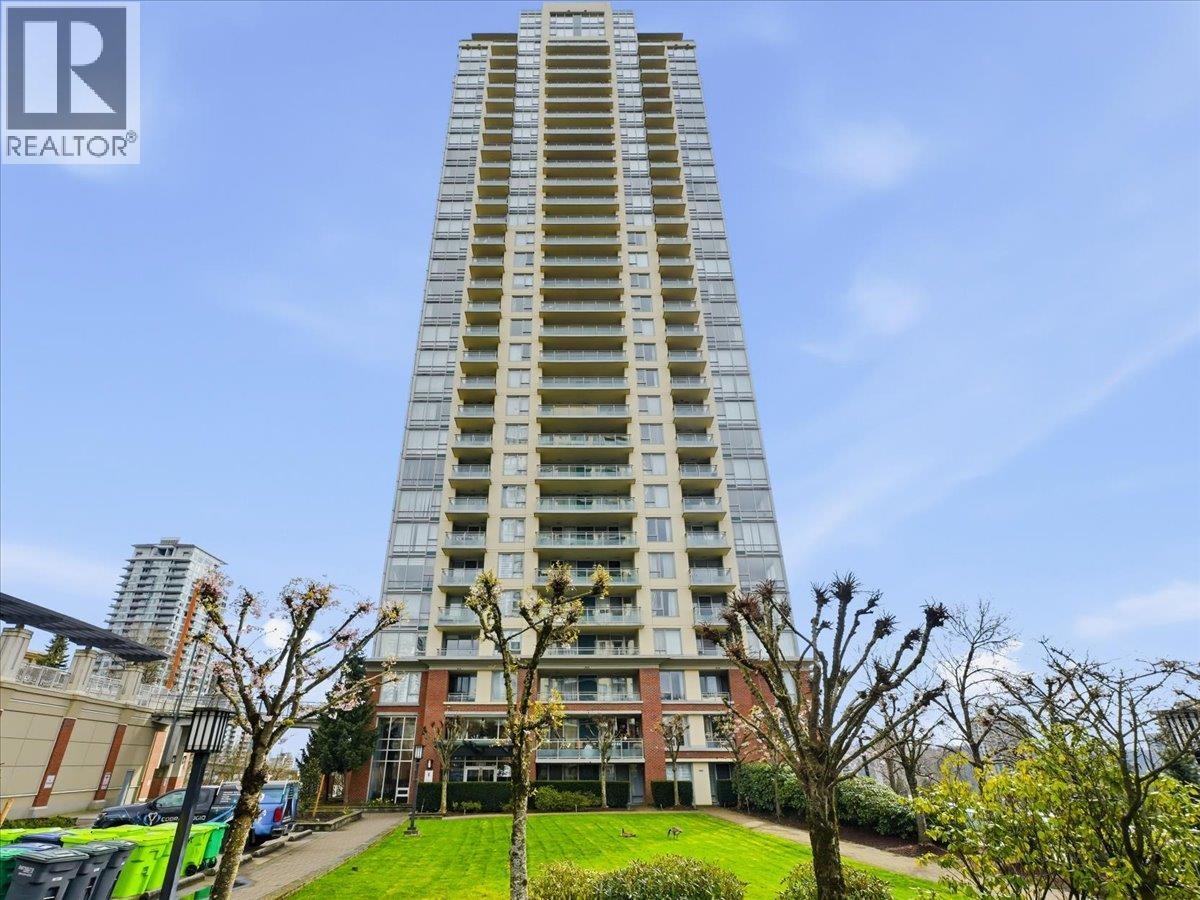
3703 9888 Cameron Street
Burnaby, British Columbia
An exceptional 1,544 sqft open-concept penthouse that defines elevated living. Designed with remarkable scale and presence, this residence showcases a seamless, expansive layout enhanced by soaring ceilings and abundant natural light. Commanding breathtaking, unobstructed southeast panoramic views of Mount Baker and the river, it delivers a truly iconic outlook from every angle. Elegant hardwood flooring runs throughout, complemented by a refined gourmet kitchen with stainless steel appliances and granite countertops. A generous garden-style balcony extends the living space, while each bedroom features its own private balcony access. Includes two side-by-side parking stalls and a storage lockers. Steps to SkyTrain, Lougheed Mall, and every amenities. (id:63476)
1106 988 Quayside Drive
New Westminster, British Columbia
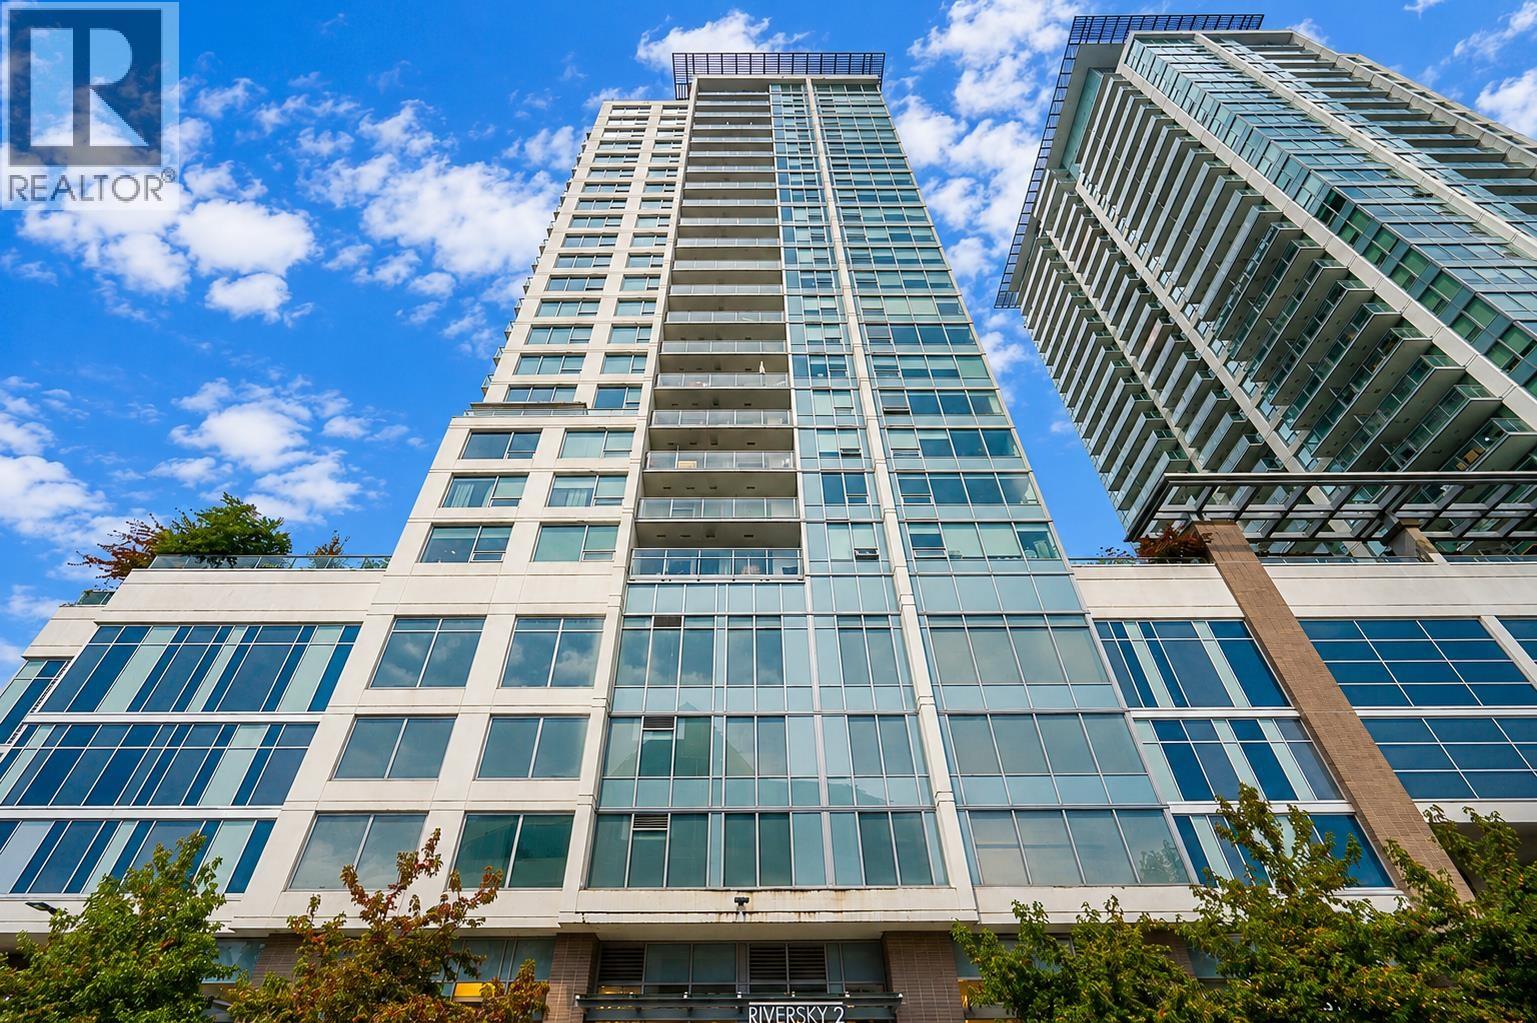
Welcome to RiverSky 2 by BOSA. Perched on the 11th floor, this beautifully appointed home offers a bright, open-concept layout that lives larger than its footprint, with thoughtfully designed spaces maximizing everyday functionality. Large windows capture beautiful Fraser River and city views, while the spacious balcony is the perfect spot for your morning coffee or a relaxing evening. Enjoy resort-inspired amenities including concierge, a fitness centre, yoga studio, fireside lounge, rooftop terrace with BBQs and the RiverSky Club. Steps to the River Market, waterfront boardwalk, cafés, restaurants and Columbia SkyTrain Station, this is waterfront living at its finest. One storage locker included. (id:63476)
31 4638 Orca Way
Tsawwassen, British Columbia
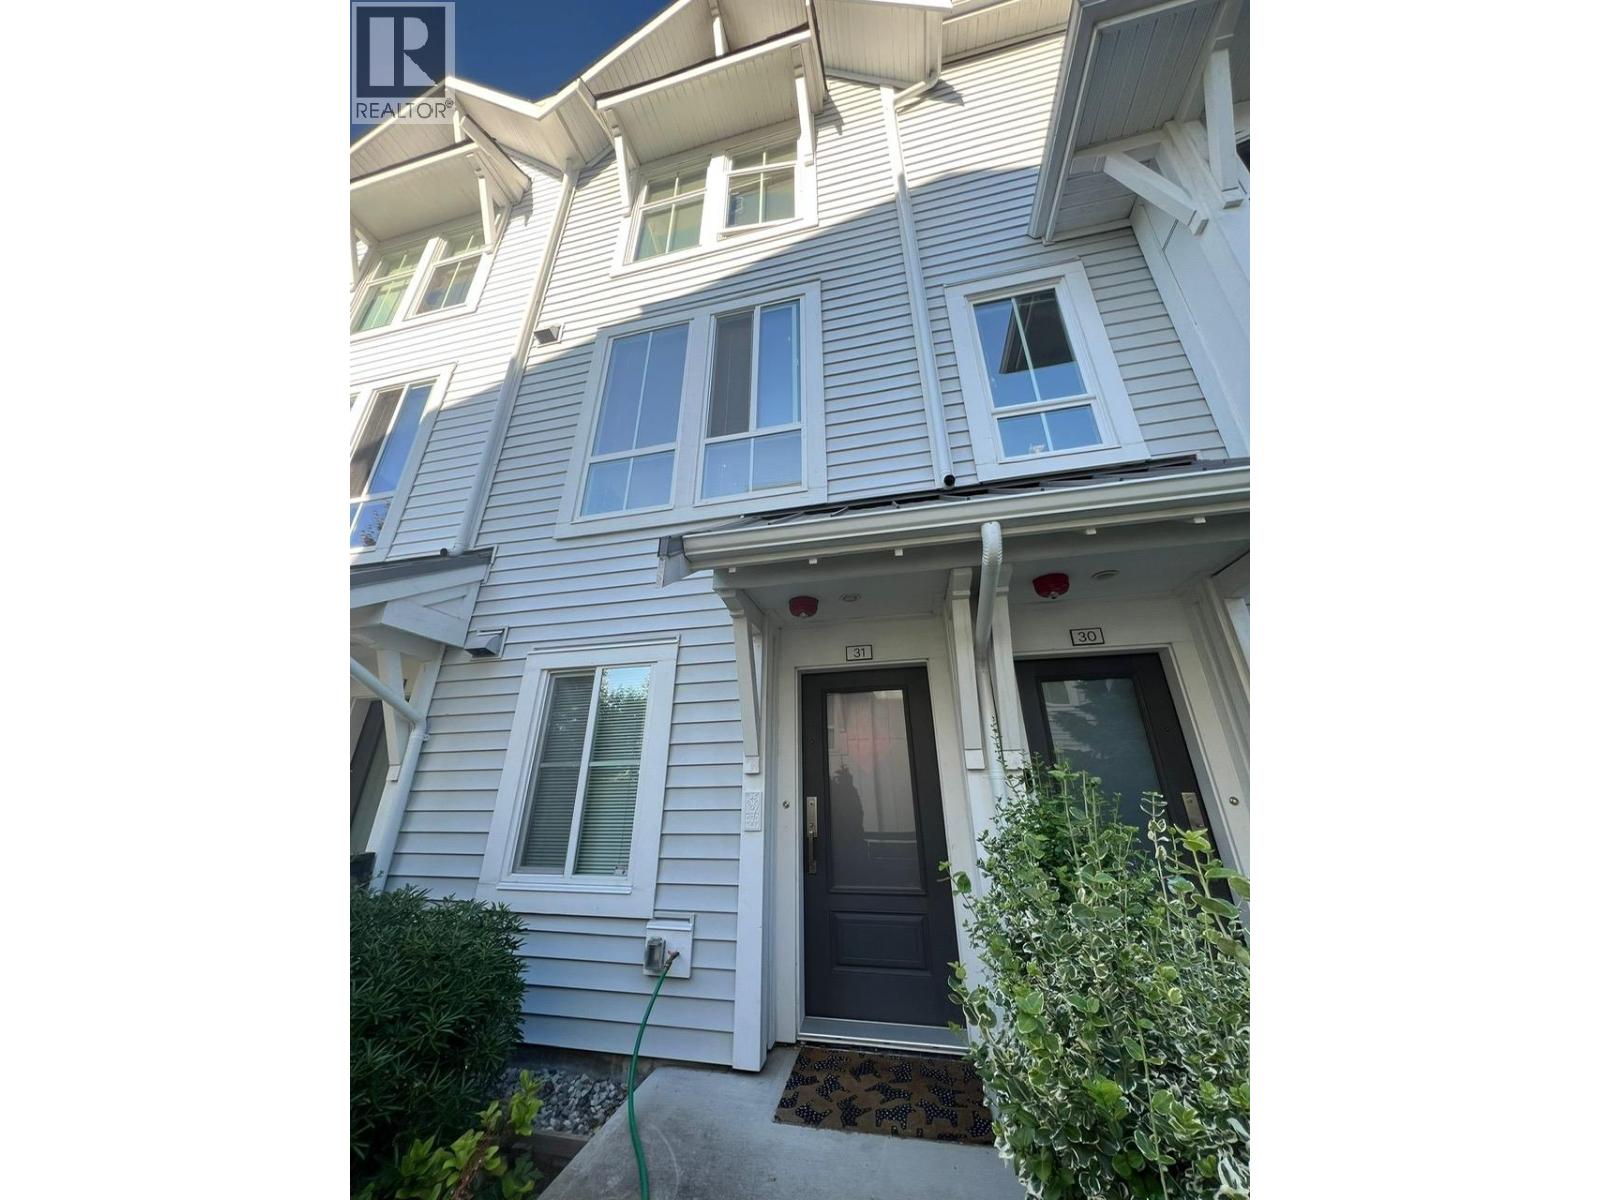
Seaside offers exceptional convenience-just a one-minute drive to Tsawwassen Mills Mall and several nearby golf clubs, and only a few minutes from the Tsawwassen Ferry Terminal with service to Vancouver Island. This bright top level 2-bedroom, 2.5 bath and 1 Den home features a functional layout, while the main level offers an open-concept kitchen and living area ideal for everyday living and entertaining. On the ground level, a spacious den sits adjacent to a bathroom, making it perfect for a home office, guest space, or hobby room. The unit's flooring was fully upgraded from carpet to laminate in April 2024, completed with the strata permit. Residents enjoy access to 10,000 sq. ft. clubhouse, complete with an outdoor swimming pool, fitness facilities, and social spaces of your living area. (id:63476)
3747 Hilliam Road
Scotch Creek, British Columbia
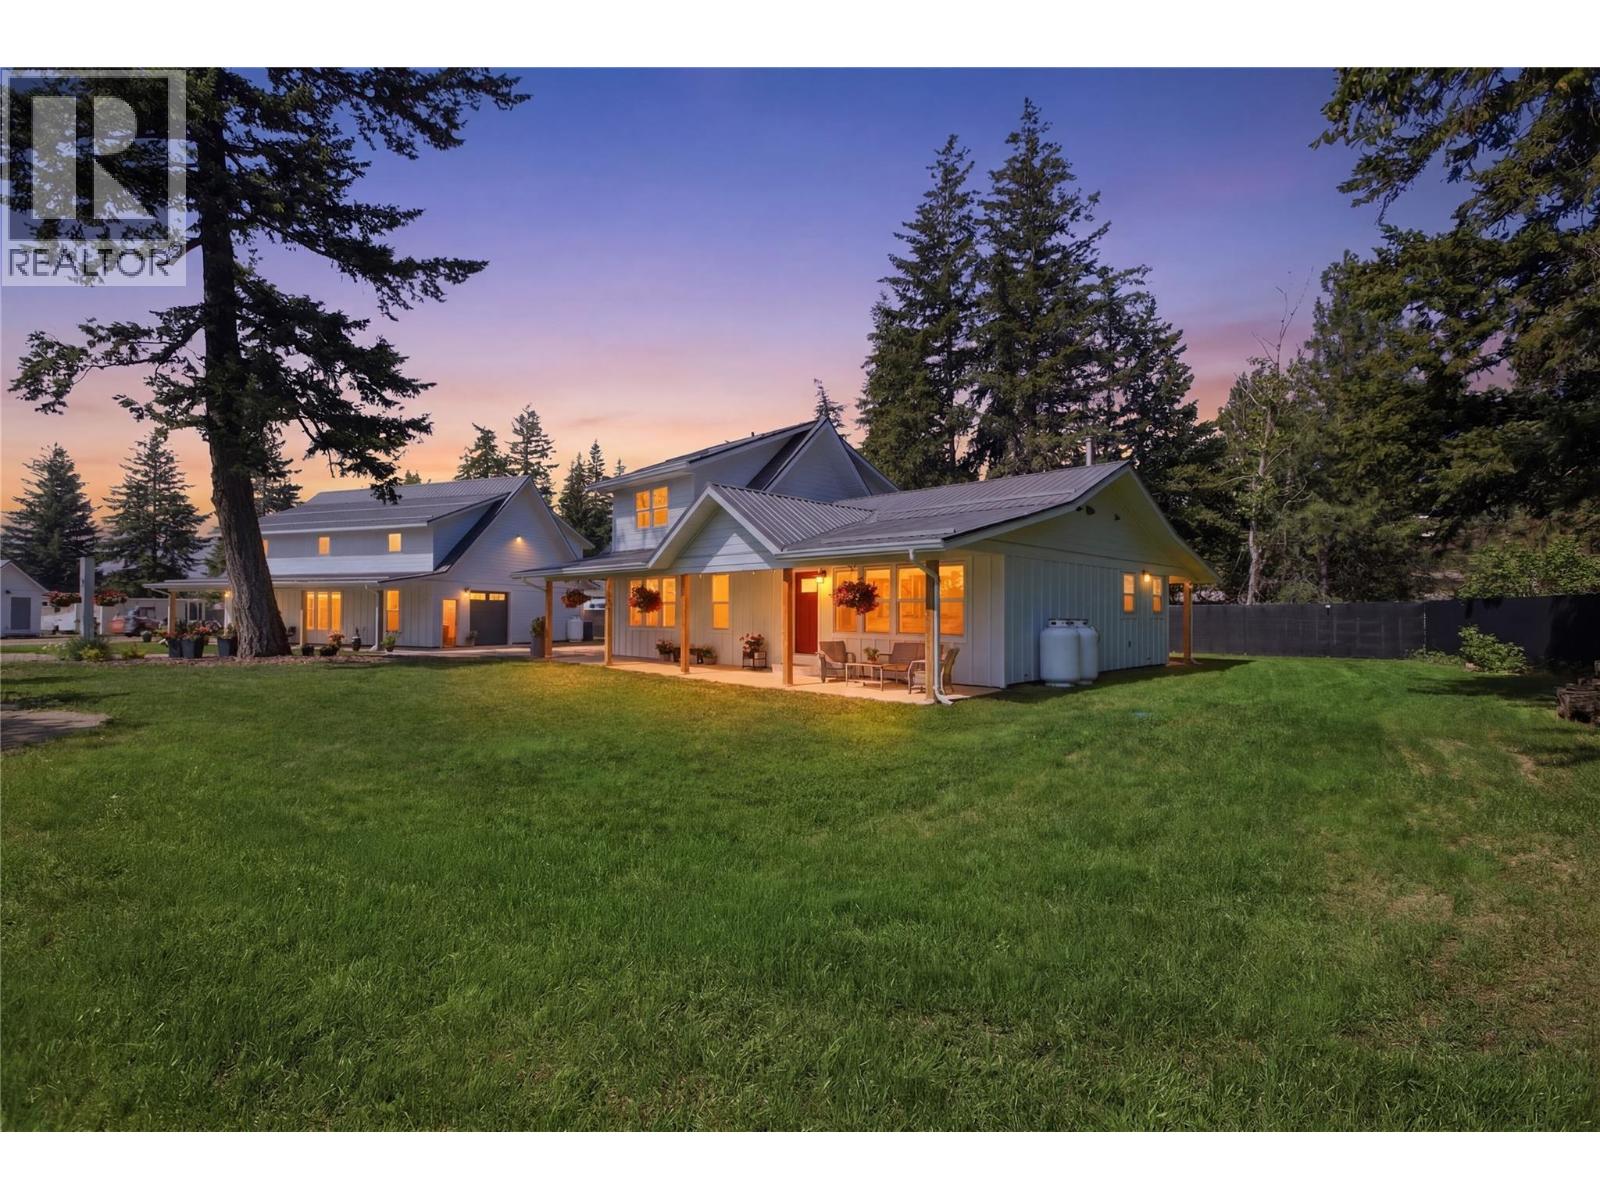
The Scotch Creek acreage you’ve been waiting for. Thoughtfully renovated and impeccably maintained, this exceptional property blends refined country living with outstanding functionality and investment potential. The beautifully updated 3-bedroom, 2.5-bath custom modern farmhouse showcases quality craftsmanship throughout, featuring an open-concept layout, a spacious main-floor primary retreat with heated ensuite floors, stainless steel appliances, an oversized walk-in pantry, and the warmth of a wood-burning stove. The new 30 x 40 detached shop is ideal for entrepreneurs, tradespeople, or hobbyists, featuring a 125-amp panel, 50-amp RV/welding receptacle, propane heat, LED lighting, floor drain, and 14’ and 8’ overhead doors. A comprehensive Eufy security system provides peace of mind throughout the property. Outside, enjoy three fully serviced RV sites with water, septic, and 50-amp power, dual hydro meters with two 200-amp services, a new septic system, heat pump, and well house. The fully fenced grounds include fruit trees, berry bushes, a productive garden, and a chicken coop with an automated door. Desirable CSRD Mixed Use zoning allows for home-based businesses, mini storage, standalone residential campsites, and more (buyer to verify). With dual access from Hilliam Road and Cardy Drive, this rare offering delivers exceptional lifestyle, versatility, and long-term value. (id:63476)
86 Northampton Street
Brampton, Ontario
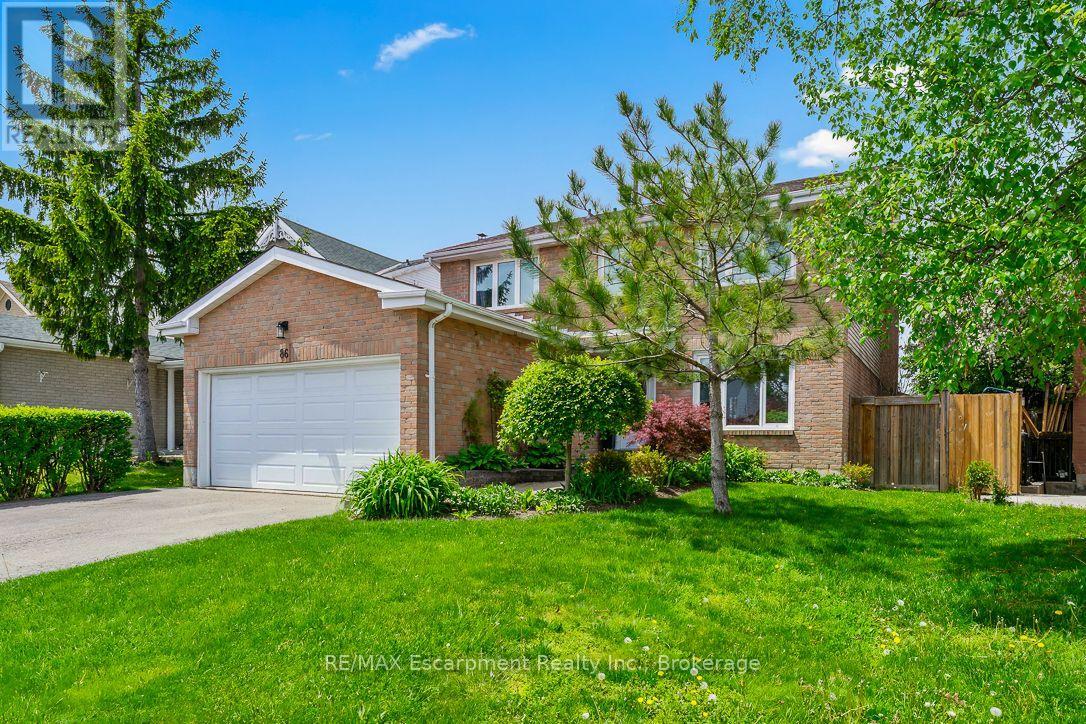
Welcome To 86 Northampton St, A Home That Understands Family Life. With Over 2,000 SqFt Plus A Finished Basement, Schools Just Steps Away, And North Park Secondary School Recognized Among Brampton' s Higher-Rated Public Secondary Schools Based On Fraser Institute Results, This Is A Location Families Can Feel Good About Growing Into. The Main Floor Offers Bright, Generous Living And Dining Spaces Along With An Updated Kitchen Designed For Real Life, Whether It's Rushed Weekday Breakfasts Or A House Full Of People On The Weekend. One Of The Best Surprises Is The True Family Room, Set Just A Few Steps Above The Main Level. Complete With A Fireplace, It's The Perfect Spot For Movie Nights, Watching The Game Or Simply Having A Second Living Space When Everyone Wants To Do Their Own Thing. Upstairs, Four Spacious Bedrooms Give Everyone Room To Grow, While The Primary Offers Its Own Private Ensuite. Downstairs, The Finished Basement Adds Even More Flexibility With A Fifth Bedroom, Full Bathroom, Second Kitchen And Large Recreation Area, Ideal For Extended Family, Guests Or Simply More Space To Enjoy. Outside, Enjoy A Private Backyard With No Direct Rear Neighbours, Giving You A Little More Breathing Room In The City. And When Life Takes You Beyond Home, You're Centrally Located With Transit Nearby And Convenient Access To Major Roads, Parks, Shopping And Everyday Essentials. Trinity Commons Is Just Minutes Away, Making Errands, Dinner Or A Weekend Shopping Trip Easy.86 Northampton Delivers The Space Of A Family Home, The Schools Families Look For, And A Central Location That Keeps Everyday Life Connected. (id:63476)
9 - 204 Ste Monique Street
Ottawa, Ontario
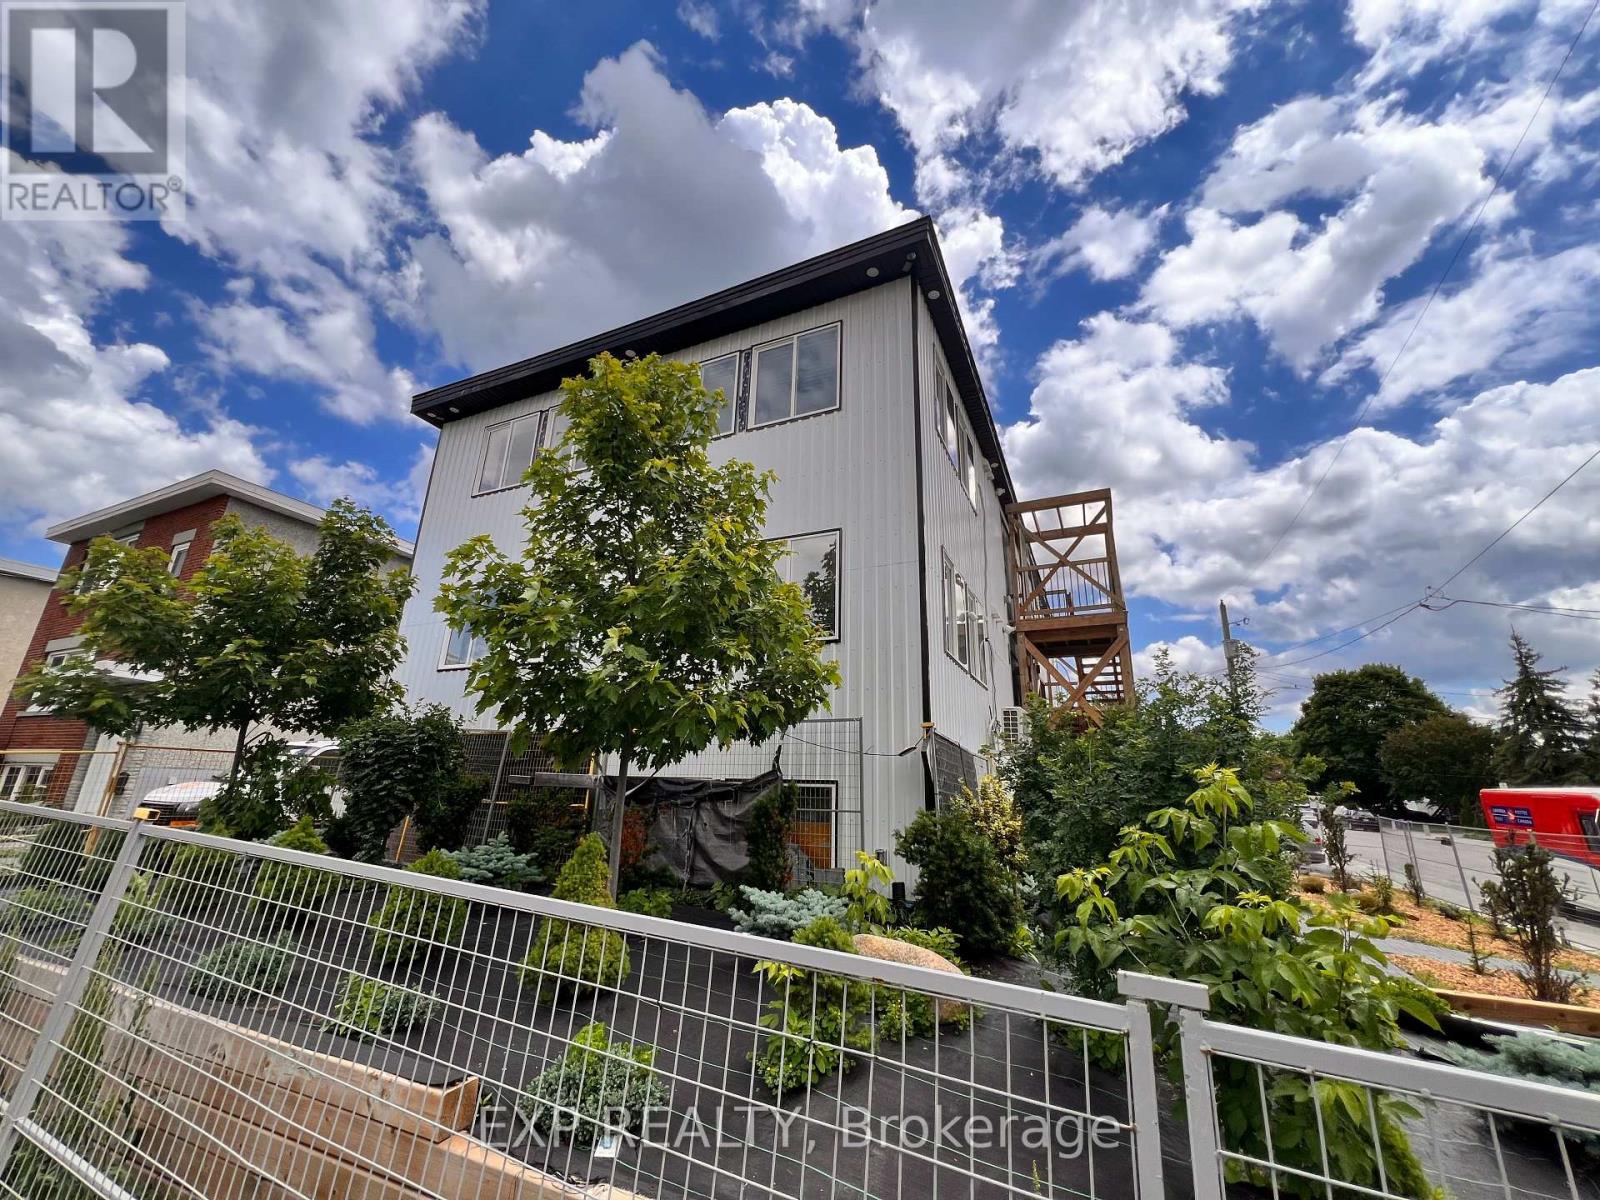
Welcome to 204 Ste. Monique St., a brand-new, fully furnished studio in the heart of the vibrant Beechwood community. Thoughtfully designed for modern, convenient living, this turnkey home offers a stylish space to settle in and enjoy one of Ottawa's most desirable neighbourhoods. The studio features premium LG appliances, including a dishwasher, built-in microwave and full-size refrigerator, along with generous cabinetry, a dedicated workspace, private bathroom, in-suite laundry, individual heating and cooling, and a Smart TV. The secure building provides peace of mind and easy, comfortable living. Beyond the apartment, Beechwood offers an exceptional neighbourhood lifestyle. Enjoy the community's welcoming atmosphere, walkable streets, local cafés, restaurants, shops and everyday amenities, all just steps from your door. With easy access to downtown Ottawa, the ByWard Market, the Rideau River, parks, cycling routes and public transit, you're perfectly positioned to enjoy both the energy of the city and the comfort of a close-knit community. Furnished from $1,699/month, with water included. For added convenience, an optional utility-inclusive package is available for $1,850/month, including hydro, water, natural gas and Bell Fibe high-speed internet.Ideal for professionals seeking a stylish, move-in-ready home in a connected and vibrant Beechwood community. (id:63476)
407 - 90 Landry Street
Ottawa, Ontario

Fabulous, 2bedroom, 2 full bath unit (Diefenbaker model 978 sq. ft.) in elegant urban Ottawa's La Tiffani Condo building at Vanier Parkway and Beechwood Ave in the heart of Beechwood Village. Walk to G.A.C. and the Byward market easily. Shops and restaurants on Beechwood at your doorstep. Bike, ski or run along the river. South-east facing unit, not too high up so you can enjoy the green tree line and the community beyond. On the quieter side of the building too. Indoor pool, gym etc... Underground parking included as well as locker. Hardwood throughout. Six appliances and all window coverings included. Tenant only pays hydro at approx $50/mth as most of the HVAC is included in the rent.. Fabulous apartment: worth a look! Locker 157 and parking spot 62, both level A. Long term investor owner has no intentions of selling and would welcome a long term tenant. (id:63476)
6 - 204 Ste Monique Street
Ottawa, Ontario
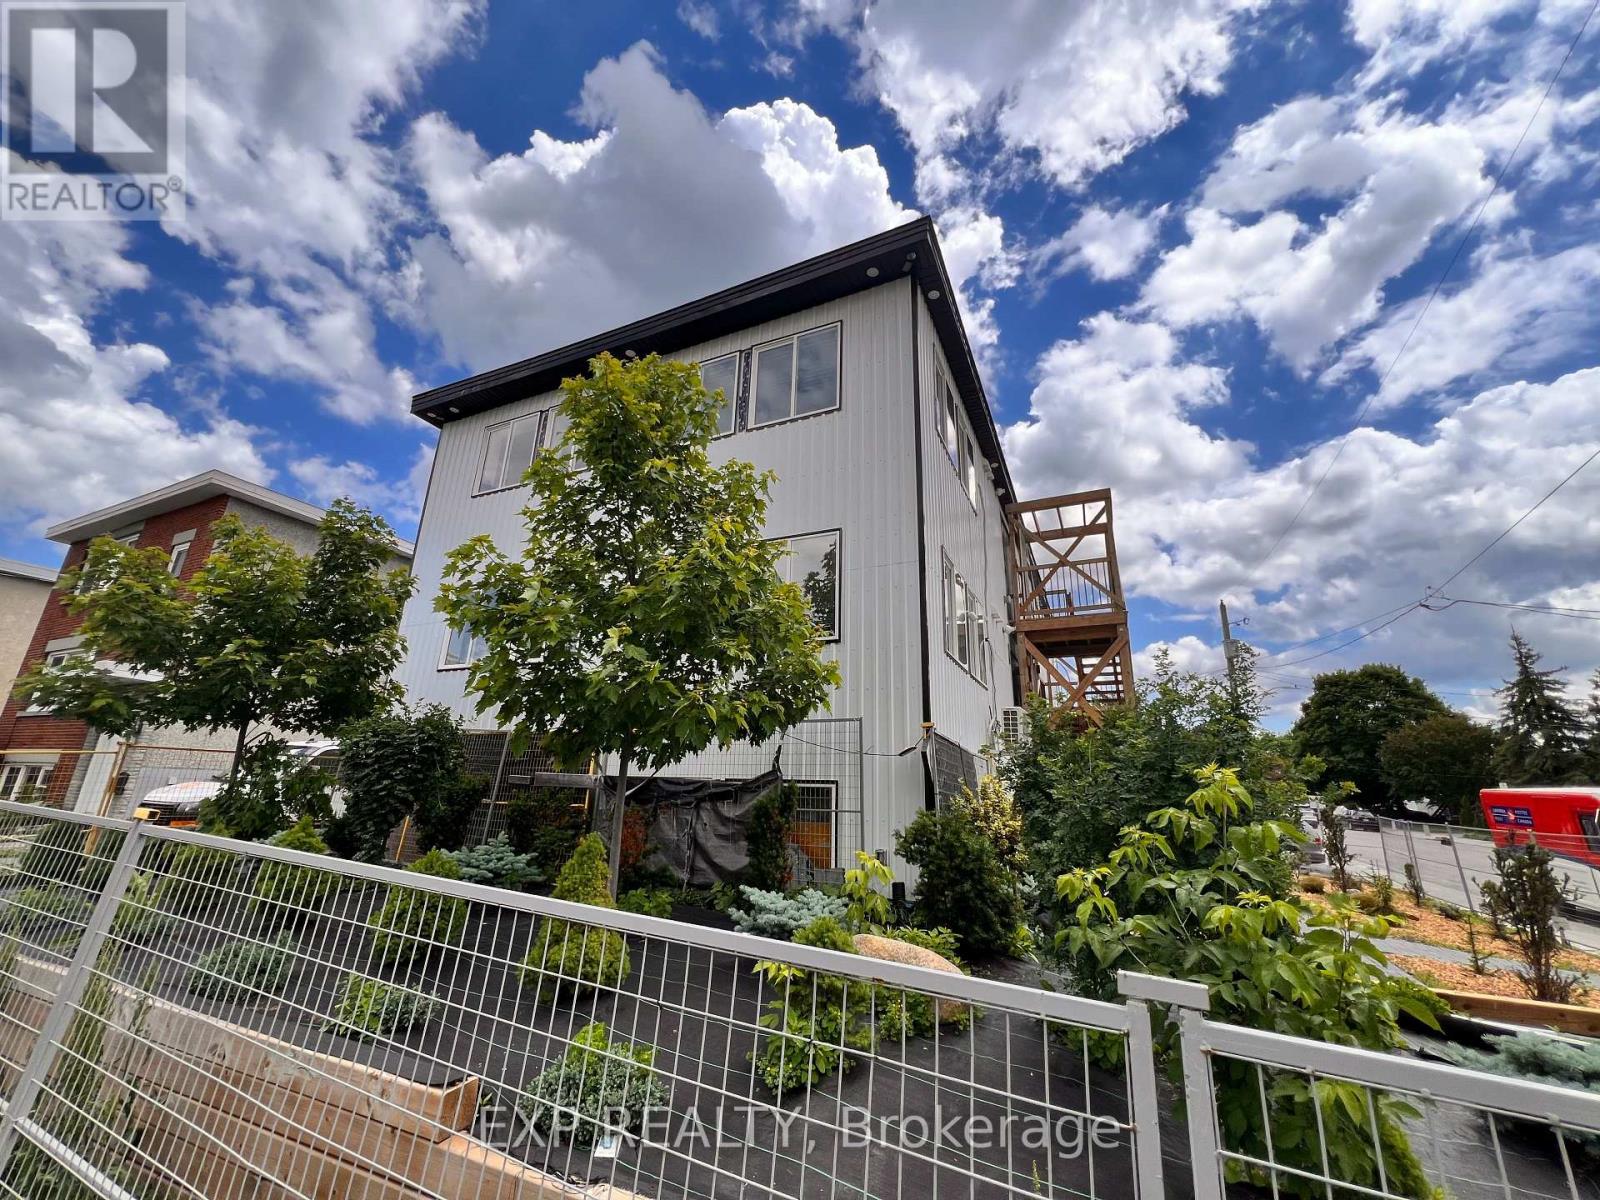
Welcome to 204 Ste. Monique St., a brand-new, fully furnished one bedroom in the heart of the vibrant Beechwood community. Thoughtfully designed for modern, convenient living, this turnkey home offers a stylish space to settle in and enjoy one of Ottawa's most desirable neighbourhoods. The one bedroom features premium LG appliances, including a dishwasher, built-in microwave and full-size refrigerator, along with generous cabinetry, a dedicated workspace, private bathroom, in-suite laundry, individual heating and cooling, and a Smart TV. The secure building provides peace of mind and easy, comfortable living. Beyond the apartment, Beechwood offers an exceptional neighbourhood lifestyle. Enjoy the community's welcoming atmosphere, walkable streets, local cafés, restaurants, shops and everyday amenities, all just steps from your door. With easy access to downtown Ottawa, the ByWard Market, the Rideau River, parks, cycling routes and public transit, you're perfectly positioned to enjoy both the energy of the city and the comfort of a close-knit community. Furnished from $1,899/month, with water included. For added convenience, an optional utility-inclusive package is available for $2,000/month, including hydro, water, natural gas and Bell Fibe high-speed internet.Ideal for professionals seeking a stylish, move-in-ready home in a connected and vibrant Beechwood community. (id:63476)
934 248 Street
Langley, British Columbia
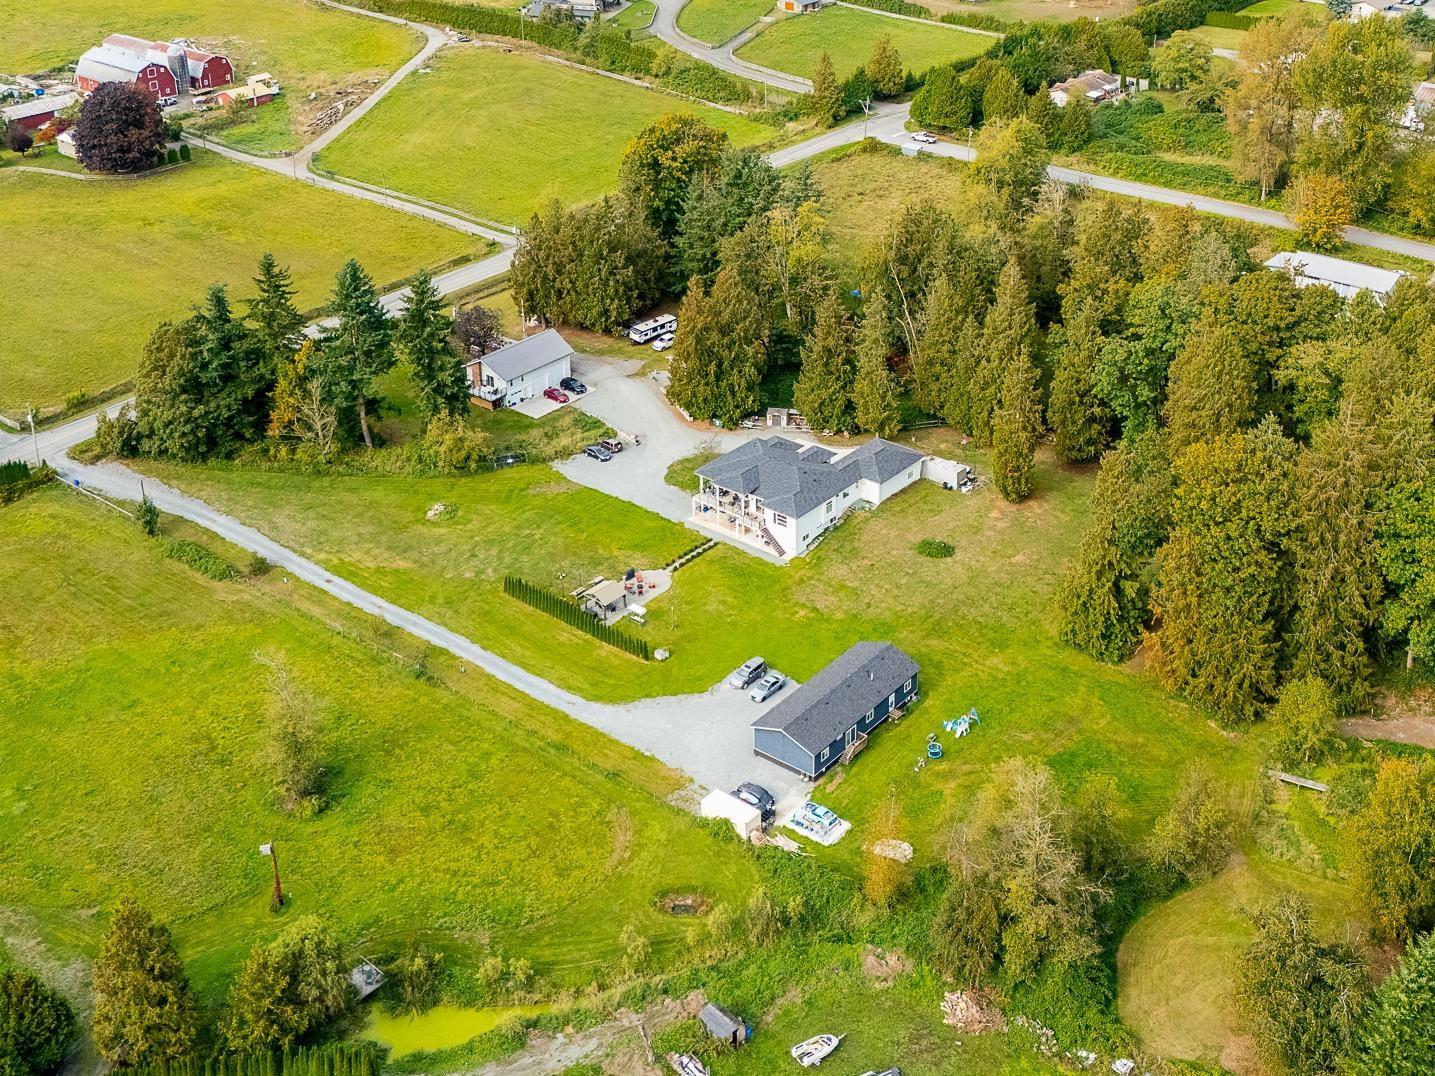
ONE PROPERTY. MULTIPLE WAYS TO LIVE. A rare multi-generational opportunity on 4.86 private, level & usable acres in a remarkably central Langley location. The 2017-built 4,462 sq ft main home offers TWO bright, above-ground walkout suites-comfortable independent living without the typical basement feel. A separate near-new 1,780 sq ft 3-bed + den home enjoys its own driveway, while the 1,745 sq ft 3-bay shop combines serious space for cars, hobbies or work with cool industrial-style living above and a separate entrance. Beautifully improved, exceptionally private & incredibly versatile. For families wanting to live together without giving up independence, privacy or space - THIS IS DIFFERENT. (id:63476)