
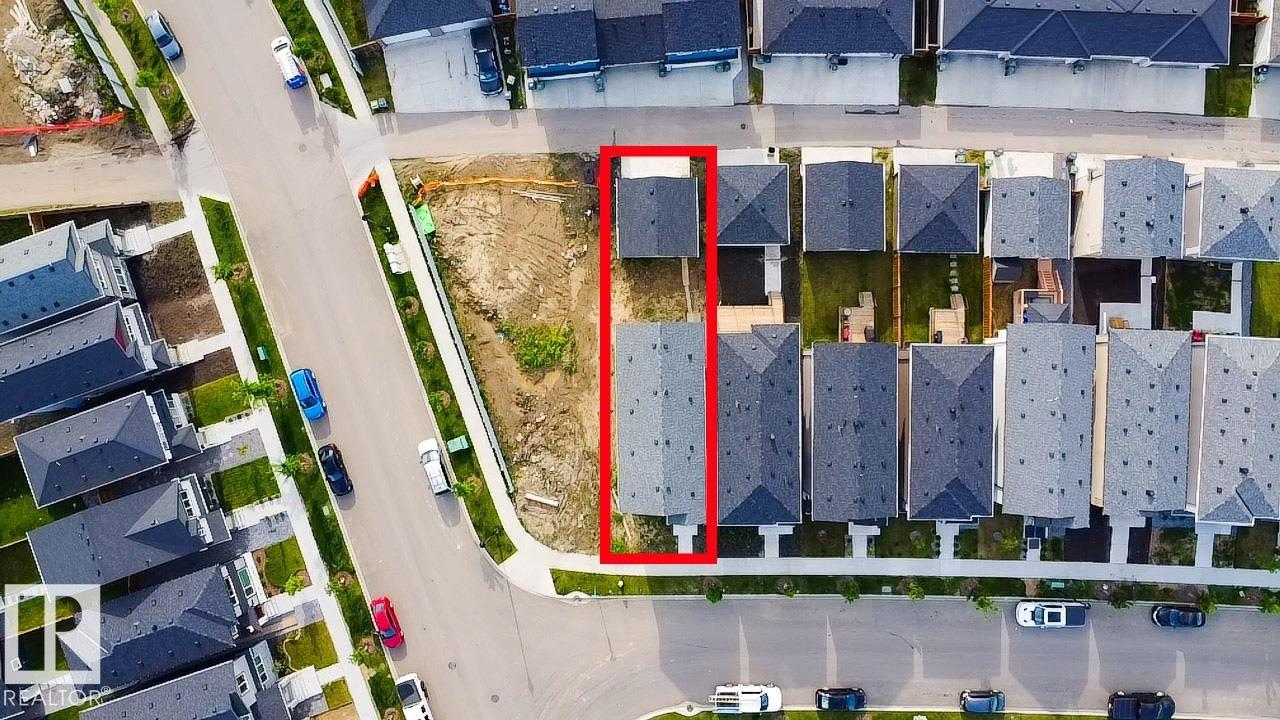
4373 37 St
Beaumont, Alberta
Welcome to this stunning 2023-built home in Beaumont offering over 1,900 q. ft. of beautifully designed living space with premium upgrades throughout. The bright open-concept main floor welcomes you with a spacious living room that flows seamlessly into the dining area and a spectacular chef-inspired kitchen featuring HIGH END BUILT IN APLLIANCES, SAMSUNG BESPOKE REFRIGERATOR, GAS RANGE, WATERFALL ISLAND, abundant cabinetry, and a layout designed for everyday living and effortless entertaining. Upstairs you'll find 3 spacious bedrooms, a generous bonus room, elegant glass railings, and a luxurious primary suite complete with a beautiful ensuite. The unfinished basement with separate door is ready for your vision and features 3 large windows, providing exceptional natural light and outstanding future development potential. Additional value comes from the installed Kinetico WATER SOFTENER, 4 HARD WIRED SECURITY CAMERAS with no monthly subscription fees, and a detached double garage. (id:63476)
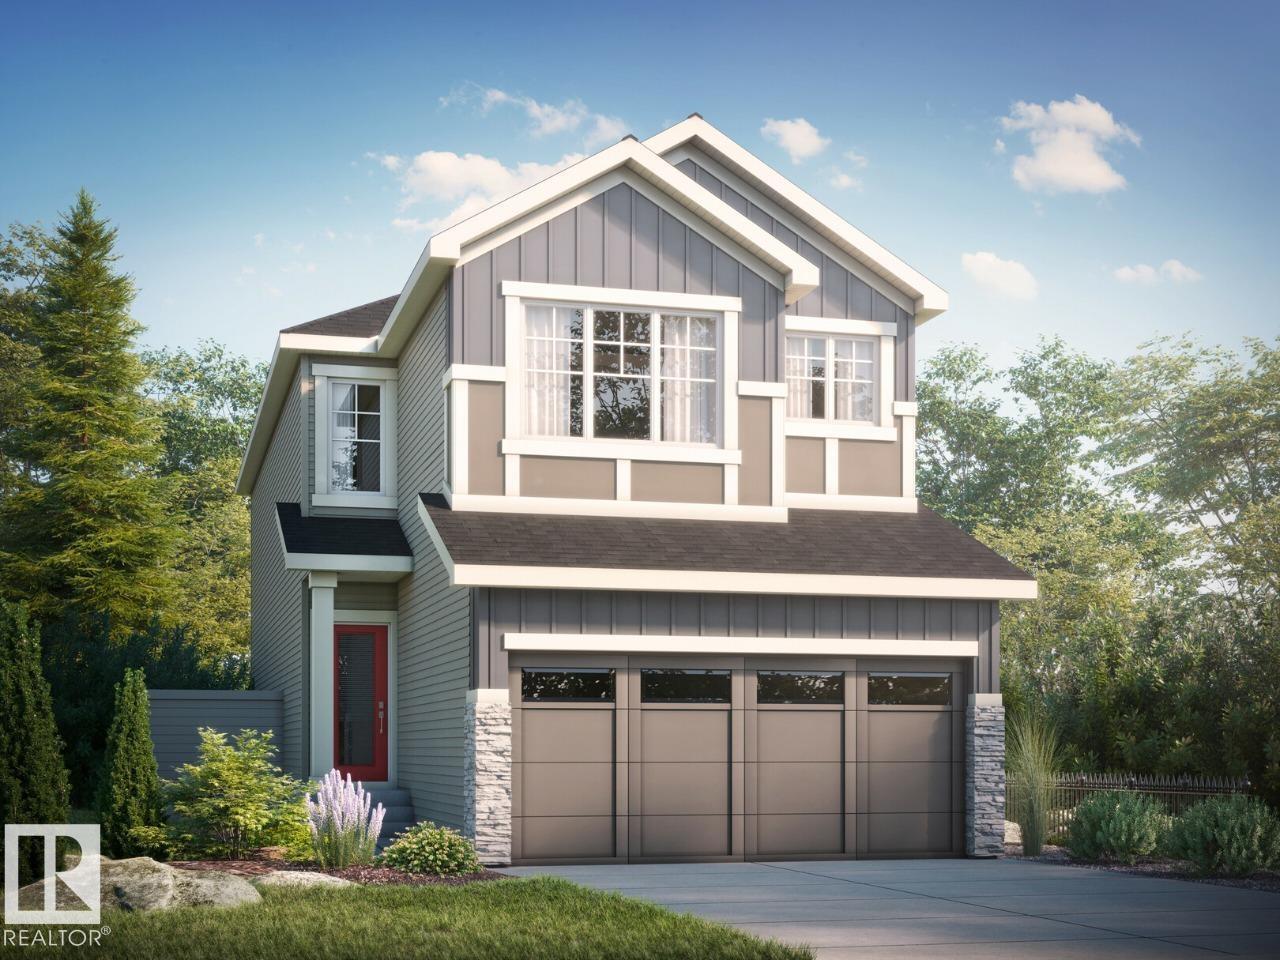
80 Lemon Cl
Spruce Grove, Alberta
Discover the Amari H in the beautiful community of Legacy Ridge, Spruce Grove. This thoughtfully designed quick possession home offers 3 bedrooms and 2.5 bathrooms, making it an ideal choice for growing families. Enjoy a bright open-to-above foyer, a spacious open-concept main floor, a modern kitchen with a walk-through pantry, a versatile bonus room, convenient second-floor laundry, and a stunning primary bedroom complete with a walk-in closet and private ensuite. Located just 15 minutes west of Edmonton, Legacy Ridge features parks, playgrounds, scenic walking trails, and a future school site, offering the perfect balance of comfort and convenience. Home is currently under construction, estimated completion end of October. *Virtually staged for illustration purposes - appliances, furniture and decor not included. (id:63476)
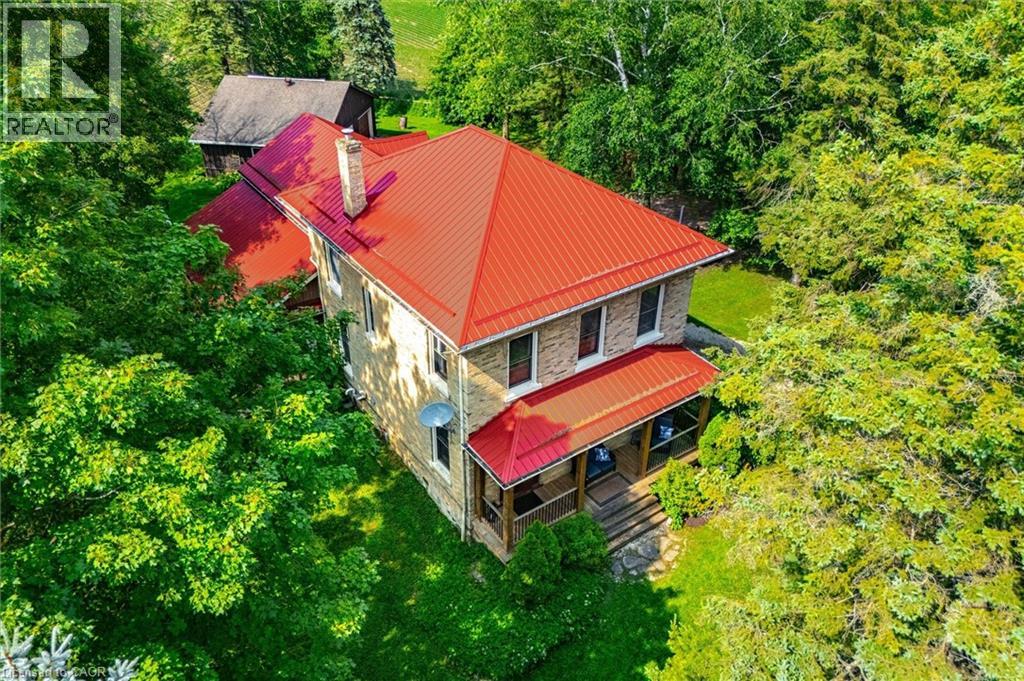
9540 Ayton Road
Harriston, Ontario
Welcome to 9540 Ayton Road, a classic country property offering the space, privacy, and flexibility that are becoming increasingly difficult to find. Situated on 1.7 acres surrounded by mature trees and open green space, this 4-bedroom, 3-bathroom brick home with an 800+ sq.ft shop, combines historic character with the practicality needed for modern family living. Inside, you'll find generous sized rooms, high ceilings, original woodwork, hardwood flooring, and large windows that fill the home with natural light. Multiple living and gathering spaces provide room for both everyday life and entertaining, including two main-floor living rooms, a formal dining room, and a spacious kitchen complete with a butler's pantry. The layout offers excellent flexibility, with a main-floor den that can serve as a home office, guest room, or additional bedroom. Upstairs, the expansive primary bedroom features a walk-in closet and private ensuite, while three additional bedrooms, an additional full bathroom, and a large family room create plenty of space for growing families or multi-generational living. Outside, the property truly shines. The detached shop is ideal for hobbyists, mechanics, storage, or recreational equipment, while the surrounding acreage offers endless opportunities to garden, play, entertain, or simply enjoy the peace and quiet of country living. Mature trees frame the property, creating a private setting that's difficult to replicate, including the hydro and water hookups for your camping trailer! Located just minutes from Harriston and an easy drive to surrounding communities, this is a rare opportunity to enjoy the space and freedom of a rural property without sacrificing convenience. Whether you're looking for room to raise a family, pursue your hobbies, or simply enjoy a quieter pace of life, 9540 Ayton Road delivers the kind of country lifestyle many buyers are searching for. (id:63476)
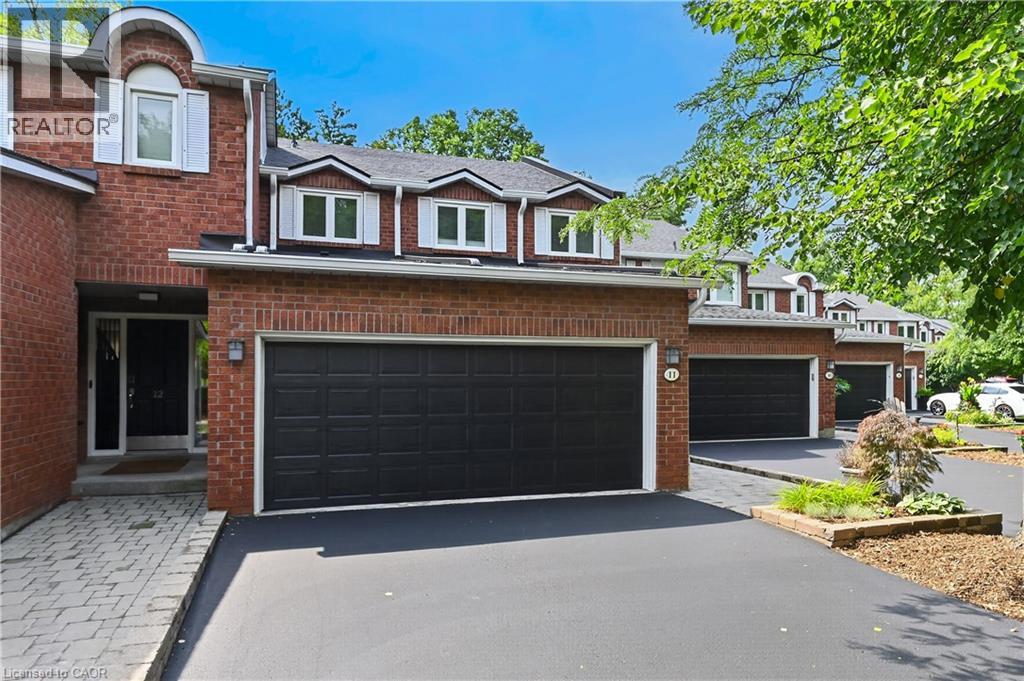
151 Mcniven Road Unit# 11
Ancaster, Ontario
Rarely available, this spacious condo townhouse provides over 2,1500 sq. ft. of above-grade living space, plus a finished basement, and backs onto peaceful greenspace in a well-managed Ancaster complex. The open-concept main level features engineered hardwood flooring, a bright white kitchen overlooking the dining area, a generous family room with a gas fireplace, and a separate living room, creating exceptional space for everyday living and entertaining. Upstairs you'll find three generous bedrooms, including a spacious primary suite with an oversized walk-in closet and a private ensuite featuring a separate tub and shower. Convenient bedroom-level laundry completes the upper level. Enjoy the private rear yard with a deck overlooking the greenspace. The finished basement adds a large office, bonus room, and abundant utility and storage space. Additional highlights include a double garage with inside entry, 2.5 bathrooms, and abundant visitor parking. Ideally located close to schools, parks, Meadowlands shopping, and restaurants, with quick access to major highways. Some images virtually staged. (id:63476)
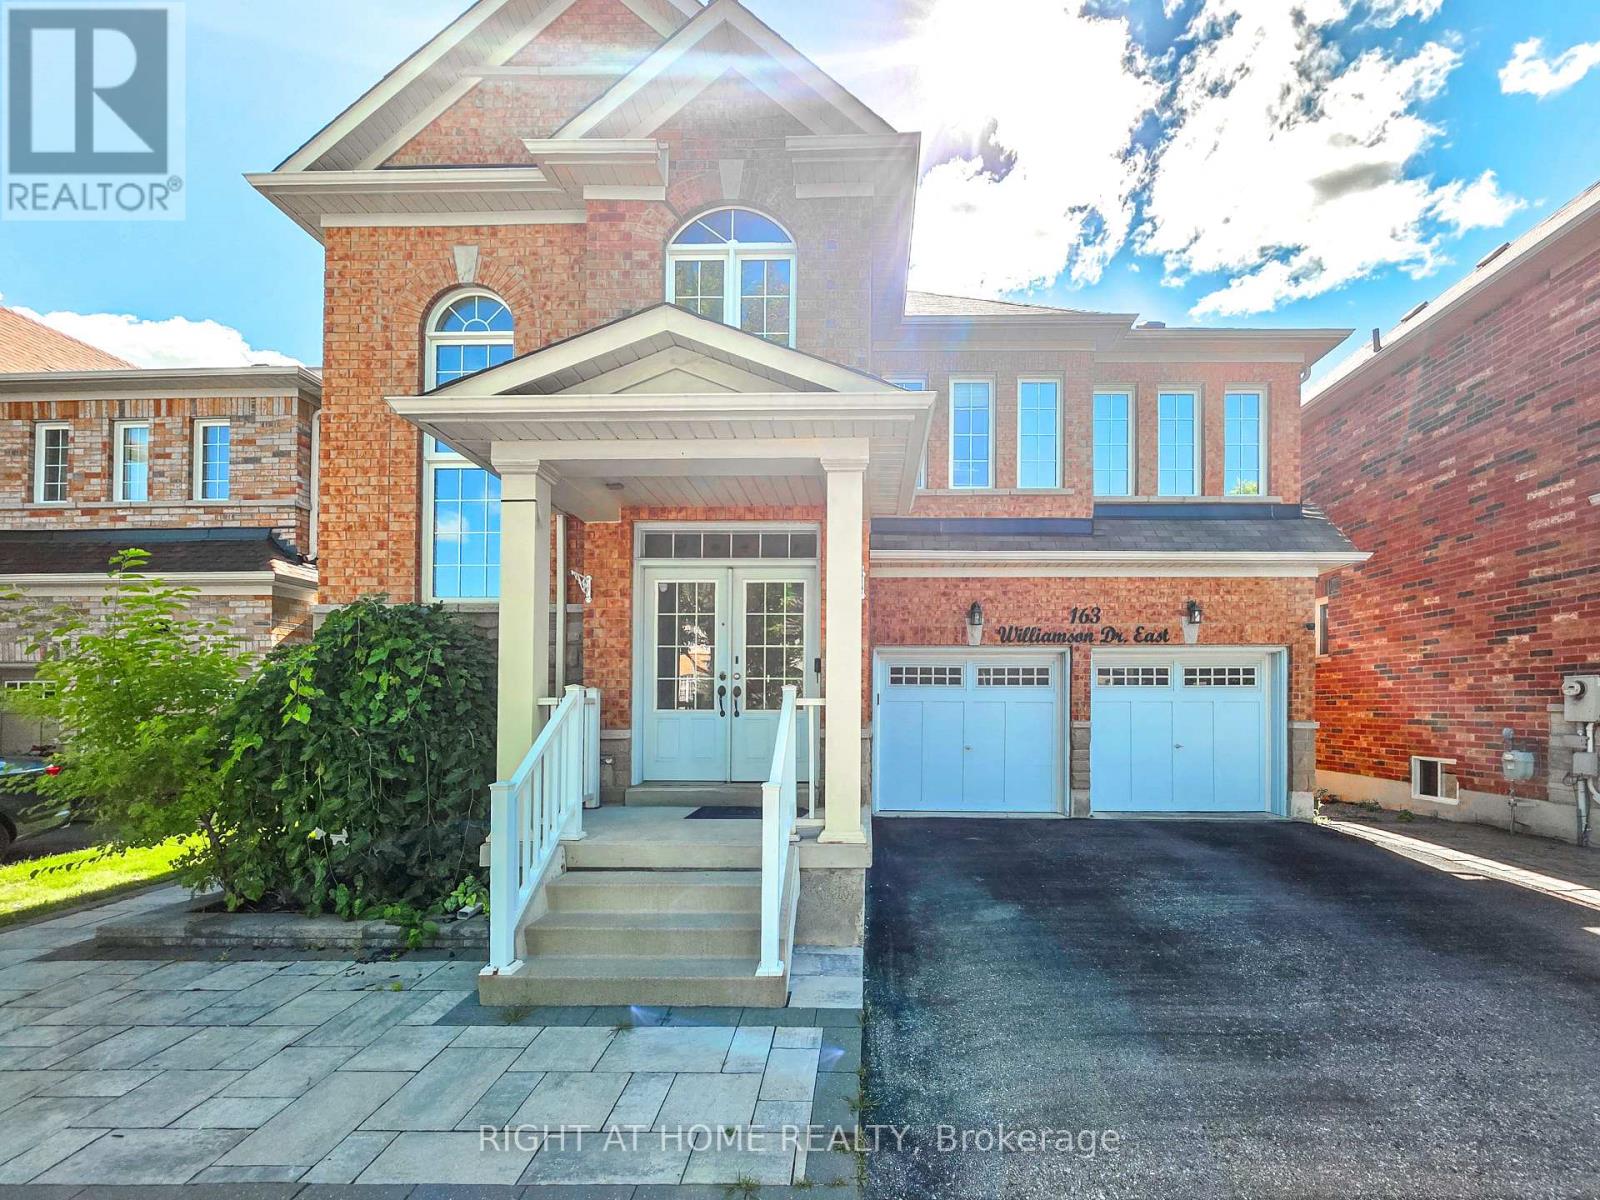
Lower - 163 Williamson Drive E
Ajax, Ontario
Welcome to 163 Williamson Drive in Ajax! This beautifully renovated walk-out lower-level apartment offers approximately 1,000 sq. ft. of bright and spacious living space with large windows and plenty of natural light. Featuring a generous kitchen, modern carpet-free flooring, private separate entrance, and your own full-size washer and dryer. The unit is partially furnished, move-in ready, and includes one driveway parking space. Located in a desirable, family-friendly neighbourhood just steps from schools, parks and transit, with shopping, restaurants and major highways only minutes away. A spacious, private and beautifully updated place to call home! (id:63476)
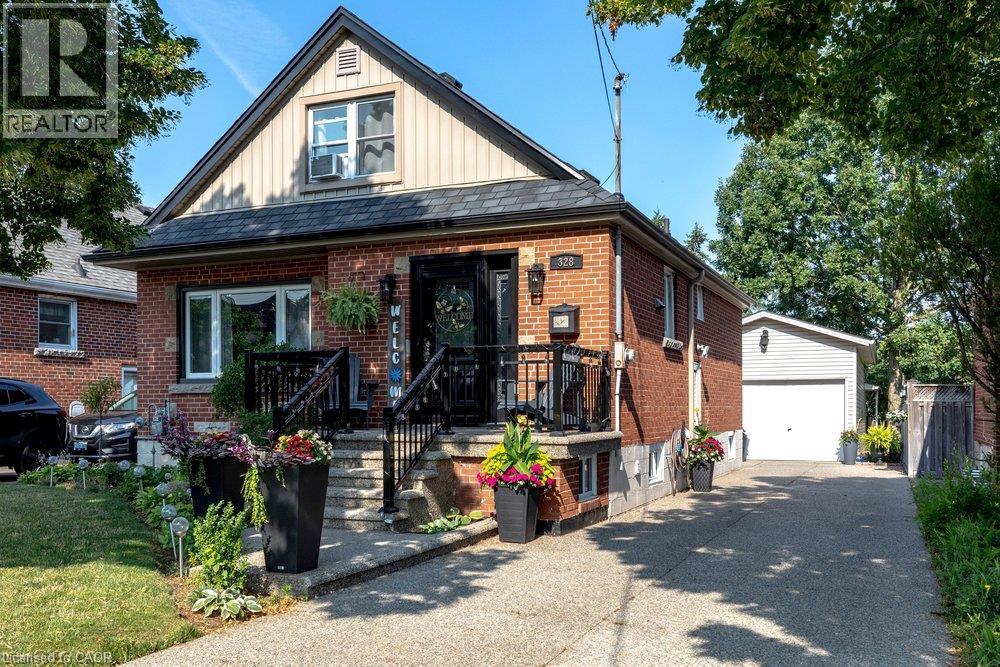
328 East 19th Street
Hamilton, Ontario
Proudly owned and meticulously maintained by the same family for over 25 years, this charming home offers exceptional value, thoughtful updates, and true pride of ownership inside and out. Featuring 3+1 bedrooms and 2 fully updated bathrooms, the home boasts a bright, functional layout and a well-designed kitchen—perfect for everyday living and effortless entertaining. The finished lower level adds flexibility with an additional bedroom, 3 piece bathroom and versatile living space and bonus in-law capability with the separate side entrance. Step outside to your private backyard retreat on a rare 132-foot deep lot, complete with an enclosed pool oasis at the rear. Professionally maintained since installation, the pool features a new liner and pump (2024) and a new pool light (2025), ensuring worry-free enjoyment for years to come. Additional highlights include a detached garage with hydro (space for 2 tandem vehicles), an exposed aggregate driveway (space for 4 vehicles), a new roof (2025), and updated fascia, soffit, and eaves (2020). Ideally located in a sought-after neighbourhood close to schools, parks, shopping, and transit—this is a turnkey opportunity you won’t want to miss. (id:63476)
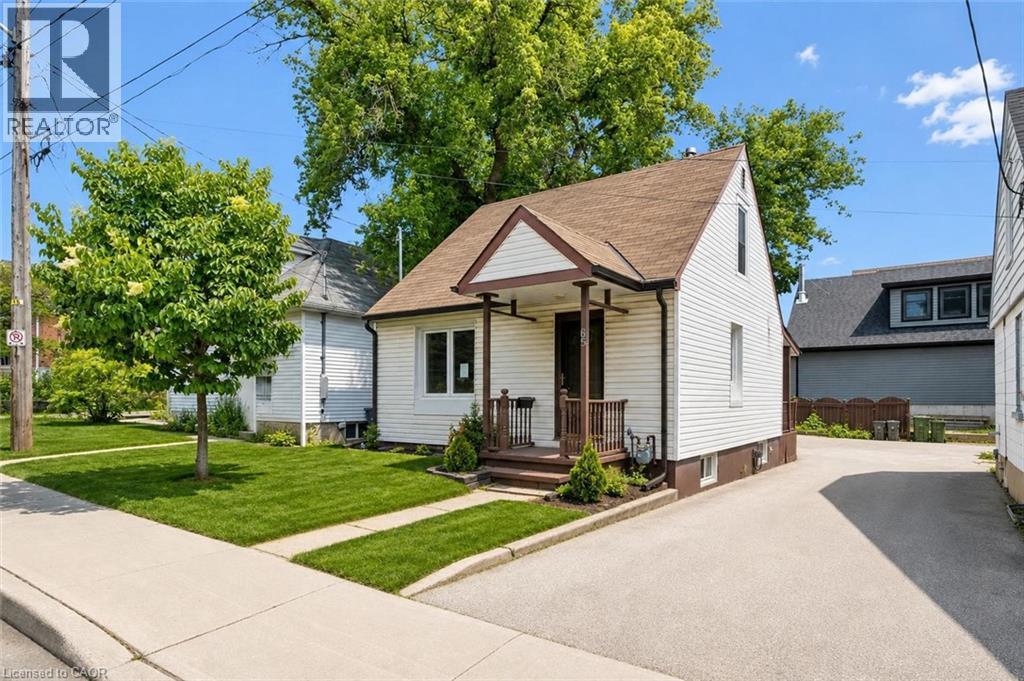
65 Stevenson Street N
Guelph, Ontario
Welcome to 65 Stevenson St N, a newly updated 3+1 bedroom home with a finished basement with a separate entrance and a fantastic central location close to parks, schools and everyday amenities! Upon entering, you’ll find a bright and spacious living room featuring luxury vinyl plank flooring and a large window that fills the space with natural light. The kitchen offers fresh white cabinetry, plenty of workspace and a convenient cut-out overlooking the living room—perfect for staying connected while cooking, hosting or keeping an eye on little ones. The main floor features a spacious bedroom, a 4-piece bathroom with a tiled shower/tub combo and a versatile bonus room that would make an excellent office, reading nook or hobby space. This room also provides access to the outdoors, adding extra functionality to the layout. Upstairs, you’ll find two spacious bedrooms, both finished with luxury vinyl plank flooring and large windows. The finished basement offers even more living space, including a large recreation room and a bonus area that could work beautifully as a playroom, gym, guest space or additional bedroom. With a separate entrance, this level also offers potential for a future in-law or income suite. Outside, enjoy a fenced backyard with a grass area for children or pets to play, along with a shed for additional storage. Major updates have been completed, including new flooring throughout, newer windows and a newer furnace. Located just a short stroll from a convenience store, Italian grocery store, Franchetto Park, St. James Catholic High School, John F. Ross Collegiate Vocational Institute and Ottawa Crescent Public School. Only a 20-minute walk to downtown Guelph where you’ll find an abundance of amenities including restaurants, boutique shops, nightlife, the GO Station, cafes, local markets and much more (id:63476)
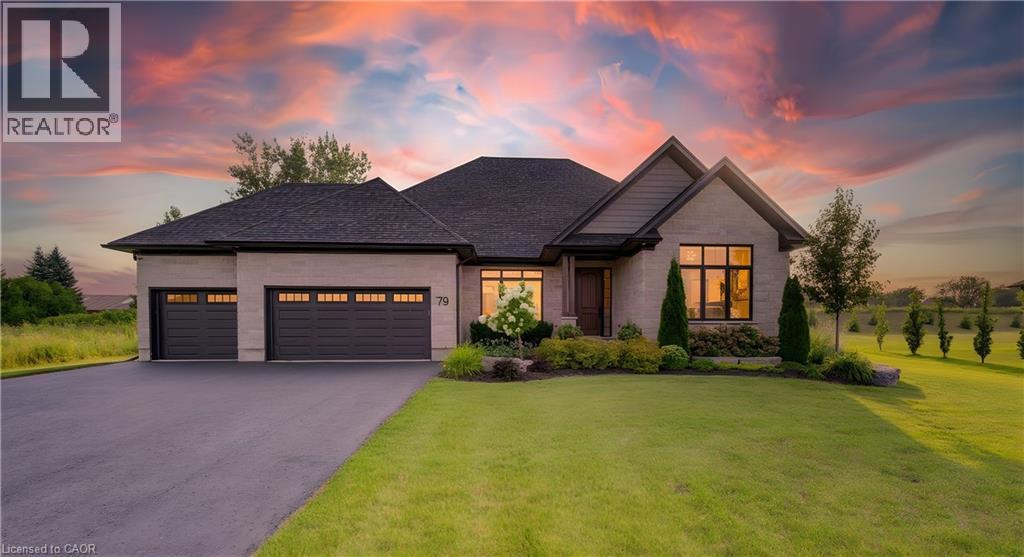
79 Sunset Hills Crescent
Maryhill, Ontario
The home of your dreams situated amongst a private enclave of stately homes complimented by the serene surroundings of quaint Maryhill. Upon arrival you will be greeted by the manicured yard and extensive private drive. Step inside to an inviting bungalow crafted with distinction and timeless design. From the wide plank hardwood floors to soaring 9ft ceilings, you will experience a warm and inviting abode. The large dining room is ideal for formal moments. The chef inspired kitchen complete with gas 5 burner stove (Fisher Paykel Stove, Fridge, Dual Drawer Dishwasher) and oversized island is a great place to create and converse. Storing your items will not be an issue with the double wall pantry. The breakfast area offers access to the rear yard via the oversized sliding door. The large windows throughout flood the home with natural light. The living room manages to be large yet cozy at the same time, with the fireplace adding a glowing ambiance. A main floor den allows the option to work from home in peace. The spacious primary bedroom overlooks the rear yard and leads into your private 5-piece ensuite offering a soaker tub, oversized shower and dual sinks. The Generous sized walk in closet is finished with California Closet built ins. The additional two bedrooms are sized appropriately and the main bath has been thoughtfully constructed to have a large shower. Main floor laundry is handily located off of the kitchen area and gives access to the triple car garage. The ample sized lower level awaits your vision. This space is equipped with rough ins and a cold cellar. The rear yard is an inspired space for unwinding and enjoyment. The commodious professionally finished patio features a large covered section. In addition to this you have a wonderful pergola area plus the tranquility of a hot tub area. Quiet luxury best describes this rare offering on an estate sized lot whilst providing convenient access to Kitchener, Waterloo, Guelph! (id:63476)
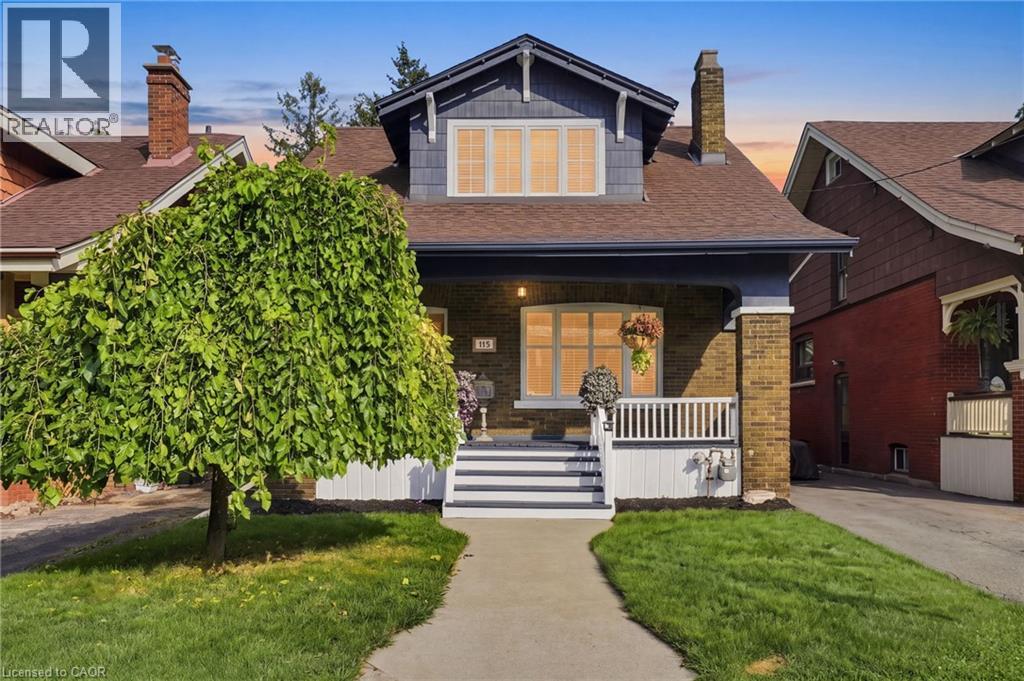
115 Kensington Avenue S
Hamilton, Ontario
Welcome to 115 Kensington Ave. S., a beautifully refreshed home in a highly desirable Hamilton neighbourhood, just steps from the scenic Gage Park. Freshly painted throughout, this inviting property offers a functional layout with comfortable living spaces and plenty of potential for families, first-time buyers, or investors. The basement features soundproofing insulation, offering added privacy and versatility for a recreation area, home office, or additional living space. The insulated garage is a standout feature, complete with 120V power, making it ideal for hobbyists or workshop use. Enjoy the convenience of plenty of parking and a location close to parks, schools, shopping, restaurants, public transit, and all major amenities. With Gage Park just steps away and easy access to Hamilton's vibrant surrounding neighbourhoods, this is a fantastic opportunity to own an updated home in a convenient and sought-after location. Don't miss your chance to make 115 Kensington Ave. S. your next home! (id:63476)
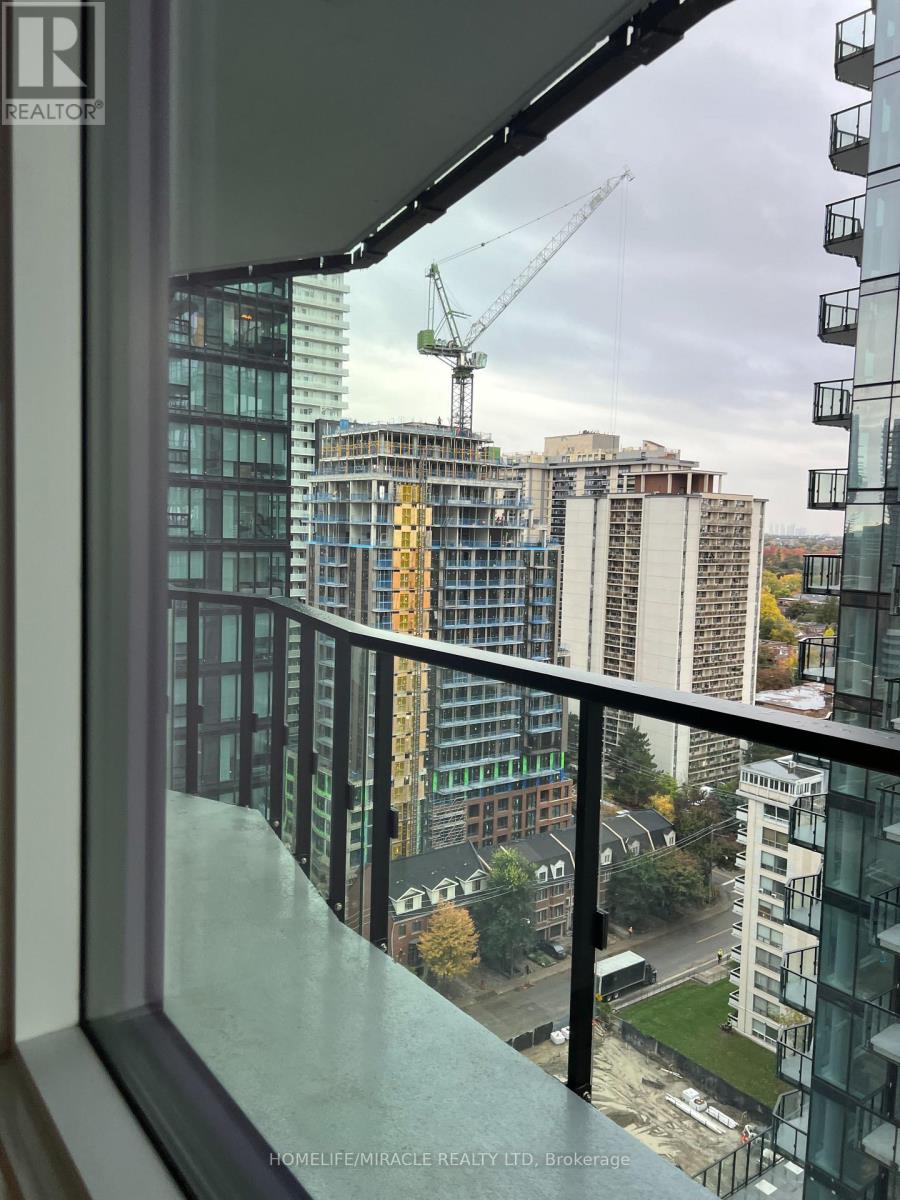
1706 - 110 Broadway Avenue
Toronto, Ontario
Welcome to Untitled Toronto! Experience modern luxury living in this beautifully upgraded condo featuring a bright, open-concept layout, floor-to-ceiling windows, and an oversized private balcony with stunning views. The suite offers sleek contemporary finishes, a stylish upgraded kitchen with built-in appliances and quartz countertops, ensuite laundry, and carpet-free flooring throughout. Designed for both comfort and convenience, this home provides a sophisticated urban lifestyle in the heart of Midtown Toronto. Ideally located at Yonge & Eglinton, just steps from the subway, future LRT, shops, cafés, restaurants, parks, and everyday conveniences. Residents have access to an impressive collection of world-class amenities, including an indoor/outdoor pool, fully equipped gym, yoga studio, basketball court, co-working lounges, rooftop terrace with BBQs, and 24-hour concierge service. A rare opportunity to enjoy modern luxury and exceptional amenities in one of Midtown Toronto's most sought-after new communities. (id:63476)
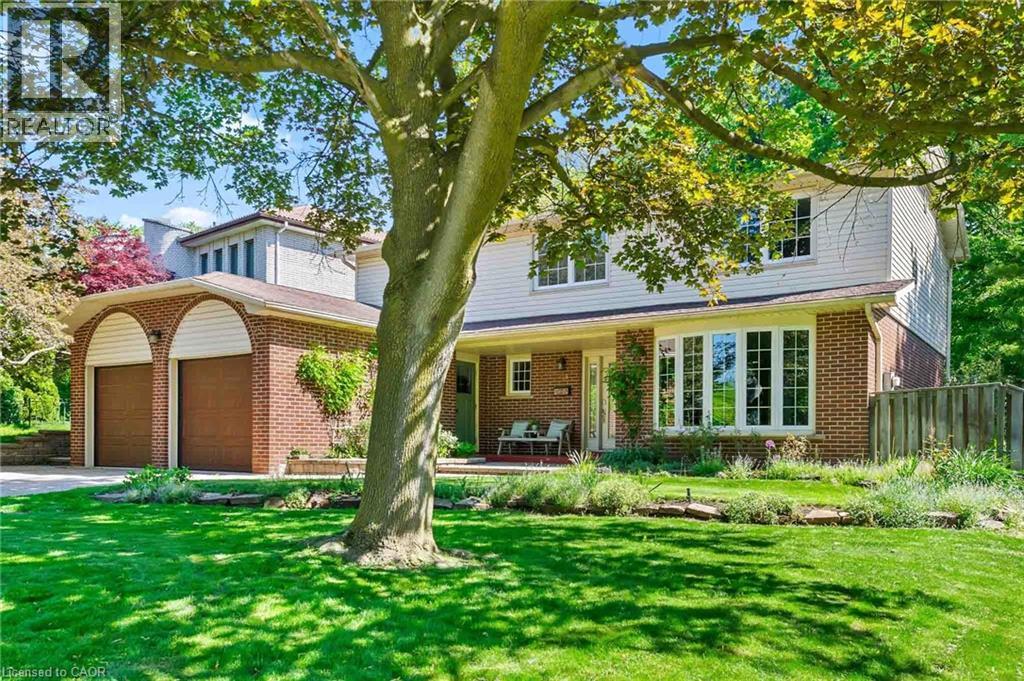
255 Spring Garden Road
Oakville, Ontario
Welcome to this exceptional Southwest Oakville family home, where space, privacy, and an unbeatable location come together. Nestled on a quiet street and set on a premium 79 x 146-foot lot, this 4-bedroom residence offers approximately 2,300 sq. ft. of living space in one of Oakville’s most sought-after neighbourhoods. Surrounded by mature trees, this home offers exceptional privacy while providing the convenience of being close to everything Oakville has to offer. The expansive backyard is a true private retreat, featuring a kidney-shaped in-ground pool and spacious patio—perfect for summer entertaining, family gatherings, or relaxing outdoors. The bright and functional main level is designed for everyday family living and entertaining. The well-equipped kitchen features abundant cabinetry, and a bright breakfast area with direct access to the backyard. The formal living and dining rooms offer excellent flow for hosting guests, while the inviting family room provides a cozy atmosphere with a fireplace and California shutters adding warmth and character. A convenient main floor laundry room and powder room complete the main level. Upstairs, you’ll find four spacious bedrooms, including a generous primary suite with a walk-in closet and private 4-piece ensuite. The unfinished lower level offers endless possibilities to create additional living space tailored to your family’s needs, whether it’s a recreation room, home gym, office, or entertainment area. Located in a highly sought-after Southwest Oakville neighbourhood, this home is surrounded by top-rated schools, including the prestigious Appleby College, along with excellent public and Catholic school options. Enjoy easy access to Lake Ontario, Coronation Park, trails, shopping, restaurants, libraries, and the GO Station. A wonderful opportunity to move in and enjoy this well-loved home or bring your vision and create your dream property in one of Oakville’s most established and coveted communities. (id:63476)
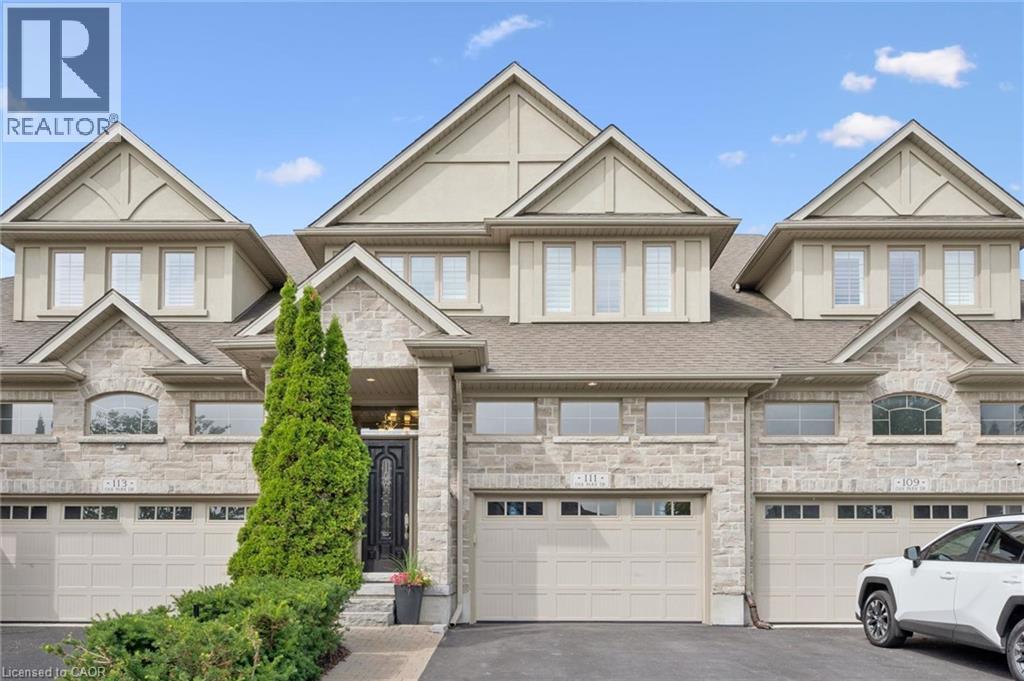
111 Oak Park Drive
Waterloo, Ontario
Modern Luxury Meets Nature: Nearly 3,000 sq ft Executive Home adjacent to RIM Park & Grey Silo Grounds located in the prestigious community of Carriage Crossing. This Thoughtfully Crafted FREEHOLD home offers a complete Luxury package with zero compromises and has everything for a turn-key living. Flooded with natural light, the Main floor showcases a cozy Great Room centered around fireplace that flows into the dining area and an elegant Gourmet Kitchen with sleek quartz tops, a center island, and premium appliances. Highlighting the 2nd level, there are 2 impressive bedrooms, each featuring a Luxury Spa-Inspired Ensuite with Heated floors. Designed for ultimate versatility, their generous scale and thoughtful layout allow either room to function as a Primary bedroom with their own Ensuite. Let’s not forget about the Walk-in Closets with Modern custom-built organizers and the convenient generous Laundry Room. Fully finished with premium details, the Lower level offers a Recreation room, an extra-large Bedroom, a 3-piece Luxury Ensuite, plus plenty of storage space – great for Guest or In-Law living. Take advantage of an abundance of professional upgrades and custom features: Premium finishes throughout, Custom Kitchen, Luxury Bathrooms, 9 Ft ceiling, Heated bathroom floors, Hardwood & Ceramic flooring, California shutters, Smart home control system, Car Lift in the Garage, complete Surround system, touchless WIC lights, premium Doors & Trim work, Pot Lighting, and more. The exterior will impress with the brick/stone construction, a gorgeous backyard (with NO Rear neighbours) featuring a covered deck and a beautiful concrete patio - a tranquil private retreat perfect for relaxing or entertaining where you can enjoy unobstructed Sunset panoramas. Just steps to Shopping, Trails, Grey Silo Golf Club, Top-rated Schools, easy access to Universities, Tech campuses, & major HWY’s. Truly immaculate condition and evident pride of ownership - don't miss this out ! (id:63476)