
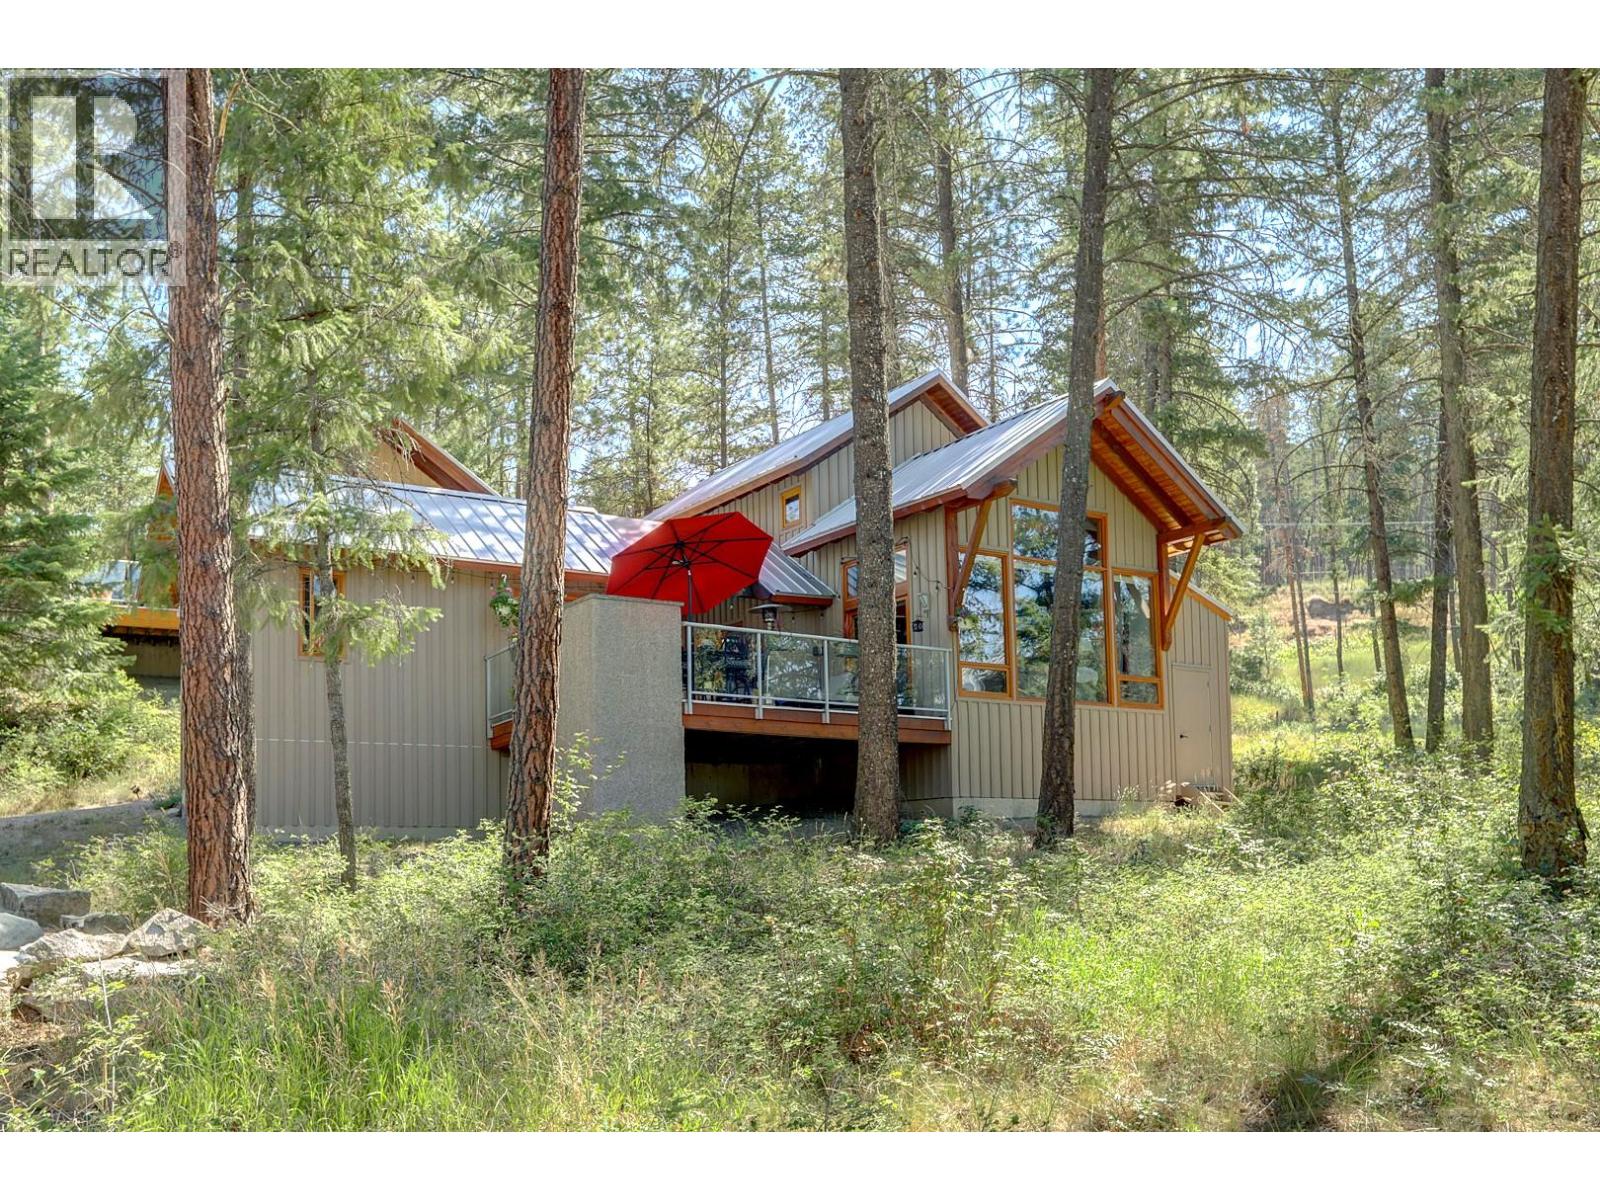
9845 Eastside Road Unit# 61
Vernon, British Columbia
Welcome to Unit #61 at The Outback Resort! This Thoughtfully Updated Forest Cabin with semi-detached CASITA combines Privacy, Comfort, and Outstanding Rental or Full Time Use and is tucked away and ideally located just steps from Overflow Parking. The Extensive Upgrades, feature New Granite throughout, updated Cabinetry, New Carpeting, Interior Paint, Appliances and High End Bar Fridge. The Inviting Living Room is anchored by a Stunning Floor-to-Ceiling Stone Electric Fireplace, Soaring Vaulted Ceilings, Exposed Timber Beams, and Expansive Windows that fill the home with natural light. The Outdoor Patio, perfect for entertaining or relaxing in the Peaceful Forest Setting. A flexible floor plan includes a Spacious Primary Suite with Ensuite on the upper level, a Second Bedroom and Bath on the Main and private Lock-Off Casita complete with its own Full Ensuite, to accommodate Family, Guests, or Vacation Rentals. Also included is the added Bike and Paddleboard Storage a $6,500 upgrade! Have a Boat? This unit comes with coveted private moorage buoy, allowing you to fully embrace life on Okanagan Lake. Ownership at The Outback Resort includes access to an unmatched collection of Lakefront Amenities, including Private Beaches, Swimming Pools, Hot Tubs, Tennis and Pickleball courts, a Fitness Centre, Owners' Marina and Scenic Walking Trails. Whether you're searching for a luxury Vacation Home, Investment Property, or your own year-round Okanagan Escape, you'll find it here! (id:63476)
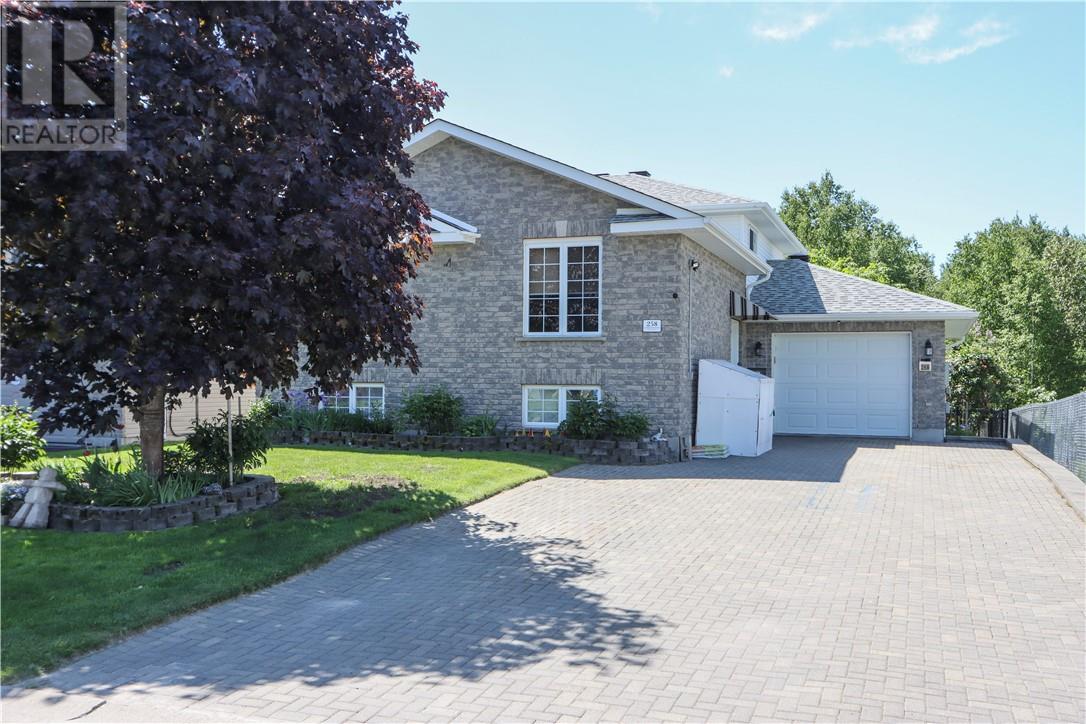
258 Ravina
Garson, Ontario
Spacious and well-maintained back-split home located in a desirable family-friendly neighbourhood in Garson. Featuring 3 bedrooms on the upper level and 1 additional bedroom in the lower level, this home offers a functional layout with a bright open-concept kitchen and dining area, complete with ample storage and cabinet space. Pride in ownership and quality construction is evident, this home was built to last. The large family room features a cozy gas fireplace and walkout to an incredible backyard oasis. Well cared for including a lovely 8'x12' workshop with hydro. A fully fenced back yard with 3 access points, a private park-like setting backing onto groomed green space with walking trails right at your doorstep- this location is priceless. A spacious foyer welcomes you inside giving an immediate grand first impression. The attached single heated garage and double-wide interlock driveway provide convenient parking. A wonderful opportunity to enjoy comfortable family living with exceptional outdoor space. (id:63476)
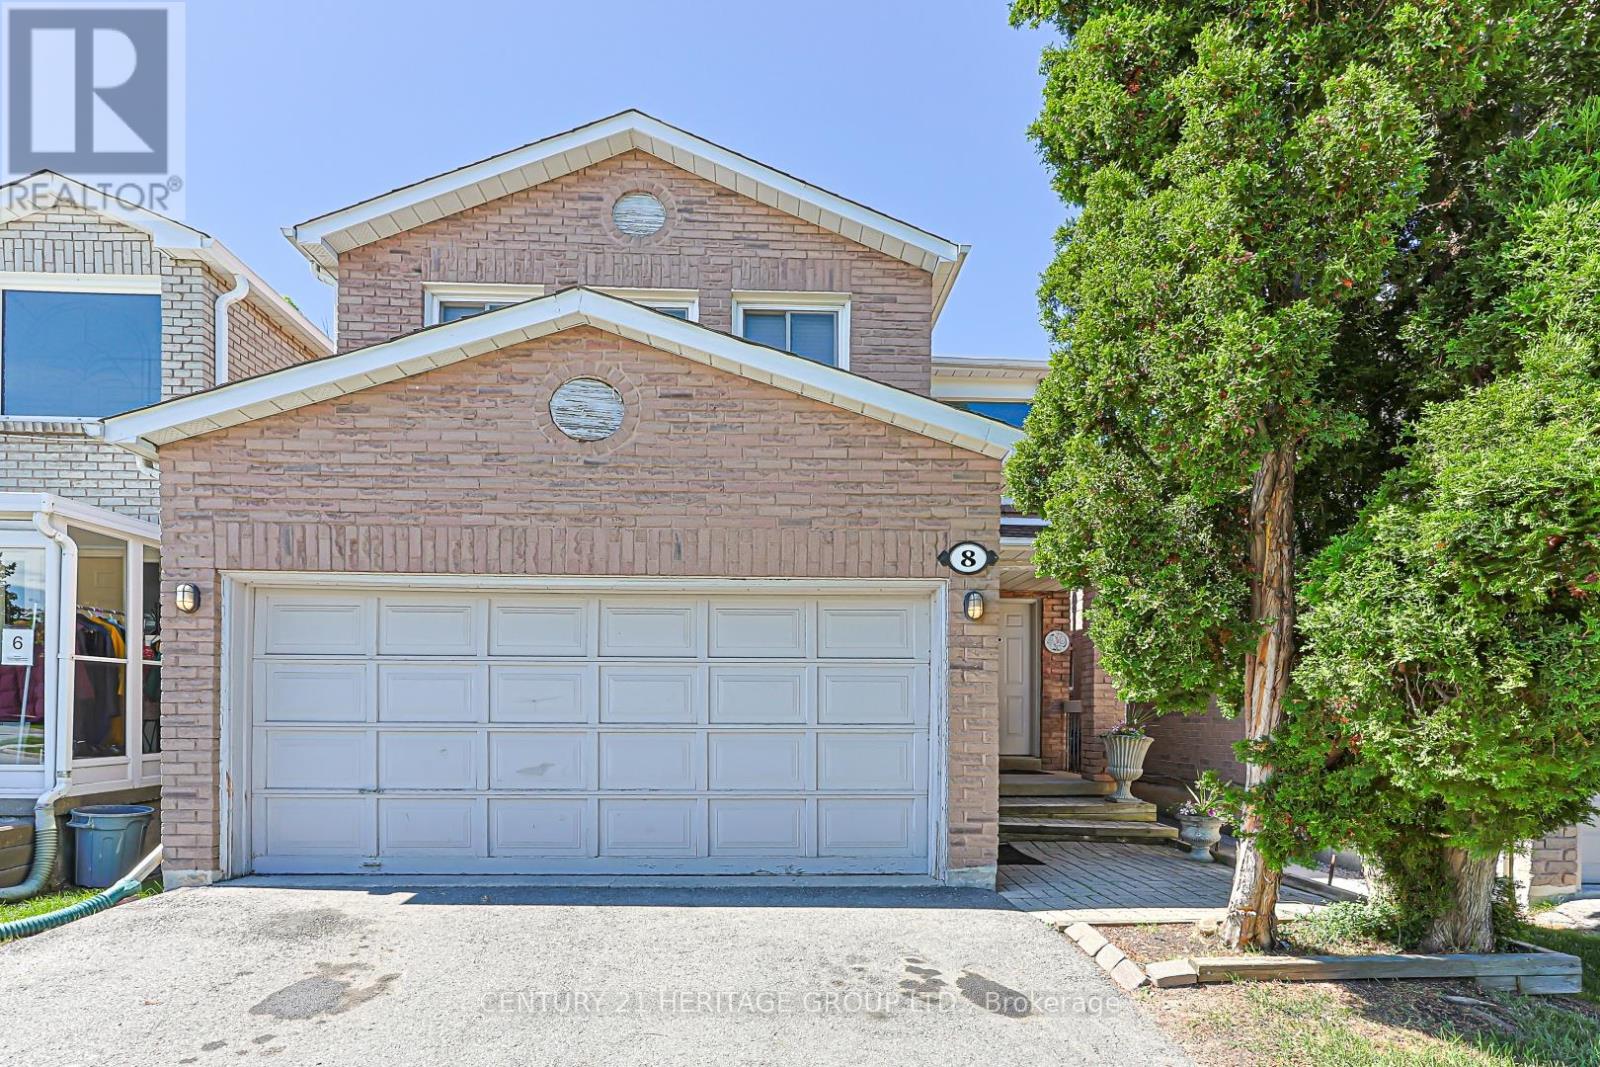
8 Millcroft Way
Vaughan, Ontario
Welcome to 8 Millcroft Road, a spacious 4-bedroom, 4-bathroom family home in the heart of Thornhill. Featuring a functional layout with generous principal rooms, this residence offers the perfect balance of comfort and practicality for modern family living. The bright and inviting main floor is ideal for both everyday living and entertaining, while the finished basement provides valuable additional living space, perfect for a recreation room, home office, gym, or guest accommodations. The spacious bedrooms offer comfort and privacy, including a well-appointed primary retreat. Situated in highly desirable neighbourhood, close to top-rated schools, parks, shopping, restaurants, transit, and major highways, this home presents an exceptional opportunity to enjoy one of Thornhill's most sought-after communities. A perfect place to grow, entertain, and create lasting memories. (id:63476)
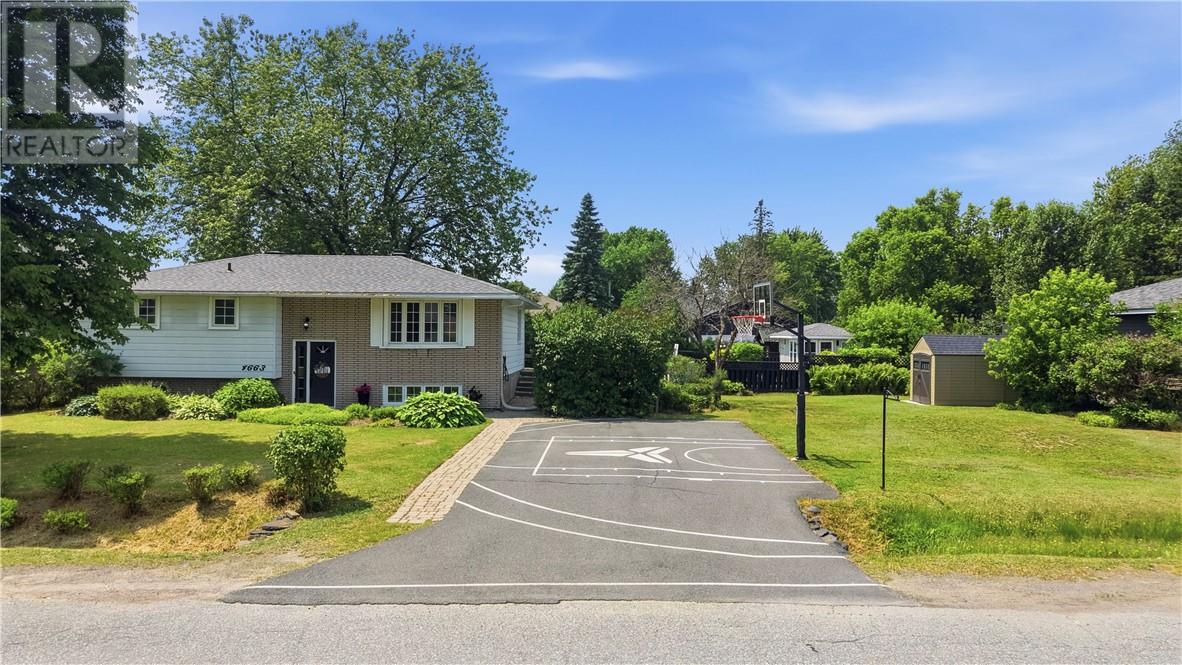
4663 Guy Avenue
Hanmer, Ontario
Welcome to 4663 Guy Avenue in desirable Hanmer — a beautifully updated family bungalow set on a rare double lot that offers the perfect blend of comfort, space, and recreation right in your backyard. This inviting home greets you with excellent curb appeal and a thoughtfully maintained exterior. Step inside to discover a bright, functional layout with an open flow between the living room, dining area, and kitchen. The main floor features generous principal rooms, updated finishes, and large windows that fill the space with natural light. The kitchen is a true highlight with crisp white cabinetry, modern stainless steel appliances, and ample workspace — ideal for busy families. Down the hall you’ll find comfortable bedrooms, including a primary suite with a stylish accent wall, plus a well-appointed bathroom. The lower level is an entertainer’s dream, featuring a spacious recreation room with built-in storage, and room for the whole family to unwind or host friends. Whether it’s game day or movie night, this level adds incredible versatility. But the real showstopper is the expansive backyard oasis. Fully enclosed for privacy and perfect for kids and pets, this double lot includes a large inground pool, dedicated pool house, hot tub, basketball court in the driveway, fire pit area, and a charming gazebo — all surrounded by mature trees and lush green space. Summer days here feel like a private resort, yet you’re just steps from everyday convenience. Located on a quiet, family-friendly street, 4663 Guy Avenue is within easy walking distance to Bishop Alexander Carter High School and a short drive to Hanmer Mall, restaurants, parks, and all the other amenities the area has to offer. Whether you’re raising a family, hosting weekend gatherings, or simply looking for that rare combination of space and lifestyle, this property checks every box. Don’t miss your opportunity to make this Hanmer gem your own, book your showing today! (id:63476)
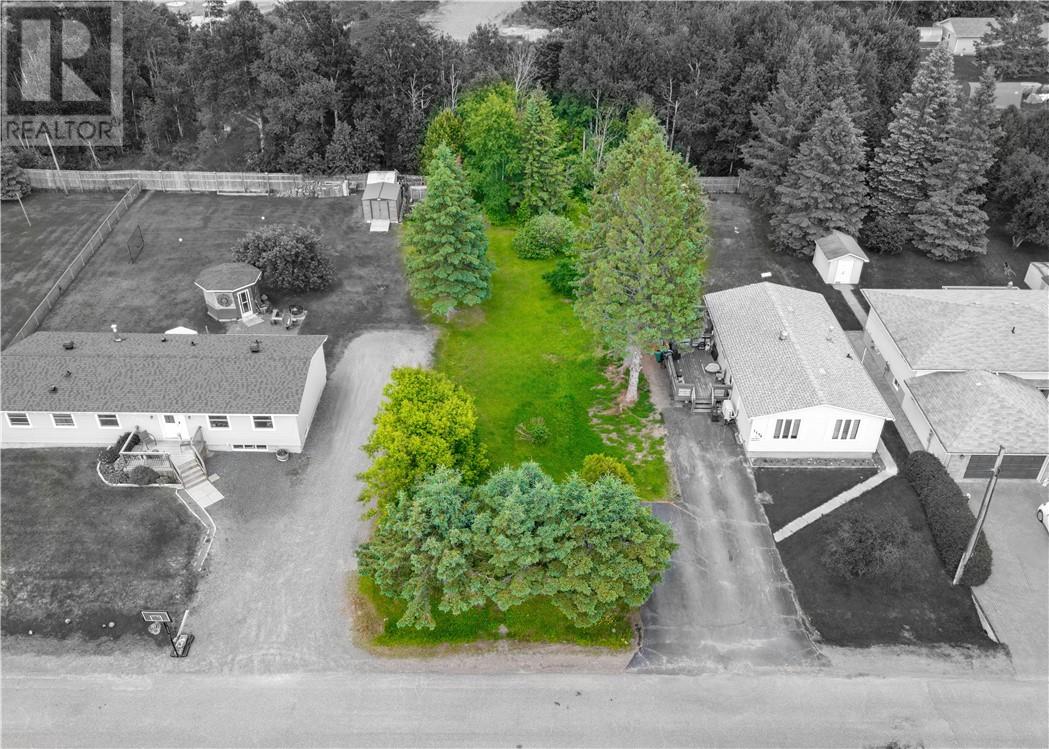
Lot 72 Evergreen Court
Hanmer, Ontario
Beautiful flat residential building lot, in a great Hanmer area. Walking distance from the mall, parks, and amenities. Newly severed lot. Utilities in the road, or to be verified by buyer. (id:63476)
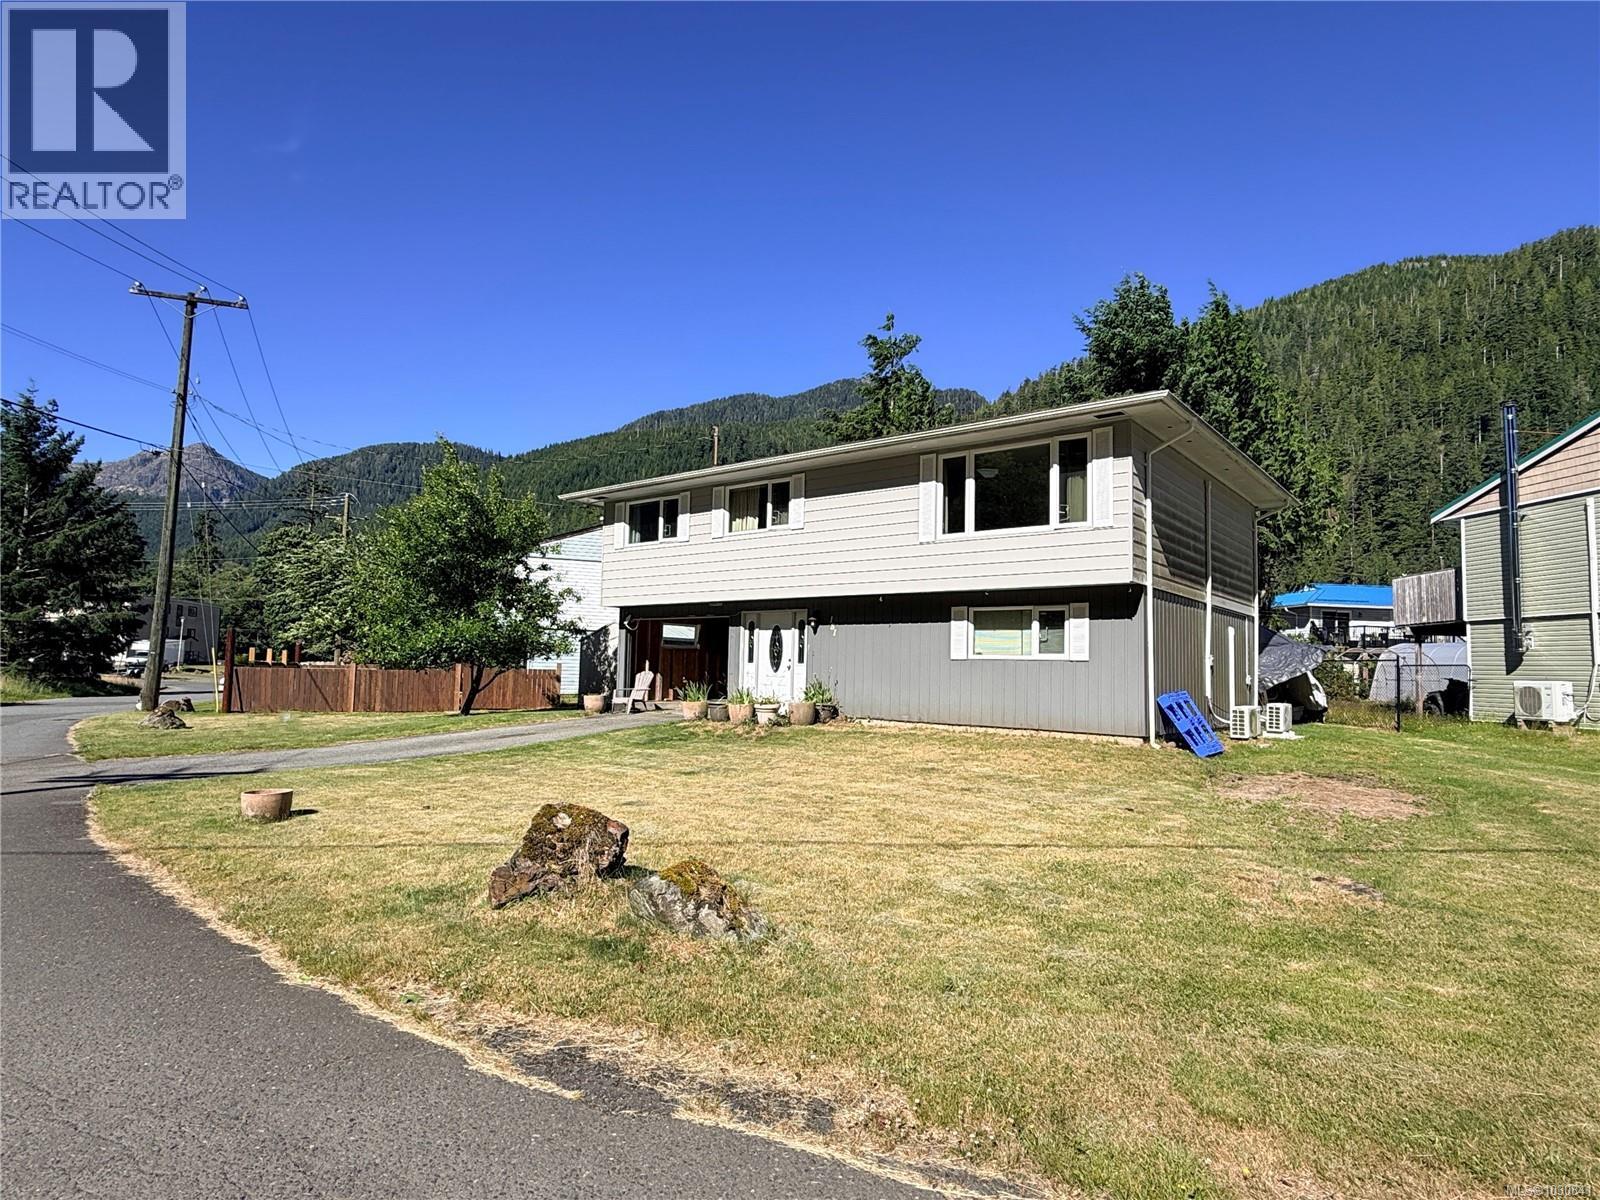
181 Boston Rd
Tahsis, British Columbia
1689sqft home in the Village of Tahsis, on the west coast of Vancouver Island. This region is popular for its easy access to west coast fishing as well as with outdoor recreation enthusiasts. There is a full-service marina providing moorage and a public boat launch in the village. Tahsis is accessible by gravel road, along the Tree to Sea Drive from Gold River. Situated on a corner, this lot offers good space for parking, garden or boat storage. There is a shed and a Quonset hut on the property. The 1689sqft 2 story home has 3 bedrooms, kitchen, dining room, living room and a bathroom on the upper floor, while the ground level features a one bedroom suite and a large entrance foyer. Both the upper and lower level have baseboard heating with mini splits added recently. The windows throughout the home have been updated in the last five years and the water tank was replaced two years ago. The stairs to the upper level open to the living room and the hallway leading to the bedrooms and bathroom. The dining room is adjacent to the living room and opens into the galley-style kitchen, with ample cabinetry and a large window over the sink for natural light. A second entry leads from the kitchen out to the hallway. The three piece bathroom features a large soaker tub with hand rails for assisted access in and out. The lower suite has an entrance from the main foyer as well as a backdoor to the carport, creating a locked off unit with separate entrance. The suite offers an adjoined living/kitchen space, one bedroom, and a bathroom. A small carport provides additional storage and parking space. The Village has restaurants, a grocery store, a building supply store, a recreational centre, public library, health centre, school, accommodations, a full-service gas station and high-speed internet service. The coastal village of Tahsis is situated at the head of protected Tahsis Inlet, on the West Coast of Vancouver Island near Nootka Sound. (id:63476)
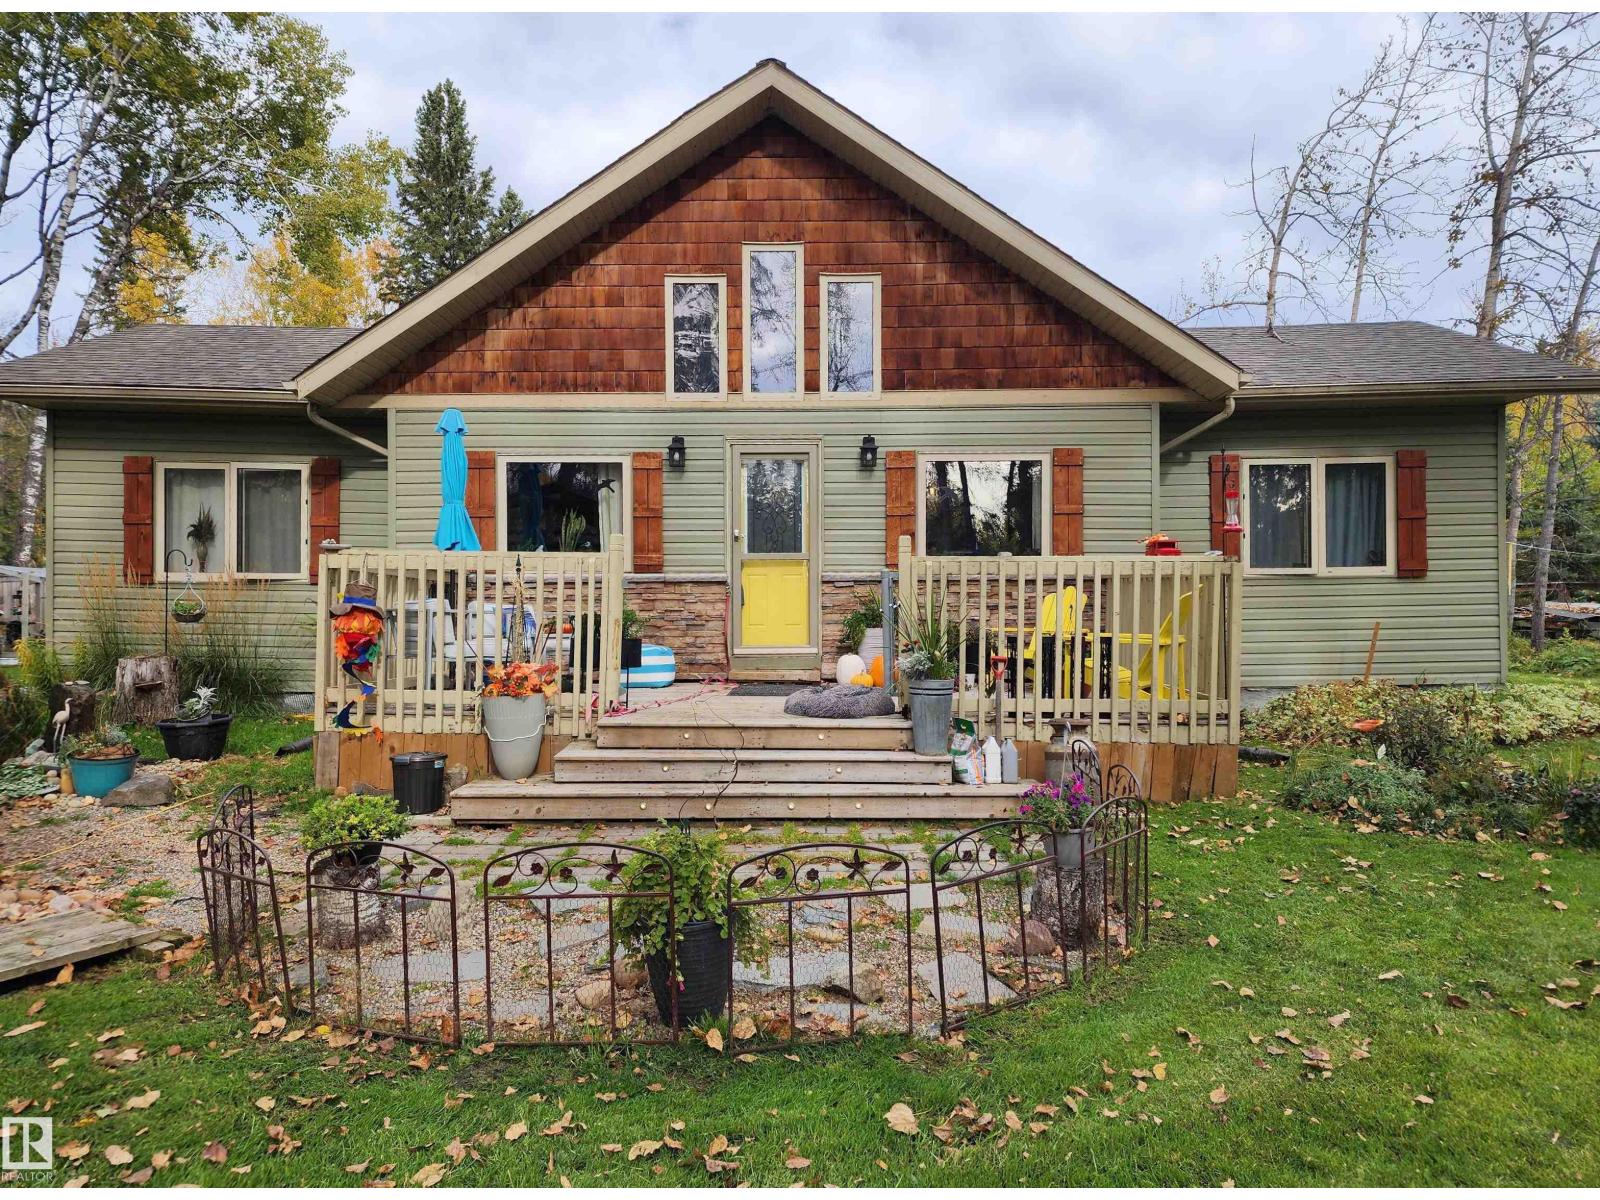
#310 55061 Twp Road 462
Rural Wetaskiwin County, Alberta
Where every season is beautiful! Settled on the quiet cul-de-sac in Evergreen Estates near the shores of Buck Lake, you will be surrounded by a nicely landscaped yard with lots of perennial and seasonal flowers and mature trees. The home is a wonderful blend of old and new. The original structure has been lovingly restored and new addition added in 2007 and 2012. The vaulted ceilings and many vinyl windows bring in lots of natural light. Cozy kitchen/dinning area and living room is what you’ll find when you visit this home. A good size owner’s bedroom with en-suite and two extra bedrooms all on one level await. Wait-let’s not forget the office/den area and the window seats in there to take a break and enjoy. There is also a 12’x12 ’bunkhouse when you need room for extra guests. The lake is known for great summer and winter fishing. That’s not all-enjoy watersports, sit by the fire on a quiet evening, explore the surrounding country side and so much more…Check out this home and start your lake living! (id:63476)
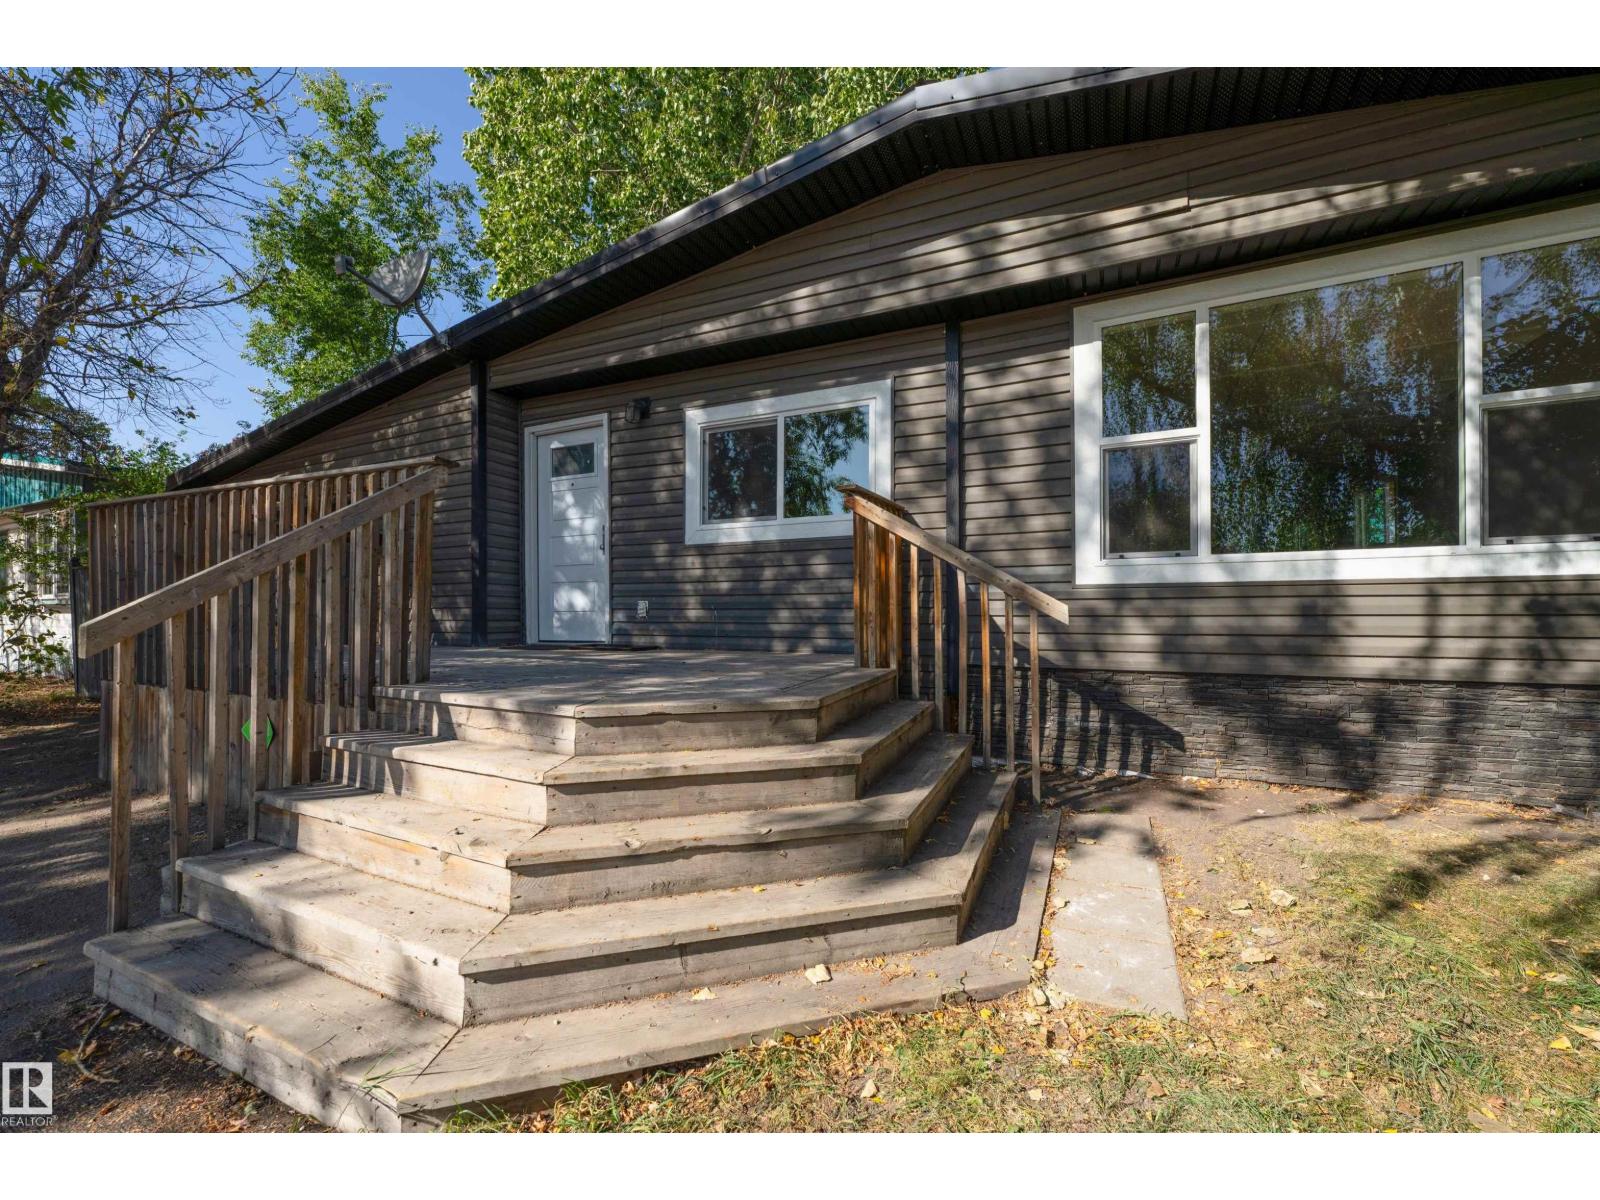
5302 54 Av
St. Paul Town, Alberta
Enjoy the best of small-town living in this beautifully renovated 1,112 sq. ft. 2-bedroom, 1-bath home in the welcoming community of St. Paul. Bright, open-concept living spaces create an inviting atmosphere, while extensive updates—including new windows, flooring, paint, appliances, and a newer metal roof—mean you can simply move in and enjoy. Both bedrooms are generously sized, and the spacious mudroom off the single attached garage adds everyday convenience. Step outside to a fully fenced backyard with alley access, perfect for kids, pets, or relaxing evenings. Backing directly onto a beautiful park, you'll love the peaceful setting and extra green space right outside your door. Whether you're starting out, downsizing, or looking for a place to call home, this charming property offers comfort, convenience, and the friendly lifestyle that makes St. Paul so special. (id:63476)
701 14a Crescent Unit# 213 I
Invermere, British Columbia
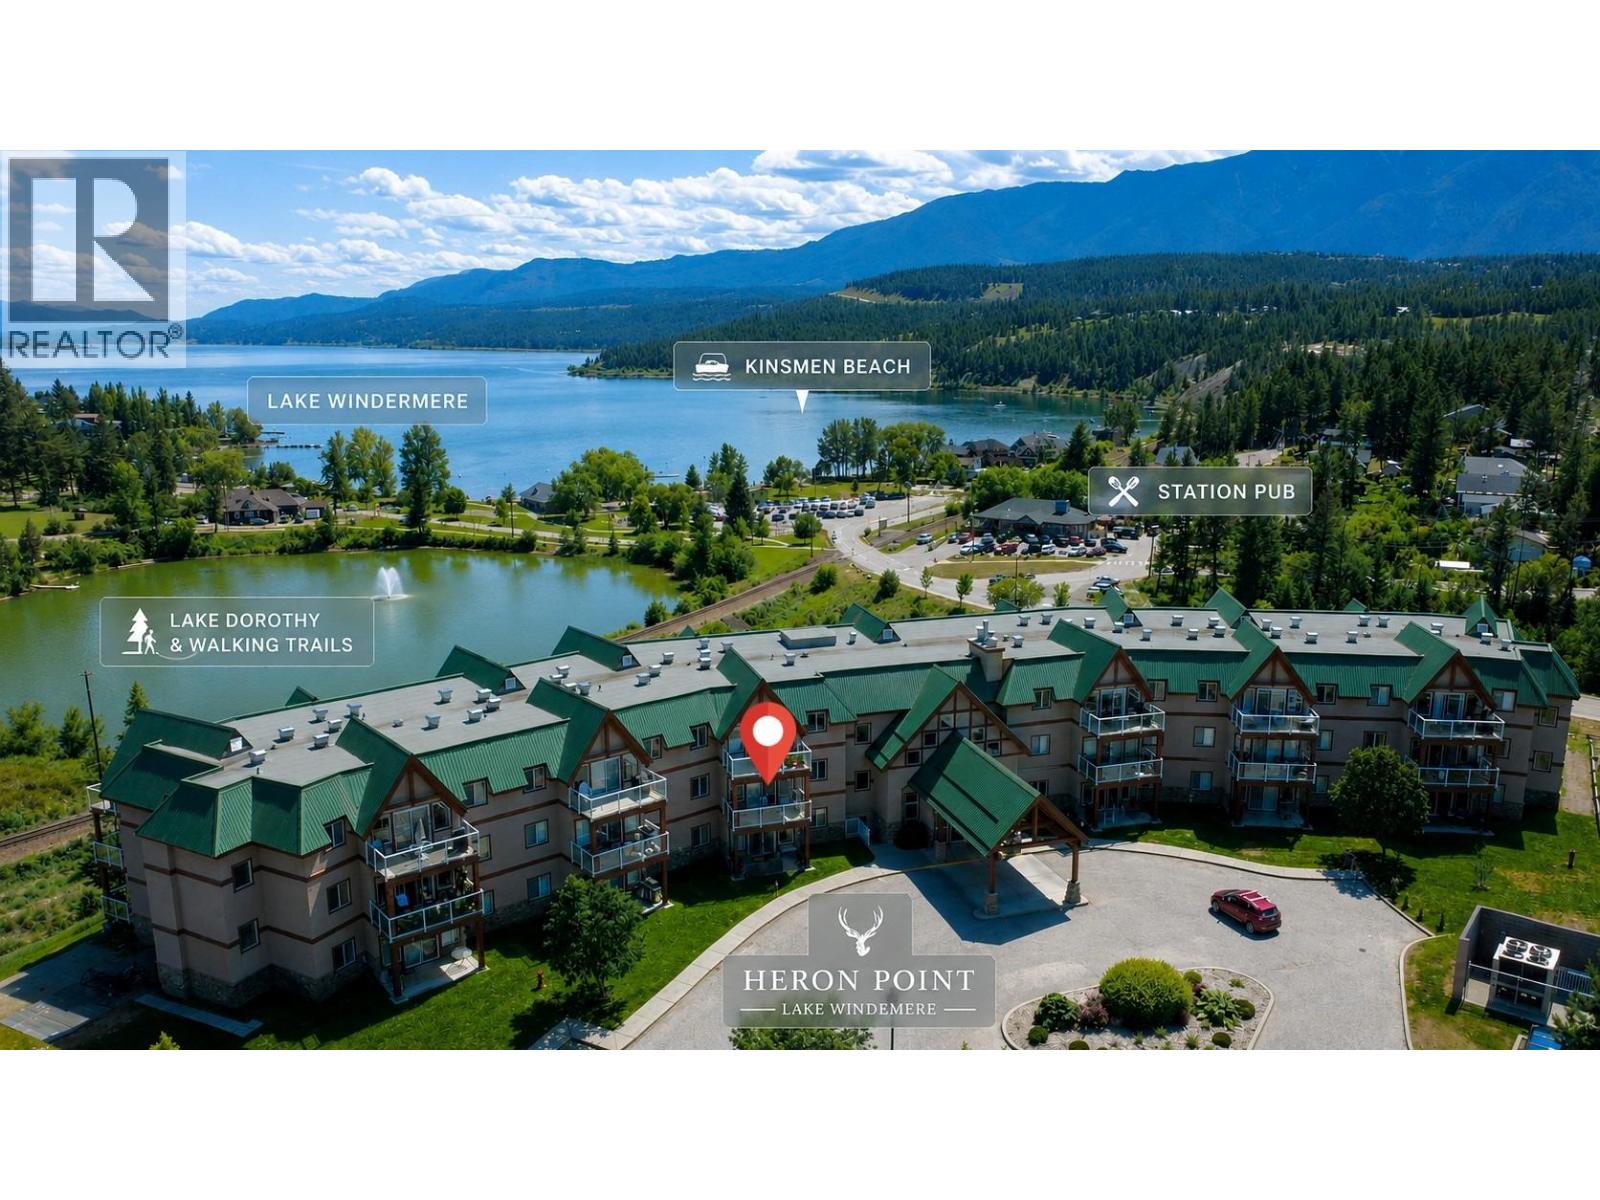
Experience the ultimate mountain lifestyle without the stress of full-time maintenance. Heron Point offers an incredible opportunity to own a 1/10th fractional interest (Rotation I) in a fully turnkey, furnished 2-bed, 2-bath condo. Enjoy 5 weeks of premium vacation living every year on a rotating schedule. This is truly all-inclusive living; your single monthly fee seamlessly covers strata fees, property taxes, utilities, cable, internet, and cleaning services. Wake up to stunning mountain views from your private balcony, or soak in the heated outdoor pool and hot tub overlooking Lake Windermere and the Purcell range. Complete with a fitness center and owner's lounge, the resort amenities are second to none. Best of all, you are a short walk to downtown Invermere’s vibrant shops and the Panorama Ski Shuttle and just steps from Kinsmen Beach and Park featuring: a sandy beach with views of the Purcell and Rocky Mountains; a roped swimming area with a lake dock and slide; splash park and playground; covered and non-covered picnic tables; grassy areas perfect for relaxing; tall trees providing plenty of shade; beach volleyball courts; accessible washrooms, showers and change rooms; concession and watersport rentals. Explore the virtual tour via the 3D Showcase icon and call your REALTOR® to book a private look! (id:63476)
412 Ravine Co
Devon, Alberta
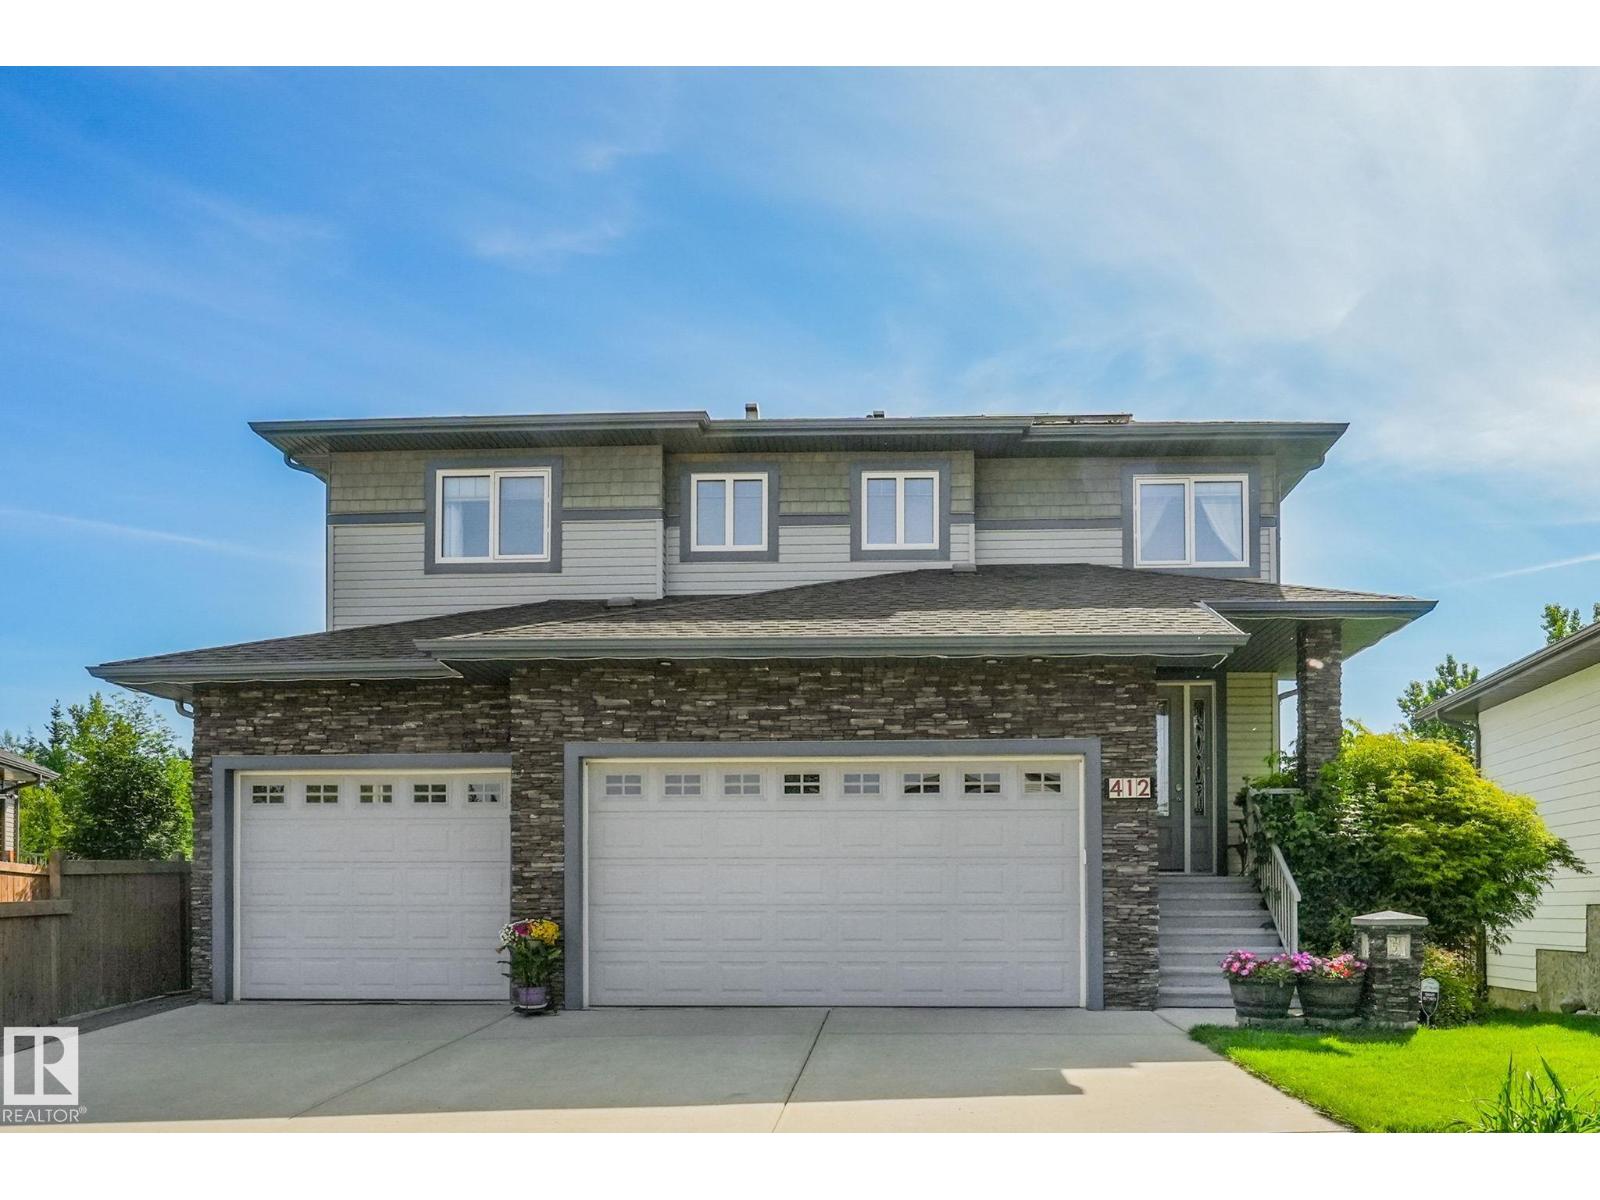
Welcome to your Home2Love where luxury meets nature. Perfectly positioned on a premium walkout lot backing tranquil walking trails & greenspace, this custom-built Montorio home offers over 4,123 sqft of exceptional living space designed to impress. The chef-inspired kitchen is the heart of the home, featuring a massive granite island, premium appliances, gas range, beverage fridge & walk-through pantry. Sun-filled living spaces, a main floor office & incredible views create the perfect balance of elegance & everyday comfort. Upstairs you'll find a spacious bonus room, convenient laundry & a luxurious primary retreat with spa-inspired ensuite. The walkout basement is an entertainer's dream with a fireplace, bar, games area & access to the covered patio & beautifully landscaped yard. Heated triple garage, central A/C & a private elevator serving all 3 levels—including the garage—offer unmatched comfort, convenience & timeless appeal. This one feels like your forever Home2love! Solar Panels, Irrigation + (id:63476)
10840 25 Av NW
Edmonton, Alberta
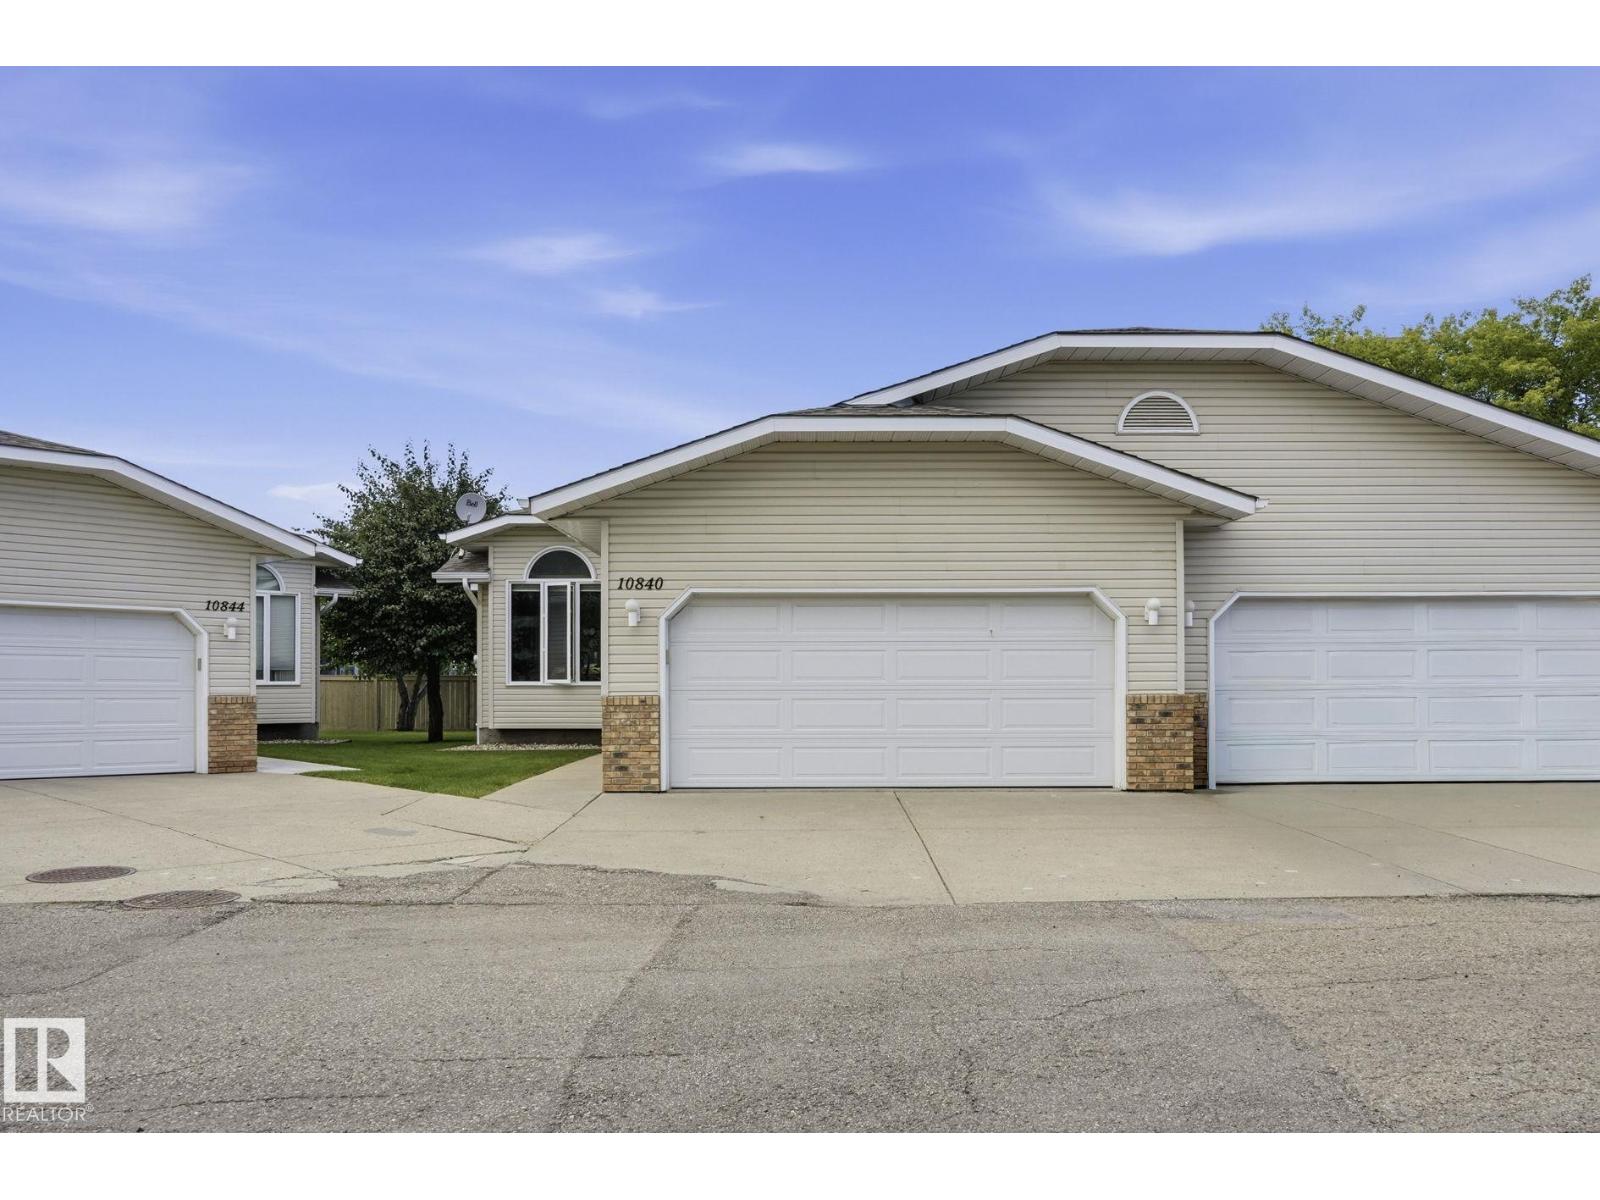
Welcome to this charming 1,270 Sq Ft half-duplex situated in the desirable community of Ermineskin; within walking distance of a green space and walking trails. The kitchen is bright and functional, creating a warm space for coffee in the morning. The home features 4 spacious bedrooms and 3 bathrooms, including a 5 pc en-suite in the main bedroom. The basement is fully finished with lots of storage including 2 bedrooms and a 3 pc bathroom. There is a back deck which offers a quiet setting overlooking a large field. Finally, you are a hop, skip and jump away from all the amenities including medical, grocery stores and banking - close to the Whitemud Freeway and near public transportation. (id:63476)
10527 32 Av NW
Edmonton, Alberta
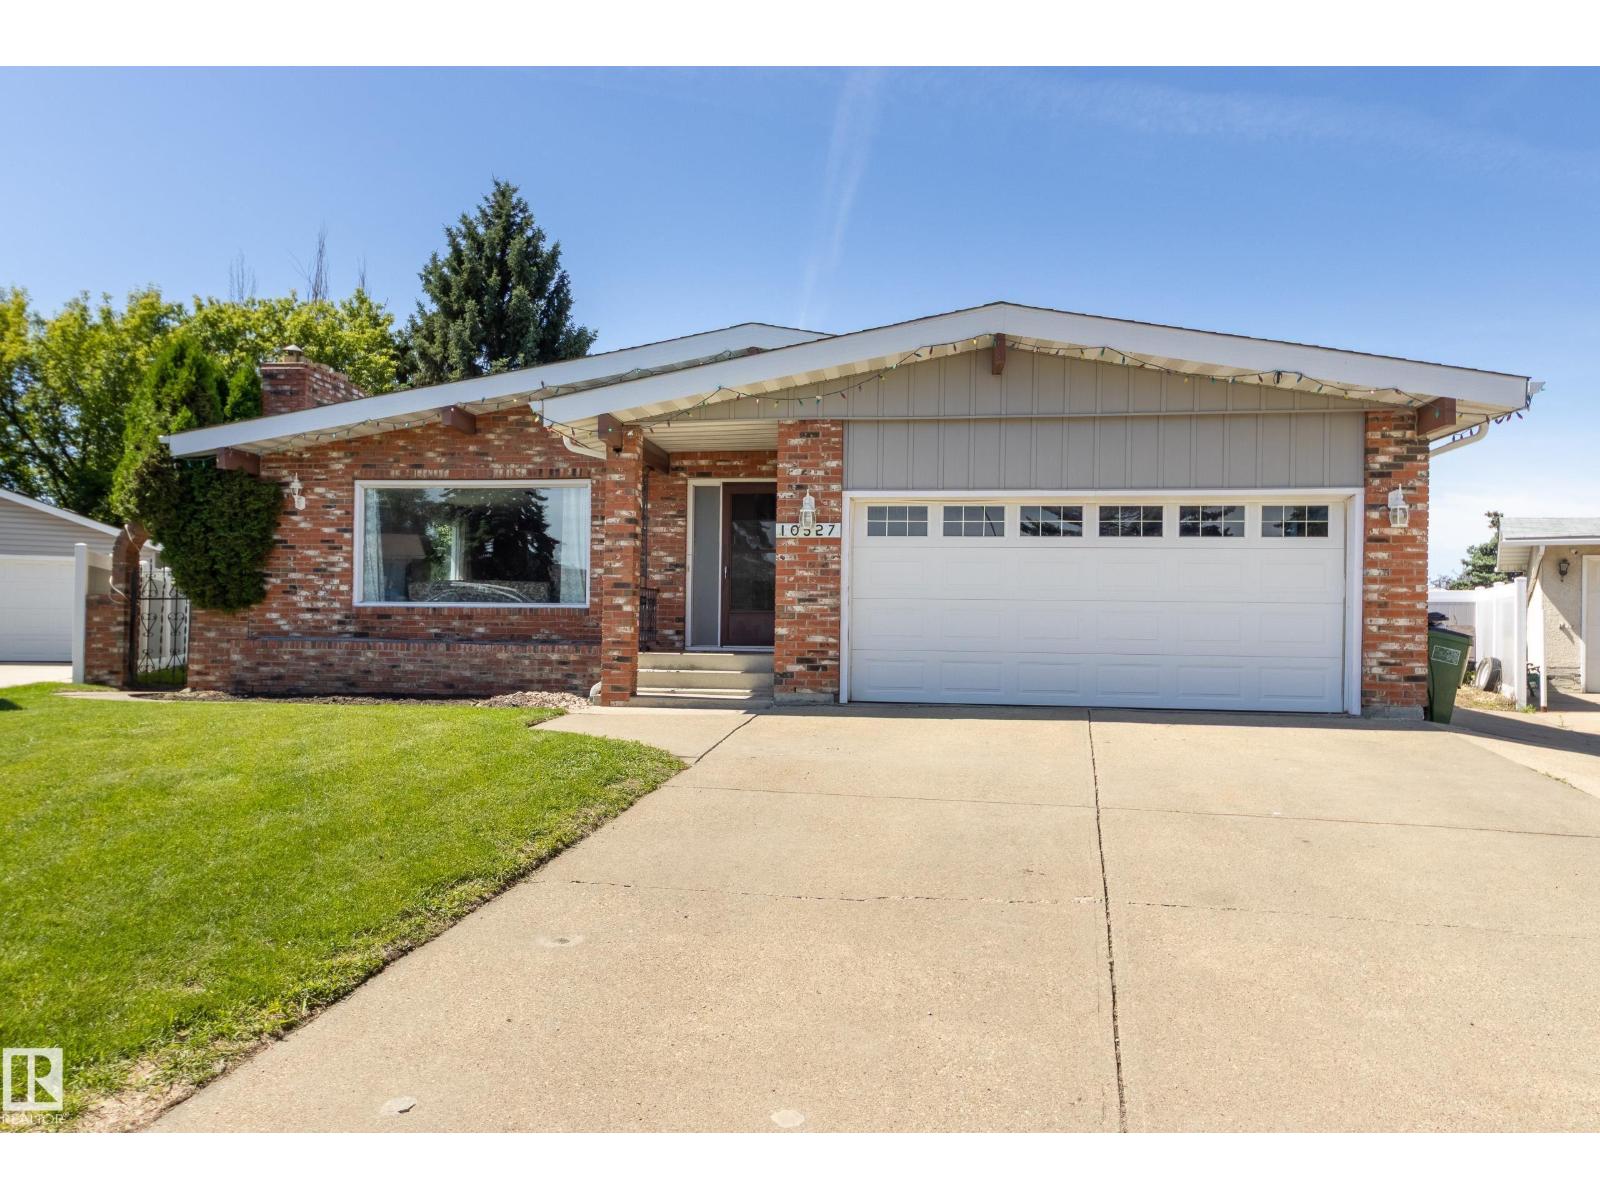
Sprawling bungalow with big yard alert! Located in a quiet crescent just steps away from Steinhauer Park & School this 4 bedroom home with mid century modern vibes is sure to impress. Large living room with wood burning fireplace, formal dining room with built in cabinetry, refreshed kitchen & nook eating area overlooking the backyard! Main floor also offers 3 great sized bedrooms, a 4pc main bath & ensuite. The basement, with side door, offers an abundance of living space: 2nd fireplace, living room and rec room spaces, spacious laundry area, storage room, bedroom, 3 pc bath + the secret room with wine racks! Backyard is huge and full of beautiful mature trees. Perfect for families to play & relax. Front double attached garage + A/C add to the convenience of this lovely home. Shingles 2019/Furnace 2024/Dishwasher 2025. This community is vibrant and family friendly with established community league offering programs, green shack playground fun, sports fields and ice rinks. Quick possession available! (id:63476)