
58 Pine St Nanaimo, British Columbia V9R 2B2

$649,900
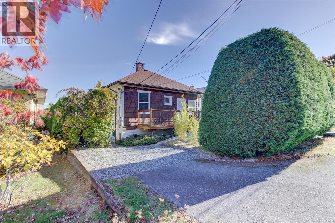
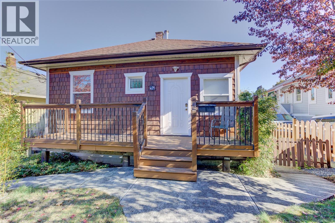
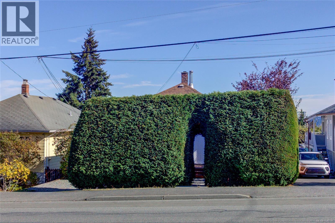
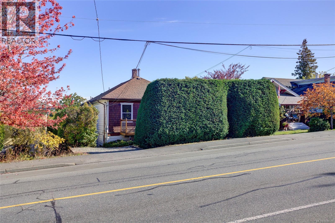
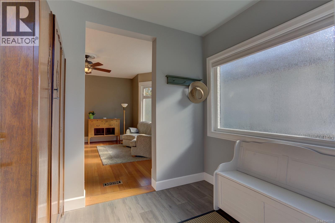
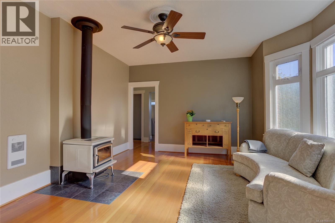
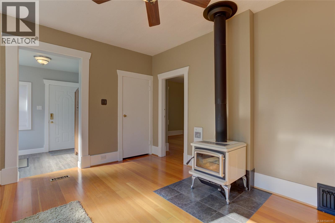
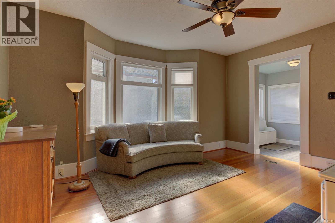
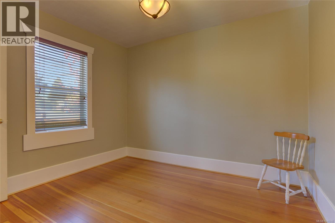
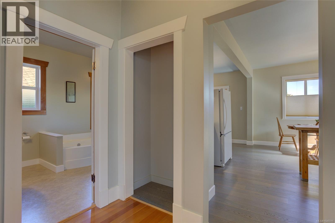
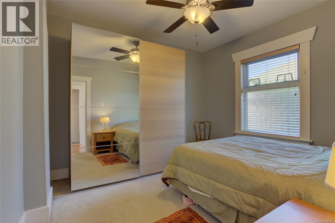
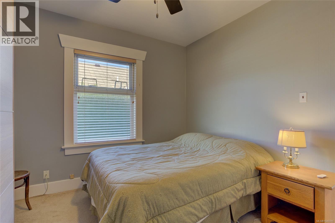
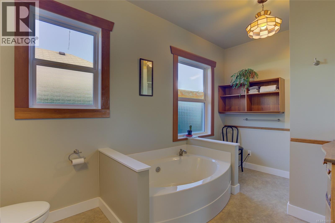
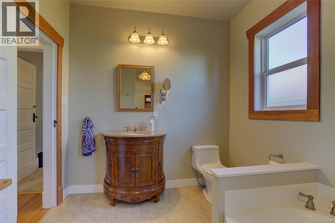
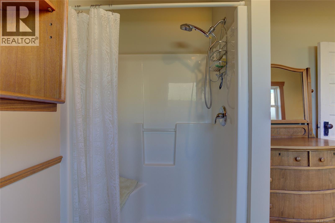
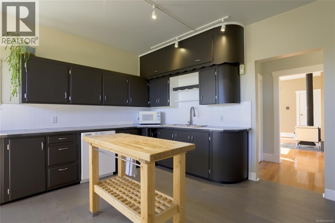
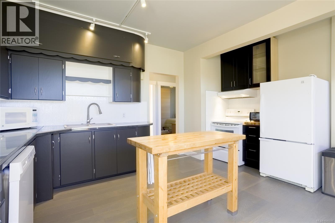
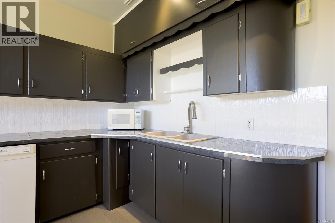
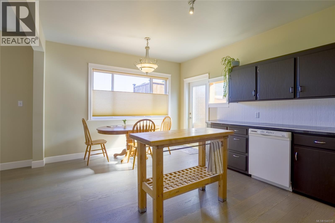
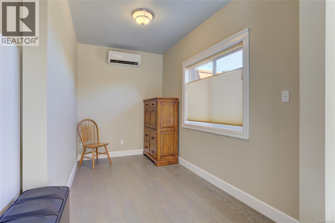
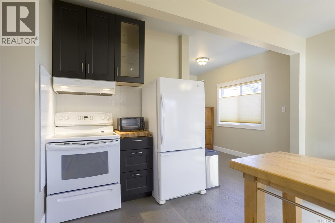
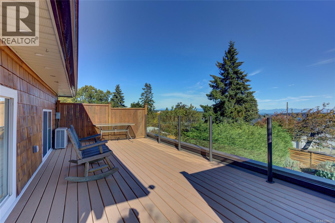
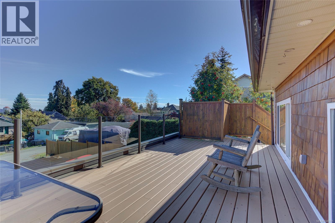
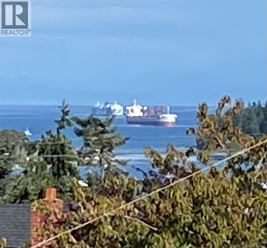
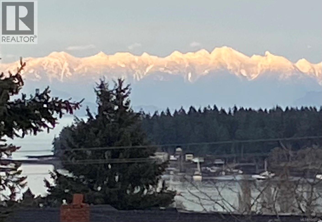
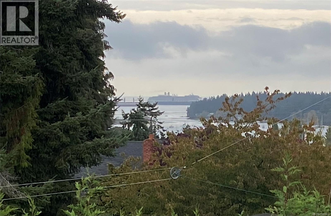
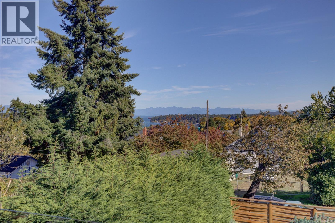
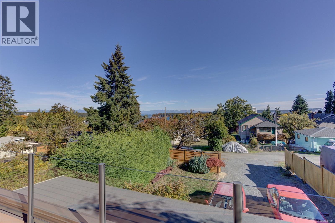
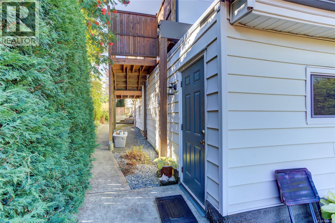
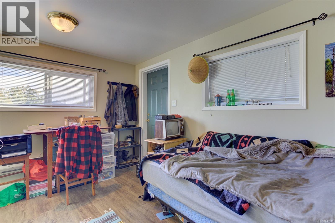
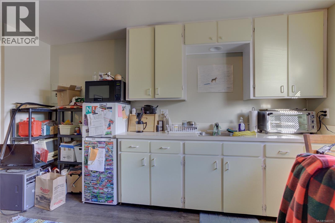
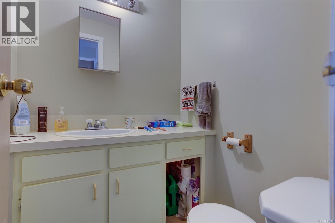
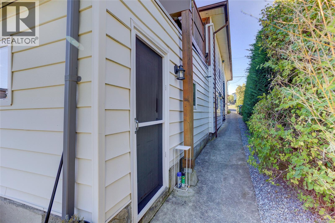
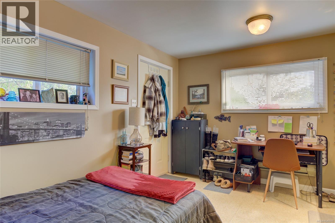
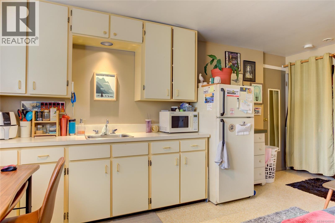
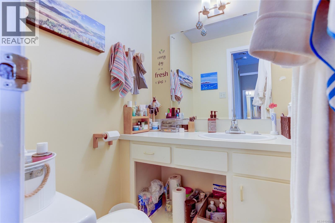
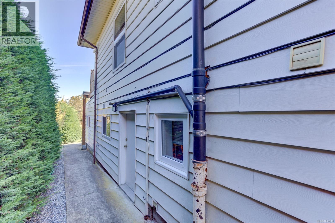
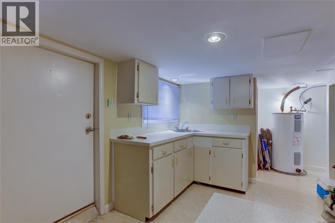
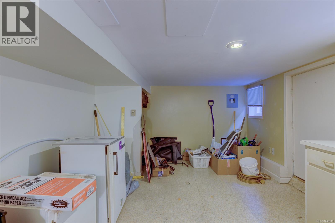
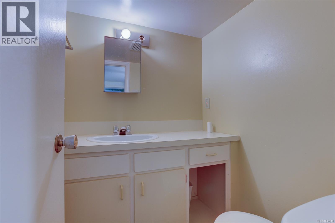
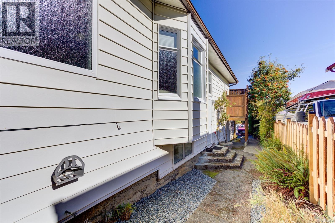
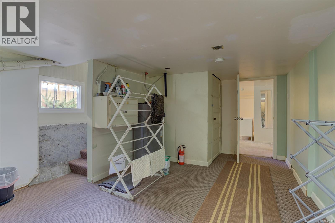
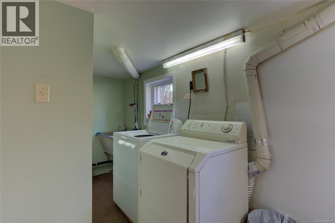
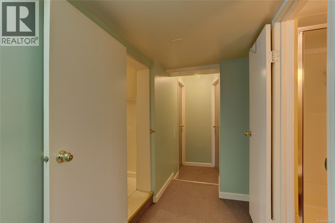
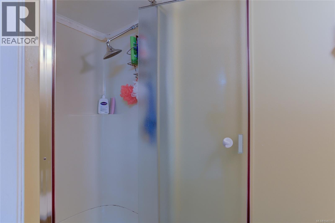
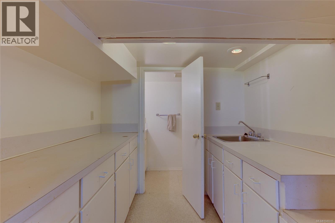
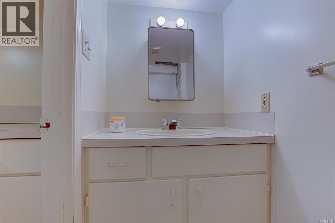
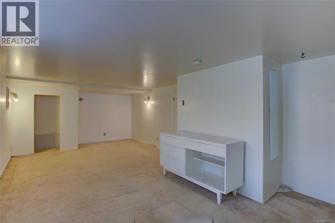
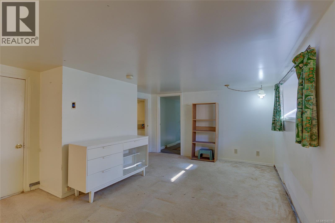
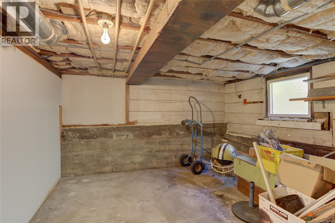
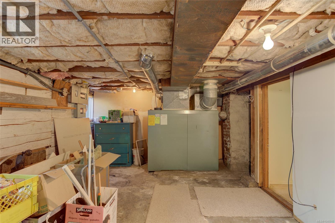
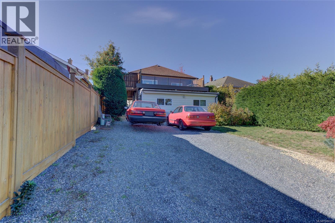
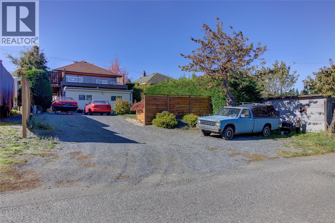
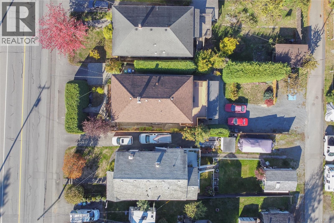
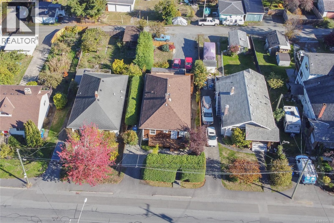
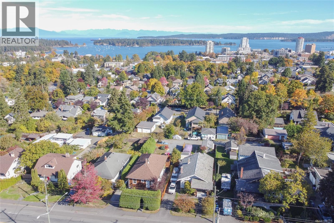
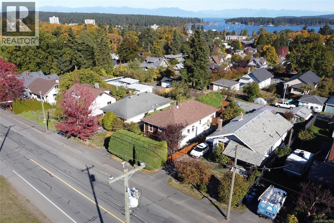
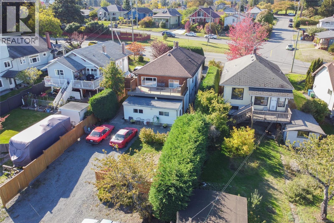
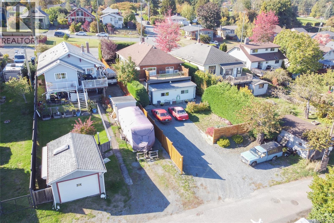
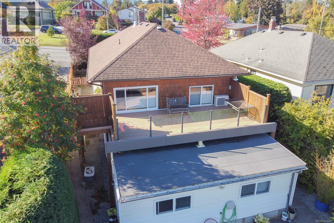
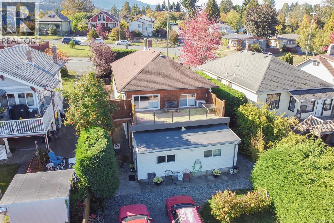
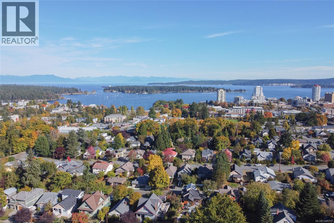
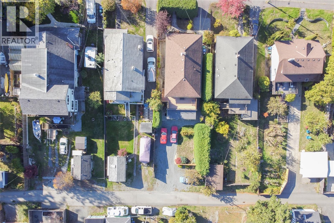
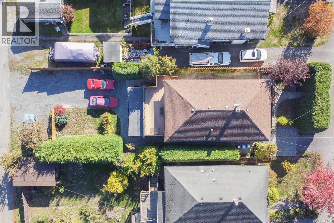
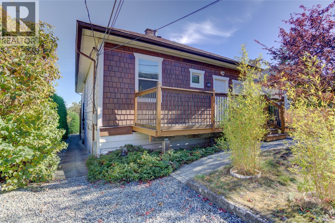
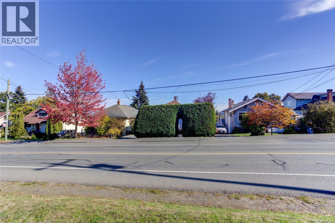
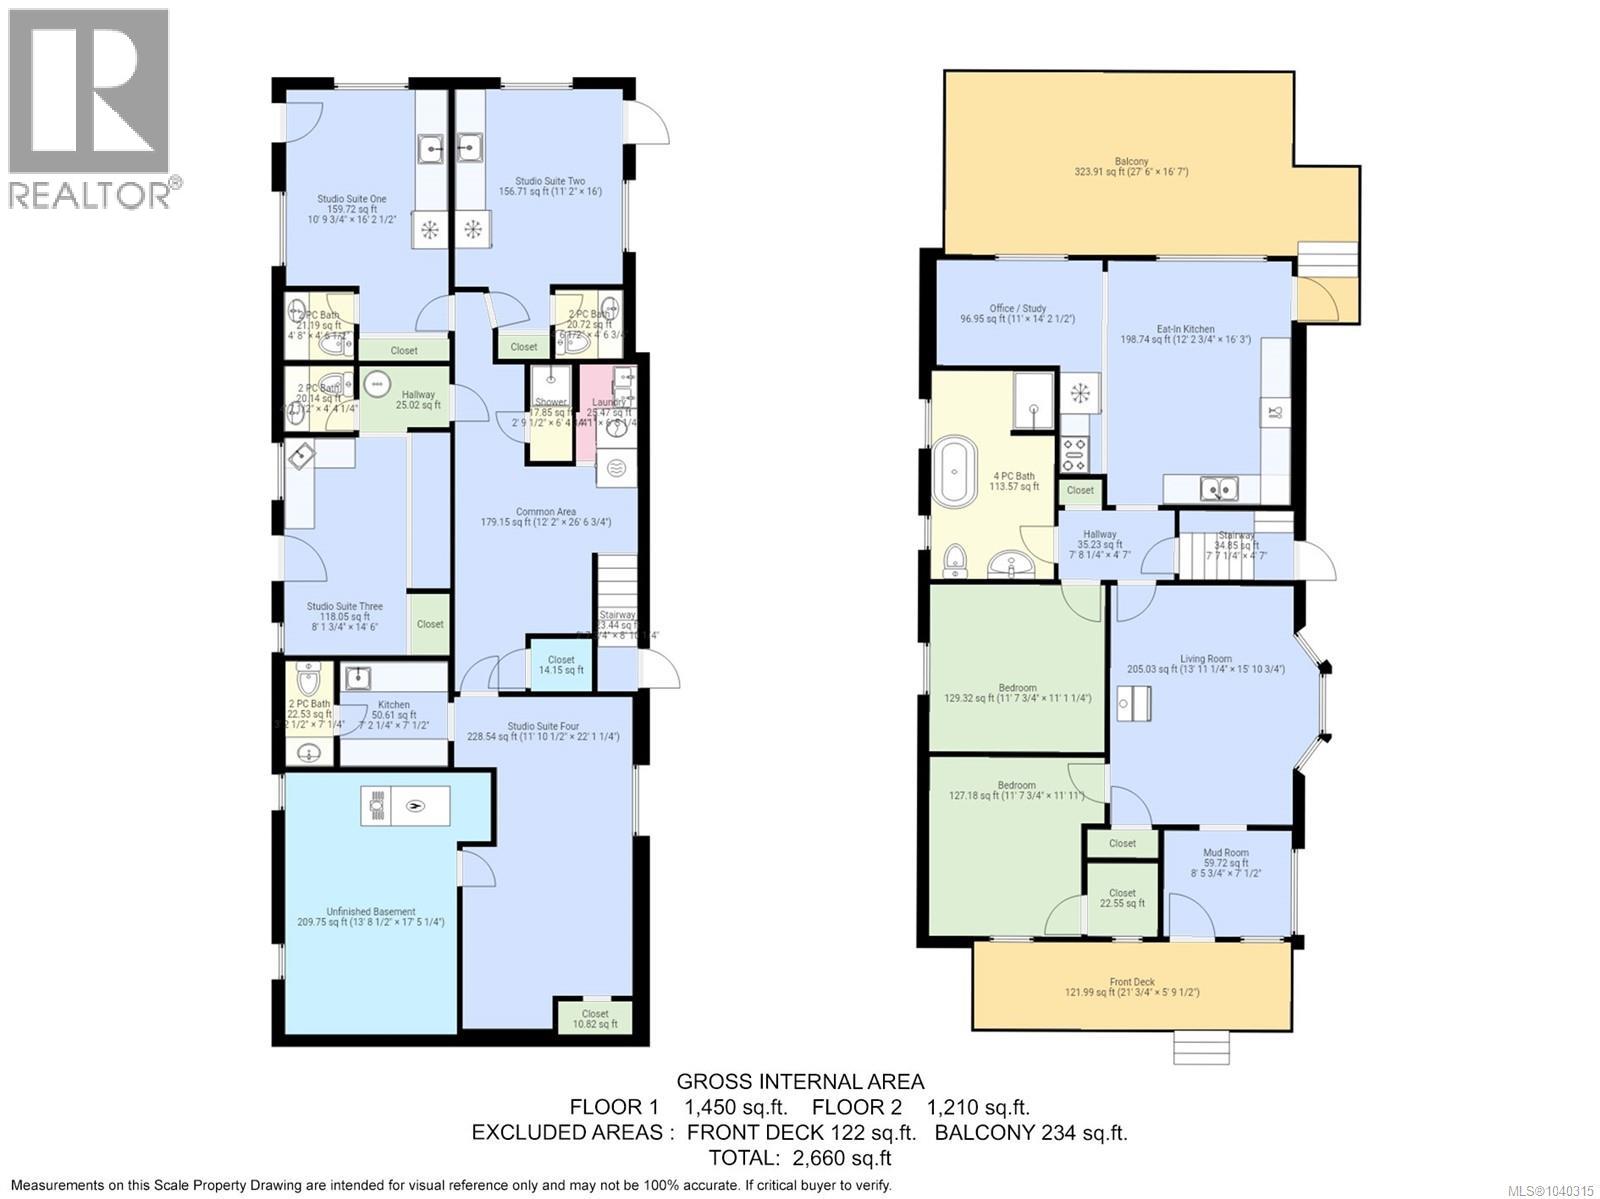
Investor Alert – Income Generator in Central Nanaimo! Located in the heart of Nanaimo’s historic Old City, this versatile property offers rental potential & zoning flexibility (R14 – Old City Low Density/Fourplex). The updated main level is perfect for owner living with charming character, 2-bedrooms, 1-bath & peek-a-boo ocean views from the big back deck. Downstairs there are 4 x bdrm/studio-style rental units, each with its own entrance & 2-piece bath (no kitchens), shared laundry & shower facilities & a common room - perfect for rental income, student housing or group home arrangement. Set in an established neighbourhood of character homes, within easy access to Vancouver Island university, Bowen Park, downtown, waterfront, transit, amenities & more. A rare opportunity to generate multiple income streams while you live on the main level and rent the rest! (id:63476)
Open House
This property has open houses!
1:30 pm
Ends at:3:30 pm
Property Details
| MLS® Number | 1040315 |
| Property Type | Single Family |
| Neigbourhood | Old City |
| Features | Other |
| Parking Space Total | 6 |
| View Type | Mountain View, Ocean View |
Building
| Bathroom Total | 6 |
| Bedrooms Total | 6 |
| Constructed Date | 1930 |
| Cooling Type | Air Conditioned |
| Fireplace Present | Yes |
| Fireplace Total | 1 |
| Heating Type | Heat Pump |
| Size Interior | 2,451 Sqft |
| Type | House |
Land
| Acreage | No |
| Size Irregular | 6970 |
| Size Total | 6970 Sqft |
| Size Total Text | 6970 Sqft |
| Zoning Description | R14 |
| Zoning Type | Residential |
Rooms
| Level | Type | Length | Width | Dimensions |
|---|---|---|---|---|
| Lower Level | Other | 12'2 x 26'7 | ||
| Lower Level | Bathroom | 1-Piece | ||
| Lower Level | Laundry Room | 4'1 x 6'5 | ||
| Lower Level | Bathroom | 2-Piece | ||
| Lower Level | Bedroom | 11'10 x 22'1 | ||
| Lower Level | Bathroom | 2-Piece | ||
| Lower Level | Bedroom | 8'2 x 14'6 | ||
| Lower Level | Bathroom | 2-Piece | ||
| Lower Level | Bedroom | 16 ft | Measurements not available x 16 ft | |
| Lower Level | Bathroom | 2-Piece | ||
| Lower Level | Bedroom | 10'10 x 16'2 | ||
| Main Level | Bathroom | 4-Piece | ||
| Main Level | Office | 11 ft | 11 ft x Measurements not available | |
| Main Level | Primary Bedroom | 11'8 x 11'11 | ||
| Main Level | Bedroom | 11'8 x 11'1 | ||
| Main Level | Kitchen | 12'3 x 16'3 | ||
| Main Level | Living Room | 13'11 x 15'11 | ||
| Main Level | Entrance | 7 ft | Measurements not available x 7 ft |
Contact Us
Contact us for more information

The trademarks REALTOR®, REALTORS®, and the REALTOR® logo are controlled by The Canadian Real Estate Association (CREA) and identify real estate professionals who are members of CREA. The trademarks MLS®, Multiple Listing Service® and the associated logos are owned by The Canadian Real Estate Association (CREA) and identify the quality of services provided by real estate professionals who are members of CREA. The trademark DDF® is owned by The Canadian Real Estate Association (CREA) and identifies CREA's Data Distribution Facility (DDF®)
July 08 2026 06:21:53
Vancouver Island Real Estate Board
Pemberton Holmes Ltd. (Cow Vall), Pemberton Holmes Ltd. (Lk Cow)