

8 Tioga Boulevard
Adjala-Tosorontio, Ontario
Desirable 1.83 Acre Pie-Shaped Lot In An Established Neighbourhood. Trees Along Rear Boundary With Cleared Area To Build Your Dream Home. Backs On To Pine River Valley. (id:63476)
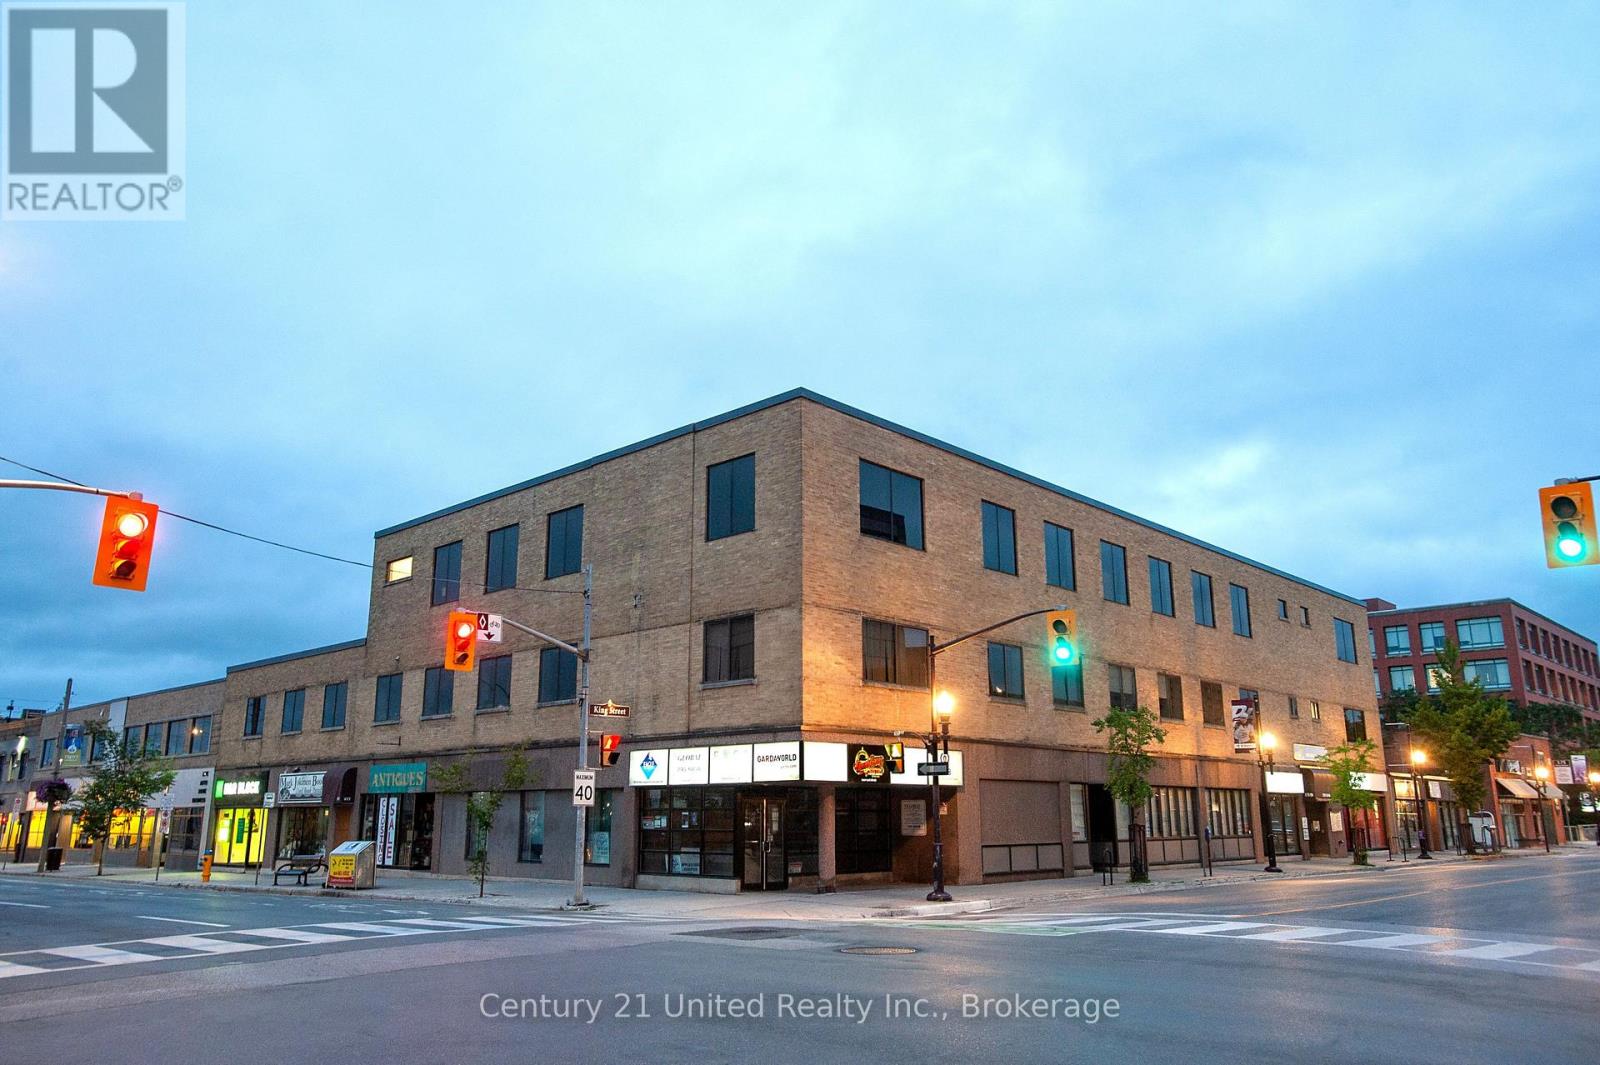
210 - 159 King Street N
Peterborough, Ontario
Excellent Downtown Location For This Great Office Space With Approximately 1,971 Sf Across From King Street Parking Garage And Close To City Transit. Additional Rent Estimated At $9.60 per square foot (O/C $7.25; P/T$ 2.35). With Utilities Included.. (id:63476)
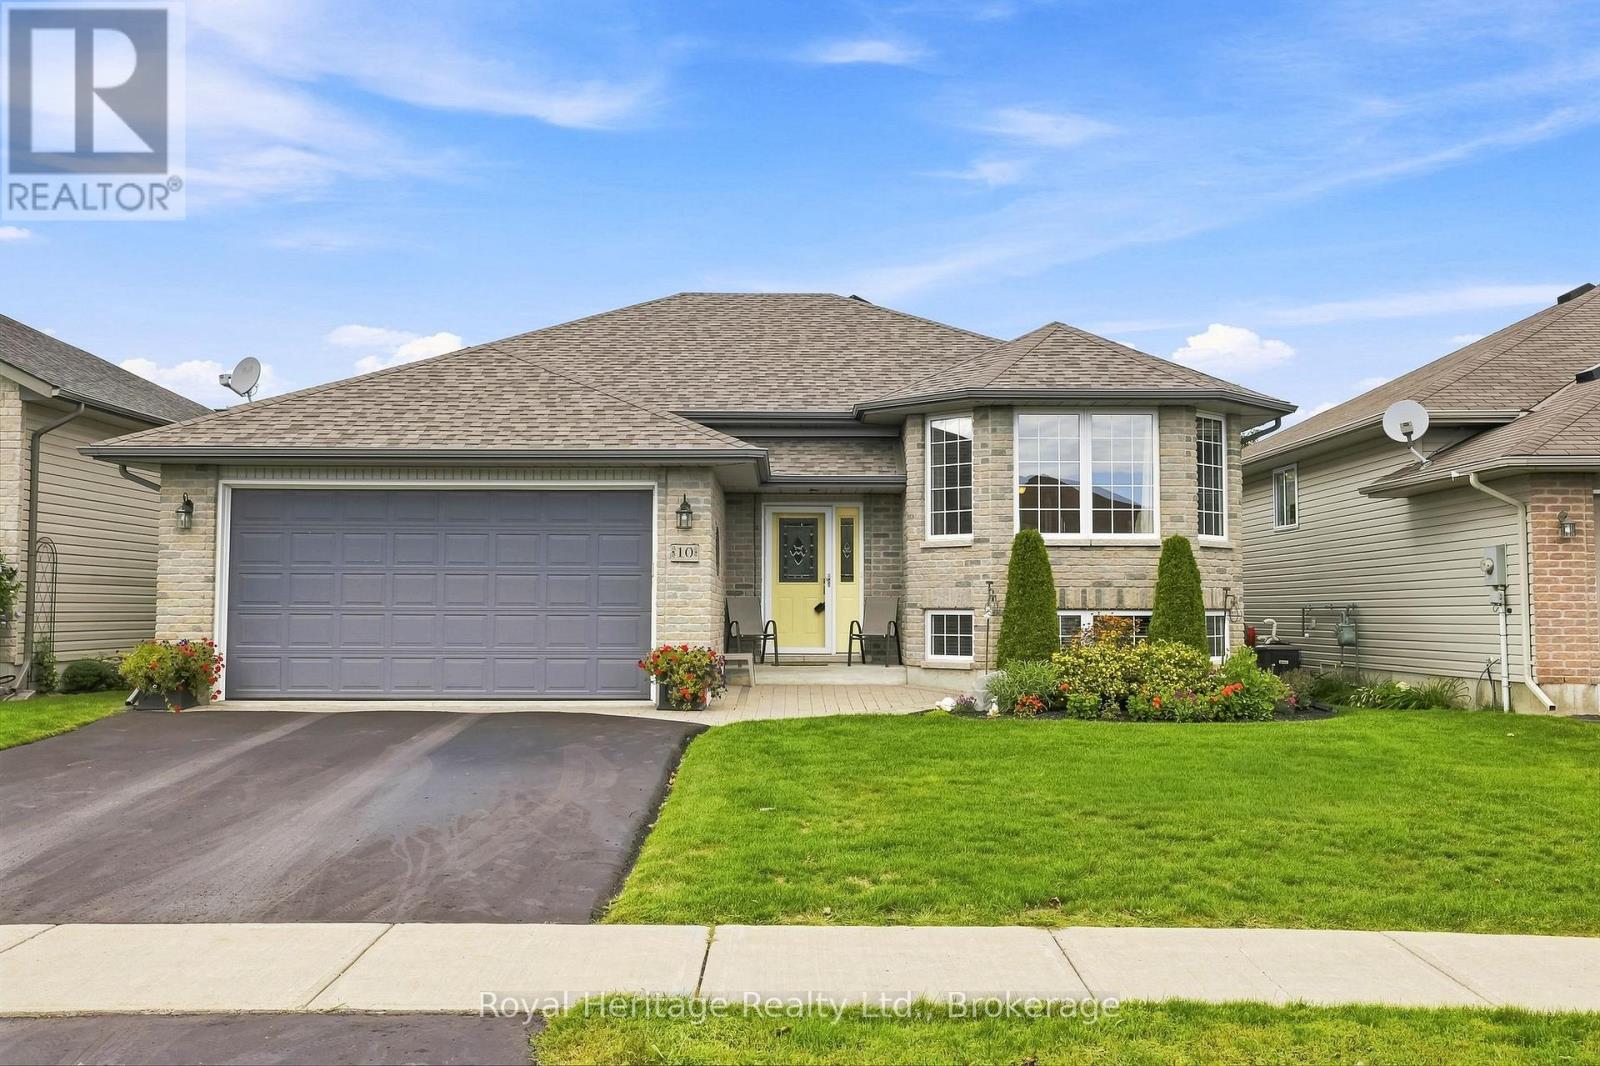
10 Fox Den Drive
Brighton, Ontario
Welcome to this beautifully appointed 4-bedroom, 2-bathroom bungalow in Brighton, Ontario, located in a peaceful and welcoming residential neighbourhood. Offering a desirable 2+2 bedroom layout, this spacious home is ideal for families, empty nesters, retirees, or buyers looking for additional living space, guest accommodations, or a home office.The bright and spacious main floor features an open-concept living, dining and kitchen area with plenty of natural light. The well-designed kitchen offers a large centre island, ample workspace and a convenient sliding glass door walkout to the beautiful rear deck and gazebo-perfect for outdoor dining, entertaining and summer enjoyment. The bright living room features numerous windows and offers the perfect room to relax with the family or entertain and is open to the dining area and overlooks the foyer. The primary bedroom and second bedroom are located on the main level, along with a spacious 5-piece bathroom and convenient main-floor laundry with laundry sink.The fully finished lower level provides excellent additional living space, featuring a large recreation room with gas fireplace and above-grade windows, two additional bedrooms, a 3-piece bathroom and a dedicated office area. The lower level is ideal for a growing family, teenagers, guests, work-from-home space or extended family. Enjoy the convenience of a two-car attached garage with inside entry from the foyer, plus a fully fenced backyard offering a private outdoor retreat - a deck with gazebo and patio area. Located in charming Brighton, a sought-after community approximately 1.5 hours from the GTA, with excellent schools, local shopping, restaurants, parks and amenities. Enjoy easy access to Presqu'ile Provincial Park, Lake Ontario and nearby Prince Edward County. A fantastic opportunity to enjoy small-town living with convenient access to the GTA! (id:63476)
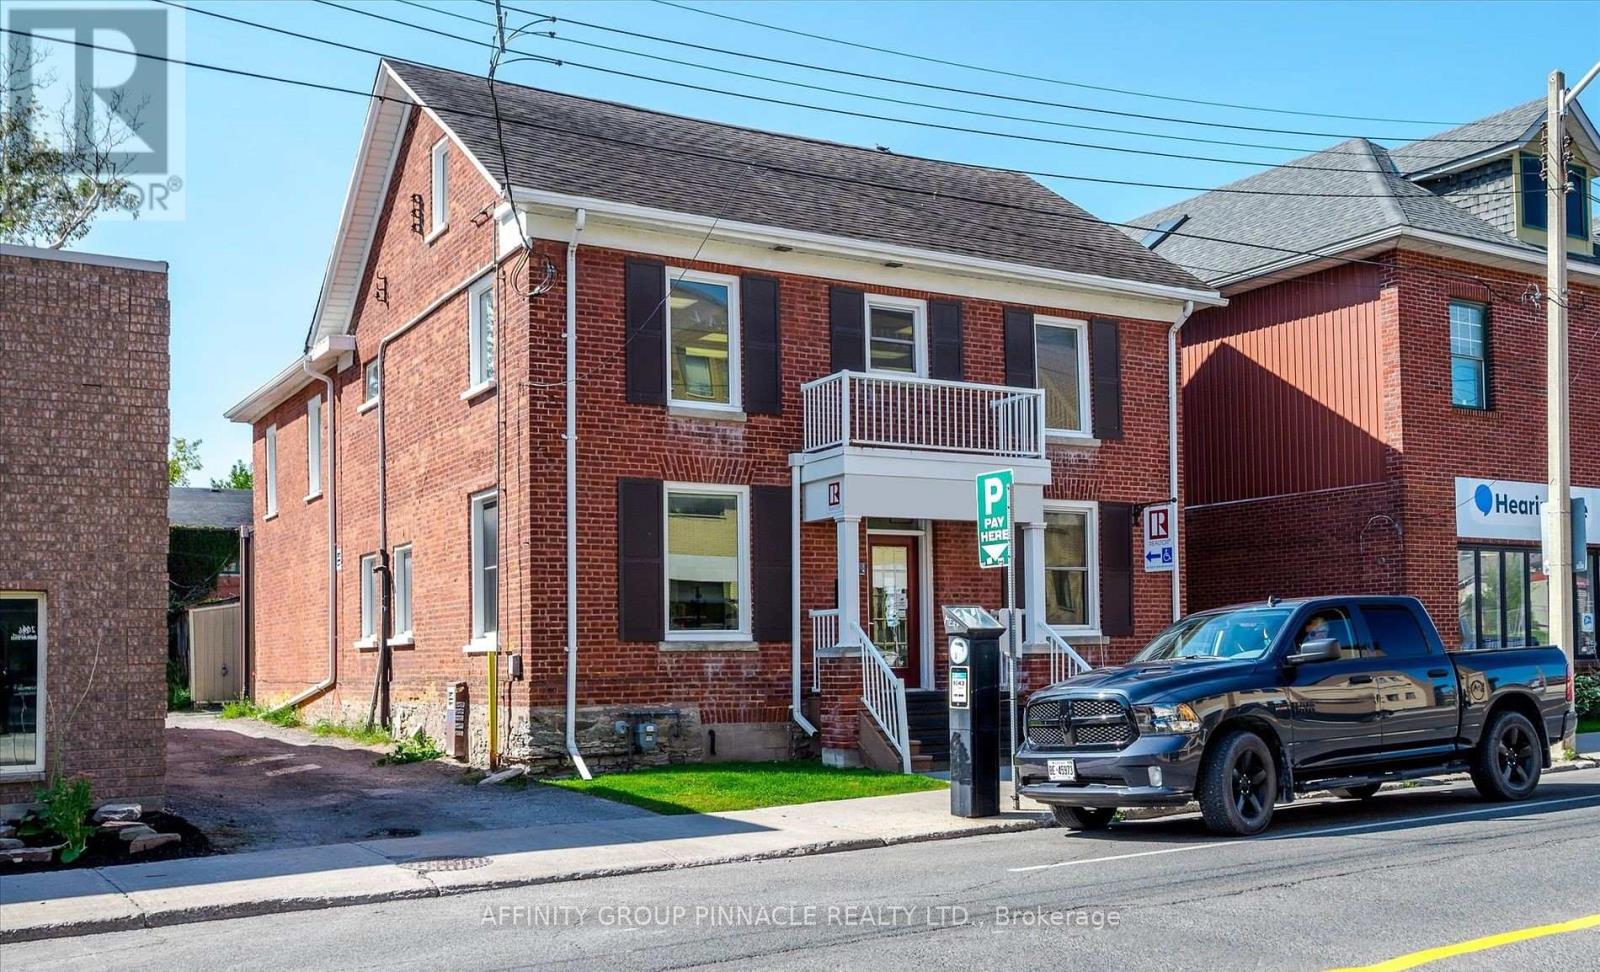
1 - 273 Charlotte Street
Peterborough, Ontario
Prime professional office space in central Peterborough! Located at 273 Charlotte Street, this attractive main-floor commercial space offers approximately 875 sq. ft. of exclusive-use office space, featuring a private front entrance, reception/vestibule area and two spacious private offices. The premises are complemented by shared use of a meeting room, kitchenette, two-piece washroom and basement area, providing additional functionality without the cost of leasing these areas exclusively. Centrally located with convenient access to downtown Peterborough, surrounding businesses, restaurants, services and major transportation routes. An excellent opportunity for a professional, consulting, administrative or service-oriented business seeking a well-positioned and established office location. (id:63476)
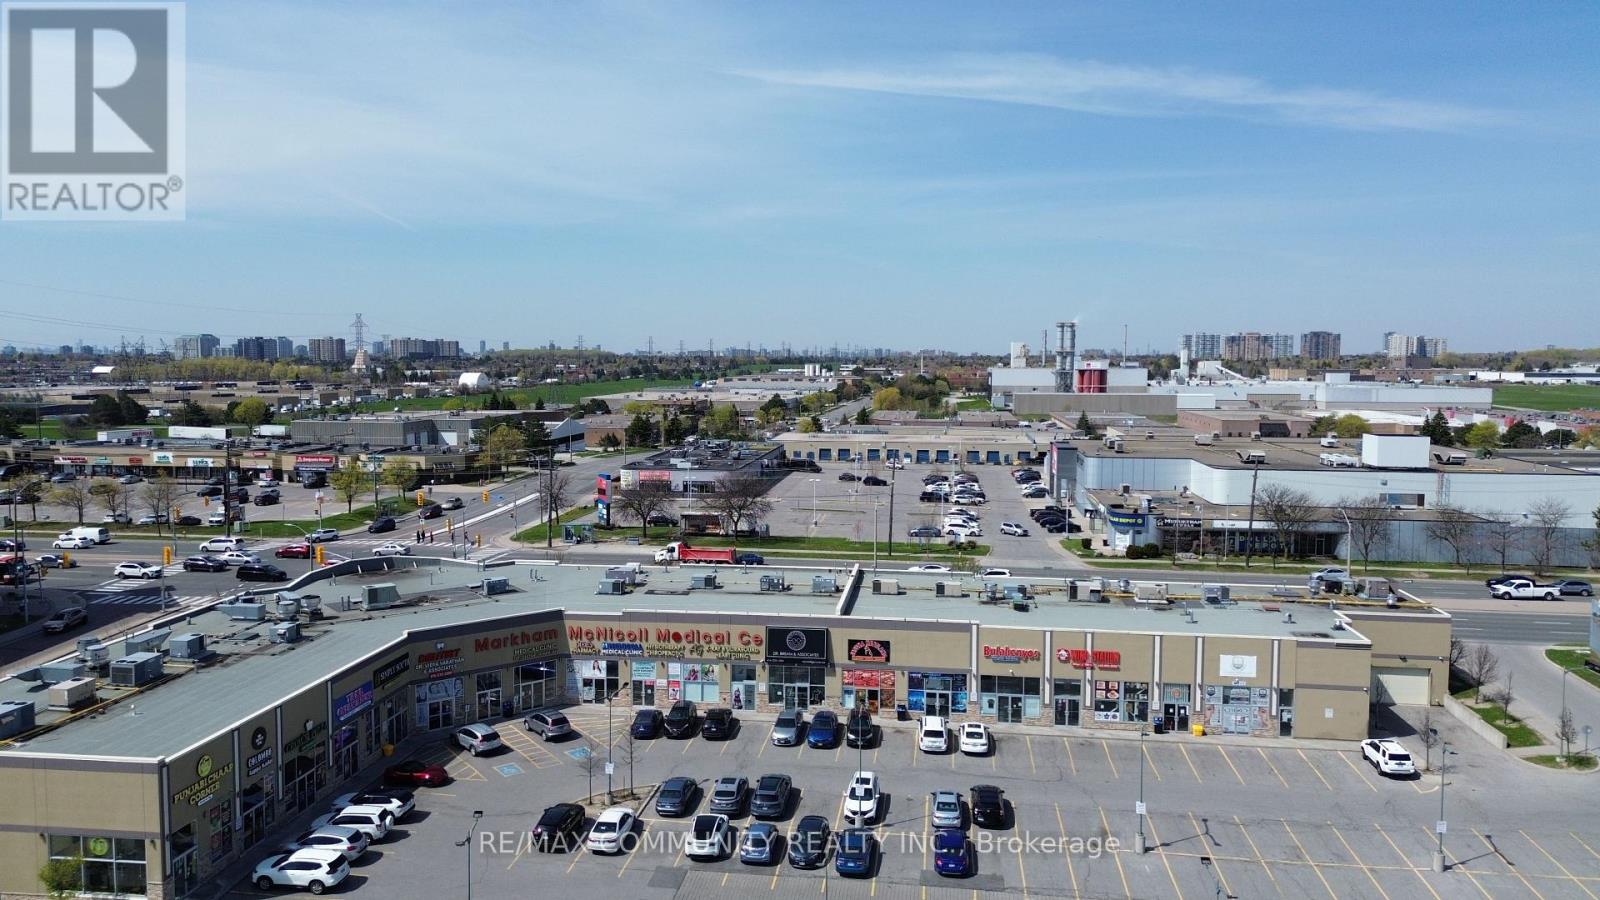
109 - 3610 Mcnicoll Avenue
Toronto, Ontario
Fully renovated commercial condo unit, previously configured as a modern medical facility, ideally locatedat the high-exposure intersection of Markham Rd & McNicoll Ave. Excellent street visibility with premiumsignage exposure at a busy intersection.Functional, move-in-ready layout featuring 2 separate entrances, reception area, washroom, laundry area,kitchen, CCTV system, and existing data cabling.Surrounded by established medical and healthcare businesses generating consistent patient traffic, includingdentists, orthodontists, optometrists, dermatology, physiotherapy, and pharmacy uses. Medical exclusivityavailable, making this an excellent opportunity for medical, healthcare, or related professional uses.Ample free plaza parking for clients and staff. Potential to construct a mezzanine level, subject torequired approvals, to increase usable space.Multiple permitted uses provide flexibility for a variety of professional, retail, service, andmedical-related businesses. (id:63476)
302 Old Hamburg Road
Greater Napanee, Ontario
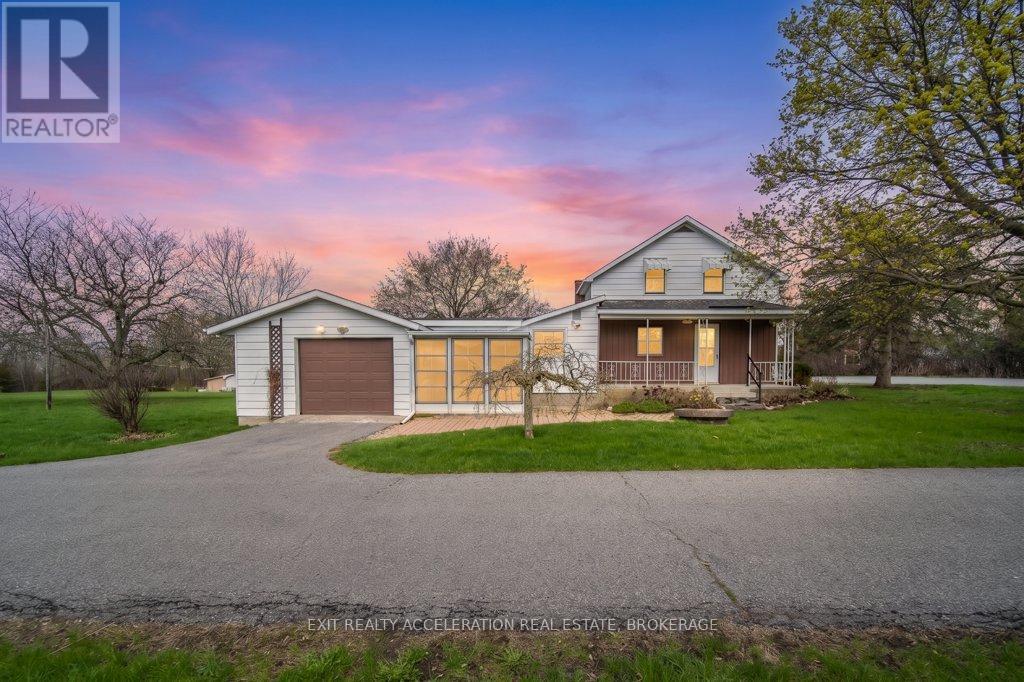
Welcome to peaceful country living just minutes from Napanee! Nestled on a large 4.3-acre lot, this charming home offers the perfect blend of comfort, space, and rural tranquility. Featuring three bedrooms upstairs and two full bathrooms (one up and one down), the home provides a great space, ideal for families or those looking to enjoy a quieter lifestyle. The bright and inviting sunroom is the perfect spot to start your day, filled with natural light and views of the surrounding property. A covered front porch adds to the home's charm and offers a relaxing place to unwind. Inside, you'll find efficient heating with a natural gas furnace, complemented by electric baseboard backup, as well as central air conditioning to keep you comfortable through the seasons. The property boasts a long driveway with ample parking, along with an attached single-car garage offering convenient inside entry. The basement provides additional storage space, while the expansive yard is perfect for children, pets, or simply enjoying the outdoors. With landscaping already underway, this property is ready for you to add your personal touch and make it your own country retreat. (id:63476)
4 First Avenue
Prince Edward County, Ontario
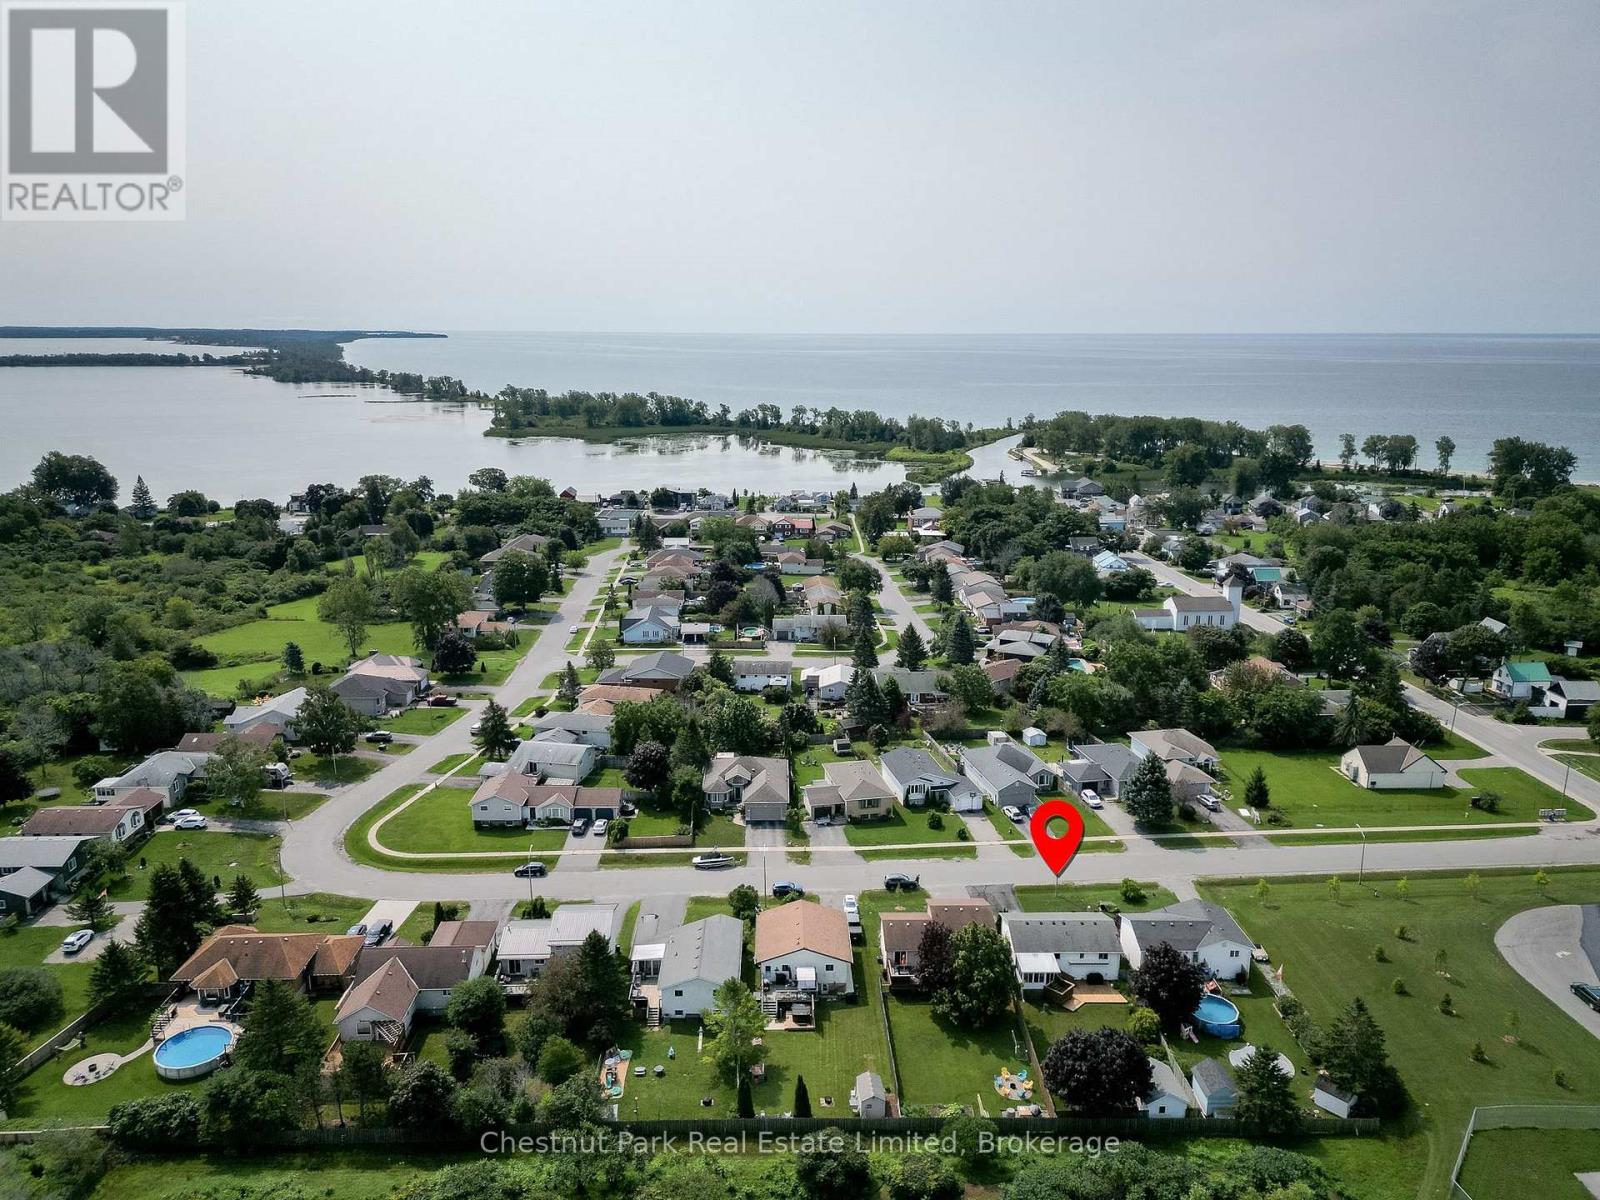
Welcome to this beautifully maintained 1989 raised bungalow in the desirable town of Wellington. Perfect for growing families or retirees, this home offers excellent accessibility and a spacious layout. Enjoy a prime location within walking distance to local amenities, to the Wellington and District Community Centre - and just a short drive to stunning beaches, wineries, breweries, galleries, and more! Step inside to the convenient entrance vestibule and foyer directing you to the upper level's living and dining rooms. From there, the floor plan flows naturally into a well-equipped kitchen accented by granite countertops. A standout feature is the generous sunroom overlooking the backyard with a walk-out to two new decks! This level also features a versatile bedroom that can double as an office, an additional secondary bedroom, and a primary bedroom with direct semi-ensuite access to the 4-piece bath. Practical dual stair glides provide effortless, accessible movement between floors. The lower level offers excellent extra living space, featuring a large family room anchored by a cozy gas fireplace-perfect for entertaining or casual family nights. This level also hosts a fourth bedroom, a dedicated laundry room, and a utility room with ample storage space. Completing the lower level is a second 4-piece bath featuring a convenient walk-in tub for enhanced accessibility. The backyard is an outdoor oasis boasting two brand-new back decks - and a 12' awning providing perfect summer shade. A large storage shed equipped with electricity offers an ideal setup for a workshop, hobby space, or seasonal storage. Upgrades include new hot water tank with mixing valve (2026), new back decks (2026), new AC (2024), new carpeting (2020), new furnace (2019). (id:63476)
7461 2nd Street
Grand Forks, British Columbia
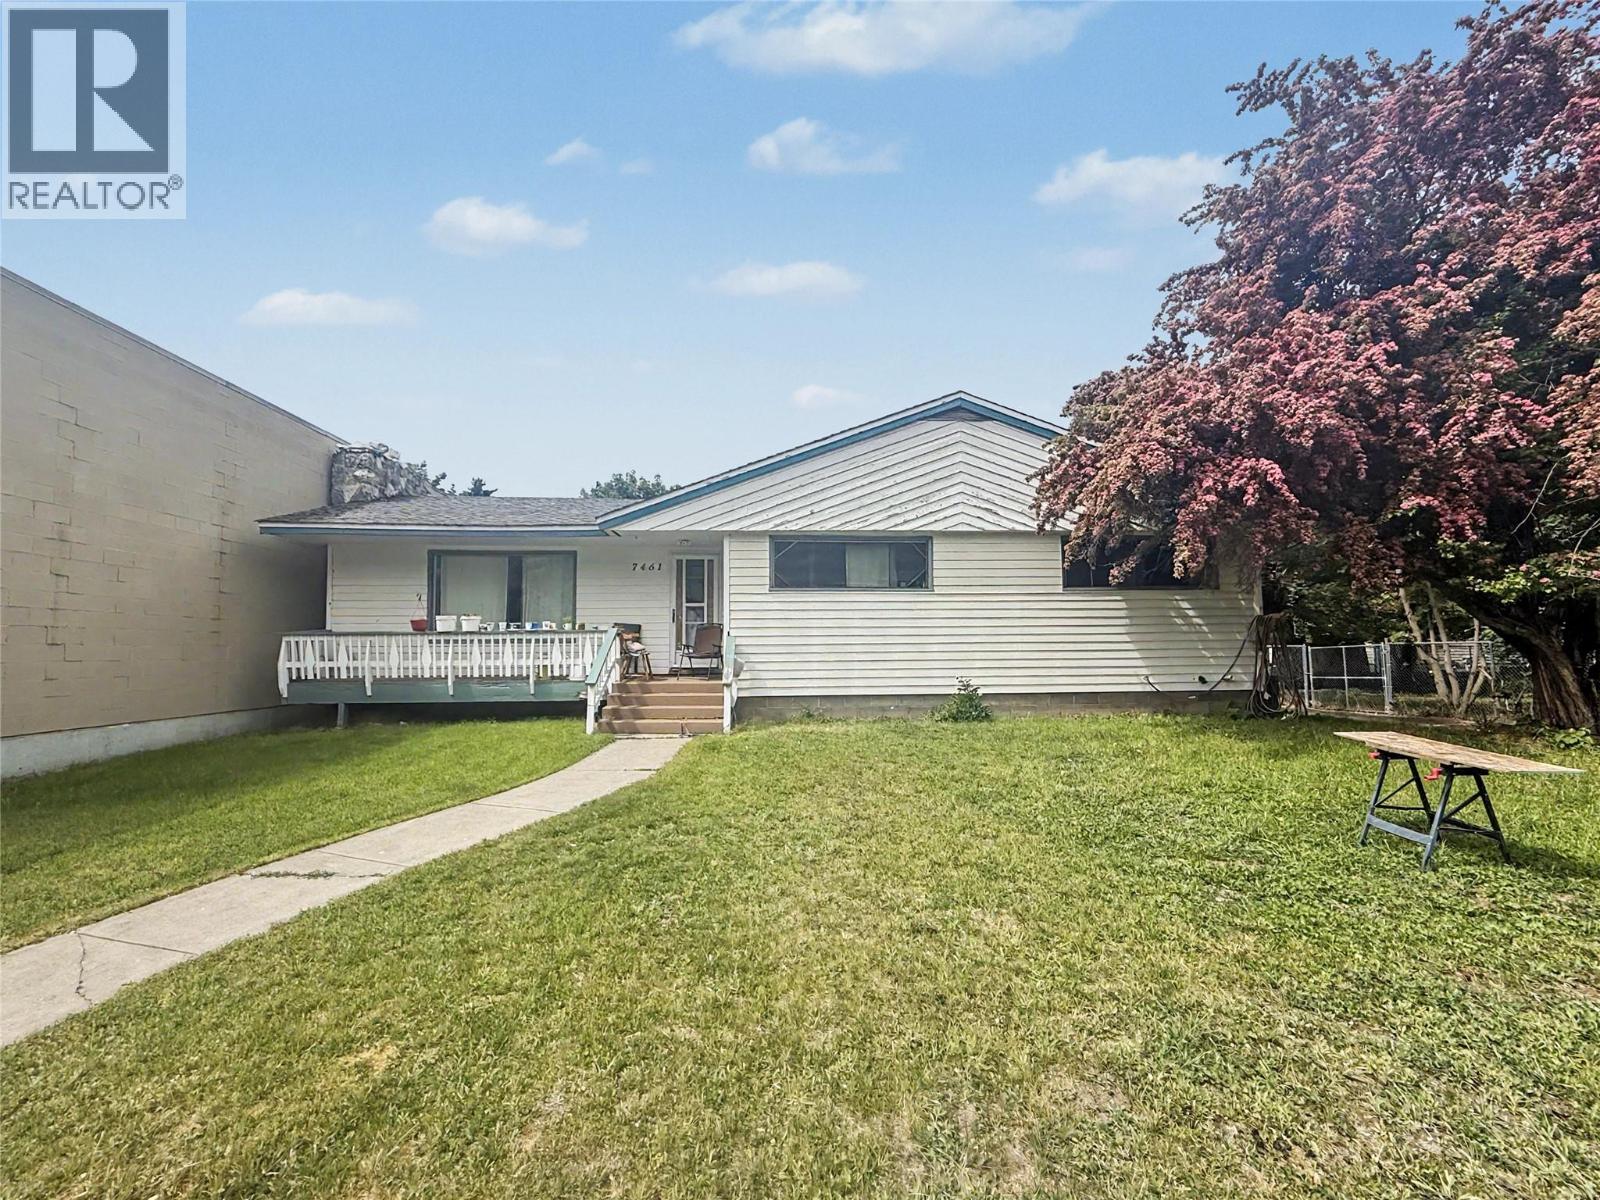
Downtown Grand Forks opportunity! This 4-bedroom, 2-bath home offers flexibility with commercial zoning, a second kitchen in the basement, and extra rental potential. Enjoy the convenience of a central location along with practical features including its own well, city sewer, a covered back deck, storage shed, and detached workshop. Whether you are looking for a comfortable home, added income options, or a property with future potential, this one is worth a closer look. Call your agent to view today! 24 Hours notice minimum for showing requests. (id:63476)
203-A - 159 King Street N
Peterborough, Ontario
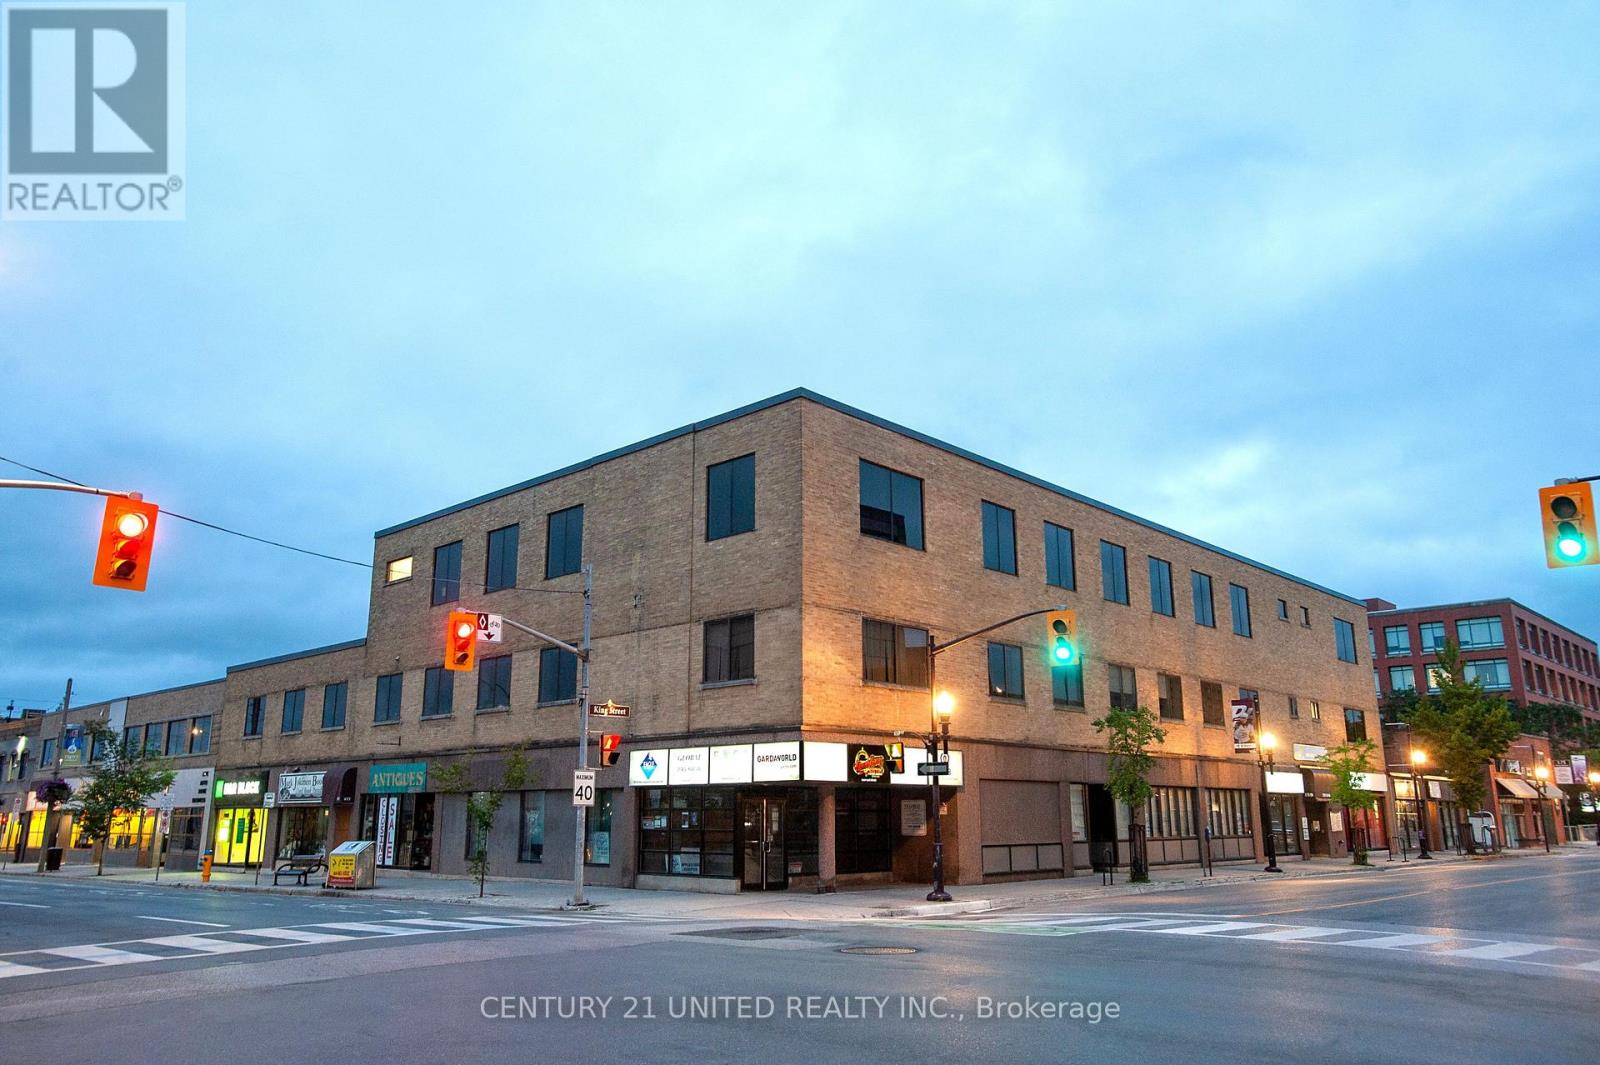
Great Location At The Corner Of King St And George St N. Approximately 480 Sf Bright Office Space Ideal For Individual Looking To Relocate Out Of Home Office. Wheelchair Accessible. Across The Street From King Street Parkade And Close To City Bus Terminal. Additional Rent Estimated At $9.20/Sf With Utilities Included. (id:63476)

46 Fairway Drive
Clarington, Ontario
Prime golf course location in the adult gated community of Wilmot Creek, on the shores of Lake Ontario. This 2-bed, 2-bath home has been lovingly cared for. Spacious rooms, natural light, and open concept footprint present an excellent opportunity for you to create your ideal retreat. Sip morning coffee or evening cocktails on the deck while enjoying the scenic tranquil views. Combined with all that the community has to offer, such as a private 9 hole golf course, 2 heated inground swimming pools, tennis/pickle ball courts, gym, pool / snooker tables, darts, shuffleboard, social events, and much more, You're not just buying a home, you're buying a lifestyle. A welcoming resort style environment where neighbours soon become friends. Wilmot Creek is a pet friendly established land leased community- Sellers are Motivated Lease is $1300.00/mo or you can assume the existing lease at $1,056.14 upon Buyer approval. (id:63476)
Royal Heritage Realty Ltd.
A - 37 King Street E
Clarington, Ontario
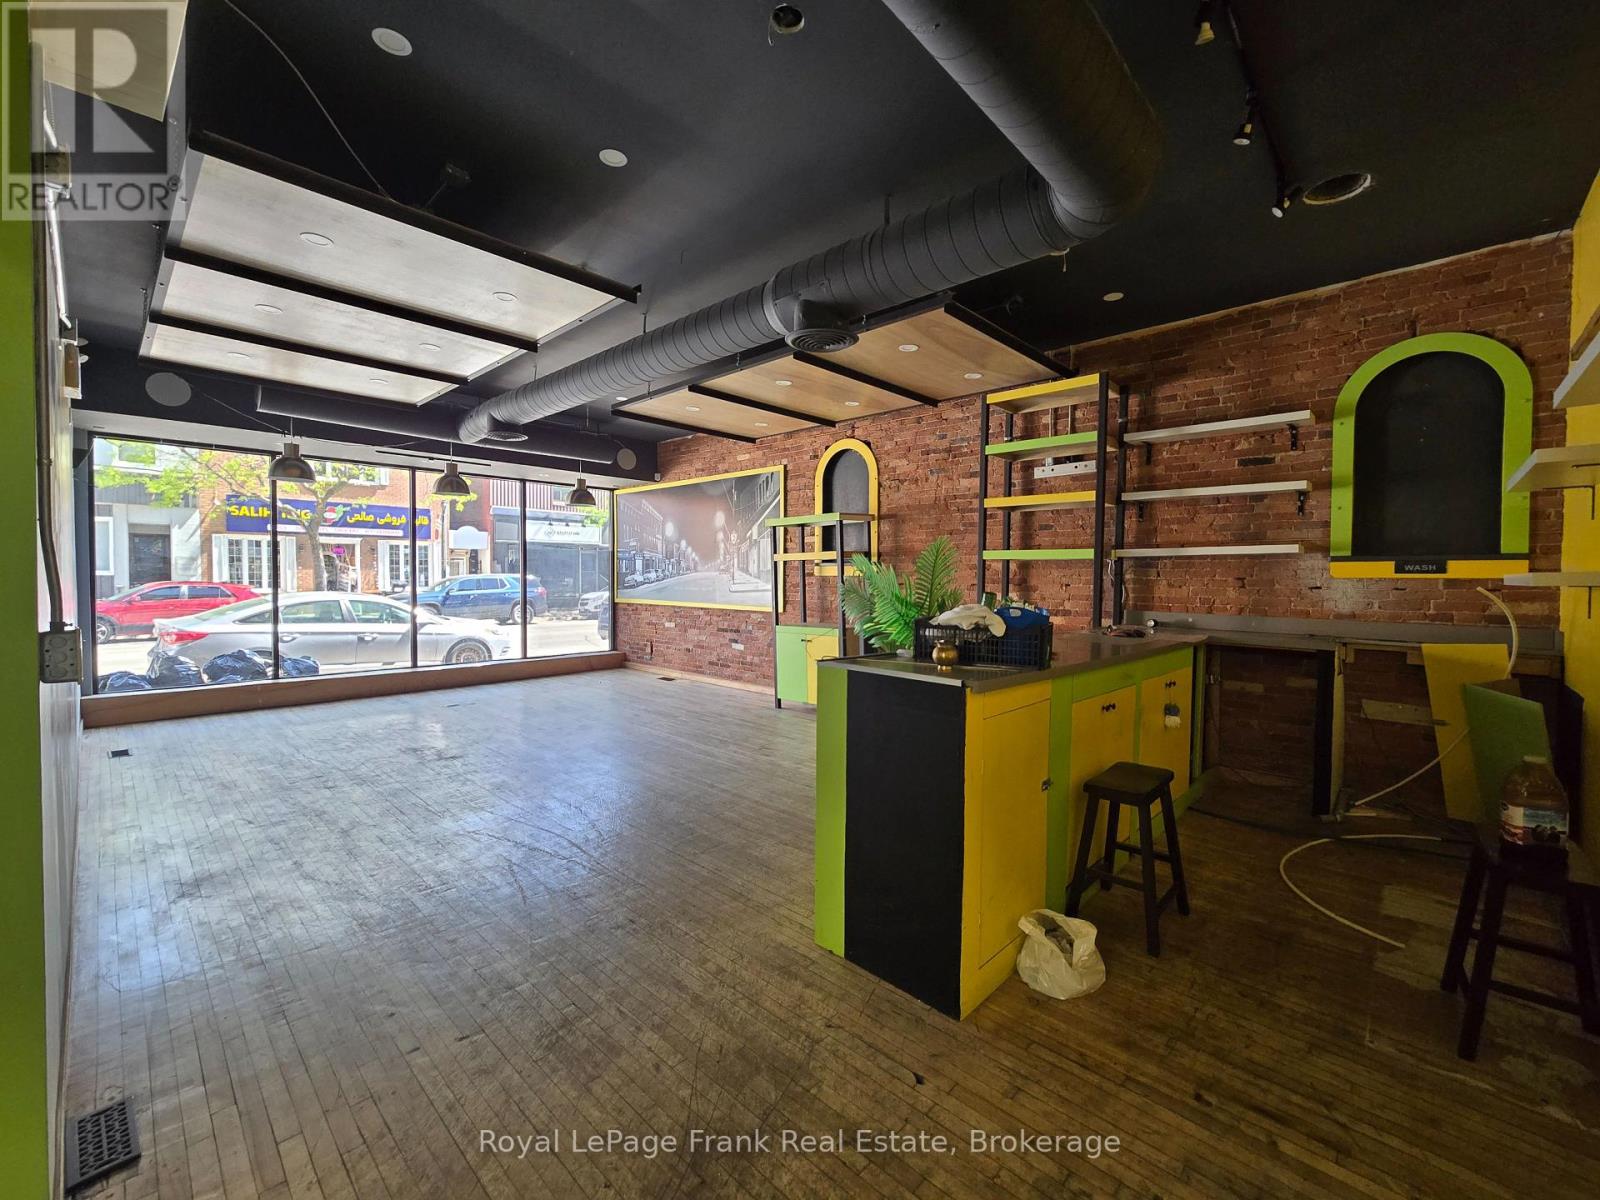
Demising Option A of full 4000 SQFT space. 700 SQFT ground floor + 800 SQFT finished basement. Ideal retail space with great large floor to ceiling glass windows! Busy King St frontage great for traffic and signage. Variety of helpful grants available for new Tenants! Well maintained and managed building with host of major modern upgrades! Wide variety of zoning uses permitted, AND major downtown CIP grants available to support start ups! Modern design and decoration made-new ~2020. King St in Bowmanville is one of the busiest areas in all of Clarington! Fantastic location near banks, popular breakfast and cafes, walking distance to major municipal parking, and great frontage for sign advertising and downtown seasonal events which host 1000s of attendees + walking traffic! (id:63476)
#708 - 887 Bay Street
Toronto, Ontario
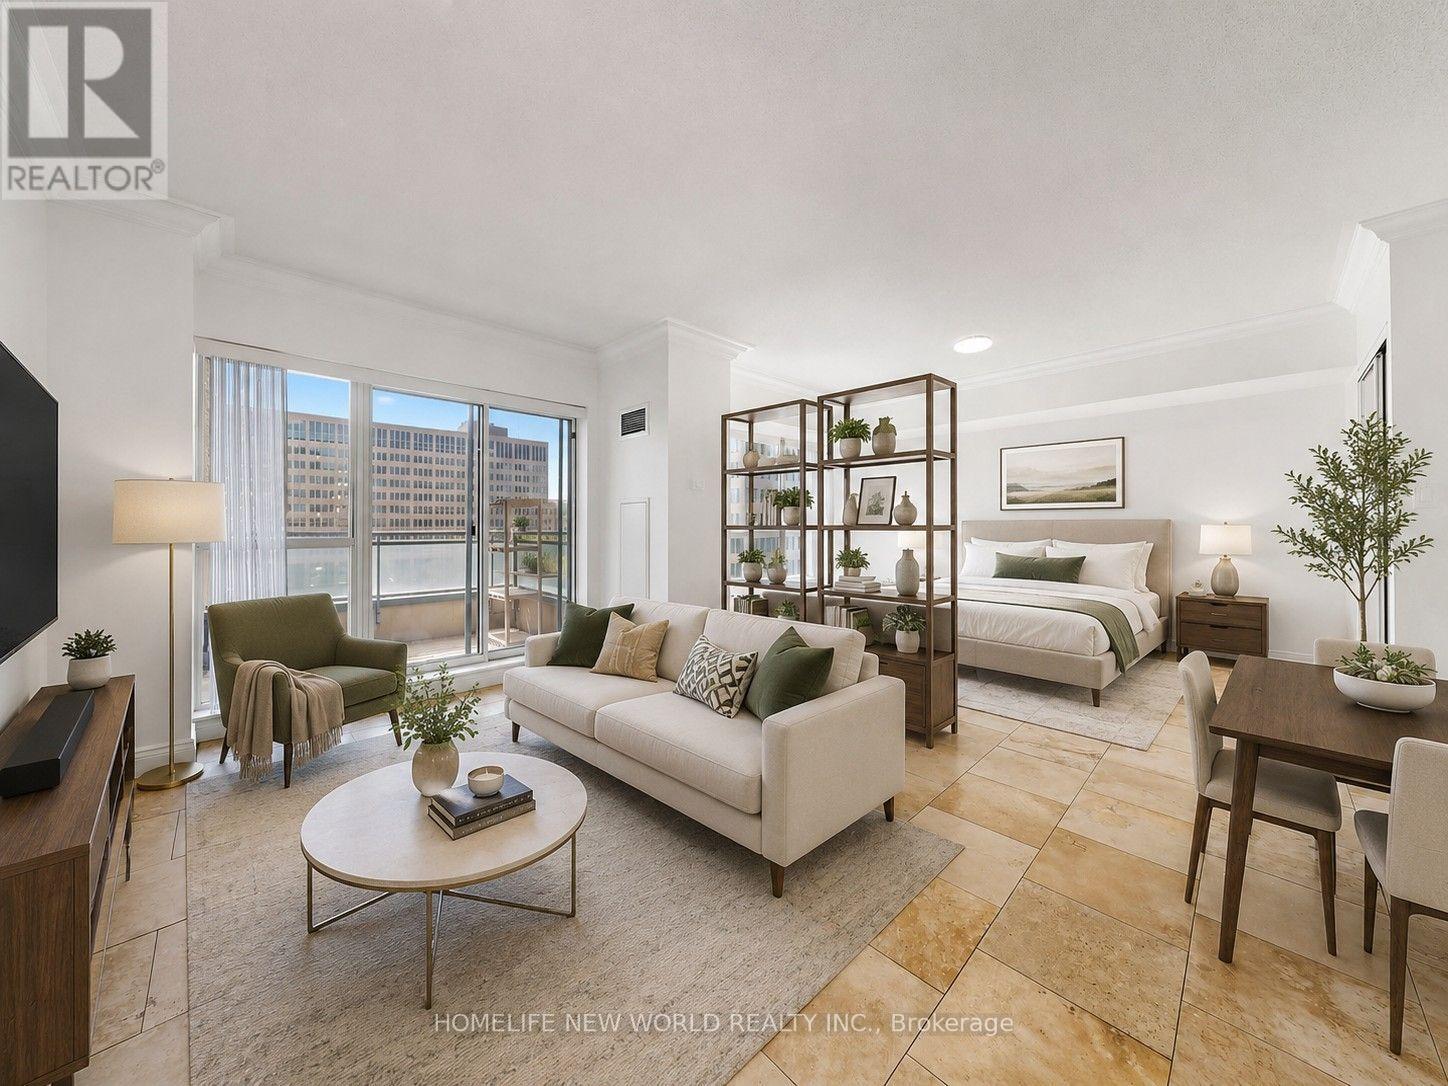
Welcome to this beautifully updated 1-bedroom + den suite in the heart of downtown Toronto. Originally designed as a one-bedroom residence, the interior partition wall was removed by a previous owner before the Seller's 2016 purchase, creating a bright, spacious, loft-inspired open-concept layout. Offering 644 sq. ft. of functional living space, the suite features an exceptionally wide 21-ft living and dining area with rare unobstructed west-facing views overlooking Bay Street. Enjoy exceptional privacy, treetop views, and abundant afternoon sunshine. Extensively renovated throughout, the suite features fresh paint, upgraded lighting, and brand-new blinds. The spa-inspired bathroom is fully renovated with a frameless glass shower, American Standard toilet, Moen matte-black fixtures, quartz vanity, smart anti-fog LED mirror, and contemporary finishes. The modern kitchen offers quartz countertops and sleek wall-mounted cabinetry. The bedroom area includes a spacious walk-in closet, while the separate den provides flexible space for a home office, study, dressing area, or storage. Some photos have been virtually staged with furniture for illustrative purposes. Parking and locker are included-a rare combination in today's downtown market. Maintenance fees include heat, hydro, water, and air conditioning. Ideally located steps from the University of Toronto, TMU, Queen's Park, major hospitals, Dundas and College subway stations, Eaton Centre, restaurants, shopping, and entertainment. This turnkey home offers generous living space, premium renovations, abundant natural light, exceptional storage, and an unbeatable location-an excellent opportunity for professionals, first-time buyers, students, or investors. (id:63476)