
300 Bighorn Boulevard Unit# 322d
Radium Hot Springs, British Columbia
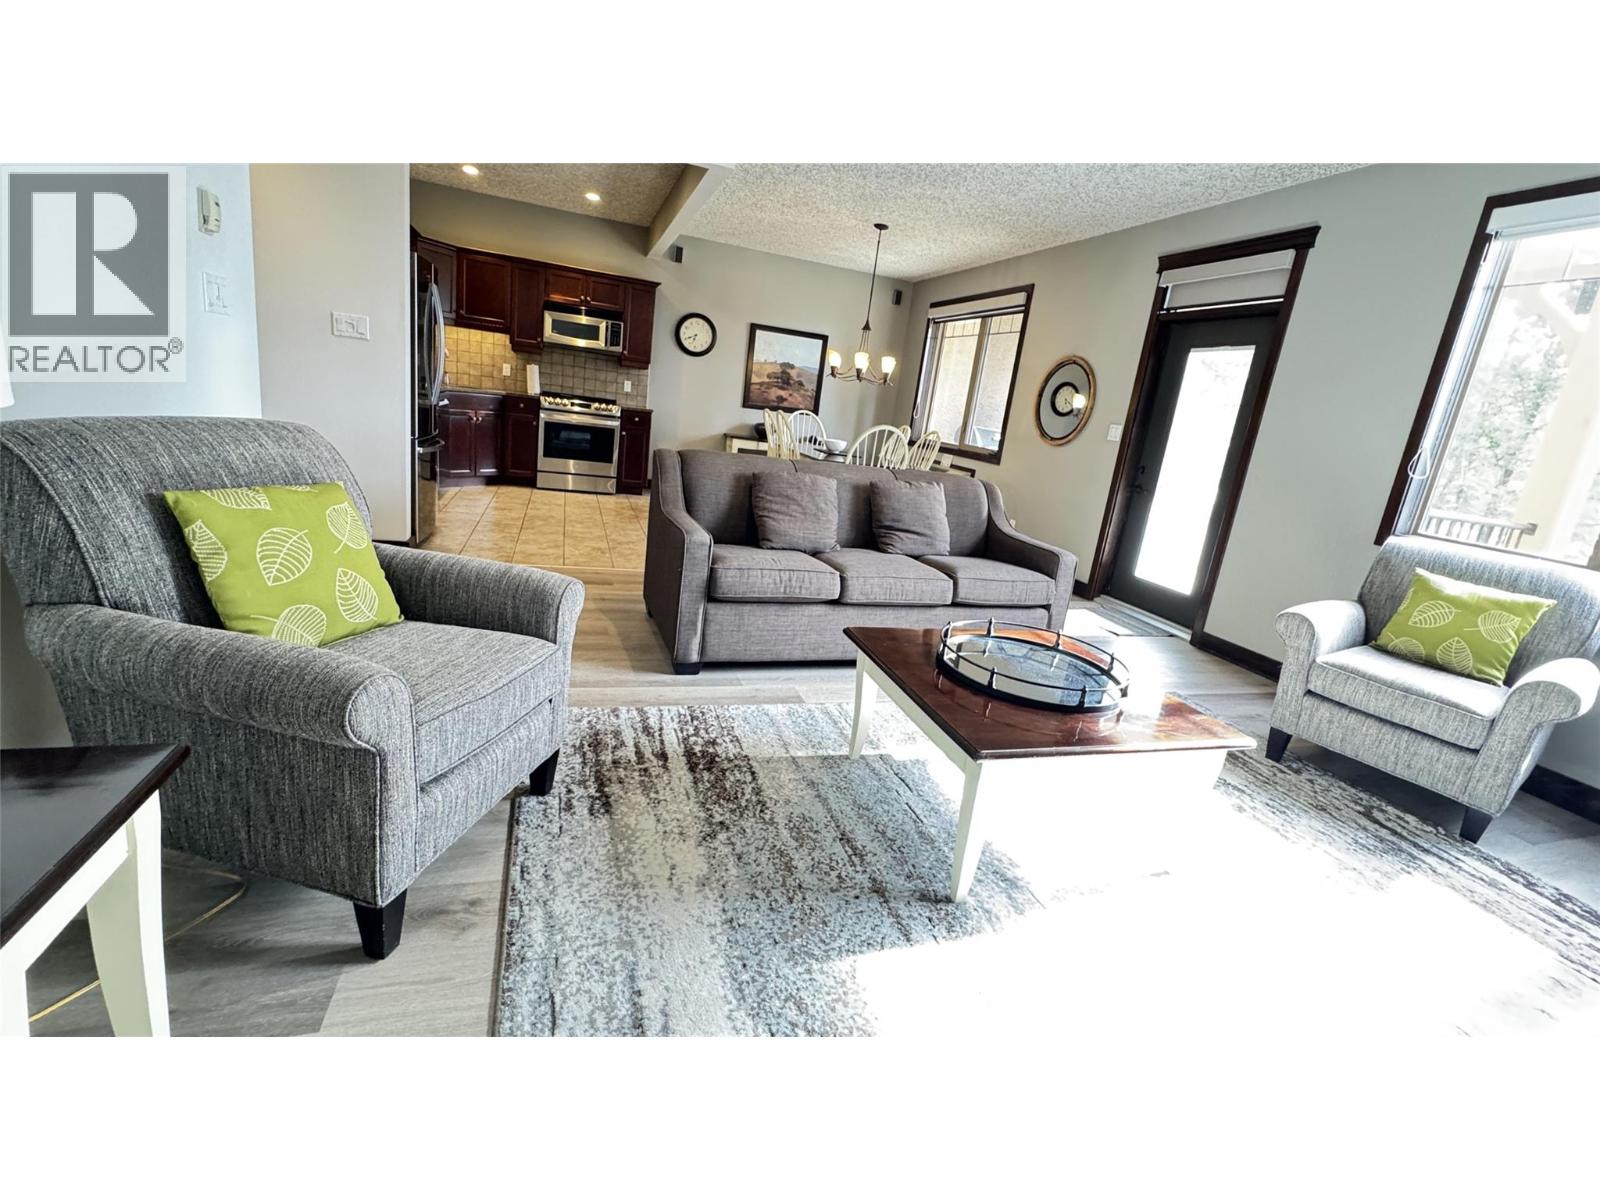
Majestic Mountain Views in a Luxury Resort – Your Perfect Getaway Awaits! Own your piece of paradise with this beautifully furnished 2-bedroom, 2-bathroom, 1/4 share fractional unit at Bighorn Meadows Resort in Radium Hot Springs. Enjoy 12–13 weeks per year in this exceptional property, complete with a convenient studio lock-off—ideal for hosting guests or generating additional rental income. Natural light fills the spacious, open-concept living area, creating a warm and inviting atmosphere. Modern decor and high-end finishes enhance the upscale feel. Step out onto your private south-facing balcony—perfect for morning coffee or evening wine with stunning views. Located just steps from the outdoor pool and hot tubs, this unit offers both convenience and a peaceful retreat after a day of adventure. As an owner, you’ll enjoy access to premium resort amenities, including an outdoor pool, two jetted hot tubs, and fitness center. When not using your allocated weeks, take advantage of the on-site rental pool for hassle-free income or explore global travel opportunities through the Enhance Program (where available). Perfectly situated for year-round enjoyment, you’re just minutes from local shops and cafes, golf courses, hiking and biking trails, world-class skiing, and the area’s renowned natural hot springs. Arrive, unpack, and unwind—your mountain escape begins the moment you walk through the door. Schedule your viewing today. This one won’t last! (id:63476)
7089 5th Side Road
Innisfil, Ontario
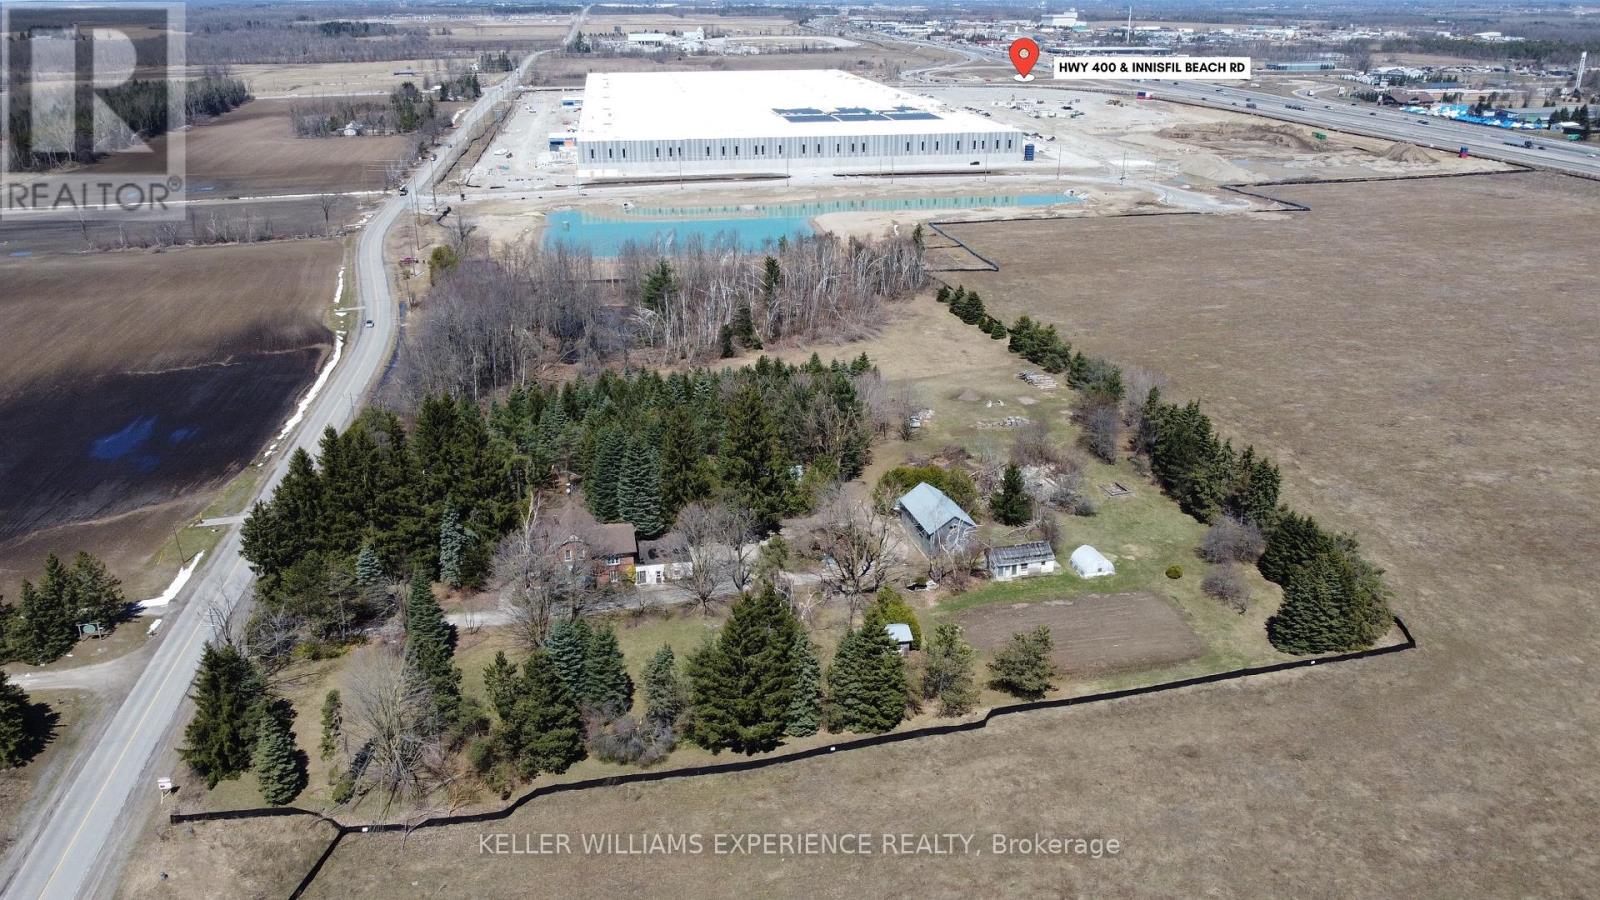
Don't miss this unique development opportunity to own 8.36 acres of prime Industrial Business Park land in the coveted Innisfil Employment Lands. Perfectly situated with unparalleled accessibility to Highway 400 and just a 40-minute drive from the 407, this parcel is a golden investment opportunity in one of Ontario's emerging industrial and commercial hotspots. With surrounding lands already under development and on-site servicing in progress, the property offers both immediate potential and long-term value. Ideal for businesses prioritizing quick and efficient logistics, the property's superb location ensures you stay well-connected to the greater Ontario region. Zoned as IBP, the land is versatile, accommodating a wide array of industrial and commercial uses. Take this rare opportunity to break free from the costly constraints of the GTA and maximize your ROI with this affordably priced, strategically located land. Note: The sale focuses solely on the land value. (id:63476)
Bsmt - 1851 Parkhurst Crescent
Pickering, Ontario
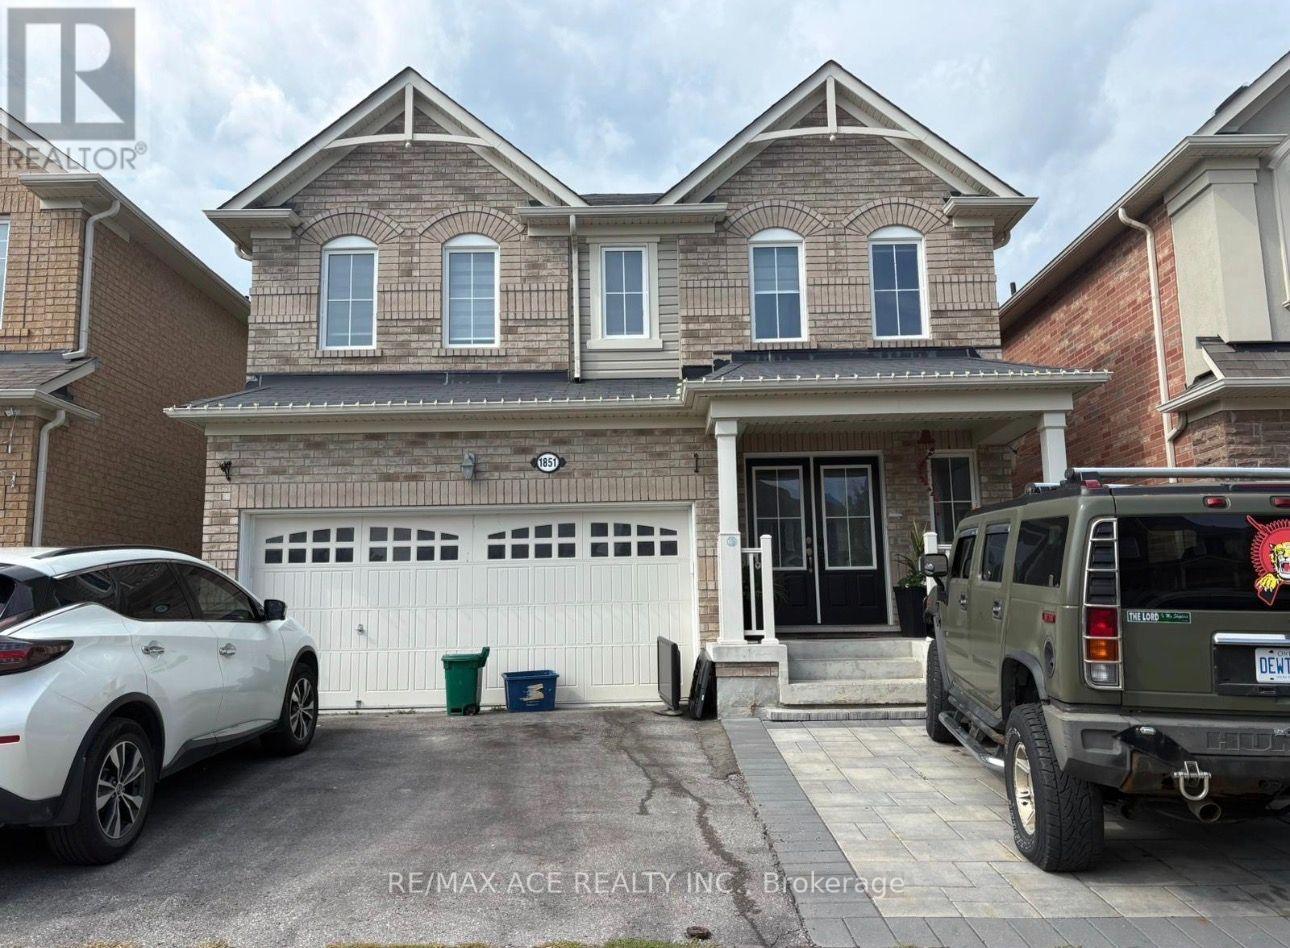
Welcome To This Beautiful 3 Bedroom, 2 full Bathroom basement apartment located on a quiet family-friendly street. Featuring a private separate entrance and 1 car parking. This modern unit is ideal for families. Proximity to 401/407, Shopping Plazas Go Train , Parks and walking Trails . Tenant has to pay 40% of utilities . No Pets and No Smoking - don't miss out! (id:63476)
C3- 308 - 3425 Sheppard Avenue E
Toronto, Ontario
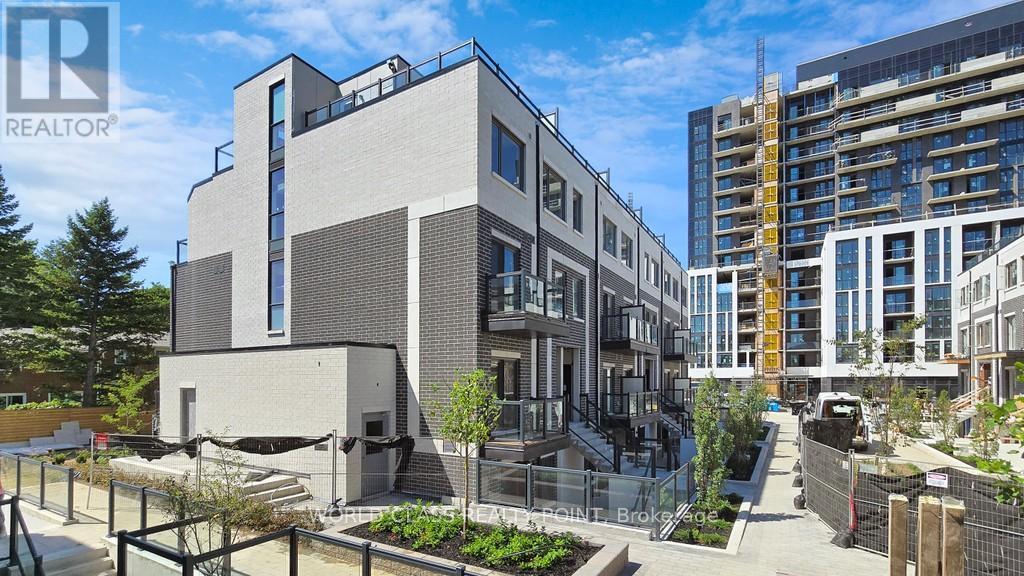
New, Luxury End Unit Condo Townhouse W/ 2 Bedrooms + 2 Bathrooms + Beautiful Roof-Top Terrace (Corner Unit) Located In The Heart Of Toronto! Bright & Spacious Layout, Living Room with W/O To Balcony. Porcelain Kitchen with Quartz Countertop, Stainless Steel Appliances. Amenities include Fitness Centre/Gym, Yoga Studio, Library Lounge, Games room, Meeting room, Dining room, and More. Walking Distance To TTC Bus Stop, Warden Sheppard Plaza, Supermarket, Restaurants, Elementary School and Parks. Mins Drive To Don Mills Subway Station, Fairview Mall, Agincourt Mall, Victoria Park Square Shopping Mall, Scarborough Town Centre, Public Libraries. Easy Access To Hwy 404& 401 (id:63476)
48 Dunthorne Court
Toronto, Ontario
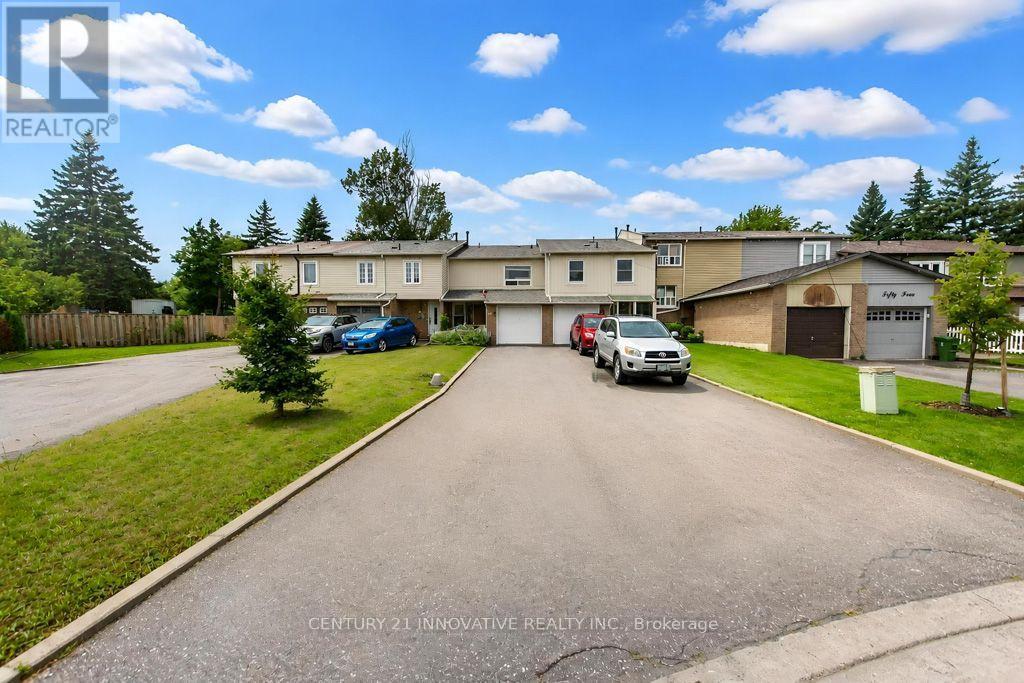
Welcome to 48 Dunthorne Crt, a well maintained freehold townhouse tucked away on a quiet cul de-sac in the heart of Malvern. This 3-bedroom, 2-bathroom home features a finished basement, offering extra living space for a growing family or an additional recreation room. Enjoy the convenience of an attached garage plus a private driveway that fits up to 3 cars with no maintenance fees. Ideally located just steps from Emily Carr Public School (French Immersion) and a nearby Catholic school, this home is perfect for families. Enjoy easy access to shopping, parks, TTC transit, and Hwy 401, making commuting and everyday errands a breeze. A fantastic opportunity in a family-friendly, sought-after neighbourhood! (id:63476)
27 Leawood Li
Spruce Grove, Alberta
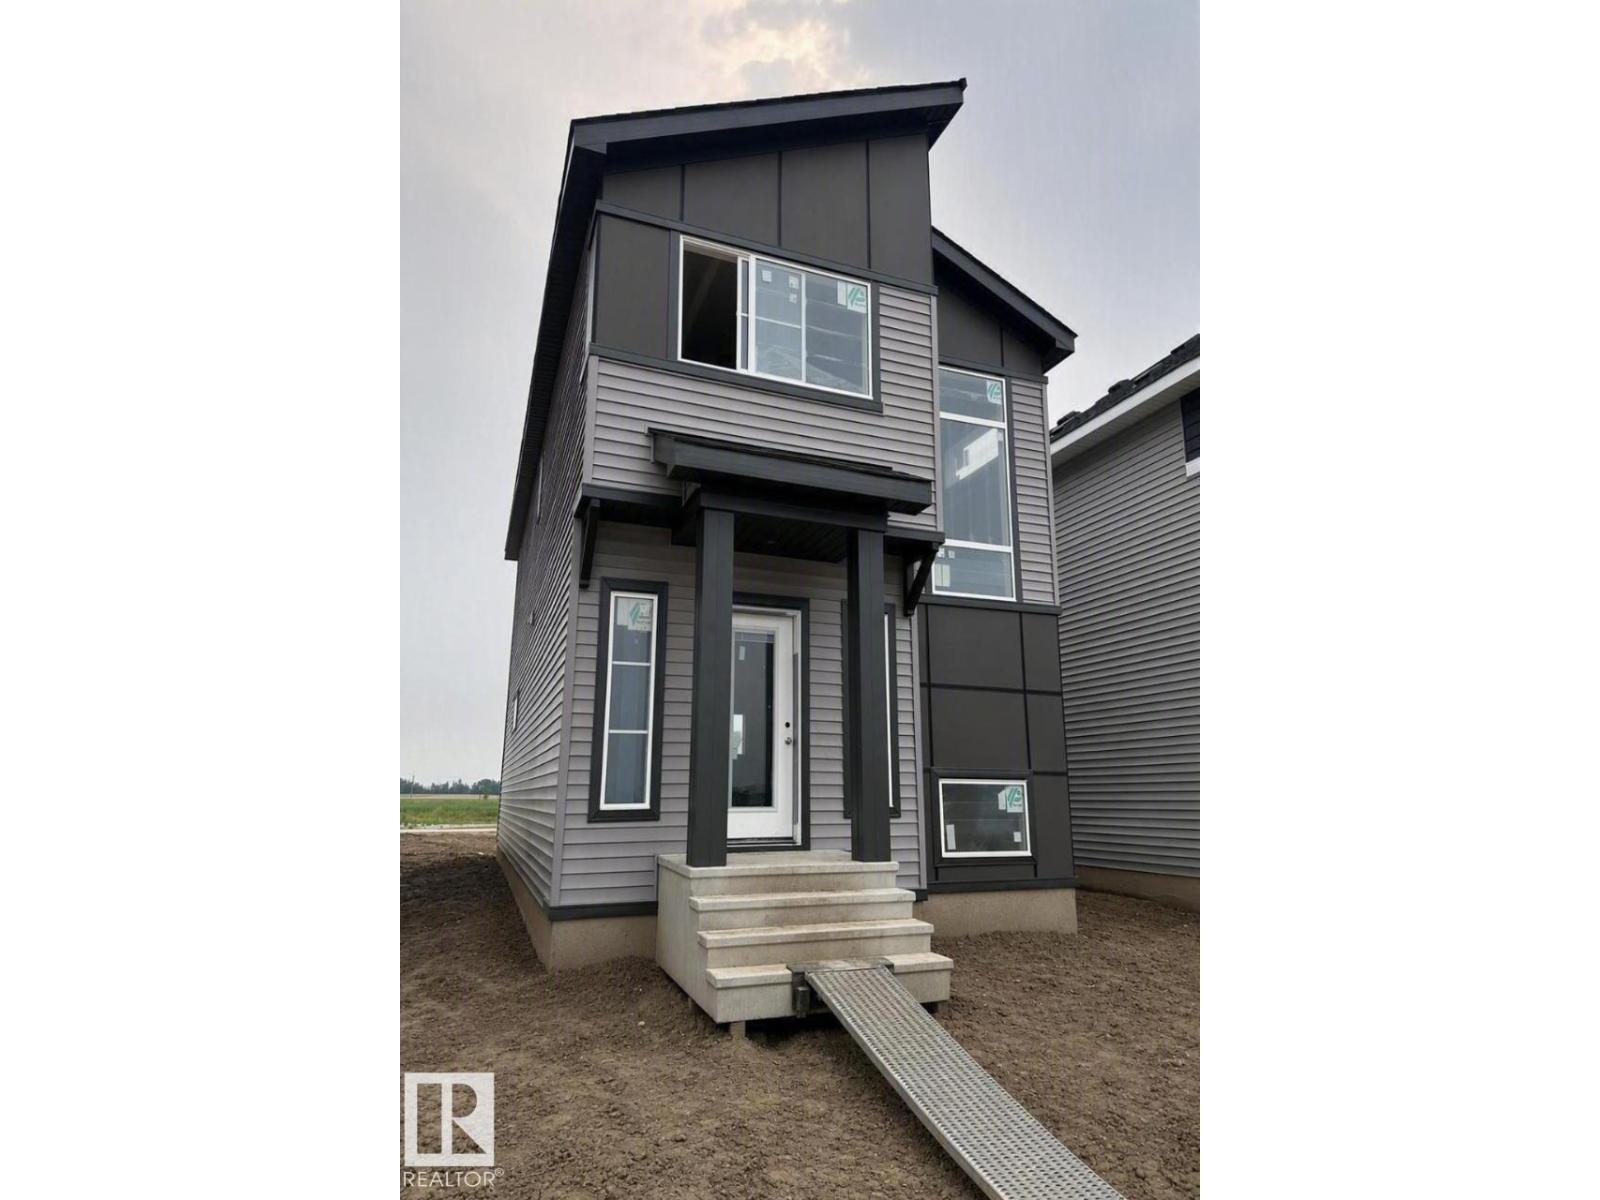
Welcome to the Sasha K in Legacy Ridge, a beautifully designed 1,564 sq. ft. home that offers the perfect balance of style, comfort, and future potential. Featuring 3 bedrooms, 2.5 bathrooms, an open-concept main floor with 9' ceilings, a designer kitchen complete with quartz countertops, a large island and corner pantry, plus a spacious great room anchored by a modern electric fireplace, this home is built for everyday living and entertaining. Upstairs, you'll find a generous primary bedroom with a walk-in closet and private ensuite, two additional bedrooms, a versatile bonus room, and convenient second-floor laundry. What truly sets this home apart is the separate side entrance and upgraded 9' basement with additional windows, creating excellent potential for a basement development or expanded living space. Home is currently under construction. Photos are virtually staged for illustration purposes. Furniture, appliances and decor not included* (id:63476)
903 - 712 Rossland Road E
Whitby, Ontario
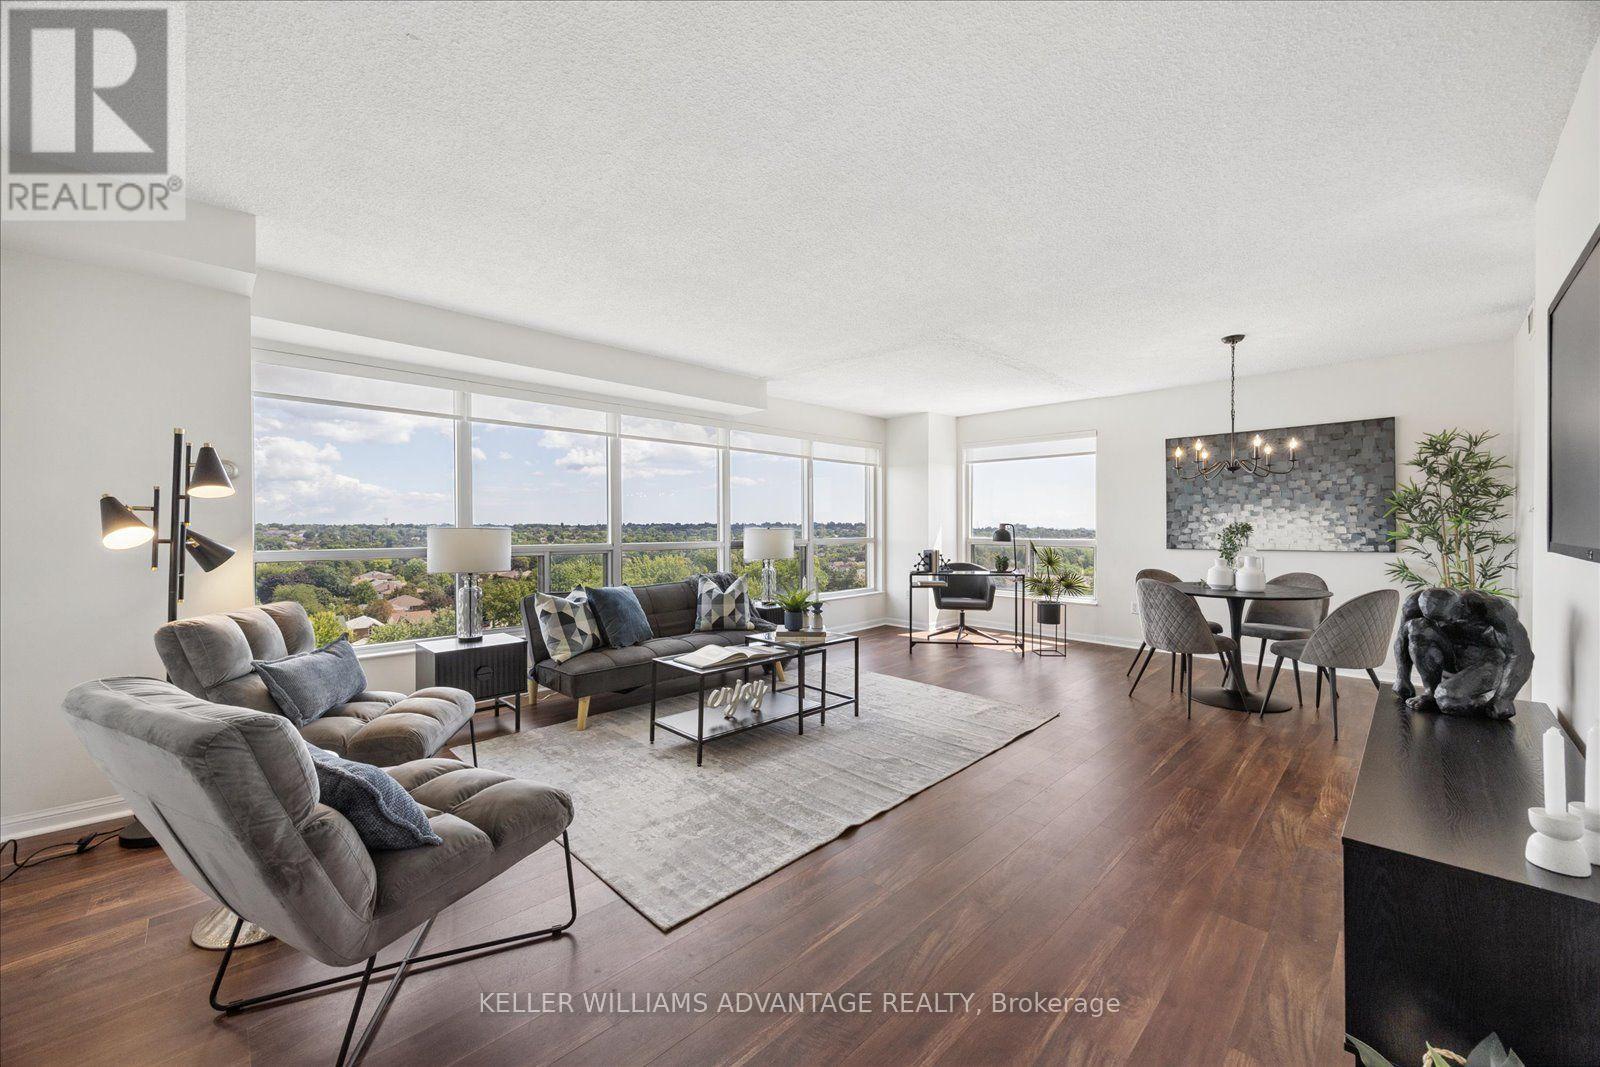
You won't believe the sweeping views from this large corner unit with wall-to-wall windows. Bright and spacious with an open concept layout and almost 1200 sq. ft. of living space - accomodates 'house sized' furniture! This condo is completely carpet free with newer flooring, a newer & appliance package including a laundry tower. The modern galley style kitchen has lightly used appliances and lots of cupboard space & counter space, as well as room for a bistro table or home office. The large principal bedroom has an ensuite with walk in shower, large walk-in closet and the convenience of motorized blackout window blinds. Second bedroom is tucked away for privacy with a full bathroom next to it; it also features blackout window blinds. Well maintained & updated building in the heart of Whitby that you will be proud to call home. Excellent location - walk to library, shopping, pharmacy, restaurants & more! Includes parking close to the elevator and a storage locker. (id:63476)
975 Heron Court
Oliver, British Columbia
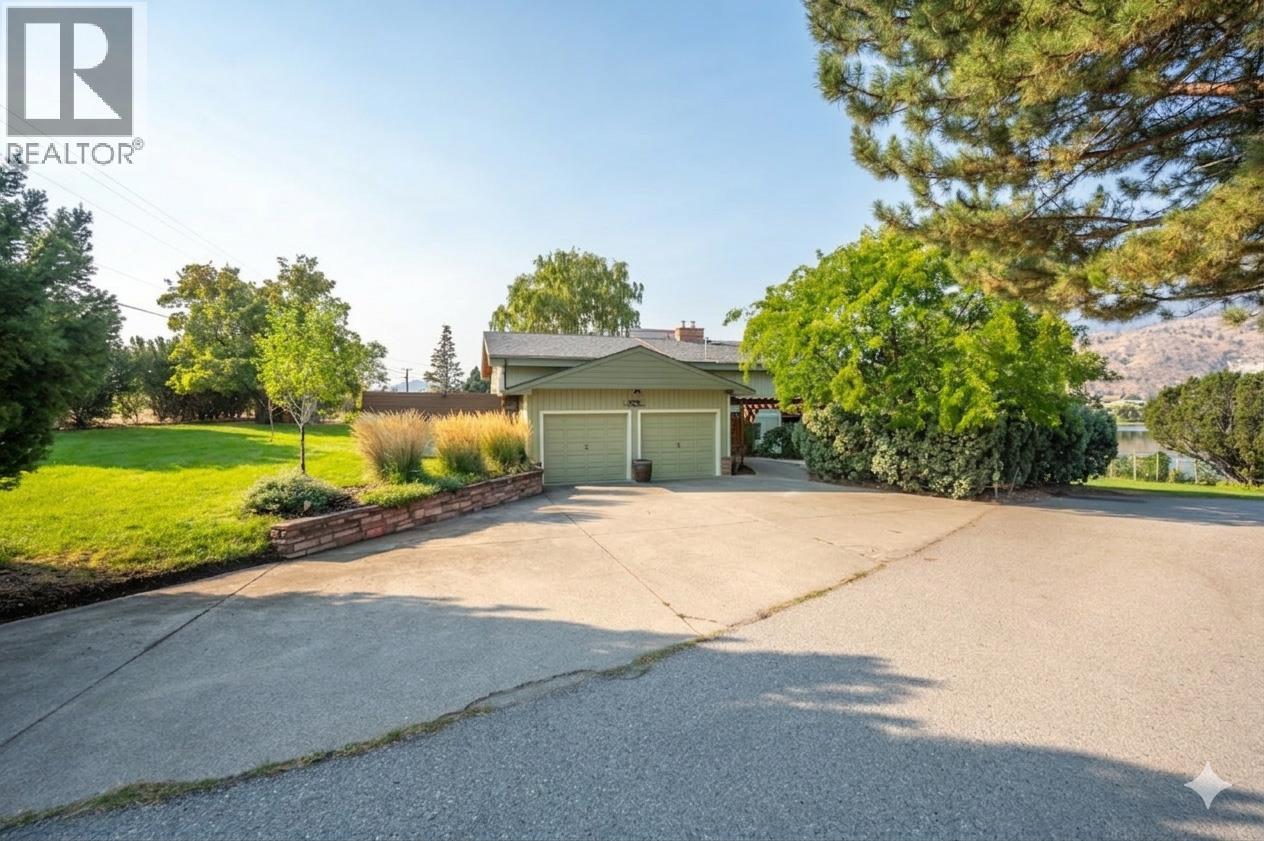
Lovely custom-built character home with an in-law suite on a quiet cul-de-sac just east of Oliver, offering 3,112 sq ft of living space on a 0.208-acre lot with lake views. This thoughtfully designed residence features soaring vaulted ceilings with exposed beams, a wall of windows that flood the interior with natural light, and both open and covered decks to enjoy the scenery. The main level showcases hardwood flooring, updated light fixtures, and an updated sundeck, while the lower level includes an in-law suite—ideal for extended family, guests, or potential use as an Airbnb. With 4 bedrooms, 4 bathrooms, and 2 kitchens, there is room and flexibility for everyone. Recent upgrades include a new furnace, air conditioning, hot water tank, water softener, completed eavestroughing with downspouts, UV-protected window screens, and a radon mitigation system. The main living area features an updated high-efficiency fireplace insert, while the suite includes its own wood stove for added comfort. Outdoors, enjoy a fully enclosed garden/play area, a large custom post-and-beam arbour, and a garden/tool shed—perfect for the hobbyist or gardener. The double semi-detached garage provides secure parking and storage, with a spacious driveway for extra vehicles. Just minutes from town amenities yet tucked away for privacy, this is a one-of-a-kind home that blends character, comfort, and modern updates—all ready for its next chapter. (id:63476)
402 - 4060 Lawrence Avenue E
Toronto, Ontario
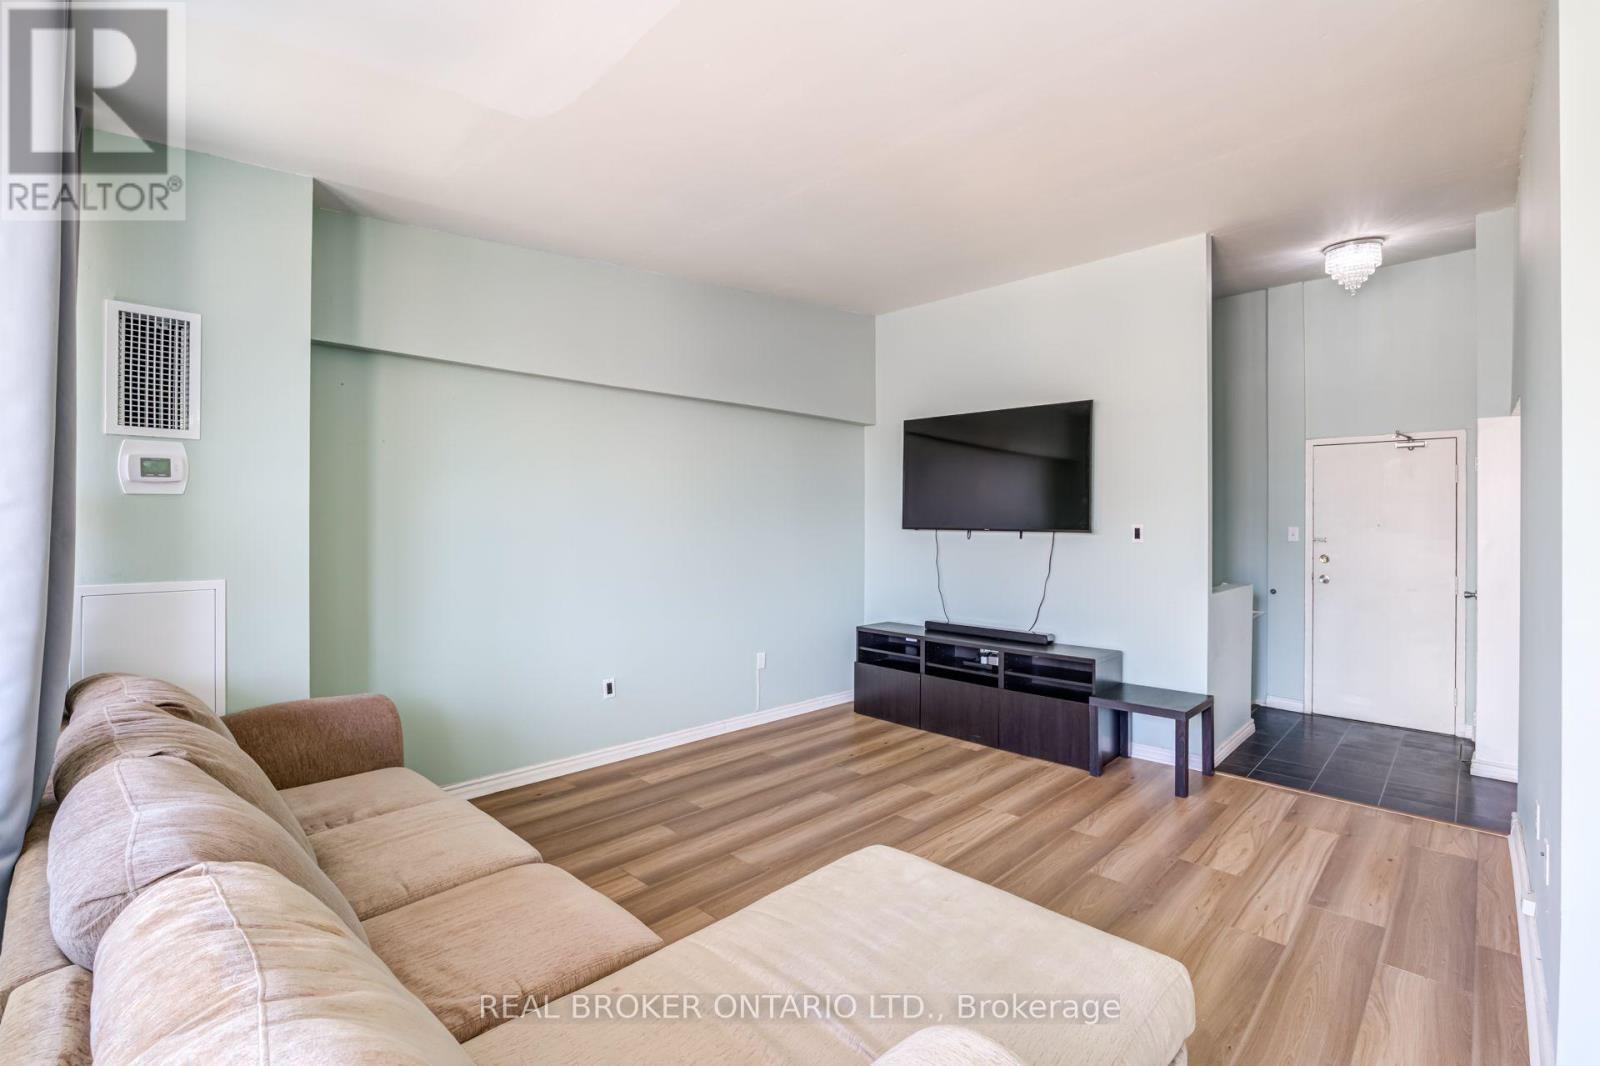
Spacious Two Storey Condo Offering Over 1,000 Sq Ft With 2 Bedrooms And 1 Bathroom In Excellent, Well Maintained Condition. Featuring New Flooring Throughout And A Functional Layout With A Large Living Room And Dedicated Dining Area. Well Equipped Kitchen With Stainless Steel Appliances And A Modern Bathroom. Enjoy A Large Balcony And A Well Maintained Building That Has Been Recently Renovated. Large Locker Included For Additional Storage. Why Rent? You Could Call This Home. (id:63476)
1202 Catley Bay N
Regina, Saskatchewan
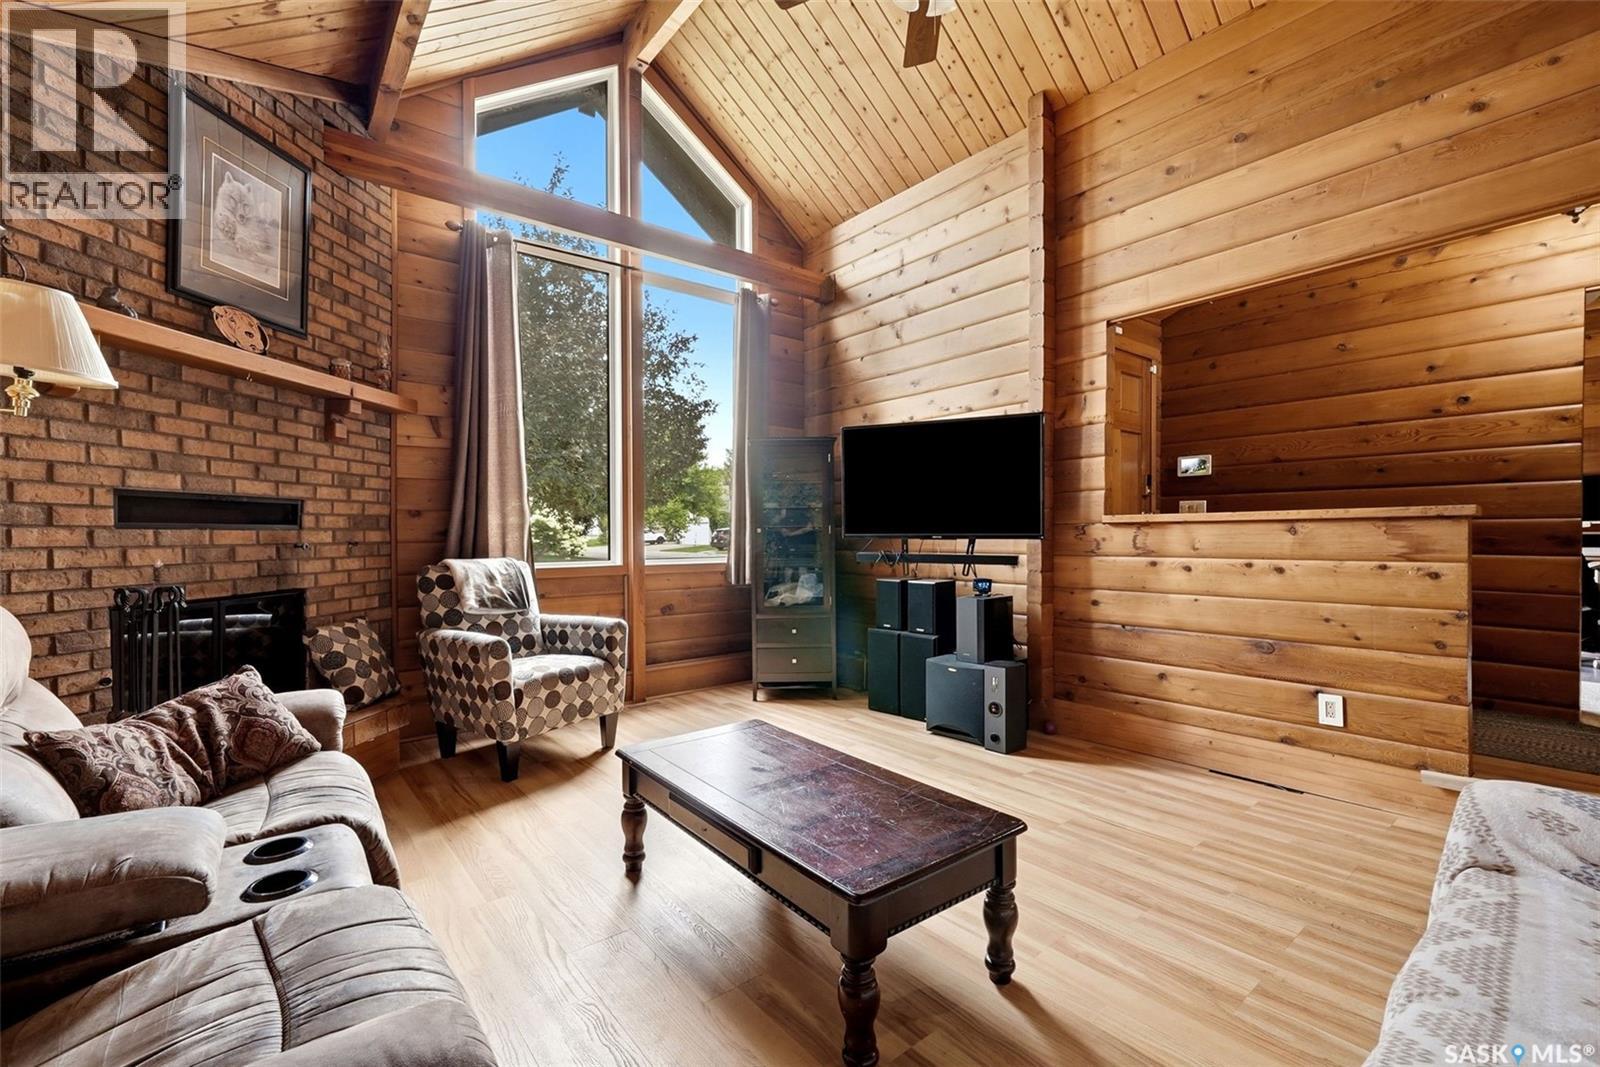
Ever wanted the luxury of living in a log built home but in the city? Absolutely unique 1605 sq ft bungalow with vaulted ceilings throughout, high front windows and milled cedar walls situated on a quiet bay in Lakewood. No cookie cutter home here. A welcoming foyer opens into the impressive sunken living room, where a beautiful wood-burning fireplace serves as the focal point, creating a warm and inviting atmosphere for family gatherings or entertaining guests. Large windows throughout the home allow for an abundance of natural light and enhance the spacious feel of the interior. The heart of the home is the generously sized eat-in kitchen with abundant counter space. The dining nook offers ample room for casual family meals. Convenient main-floor laundrym a main floor office and direct entry to the double attached garage adds convenience. The main level includes 3 well-proportioned bedrooms. The primary includes an ensuite and the family 4 piece bathroom completes the main level. The fully developed basement includes a rec room, an additional bedroom, a den that could serve as a hobby room or guest space, a 3 piece bathroom, and storage to meet all your organizational needs. Step outside to enjoy the cedar deck that overlooks a beautifully secluded backyard, offering privacy and a tranquil outdoor retreat surrounded by mature landscaping. Located close to MacNeill Elementary, Riffel and Winston Knoll schools (school bus pick-up is on the corner of Devonshire and Flexman), parks, shopping, restaurants, and everyday amenities. Points to note: Shingles (30 year) and eaves 2025, exterior stain 2025, furnace and A/C 2023, stove and microwave 2022, front window triple pane 2016, flooring 2016 (id:63476)
612 - 77 Avenue Road
Toronto, Ontario
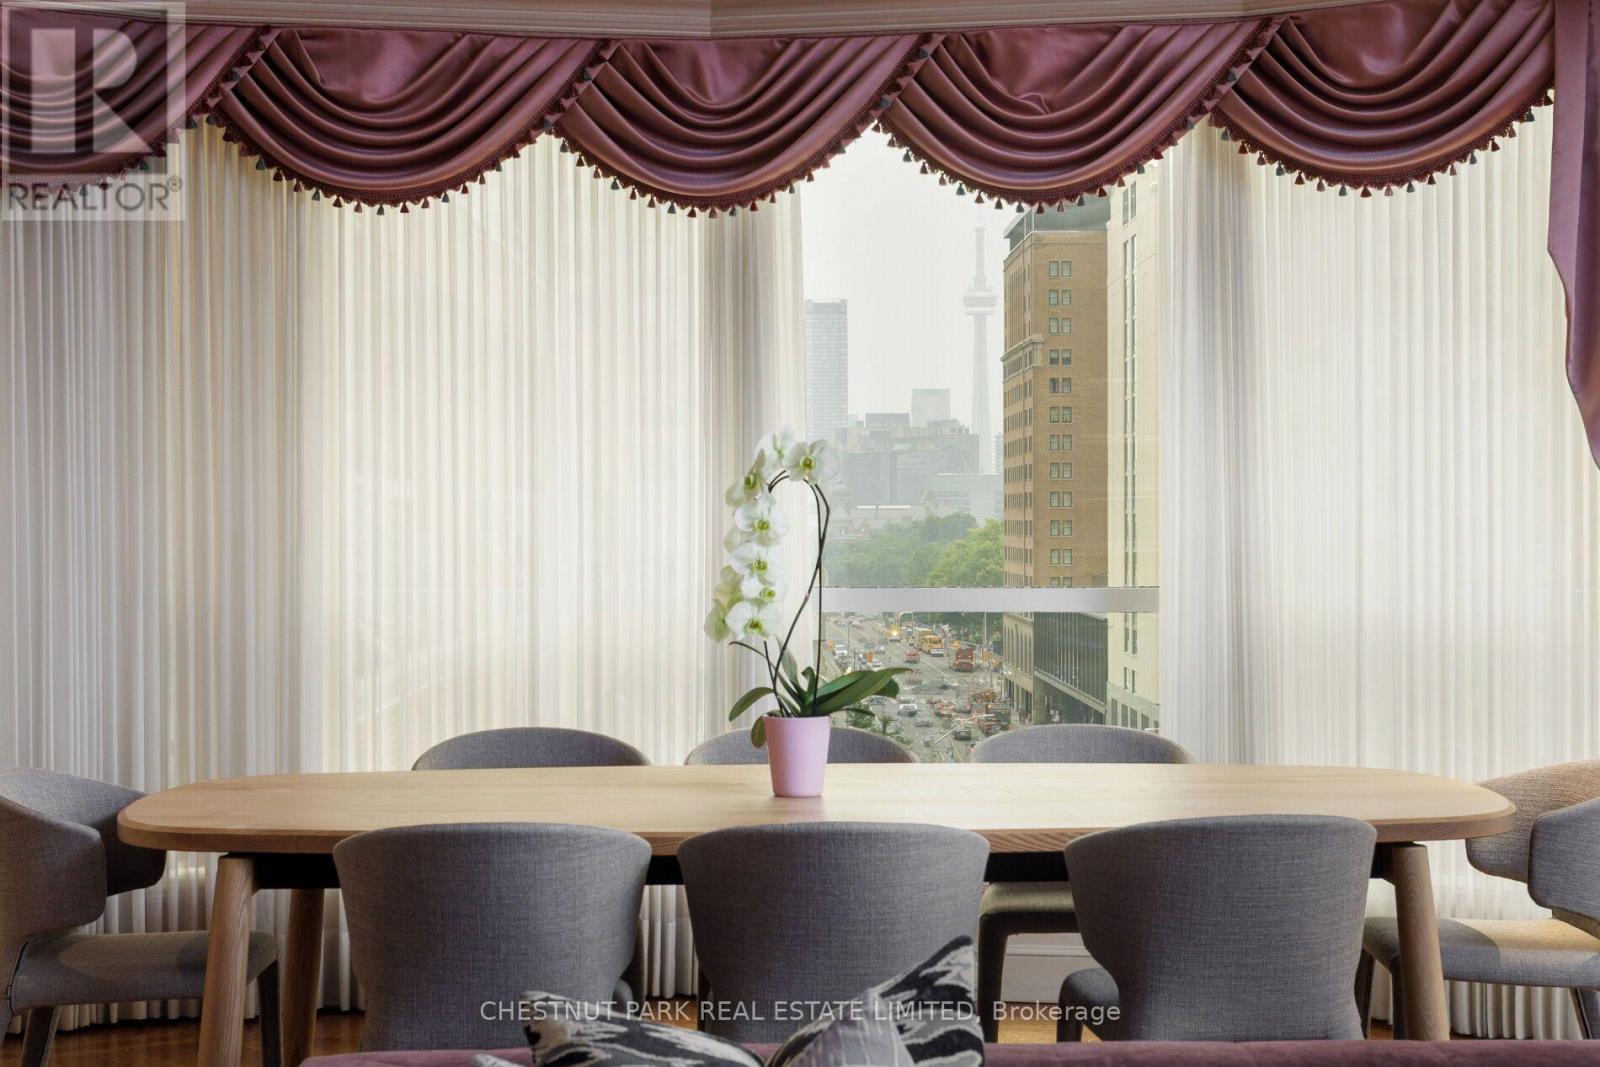
Rarely does a residence of this scale become available in one of Yorkville's most admired boutique condominium buildings. Created by combining 2 suites, this elegant southwest corner residence offers the comfort of a spacious home with the ease of luxury condominium living. A gracious foyer with a walk-in coat closet & powder room welcomes you into beautifully proportioned principal rooms featuring rich herringbone hardwood floors, timeless traditional finishes & a sweeping curved wall of windows overlooking southwest views toward the CN Tower. Designed for both everyday living & effortless entertaining, the residence offers an expansive living & dining room, a separate family room, & a generous eat-in kitchen with breakfast area. The thoughtfully designed layout offers exceptional flexibility to suit your lifestyle. Enjoy the suite as a spacious 3-bedroom residence or convert it to a 2-bedroom layout with a formal dining room, library or additional living space.The oversized primary suite is a private retreat featuring 2 walk-in closets & a spacious 5-piece ensuite with a built-in makeup vanity & extensive floor-to-ceiling storage. A separate bedroom wing, dedicated laundry room, 2 parking spaces & a private storage room provide exceptional everyday convenience. 77 Avenue Road is a beautifully managed boutique building known for its long-standing residents, white-glove concierge service & welcoming sense of community. A rare opportunity for those transitioning from a larger freehold home without compromising on space, comfort or the ability to entertain, all in the heart of Yorkville. Property and all chattels are being sold in their current "as is, where is" condition, with no representations or warranties by the Seller. (id:63476)
315 - 525 Adelaide Street W
Toronto, Ontario
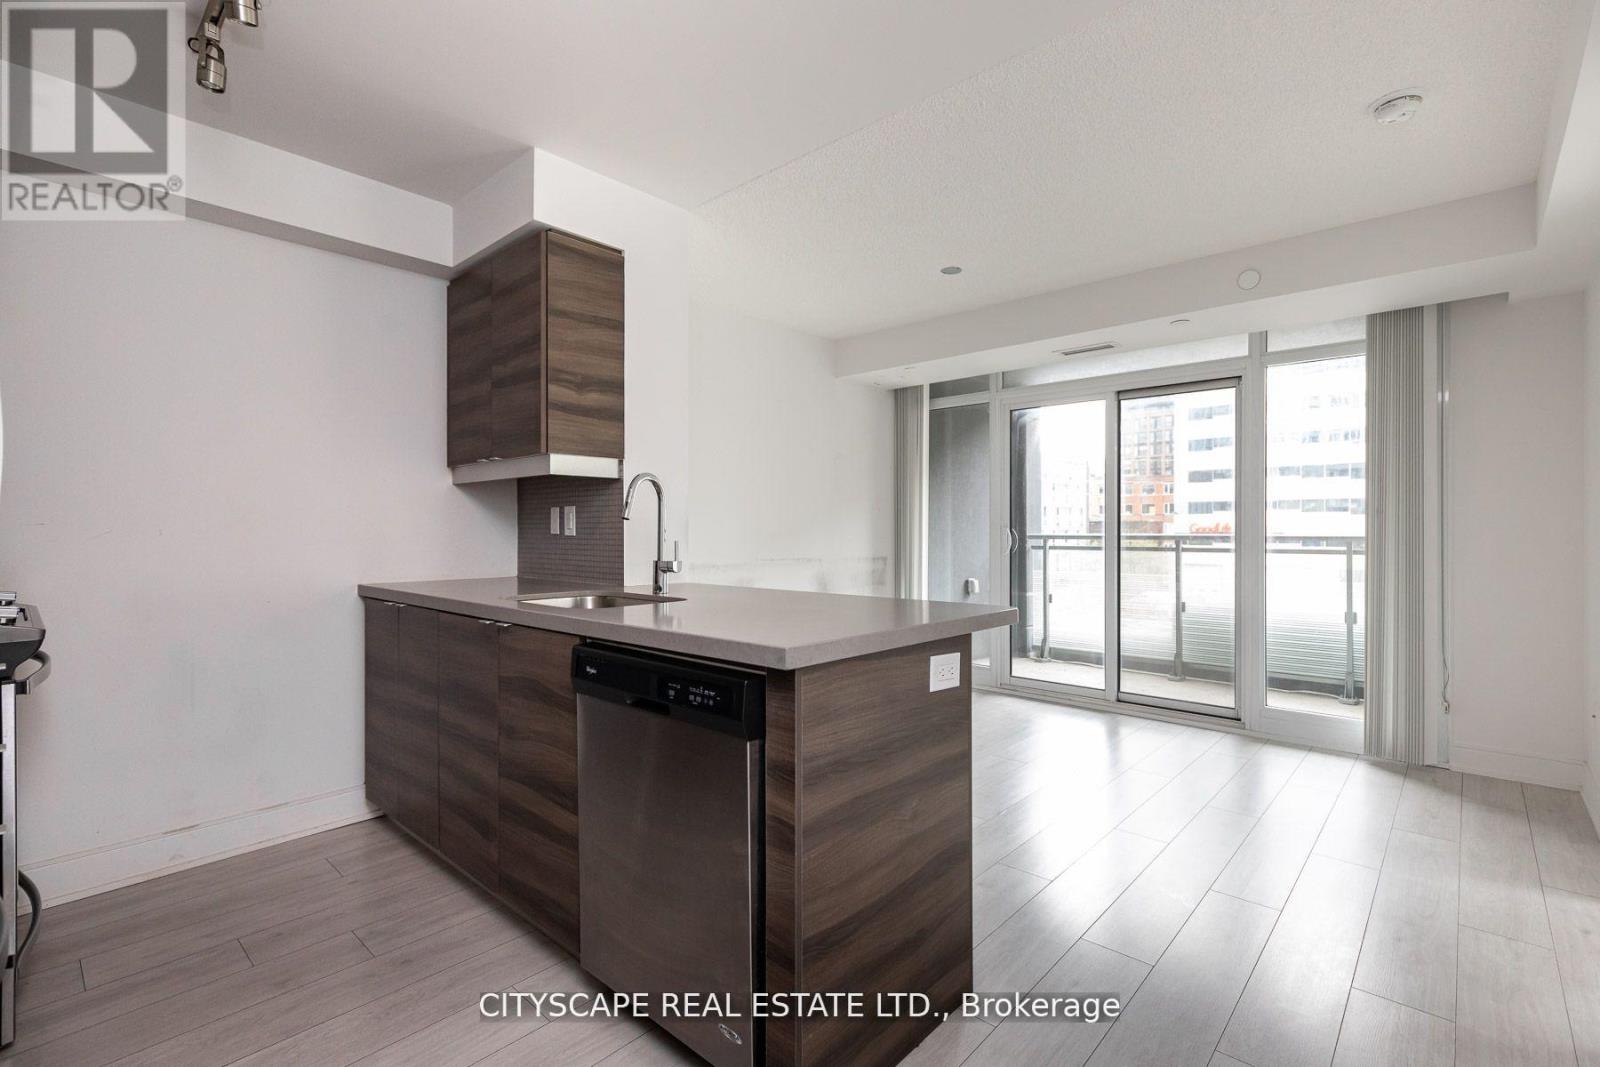
Prospective offers with immediate occupancy could be eligible for discounts and promos. Modern 3 bedroom with 2 full washrooms functional layout. Just steps from the trendiest restaurants& Bars! Also, it is within walking distance to the entertainment and financial district. Modern kitchen with Stainless steel appliances, wide plank flooring, stunning amenities including bar, barbeques, 24-hour concierge, fitness, guest suites, Hot tub, Lounge, park, visitor parking, party room, pool, Sauna, Spa, and Terrace. (id:63476)