
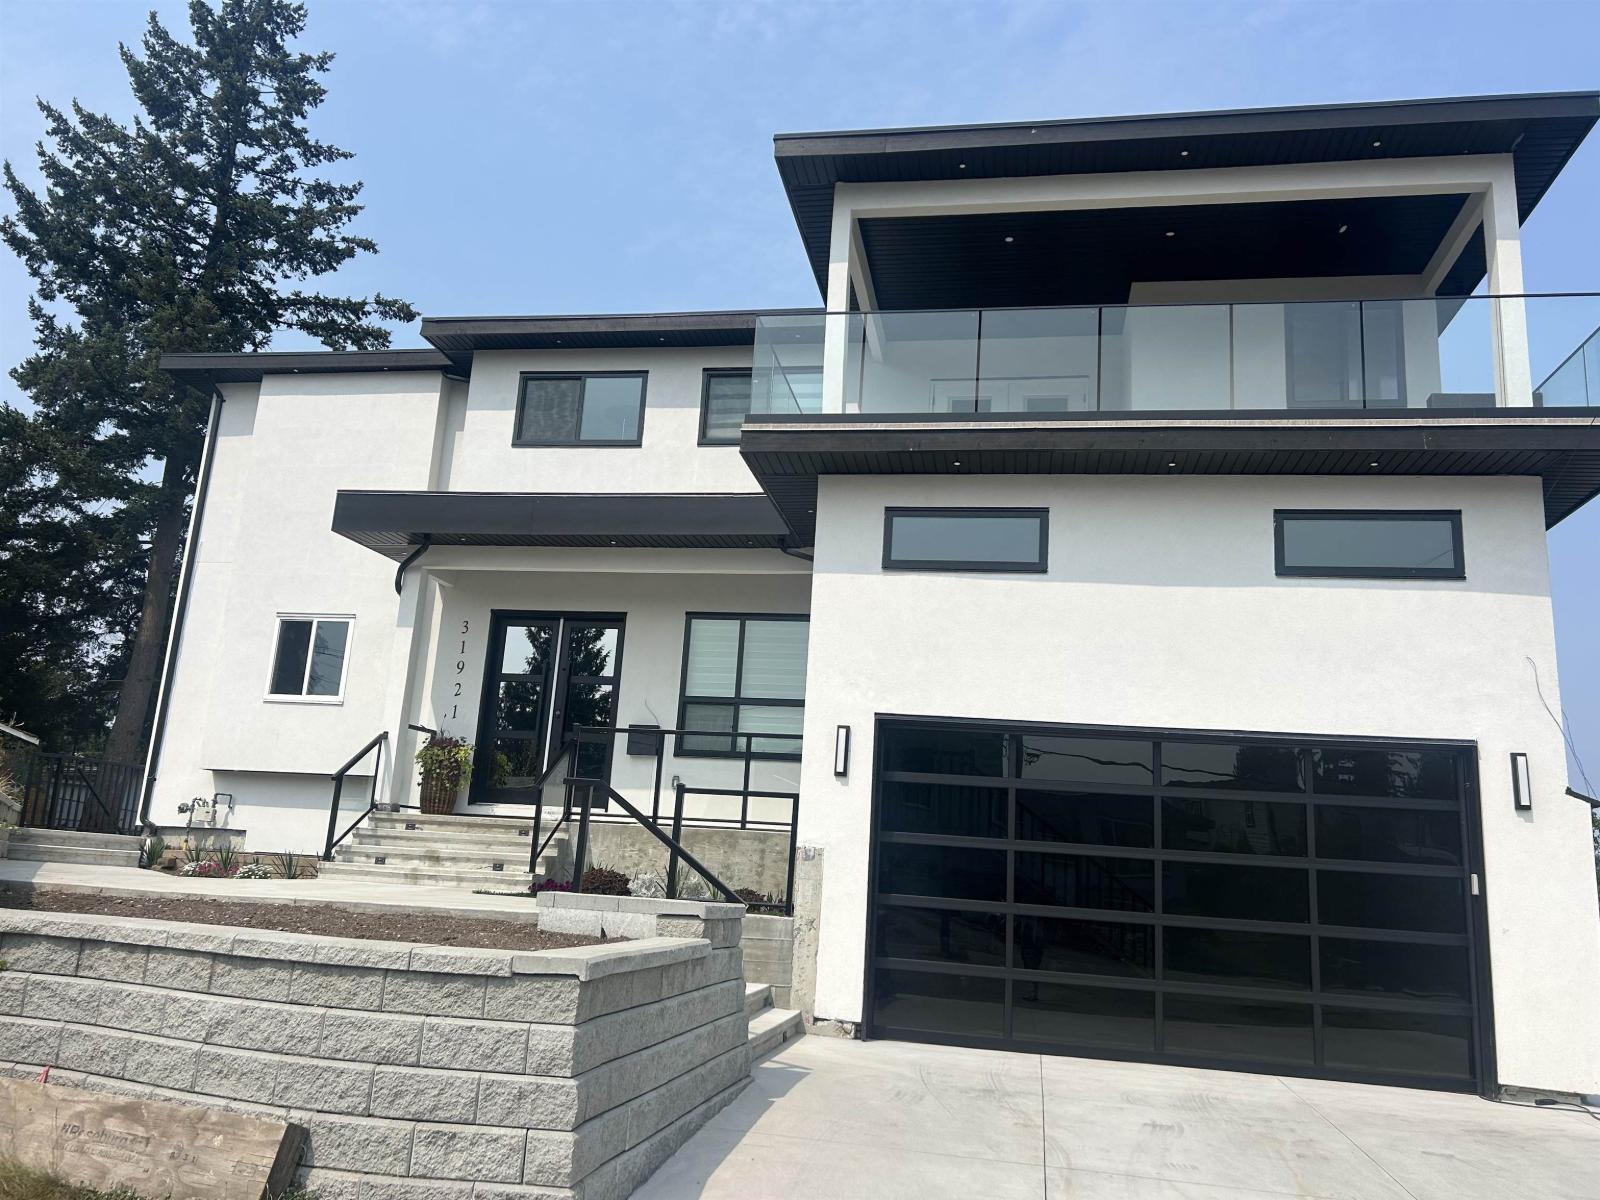
31921 W Casper Court
Abbotsford, British Columbia
OPEN HOUSE SUNDAY 1PM TO 3 PM Brand new stunning New Home with high ceiling not available in new zoning in this area open concept on prime Location Central Abbotsford .Including attached dabble garage and the house boasts A/c and chef's dream kitchen & Total 8 bedroom 8 bath ,floor to ceiling cupboards and a large island, an open floor plan, open to above and blew celling, allow for parking & vehicles. Centrally located just minutes to all amenities. Must see to appreciate home, property and location.3 basements suites for mortgage help 2 bedroom on main floor. (id:63476)
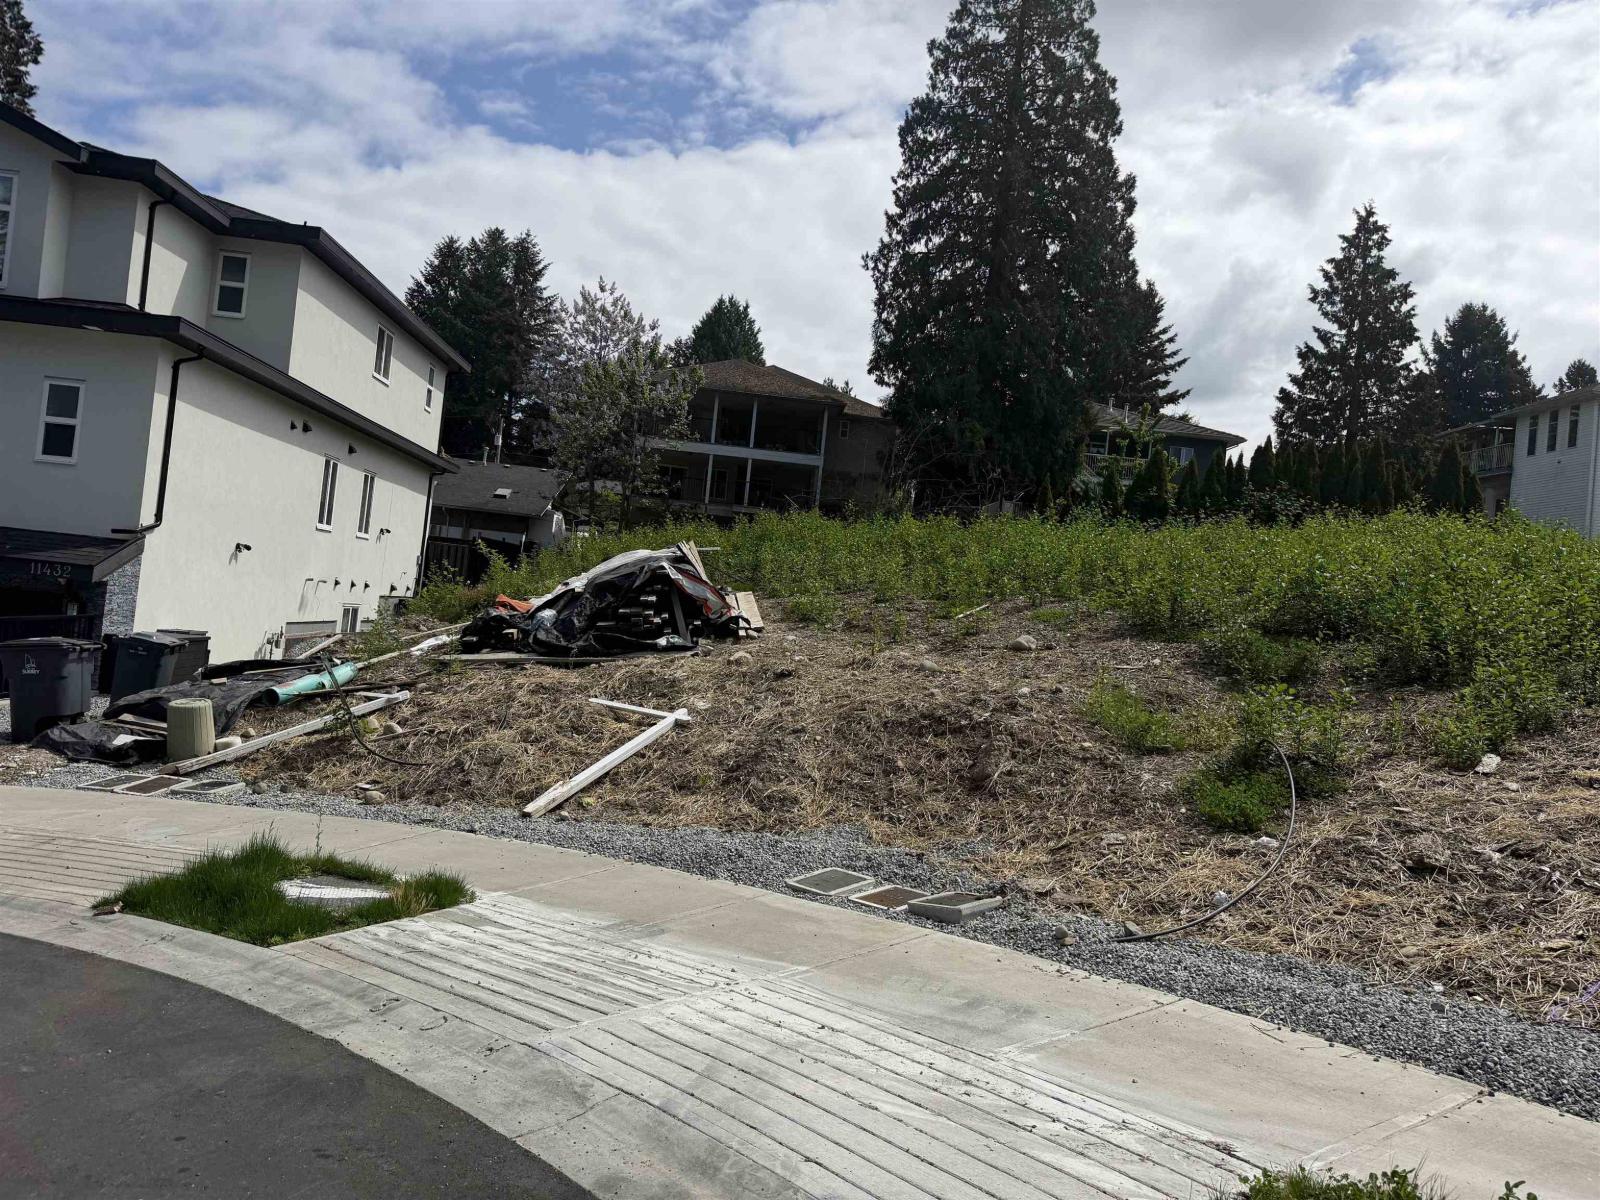
11416 138a Street
Surrey, British Columbia
Court order sale.Discover a great opportunity to own a 4,570 sq ft R4-zoned lot in a desirable Surrey neighbourhood. This well-sized property offers the potential to build a 3-level home. Ideally located with easy access to Metro Vancouver, just minutes from Surrey City Centre, and within walking distance to both elementary and secondary schools. An excellent chance to create your custom home in a prime location. (id:63476)
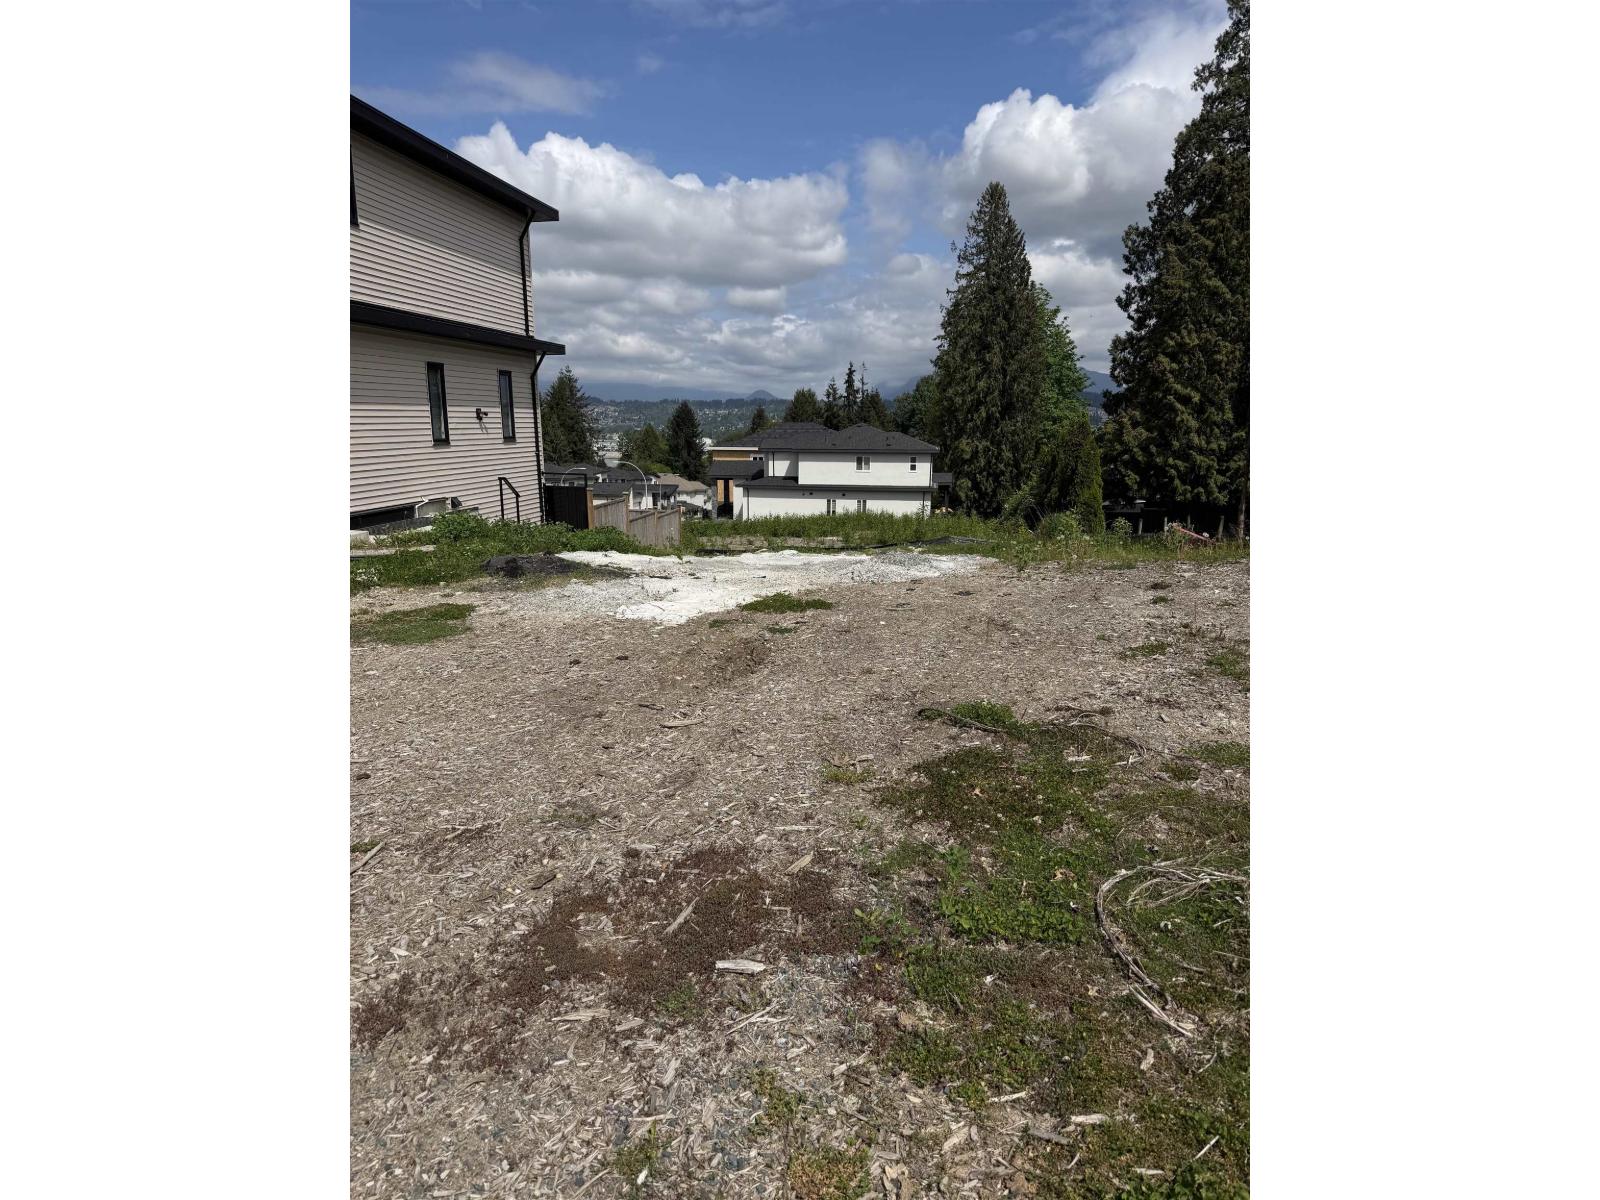
13875 114 Avenue
Surrey, British Columbia
Court order sale.Discover a great opportunity to own a 3995 sq ft R4-zoned lot in a desirable Surrey neighbourhood. This well-sized property offers the potential to build a 3-level home. Ideally located with easy access to Metro Vancouver, just minutes from Surrey City Centre, and within walking distance to both elementary and secondary schools. An excellent chance to create your custom home in a prime location. (id:63476)
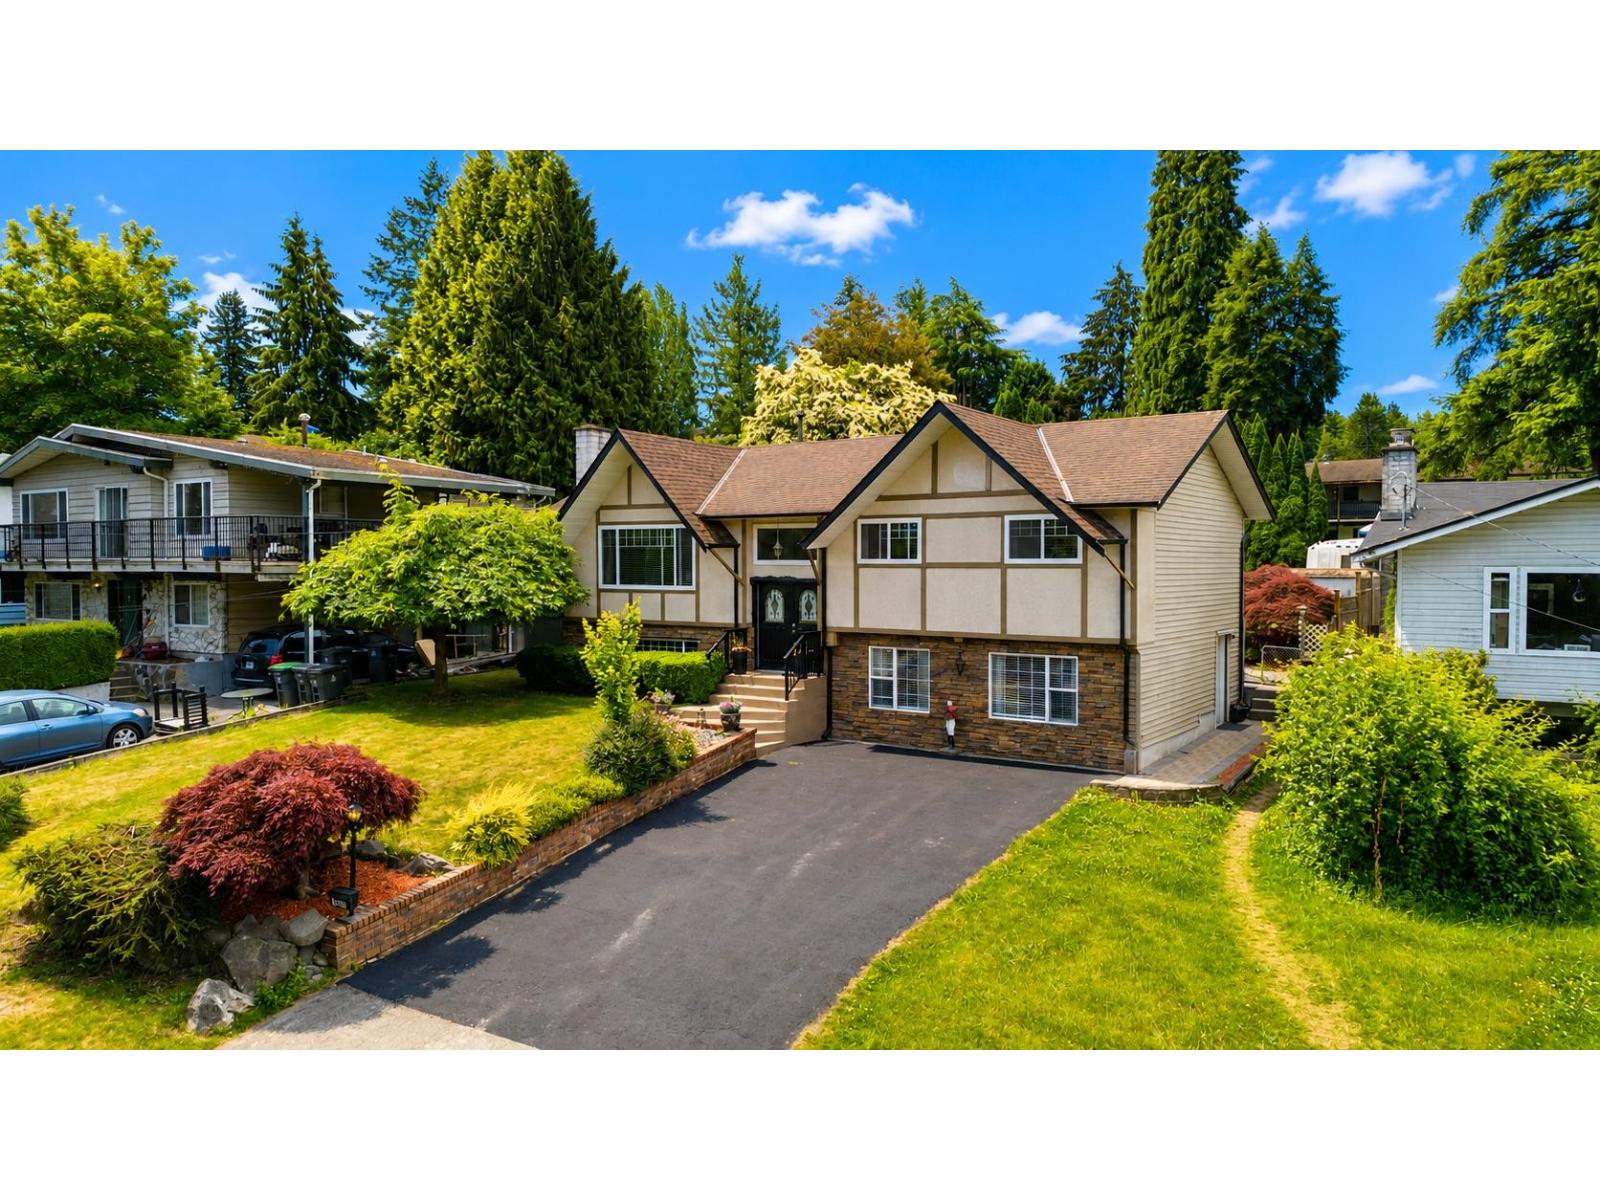
13450 112a Avenue
Surrey, British Columbia
Beautiful 5 bed, 3 bath split-entry home on a nearly 9,000 sq. ft. lot in a quiet, family-friendly neighbourhood close to schools, parks, shopping, and transit. Well-maintained with a functional layout featuring hardwood floors, granite counters, stainless steel appliances, and quality cabinetry. Spacious main living area with flexible lower level offering rec room, additional bedrooms, and office space for growing families. Separate entrance adds versatility and future potential. Enjoy a private south-facing backyard perfect for entertaining. Rare rear lane access provides ample parking and outstanding opportunity for a coach home-plans available. A large lot with strong future development upside in a highly desirable location. (id:63476)
33970 Tooley Place
Mission, British Columbia
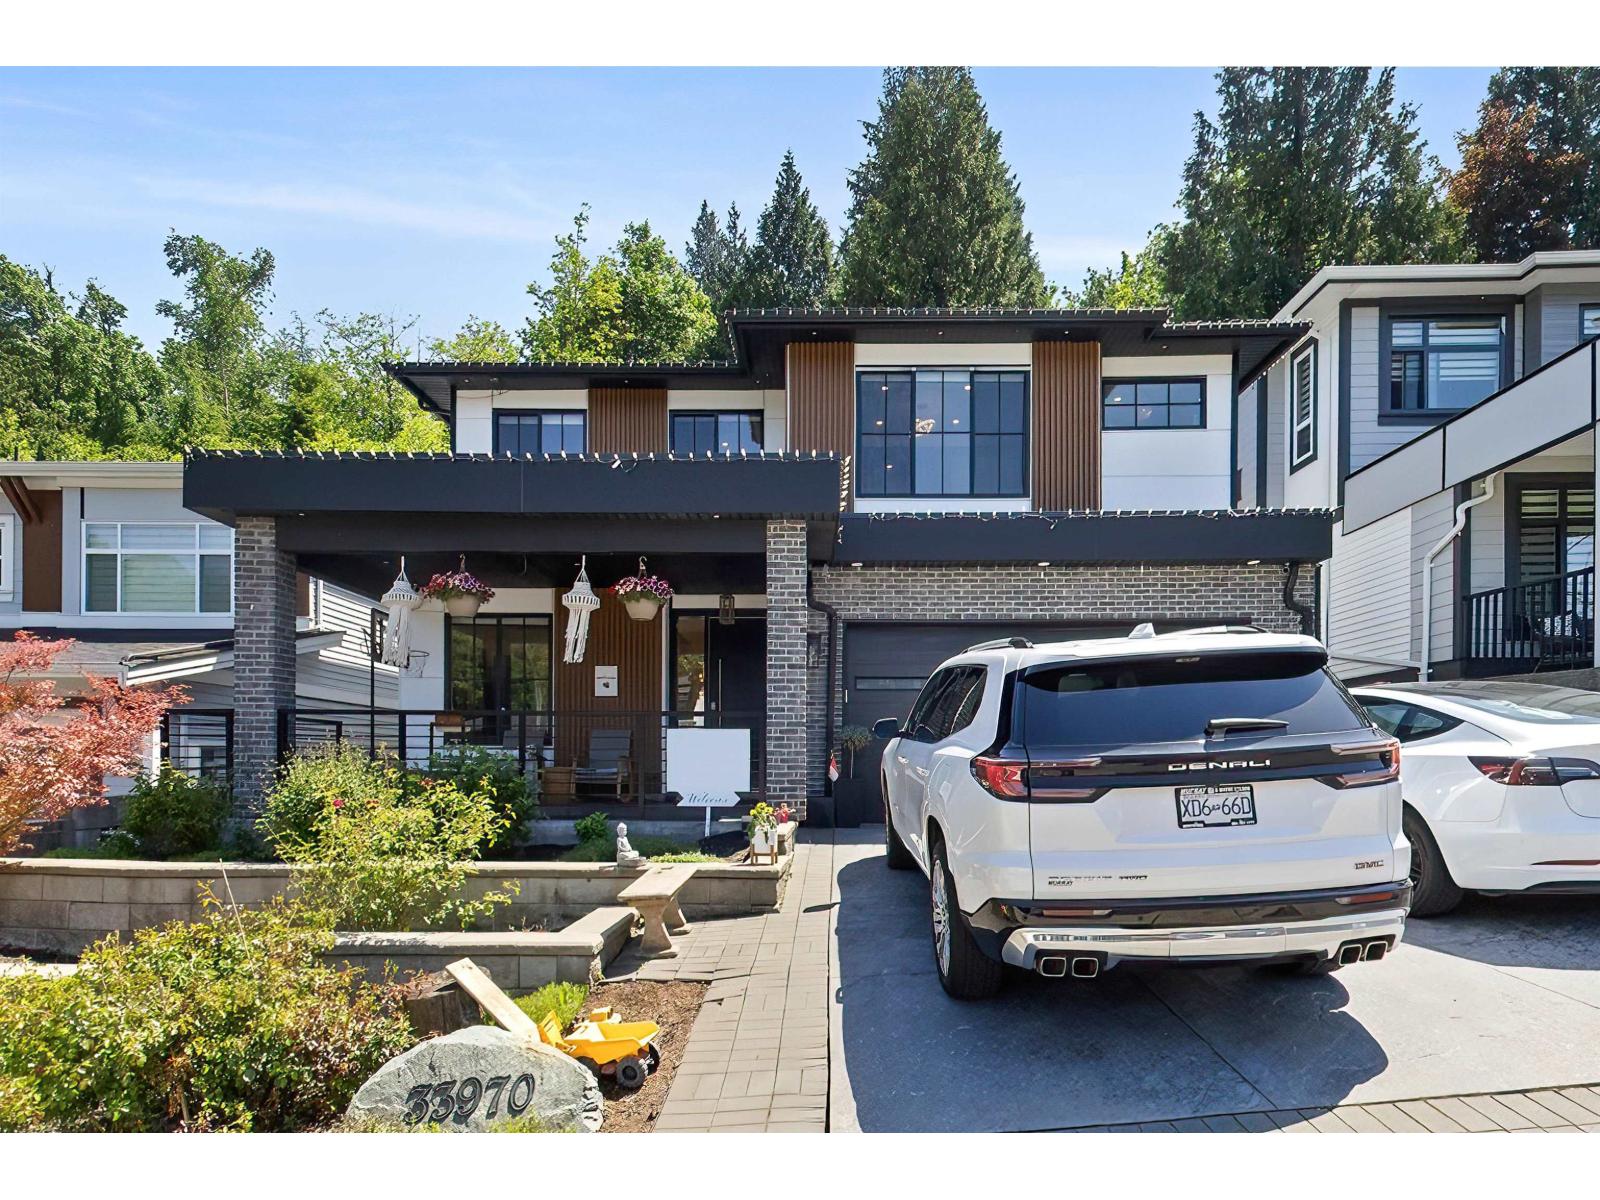
Well come to 33970 Tooley Place! This custom built gem features a unique layout perfect for multi-generational living, boasting two main-floor living areas and a flexible office/gym/bedroom with a full bath. Enjoy ultimate privacy with a backyard backing onto a lush greenbelt. Situated on an ultra-safe. low traffic dual cul-de-sec, this home is step from Heritage Park trails and walking distance to Elementary Schools, daycares, and UFV .Don't miss this rare blend of luxury and family functionality! Couple minutes drive away from the Rec Center, near public transportation and Mission- Abbotsford Bridge. (id:63476)
2930 Edgehill Avenue
Abbotsford, British Columbia
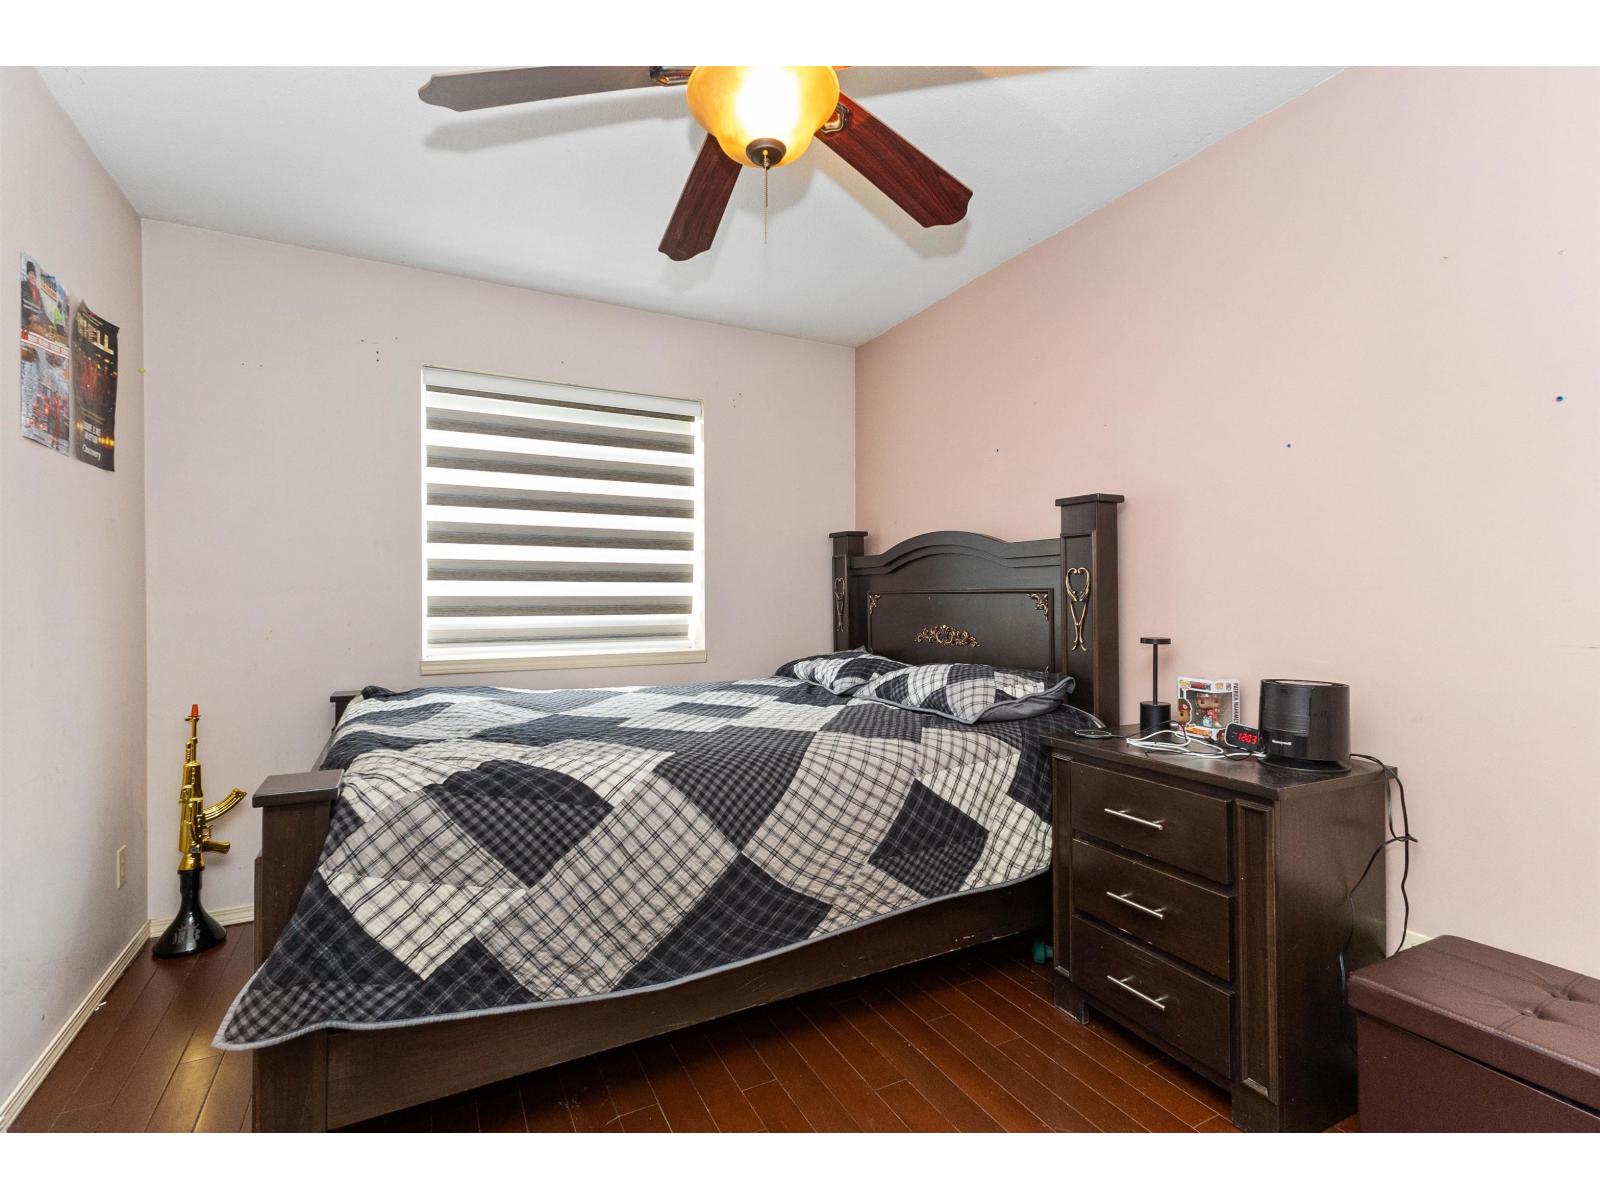
Open house June 20,2026 Saturday 12PM 4PM West Abbotsford Experience comfortable family living in this beautifully maintained West Abbotsford home featuring a 1-bedroom in-law suite with a den and separate living room-perfect for extended family or additional living space. The main floor offers quality finishes throughout, including stunning cherry hardwood flooring with a rich walnut finish, elegant crown moldings, and a spacious wrap-around kitchen that opens to the bright living and dining areas. Step outside to a huge south-facing deck, ideal for entertaining, relaxing, and enjoying sunny days year-round. Fresh landscaping enhances the home's outstanding curb appeal, while ample parking provide convenience for family and guests. (id:63476)
2518 Clearbrook Road
Abbotsford, British Columbia
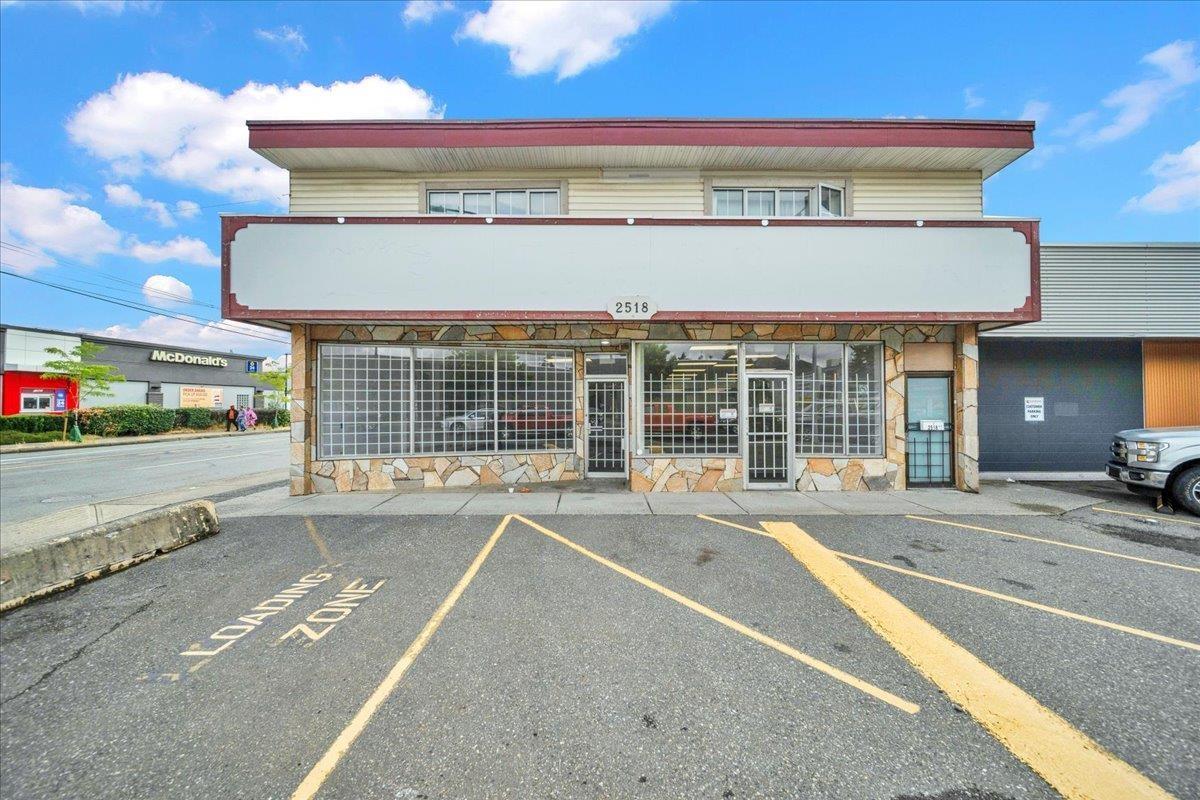
2518 Clearbrook Road offers exceptional leasing flexibility, allowing tenants to secure space that best suits their business needs. The property is available as one contiguous main floor premises comprising approximately 3,358 SF, ideal for businesses seeking a larger footprint with excellent exposure and a functional layout suitable for retail, showroom, office, medical, and service commercial uses. The main floor is currently demised into two separate retail units, each featuring its own private entrance, storefront, and washroom facilities. Tenants have the flexibility to lease the left-side unit comprising approximately 1,963 SF, the right-side unit comprising approximately 1,395 SF, or combine both units to create one contiguous 3,358 SF premises. Whether you're an established business seeking a flagship location or a growing company looking for room to expand, 2518 Clearbrook Road presents a rare opportunity to lease flexible commercial space. (id:63476)
Babych Group Realty Vancouver Ltd.
3580 Canfield Crescent
Fort Erie, Ontario
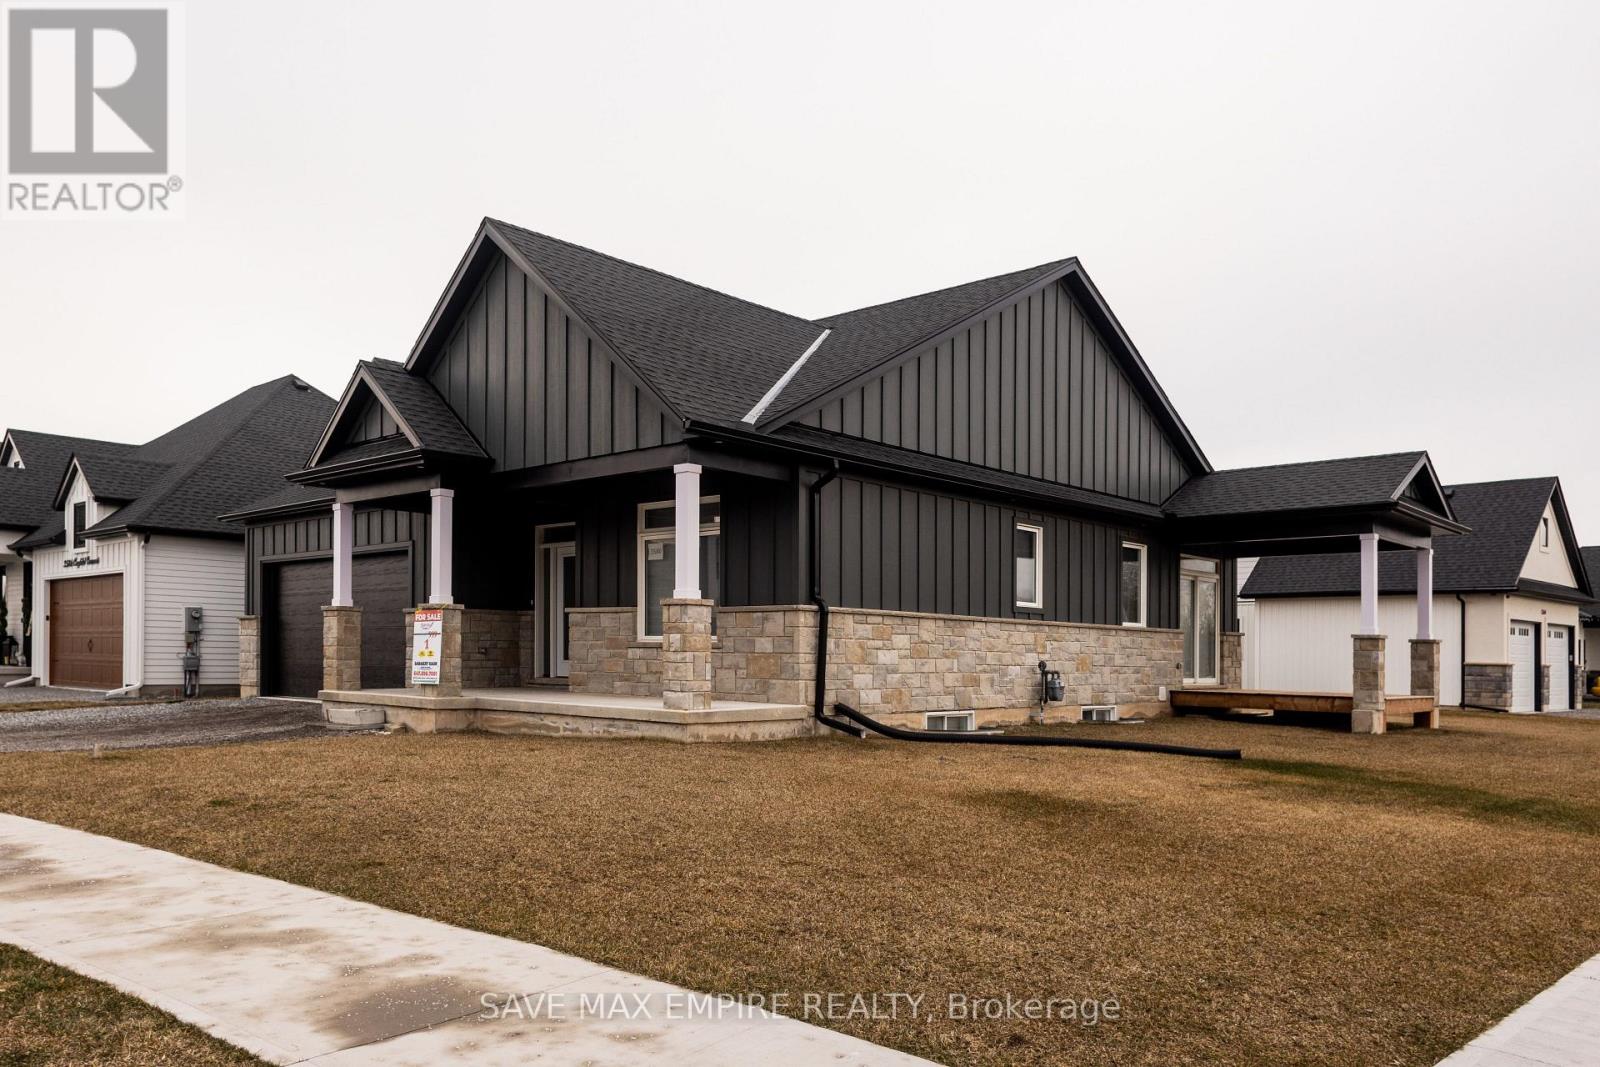
Discover this stunning 4BR (2+2) bungalow at 3580 Canfield Cres in the sought-after Black Creek community. This home was custom built and features a spacious a pprox 2500 Sq ft (including finished basement) open concept design with plenty of natural light. It has two bedrooms on main floor, two baths, 9 ceilings, a custom kitchen with quartz countertops and a large island, luxurious bathrooms with glass showers and porcelain tiles, and a main floor laundry room with ceramic tiles and garage access. Basement is fully finished with 2 additional Bedrooms, Rec room and Washroom, This home is part of South Shores, a tranquil community in southern Niagara, close to the shore of Lake Erie. You can easily reach Buffalo and Niagara Falls via the nearby HWY. South Shores offers a serene lifestyle in the Black Creek neighborhood, with access to schools, parks, golf courses, restaurants, entertainment venues, and scenic trails. Come and enjoy this peaceful and calm neighborhood. Photos are virtually staged (id:63476)
200 Rivergreen Crescent
Waterloo, Ontario
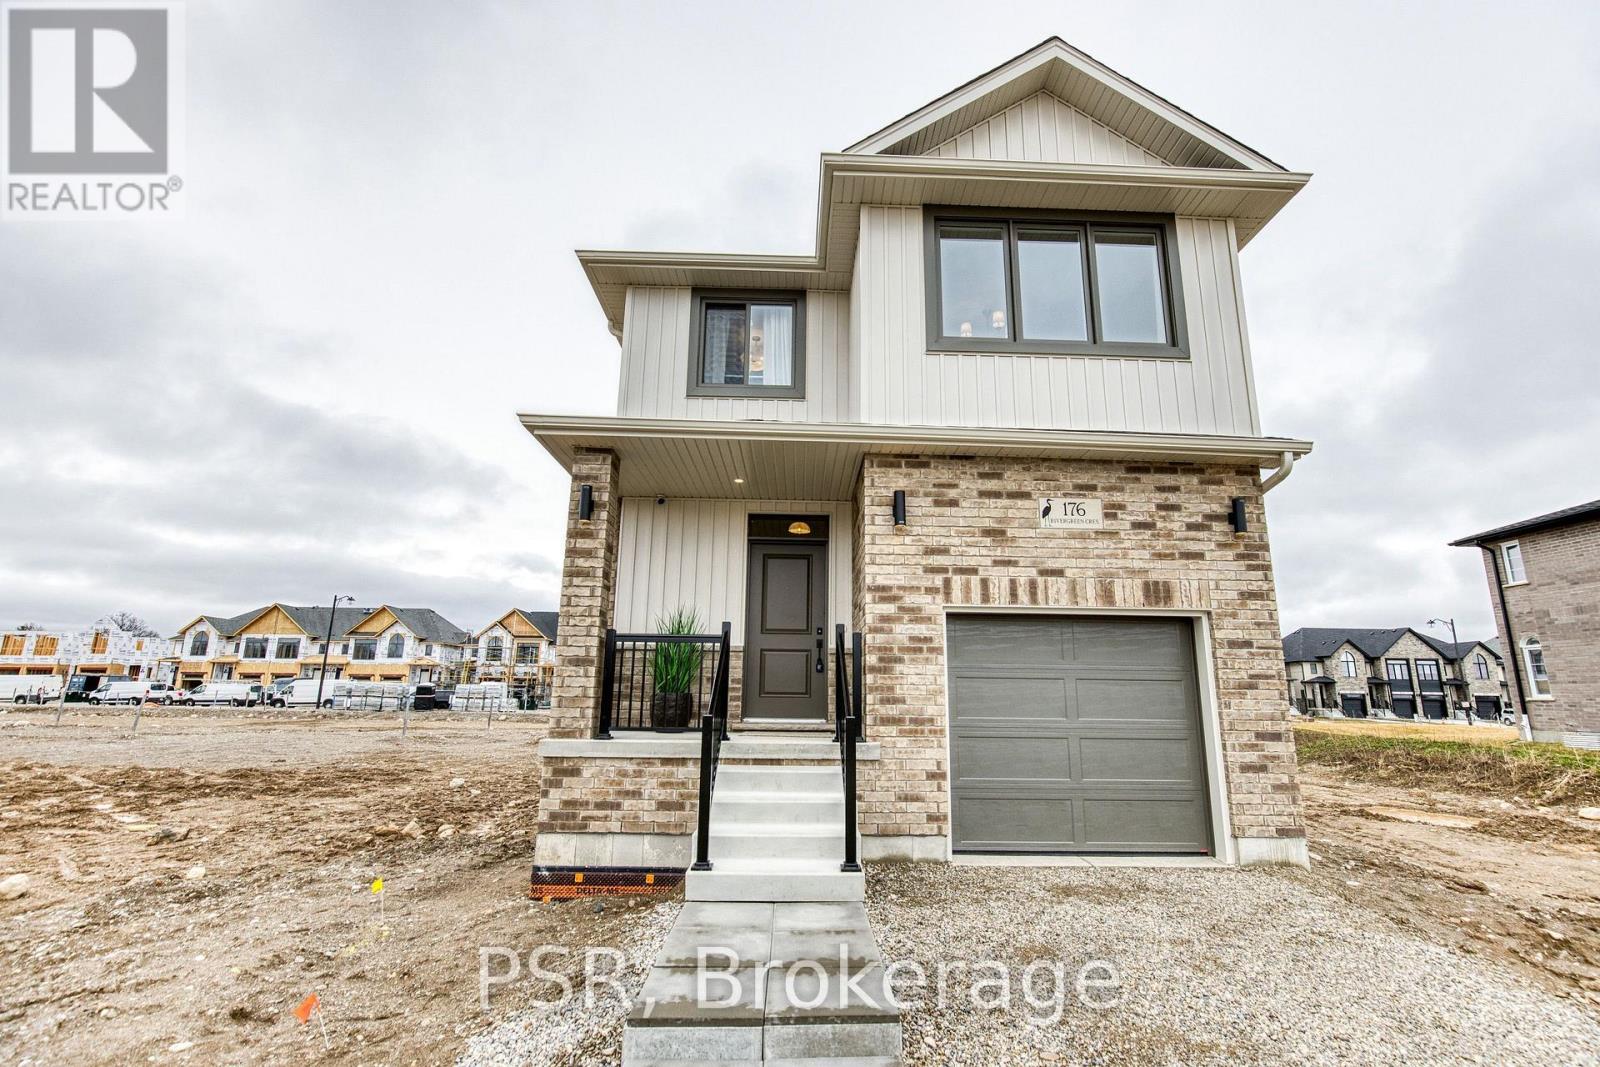
Welcome to the TO BE BUILT Dahlia- Elevation A. Experience refined living in this exceptional four-bedroom, two-and-a-half-bath home, thoughtfully designed with sophistication, comfort, and effortless entertaining in mind. The open-concept main floor showcases impressive nine-foot ceilings, creating an airy ambience throughout the main floor. At the heart of the home, the beautifully appointed kitchen offers a substantial centre island, abundant cabinetry, and generous counter space, flowing seamlessly into the dining and living areas to create an impressive setting for both intimate gatherings and grand entertaining. The mudroom that opens up to the garage offers convenience and functionality for the growing family. Upstairs, three spacious and beautifully proportioned bedrooms provide exceptional comfort and privacy. The luxurious primary suite is a true retreat, featuring a generously sized ensuite designed to elevate your everyday routine. Every detail of this home comes together to create an elegant yet inviting atmosphere, offering the perfect balance of modern sophistication and effortless functionality. A truly exceptional home for those who appreciate quality, space, and style. **Price reflects the limited time BACK to SCHOOL promotion and the full HST rebate.** Purchasers must qualify and agree to assign the rebate back to the Builder. Many lots and layouts available to choose from. (id:63476)
119 - 110 Highland Road
Kitchener, Ontario
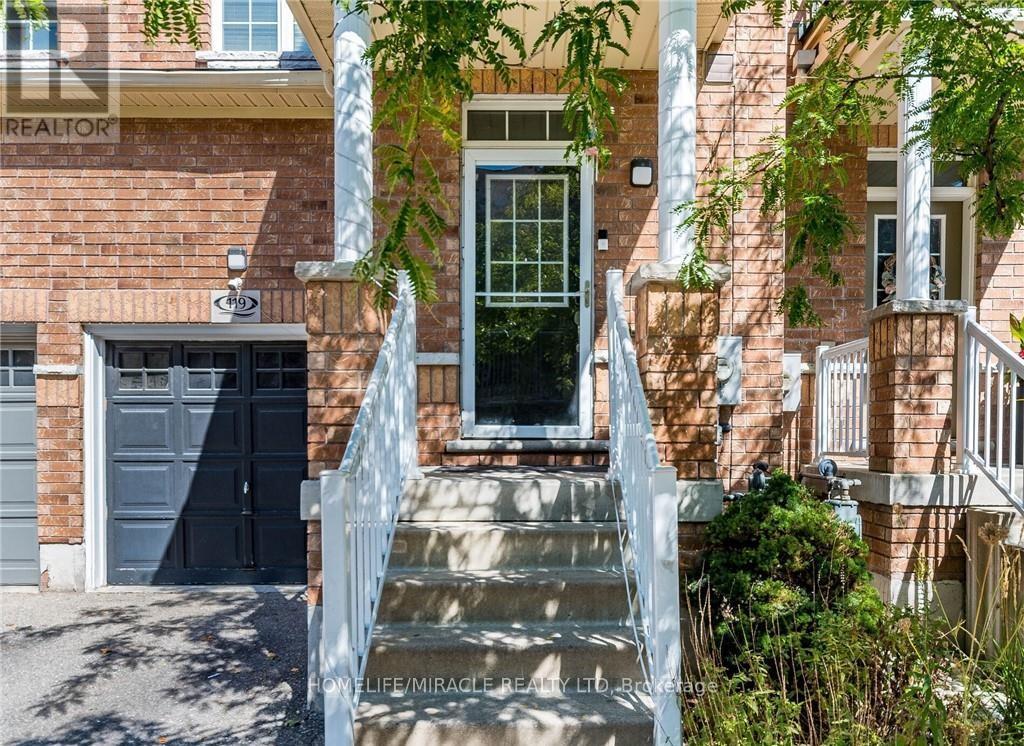
FREEHOLD townhouse in one of Kitchener's most walkable neighbourhoods! Offering over 2000 sq ft(1,598 sq. ft. of professionally finished living space plus a finished basement of 450 Sq ft of recreational space). This beautifully maintained home features 3 spacious bedrooms, 3bathrooms, and elegant hardwood flooring throughout. The bright and airy main floor boasts9-foot ceilings and an open-concept layout filled with natural light. The modern kitchen is designed for both style and functionality, complete with quartz countertops, a custom pantry ,and a large breakfast bar with seating for four. The spacious living area opens onto a nicely built deck perfect for entertaining, summer BBQs, or simply relaxing outdoors. Upstairs, you'll find a generous second-floor laundry room, three well-appointed bedrooms with closets, and two full bathrooms. The impressive primary suite features double-door entry, a walk-in closet, and a private 4-piece ensuite with shower and tub. The location is unbeatable! Walking distance to downtown Kitchener, steps from Woodside Park and Victoria Park, around the corner from St. Mary's Hospital, backing onto the iron Horse Trail, and just minutes to the expressway for easy commuting. Additional highlights include parking for two vehicles, a single-car garage that accommodates a mid-sized SUV, and ample visitor parking for family and guests. Great investment opportunity for investors due to surrounding amenities and schools. A perfect blend of comfort, style, and convenience! (id:63476)
343 Cumberland Avenue
Hamilton, Ontario
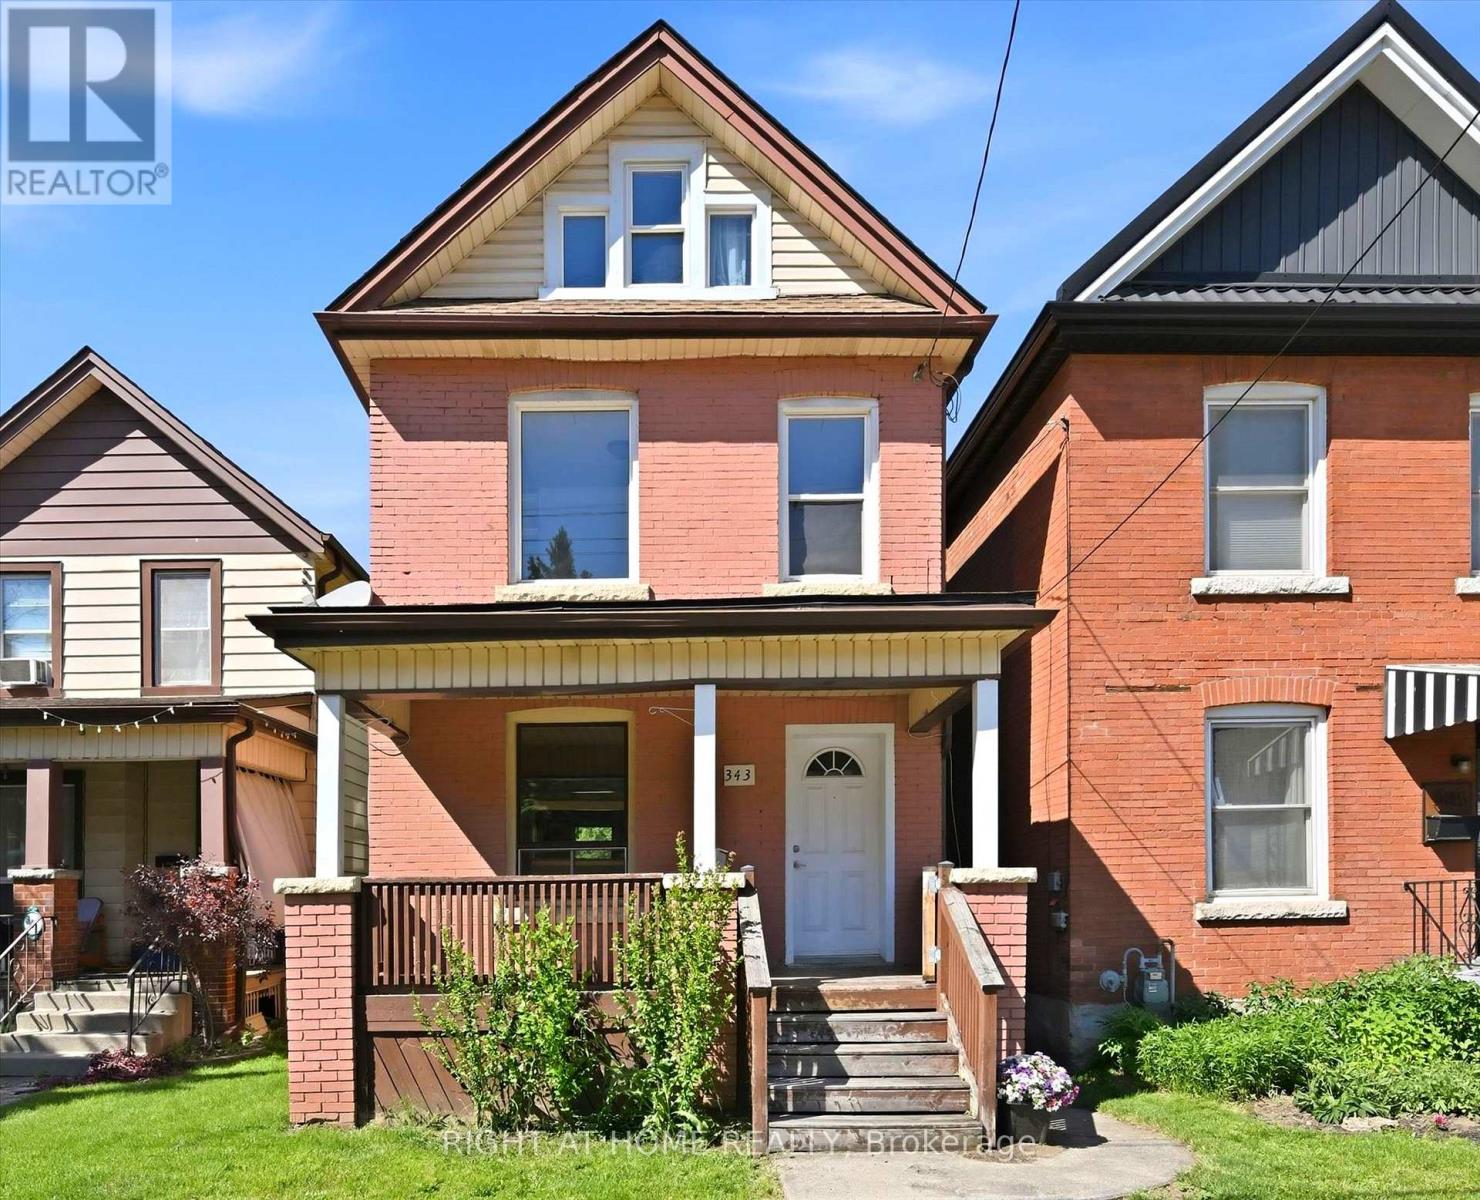
A Hamilton Character Home Ready for its Next Chapter. Now offered at $519,000, with the scope of renovation in mind. Located in Hamilton's Blakeley neighbourhood, a historic Hamilton neighbourhood, known for its mature tree lined streets and early 1900s brick homes, at the base of the Escarpment. This detached brick century home offers approximately 1,100 sq. ft. living space, with 3 bedrooms and 1.5 baths, hardwood floors, rear deck, fenced yard, and views of the Niagara Escarpment from the covered front porch. This is a true renovation opportunity requiring significant updating and repair, with the realities - and potential - of taking on a century home with an older stone foundation. A newer furnace is already in place and a PRE-LISTING HOME INSPECTION available for review. For a renovator, contractor, experienced DIYer or old-house enthusiast, this is an opportunity to re-imagine a genuine Hamilton character home in a sought-after location close to Gage Park, Ottawa Street,the Escarpment Rail Trail, Bruce Trail access and the Wentworth Stairs. Bring your vision, your renovation plans and an appreciation for century home character! (id:63476)
159 Craddock Boulevard
Jarvis, Ontario
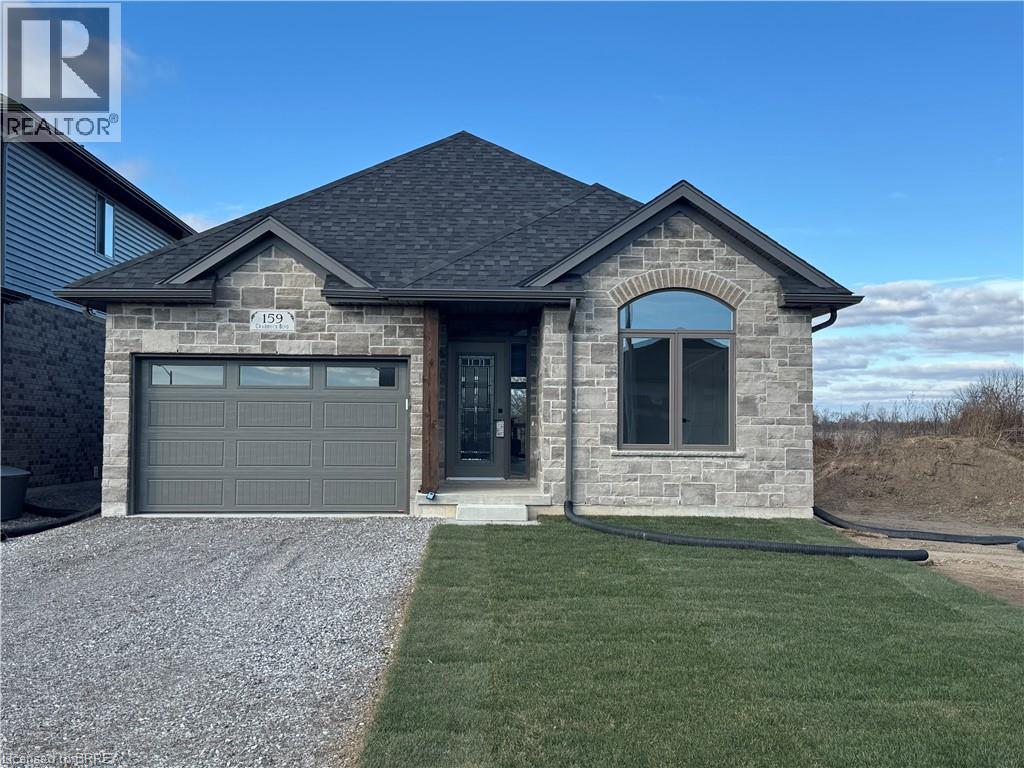
Welcome to The Elm, a thoughtfully designed all-brick bungalow offering 1,416 sq. ft. of quality craftsmanship and modern comfort. This new build features 9’ ceilings and an open-concept layout, creating a bright and inviting living space. Tile flooring extends from the entryway through to the kitchen and main floor laundry, while engineered hardwood enhances the dining room, living area, and bedrooms. The kitchen features soft-close cabinetry, quartz countertops, and a peninsula with an extended counter for extra seating. A cozy corner gas fireplace anchors the living room, which opens through patio doors to a large covered back porch—perfect for entertaining or simply enjoying the open views behind the home. The layout includes two bedrooms, with the primary suite offering a walk-in closet, linen storage, and a private 3-piece ensuite with a walk-in shower. Both bathrooms are finished with quartz countertops and soft-close cabinets for a cohesive touch of elegance. Designed for everyday living, this home also includes a covered front porch, ample storage, and a seamless blend of style and functionality. Situated in the charming community of Jarvis, you’ll enjoy small-town living with easy access to Simcoe’s shopping, Port Dover’s beaches, and local dining and theatre. Current price reflects the applicable Government HST Rebate. Details and eligibility are subject to Government verification. (id:63476)