
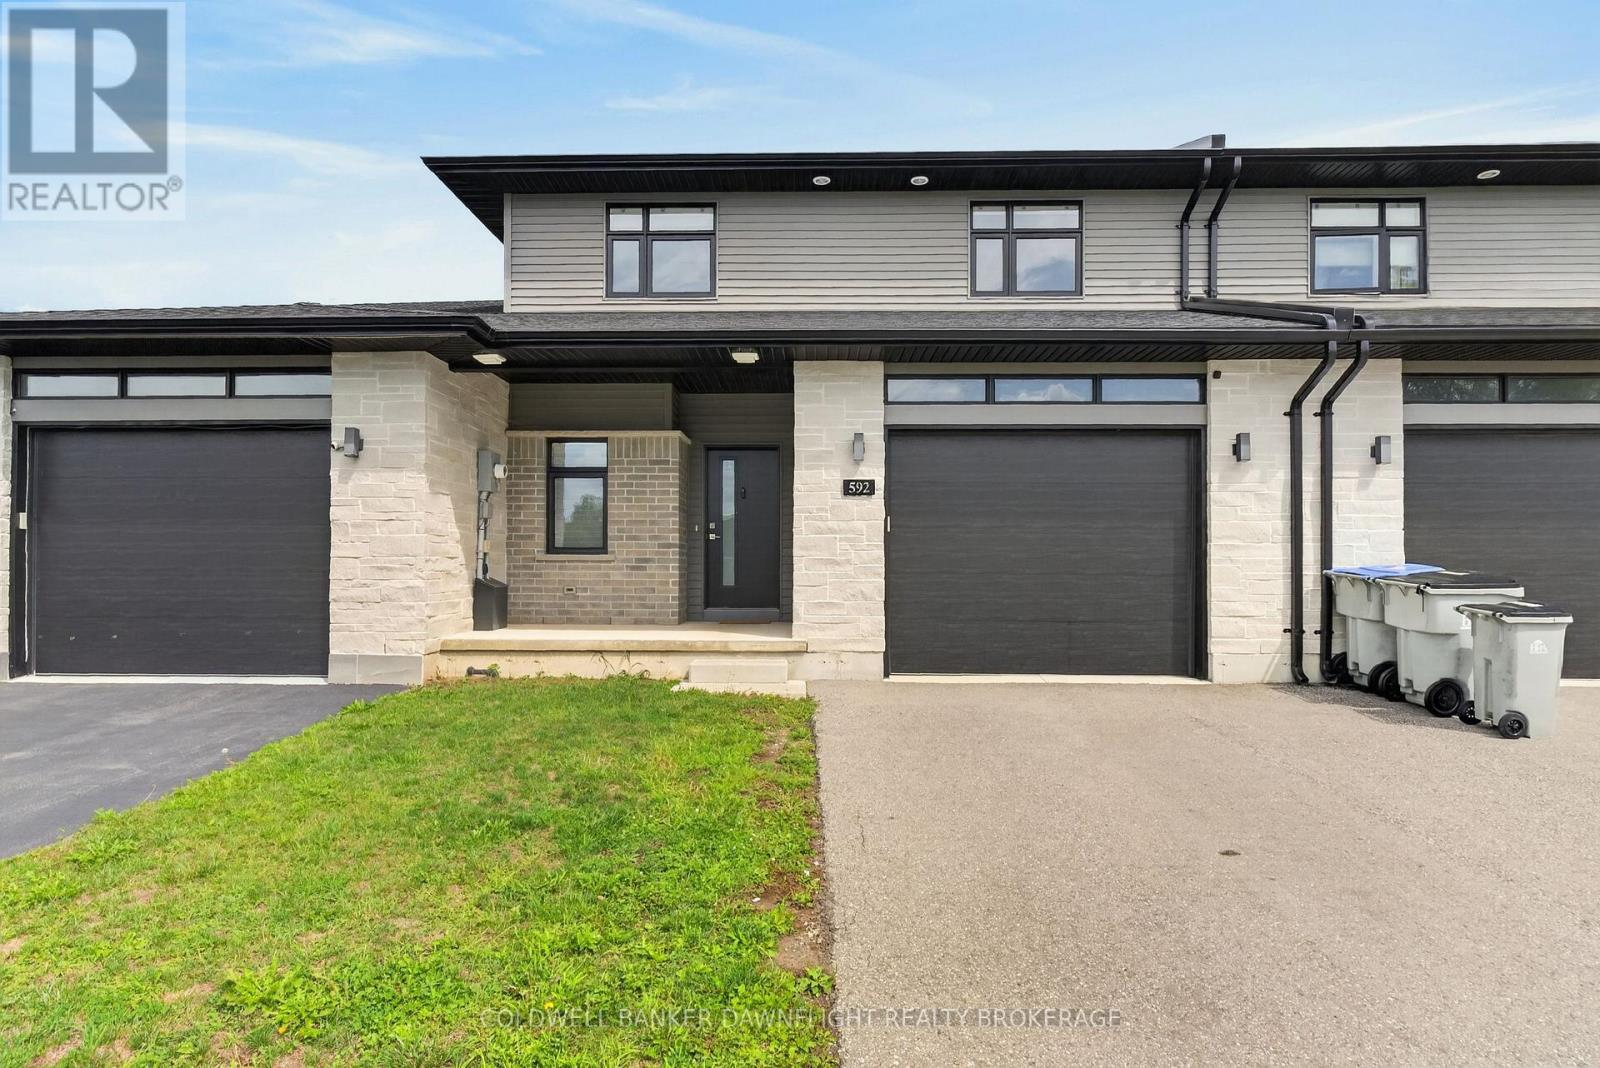
592 Albert Street
South Huron, Ontario
This beautifully upgraded 3-bedroom townhouse is move-in ready and packed with high-end finishes that set it apart from standard spec homes. Designed with style and functionality in mind, this home offers high-end finishes that set it apart.The modern kitchen features stunning white cabinetry, a bold black island, and a stylish feature wall that flows seamlessly into the dining area. The living room boasts a custom feature wall with an expansive row of cabinetry, perfect for additional storage and media essentials. Patio doors off the living room area lead to a covered rear deck, overlooking a spacious, fully fenced yard ideal for relaxing or entertaining.The main floor laundry adds to the convenience, along with a 2-piece powder room for guests. Upstairs, you'll find three generously sized bedrooms, including a bright and airy primary suite with a 3-piece ensuite and an oversized walk-in closet. A 4-piece main bath completes the upper level.The unfinished lower level offers plenty of potential, with a roughed-in bathroom, ready to be transformed into additional living space. With fresh paint throughout, this home is truly move-in ready. (id:63476)
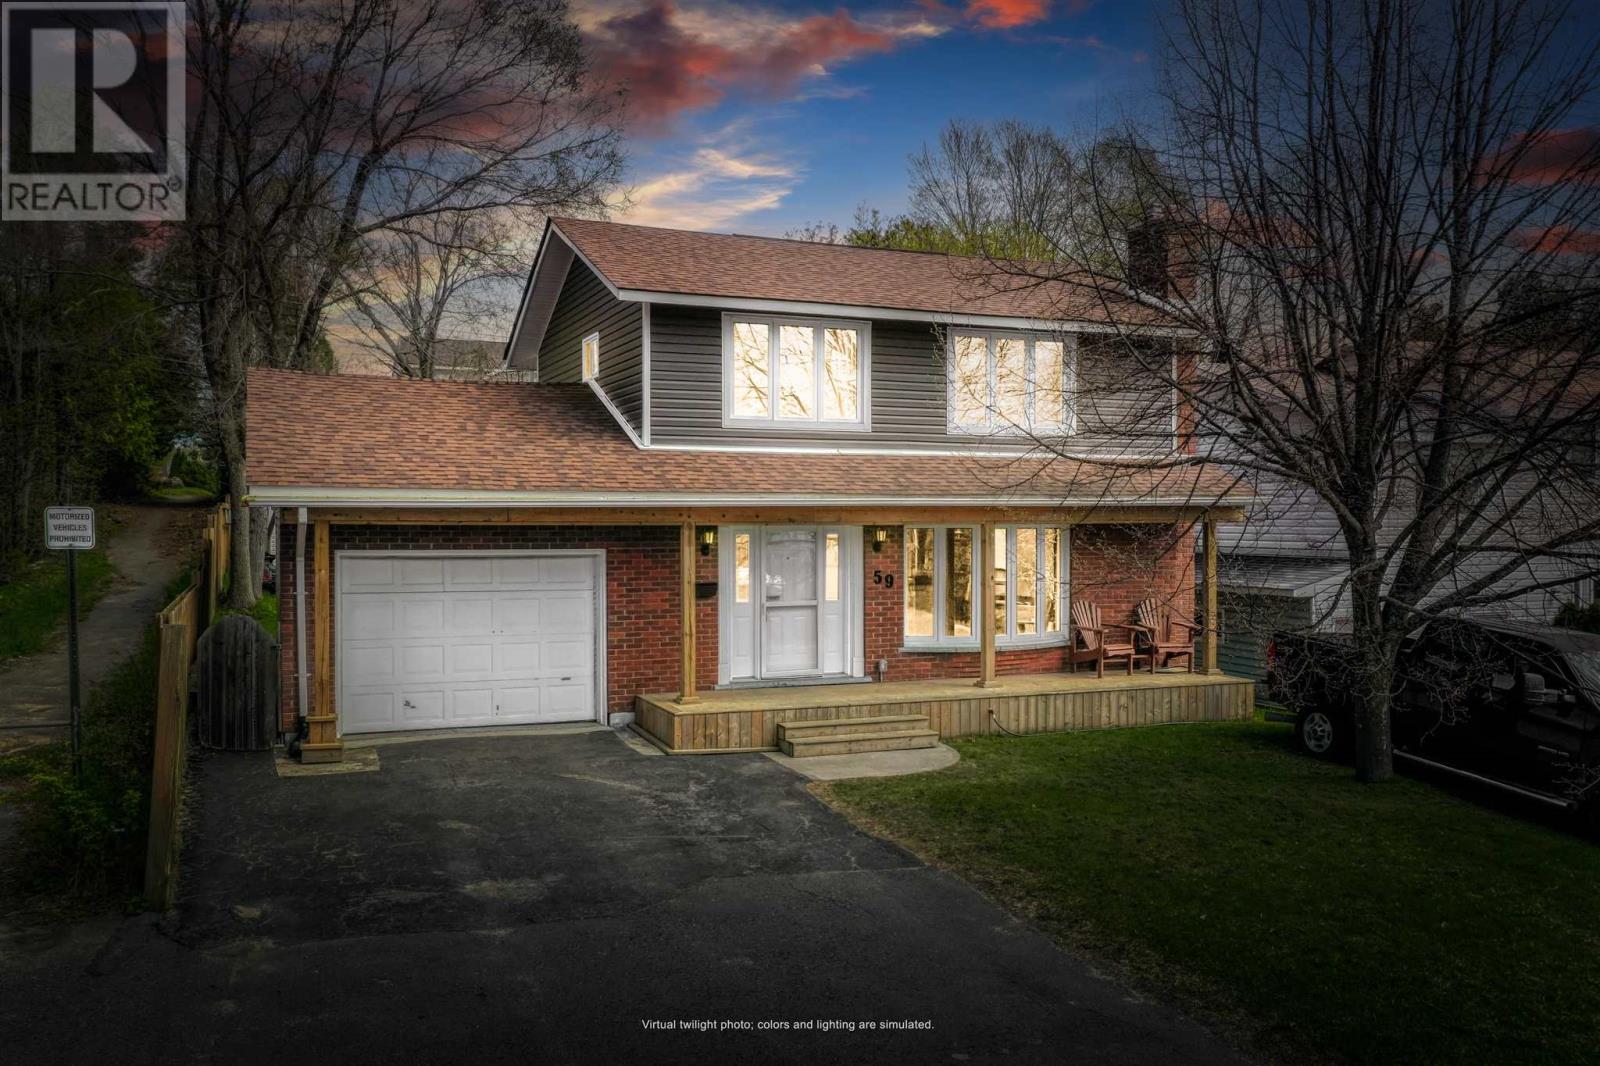
59 Hirshhorn Ave
Elliot Lake, Ontario
Beautiful 3-bedroom, 2-bathroom traditional two-storey family home featuring a welcoming covered front porch, a double-wide driveway, and pride of ownership. Step into the spacious front foyer that leads to the family room featuring a large bay window that looks out to the covered front porch. The kitchen is complete with oak cabinets and a breakfast bar, and blends seamlessly into the dining space that leads to a walkout to the large fenced yard and back deck with a hot tub. On the upper level, you are greeted by a full bath and three bedrooms offering large picture windows, making the home feel bright and airy. On the lower level, you can make the space into whatever you desire, either a home gym, cozy recroom, or play space. The attached garage, along with a shed, offers plenty of storage opportunities. Call for your private showing today! (id:63476)
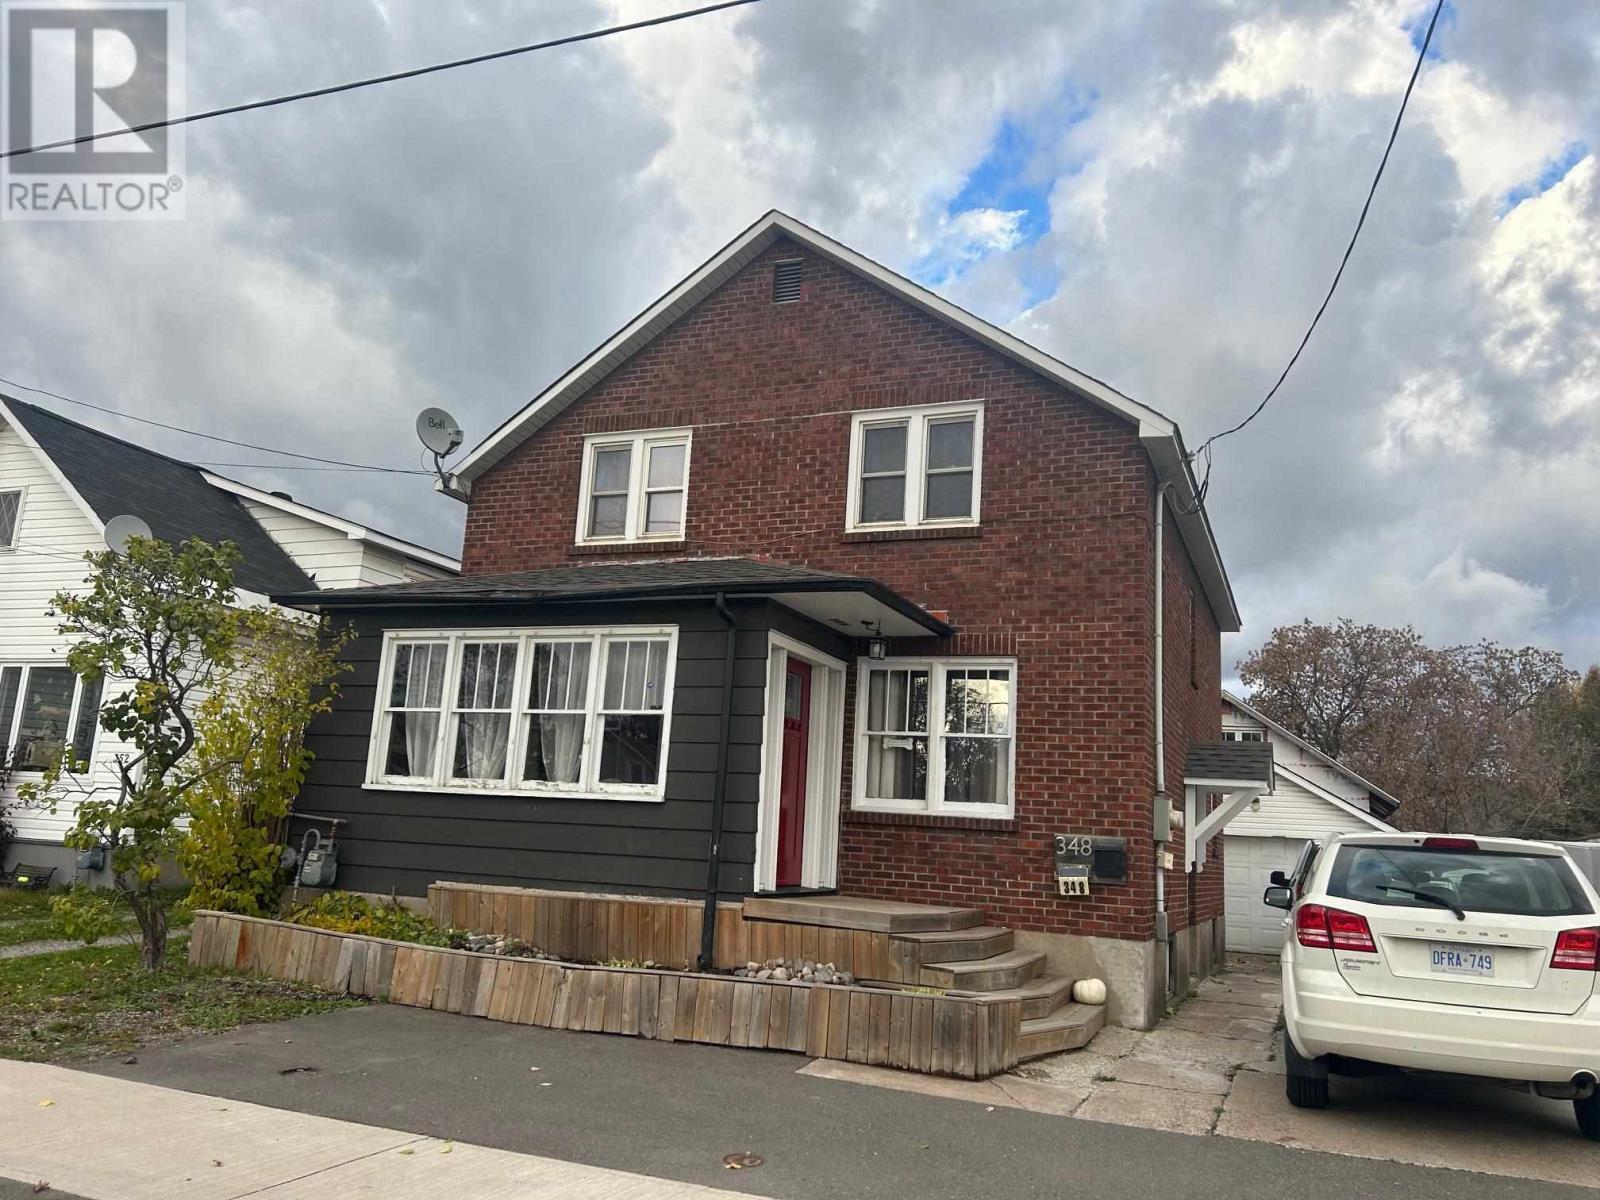
348 Sixth Ave
Sault Ste. Marie, Ontario
The Ultimate Family & Garage Combo! 2-storey brick home at 348 Sixth Ave offering 4+1 beds, 2 baths, and a fantastic, functional main floor layout. Features include: 1000 sq ft garage, storage shed, large yard, family friendly neighbourhood, convenient location, large family home. Book your viewing today! (id:63476)
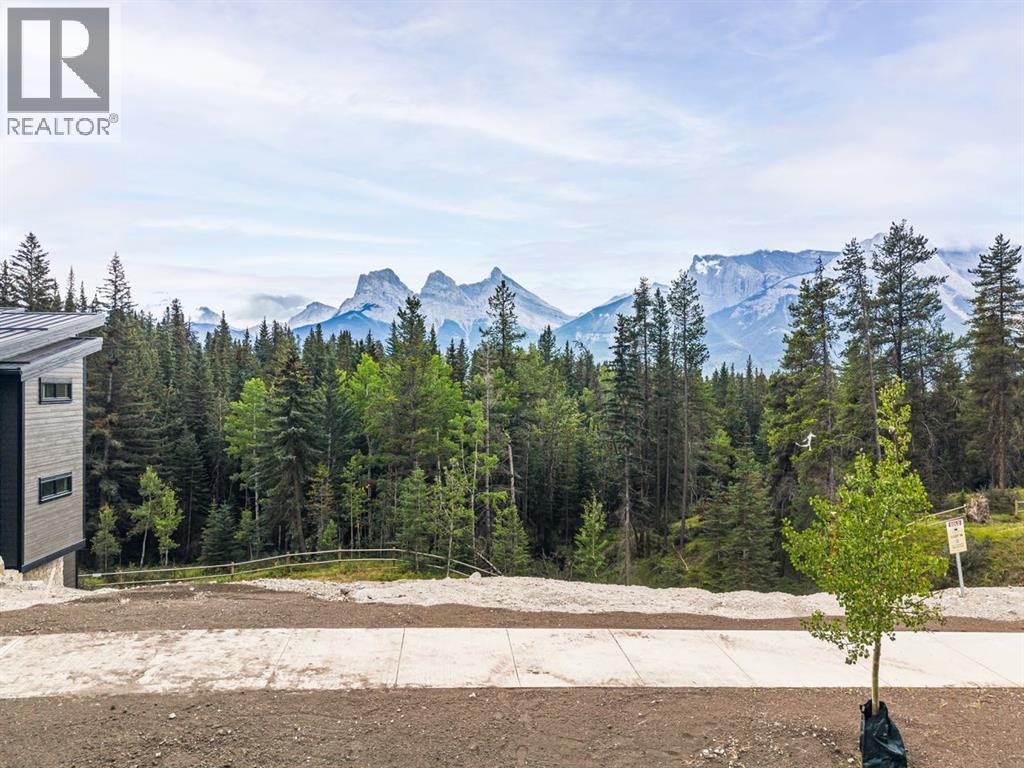
442 Mountian Tranquility Place
Canmore, Alberta
Over 11,800 SQ FT of land here sits an extraordinary opportunity to build your dream home on one of the most spectacular lots in Silvertip. Select Short Term Rental zoning or regular zoning, This exceptional south-facing lot offers unobstructed, full panoramic mountain views, overlooking the wildlife corridor with breathtaking vistas of Three Sisters, Ha Ling Peak, and the surrounding Rocky Mountains. Designed perfectly for a walkout or double-walkout home, the lot provides incredible potential to take full advantage of the dramatic landscape and natural light and build up to 15,000 SQ FT. Imagine expansive living spaces opening onto multiple levels of outdoor living, all framed by some of the most iconic mountain scenery in the area. With its coveted south-facing exposure, elevated setting, and uninterrupted views across the wildlife corridor, this is a truly rare opportunity to create a custom mountain retreat that captures the beauty of Canmore from every angle. (id:63476)
1978 Pineshores Rd
Goulais River, Ontario
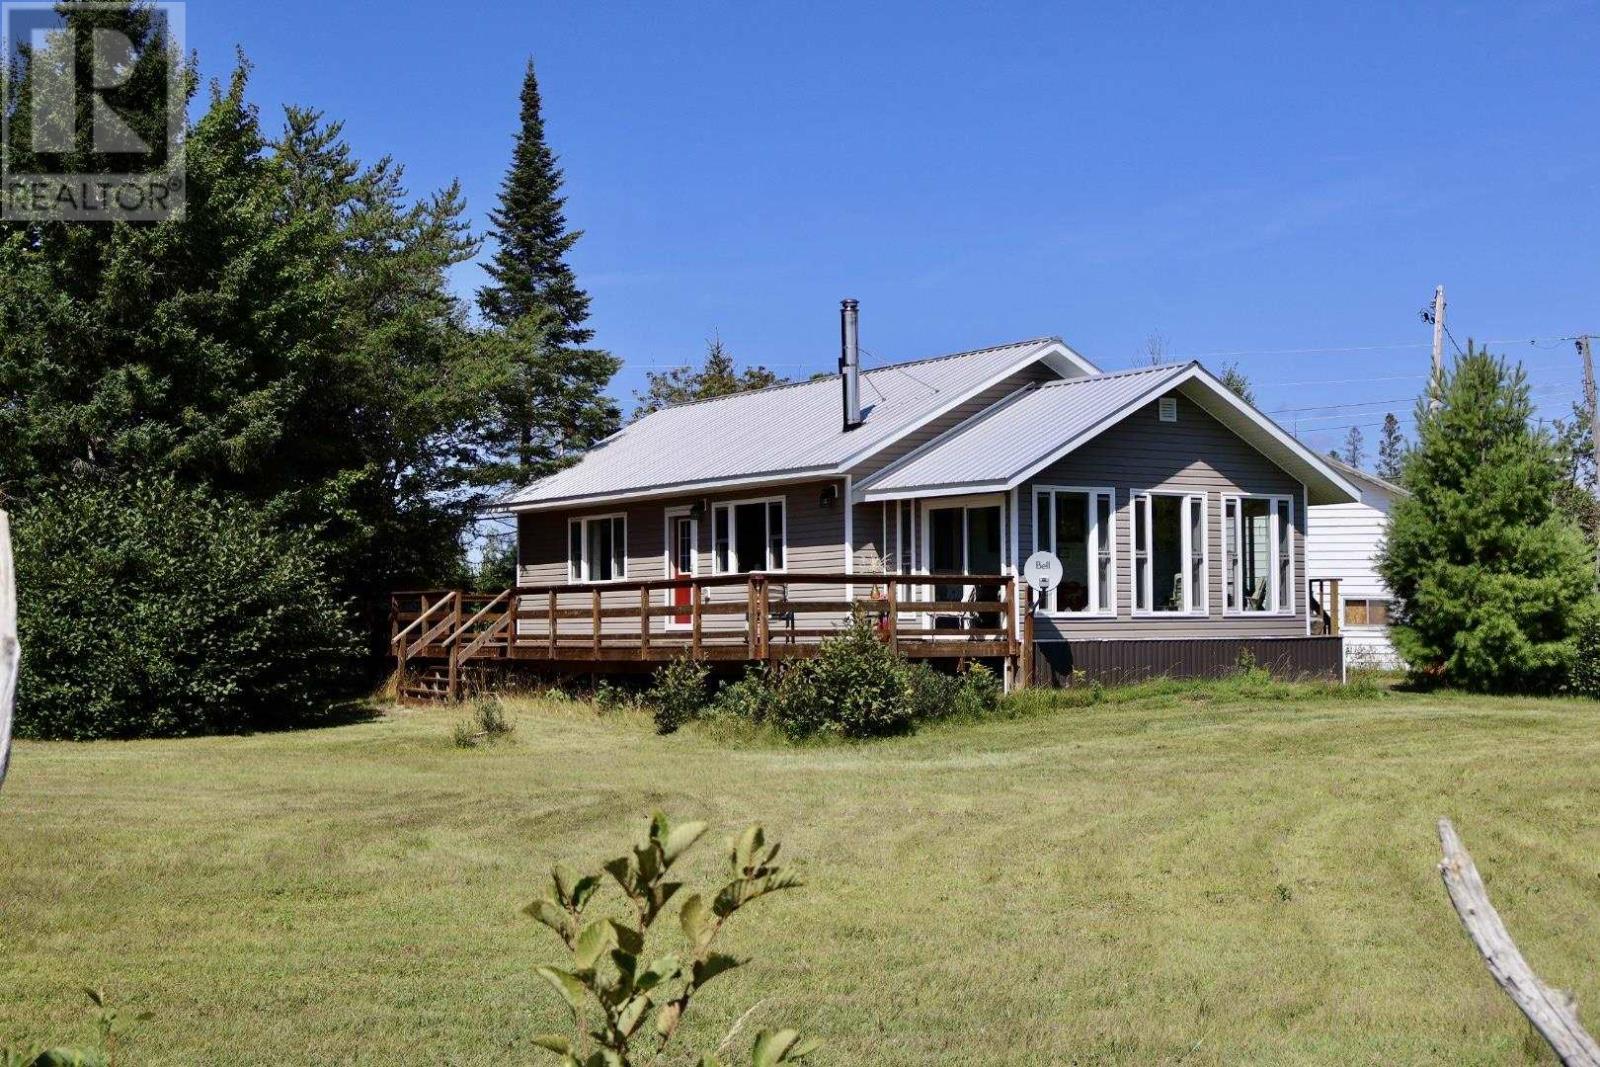
Welcome to 1978 Pineshores Road—where pride of ownership is evident from the moment you arrive. This beautifully maintained, open-concept, year-round home offers 2 bedrooms and sits on a private 2-acre lot with an impressive 225 feet of pristine sandy shoreline along Goulais Bay on Lake Superior. Built approximately 10 years ago, this modern rustic retreat blends comfort and style with in-floor radiant heating, a cozy wood-burning fireplace, and soaring cathedral ceilings that create a warm, inviting atmosphere. The thoughtfully designed layout is perfect for both everyday living and entertaining. One of the standout features is the charming 3-season sunroom—an ideal space to enjoy your morning coffee or unwind in the evening while taking in breathtaking west-facing sunsets over the bay. Step outside to the spacious deck off the kitchen and living area, perfect for hosting on warm summer days. Additional highlights include hot water on demand, a large detached garage, and a versatile workshop/bunkie for extra storage or guest accommodations. (id:63476)
Lot 24-1 Brighton Road
Lockeport, Nova Scotia
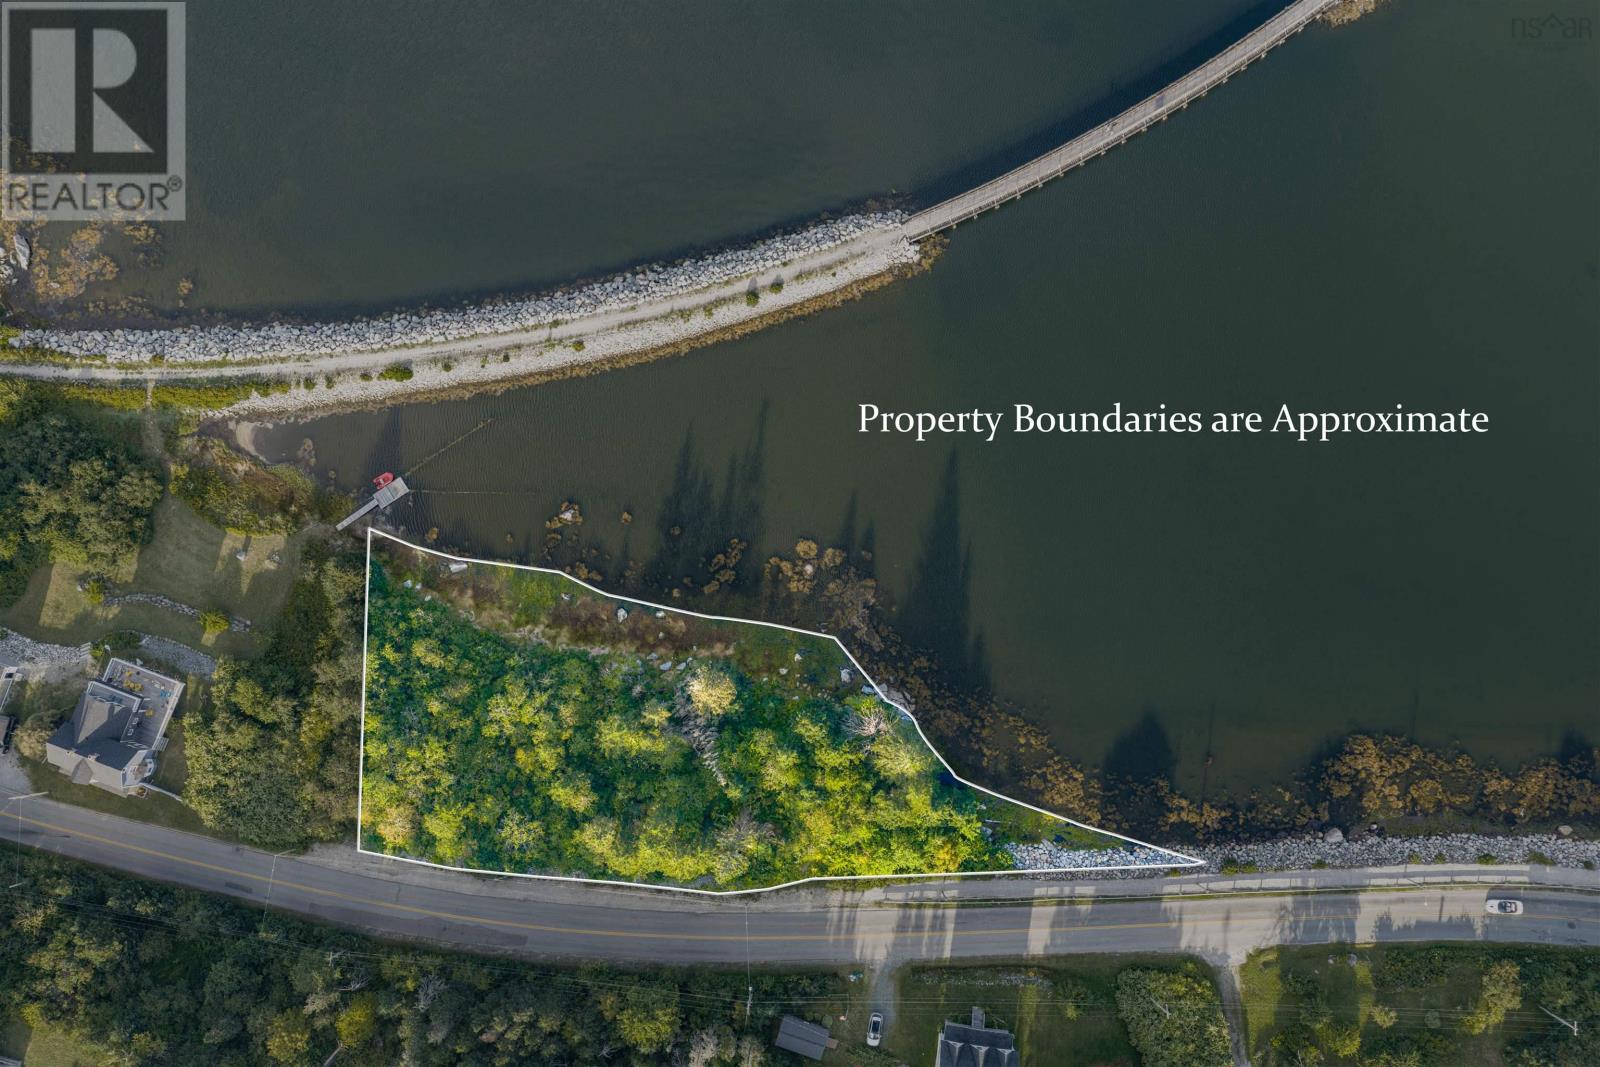
Rare oceanside opportunity in the Town of Lockeport. This two-PID offering includes a private, wooded parcel with ocean views and generous acreage, plus a second PID directly across with ocean frontage. Zoned R-1 & R-3 (Large Lot) offering flexible development potential, subject to municipal approvals. Minutes to town amenities, local health/medical centre, Crescent Beach (widely considered a notable and loved NS beach) with golf and sailing options just a short trip away. This unique package won't last long as it truly delivers the best of Nova Scotia's coastal living! (id:63476)
830 Mersea Road 10
Leamington, Ontario
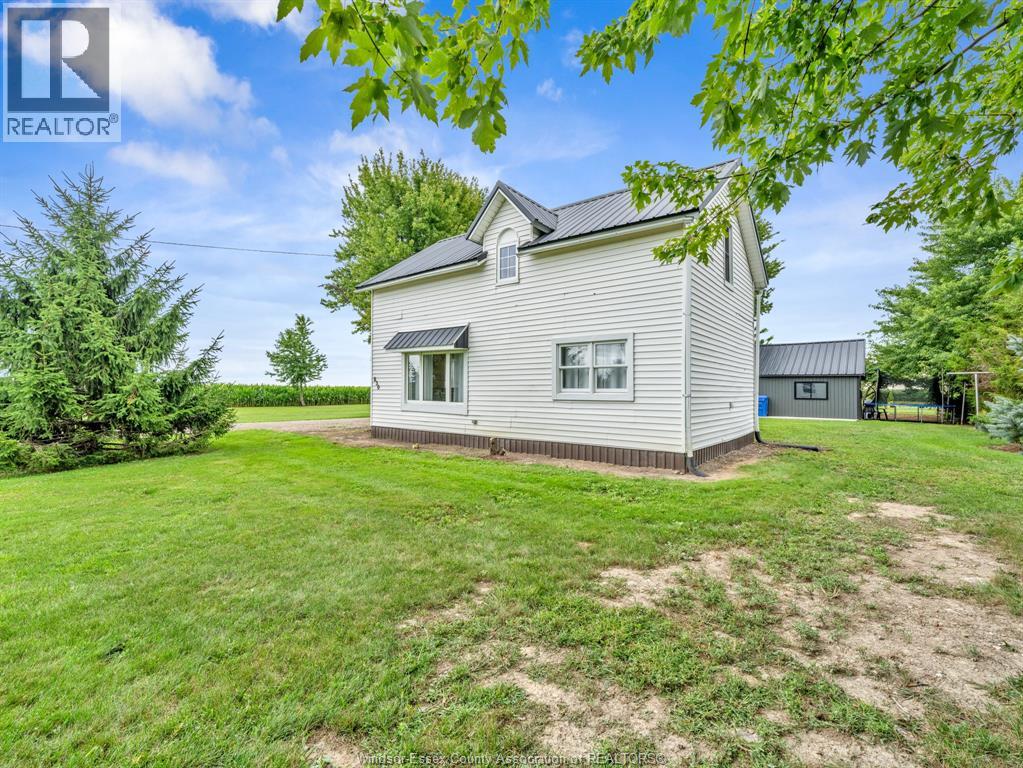
Welcome to this beautifully renovated two-storey country home, set on a spacious 1.6-acre property offering the perfect blend of comfort, privacy, and space. Thoughtfully updated throughout, the home features new drywall, flooring, fresh paint, a new kitchen, and a completely updated bathroom and new metal roof. The result is a bright, clean, and inviting home that is truly move-in ready. The property also offers an exceptional detached two-car garage that has been fully renovated with new drywall, a concrete floor, updated siding, and a durable metal roof. Whether you need additional parking, storage, or workspace, this building provides plenty of flexibility. For those looking for serious workshop or hobby space, the brand-new 40' x 60' insulated shop is sure to impress. Complete with a 2-piece bathroom and 200-amp hydro on its own separate meter, this expansive building is ideal for a business, tradesperson, recreational equipment, workshop, or a wide range of personal and professional uses. Prepped and ready for in-floor heating. Outside, the yard has been thoughtfully cleaned up and opened up, creating an abundance of space to enjoy the outdoors. With 1.6 acres to work with, there is plenty of room for gardens, entertaining, recreation, pets, or simply enjoying the peace and privacy of country living. A rare opportunity offering a renovated home, two-car garage, and an incredible new shop—all on a spacious country property. Come see everything this property has to offer! (id:63476)
Lot Park Corner Lane
Park Corner, Prince Edward Island
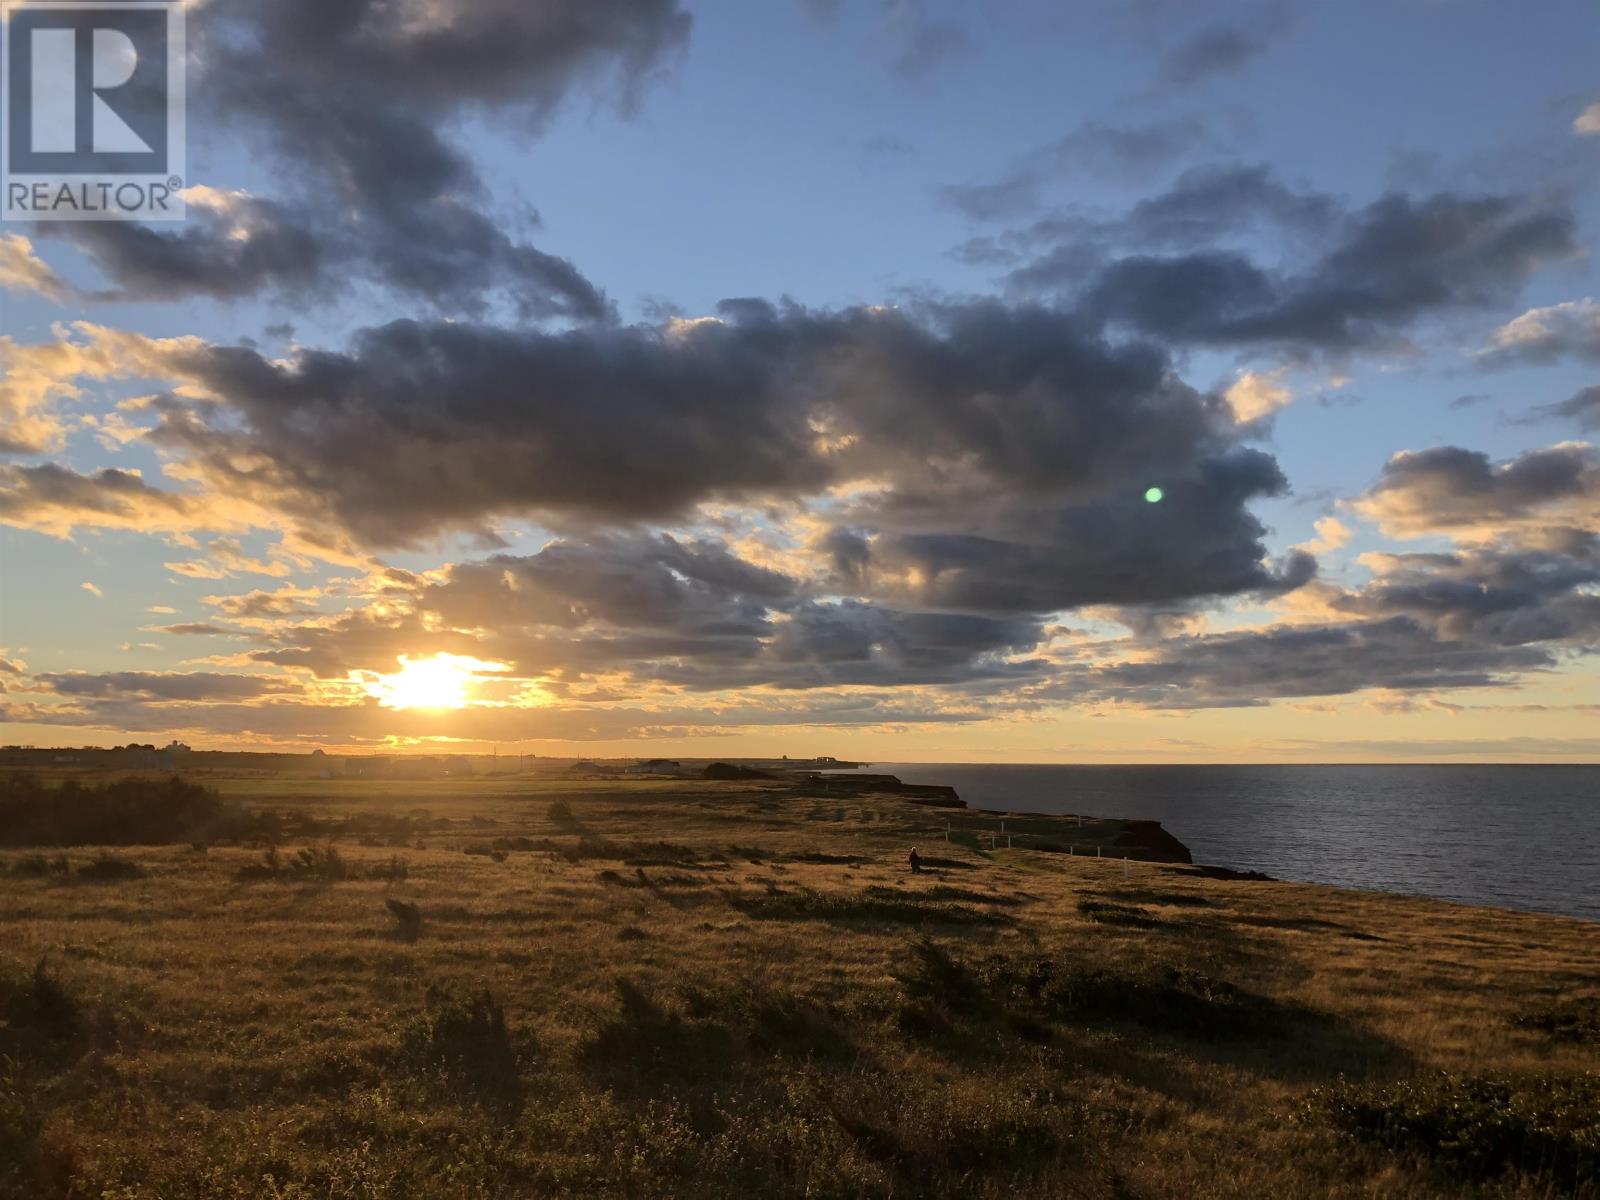
Stunning oceanfront property offering expansive common space and breathtaking panoramic views of the coastline. Property boasts 242 feet of ocean shorefront. Take in PEI?s iconic red sandy cliffs and enjoy direct access to the beach?perfect for peaceful walks and unforgettable sunsets. This exceptional parcel is the ideal setting to build your dream cottage or retreat in a true Island paradise. The lot is perfectly positioned for privacy, offering a unique small-subdivision feel with a generous common land area that provides added space from neighbours. Natural vegetation acts as a windbreak, creating a comfortable microclimate?ideal for relaxed, enjoyment. Conveniently located just minutes from PEI?s renowned North Shore beaches, world class golf and a short drive to Kensington, where you?ll find shopping, dining, and all essential amenities. An added bonus: a bunkie with deck and a storage shed are available for purchase for an additional $25,000?perfect for enjoying the property right away while you plan your build. (id:63476)
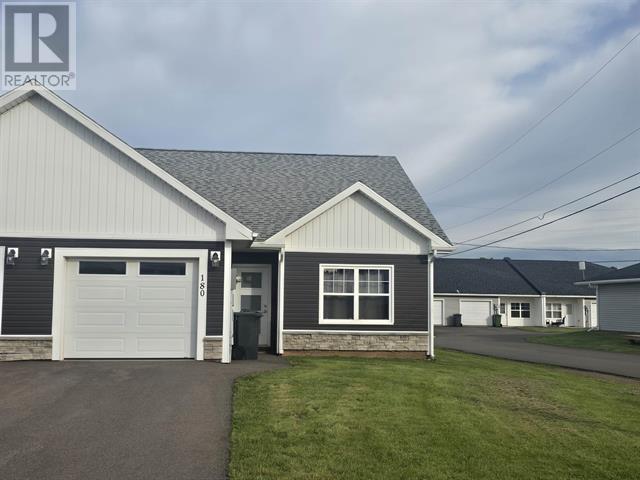
180 Putters Street
Summerside, Prince Edward Island
Investment opportunity built in 2024. This semi-detached home located at 180 Putters Lane. Half duplex boasts great curb appeal with Contemporary Atlantic Windows, complimented with dark vinyl siding & white board and batten. It features 2 bedrooms & 2 full baths. Primary bedroom with walk in closet and large ensuite bath with double sinks. Heat and cooling with an Energy Efficient 12000 BTU ductless heat pump & convection heaters, single car heated garage, custom kitchen with a large island. Laminate countertops throughout. All stainless-steel kitchen appliances are included in the listing price. Features luxury vinyl plank flooring and ceramic tile. High end finishes throughout from some of the Island's top trades people. Exquisite lighting throughout. Pressure treated decks with privacy, patio doors, front covered porch with Railing. Energy efficient ICF foundation & Party Wall for added sound proofing, R24 Insulation in walls and R50 in attic, Paved Driveway. A great starter home for first time homeowner or those looking to downsize with maintenance free living. This location is close to all of Summerside's amenities and only a 2 minute drive to the downtown. All measurements are approximate and should be verified by purchaser if deemed necessary. Listing is for right side of duplex. Vendor is the listing agent. (id:63476)
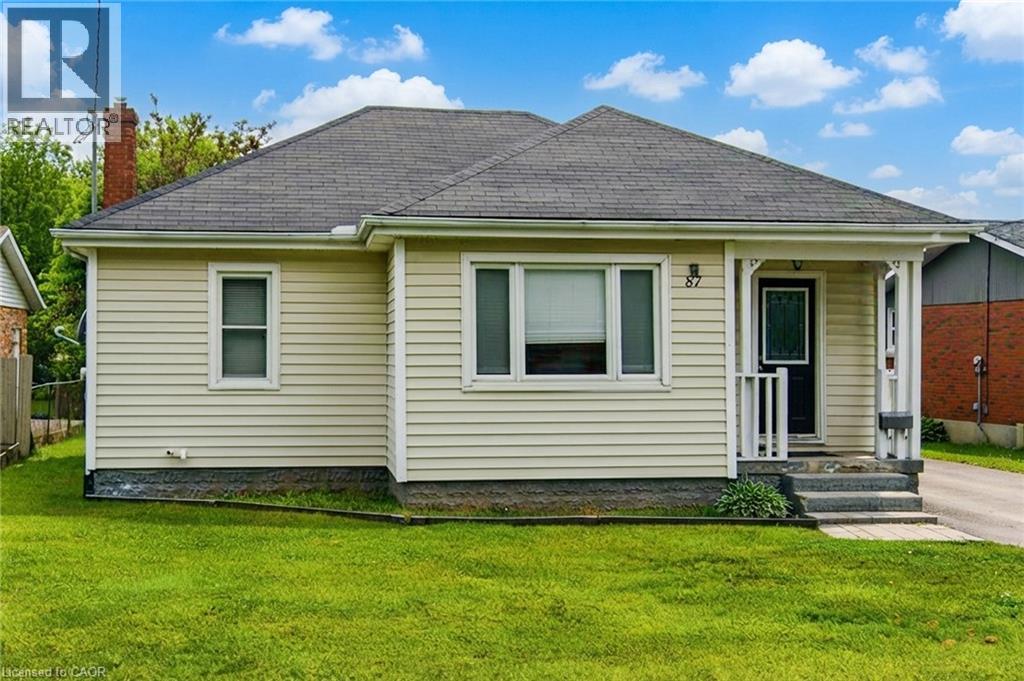
87 Rice Road
Welland, Ontario
Welcome to this Beautiful detached bungalow featuring 2 bedrooms with 1 bath on the main level and a 1 bedroom 1 bath plus bonus room/storage in-law suite in the lower level that has its own separate entrance and separate laundry. House boasts of Large private backyard, 1.5 car garage with plenty of parking on driveway. Located just minutes from schools, grocery shopping, access to bus route, restaurants, recreational opportunities and many more. Short walk to Niagara College, Welland campus. (id:63476)
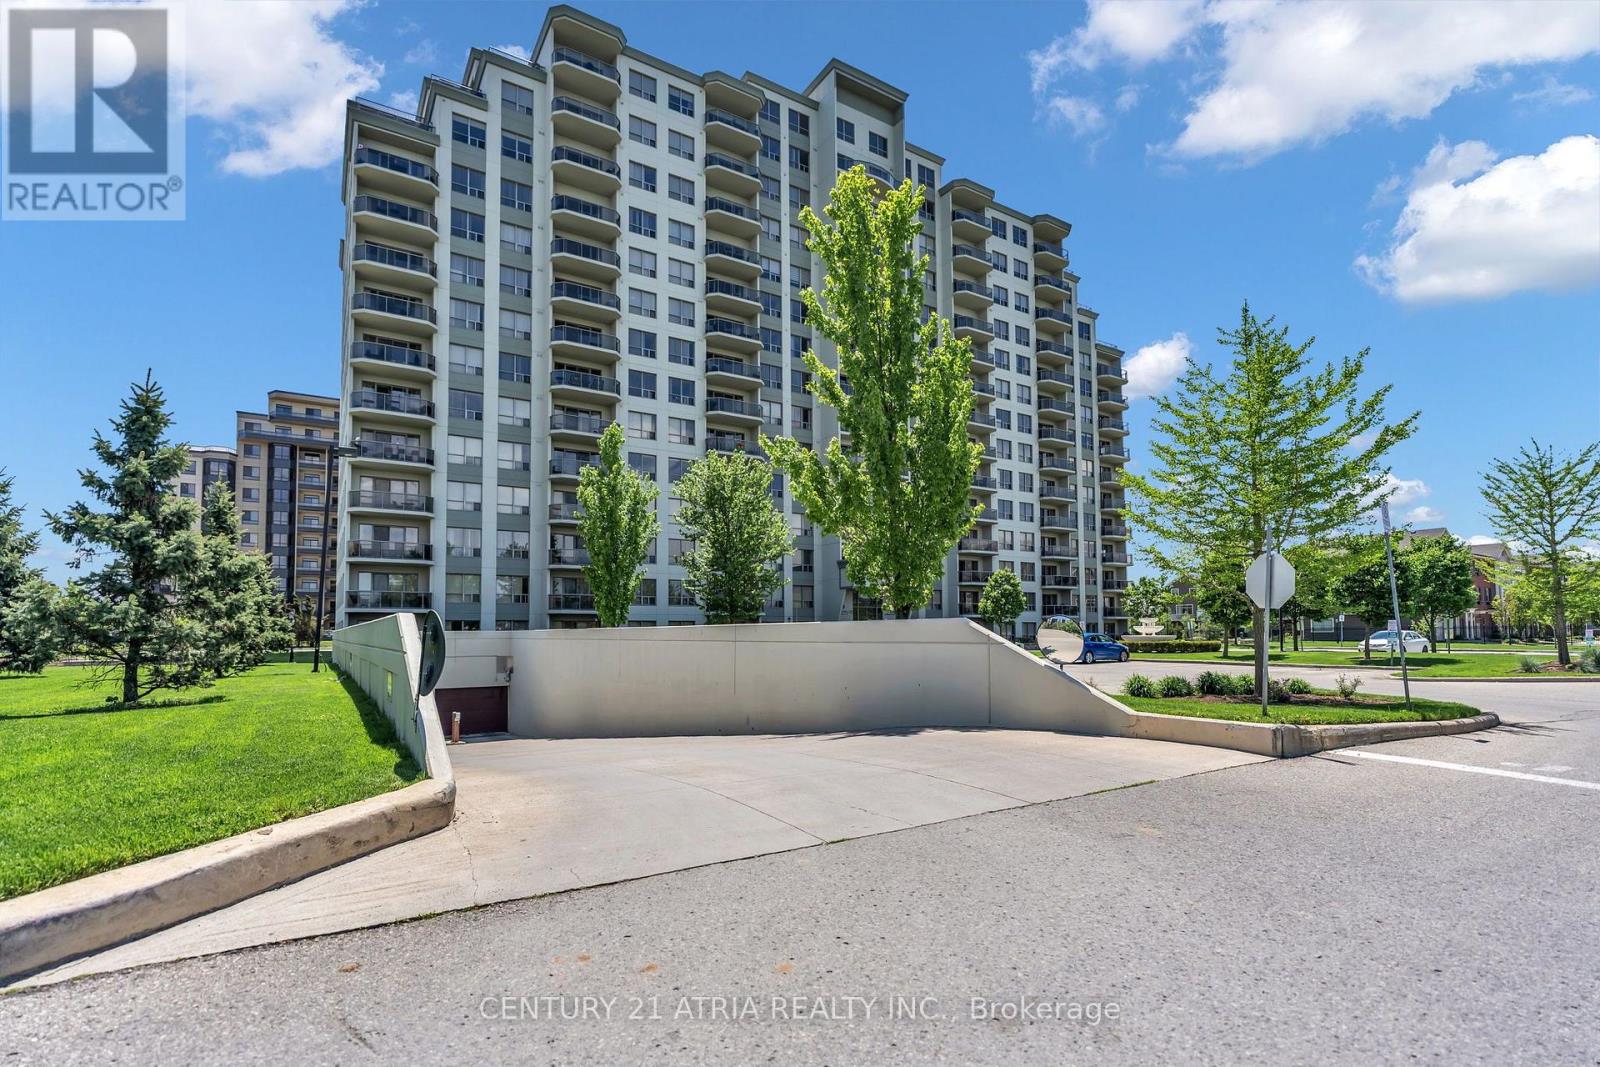
1014 - 1030 Coronation Drive
London North, Ontario
Welcome to this beautifully maintained, open-concept residence at the sought-after Northcliff condominium, ideally located in the desirable Hyde Park neighbourhood. This bright and sophisticated unit is filled with natural light and showcases stunning south-facing views, creating a warm and inviting atmosphere throughout. The thoughtfully designed kitchen features elegant granite countertops, ample cabitnery, a convenient breakfast bar, and a stylish backsplash, offering both functionality and modern appeal. The spacious living area is enhanced by an electric fireplace, while ccrown moulding throughout and quality laminate flooring add a refined finishing touch. Step through to your private balcony and enjoy beautiful soth-facing views of the surrounding skyline -an ideal setting for your morning coffee or evening relaxation. The generously sized bedroom offers a walk-in closet, complemented by the convenience of in-suite laundry. Residences of Northcliff enjoy an impressive array of amenities, including a theatre room, billiards room, fitness centre, and library. Adding exceptional value and convenience, this rare unit includes two underground parking spaces. Ideally located just minutes from shopping, restaurants, parks, recreation, and everyday amenities, this exceptional residence offers a wonderful opportunity to enjoy stylish and convenient condominium living in one of Hyde Park's most desirable communities. (id:63476)
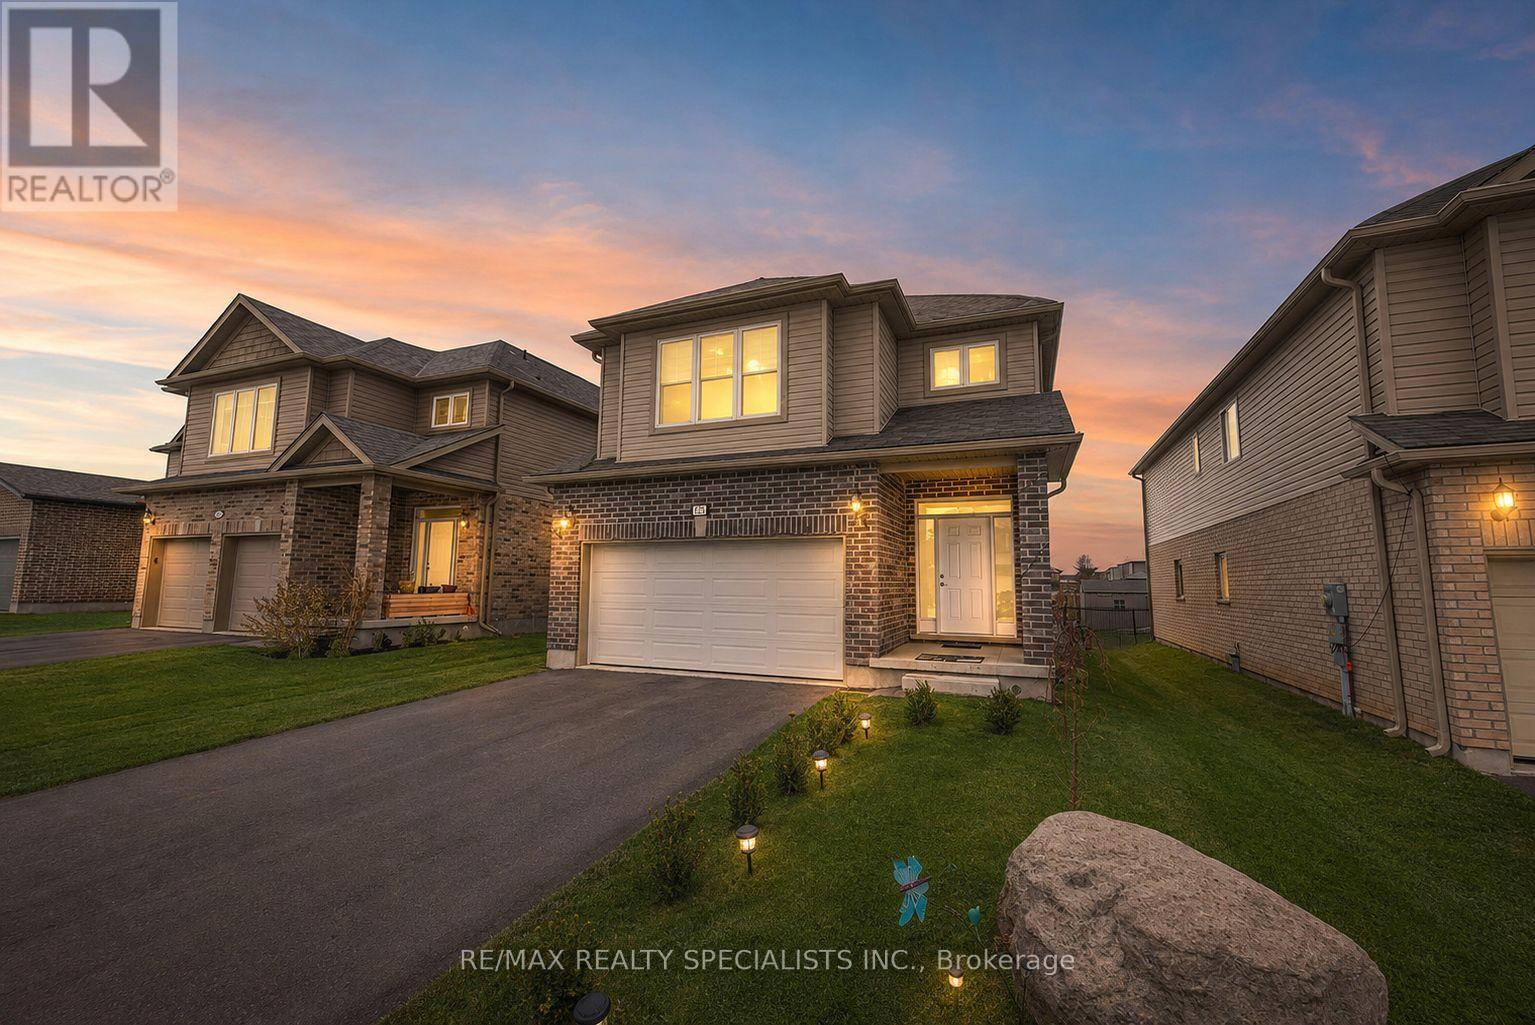
3251 Turner Crescent
London South, Ontario
Welcome to this beautifully maintained detached home, perfectly blending modern style, comfort, and convenience. Featuring soaring 9-foot ceilings on the main floor, this bright and spacious home offers four generously sized bedrooms, three bathrooms, and convenient main-floor laundry. The open-concept great room flows seamlessly into a stunning all-white modern kitchen-perfect for entertaining and everyday family living. Enjoy custom window blinds and a professionally finished concrete backyard, providing a stylish, low-maintenance space for relaxing and hosting gatherings. The double-car garage and wide driveway with no sidewalk offer ample parking. Ideally located just minutes from Highway 401, schools, gyms, shopping centres, and places of worship. Includes stainless steel fridge, stove, dishwasher, washer, and dryer. Move-in ready and truly a must-see! (id:63476)