
9845 Eastside Road Unit# 61 Vernon, British Columbia V1H 1Z2

$715,000Maintenance, Reserve Fund Contributions, Ground Maintenance, Other, See Remarks, Recreation Facilities, Sewer, Waste Removal
$935.83 Monthly
Maintenance, Reserve Fund Contributions, Ground Maintenance, Other, See Remarks, Recreation Facilities, Sewer, Waste Removal
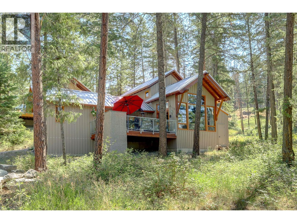
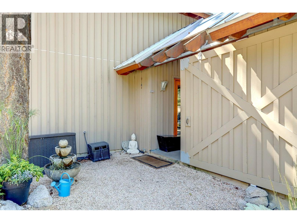
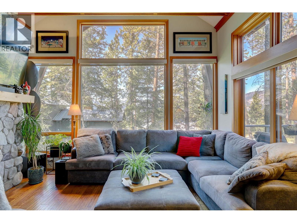
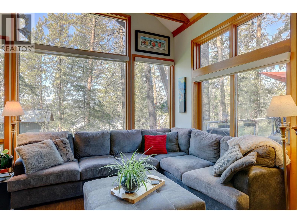
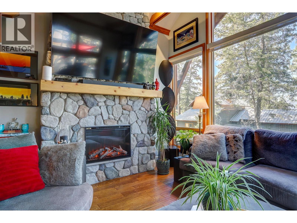
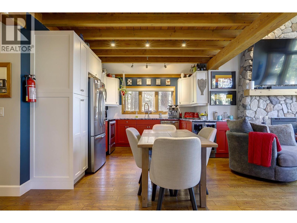
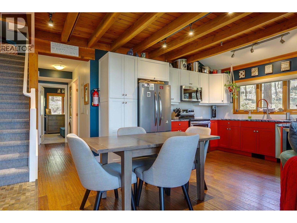
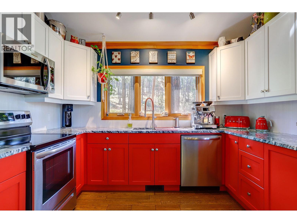
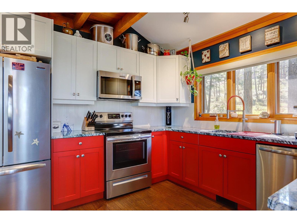
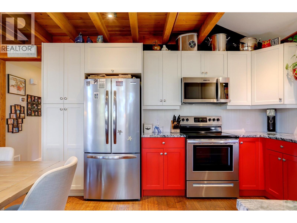
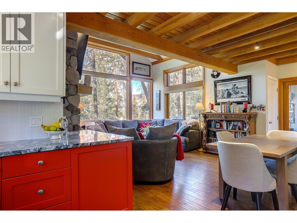
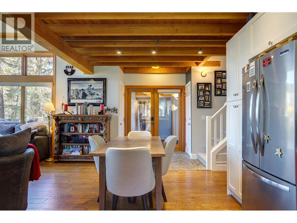
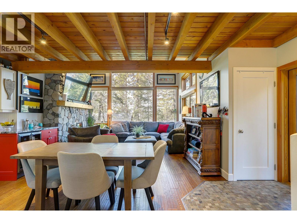
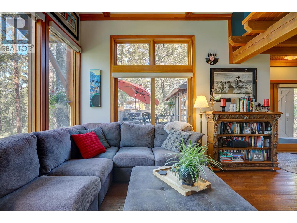
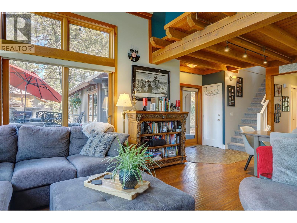
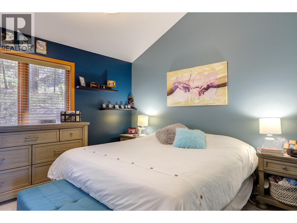
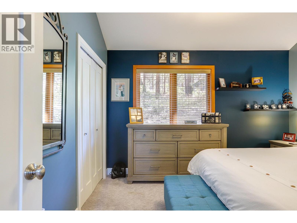
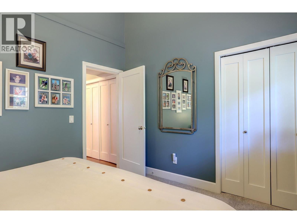
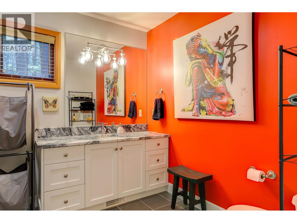
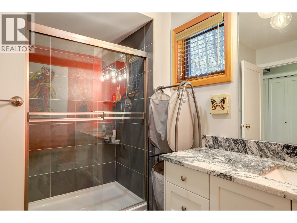
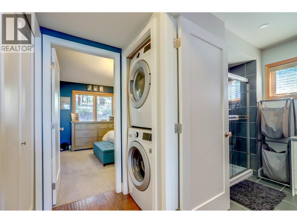
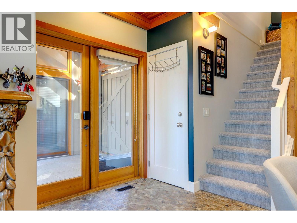
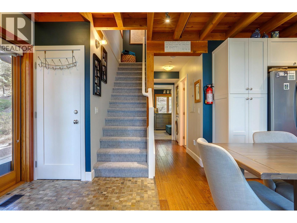
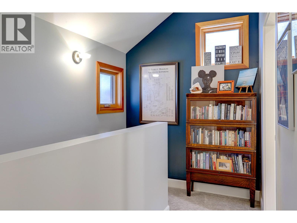
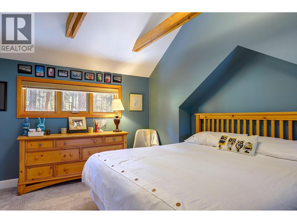
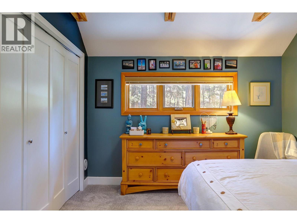
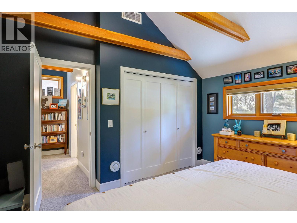
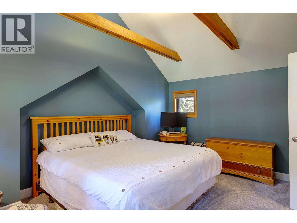
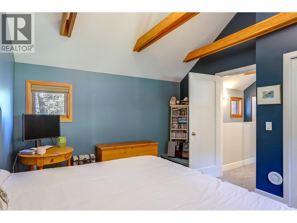
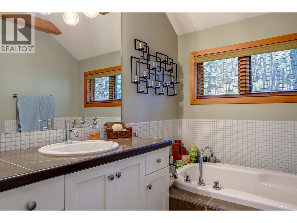
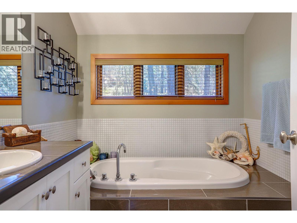
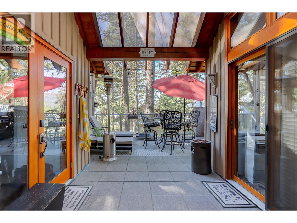
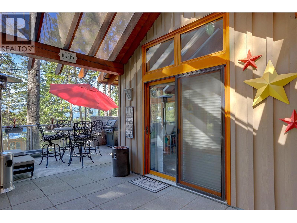
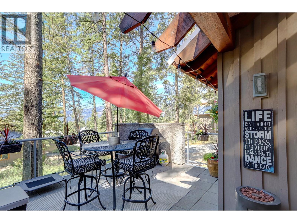
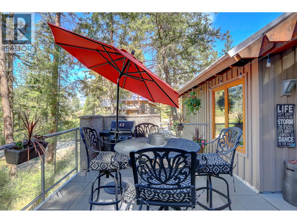
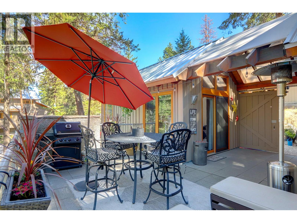
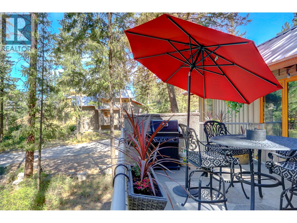
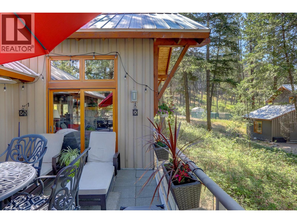
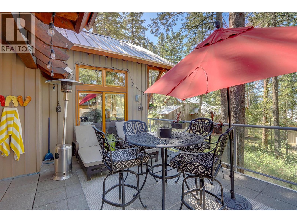
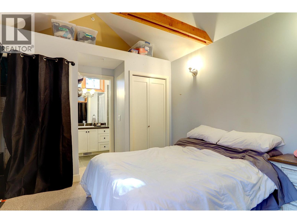
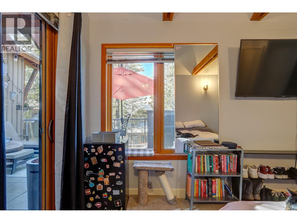
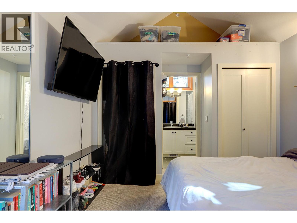
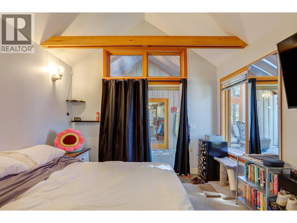
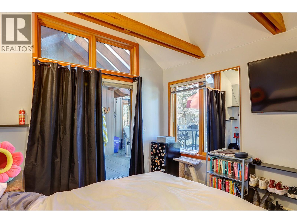
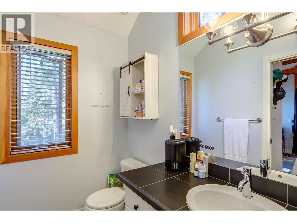
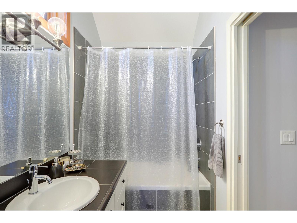
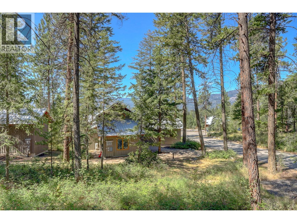
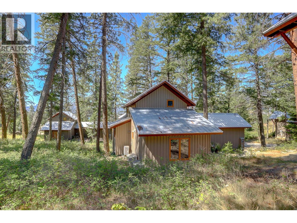
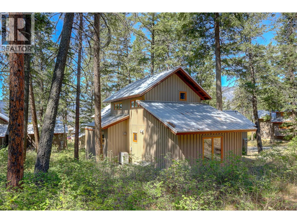
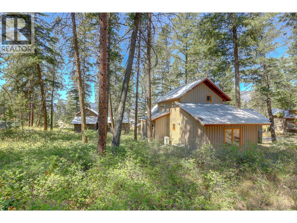
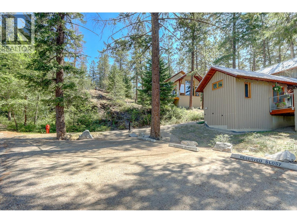
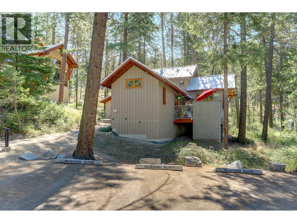
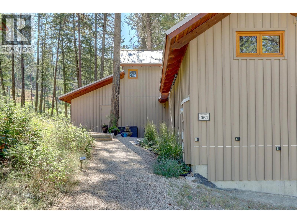
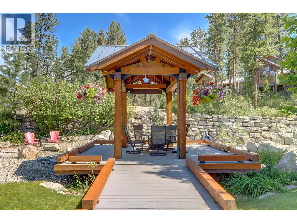
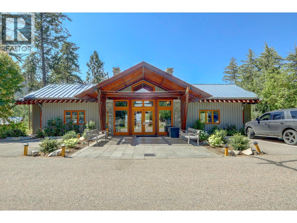
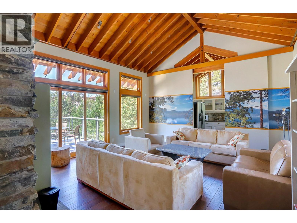
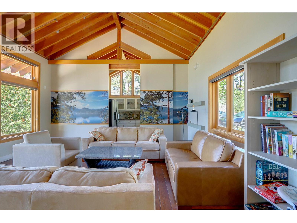
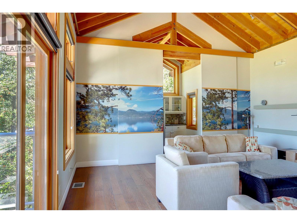
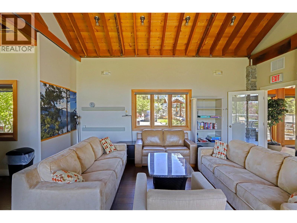
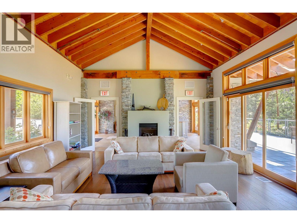
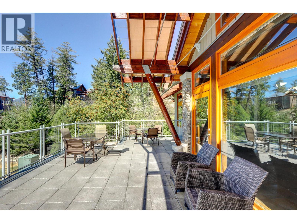
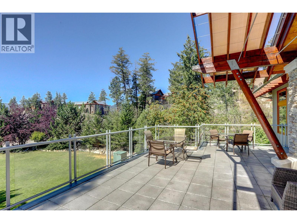
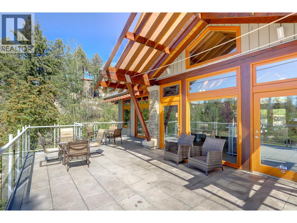
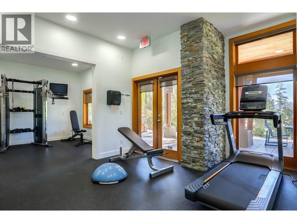
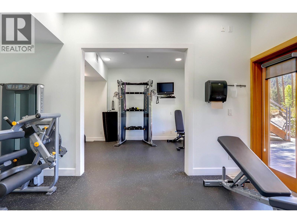
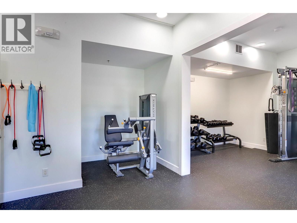
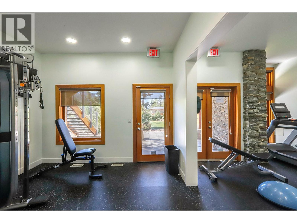
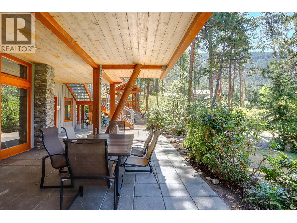
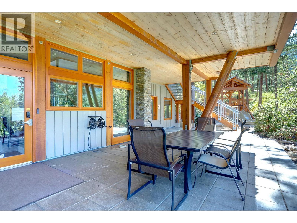
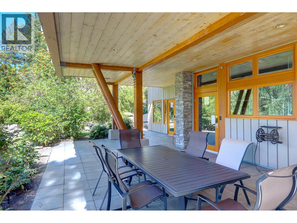
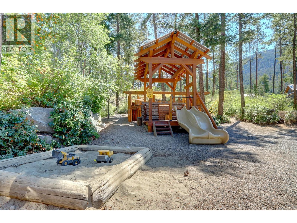
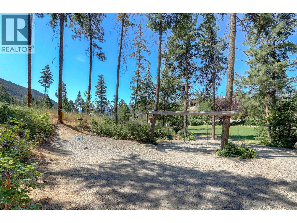
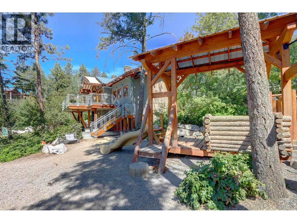
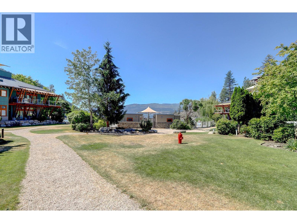
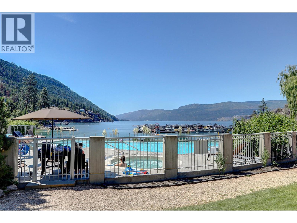
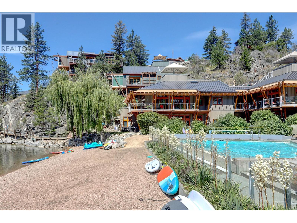
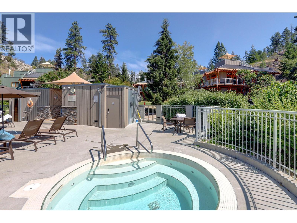
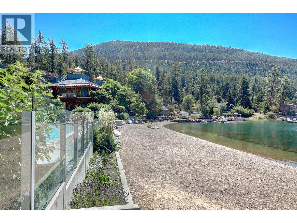
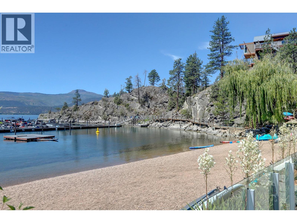
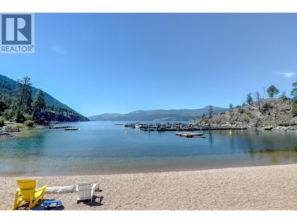
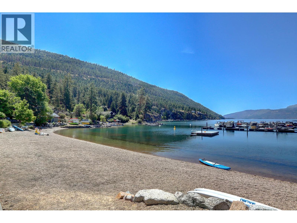
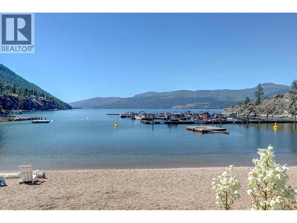
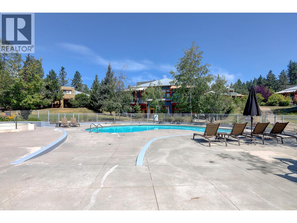
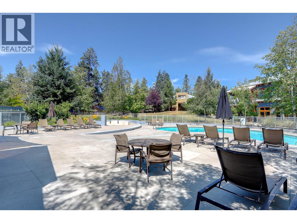
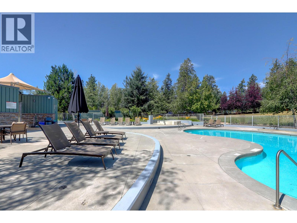
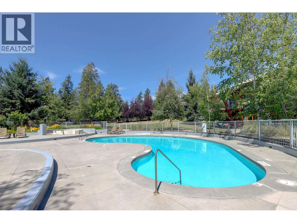
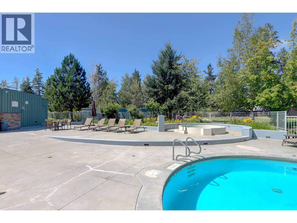
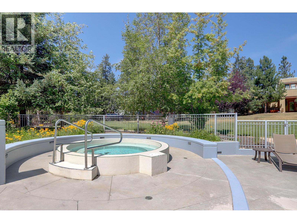
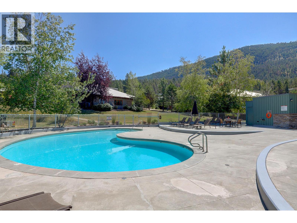
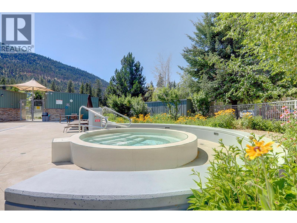
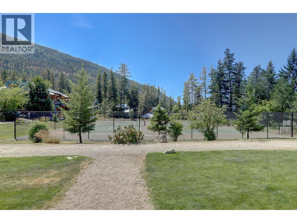
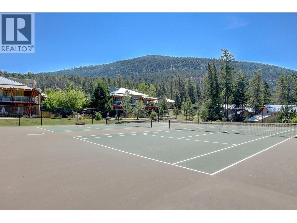
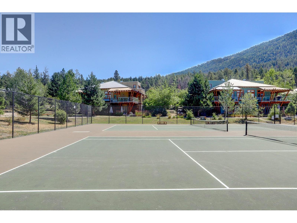
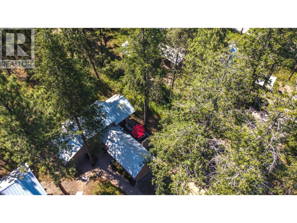
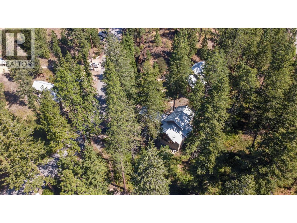
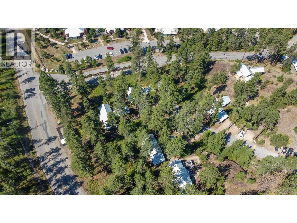
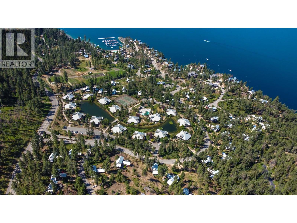
$935.83 MonthlyWelcome to Unit #61 at The Outback Resort! This Thoughtfully Updated Forest Cabin with semi-detached CASITA combines Privacy, Comfort, and Outstanding Rental or Full Time Use and is tucked away and ideally located just steps from Overflow Parking. The Extensive Upgrades, feature New Granite throughout, updated Cabinetry, New Carpeting, Interior Paint, Appliances and High End Bar Fridge. The Inviting Living Room is anchored by a Stunning Floor-to-Ceiling Stone Electric Fireplace, Soaring Vaulted Ceilings, Exposed Timber Beams, and Expansive Windows that fill the home with natural light. The Outdoor Patio, perfect for entertaining or relaxing in the Peaceful Forest Setting. A flexible floor plan includes a Spacious Primary Suite with Ensuite on the upper level, a Second Bedroom and Bath on the Main and private Lock-Off Casita complete with its own Full Ensuite, to accommodate Family, Guests, or Vacation Rentals. Also included is the added Bike and Paddleboard Storage a $6,500 upgrade! Have a Boat? This unit comes with coveted private moorage buoy, allowing you to fully embrace life on Okanagan Lake. Ownership at The Outback Resort includes access to an unmatched collection of Lakefront Amenities, including Private Beaches, Swimming Pools, Hot Tubs, Tennis and Pickleball courts, a Fitness Centre, Owners' Marina and Scenic Walking Trails. Whether you're searching for a luxury Vacation Home, Investment Property, or your own year-round Okanagan Escape, you'll find it here! (id:63476)
Property Details
| MLS® Number | 10393927 |
| Property Type | Single Family |
| Neigbourhood | Okanagan Landing |
| Community Name | The Outback Resort |
| Amenities Near By | Park, Recreation |
| Community Features | Family Oriented, Rural Setting, Recreational Facilities, Rentals Allowed |
| Features | Treed, One Balcony |
| Parking Space Total | 1 |
| Pool Type | Inground Pool, Outdoor Pool |
| Storage Type | Storage |
| Structure | Clubhouse, Playground, Tennis Court |
| View Type | View (panoramic) |
Building
| Bathroom Total | 3 |
| Bedrooms Total | 3 |
| Amenities | Clubhouse, Recreation Centre, Whirlpool, Storage - Locker, Racquet Courts |
| Appliances | Refrigerator, Dishwasher, Dryer, Range - Electric, Microwave, Washer |
| Constructed Date | 2007 |
| Construction Style Attachment | Detached |
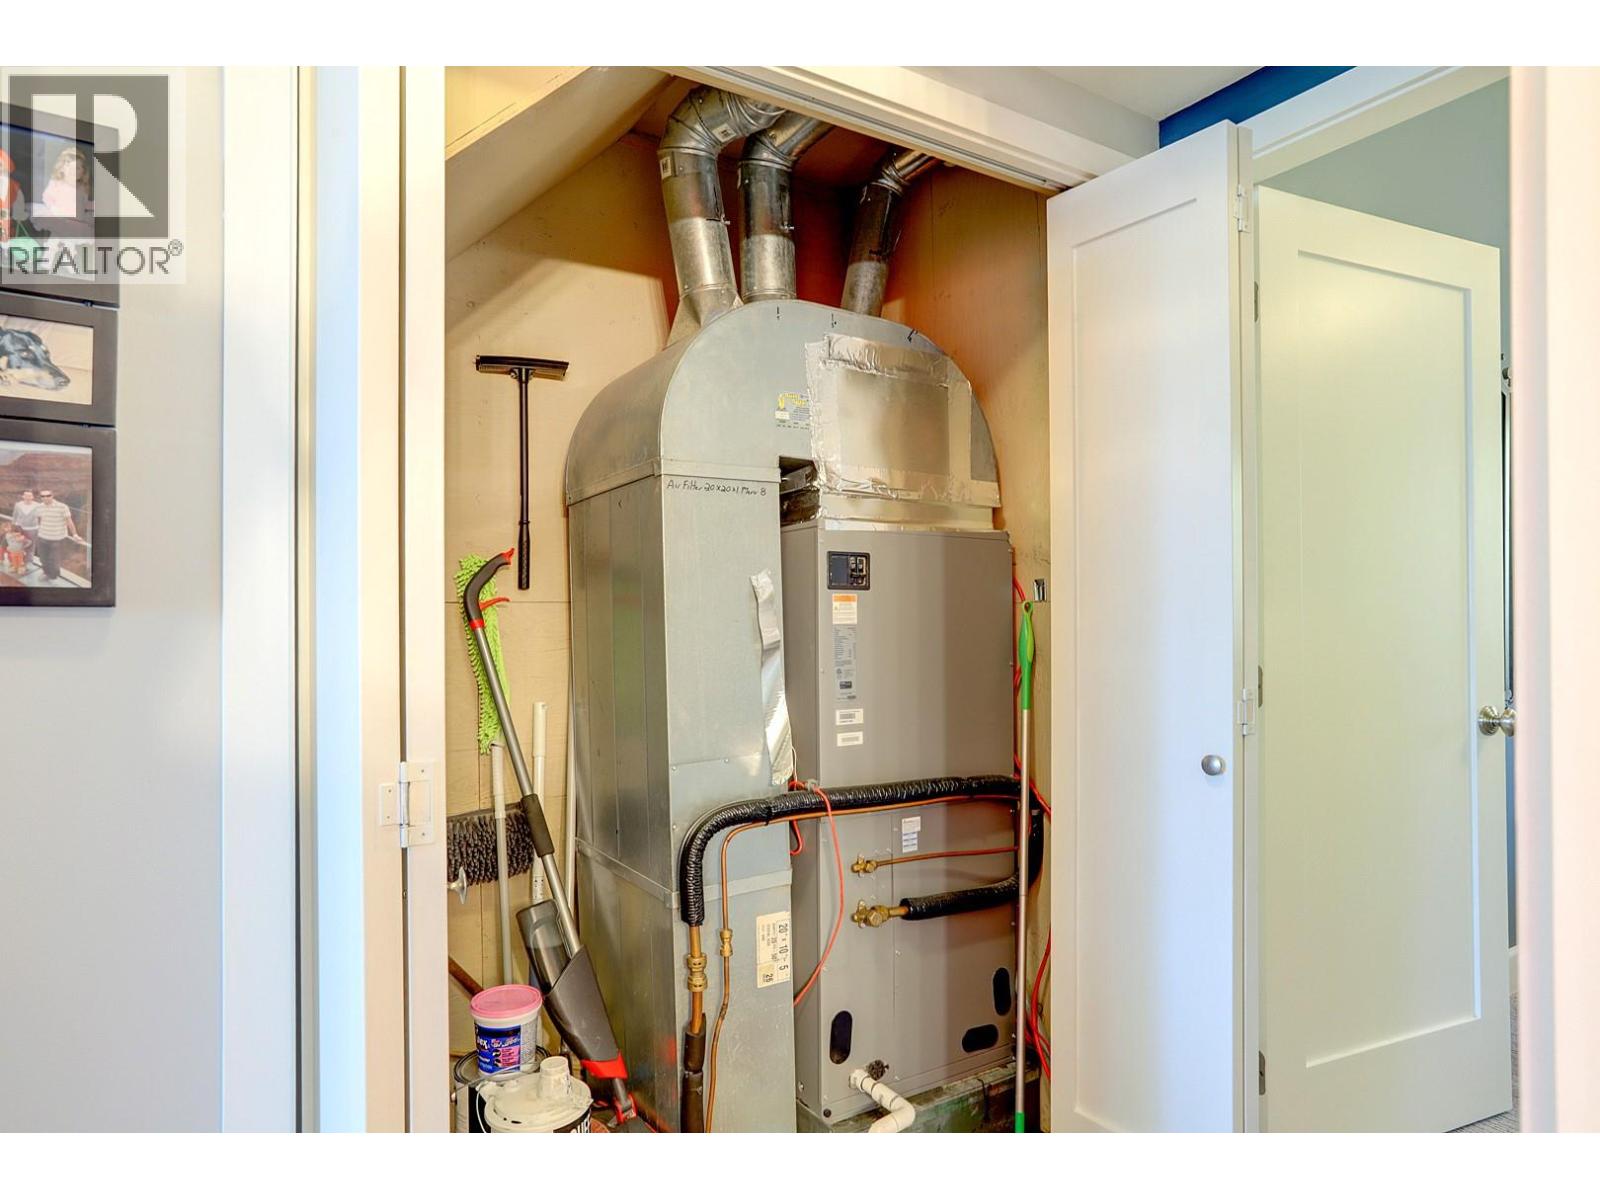
| Cooling Type | Heat Pump |
| Exterior Finish | Wood Siding |
| Fire Protection | Sprinkler System-fire, Smoke Detector Only |
| Flooring Type | Carpeted, Hardwood, Tile |
| Heating Fuel | Electric |
| Heating Type | Forced Air, Heat Pump |
| Roof Material | Metal |
| Roof Style | Unknown |
| Stories Total | 2 |
| Size Interior | 1,483 Sqft |
| Type | House |
| Utility Water | Municipal Water |
Parking
| Stall |
Land
| Access Type | Easy Access |
| Acreage | No |
| Land Amenities | Park, Recreation |
| Landscape Features | Landscaped, Wooded Area |
| Sewer | Municipal Sewage System |
| Size Total Text | Under 1 Acre |
Rooms
| Level | Type | Length | Width | Dimensions |
|---|---|---|---|---|
| Second Level | 3pc Bathroom | 7'10'' x 8'0'' | ||
| Second Level | Primary Bedroom | 12'8'' x 14'11'' | ||
| Main Level | 4pc Ensuite Bath | 4'11'' x 11'2'' | ||
| Main Level | Bedroom | 11'2'' x 13'9'' | ||
| Main Level | Bedroom | 11'6'' x 12'0'' | ||
| Main Level | Storage | 4'7'' x 11'4'' | ||
| Main Level | 3pc Bathroom | 8'1'' x 9'11'' | ||
| Main Level | Dining Room | 12'5'' x 11'4'' | ||
| Main Level | Kitchen | 10'6'' x 11' | ||
| Main Level | Living Room | 14'11'' x 11'11'' |
Contact Us
Contact us for more information

The trademarks REALTOR®, REALTORS®, and the REALTOR® logo are controlled by The Canadian Real Estate Association (CREA) and identify real estate professionals who are members of CREA. The trademarks MLS®, Multiple Listing Service® and the associated logos are owned by The Canadian Real Estate Association (CREA) and identify the quality of services provided by real estate professionals who are members of CREA. The trademark DDF® is owned by The Canadian Real Estate Association (CREA) and identifies CREA's Data Distribution Facility (DDF®)
July 08 2026 05:03:06
Association of Interior REALTORS®
RE/MAX Vernon