
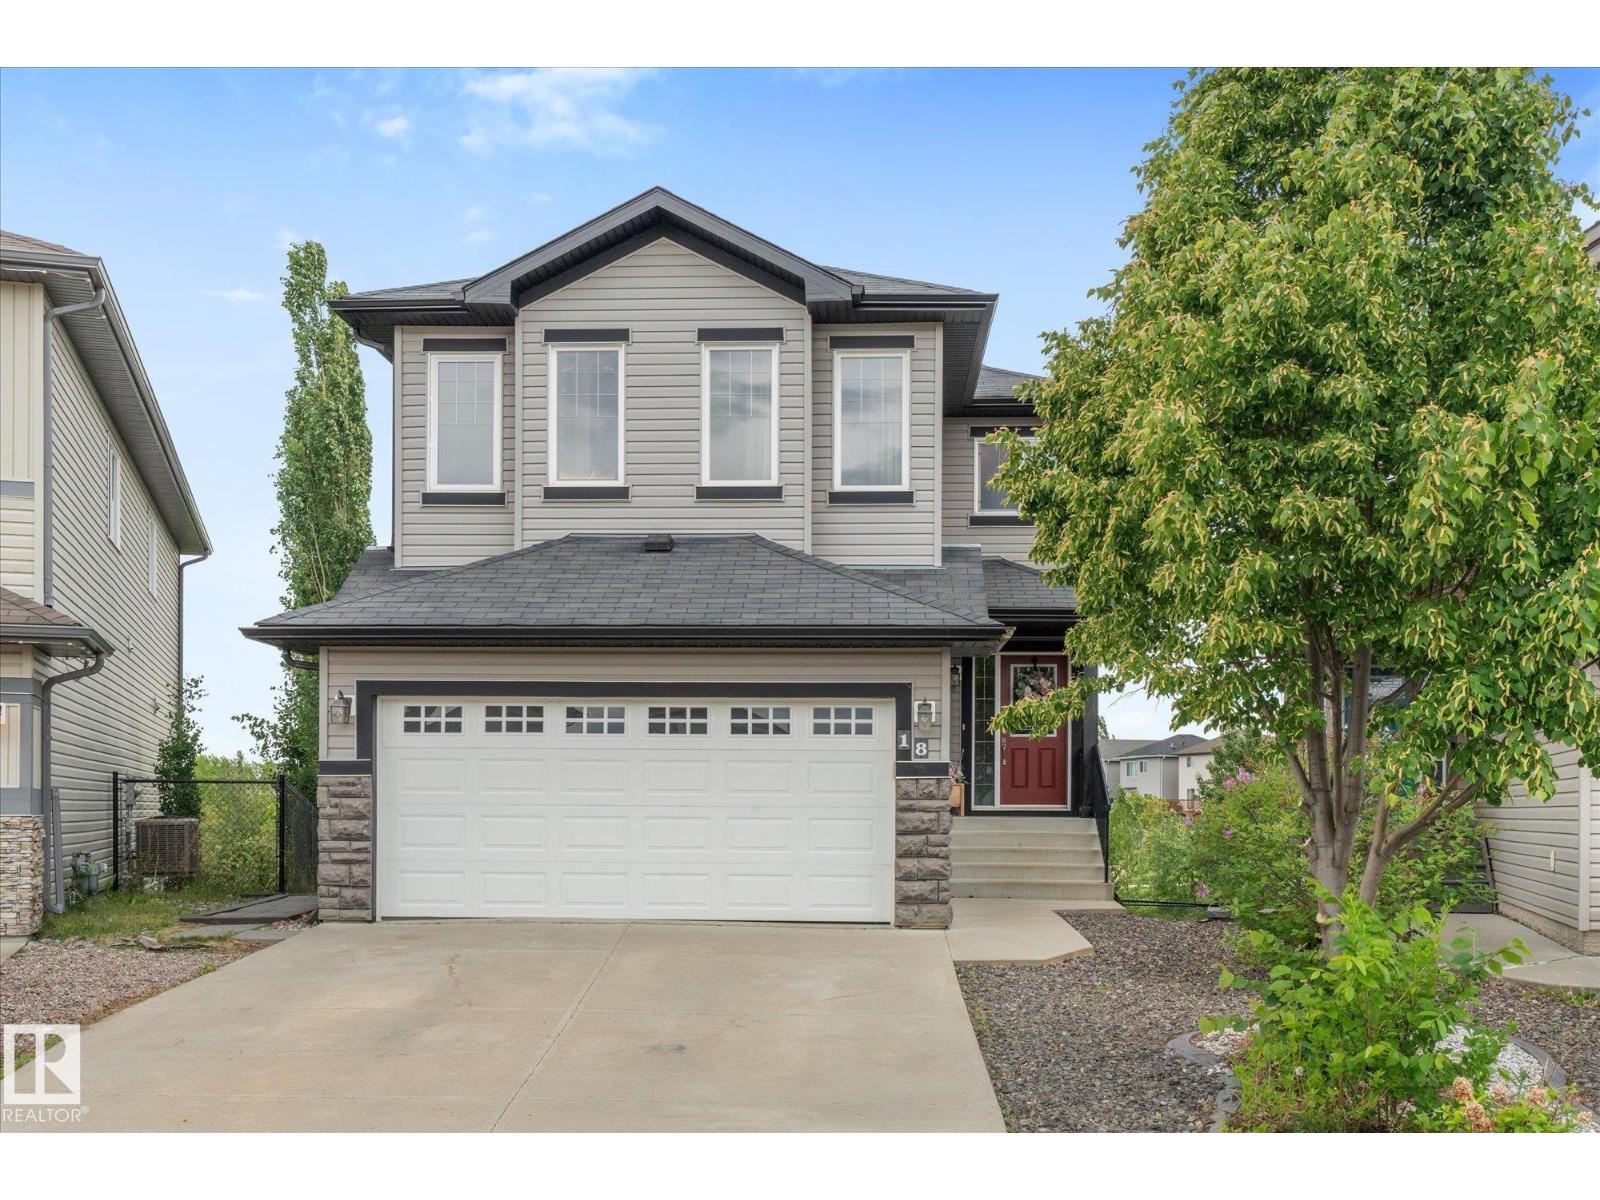
18 Rockwell Cl
Fort Saskatchewan, Alberta
Rare opportunity in South Fort! This fully finished walkout 2-storey home is located in a quiet cul-de-sac, features its own separate in-law space in the basement, and backs onto ponds, trails, and greenspace. Step inside to a welcoming foyer and bright open-concept main floor with hardwood flooring, large windows, and a gas fireplace. The kitchen offers stainless steel appliances, a corner pantry, and a large island, while the dining area provides access to the upper deck overlooking the huge backyard and scenic views. Completing the main level are a 2-piece bath and laundry room. Upstairs you'll find a bonus room, main bath, 3 bedrooms including a spacious primary retreat with a walk-in closet and 5-piece ensuite featuring a soaker tub and separate shower. The walkout basement showcases a fantastic in-law space with its own kitchen, bedroom, 3-piece bath, living area with gas fireplace, and separate laundry. Complete with a double attached garage, driveway parking for all of your vehicles. (id:63476)
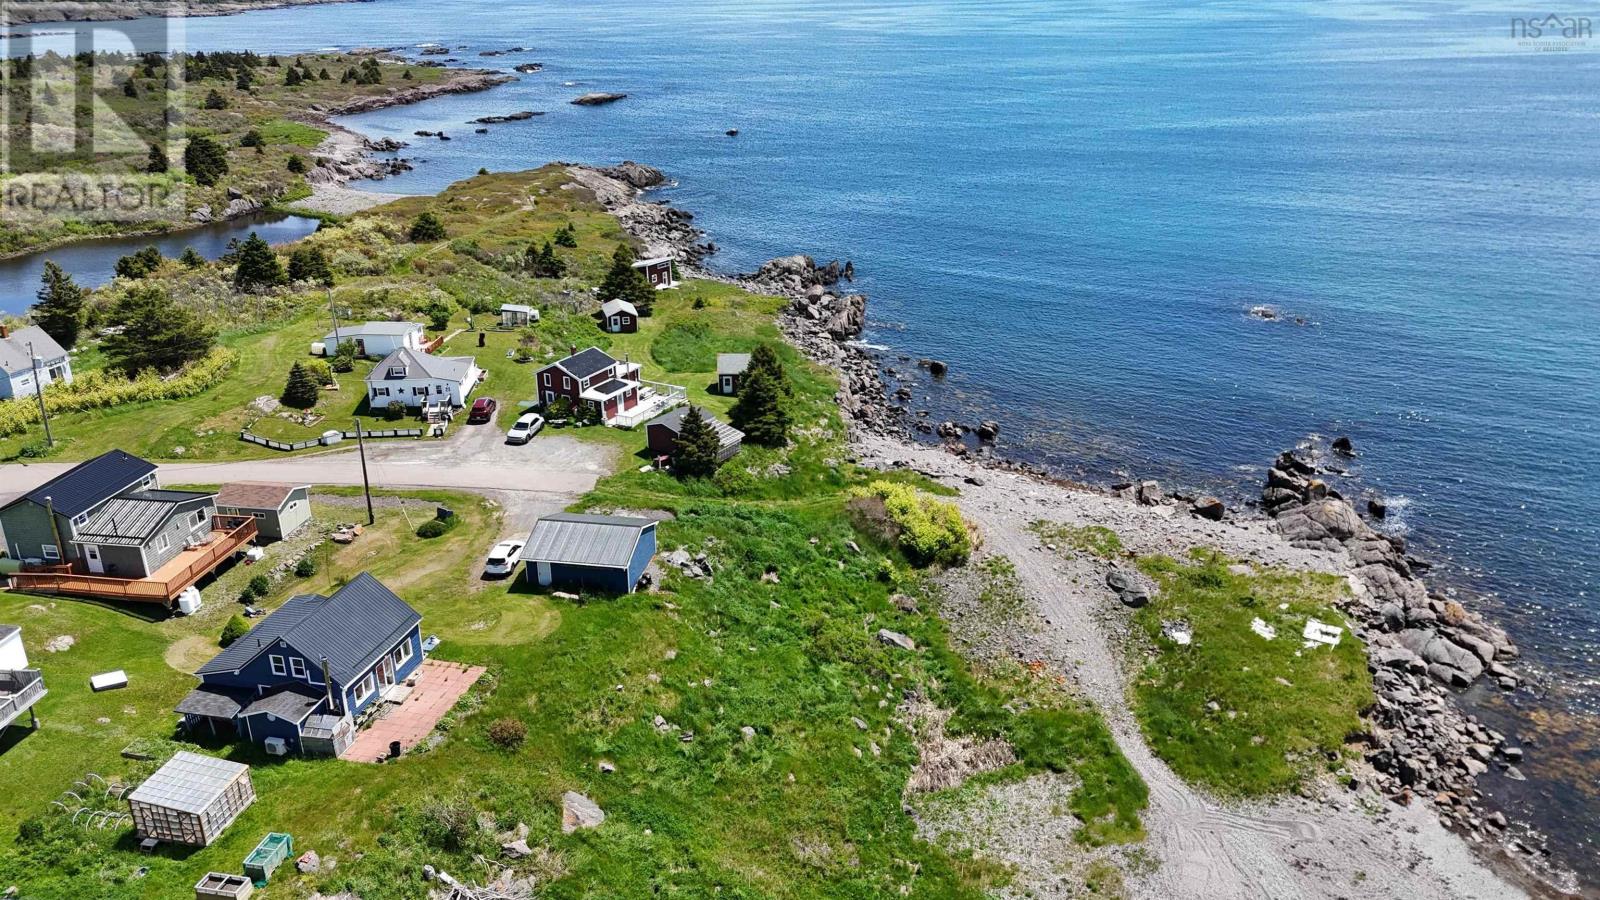
84 Highway 206
Sampsons Cove, Nova Scotia
Where history meets modern comfort and character meets relaxed living. This charming century home, thoughtfully renovated with love, sits on a 24,453 sq. ft. surveyed lot, with the open Atlantic Ocean just steps away at the corner of the property, creating a truly beautiful coastal setting in a quiet, welcoming community and neighbourhood . The home offers 3 bedrooms and 1.5 bathrooms, blending character and charm with modern updates. A new metal roof has been installed on both the house and the 20.4' x 24.5' garage. A greenhouse and raised garden beds provide the opportunity to grow your own vegetables, flowers, or fresh summer tomatoes. Facing east, the home enjoys refreshing ocean breezes and beautiful sunrises perfect for morning coffee on the patio. Good fishing opportunities are nearby, and a small ocean beach is only a step away. A charming coastal property offered at a fair price. Don't just dream about the lifestyle - live it. (id:63476)
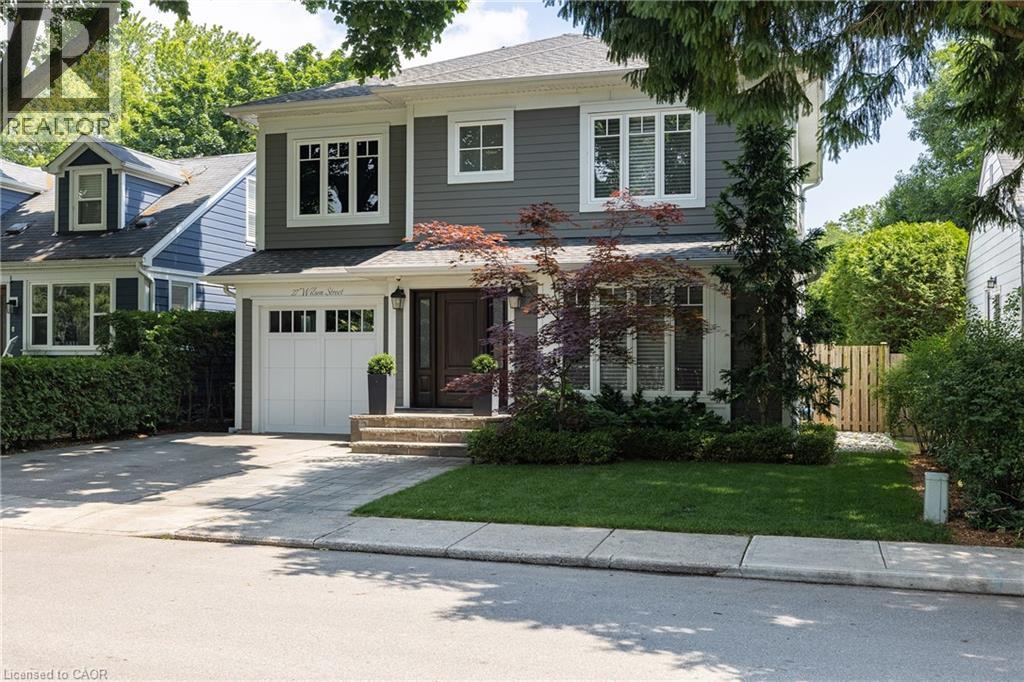
27 Wilson Street
Oakville, Ontario
Set on a quiet street in the prestigious West Harbour neighbourhood of Central Oakville, this custom-built home offers 3,267 square feet of thoughtfully planned living space across three finished levels. Just steps from the lake and vibrant downtown Oakville, this is a rare opportunity to enjoy exceptional craftsmanship, timeless design and an unbeatable lifestyle. Designed for modern family living, the main floor features spacious principal rooms and an open-concept layout ideal for everyday life and effortless entertaining. The gourmet kitchen is equipped with premium Sub-Zero and Wolf appliances, custom cabinetry and a large island with seating for four, flowing seamlessly into the breakfast area and private backyard. A spacious mudroom with heated floors, custom built-ins, garage access and a powder room adds exceptional everyday functionality. Upstairs, four generously sized bedrooms provide comfortable accommodations. The primary suite serves as a peaceful retreat, complete with two walk-in closets and a spa-inspired ensuite featuring heated floors and a luxurious soaker tub. The finished lower level offers plush carpeting, a fireplace, wet bar with sports seating, large recreation space, plus a guest bedroom with full bath and heated floors. Outside, the landscaped backyard features a large deck and full irrigation system, ideal for summer entertaining. Close to top-rated schools, parks, the lake, and Oakville’s best shops and restaurants. (id:63476)
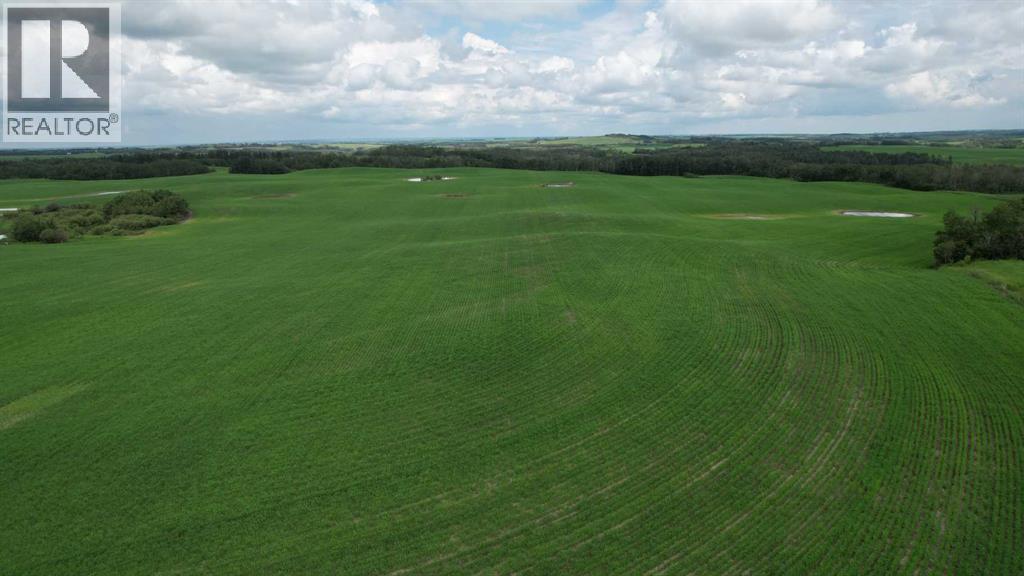
NE 23-53-13-W4 & SE 23-53-13-W4
Rural Two Hills No. 21, Alberta
-Productive Agricultural Land with exciting potential for landowner to also privately enjoy recreational activities like Hunting & Camping. Half Section with total 310.15 acres of which approx. 230acres is cultivated and has been carefully farmed in rotation to produce above avg. cereal and oilseed crops. Balance of 80 acres has roughly 10acres that could also be broke, and the balance is partially treed native pasture that touches a waterbody on the east side and north Township Road. These two Qtrs (NE23 & SE23) are only 1.5mile West off Hwy 36 on Twp Rd 534, and accessed via 2 separate approaches on this road, therefore, 2 potential building sites. Recent crop rotation was Wheat in ’23, Barley in ’24 and Canola in ’25 and 2026 is seeded to Barley. Cultivated land is in production. Question is, could you use More Acres or a Land Investment? Worth discussing, so make the call Today! (id:63476)
204 409 B Avenue S
Saskatoon, Saskatchewan
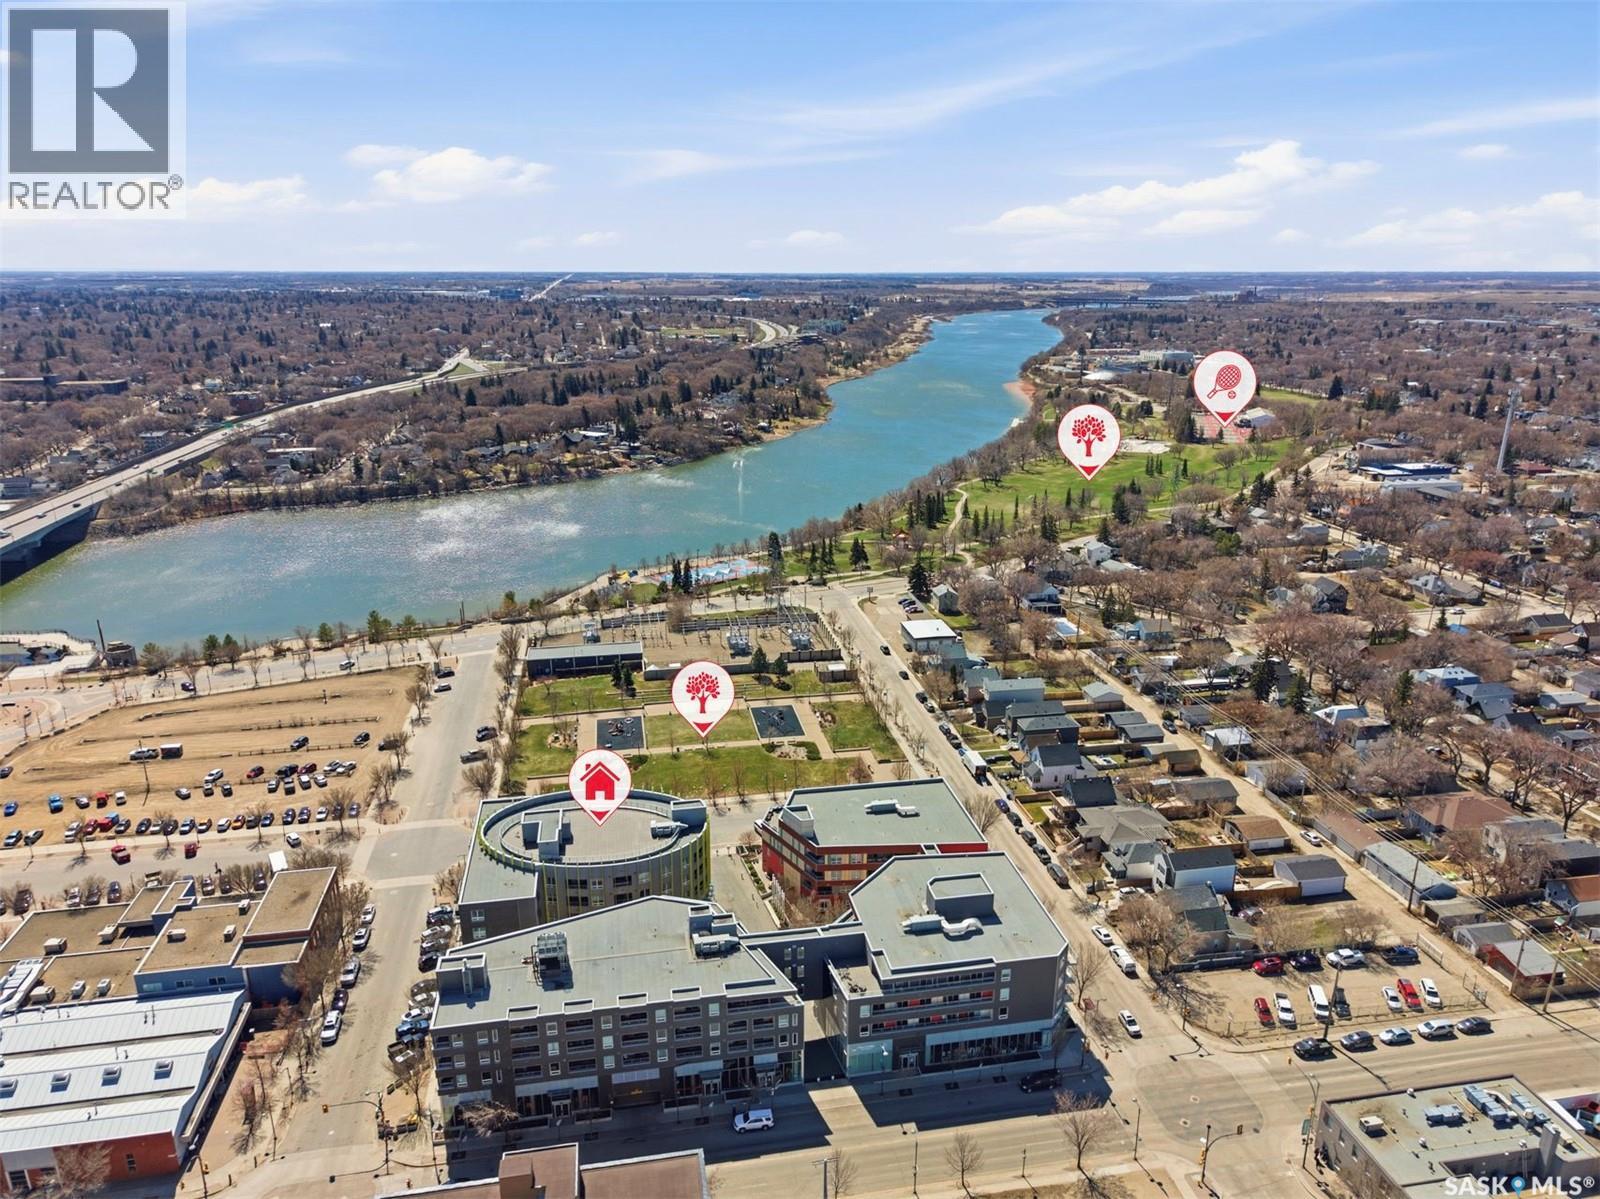
Beautifully appointed second-floor unit in The Banks, this exceptional condo offers the perfect blend of style, comfort, and location in the heart of Saskatoon’s vibrant Riversdale neighbourhood. Just steps from the scenic riverbank, Meewasin trails, downtown core, Remai Modern, and the lively Riversdale District filled with cafés, shops, and restaurants, this home delivers true urban convenience. Featuring 2 bedrooms, a den, and 2 bathrooms, the bright open-concept layout is enhanced by large windows that flood the space with natural light. The modern kitchen is a standout with high-gloss white cabinetry, quartz countertops, an oversized island, and a full suite of stainless-steel appliances. The inviting living room includes an electric fireplace and patio doors leading to a spacious covered balcony with courtyard views. The primary bedroom offers a walk-in closet and a private 4-piece ensuite. Additional highlights include central air conditioning, in-suite laundry, high ceilings, fresh paint, new carpet flooring, underground parking, and dedicated storage. The building features secure entry, elevator access, and a rooftop patio. With outstanding walkability and a dynamic cultural scene at your doorstep, this property is ideal for a young couple seeking space for a home office or gym while enjoying the best of river valley and downtown living. Quick possession available—call today to book your private viewing. (id:63476)
Penthouse B 537 4th Avenue N
Saskatoon, Saskatchewan
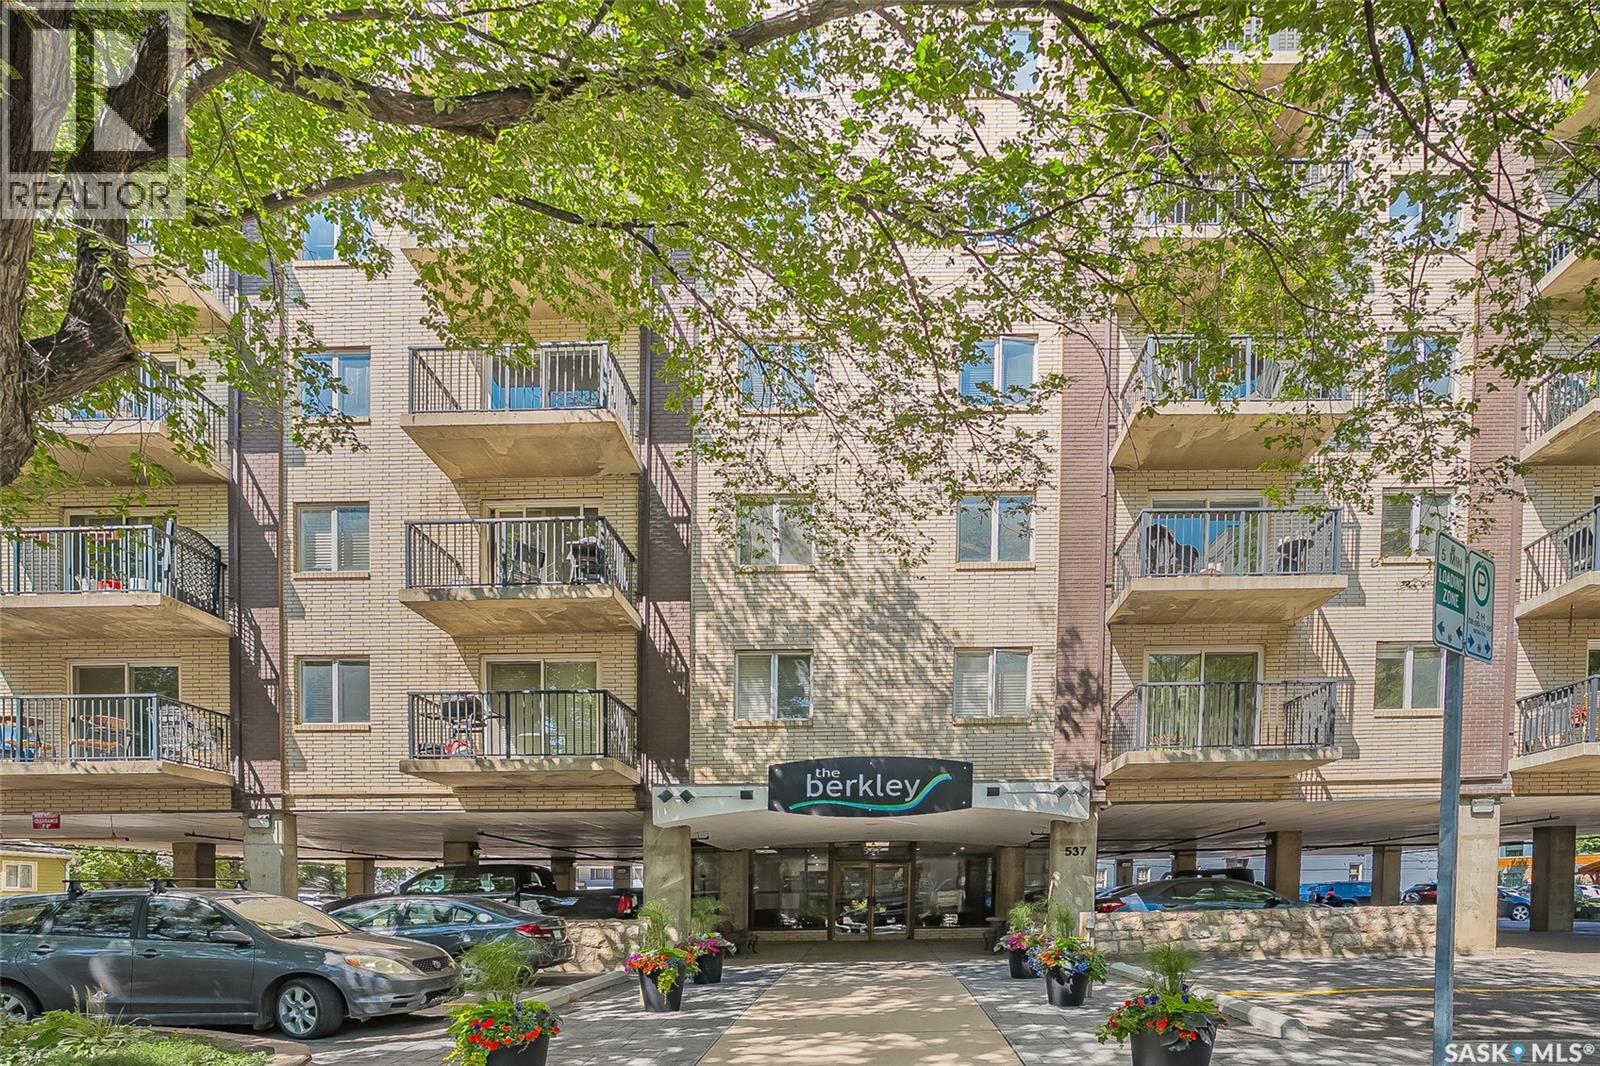
Welcome to 537 4th Ave N in The Berkley. This large penthouse features an exceptional outdoor space overlooking the city with East, North & West views. Good size corner unit with 1556 sqft , 2-bedroom, 2 bath condo was fully renovated in 2011. Upgraded triple pane windows and exterior doors in 2020. You are sure to be impressed with the quality finishing & decor in this unit. Spacious rooms, open concept, stunning white kitchen, granite countertops & loads of storage both in and outside the unit. With a healthy condo association The Berkley is a quiet pet friendly concrete building that is ideally situated in City Park, close to downtown and river. The Penthouse views facing East/West & North are spectacular and ever changing with the seasons. The two beautiful decks are an open invitation to develop further. Potential for hot tub and a spectacular outdoor area. Approximately 1800 sqft of space outdoor space to fulfill all your entertainment and daily living requirements. One of a kind property with this outdoor living space. One parking space right at the front door, and additional parking is possible to rent. Call your REALTOR® to view this spectacular condo today. (id:63476)
210 2nd Avenue S
Hepburn, Saskatchewan
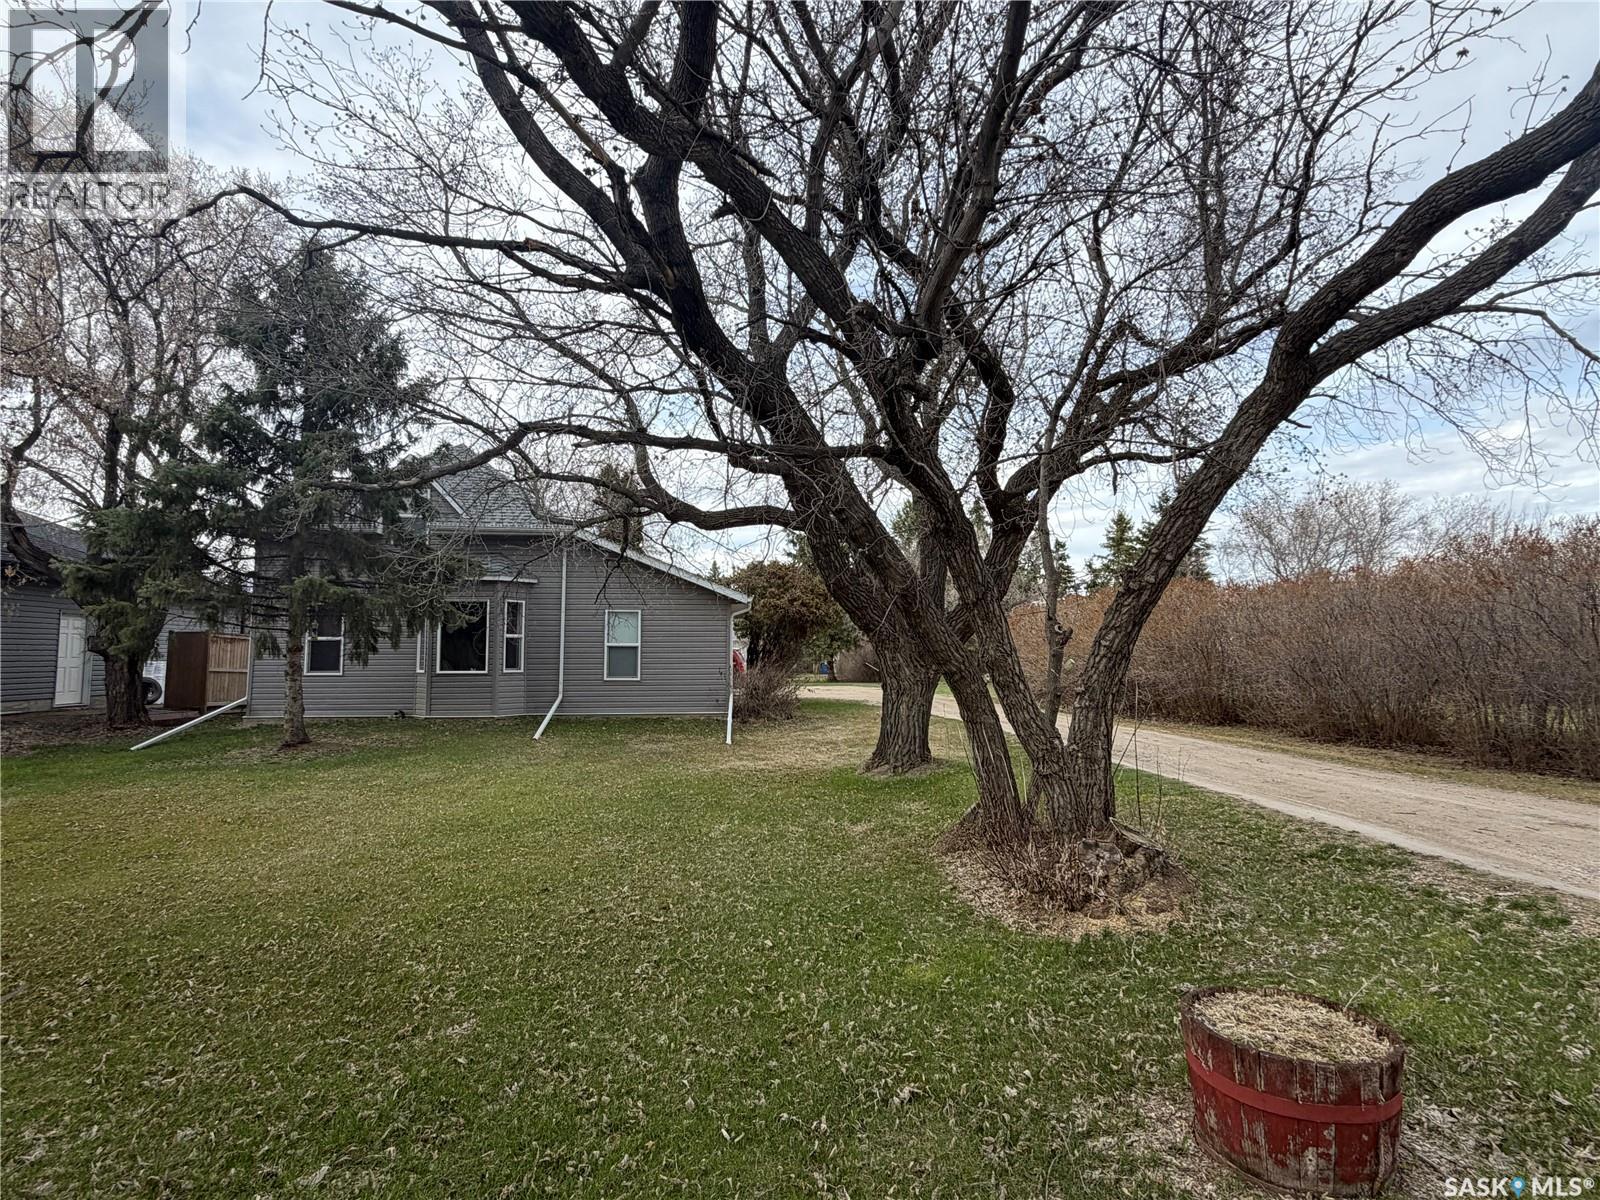
Located in the welcoming community of Hepburn, this charming two-storey starter home offers the perfect mix of small-town living and convenient access to the city. Featuring three bedrooms and one full bathroom, this home is ideal for young families, first-time buyers, or anyone looking for affordable space with future potential. The exterior showcases low-maintenance vinyl siding and updated PVC windows, helping improve efficiency and curb appeal. A spacious 26x24 detached two-car garage provides plenty of room for vehicles, tools, storage, or a workshop setup. Situated on a massive 131x221 ft. lot, the property offers incredible outdoor space for kids, pets, gardening, or future development opportunities. With subdivision potential, this property also presents an excellent long-term investment opportunity for buyers looking ahead. Enjoy the comfort of Saskatoon water while still experiencing the peace and freedom of small-town living. Located just a short drive from Saskatoon, Hepburn is a beautiful place where kids can run free and families can truly enjoy a quieter pace of life (id:63476)
59 Greenbrook Drive E
Brooks, Alberta
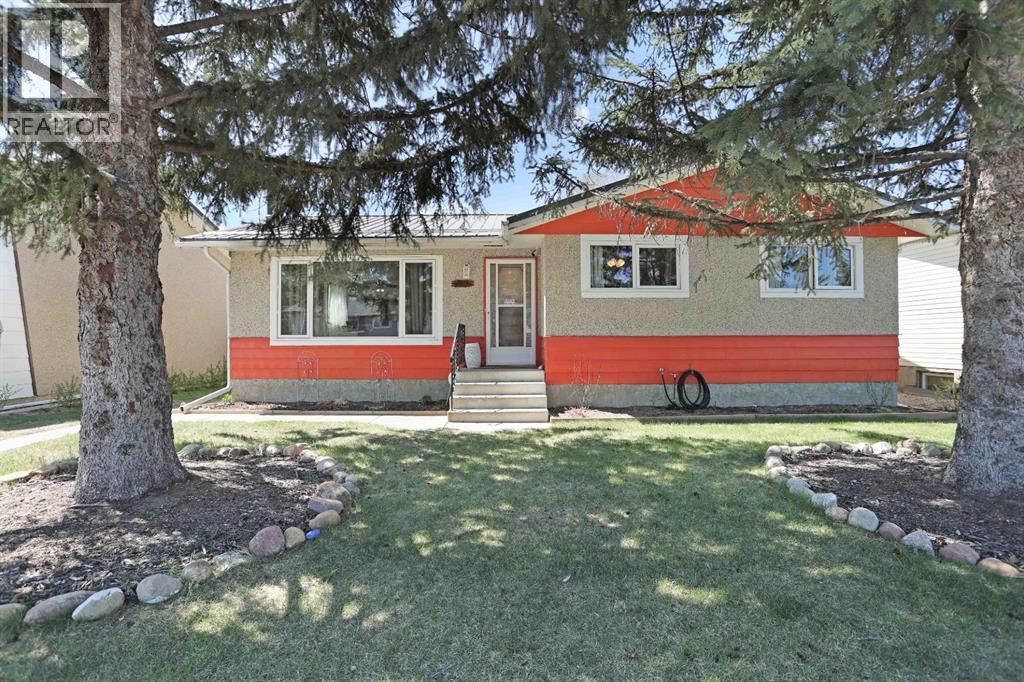
Welcome to 59 Greenbrook Drive, a well-maintained family home, thanks to talented and handy homeowners. Pride of ownership shines in this property offering space, comfort and numerous updates inside and out. Featuring 4 bedrooms and 3 bathrooms, this home provides a functional layout with 3 bedrooms on the main level and 1 bedroom downstairs, making it ideal for growing families or guests. The main floor also offers a 4 piece bathroom with updated toilet and vanity, while the primary bedroom includes its own 2 piece ensuite with updated toilet. A 3 piece bathroom downstairs with updated toilet adds extra functionality to the lower level. The open concept kitchen and dining area is designed for everyday living and entertaining, featuring plenty of cabinet and counter space, kitchen island, garburator, some newer appliances and a stylish coffee bar. The basement offers excellent additional living space including a cozy family room with a wood burning fireplace, a corner office space perfect for working from home, plus a large laundry/storage/utility/work area with plenty of room for organization and hobbies. This home has seen many valuable updates including some new windows and doors, some updated flooring, fresh paint, upgraded attic insulation and a durable metal roof for long term peace of mind. As an added bonus, the seller will also be replacing the hot water tank prior to possession for the new owners. Outside, enjoy the fully fenced yard with updated fencing and a newer concrete pad, creating even more usable outdoor space for entertaining, relaxing or recreation. The 3 season sun room is the perfect place to enjoy your morning coffee or unwind while extending your outdoor enjoyment through multiple seasons. Complete with detached garage with new overhead door opener, new led lights and located in a family friendly area, this great property is ready to welcome its next owners. (id:63476)
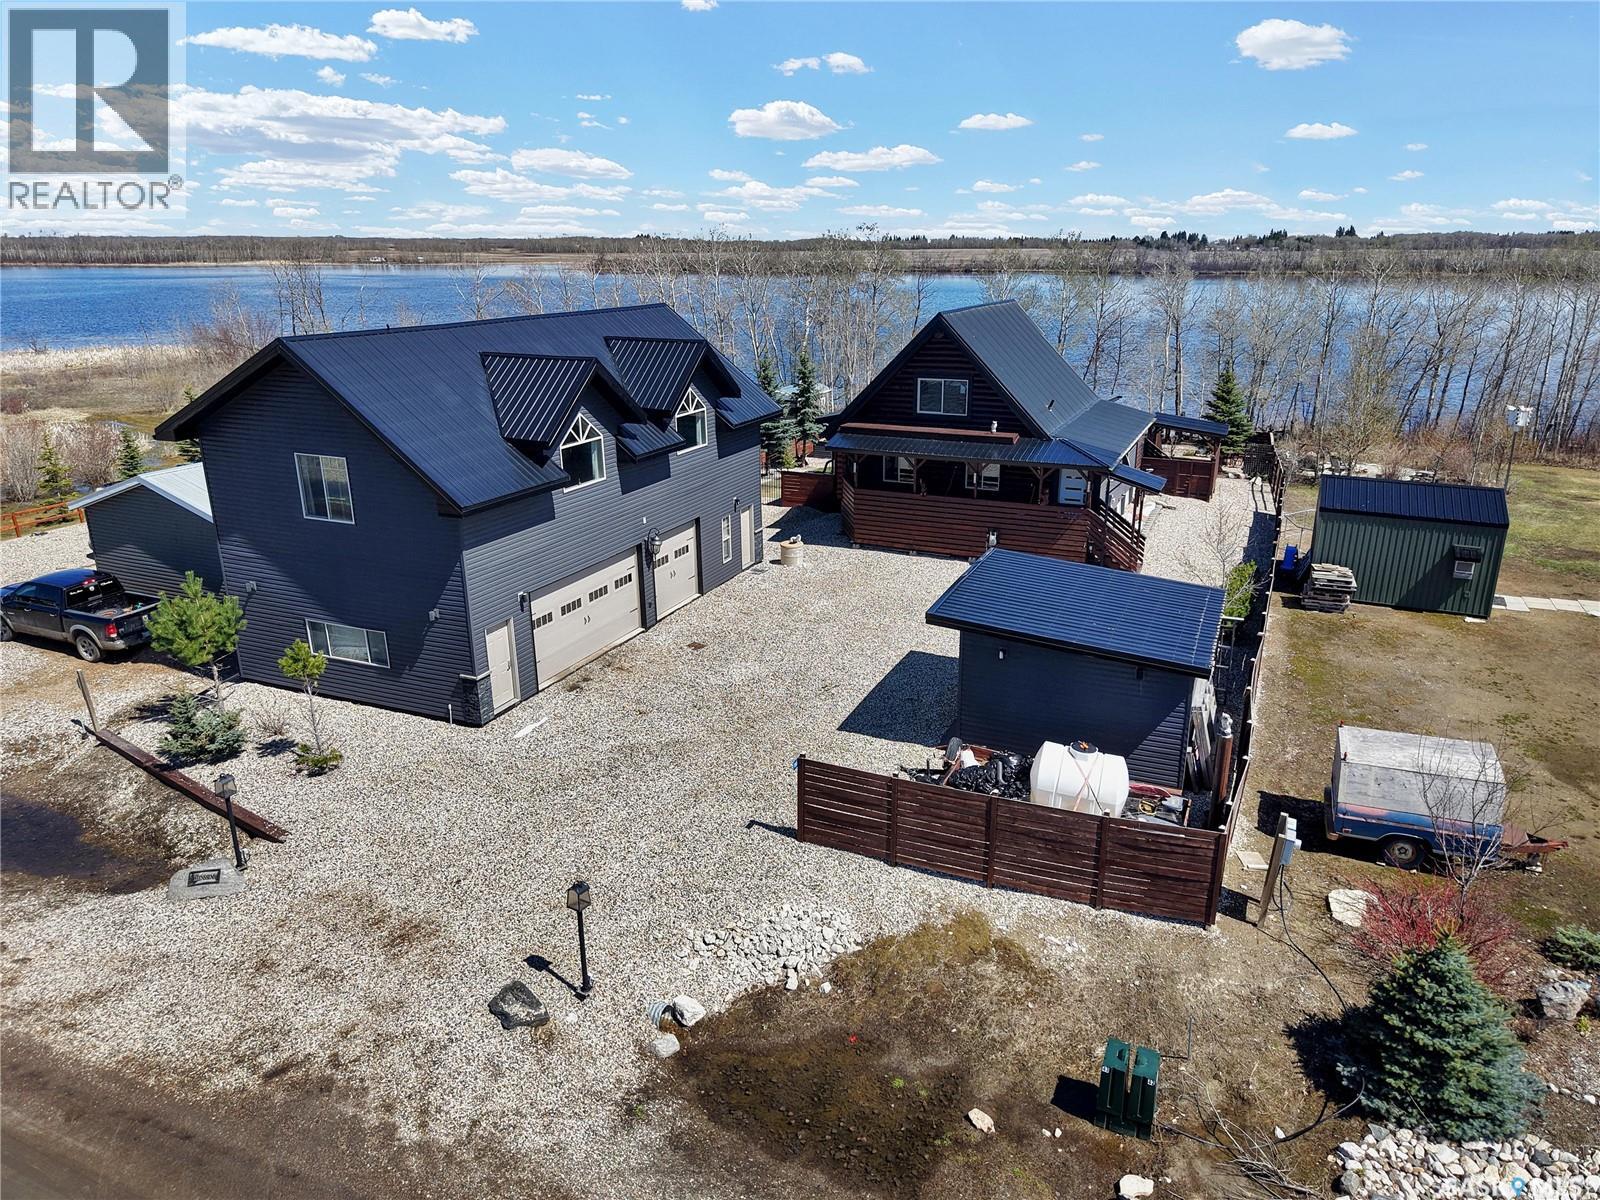
43 Lakeshore Drive
Lucien Lake, Saskatchewan
Welcome to your perfect summer escape at beautiful Lucien Lake, where lakefront living meets comfort and relaxation. This completely finished property offers over 1,400 square feet of inviting living space in the charming main log cabin and the fully functional bunkhouse above the 3 car garage offers an additional 1100sf of living space. Rich with warmth and character, the main log cabin features a spacious bedroom on the main floor along with a stunning loft-style primary retreat that overlooks the peaceful property. Designed for making memories, this lakefront getaway is move-in ready and set up perfectly for family weekends, entertaining friends, or enjoying the entire summer at the lake. The yard has been exceptionally maintained, giving you a turnkey outdoor space ready for campfires, boating, and lakeside evenings. Additional storage sheds provide plenty of room for all your lake toys, tools, and seasonal equipment. An abundant water supply and natural gas service add year-round convenience and comfort rarely found at recreational properties. The bunkhouse above the garage adds valuable extra living space, ideal for guests, extended family, or creating a private retreat of its own. From the breathtaking waterfront views to the timeless appeal of the log cabin design, this property truly checks all the boxes for lake life enjoyment. If you’ve been searching for the ultimate family lake property that is fully finished and ready to enjoy from day one, this Lucien Lake gem will not disappoint. (id:63476)
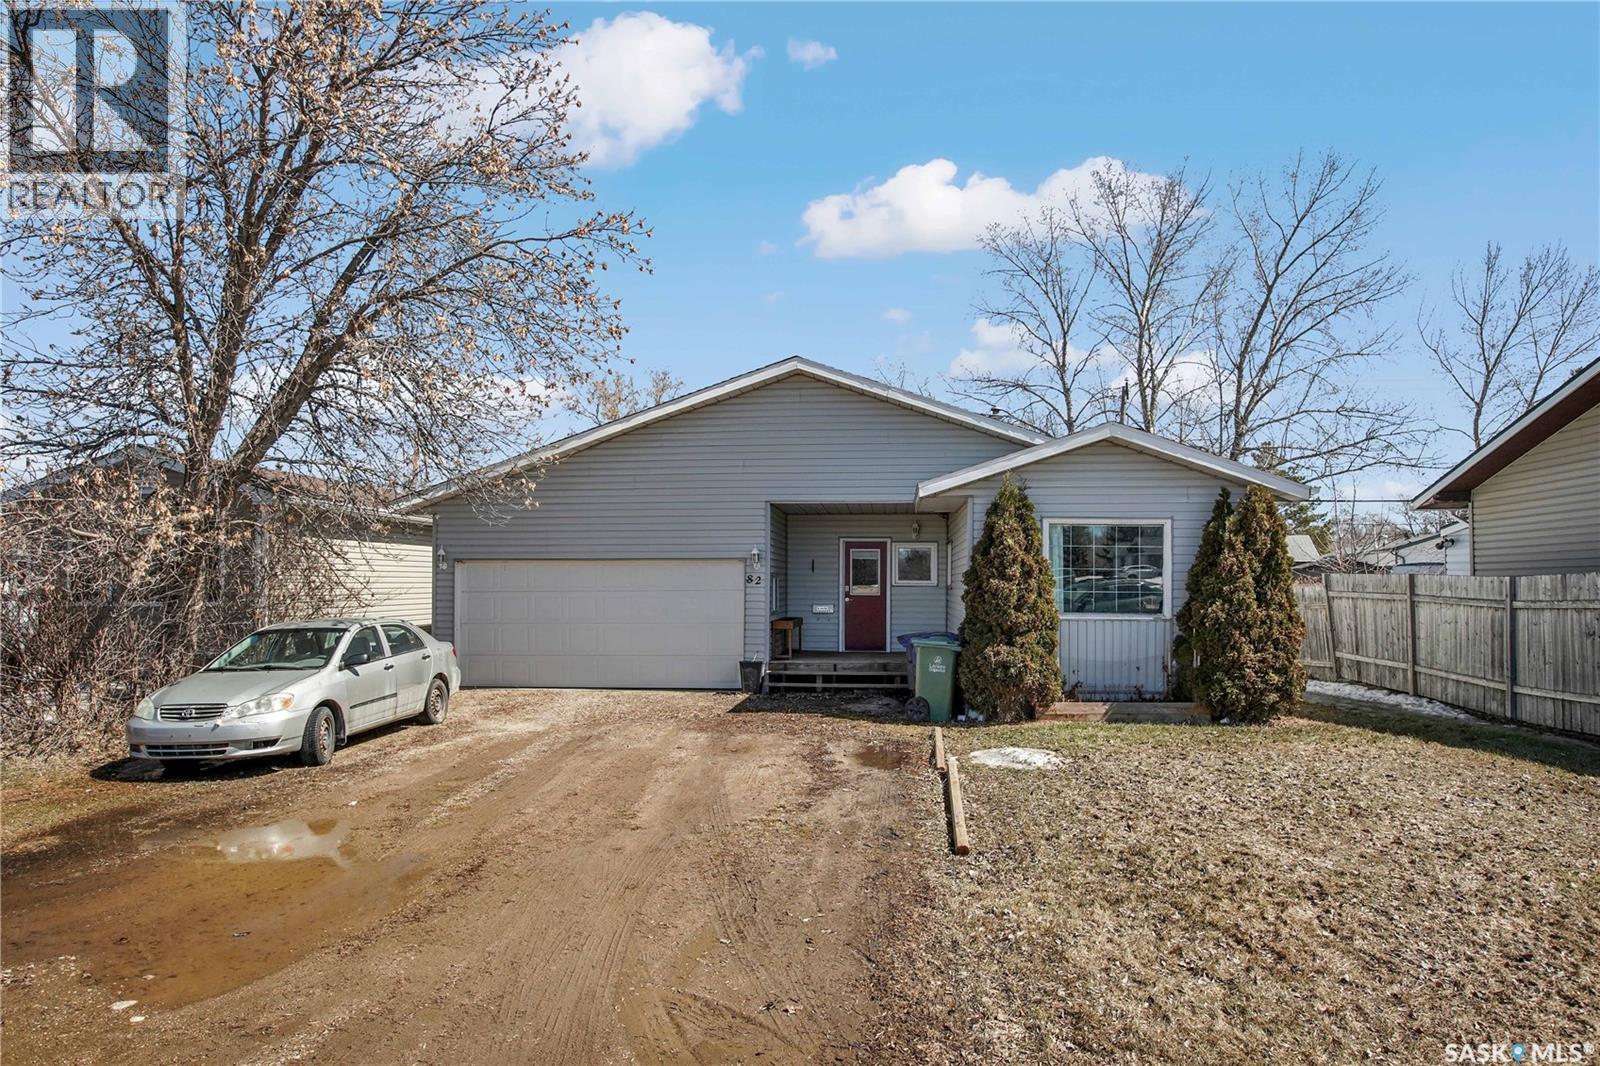
82 2nd Street
Osler, Saskatchewan
Welcome to this charming two-bedroom home situated on an owned lot, offering both comfort and long-term value. Ideal for first-time buyers or those looking to downsize, this property delivers practical living without compromise. The functional layout maximizes space, creating a cozy yet efficient interior that feels like home the moment you walk in. Outside, you’ll find a generously sized lot with plenty of room for outdoor enjoyment, gardening, or future improvements. The oversized double garage is a standout feature, providing ample space for vehicles, storage, or a workshop setup. Affordable and move-in ready, this is a smart opportunity you don’t want to overlook. (id:63476)
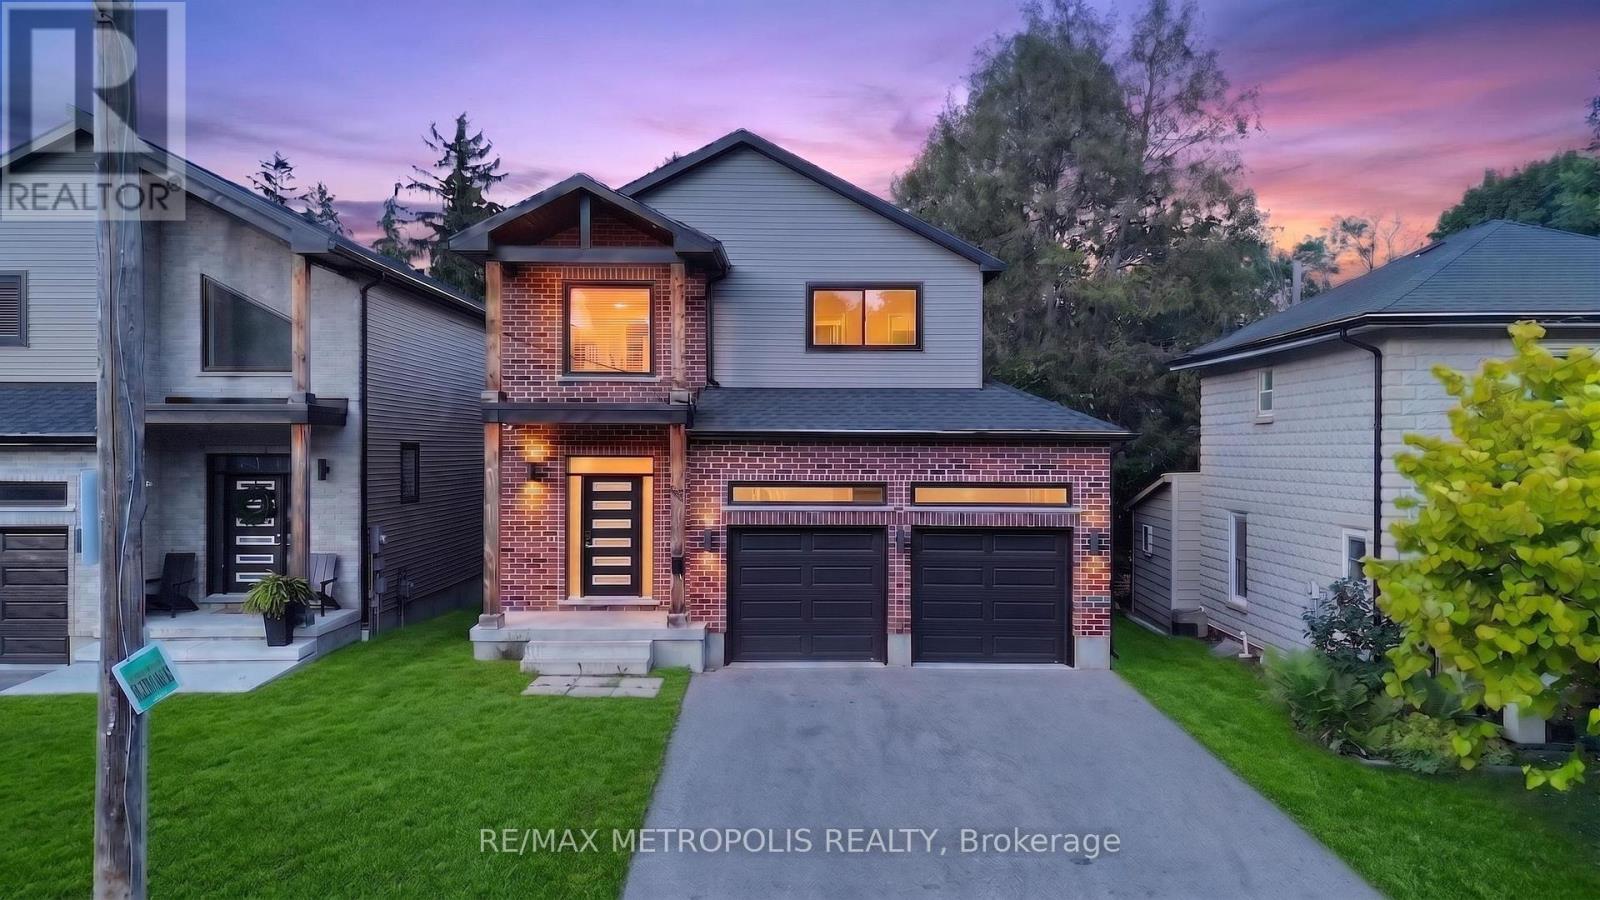
55 Russ Street
Cambridge, Ontario
Welcome to this beautifully maintained, carpet-free detached home offering a bright, modern layout and thoughtful finishes throughout. Built in 2021, this two-storey residence features approximately 1,827 sq. ft. of above-grade living space, designed for comfortable everyday living and effortless entertaining. The open-concept main floor is highlighted by a stylish kitchen with quartz countertops, stainless steel appliances, a centre island with breakfast bar, and ample cabinetry. The adjoining dining area offers a walk-out to the deck, while the spacious living room features pot lights and an inviting atmosphere for gatherings with family and friends. Upstairs, the generous primary bedroom includes a walk-in closet and a private 3-piece ensuite. Two additional well-sized bedrooms feature large windows and ample closet space, providing flexibility for family, guests, or a home office. A full main bathroom and convenient second-floor layout complete the upper level. Additional features include central air conditioning, an attached double-car garage, private double driveway parking, and an unfinished basement offering excellent storage and future potential. Situated in a desirable Cambridge neighbourhood, this home is conveniently located close to schools, parks, shopping, dining, and major transportation routes, making daily commuting and errands a breeze. A fantastic opportunity to lease a modern home in a well established and growing community. (id:63476)
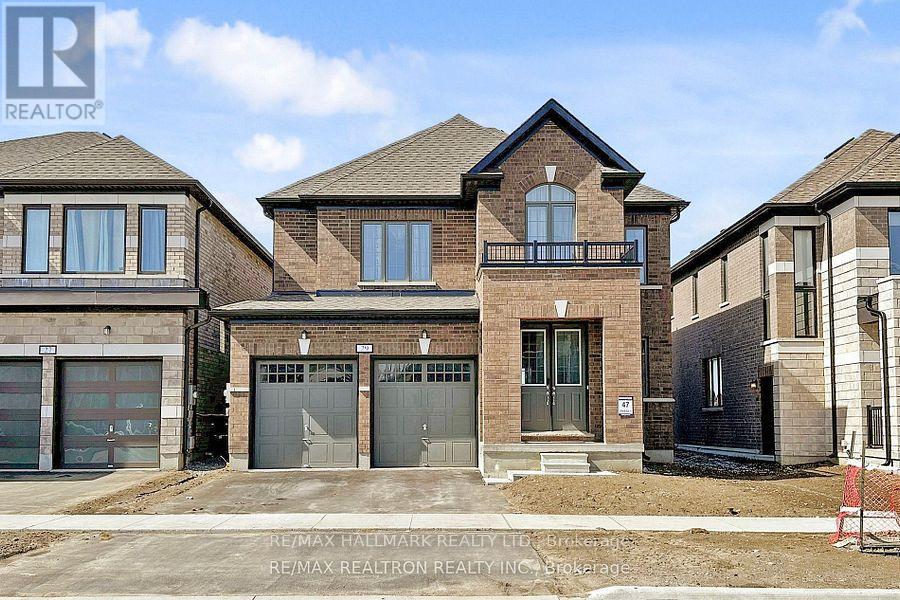
29 O'neill Street
Kawartha Lakes, Ontario
Welcome to this beautiful two-storey, full-brick detached home in the highly sought-after Sugarwood Development in the vibrant community of Lindsay, Kawartha Lakes. Situated on a premium lot backing onto a serene pond, this home offers exceptional privacy and a fantastic family-friendly setting.The spacious second floor features four generously sized bedrooms and two full bathrooms, including a comfortable primary retreat. The bright and airy main level boasts an open-concept layout with an electric fireplace, creating the perfect space for everyday living and entertaining. A versatile main-floor den can easily serve as a home office, formal dining room, or fifth bedroom. For added convenience, the laundry room is located on the second floor.The basement comes with a legal permit for a two-bedroom apartment and a separate legal entrance. It has already been professionally framed, with substantial investment already completed-offering an excellent opportunity to finish it to your own taste while adding significant value and potential rental income.Ideally located close to parks, schools, hospitals, recreation facilities, shopping centres, and major amenities, this property combines comfort, convenience, and outstanding future potential. (id:63476)