
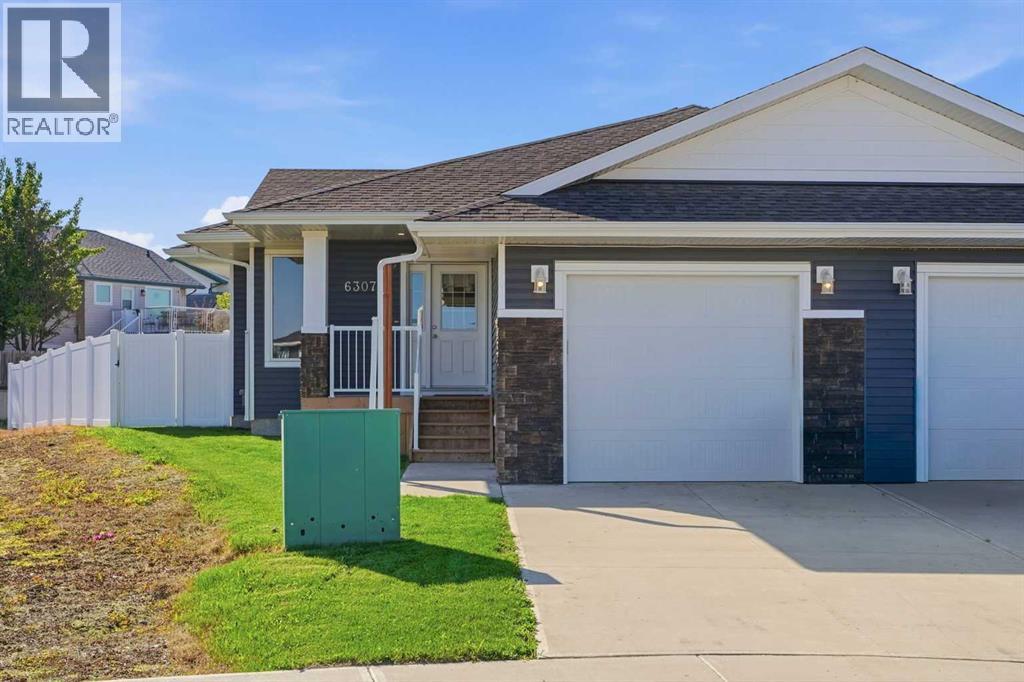
6307 58 A Street
Rocky Mountain House, Alberta
Escape the hustle and bustle of everyday life in the beautifully maintained bungalow duplex . Built in 2020 it offering peace of mind of with some new home warranty remaining. Designed for easy, low maintenance living, this home is perfect for those looking to retire , downsize, or simply enjoy a more carefree lifestyle. The bright and welcoming open-concept main floor is filled with natural light from large living room windows and features stylish finishes throughout, including quartz countertops , tile backsplash, stainless steel appliances, and convenient main floor laundry. Enjoy the easy of single level living with a spacious primary suite and second bedroom that works perfectly as a guest room , office, or hobby space. The fully developed basement provides plenty of additional living space with 2 more bedrooms ,a 3-piece bathroom and a large family room complete with a wet bar- ideal for entertaining guest or enjoying movie night with family and friends. Outside, the fully fenced backyard offers composite fencing and a covered deck, creating the perfect space to relax and enjoy the outdoors. The attached single garage provide room for parking, storage, or a workspace area. Move in ready and thoughtfully designed, this home offers comfort, convenience and modern living in one attractive package. (id:63476)
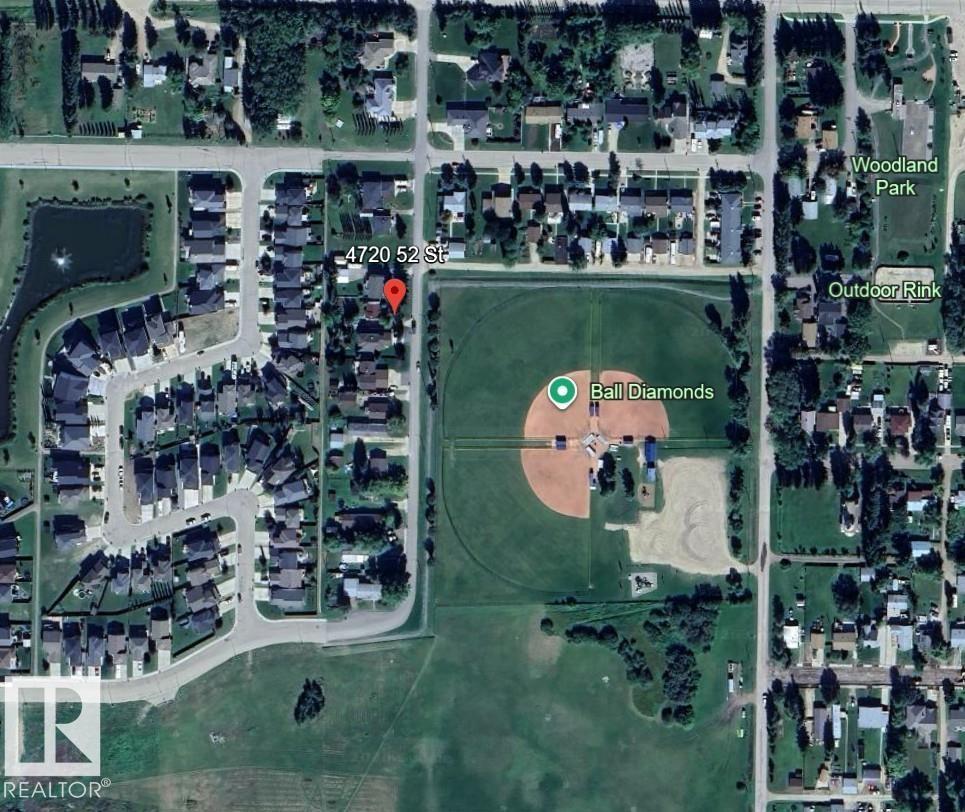
4720 52 St
Calmar, Alberta
ATTENTION BUILDERS, DEVELOPERS & BUYERS! The value is in the LAND and the REDEVELOPMENT POTENTIAL. Situated on a generous 60' x 138' lot in the heart of Calmar. Whether you're planning your next custom home or redevelopment project, this is an excellent opportunity in a desirable location. Situated directly across from the ball diamonds and expansive green space, and just a short walk to Woodland Park, the outdoor rink, schools, and local amenities. Enjoy small-town living with convenient access to Leduc, Devon, and Edmonton. This property is being offered AS IS, WHERE IS, with NO WARRANTIES OR REPRESENTATIONS FOR LAND VALUE ONLY. (id:63476)
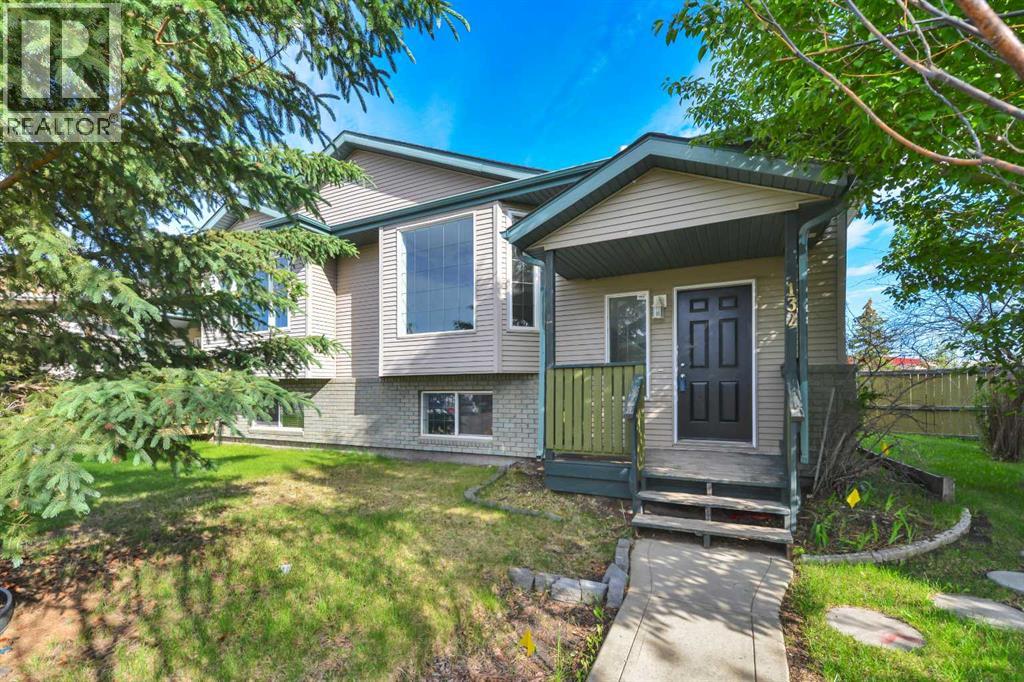
132 Kirkland Close
Red Deer, Alberta
Unlock Your Vision in This Charming ½ Duplex!Here's your chance to build equity and make it your own! This 1,030 sq ft half duplex is perfectly situated close to schools and the YMCA — a great location situated on a close and a pie lot.Freshly painted, the main floor offers an open-concept layout with hardwood flooring flowing through the living room, dinette, and hall. The kitchen features lots of counter space, breakfast bar and a door that opens directly onto a sunny deck and south-facing rear yard. The backyard has been freshly re-seeded and is dotted with mature lilac bushes.Off-street parking in the rear adds everyday convenience.Two comfortable bedrooms and a full 4-piece bathroom round out the main level, along with the added bonus of main floor laundry. Downstairs, the mostly undeveloped basement is a blank canvas brimming with potential — featuring large windows, rough-in for in-floor heat, a rough-in for a second bathroom, and room to develop two additional bedrooms plus a generous family room. A separate rear entry offers added flexibility for future development possibilities.Whether you're an investor, a first-time buyer, or looking to downsize, this home is ready to add your personal touch. The seller is having new shingles installed. (id:63476)
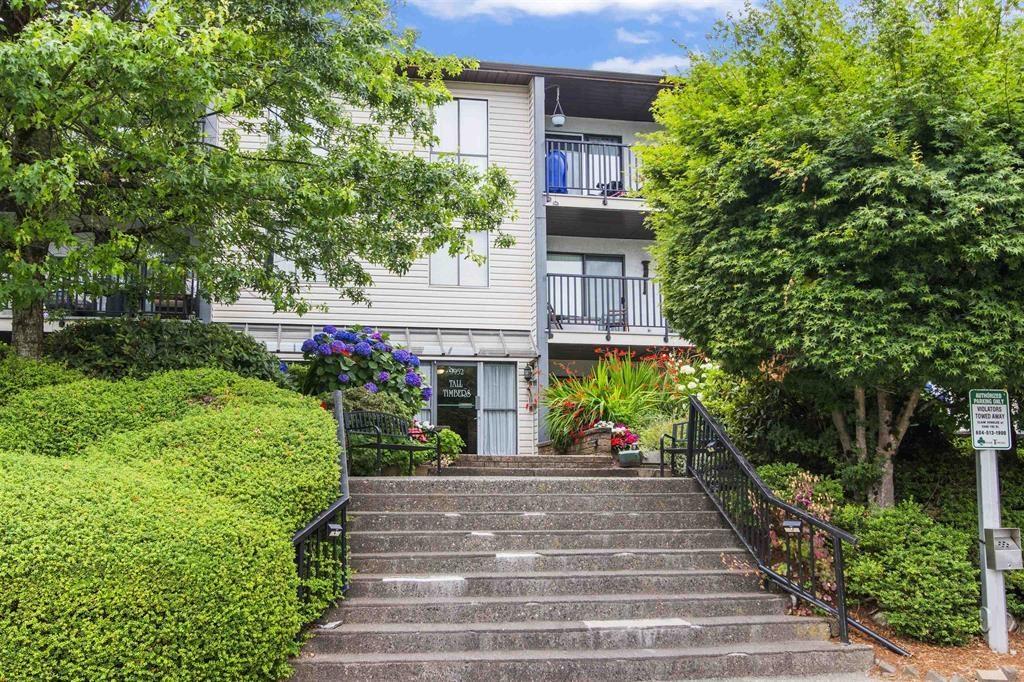
306 9952 149 Street
Surrey, British Columbia
Top-floor 1-bedroom, 1-bath condo in the well-established Tall Timbers community. This 638 sq. ft. unit features updated laminate flooring, a bright open layout, electric baseboard heating, and a private balcony. The pet-friendly strata allows up to two pets with restrictions. Located in the heart of Guildford, you're within walking distance of Guildford Town Centre, T&T Supermarket, restaurants, parks, recreation facilities, schools, and transit, with quick access to Highway 1 for an easy commute. A great opportunity for first-time buyers, downsizers, or investors. (id:63476)
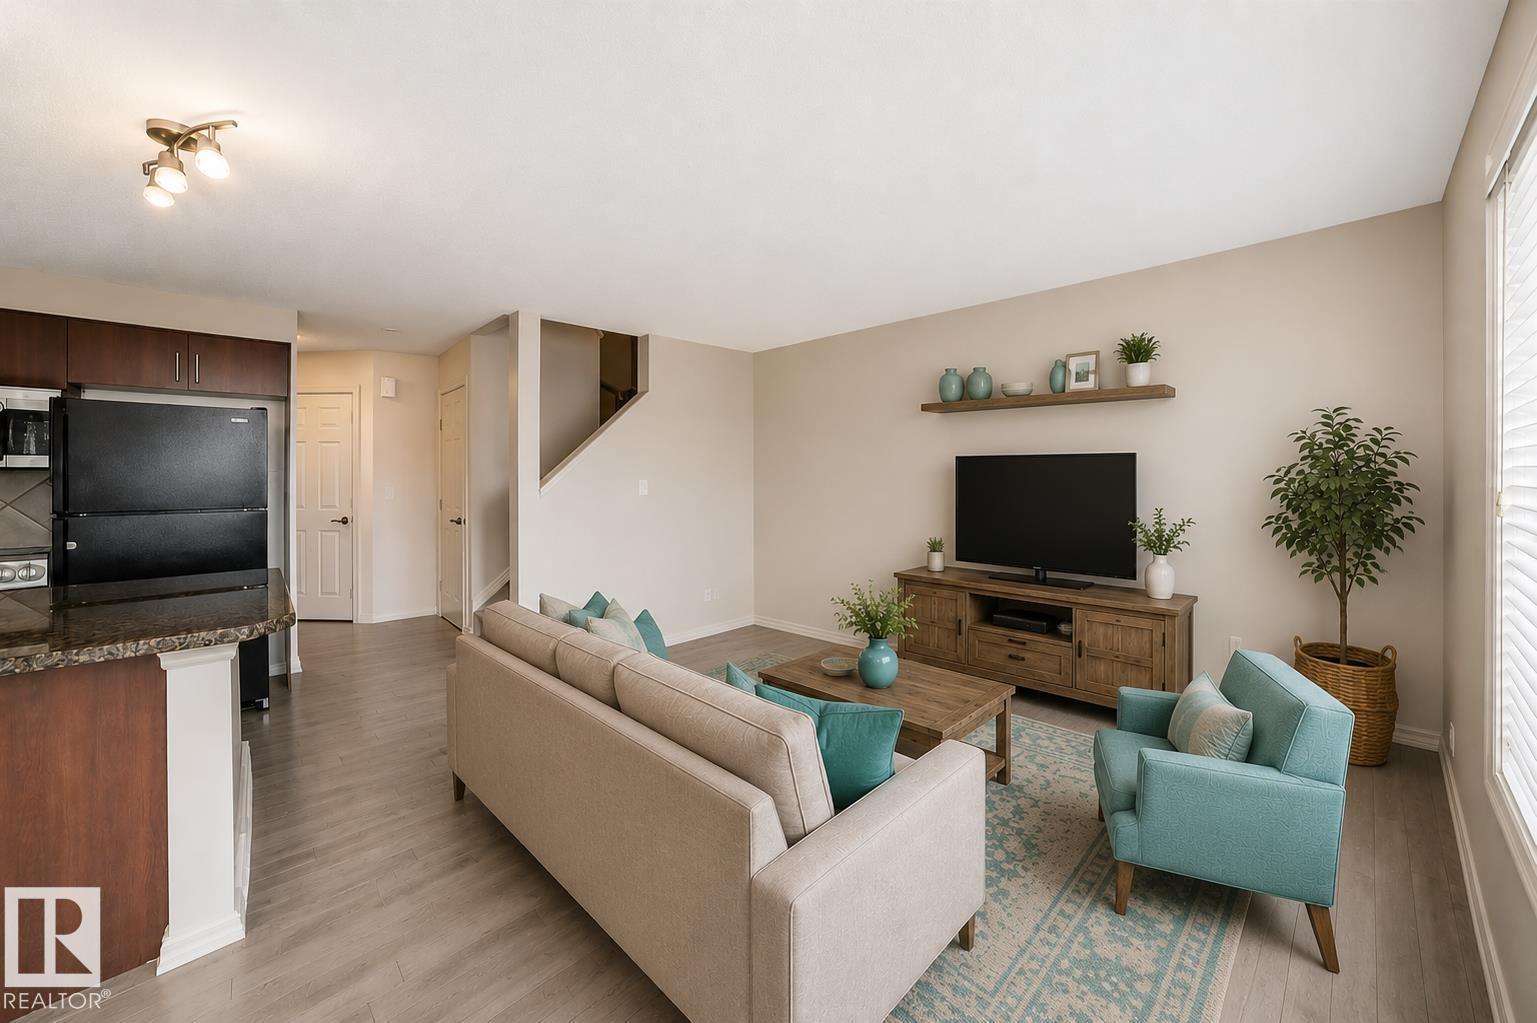
1285 Cunningham Dr SW
Edmonton, Alberta
Located on a quiet street in desirable Callaghan, this 3-bedroom home backs onto no rear neighbours and offers a fully fenced, south-facing backyard with a spacious deck. The open-concept main floor features hardwood flooring, a bright living and dining area, and a well-appointed kitchen with granite countertops, tile backsplash, ample cabinetry, and a large island. A patio door opens to the backyard, and a 2-piece powder room completes the main level. Upstairs, the spacious primary bedroom includes double closets and a private ensuite, complemented by two additional bedrooms and a full bathroom. Enjoy an excellent location close to schools, parks, shopping, public transit, and major commuter routes including Ellerslie Road, Anthony Henday Drive, 41 Avenue SW, and Highway 2. (id:63476)
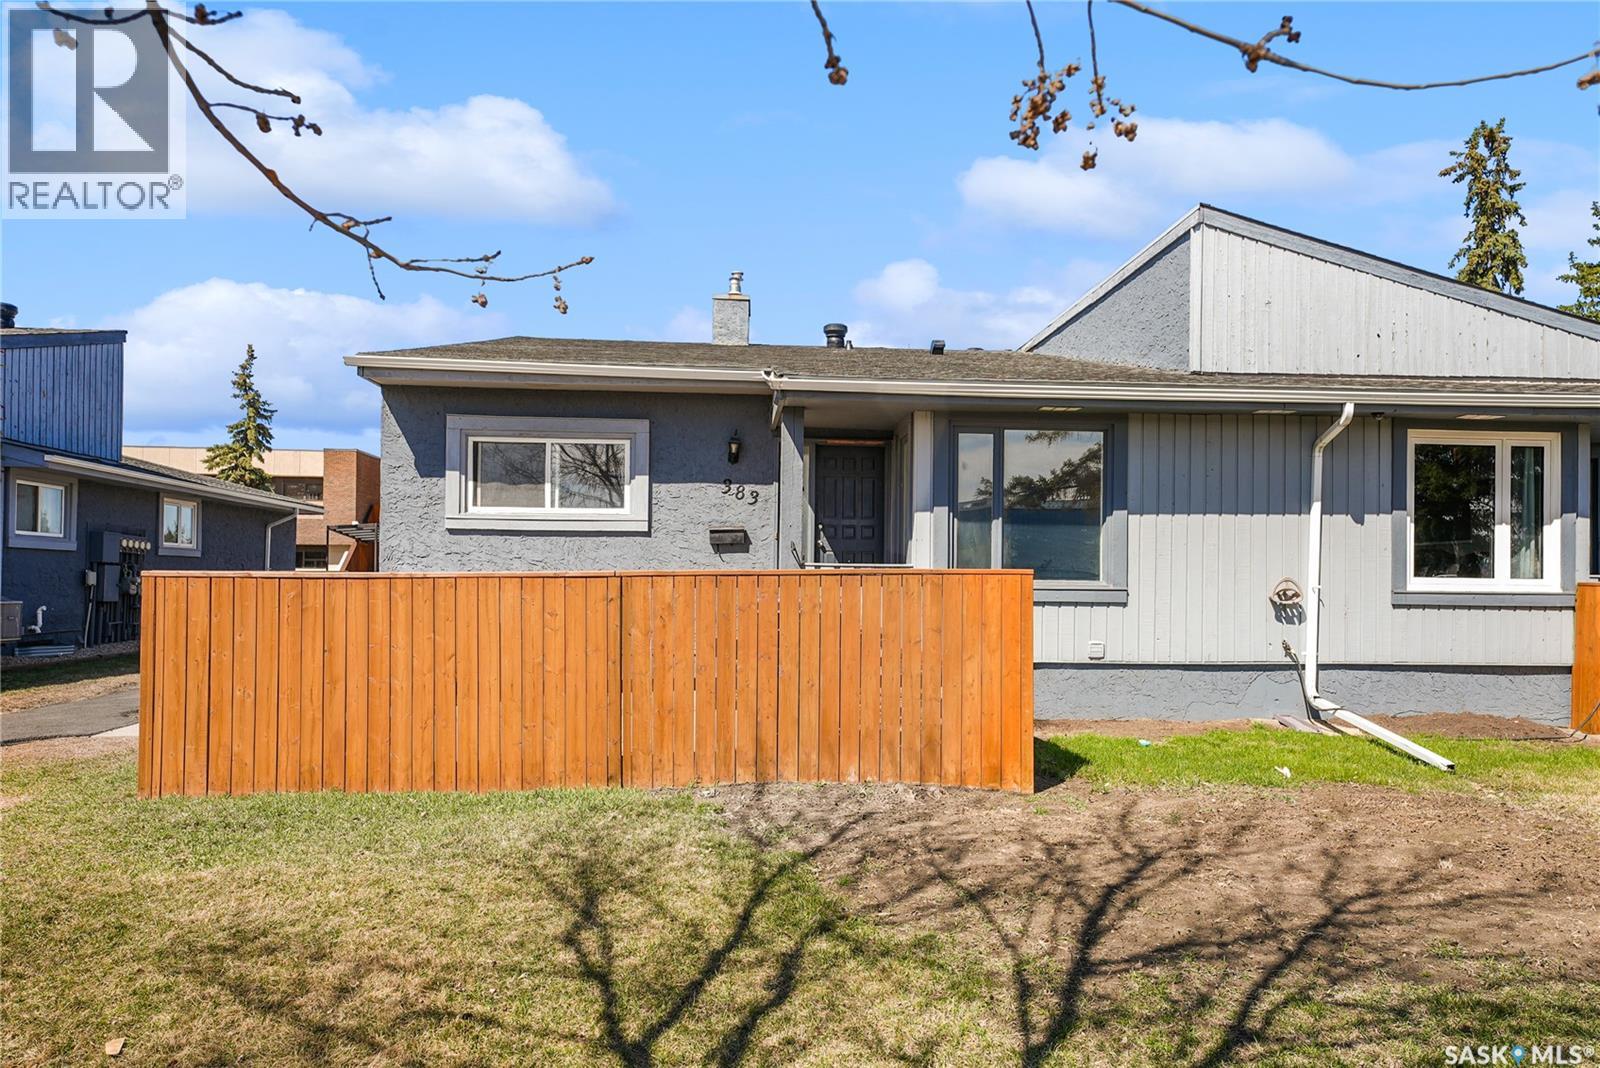
383 Fines Drive
Regina, Saskatchewan
Welcome to this well-maintained and move-in ready condo featuring a fully developed basement and two parking stalls. The main floor offers a bright and inviting layout with a spacious entry, functional kitchen and dining area, and a comfortable living room—perfect for everyday living and entertaining. Two generous bedrooms and an 4pc full bathroom complete the main level. The fully finished lower level adds excellent living space, showcasing a stylish bathroom with custom tile shower, a large family/media room with bar area, a bright laundry room, and a versatile den. Recent updates include freshly painted interiors, furnace (2021), and washer (2024), offering added value and peace of mind. Ideal for first-time buyers, downsizers, or investors—this home is move-in ready and shows well. (id:63476)
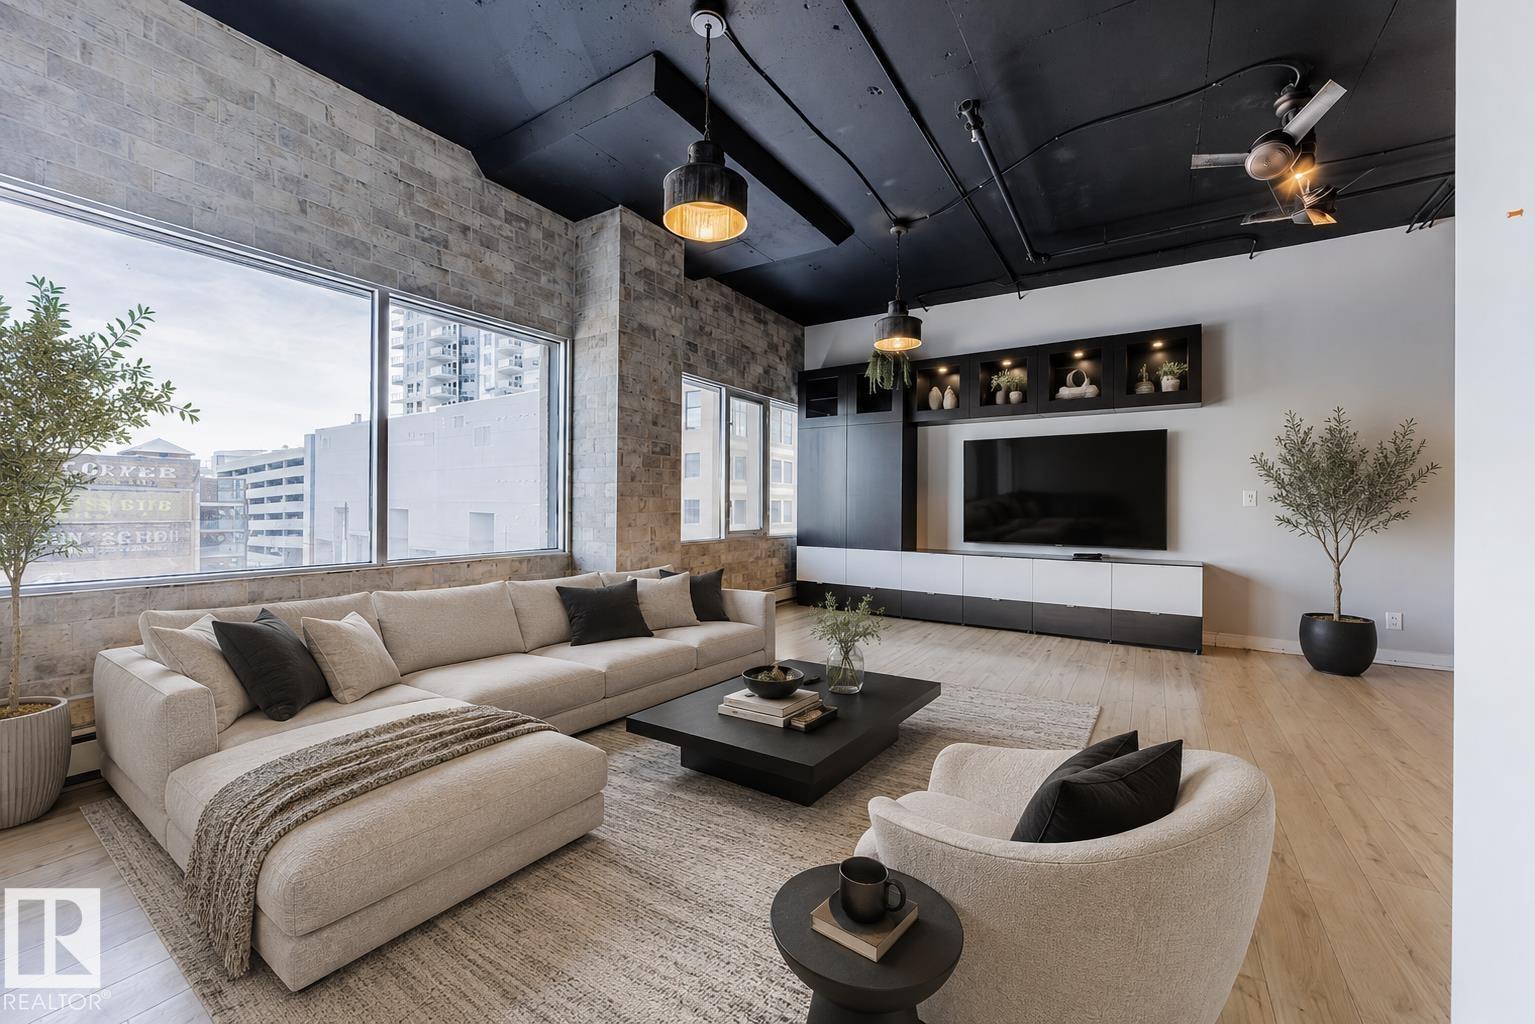
#303 10179 105 St NW
Edmonton, Alberta
Chic loft-style living in the heart of downtown Edmonton. This stylish corner third-floor condo in the iconic Ten Building blends industrial character with modern comfort, featuring 10-foot ceilings, exposed concrete details, large north-facing windows & a striking exposed brick feature wall. The open-concept layout is anchored by a stunning kitchen with a huge island, SS appliances & an abundance of cabinetry perfect for entertaining. A versatile den offers the ideal space for a home office, creative studio, or wine room. 2 generously sized bedrooms, with the primary bedroom featuring a 4-piece ensuite with soaker tub, plus a second full 4-piece bath. Thoughtfully designed built-in shelving, in-suite laundry & underground parking add everyday convenience. Located steps from Rogers Place, Ice District, LRT, restaurants, cafés & downtown amenities—this is urban living at its best. (id:63476)
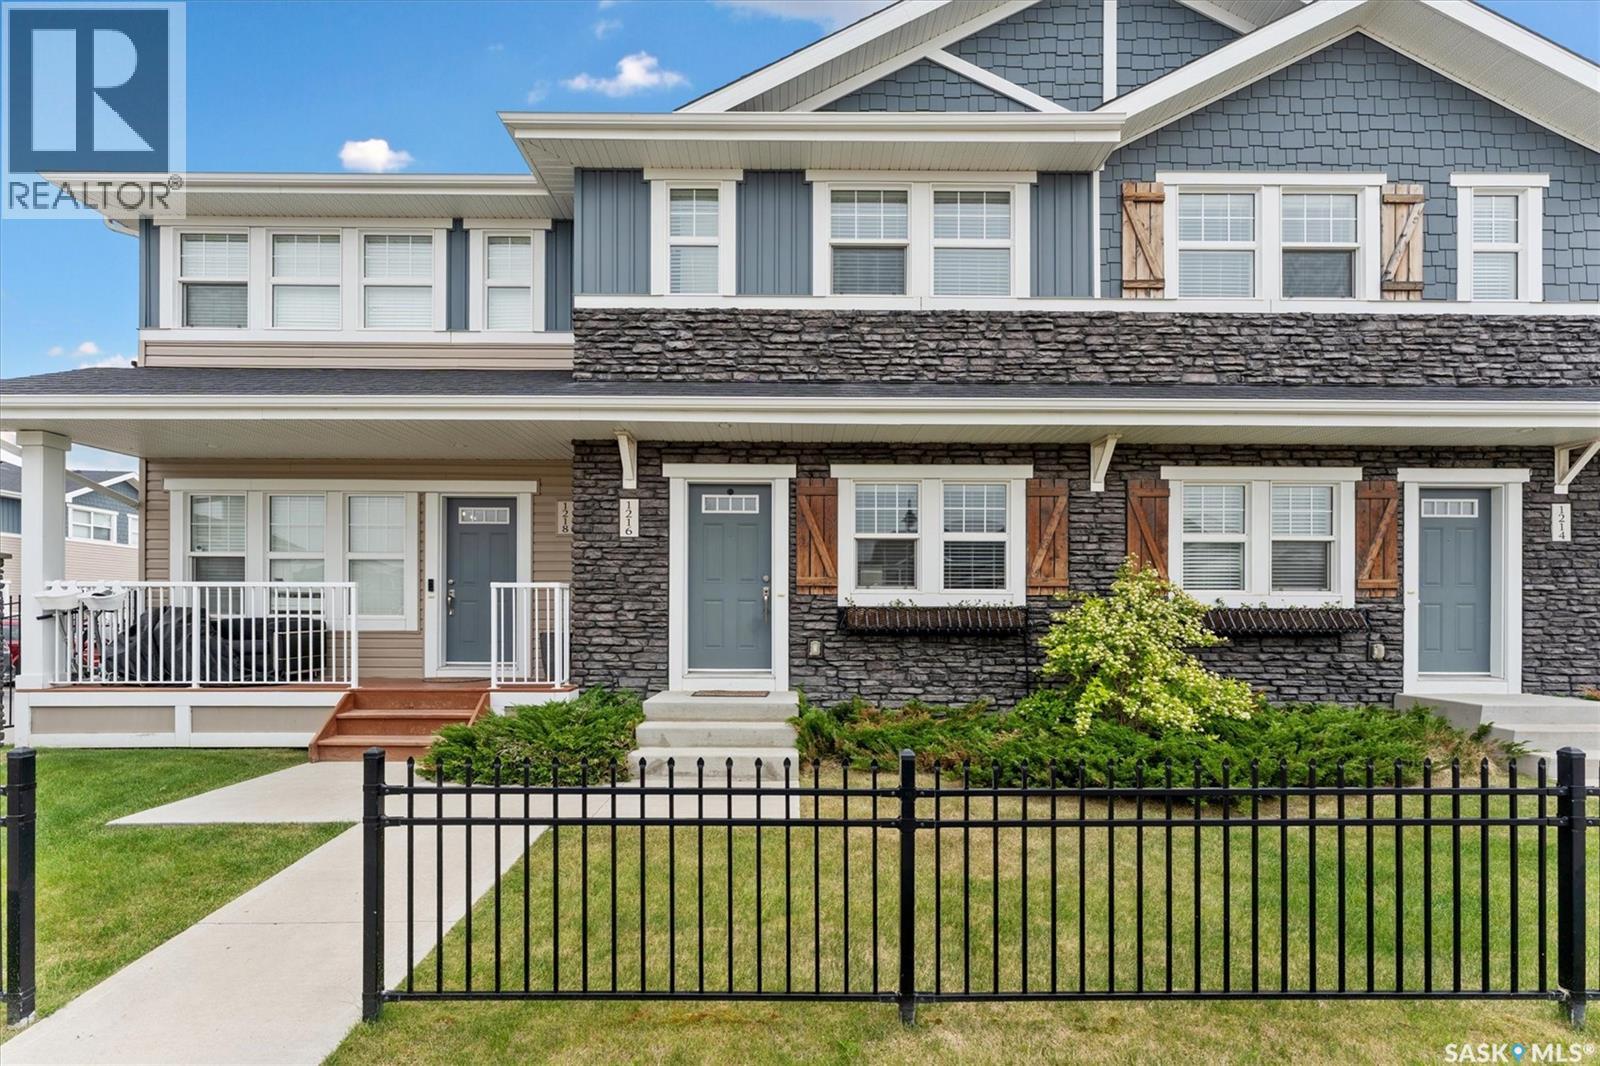
1216 Pringle Way
Saskatoon, Saskatchewan
** For a limited time, the Seller is offer a $5000 condo fees paid for incentive *** Welcome to 1216 Pringle Way, a charming townhouse in the sought-after Living Stone community of Stonebridge. This two-story home offers 2 bedrooms, 2.5 bathrooms and two electrified parking spots, plus convenient on-street parking. This homes sets up with the sunrise coming through your east windows (rear deck) in the morning, and the sunset off your west facing front deck. The main floor includes a cozy living room, a dining area, a 2-piece bathroom, and a well-equipped kitchen. Upstairs, you’ll find two bedrooms, a large laundry room, and 2 bathrooms one with a 4 piece ensuite and another 4 piece common bathroom. The unfinished basement is ready for future development—potentially an extra bedroom or bathroom. This unit features air conditioning, window coverings, durable laminate floors, and stylish quartz countertops. The community is ideally located near parks, schools, and numerous amenities, with easy freeway access. Pet owners will appreciate that the pet policy allows up to two pets, pending approval. Stonebridge is a welcoming, family-friendly neighborhood with biking and walking paths, convenient access to the University of Saskatchewan, and nearby shopping options including Sobeys, Walmart, Home Depot, and more. Local dining options include Brown's and The Canadian Brewhouse, as well as a range of salons, banks, a Co-op gas station, and Motion Fitness. This development offers everything you need, with easy access to all major amenities and transportation. Don’t miss out—call now to schedule a private viewing! *Pictures are from the unit prior to it being vacated* (id:63476)
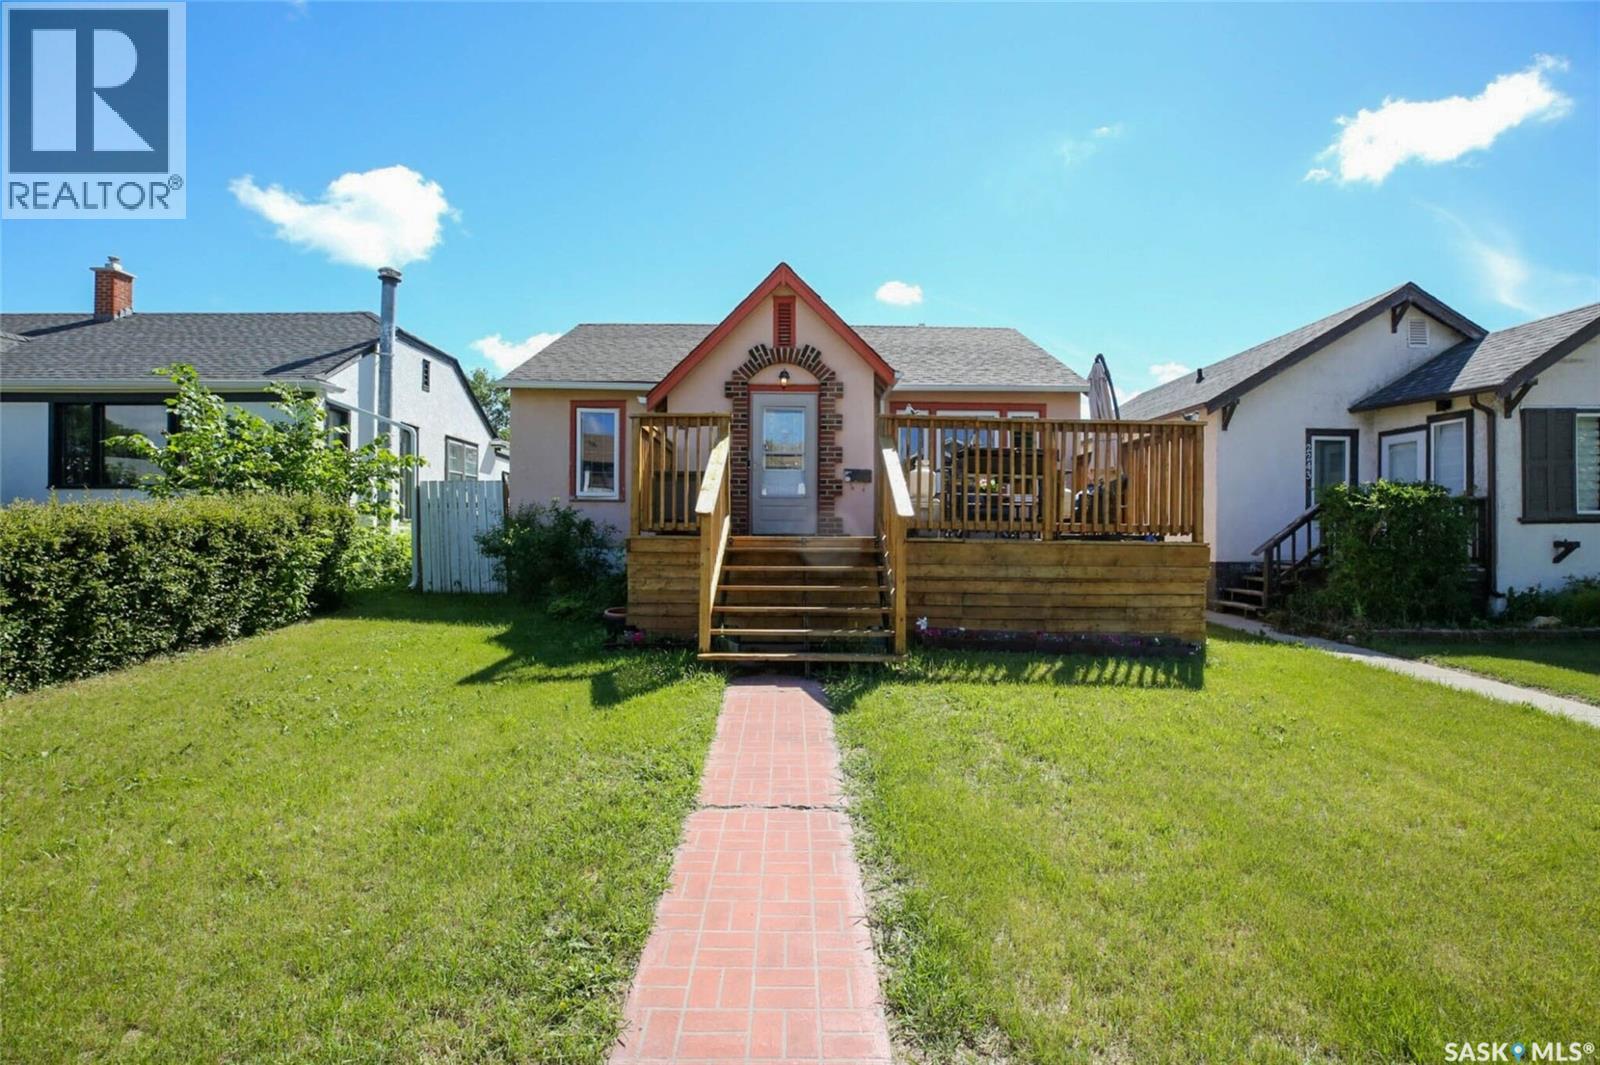
2241 Queen Street
Regina, Saskatchewan
Charming Cathedral Bungalow Steps from Les Sherman Park Welcome to this well maintained character bungalow in the heart of Cathedral, just a short walk from Les Sherman Park and the neighbourhood's popular shops, cafés, and amenities. Thoughtfully updated while preserving its charm, this home features art-plaster walls, crown mouldings, and durable laminate flooring throughout the living room, hallway, kitchen, and primary bedroom. Original hardwood under laminate. Second bedroom features original hardwood flooring. The bright eat-in kitchen offers warm pine cabinetry with decorative glass corner doors, under-cabinet lighting, and a newer sink with telescopic faucet. The main bathroom has been tastefully refreshed with a Bath Fitter tub surround, vanity and attractive wainscoting. The fully finished basement provides additional living space with a spacious recreation room, extra bedroom, 3-piece bathroom, laundry area, and ample storage. Comfort and convenience are enhanced with central air conditioning, central vacuum, and a high-efficiency furnace. Recent Updates Include: 2017: Bath Fitter tub surround installed 2019: Roof shingles replaced 2023: New front deck and updated basement carpeting 2025: New kitchen light fixture, living room dimmer switch and receptacles, remote-controlled ceiling fan, plus new refrigerator, washer, and dryer 2026: New kitchen sink and telescopic faucet, updated main floor bathroom vanity, sink and toilet, reverse osmosis water system, and new sump pump Additional highlights include upgraded windows, updated plumbing fixtures, numerous lighting improvements, and a fully fenced backyard. Ideally located in one of Regina's most sought-after neighbourhoods, this charming home offers character, comfort, and exceptional value. (id:63476)
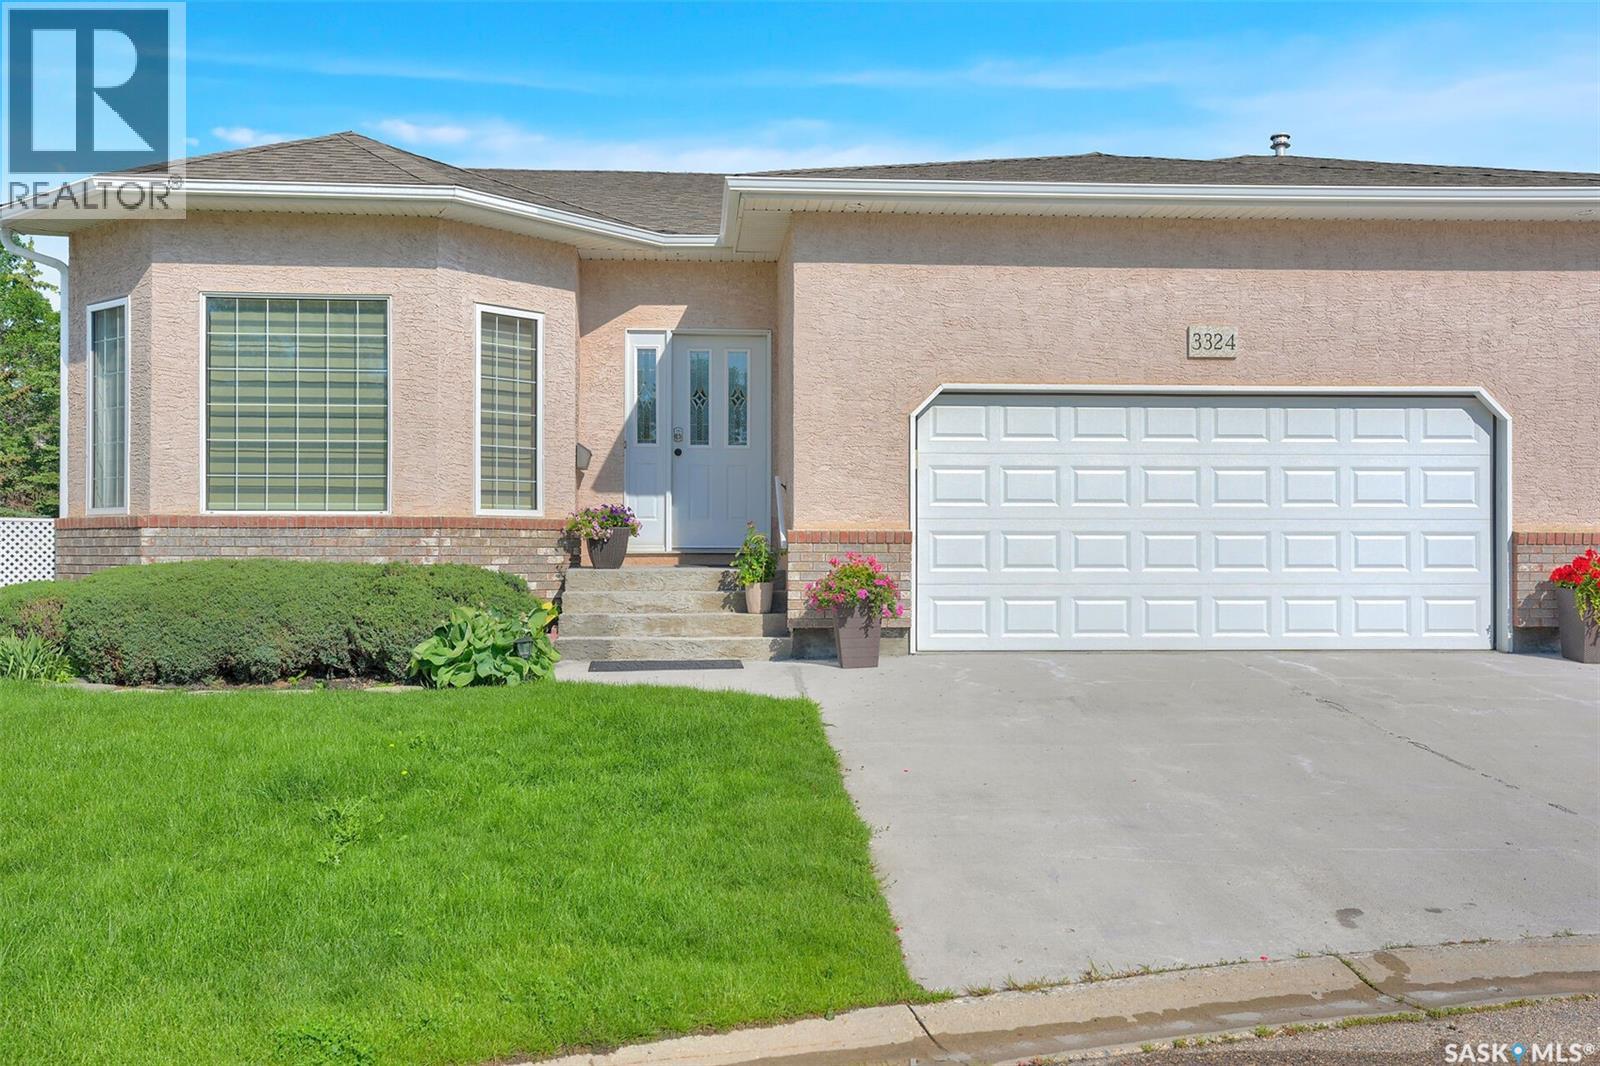
3324 Buckingham Drive E
Regina, Saskatchewan
Stunning, elegant bungalow-style condominium backing onto green space, walking trails, and a picturesque lake, thoughtfully designed with sustainability and wildlife habitat in mind. This meticulously maintained home is ideally located close to Medical offices, Grocery stores, coffee shops, schools, transit, shopping, the Sandra Schmirler Leisure Centre, and all east-end amenities. An abundance of windows fills the home with natural light while showcasing beautiful park and lake views. The inviting main floor features 9-foot ceilings, hardwood flooring, main-floor laundry, and a spacious living room highlighted by a cozy gas fireplace. The kitchen is designed for both function and entertaining, offering a large island with bistro seating, abundant cabinetry, pantry, recycling centre, and a bright dining area with garden doors leading to the deck, raised flower bed, and serene lake views. Built-in stove, oven, dishwasher, and all appliances are included. The primary bedroom retreat overlooks the park and lake and features a walk-in closet and private ensuite with a jet tub and separate shower. A second bedroom and a 3-piece bathroom complete the main level. The fully finished basement features a sprawling family room with a second gas fireplace, a third bedroom, and a third bathroom. The mechanical room offers excellent storage and space for a gym, hobby room, workshop, or flex space. Additional highlights include direct entry from the double attached garage and numerous updates: garage door (2016), shingles (approx. 2019), eavestroughs (approx. 2023), parging (2024), water heater (2024), updated faucets, and three toilets (2023). Condo fees of $250/month include lawn care, snow removal, and reserve fund contributions. Pets allowed. Enjoy comfortable, low-maintenance living surrounded by nature and beautiful views. Don’t miss this opportunity—call today to book your private viewing! As per the Seller’s direction, all offers will be presented on 07/08/2026 5:00PM. (id:63476)
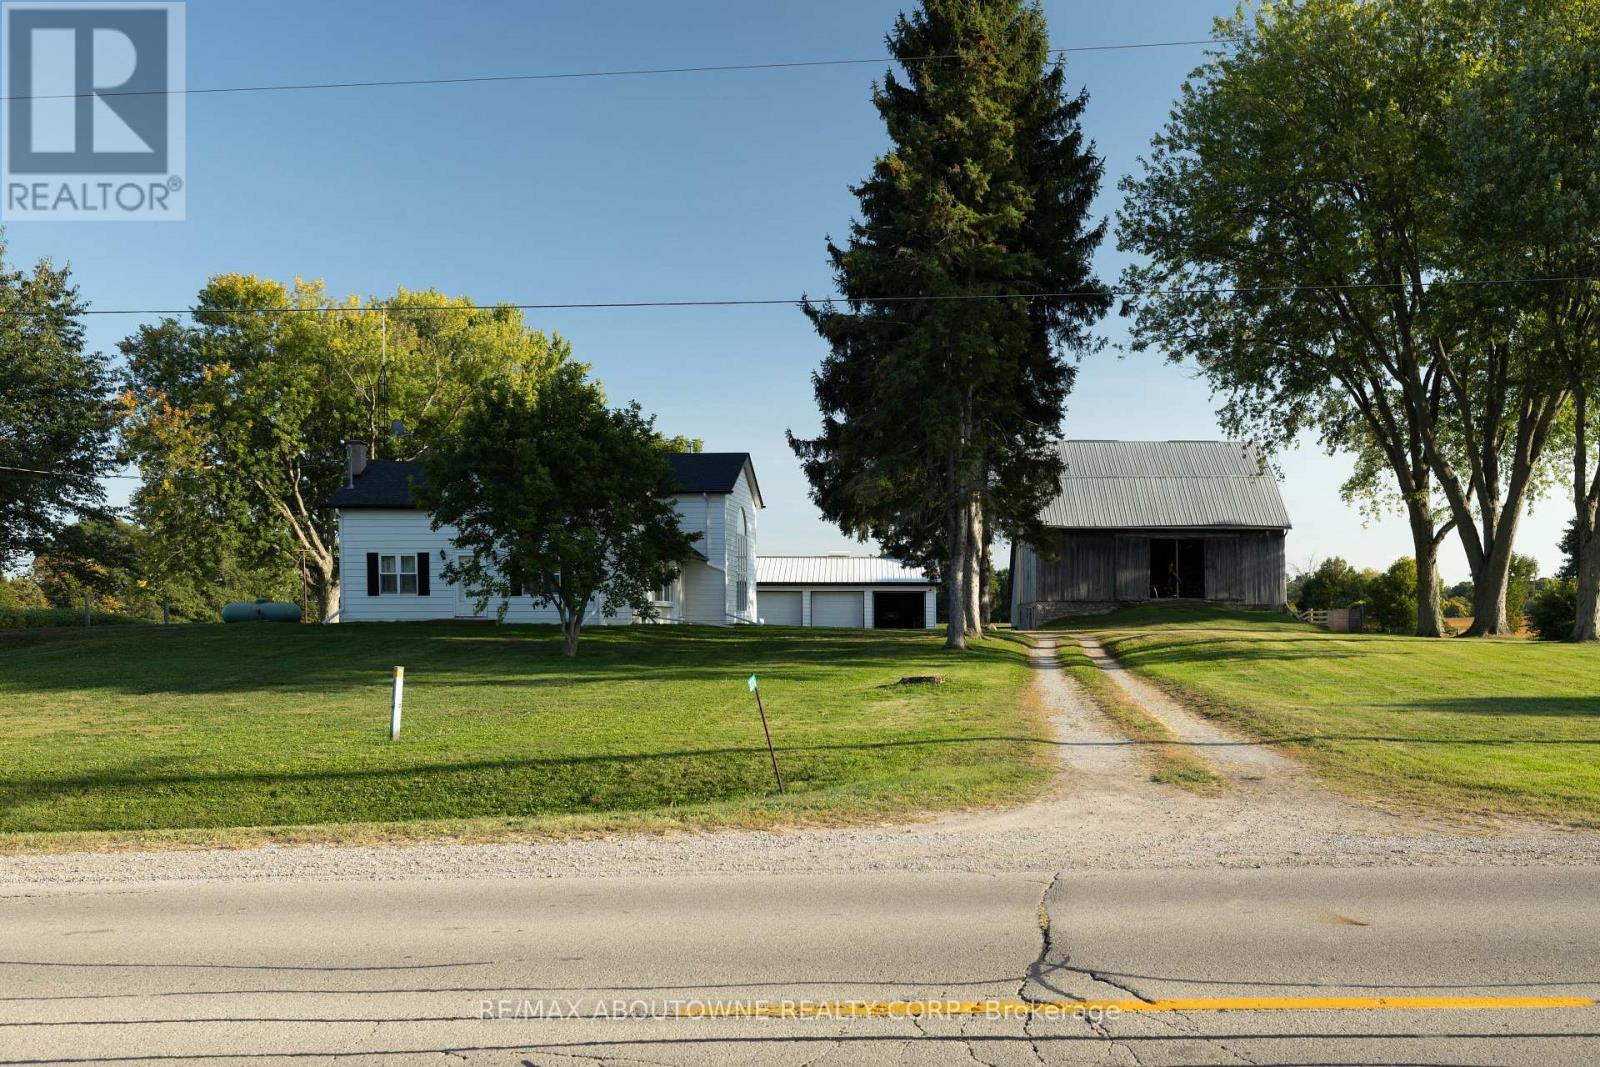
3276 Governors Road
Hamilton, Ontario
Charming Farm in Ancaster: Step into countryside living with this exceptional 44.76-acre farm, featuring a spacious, structurally sound farmhouse with historic roots and modern upgrades. This 3,427 sq. ft. home, plus a 1,700 sq. ft. partially finished basement, offers the perfect blend of character and contemporary comfort.The original farmhouse is enhanced by a stunning rear addition, creating a spacious family room with a wood-burning stove and soaring cathedral ceilings. Overlooking this space is a large primary suite with a private en-suite bath. Throughout the home are original pine flooring, upgraded lighting, and restored architectural details that radiate warmth and history.The front sunroom is filled with natural light. The home includes 5 bedrooms, 3 bathrooms, and main-floor laundry. The kitchen features custom quartz countertops, built-in appliances, and modern lighting. The upgraded bathrooms include quartz countertops, glass-tiled showers, elegant cabinetry, and a jacuzzi tub in the upper en-suite. Maple hardwood flooring has been installed in the upper bedroom and attic.The property also includes a historic 50 x 60 ft., 3,000 sq. ft. Post & Beam Timber Frame bank barn in excellent condition, with 11 large stalls below and a hay mow/loft above. There is also a run-in shelter for horses or livestock, a detached heated 3-car garage, a large woodshed, and parking for 15 vehicles.The farm offers approximately 35 acres of open, workable farmland, with ongoing land improvement and servicing for cash crops. There are also 4 wooded acres, a small orchard with mature fruit trees, a productive vegetable and herb garden, and well-maintained landscaping.A drivable and walkable green laneway leads to a private pond and secluded meadows, creating a peaceful countryside sanctuary. Located minutes from Lynden and a short commute to Ancaster, Brantford, Dundas, Hamilton, Highway 403, Toronto, and Niagara. (id:63476)
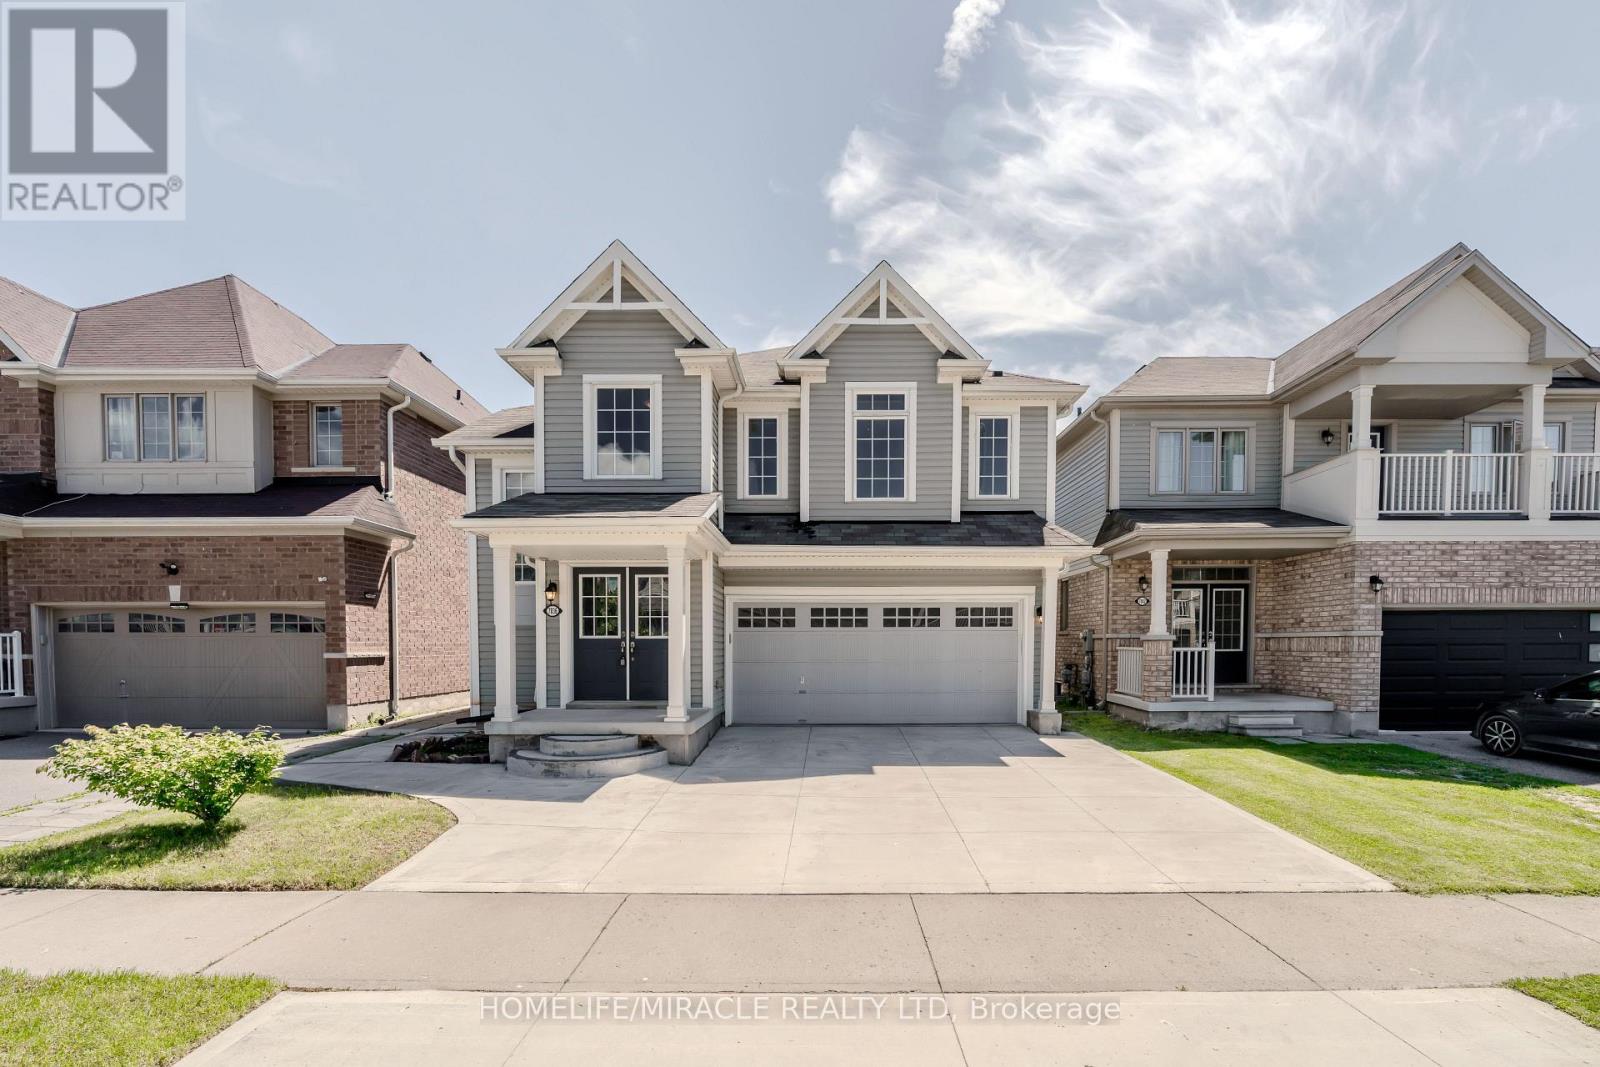
7836 Hoptree Road
Niagara Falls, Ontario
Welcome to this exceptional home in a desirable Niagara Falls neighbourhood, offering over 3,000 sq. ft. of total finished living space and a truly rare, thoughtfully designed layout. The second floor features 4 generously sized bedrooms, with each bedroom having direct access to its own full bathroom-a unique feature that provides outstanding comfort and convenience for families.The main level offers an ideal layout for everyday living and entertaining, complete with separate living, family, and dining rooms, as well as the convenience of main-floor laundry. Bright and spacious principal rooms create a warm and inviting atmosphere throughout.The finished basement, complete with a separate entrance, expands the home's versatility with 2 additional bedrooms, a full kitchen, and a spacious living area, making it an excellent option for extended family or multi-generational living.Outside, the concrete driveway adds to the home's curb appeal while offering ample parking. Conveniently located close to schools, parks, shopping, restaurants, and major highways, this home combines generous living space, an exceptional floor plan, and outstanding functionality in one of Niagara Falls' sought-after neighbourhoods.A rare opportunity to own a spacious home with a unique layout designed to accommodate today's modern family. (id:63476)