
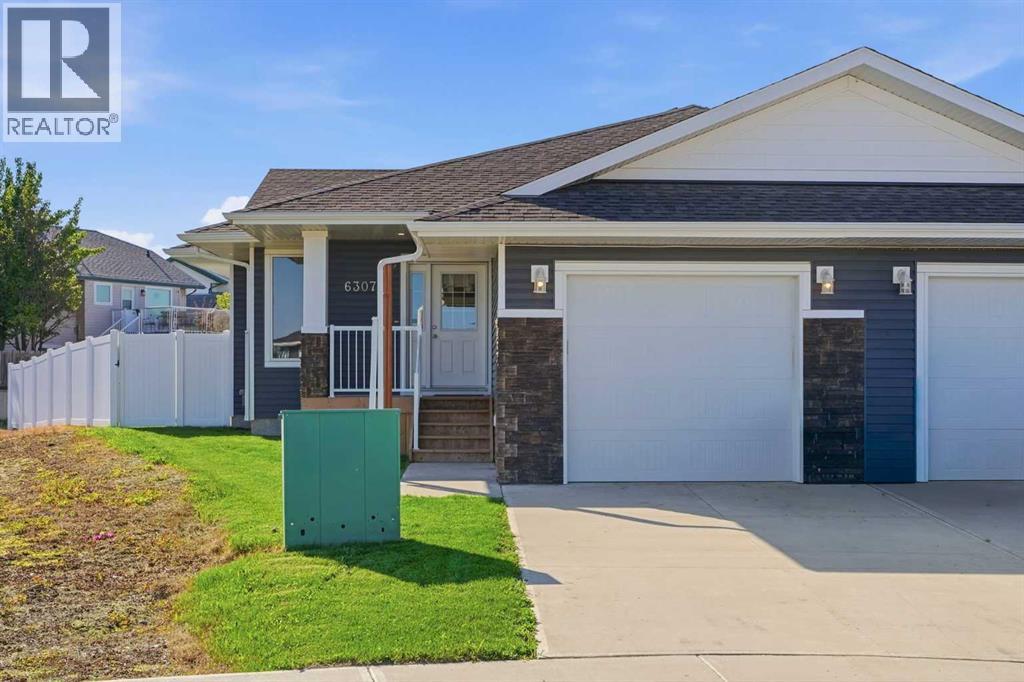
6307 58 A Street Rocky Mountain House, Alberta T4T 0C2

$449,500
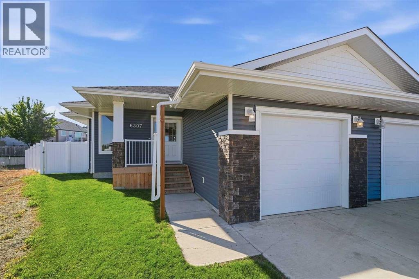
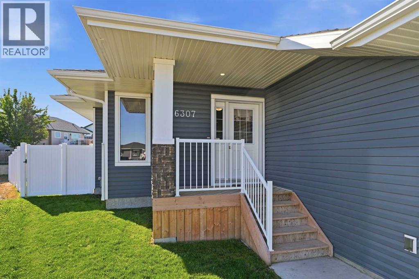
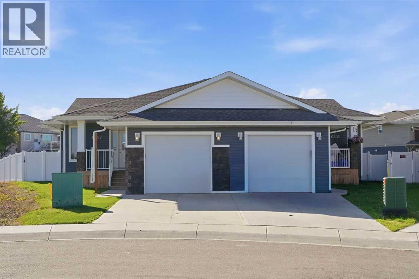
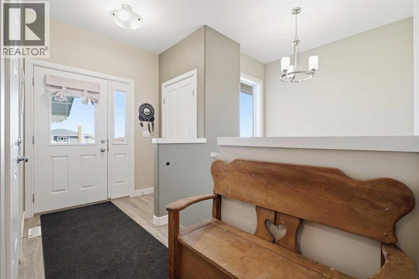
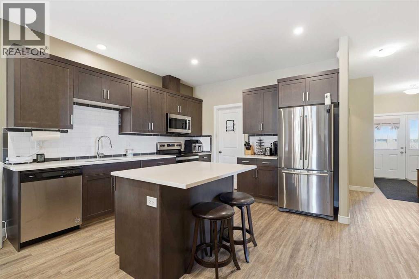
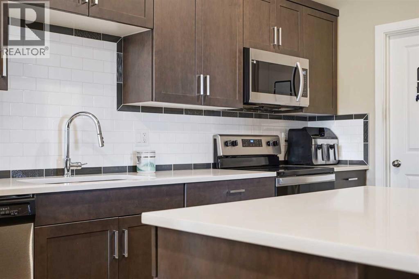
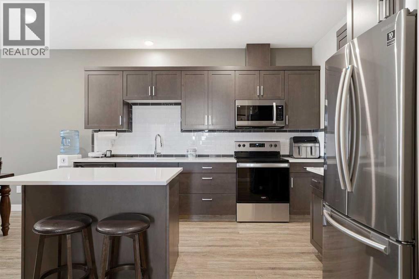
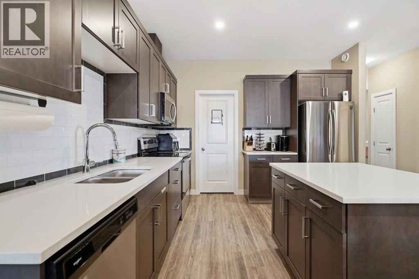
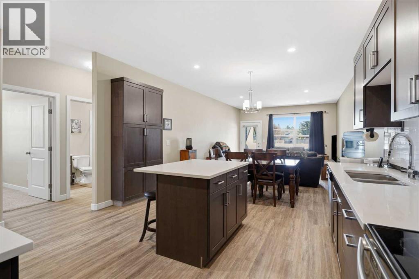
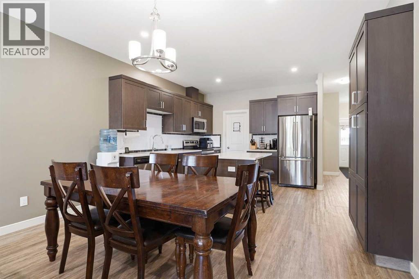
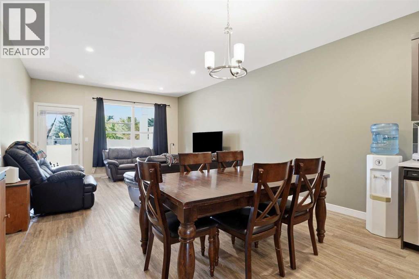
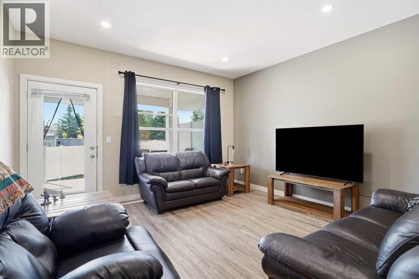
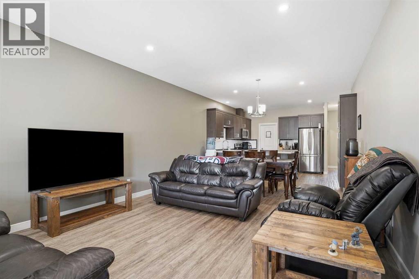
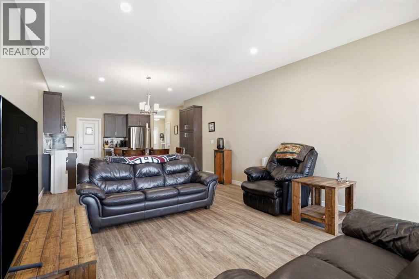
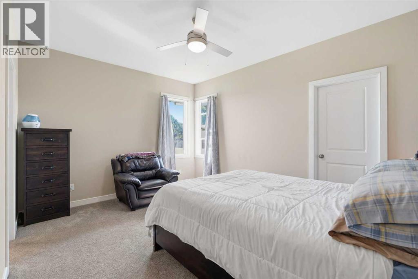
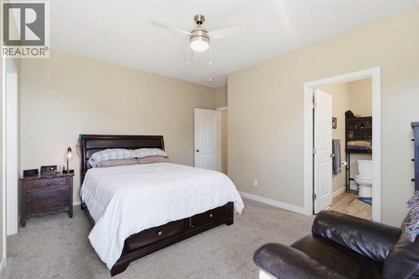
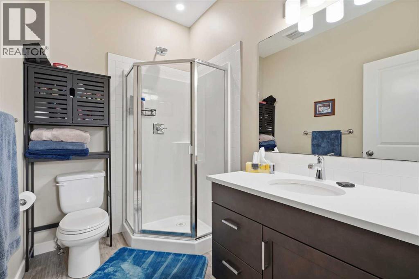
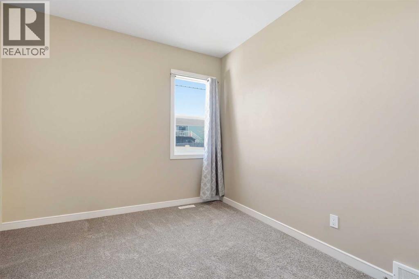
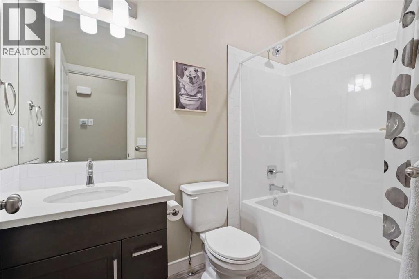
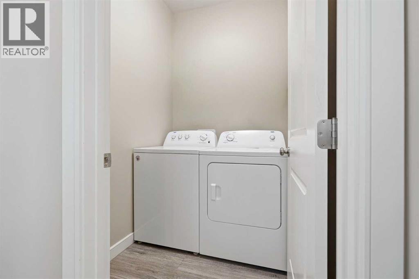
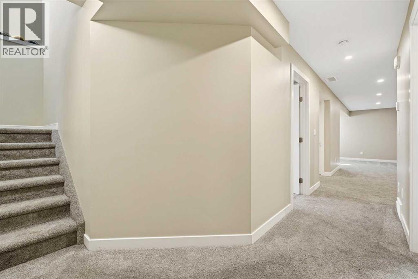
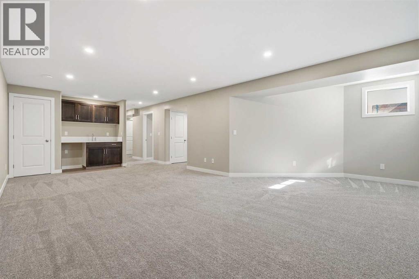
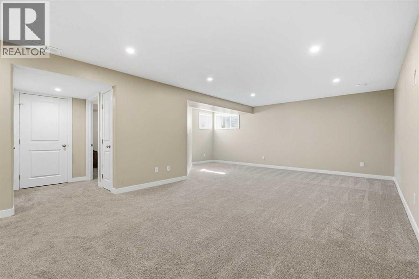
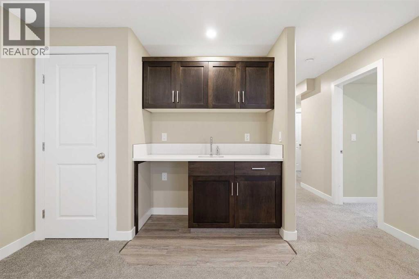
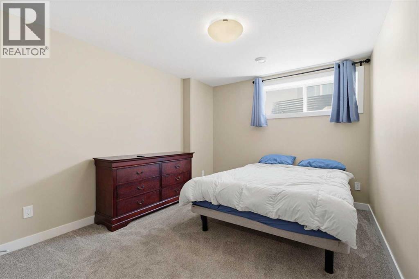
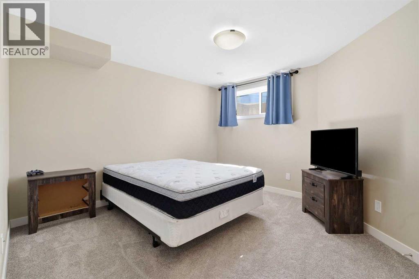
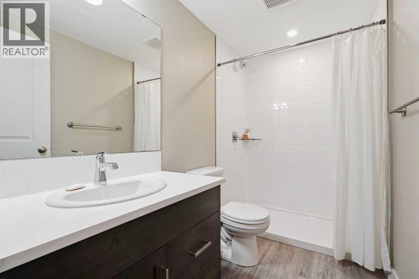
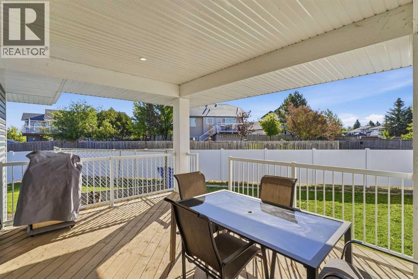
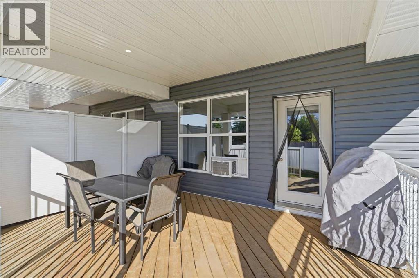
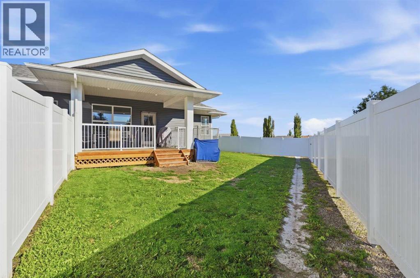
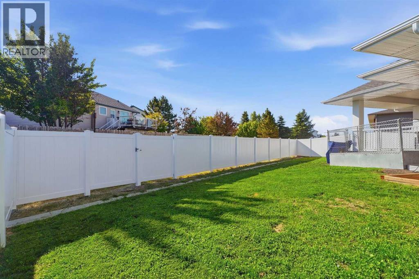
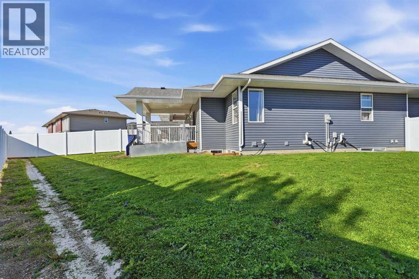
Escape the hustle and bustle of everyday life in the beautifully maintained bungalow duplex . Built in 2020 it offering peace of mind of with some new home warranty remaining. Designed for easy, low maintenance living, this home is perfect for those looking to retire , downsize, or simply enjoy a more carefree lifestyle. The bright and welcoming open-concept main floor is filled with natural light from large living room windows and features stylish finishes throughout, including quartz countertops , tile backsplash, stainless steel appliances, and convenient main floor laundry. Enjoy the easy of single level living with a spacious primary suite and second bedroom that works perfectly as a guest room , office, or hobby space. The fully developed basement provides plenty of additional living space with 2 more bedrooms ,a 3-piece bathroom and a large family room complete with a wet bar- ideal for entertaining guest or enjoying movie night with family and friends. Outside, the fully fenced backyard offers composite fencing and a covered deck, creating the perfect space to relax and enjoy the outdoors. The attached single garage provide room for parking, storage, or a workspace area. Move in ready and thoughtfully designed, this home offers comfort, convenience and modern living in one attractive package. (id:63476)
Property Details
| MLS® Number | A2324299 |
| Property Type | Single Family |
| Amenities Near By | Schools |
| Features | Back Lane, Wet Bar, Pvc Window, Closet Organizers, No Smoking Home |
| Parking Space Total | 2 |
| Plan | 2021554 |
| Structure | Deck |
Building
| Bathroom Total | 3 |
| Bedrooms Above Ground | 2 |
| Bedrooms Below Ground | 2 |
| Bedrooms Total | 4 |
| Appliances | Refrigerator, Dishwasher, Stove, Microwave Range Hood Combo, Window Coverings, Washer & Dryer |
| Architectural Style | Bungalow |
| Basement Development | Finished |
| Basement Type | Full (finished) |
| Constructed Date | 2020 |
| Construction Material | Poured Concrete, Wood Frame |
| Construction Style Attachment | Semi-detached |
| Cooling Type | None |
| Exterior Finish | Concrete, Vinyl Siding |
| Flooring Type | Carpeted, Laminate, Vinyl Plank |
| Foundation Type | Poured Concrete |
| Heating Fuel | Natural Gas |
| Heating Type | Forced Air, In Floor Heating |
| Stories Total | 1 |
| Size Interior | 1,181 Sqft |
| Total Finished Area | 1181 Sqft |
| Type | Duplex |
Parking
| Other | |
| Attached Garage | 1 |
Land
| Acreage | No |
| Fence Type | Fence |
| Land Amenities | Schools |
| Size Frontage | 4.19 M |
| Size Irregular | 4370.00 |
| Size Total | 4370 Sqft|4,051 - 7,250 Sqft |
| Size Total Text | 4370 Sqft|4,051 - 7,250 Sqft |
| Zoning Description | Rm |
Rooms
| Level | Type | Length | Width | Dimensions |
|---|---|---|---|---|
| Basement | 3pc Bathroom | 9.08 Ft x 5.00 Ft | ||
| Basement | Bedroom | 12.17 Ft x 12.08 Ft | ||
| Basement | Bedroom | 14.42 Ft x 10.08 Ft | ||
| Basement | Bonus Room | 9.00 Ft x 6.00 Ft | ||
| Basement | Family Room | 21.25 Ft x 20.17 Ft | ||
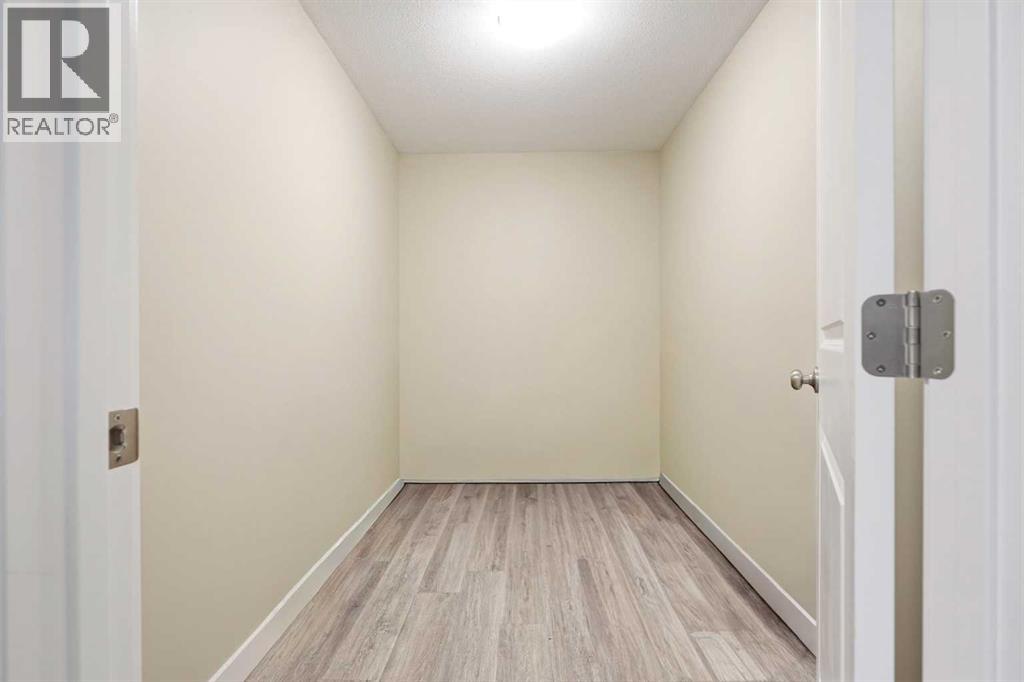
| Basement | Furnace | 8.33 Ft x 6.92 Ft | ||
| Main Level | 3pc Bathroom | 7.92 Ft x 5.58 Ft | ||
| Main Level | 4pc Bathroom | 8.08 Ft x 4.83 Ft | ||
| Main Level | Bedroom | 11.08 Ft x 10.08 Ft | ||
| Main Level | Dining Room | 13.83 Ft x 7.17 Ft | ||
| Main Level | Kitchen | 13.83 Ft x 13.00 Ft | ||
| Main Level | Living Room | 13.83 Ft x 13.42 Ft | ||
| Main Level | Primary Bedroom | 14.92 Ft x 13.33 Ft |
Contact Us
Contact us for more information

The trademarks REALTOR®, REALTORS®, and the REALTOR® logo are controlled by The Canadian Real Estate Association (CREA) and identify real estate professionals who are members of CREA. The trademarks MLS®, Multiple Listing Service® and the associated logos are owned by The Canadian Real Estate Association (CREA) and identify the quality of services provided by real estate professionals who are members of CREA. The trademark DDF® is owned by The Canadian Real Estate Association (CREA) and identifies CREA's Data Distribution Facility (DDF®)
July 05 2026 03:41:22
Central Alberta REALTORS® Association
Cir Realty