
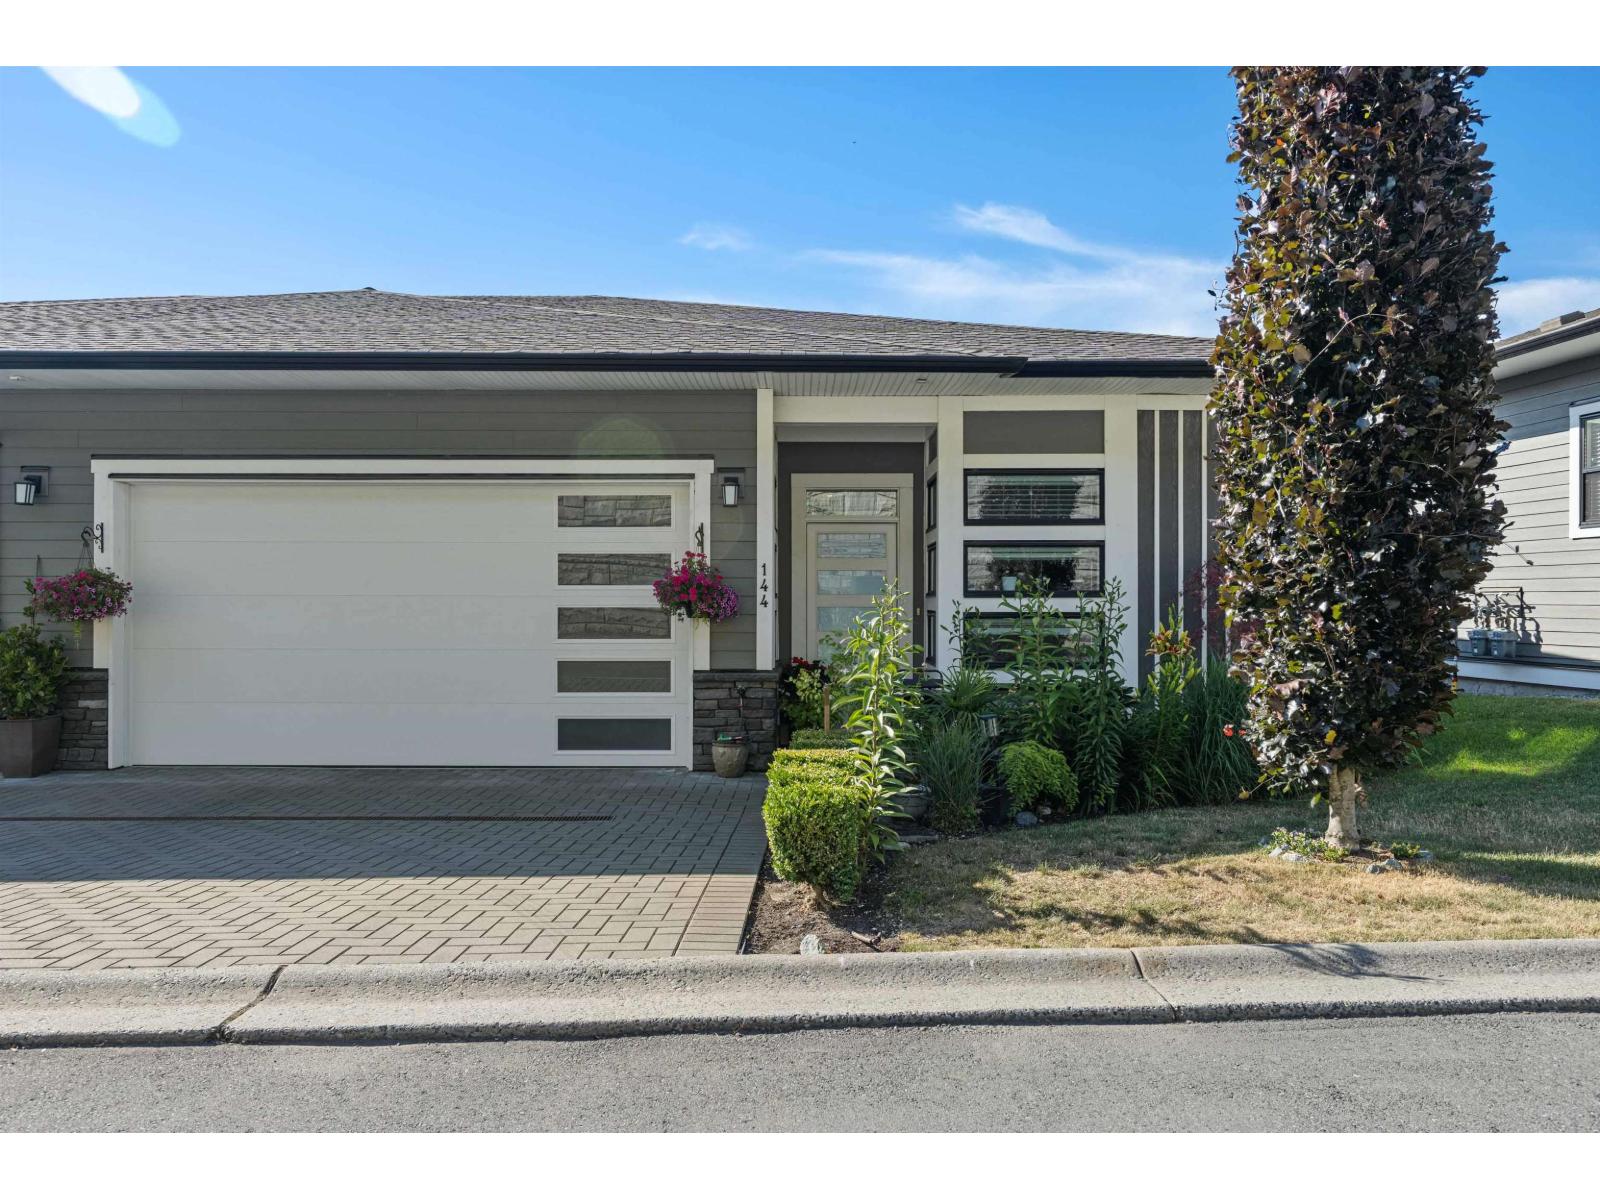
144 51096 Falls Court, Eastern Hillsides
Chilliwack, British Columbia
Executive living with unbeatable views over the Valley and golf course. Luxury 3 bed+den open concept duplex style townhome at prestigious Vista Green. Main floor offers no expense spared with a large kitchen with upgraded appliances, living room with a modern gas fireplace, laundry room and a dining area that leads onto your massive deck with one of the best views in the entire city. Primary bedroom on the main also comes with the view, large walk in closet, and a ensuite built for a spa! The bonus den on the main can be used for your home office, flex room or a 4th bedroom. Downstairs offers a very open feel with high ceilings, massive rec room, 2 bedrooms and an additional full bathroom! Other features include central A/C, second patio below & parking for 4+ vehicles, EV charger ready! (id:63476)
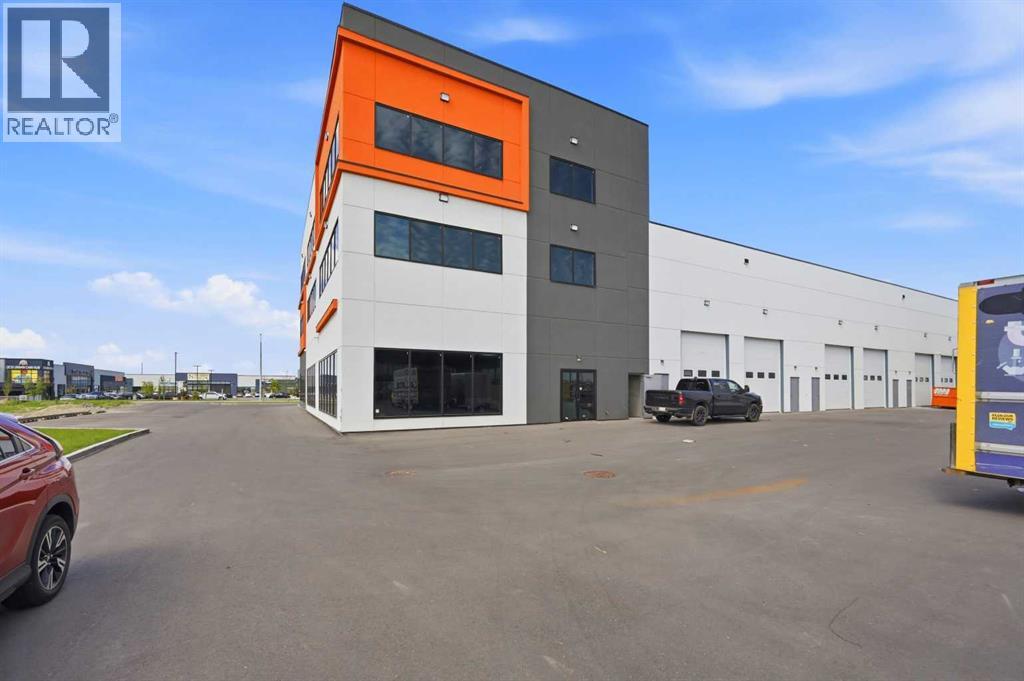
1110, 4117 109 Avenue NE
Calgary, Alberta
Unlock the potential of this brand-new, high-exposure main floor corner bay strategically positioned in Calgary’s booming Northeast industrial and commercial hub. Nestled in the Jacksonport district right off Country Hills Boulevard and Metis Trail NE, this premium 4,000 sq. ft. space offers unbeatable visibility, high traffic counts, and effortless logistics with close proximity to the YYC Calgary International Airport.Thanks to its highly versatile Direct Control (DC) zoning, this premium corner unit is exceptionally well-suited for a Hookah Lounge/Bar, Banquet Hall, Medical Clinic, Pharmacy, Restaurant, or Boutique Fitness Studio, alongside traditional clean light industrial operations. Designed with ultimate flexibility in mind, the space features dual entry potential and can easily be demised into two separate 2,000 sq. ft. units, making it an exceptional opportunity for an owner-user looking to occupy one side and lease the other, or an investor seeking dual income streams. (id:63476)
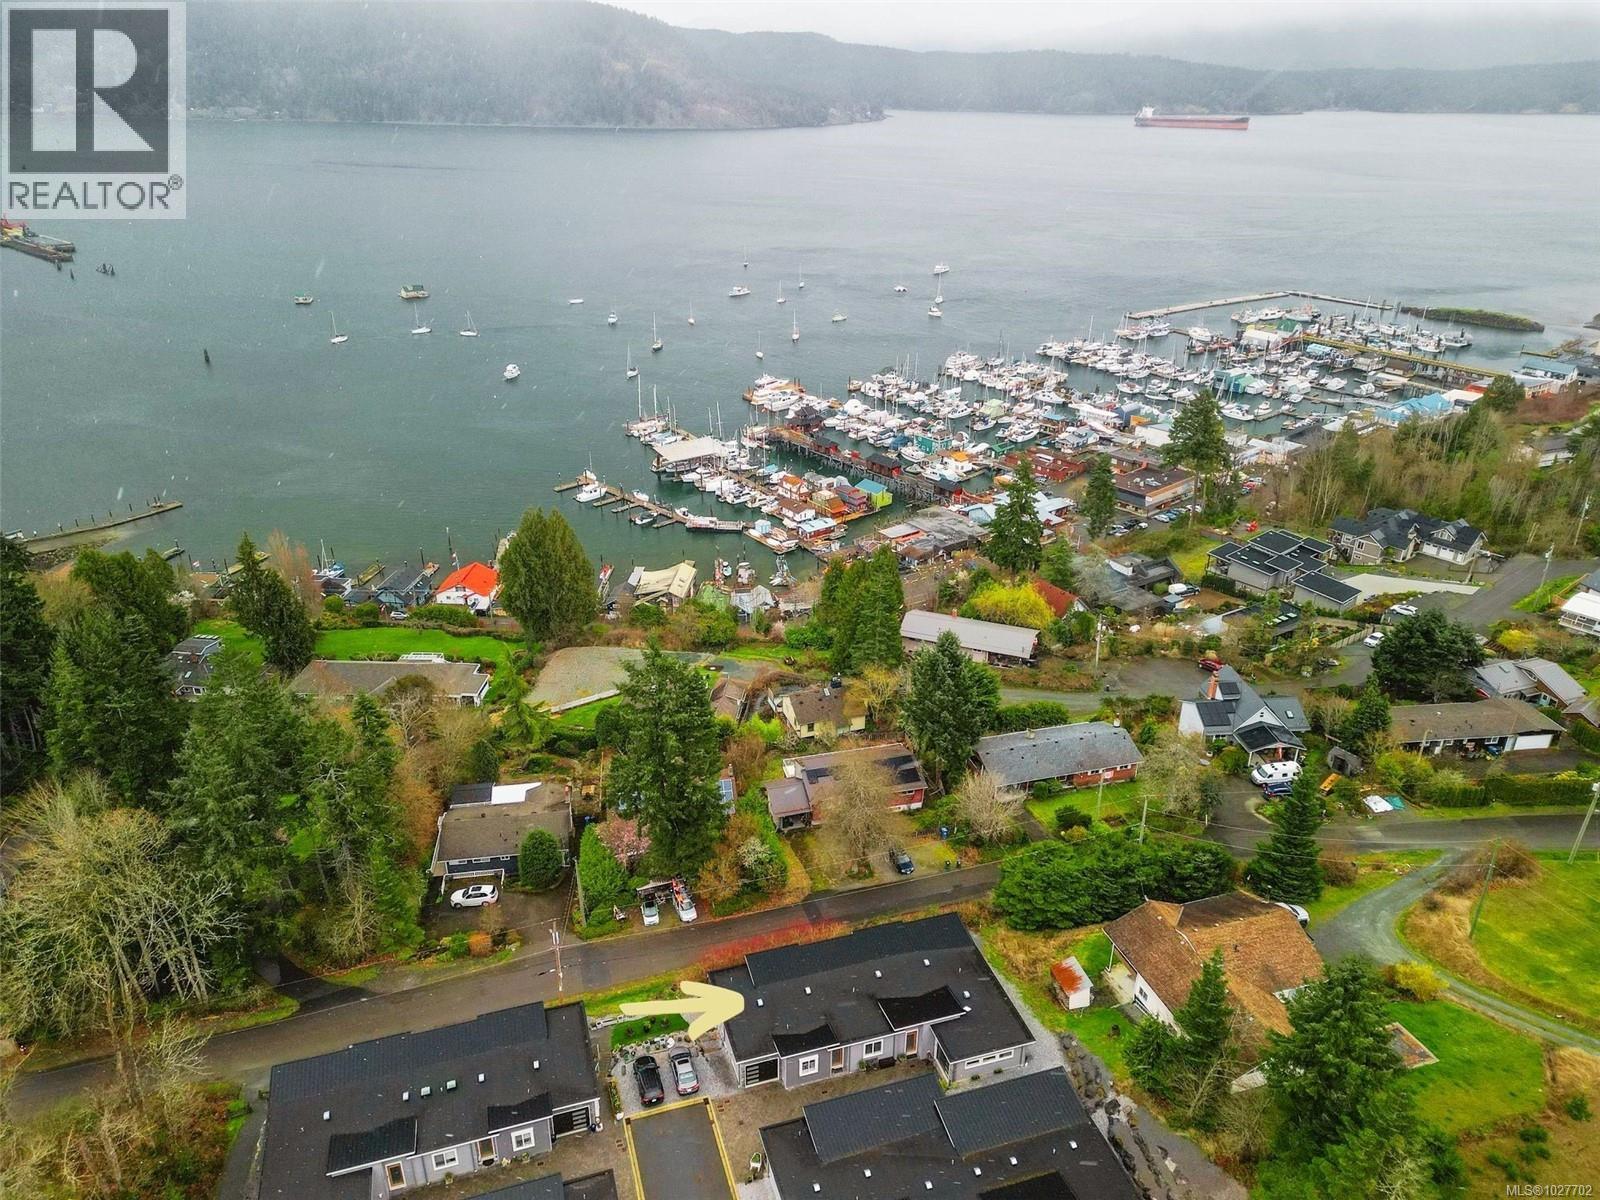
118 4690 Caspian Pl
Cowichan Bay, British Columbia
OCEANVIEW - Welcome to The Tides at Cowichan Bay, where stunning ocean views and coastal living take center stage. Ideally situated just a short stroll from the Bay’s charming shops, restaurants, and local services, and only a five-minute drive to everyday amenities. This thoughtfully crafted home features quartz countertops, engineered oak flooring, custom blinds, on-demand hot water, air conditioning, and a cozy gas fireplace, blending comfort with contemporary finishes. This two-bedroom, two-bathroom rancher offers effortless main-floor living designed to maximize the beautiful views over Cowichan Bay. Enter through the front door into the bright open-concept kitchen, dining, and living space. Sliding doors from the living room open to a full-width deck, creating the perfect setting to relax, entertain, and take in the breathtaking ocean vistas. There is plenty of heated storage underneath with an outside door for easy access! (id:63476)
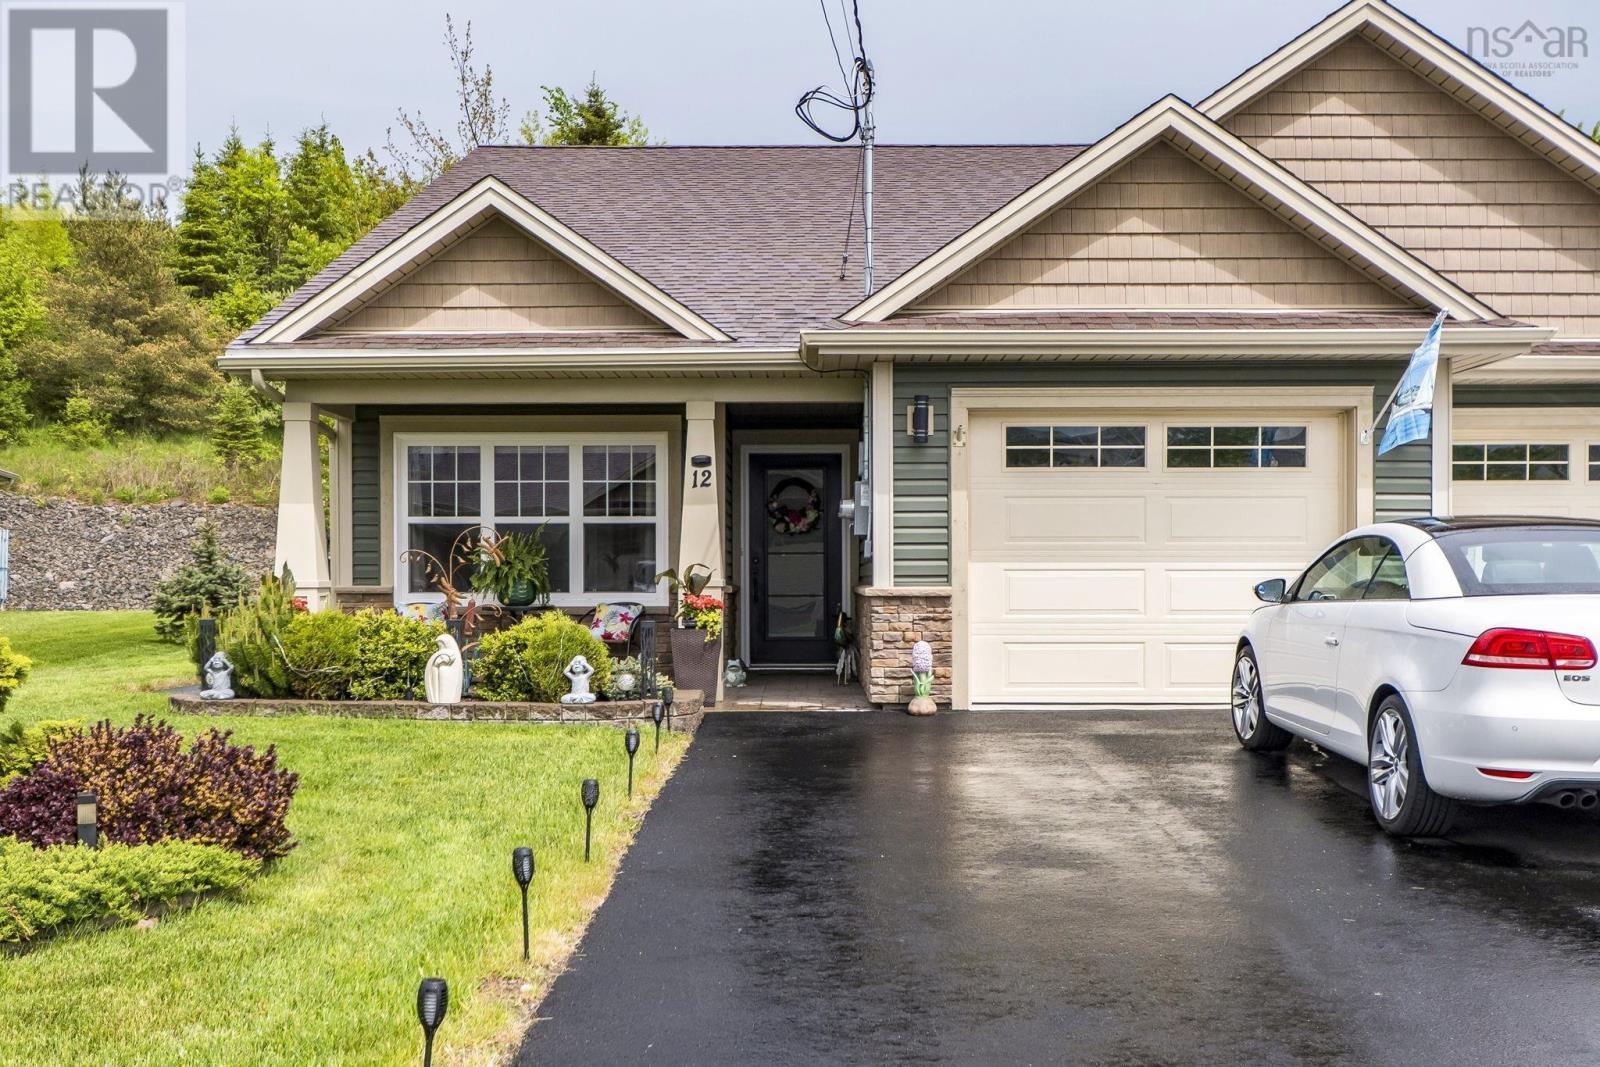
12 Edward Drive
Garlands Crossing, Nova Scotia
Why live in a condo when you could live in a fabulous semi-detached, one level bungalow built on slab in The Crossing- one of the areas most sought after active retirement communities. This lovely very well cared for home offers a bright and spacious open concept floor plan with wider hallways and door frames, carpet free and very easy to maintain. As you enter the grade level entrance you will be greeted by the welcoming foyer, first of two nice size bedrooms and access to the single built in garage with lots of storage space. A well appointed kitchen with quartz countertops and high quality appliances is open to the dining area and loving room making this space ideal for entertaining. French door off the living room lead to a bright and cozy year-round sunroom over looking the large private deck and black iron fully fenced back yard. The primary bedroom at the rear of the home has a nice size walk-in closet and a well appointed 4 piece bath with double sink vanity and walk in shower. You will love pottering in front and back garden with two sheds and the convenience of in ground irrigation system so you dont have to worry about your garden when you go away. This home is truly worry free living at its best! Just minutes from all amenities in the town of Windsor, the beautiful Annapolis Valley and 45 minutes from Halifax. Deck (16 x 16 + 6 x 16) Garage (11.2 x 20.6) 2 sheds in back yard. (id:63476)
154 Macdonald Rd
Lake Cowichan, British Columbia
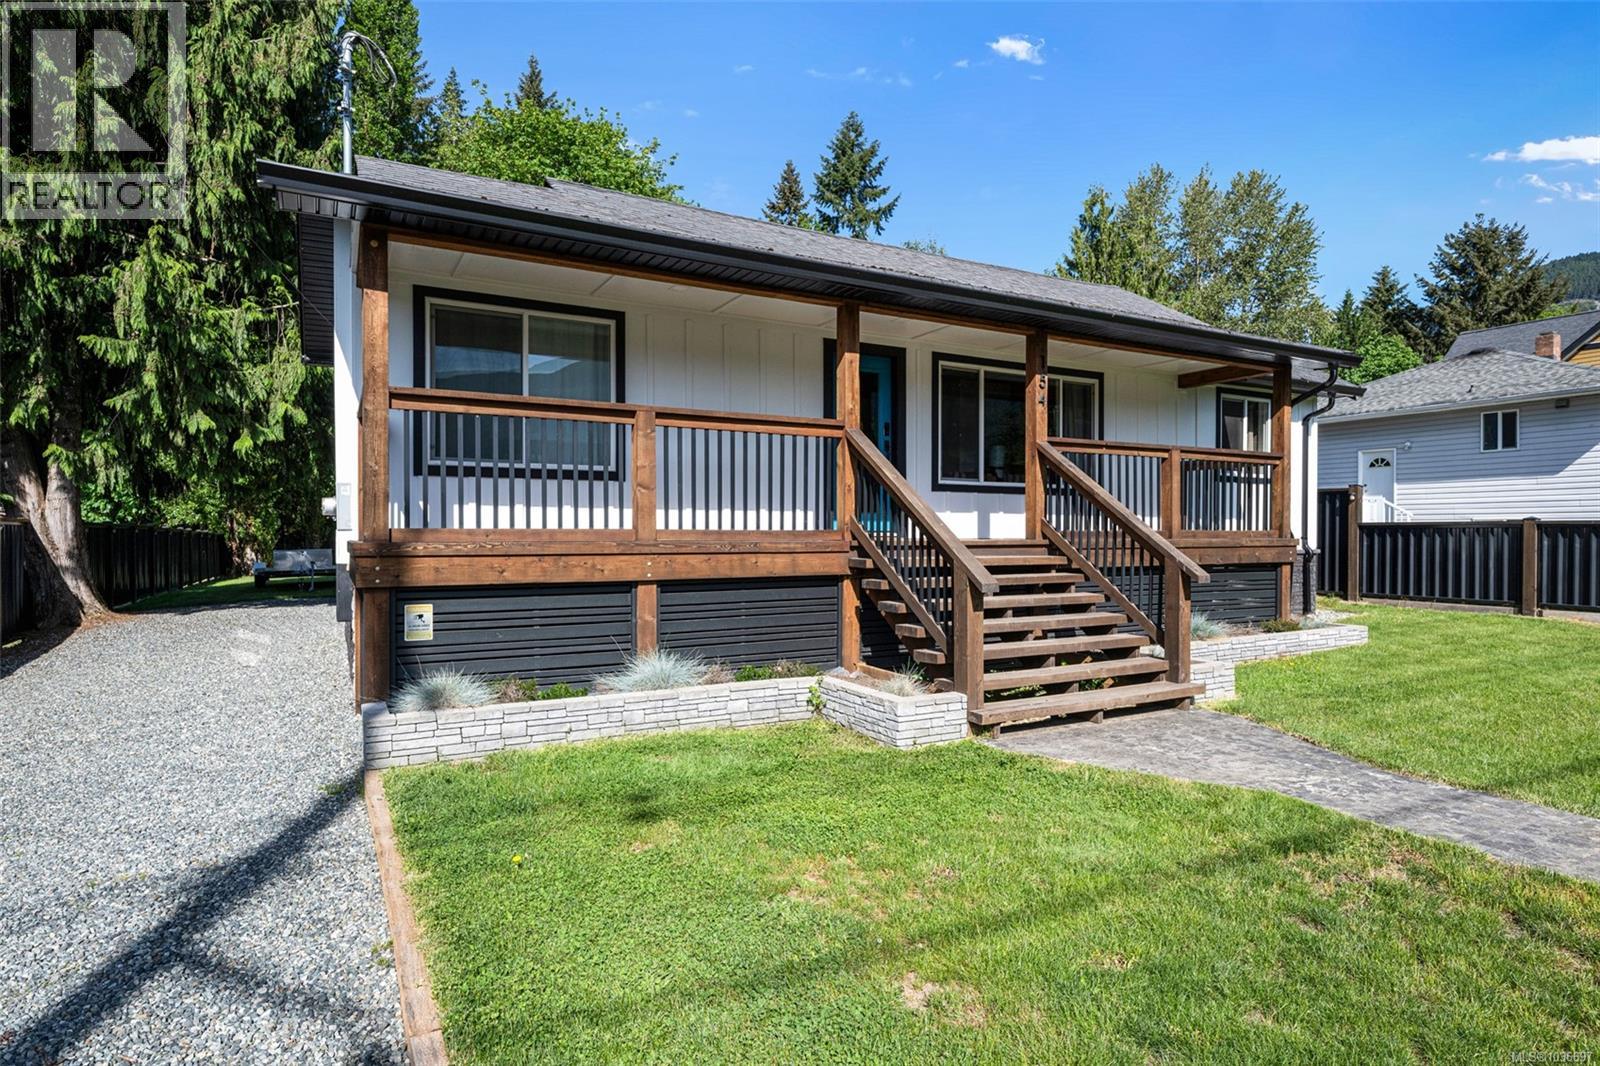
Welcome to this beautifully updated home in the heart of Lake Cowichan. Extensively renovated from top to bottom, this move-in ready home offers over 1,900 sq ft of living space with new flooring throughout, a fully refreshed bathroom, upgraded plumbing, vinyl windows, durable cement fibre siding, & many, many more improvements. The layout features 3 bedrooms, a den, & a fully finished basement—ideal for guests, a home office, or added living space. The cozy primary bedroom includes a walk-in closet & french doors that open directly onto the deck, creating a quiet & private space to unwind. Set on nearly 0.3 acres, the fully fenced & landscaped property backs onto a creek & green space, offering a private backyard setting with beautiful mountain views. The oversized driveway provides ample parking for multiple vehicles or an RV. Within walking distance to all local amenities, this turnkey property offers an exceptional blend of nature, modern updates, & everyday convenience. (id:63476)
607 Cranbrook Walk SE
Calgary, Alberta
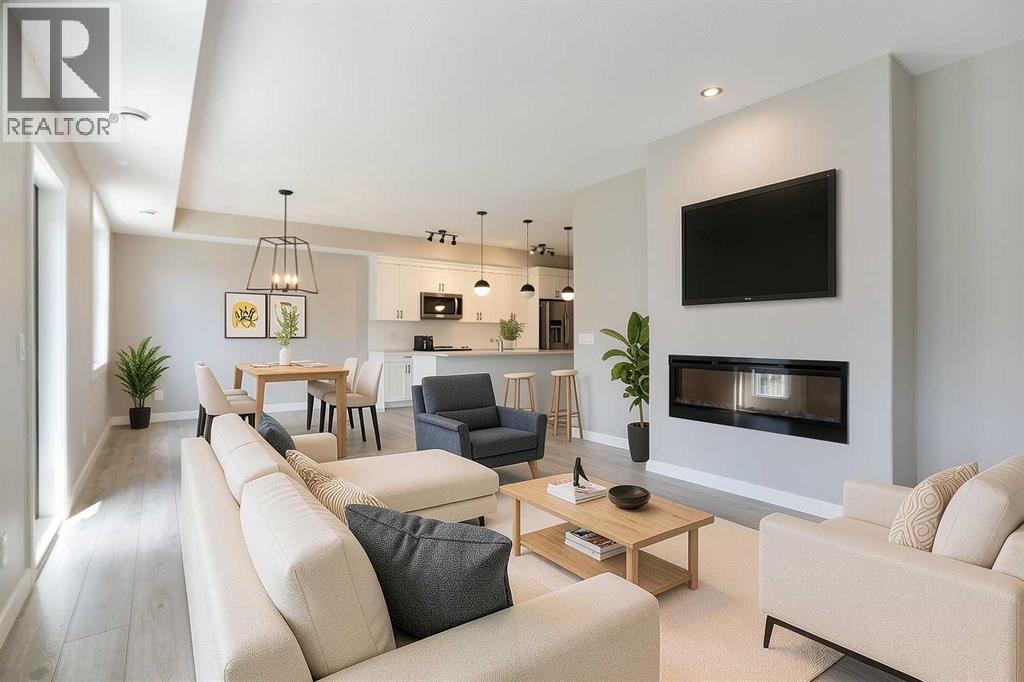
BUNGALOW-STYLE LIVING IN CRANSTON RIVERSTONE | 3 BEDROOMS & 2 FULL BATHROOMS | FULLY REPAINTED | STEPS TO THE BOW RIVER | ATTACHED DOUBLE GARAGE | Welcome to Riverstone, one of Cranston’s most sought-after natural pockets, where the Bow River, pathway system, parks, and peaceful green space become part of your everyday lifestyle. This is the kind of community people move to when they want nature close by, without giving up the convenience of the city. You are minutes from Seton, South Health Campus, restaurants, shopping, schools, and major routes, while still being able to step outside and enjoy walking paths, bike rides, river views, and quiet evenings surrounded by nature. Inside, this freshly repainted bungalow-style home offers a layout that is hard to beat. Everything is on one level, with three bedrooms, open living space, a private primary suite, and the convenience of an attached garage. The main living area feels bright and comfortable, with a spacious living room anchored by a fireplace and direct access to the balcony. The kitchen offers excellent working space, a pantry, and a natural connection to the dining area, making the home feel practical for both everyday life and entertaining. The three-bedroom layout gives you real flexibility — whether you need space for kids, guests, a dedicated office, or hobbies. The primary bedroom is privately positioned with a walk-in closet and 3-piece ensuite, while the additional bedrooms are served by a full 4-piece bathroom. A true laundry room, not just a closet, adds another layer of function that buyers will appreciate. Downstairs, the basement area is usable space for a gym, media area, or storage, along with access to the attached garage. As part of Cranston, residents can also enjoy access to Century Hall and community amenities including programs, gathering spaces, recreation options, and outdoor amenities. Fresh, functional, surrounded by nature, and set in one of Calgary’s best river-valley communities — t his is Riverstone living. (id:63476)
463 Cranbrook Square SE
Calgary, Alberta
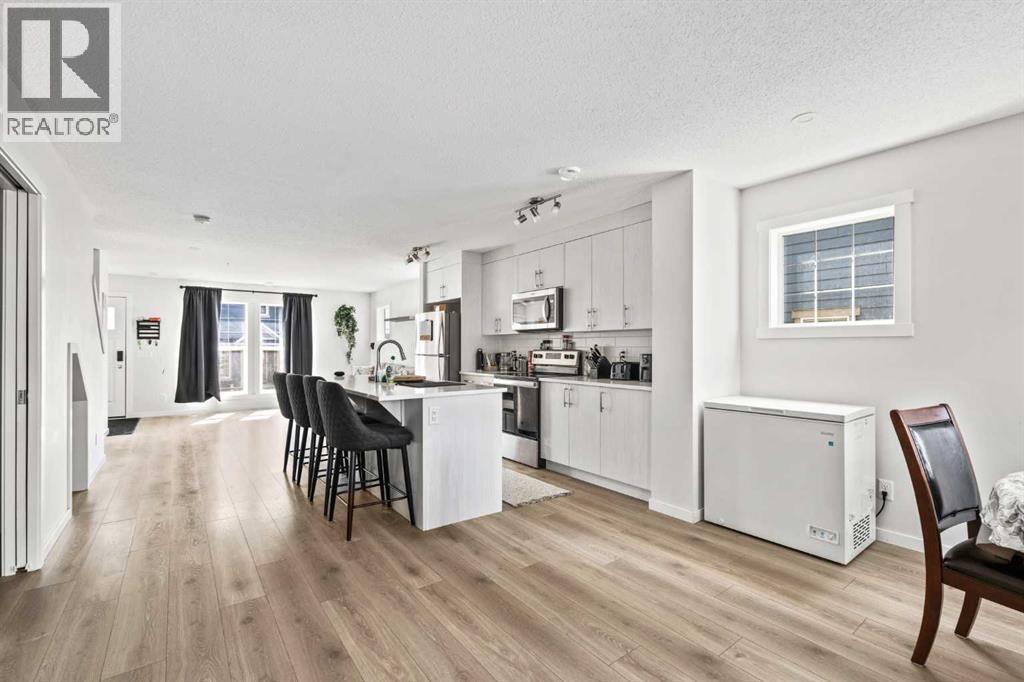
Come check out this end-unit 3 bedroom plus loft townhouse located in Cranston’s Riverstone, one of Calgary’s best neighbourhoods! As you enter, you’ll immediately notice the wide-open main floor providing plenty of extra space for living, cooking and dining. Stainless steel appliances and quartz countertops in the kitchen as well as light laminate floors and paint deliver a modern, yet warm feel. With this being a South West facing end-unit, loads of natural light fill the unit from 3 sides of windows rather than 2. The kitchen/dining area are perfect for entertaining, with a large kitchen island in the center of the home and a huge dining space that leads out to your very own fenced in backyard - perfect for hosting friends or for your own rest & relaxation. On the 2nd level, you’ll find 3 bedrooms and 2 full sized bathrooms. The Primary bedroom is large enough for your King Sized bed and includes a large walk-in closet as well as an en-suite bathroom, laundry is also located just outside the Primary bedroom. What makes this home unique, is the 3rd level loft space. Whether you make this into a movie room, gym, a kids play area or a home office, you will love this part of your home! Sliding patio doors lead to a top-floor balcony, with panoramic South West views. You will also have access to Century Hall, the Cranston residents association, with its gymnasium, banquet hall, outdoor rink, pleasure pond, toboggan hill, splash park, playground & skate park, tennis/pickleball courts & more! Just steps from your door, you’ll find playgrounds, parks and walking paths full of people enjoying the outdoors in all seasons. Come discover what makes Cranston one of the best communities in the city. It is more than a community, it is a lifestyle and it’s all waiting for you. Book your showing today! (id:63476)
115 Main Street
Limerick, Saskatchewan
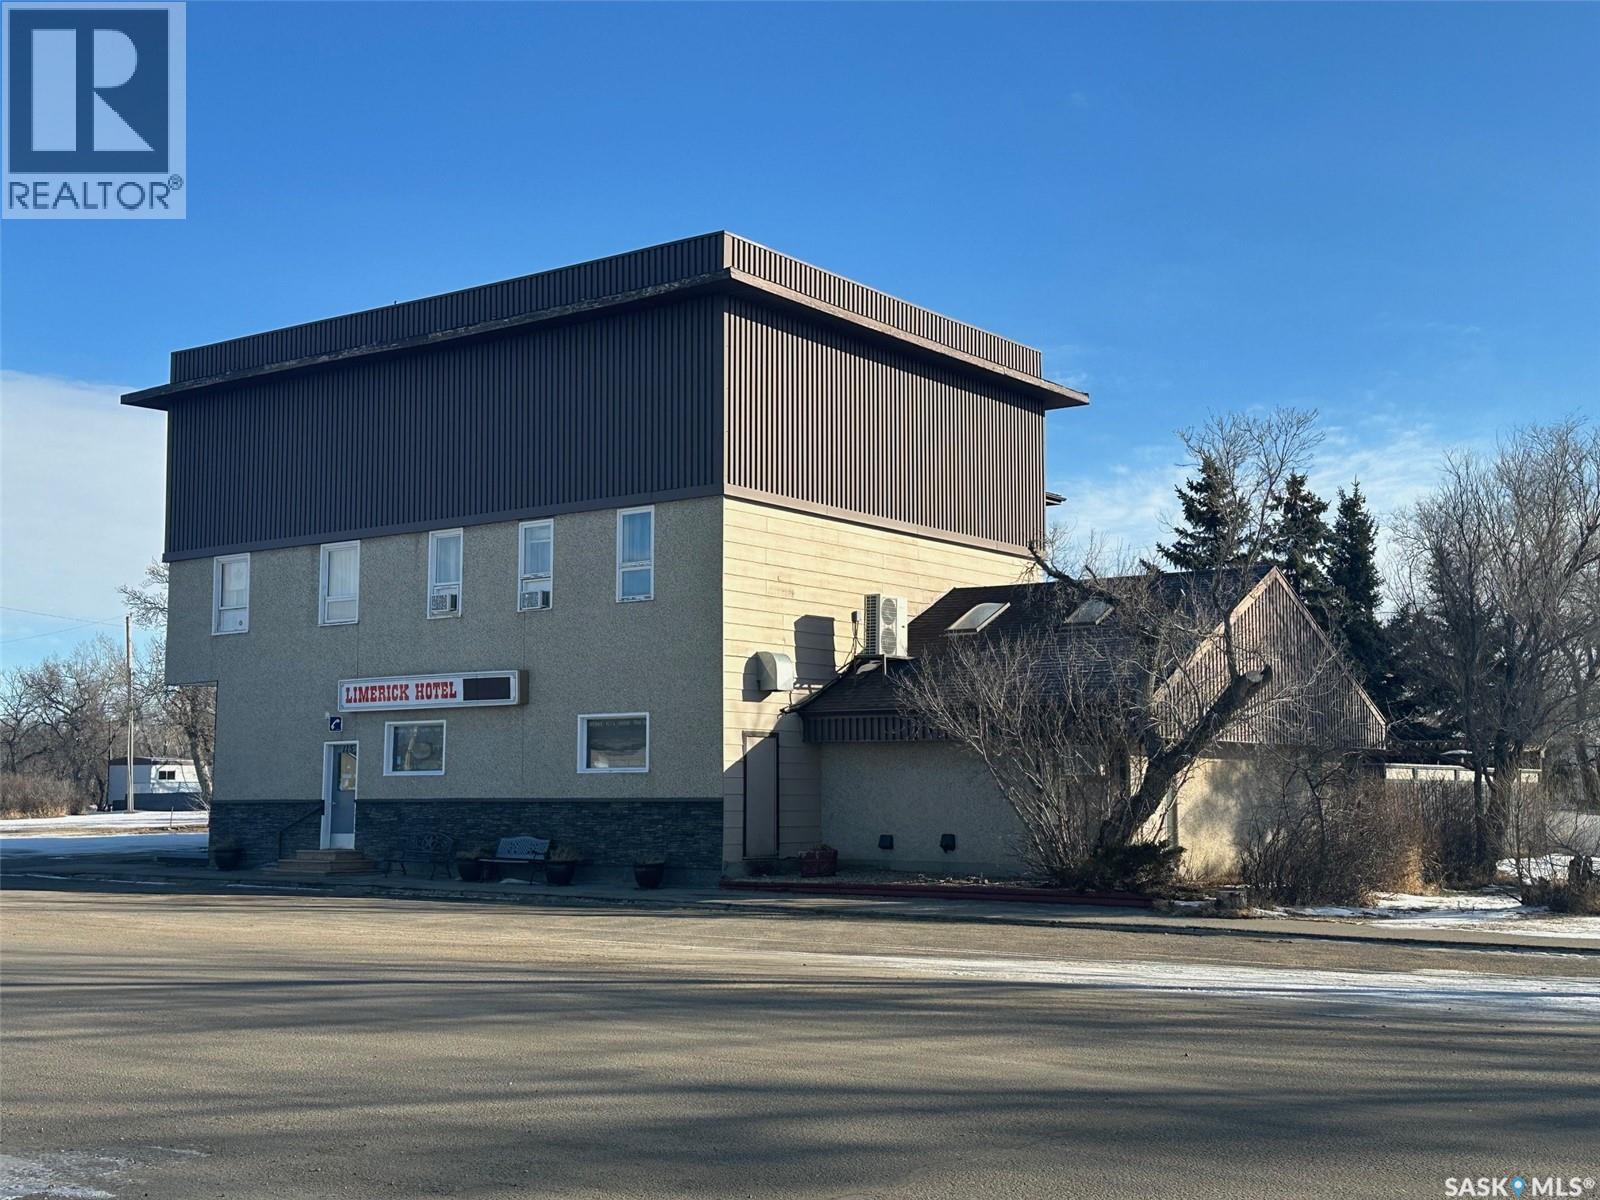
Tender for all offers! All offers will be presented at noon on July 28! Thriving Historic Hotel & Restaurant in Limerick, Saskatchewan An exceptional opportunity to own a well-established, historic hotel and restaurant in the heart of Limerick, Saskatchewan. This turn-key operation offers strong community presence, multiple revenue streams, and a solid track record with strong historical gross sales. The property features 12 guest rooms currently in operation, plus a comfortable live-in owner/manager suite, making it ideal for hands-on operators or owner-managers seeking lifestyle and income in one location. The restaurant and bar offer a welcoming atmosphere with indoor seating capacity for 100 guests (with 49 more on outside patio), making it well-suited for daily dining, events, and community gatherings. Revenue is further enhanced by 4 VLT machines, providing consistent additional income. Significant upgrades have been completed in recent years, including: -All new commercial kitchen equipment (6 years ago) -Ductless split A/C units (5 years old) -Beer cooler and outdoor patio (4 years ago) -Commercial dishwasher (1 year ago) -Glass washer in bar (2 years ago) -ATM machine bought in 2019 This property has built a strong local reputation for quality food, friendly service, and a vibrant atmosphere. The outdoor patio adds seasonal appeal, while the updated equipment minimizes immediate capital expenditure needs. With multiple income streams — hotel accommodations, restaurant dining, bar service, and VLT revenue — this is a rare opportunity to acquire a profitable, community-rooted hospitality business with established financial performance. Ideal for entrepreneurs, hospitality operators, or investors seeking a stable rural Saskatchewan asset with lifestyle appeal. Highest or any offer not necessarily accepted by sellers. As per the Seller’s direction, all offers will be presented on 07/28/2026 11:59AM. (id:63476)
#1404 10160 115 St NW
Edmonton, Alberta
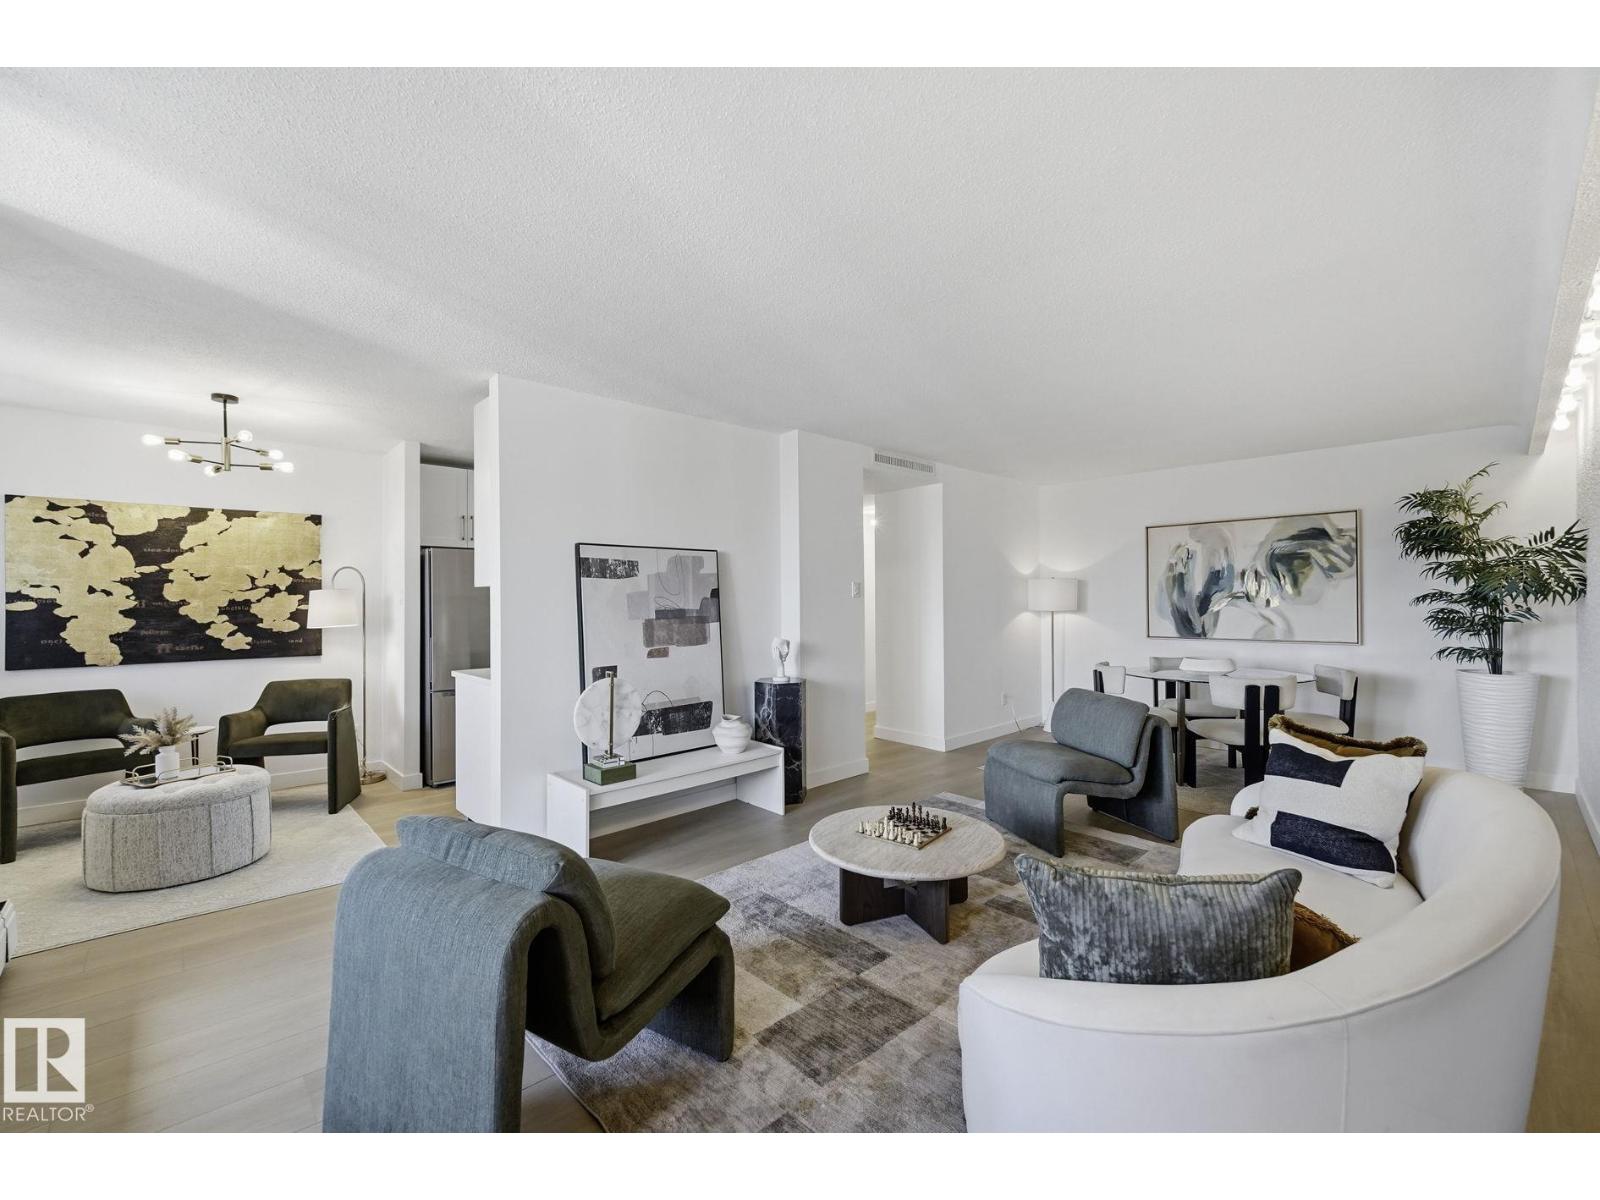
Imagine ending your day 14 floors above the city, watching the downtown skyline light up from your MASSIVE private balcony while the energy of downtown Edmonton surrounds you. Completely transformed from top to bottom, this 2-bedroom, 1.5-bath condo offers the perfect blend of style, comfort, and convenience. The stunning new kitchen features quartz countertops, stainless steel appliances, and modern finishes that flow seamlessly into the bright living space. Fresh paint, luxury vinyl plank flooring, updated lighting, and beautifully renovated bathrooms mean there's nothing left to do but move in and enjoy. Beyond your front door, Hyde Park feels more like a private resort, offering indoor and outdoor pools, hot tub, fitness centre, tennis court, steam and dry saunas, guest suite, social room, and outdoor BBQ patio. Complete with heated underground parking, storage, and a location just steps from Jasper Avenue and the River Valley, this is DOWNTOWN LIVING at its finest. (id:63476)
1505 6080 Mckay Avenue
Burnaby, British Columbia
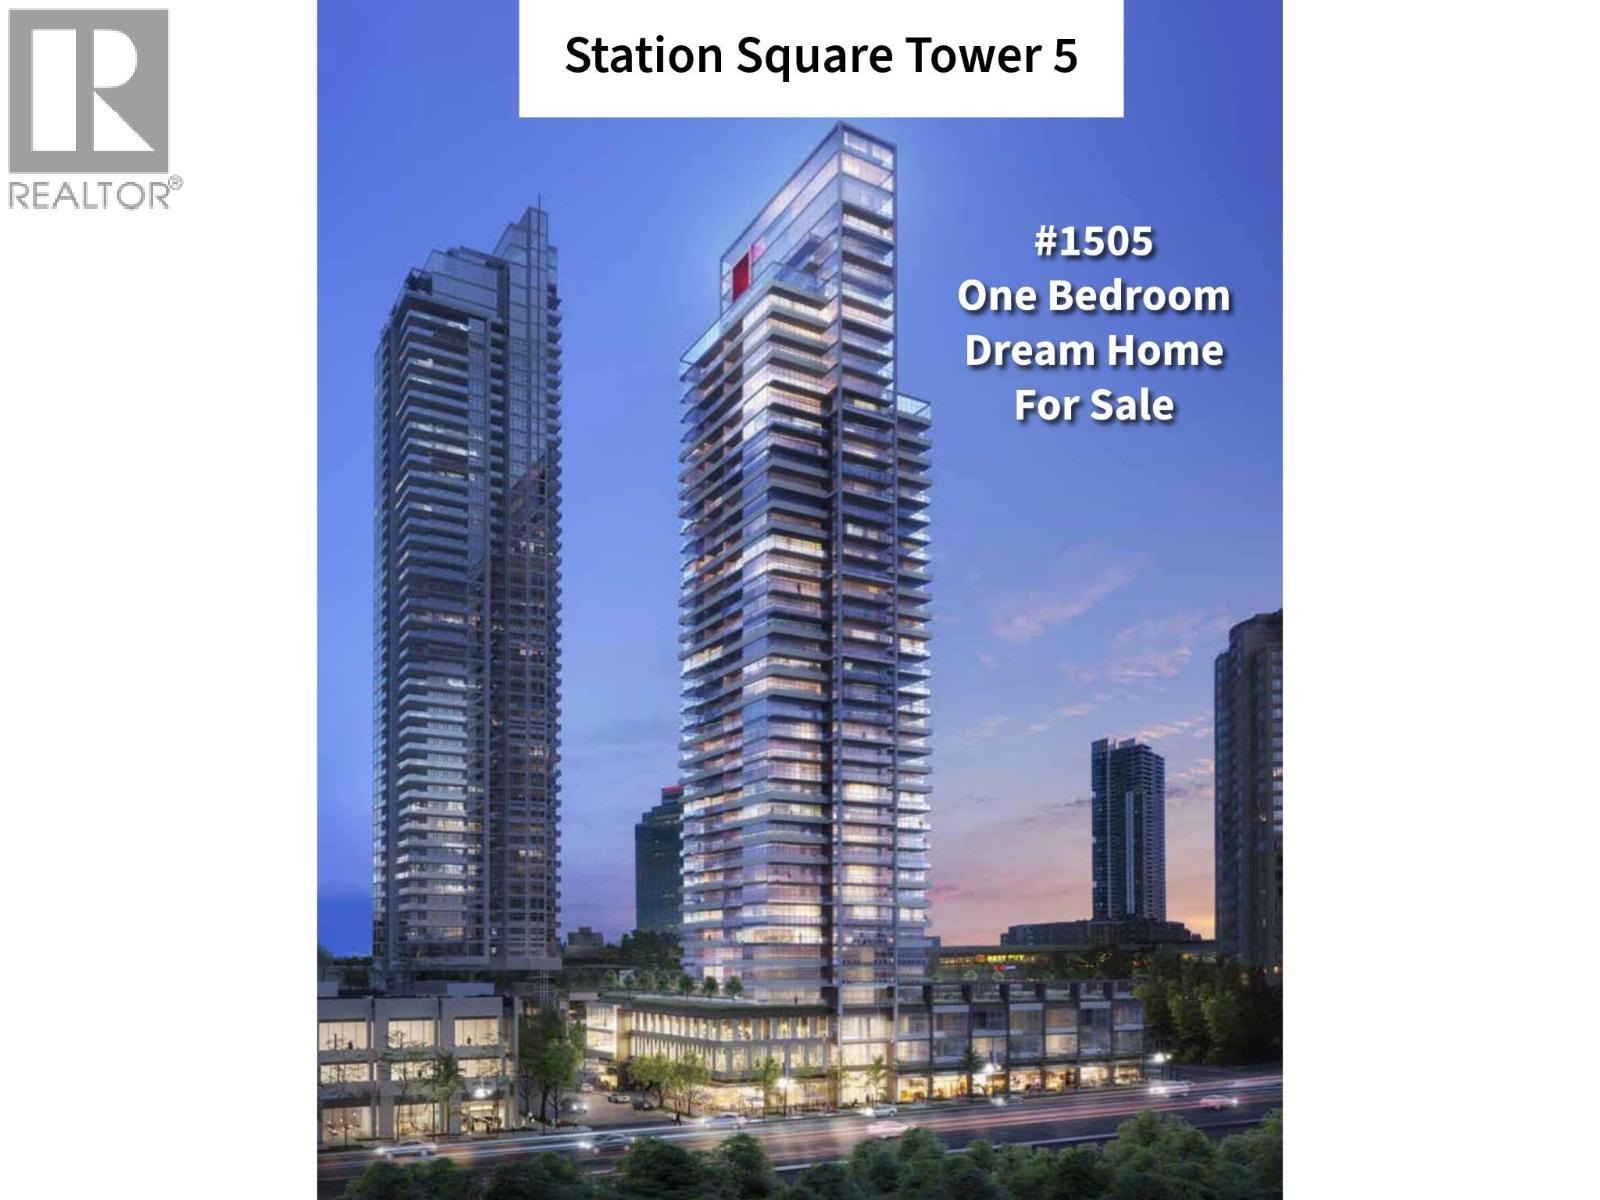
OPEN HOUSE ON JULY 5, 2-4PM. Station Square Tower 5, spacious 570 Square-foot Large size one bedroom condo with 3 closets! This dream home truly sits in the heart of Metrotown by Anthem & Beedie, featuring open layout with BOSCH kitchen gas cooktop, built-in oven, and integrated refrigerator & dishwasher, laminate floor, plenty of closets, one parking, one locker, very quiet, not facing skytrain line, overlooking city & north mountain views. Prime location, all within 2-5 minutes to skytrain station, Metrotown Shopping Center, Crystal Mall, Burnaby Library, Bonsor Community, Banks, Walmart, Superstore, lots of restaurants and Central park & trail. Amenities include a fitness centre, yoga studio, guest suite, rooftop garden with BBQ lounge, and 24-hour concierge. Make this rare unit yours! (id:63476)
#27 9505 176 St NW
Edmonton, Alberta
What a delight! With great access in and out, quiet location, yet close to everything, this 5 level split unit in the La Privada complex is sure to please. Laminate flooring throughout, large entrance foyerleads up to the livi room with a corner woodburning fireplace and patio doors out to the full-width deck. The country style kitchen is the focal point of the house, with plenty of cabinetry and an eating area big enough for most family gatherings. The laundry room/2-piece bath is just off the kitchen. Primary bedroom is just above, with vaulted ceilings, a generous walk-in closet and 3-piece en suite. Two more bedrooms are just above this both with a full wall of closets, plus the 4-piece main bath. Unfinished basment. Mechanicals were all replaced in the last 4 years, HE furnace, HWT and air conditioning unit. Single garage. Quick possession is available. IF you've been waiting, this might be the one. (id:63476)
208 Saskatchewan Crescent W
Saskatoon, Saskatchewan
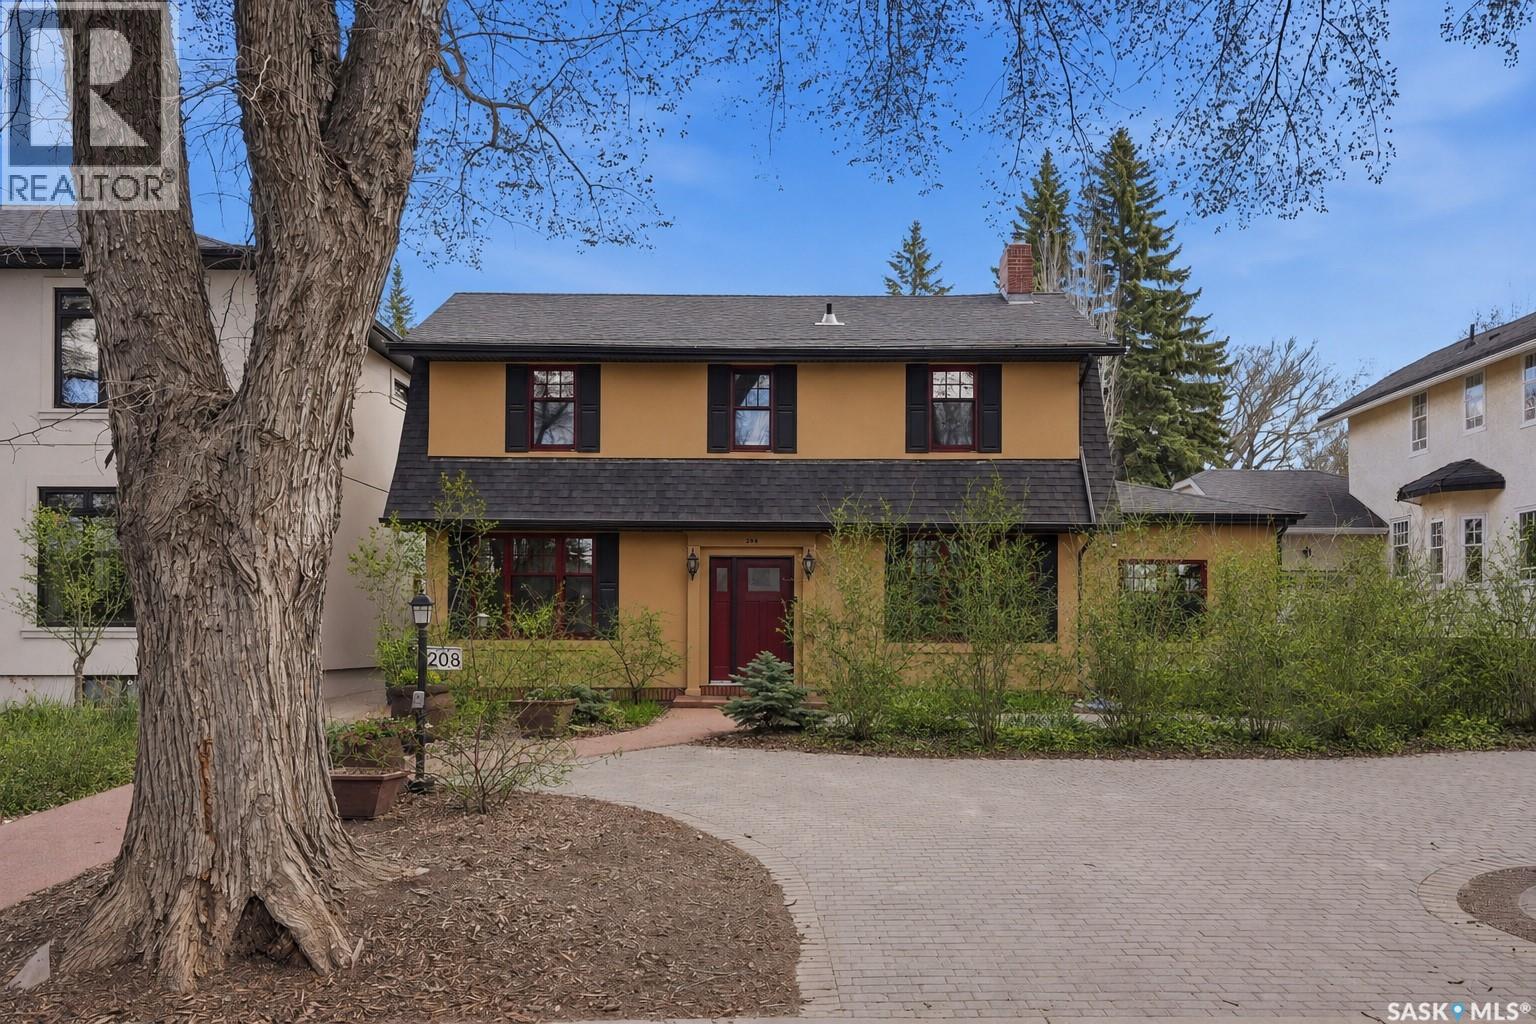
Located along prestigious Saskatchewan Crescent West, this beautifully updated home blends timeless character with extensive modern upgrades inside and out. Over the past several years, the property has undergone substantial renovations, including rigid exterior insulation with new stucco, triple-pane windows featuring aluminum cladding on the exterior and rich Douglas fir finishes on the interior, updated exterior doors, newer shingles, and a new chimney — creating exceptional comfort, efficiency, and curb appeal. The private backyard courtyard offers a serene retreat filled with mature trees, lush perennials, shrubs, and low-maintenance patio. A newer double detached garage features in-floor boiler heat, while the surrounding walkways are equipped with in-floor heat as well — helping keep snow and ice at bay during Saskatchewan winters. Inside, the home showcases a stunning renovated kitchen complete with premium Miele oven & cooktop, highlighted by a Bertazzoni range hood. Engineered hardwood and leather flooring flow throughout much of the home, while all three bathrooms have been extensively renovated with quality finishes. Start your mornings with coffee on the private deck just off the primary bedroom. The fully developed basement has been transformed into a dedicated dance studio featuring mirrors and professional dance/tap flooring — a unique and versatile space for fitness, recreation, or hobbies. The laundry and mechanical room has also been thoughtfully upgraded with epoxy-coated floors, two high-efficiency furnaces, central air conditioning, electronic air filters, a 50-gallon water heater, and abundant storage space. Extensive electrical and plumbing upgrades complete this impressive property. (id:63476)