
132 Kirkland Close Red Deer, Alberta T4P 4A4

$289,900
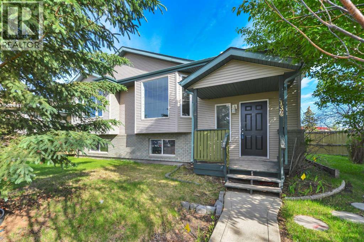
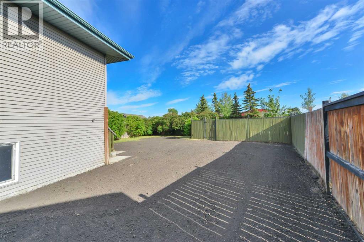
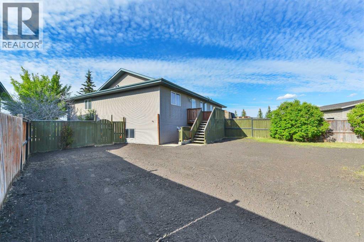
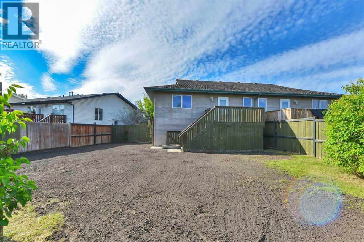
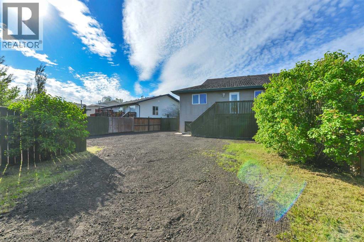
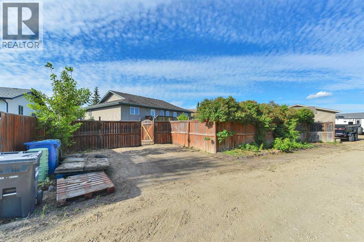
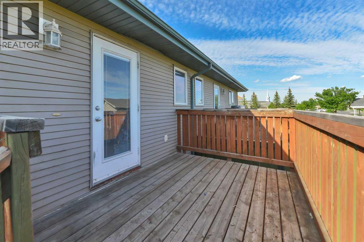
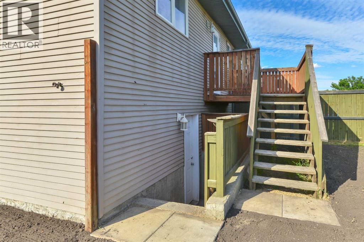
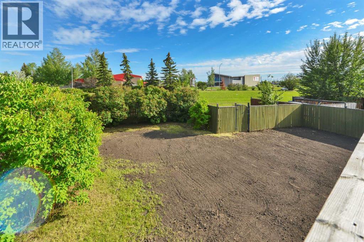
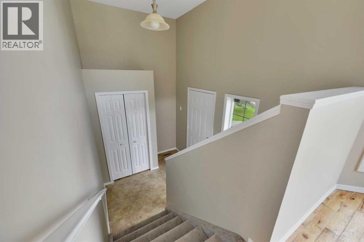
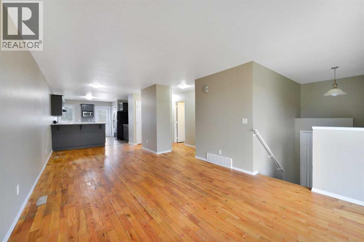
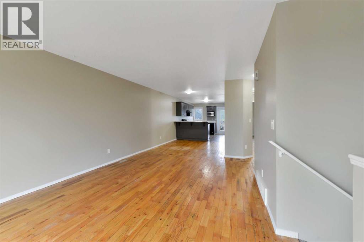
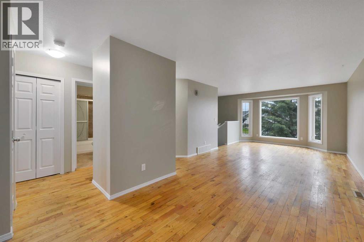
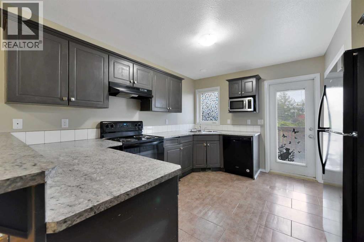
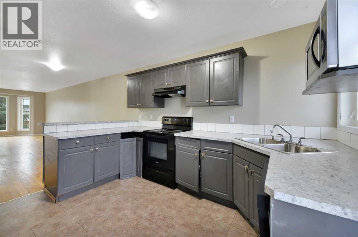
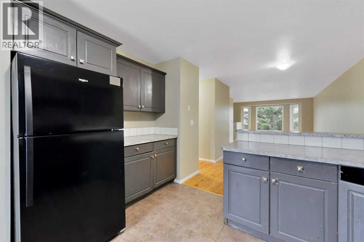
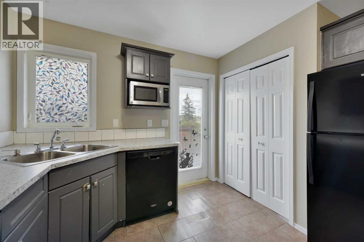
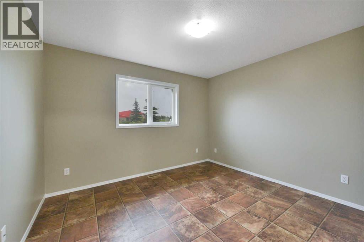
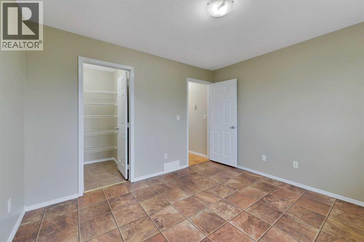
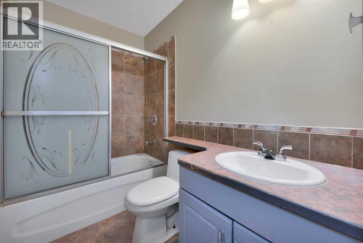
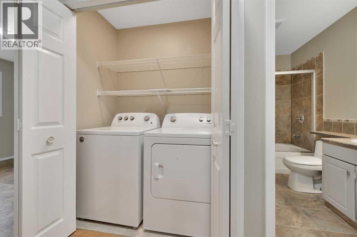
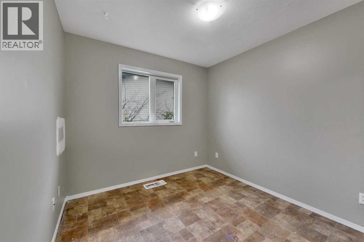
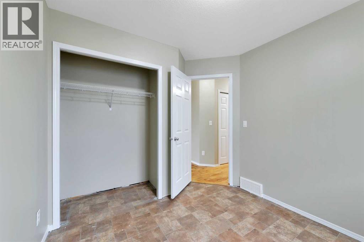
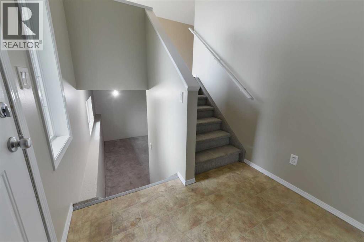
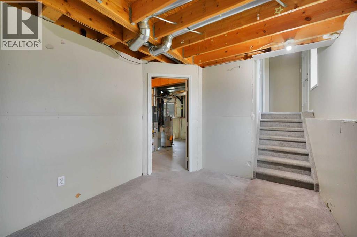
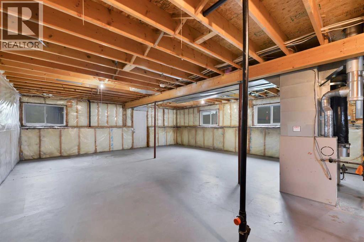
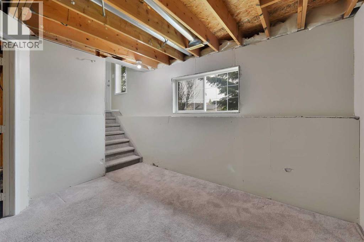
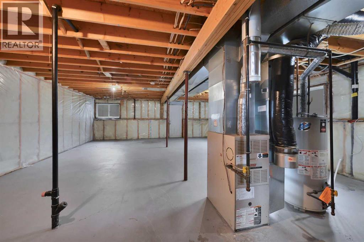
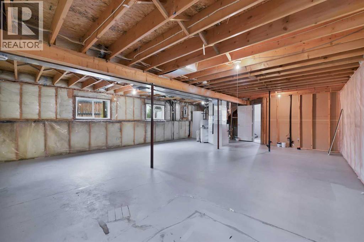
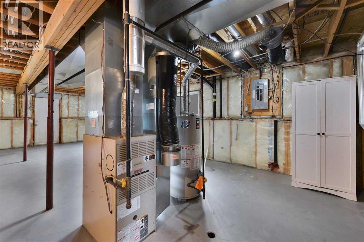
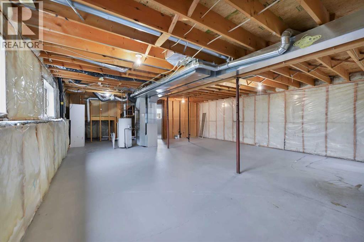
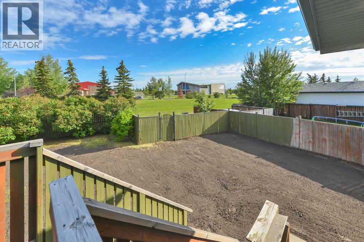
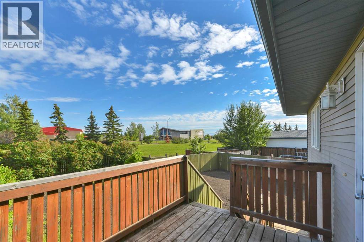
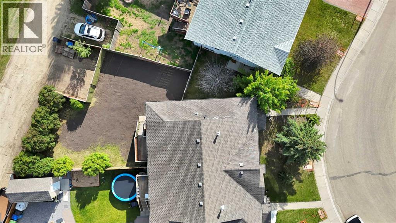
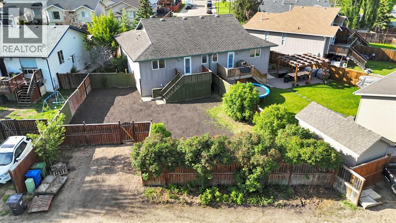
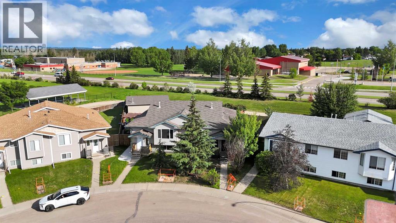
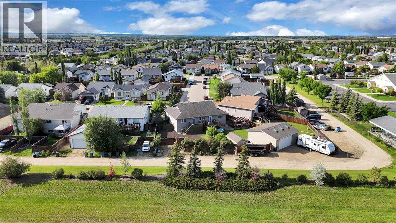
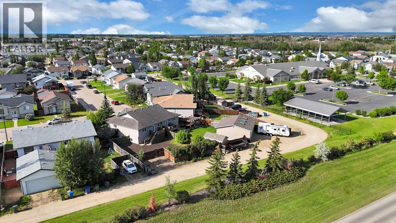
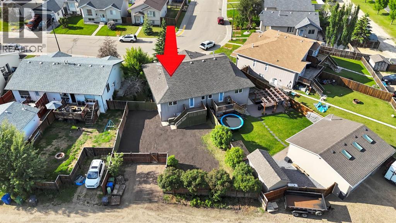
Unlock Your Vision in This Charming ½ Duplex!Here's your chance to build equity and make it your own! This 1,030 sq ft half duplex is perfectly situated close to schools and the YMCA — a great location situated on a close and a pie lot.Freshly painted, the main floor offers an open-concept layout with hardwood flooring flowing through the living room, dinette, and hall. The kitchen features lots of counter space, breakfast bar and a door that opens directly onto a sunny deck and south-facing rear yard. The backyard has been freshly re-seeded and is dotted with mature lilac bushes.Off-street parking in the rear adds everyday convenience.Two comfortable bedrooms and a full 4-piece bathroom round out the main level, along with the added bonus of main floor laundry. Downstairs, the mostly undeveloped basement is a blank canvas brimming with potential — featuring large windows, rough-in for in-floor heat, a rough-in for a second bathroom, and room to develop two additional bedrooms plus a generous family room. A separate rear entry offers added flexibility for future development possibilities.Whether you're an investor, a first-time buyer, or looking to downsize, this home is ready to add your personal touch. The seller is having new shingles installed. (id:63476)
Property Details
| MLS® Number | A2322661 |
| Property Type | Single Family |
| Community Name | Kentwood East |
| Amenities Near By | Park, Playground, Schools |
| Features | Back Lane, Pvc Window |
| Parking Space Total | 2 |
| Plan | 0227130 |
| Structure | None |
Building
| Bathroom Total | 1 |
| Bedrooms Above Ground | 2 |
| Bedrooms Total | 2 |
| Appliances | Washer, Refrigerator, Dishwasher, Stove, Dryer |
| Architectural Style | Bi-level |
| Basement Development | Partially Finished |
| Basement Features | Separate Entrance |
| Basement Type | Full (partially Finished) |
| Constructed Date | 2003 |
| Construction Material | Wood Frame |
| Construction Style Attachment | Semi-detached |
| Cooling Type | None |
| Exterior Finish | Vinyl Siding |
| Flooring Type | Carpeted, Hardwood, Linoleum |
| Foundation Type | Poured Concrete |
| Heating Type | Forced Air |
| Size Interior | 1,030 Sqft |
| Total Finished Area | 1030 Sqft |
| Type | Duplex |
Parking
| Other |
Land
| Acreage | No |
| Fence Type | Fence |
| Land Amenities | Park, Playground, Schools |
| Landscape Features | Landscaped |
| Size Frontage | 7.11 M |
| Size Irregular | 4988.00 |
| Size Total | 4988 Sqft|4,051 - 7,250 Sqft |
| Size Total Text | 4988 Sqft|4,051 - 7,250 Sqft |
| Zoning Description | R-d |
Rooms
| Level | Type | Length | Width | Dimensions |
|---|---|---|---|---|
| Main Level | 4pc Bathroom | .00 Ft x .00 Ft | ||
| Main Level | Kitchen | 12.00 Ft x 11.83 Ft | ||
| Main Level | Other | 10.00 Ft x 9.00 Ft | ||
| Main Level | Living Room | 18.00 Ft x 11.00 Ft | ||
| Main Level | Bedroom | 9.00 Ft x 9.00 Ft | ||
| Main Level | Primary Bedroom | 11.00 Ft x 10.92 Ft |
Contact Us
Contact us for more information

The trademarks REALTOR®, REALTORS®, and the REALTOR® logo are controlled by The Canadian Real Estate Association (CREA) and identify real estate professionals who are members of CREA. The trademarks MLS®, Multiple Listing Service® and the associated logos are owned by The Canadian Real Estate Association (CREA) and identify the quality of services provided by real estate professionals who are members of CREA. The trademark DDF® is owned by The Canadian Real Estate Association (CREA) and identifies CREA's Data Distribution Facility (DDF®)
July 05 2026 03:41:14
Central Alberta REALTORS® Association
RE/MAX Real Estate Central Alberta