
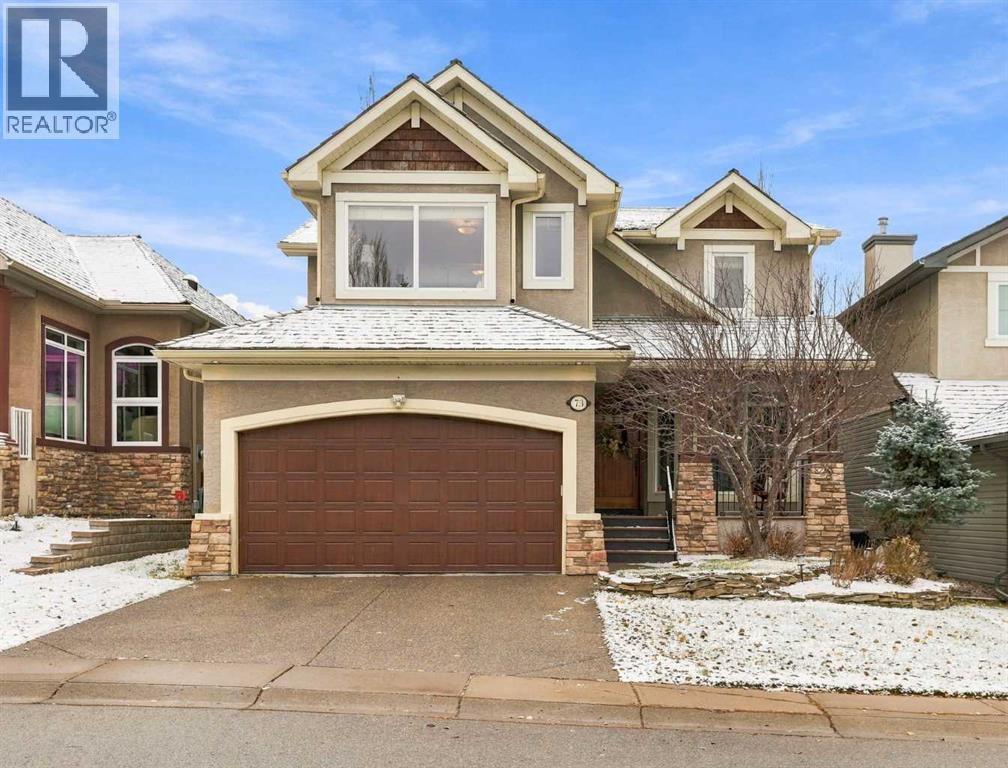
73 Hidden Creek Park NW
Calgary, Alberta
Set in one of Hanson Ranch’s most coveted locations, this exceptional two-storey walkout estate home backs onto an environmental reserve, capturing unobstructed south-facing views across the valley and Country Hills Golf Course. Offering over 3,800 sq ft of developed living space, four bedrooms and 3.5 bathrooms, refined interiors complement the remarkable natural setting. An elegant stucco exterior, stone accents, welcoming front porch and double attached garage create inviting curb appeal. Inside, a spacious foyer introduces 9-foot ceilings, rich hardwood flooring and expansive windows that frame the landscape beyond. French doors open to a private main-floor office, while the open-concept living, dining and kitchen areas offer an inviting setting for gathering with family and friends. A stone feature wall with a wood burning fireplace anchors the living room. The kitchen features rich wood cabinetry, quartz countertops, a stylish backsplash and premium appliances, including a gas cooktop with custom hood fan and a Sub-Zero refrigerator with glass-door detail. A generous island with seating provides a natural gathering place for casual meals and conversation, while the walk-through pantry provides storage and access toward the garage. The dining nook is distinguished by a 10-foot coffered ceiling and opens to the covered upper deck, ideal for morning coffee overlooking the valley and golf course. A mudroom with bench, laundry sink and powder room complete the main level. Upstairs, the primary suite is a peaceful retreat with a window bench, two walk-in closets and a five-piece ensuite featuring dual sinks, a soaker tub and a glass-enclosed steam shower with bench seating. Two bedrooms, each with a window bench, share a four-piece bathroom with dual sinks. The walkout lower level offers an expansive recreation room ideal for movie nights, games or fitness, plus a fourth bedroom and four-piece bathroom for overnight guests. In-floor heating adds comfort throughout t he seasons, and direct access connects this level to the backyard. The landscaped backyard invites summer gatherings with mature trees, a lawn, covered exposed-aggregate patio with privacy screen and a concrete sports pad with basketball hoop. Beyond the backyard, the environmental reserve provides a peaceful natural backdrop and direct access to the surrounding landscape. Additional comforts include air conditioning, central vacuum, water softener and underground sprinklers. Steps from Hidden Creek Park and the Hanson Ranch wetlands, the home is surrounded by ponds and walking and cycling pathways. Schools, including Valley Creek, Hidden Valley, St. Elizabeth Seton and North Trail High School, are nearby, along with shopping and dining at Creekside and Beacon Hill, including Costco and Walmart. Beddington Trail and Stoney Trail provide convenient access across Calgary and to the airport. Book your showing today and explore the floor plans & 3D Tour before your visit. (id:63476)
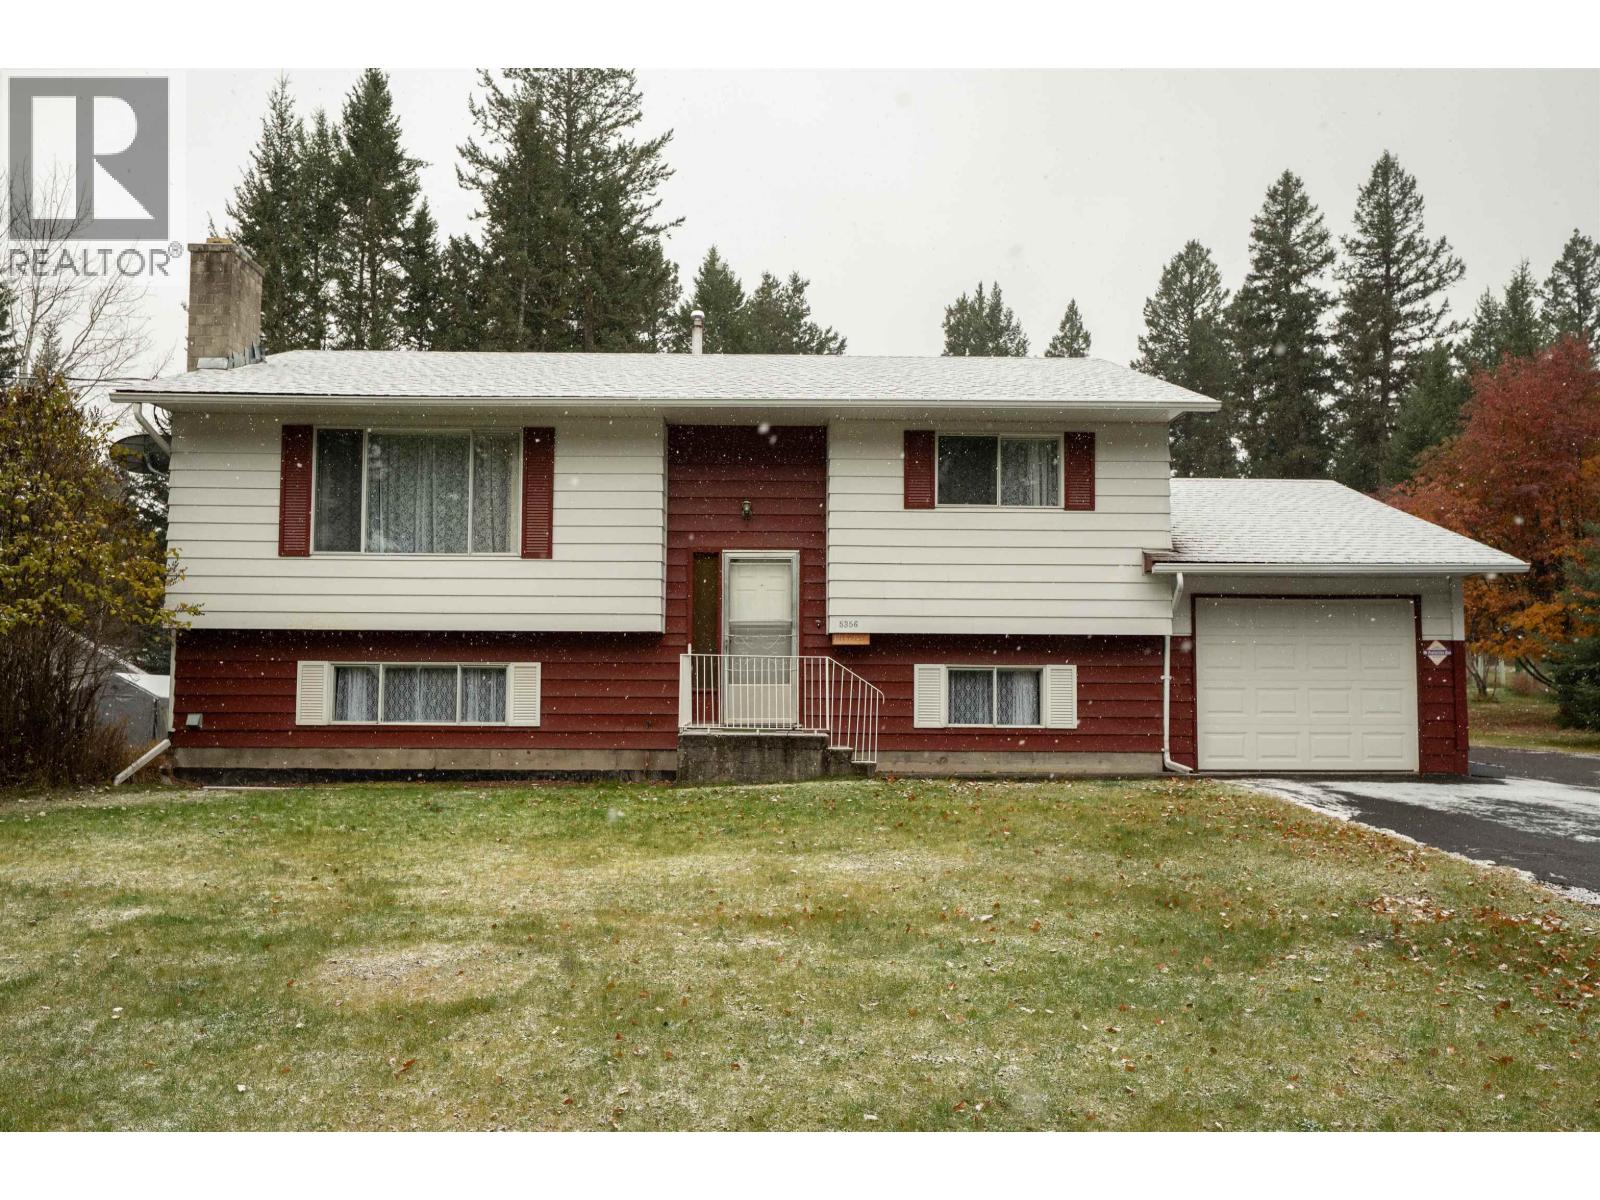
5356 Qua Place
108 Mile Ranch, British Columbia
SPACE, PRIVACY & A SHOP FOR ALL YOUR TOYS! Discover this 3 - bedroom, 2 - bathroom home in desirable 108 Mile Ranch, just minutes from 100 Mile House! Offering over 2,000 sq. ft. of living space, this home features a bright living room with fireplace, functional kitchen and dining area, plus a spacious lower-level family room and second kitchen area. Outside, you'll find a 32' x 18' detached shop with hydro and natural gas, an attached garage, additional covered storage and a generous, partially fenced yard surrounded by mature trees. Ideal for hobbyists, outdoor enthusiasts or anyone needing extra space for vehicles and recreational equipment. Enjoy the peaceful Cariboo lifestyle with the convenience of town just minutes away! (id:63476)
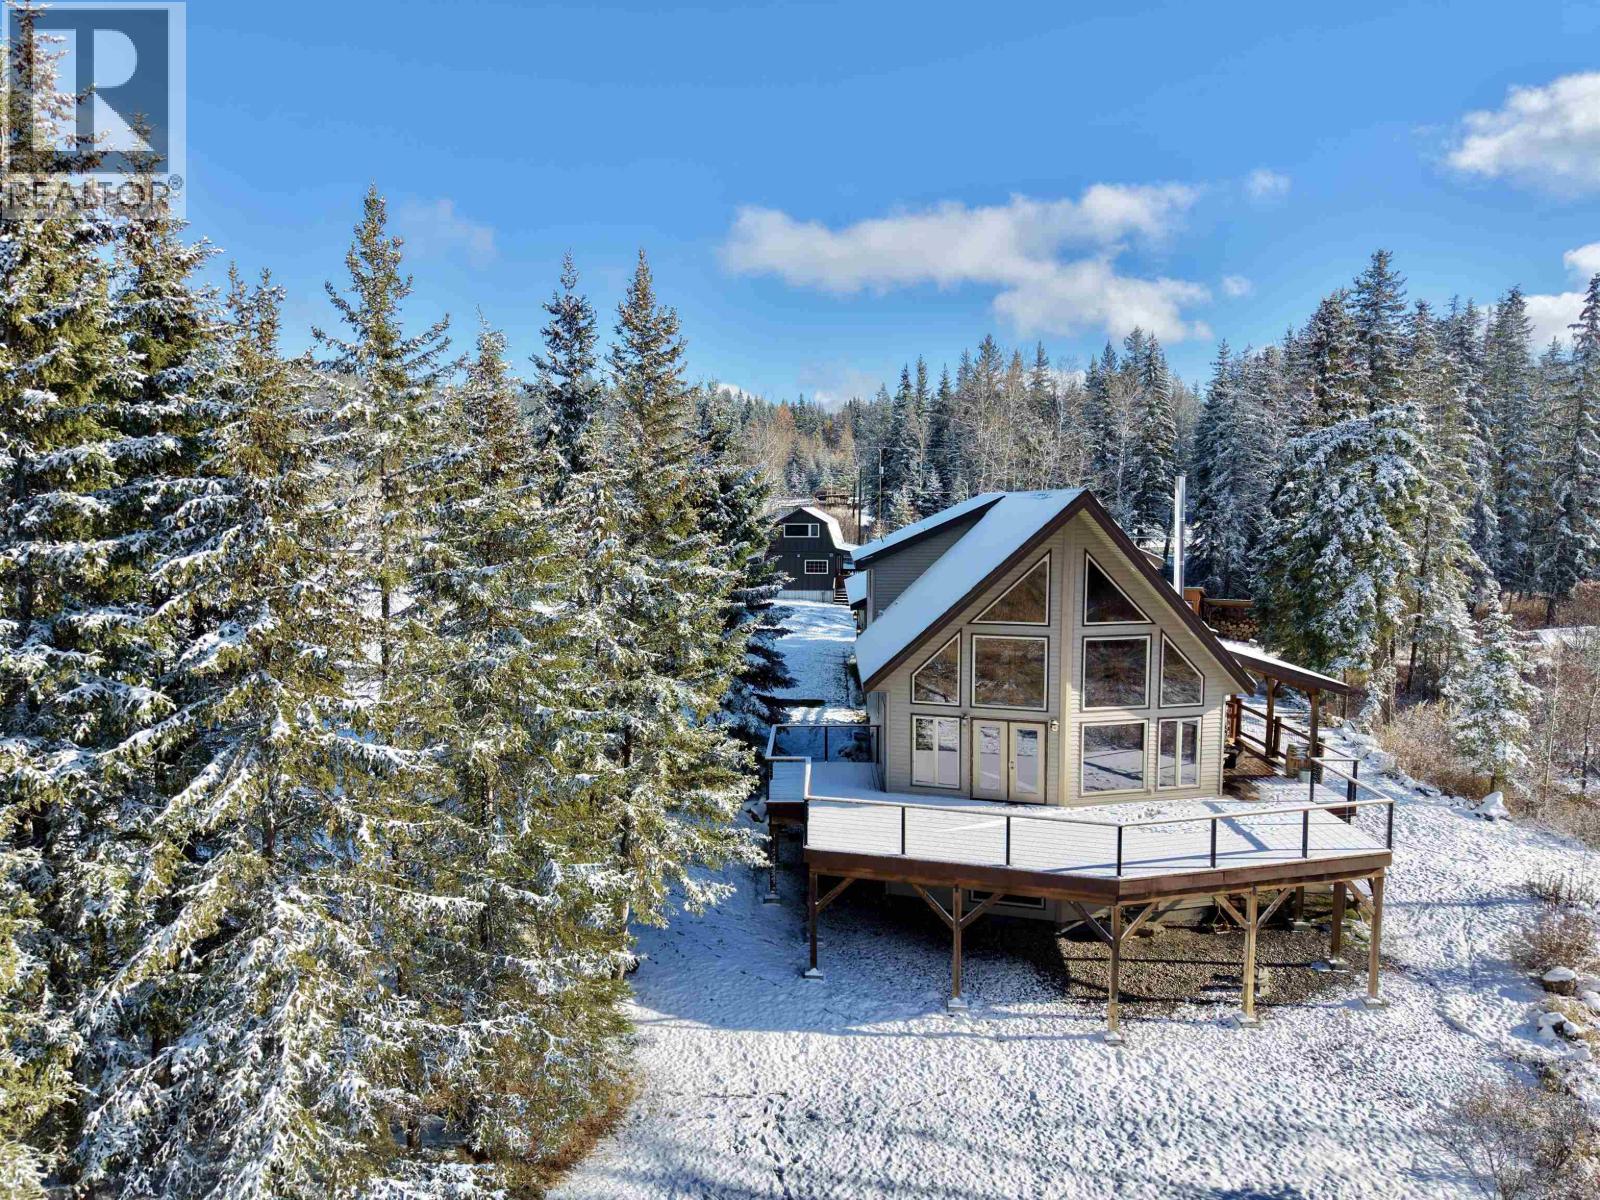
3712-3722 Spokin Lake Road
150 Mile House, British Columbia
Beautiful chalet built in 2010 on 39.89 fully-fenced acres across two titles. This 3-bedroom, 3-bathroom home features an attached garage, expansive deck and dog kennels. Quality construction, thoughtful design and excellent condition throughout. The spacious shop has drive-through 13' doors at both ends, a heated vet room, animal stalls and an upstairs office. A greenhouse with power, fans and a watering system connects to a cold room/wine cellar. Includes a fenced garden, chicken coop and attached hay barn with power and water. A fully furnished rental cabin offers its own fenced yard and entrance. A well-planned, functional acreage ready for country living. (id:63476)
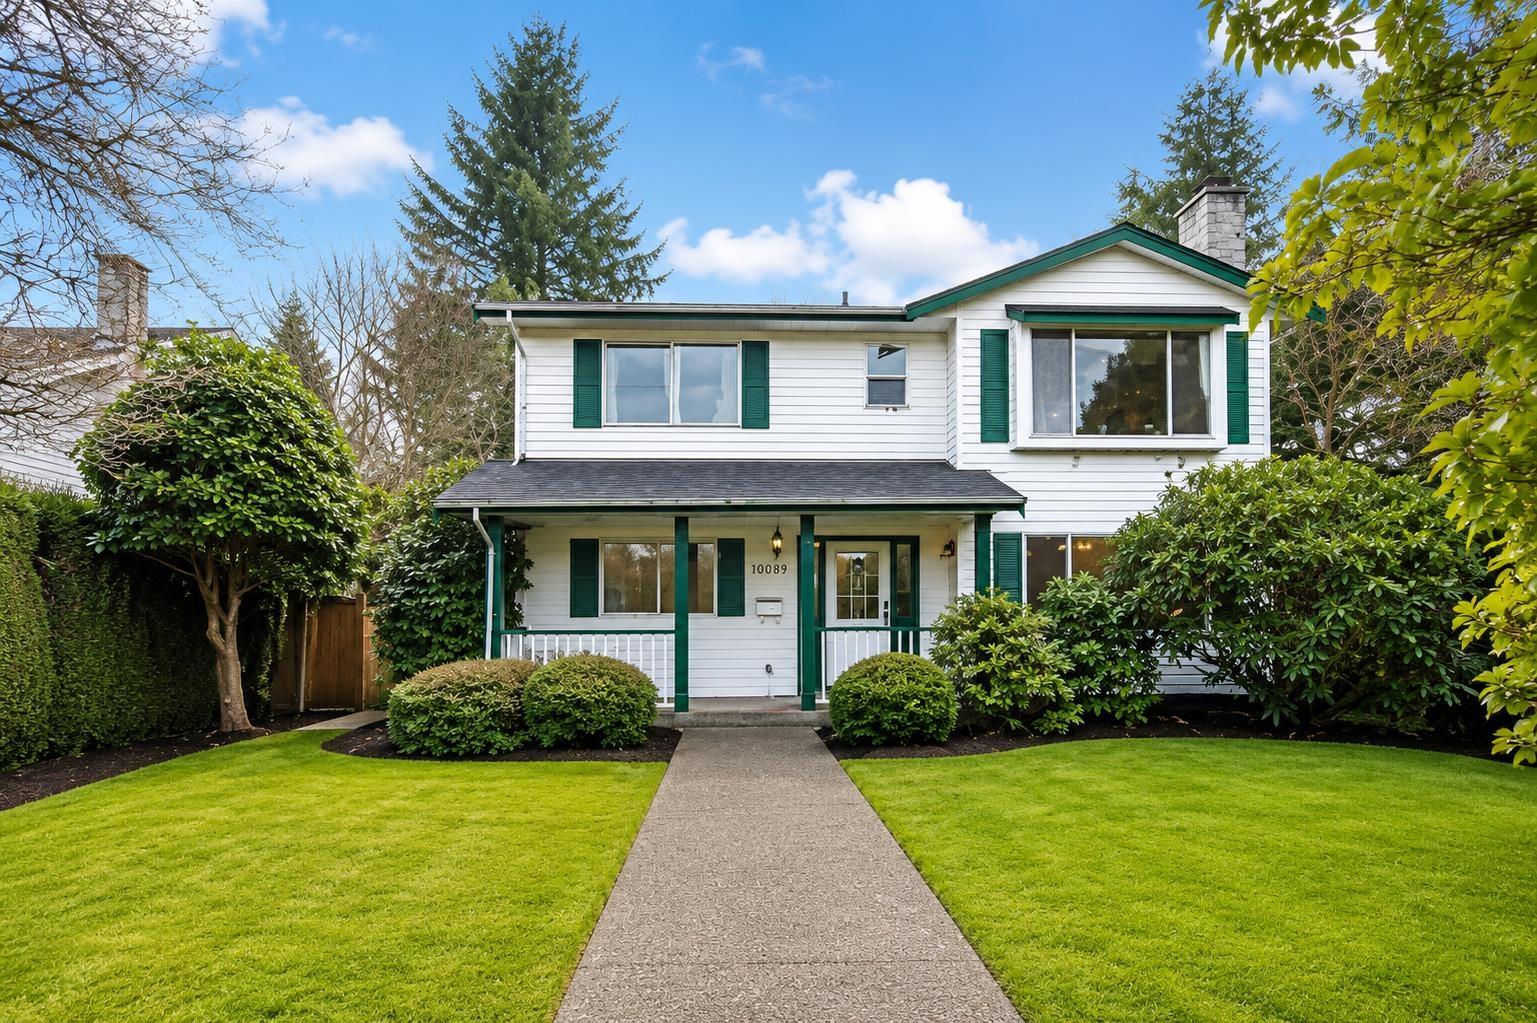
15024 96 Avenue
Surrey, British Columbia
ATTENTION INVESTORS, DEVELOPERS & BUILDERS! PRICE REDUCED TO SELL! Excellent opportunity in a desirable and growing Fleetwood neighbourhood. Situated on a 7,483 sq. ft. lot with convenient laneway access, this 2-level home offers great potential to renovate, hold, invest, or explore future redevelopment. Recent upgrades include a NEW on-demand hot water system and an upgraded furnace. Excellent location: Desirable Fleetwood location, close to Guildford shopping and amenities. Close to the future SkyTrain extension, schools, transit, shopping and amenities. A fantastic opportunity in an area positioned for future growth. Bring your ideas and your offer-don't miss out! (id:63476)
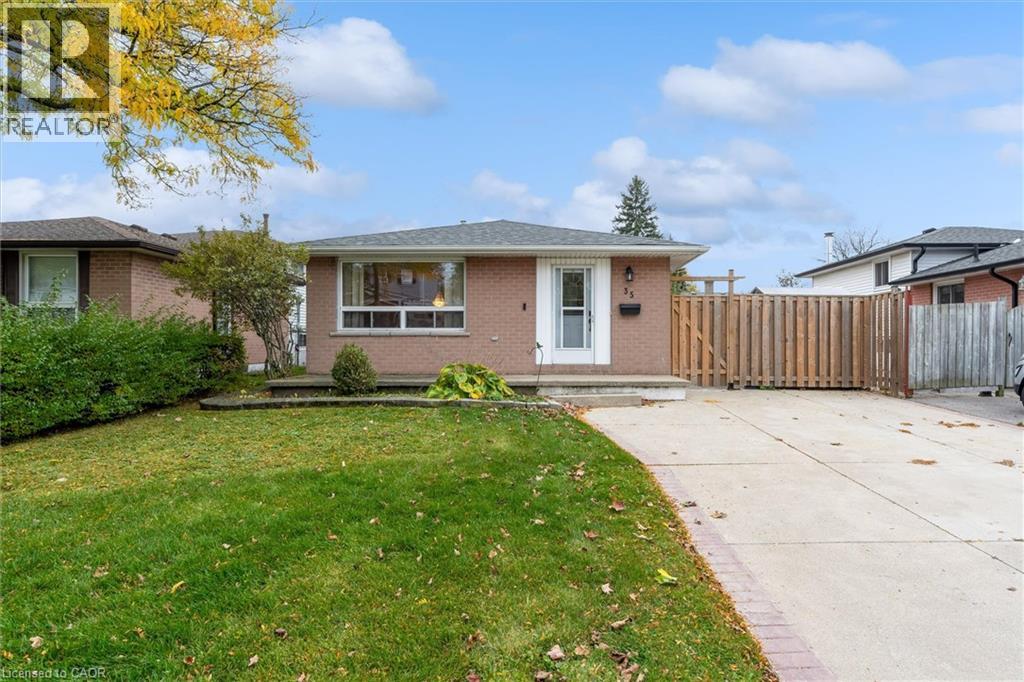
35 Lesterwood Street
Hamilton, Ontario
Lovingly cared for by its original owners, this solid family home is filled with pride of ownership and endless potential. The bright, spacious layout features a comfortable main living area, dedicated dining space, and an eat-in kitchen ready for your personal touch. Upstairs offers three generously sized bedrooms filled with natural light, along with a full 4-piece bathroom. The lower level provides an exceptional canvas for additional living space—complete with a large recreation room area and a rough-in for a second bathroom; offering an instant value-add opportunity—perfect for creating that dream rec room, children's play space, or secondary living quarters. Clean, solid, and lovingly maintained from day one. This home is an incredible opportunity to plant roots in an established neighbourhood. (id:63476)
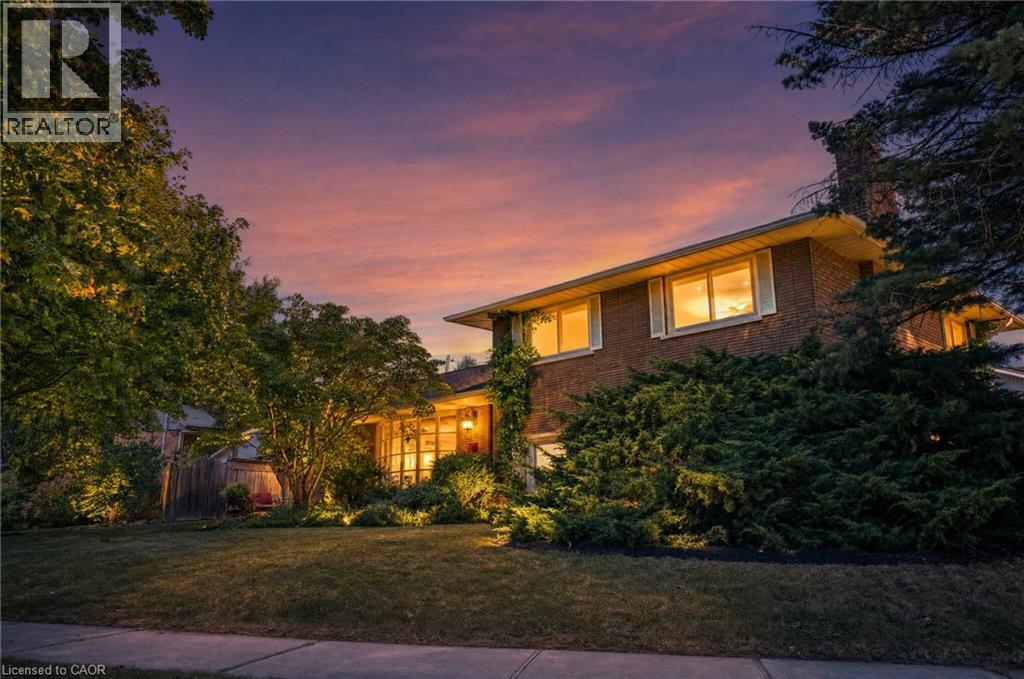
517 Rosedale Crescent
Burlington, Ontario
Welcome Home To This Beautifully Renovated And Exceptionally Spacious Four-Level Side-Split - A Fairly Rare Home Design In This Area - Offering Approximately 1,990 Square Feet Of Above-Grade Living Space On A Generous 79' X 120' Lot. Thoughtfully Designed For Both Everyday Family Living And Entertaining, This Four-Bedroom, Two Full-Bathroom Home Combines Character, Functionality And Impressive Outdoor Space, Complete With A Single-Car Garage. The Heart Of The Home Is The Open-Concept Main Level, Where The Kitchen, Dining And Living Areas Have Been Thoughtfully Opened Up And Enhanced By Striking Cathedral Ceilings And Distinctive Barn-Board Architectural Accents. Rich Engineered Hardwood Flows Seamlessly Throughout, Creating A Warm And Cohesive Feel From One Space To The Next. The Expansive Lot Offers An Exciting Array Of Possibilities. Along the south side of the property, a separate above-grade entrance, patio area, with the potential to build a separate private driveway, which would provide an ideal setting for a future self-contained in-law suite or additional living space, subject to the necessary approvals. On The North Side, Enjoy A Beautifully Landscaped And Exceptionally Private Retreat Featuring A Concrete Pool And Inviting Sitting Area - Perfect For Summer Entertaining Or Relaxing With Family And Friends. Located In A Highly Desirable South Central Burlington Neighbourhood, This Home Is Conveniently Close To Excellent Schools, Burlington Mall, Parks, Major Highways And The Shores Of Lake Ontario. A Rare Combination Of Four-Level Side-Split Living, Generous Interior Space, An Oversized Lot, Private Pool, Single-Car Garage And Future Potential Makes This A Home With Both Immediate Appeal And Long-Term Possibilities. (id:63476)
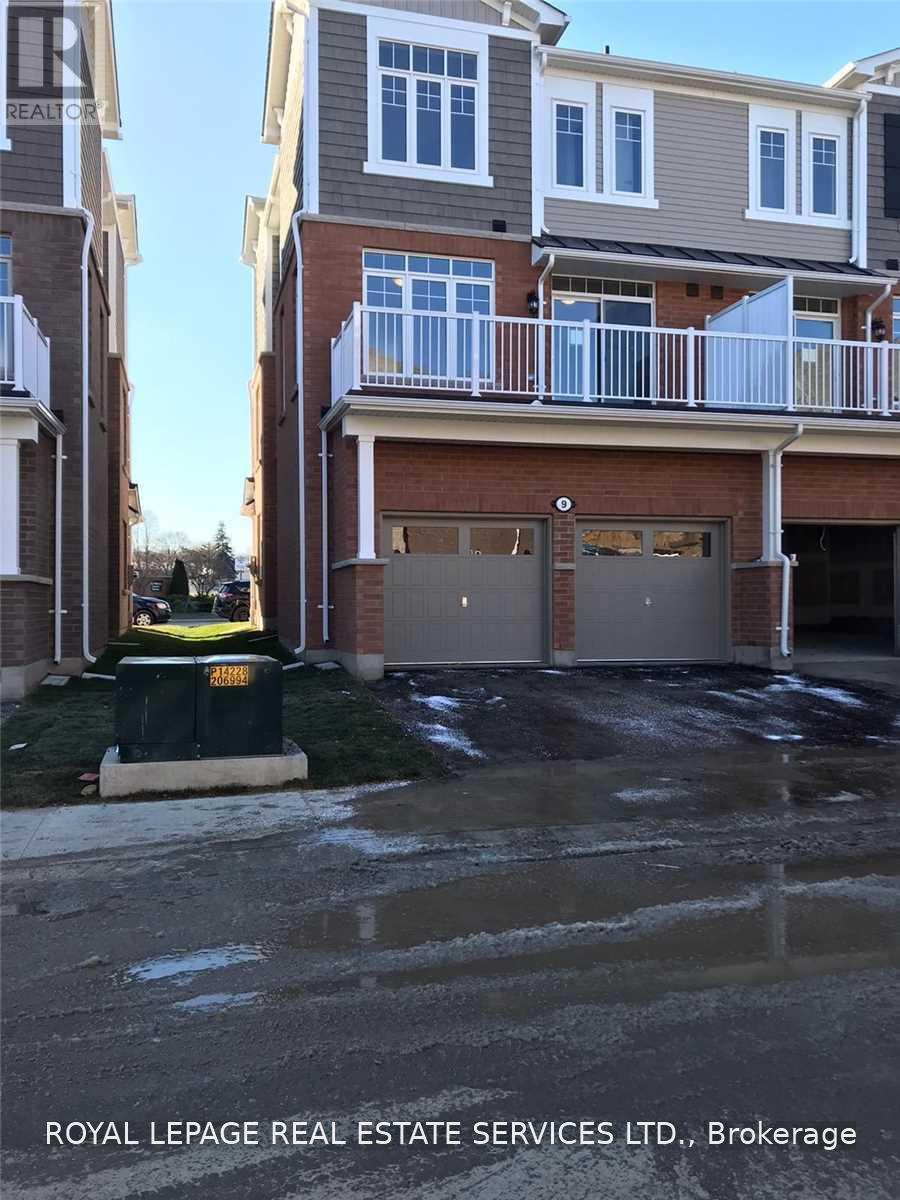
9 Canoe Lane
Hamilton, Ontario
This End UNIT Double Car Garage with1,985 Sq. Ft. Zinc Model End-Unit Townhome In Hamilton! Offering 3Spacious Bedrooms, 3 Bathrooms & A Double Car Garage, This Beautiful Home Combines Space, Comfort &Functionality. The Bright, Open Layout Features 9-Ft Ceilings, Laminate Flooring & A Main Floor Family Room,Perfect For Relaxing Or Entertaining. The Generously Sized Primary Bedroom Boasts A Private Ensuite & Walk-InCloset, Creating The Perfect Personal Retreat. Enjoy Outdoor Living On The Large Walk-Out Balcony, Ideal ForBBQs & Summer Gatherings. A Fantastic Opportunity To Own A Spacious End-Unit Home With Plenty Of RoomFor The Whole Family! (id:63476)
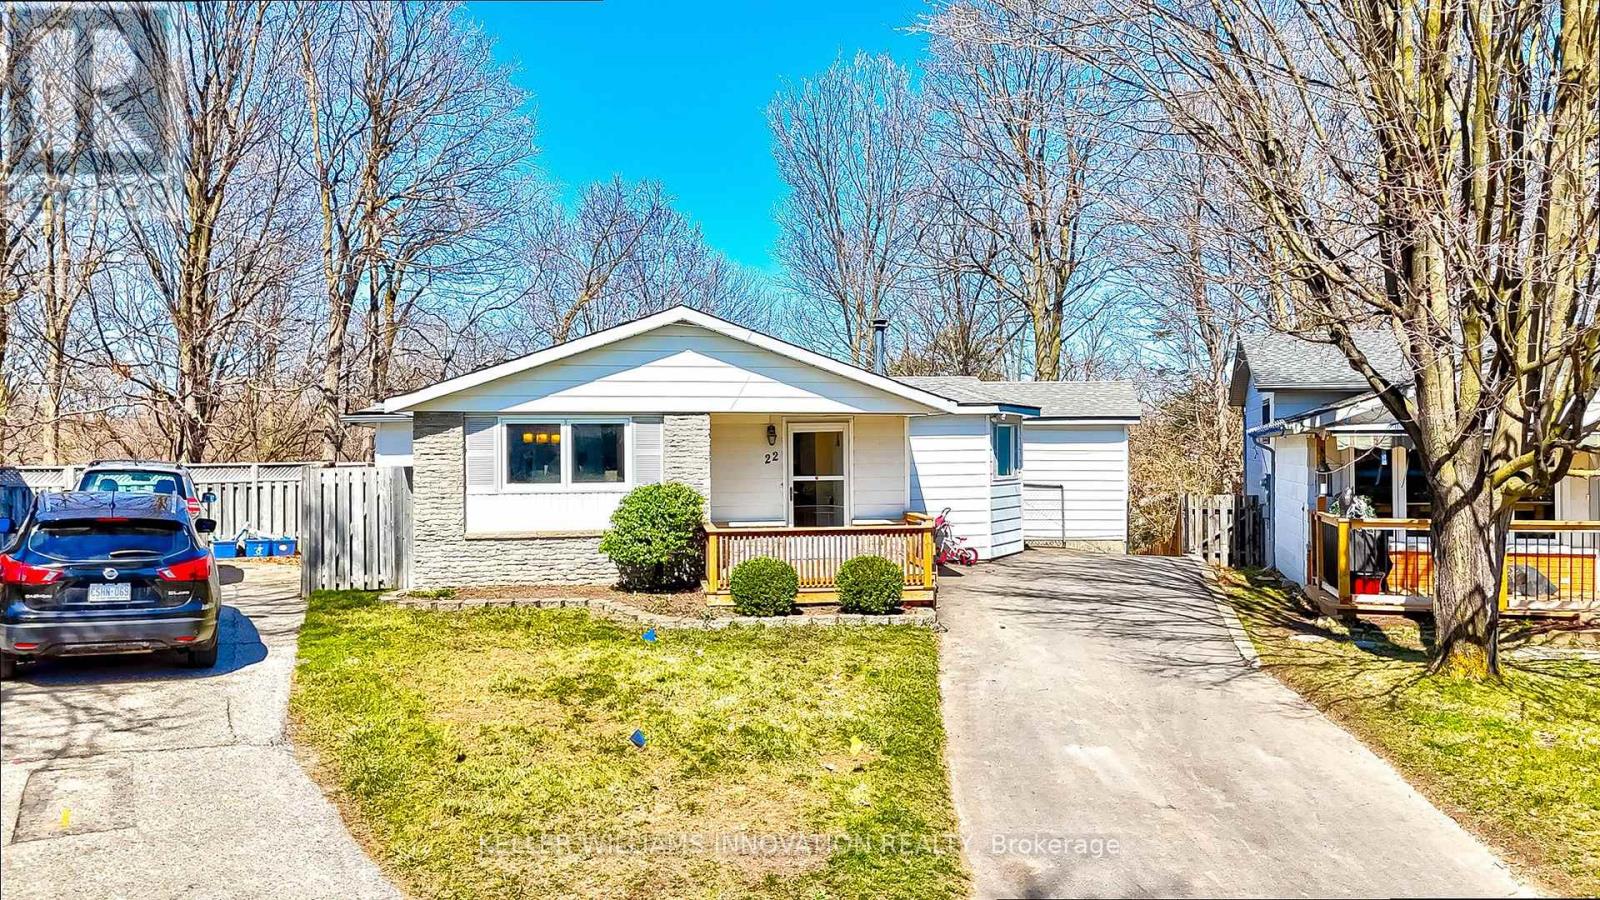
22 Blackhorne Crescent
Kitchener, Ontario
Welcome to the upper unit of this legal duplex, offering 1,333 sq. ft. of living space all on one level, plus a private deck, in Kitchener's Laurentian Hills neighbourhood. This 3-bedroom, 1-bathroom home features a separate dining room, private in-unit laundry, 2 parking spaces and access to the shared backyard. McLennan Park, grocery stores, shopping, restaurants and Grand River Transit are all nearby, making everyday errands and recreation easy. Commuters will appreciate convenient access to Highway 7/8, Highway 401 and transit connections to the ION LRT.The practical layout provides comfortable living space with the added benefit of outdoor space rarely found in a rental. McLennan Park offers walking trails, a playground, splash pad, dog park, skatepark and sports courts, while the Strasburg Road shopping area provides easy access to everyday essentials (id:63476)
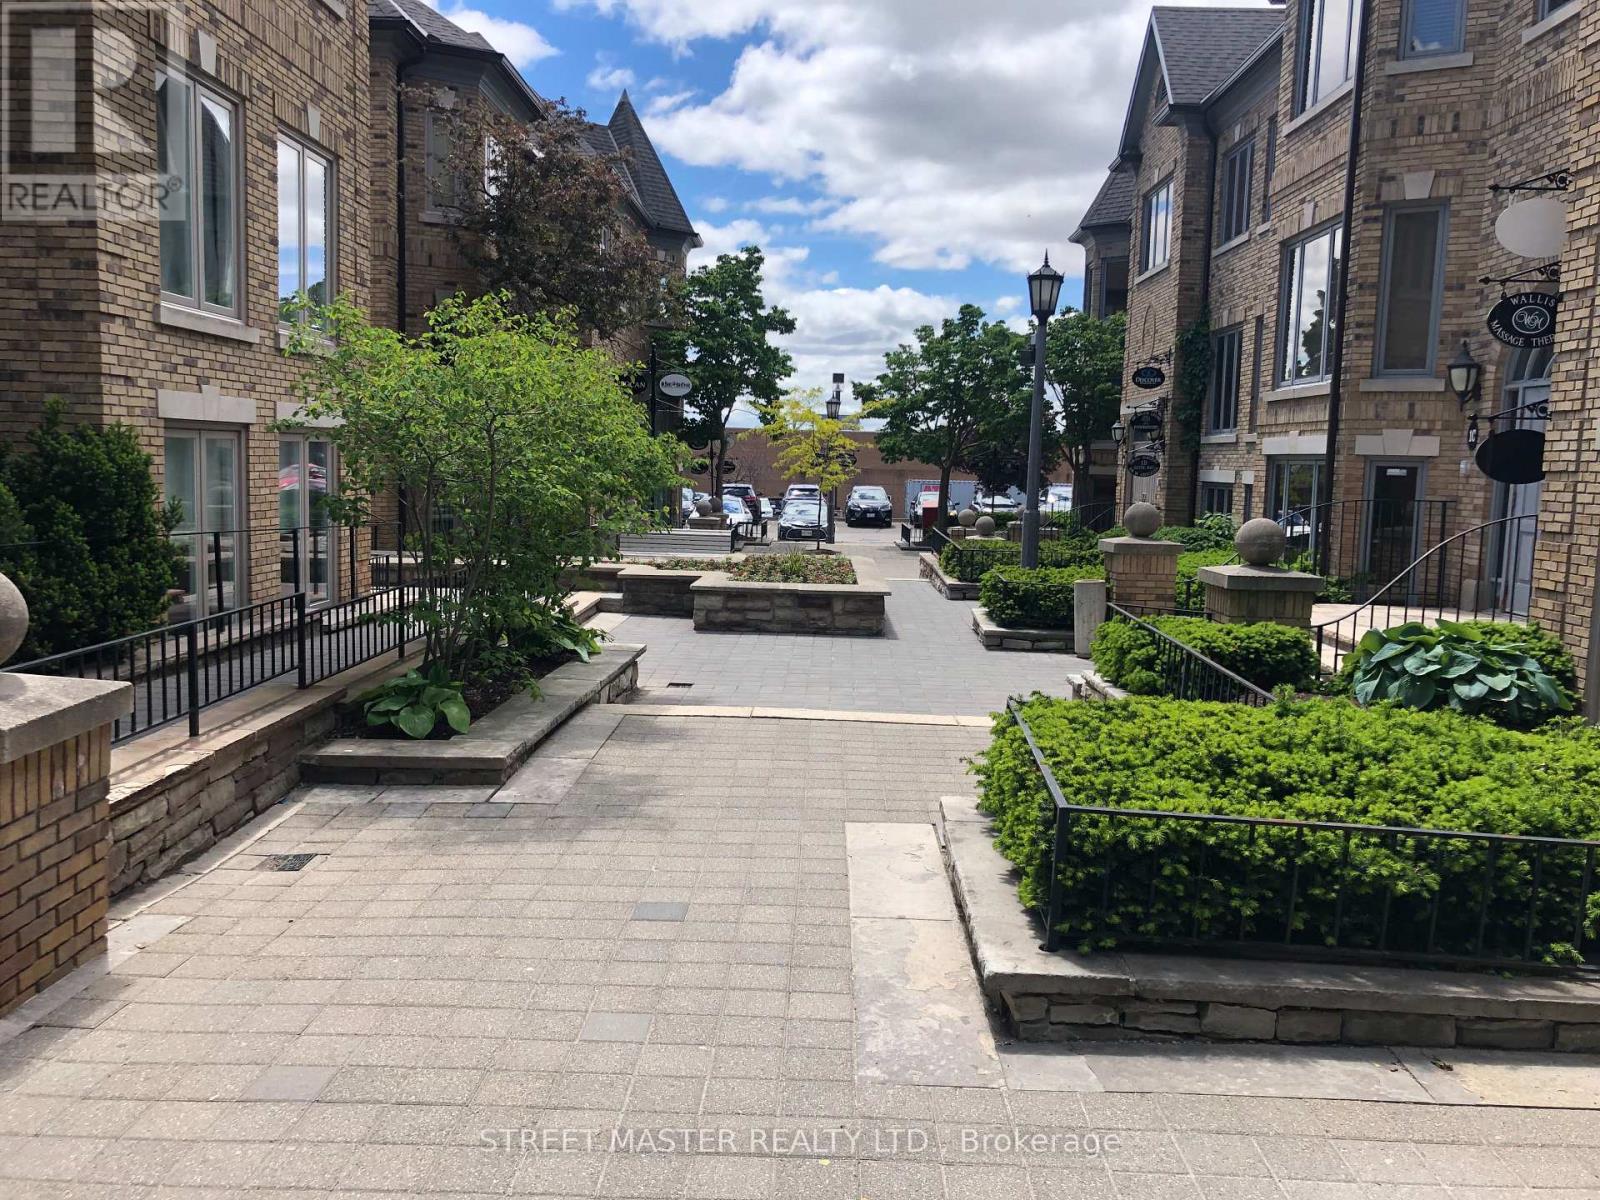
200 - 1a Conestoga Drive
Brampton, Ontario
Individually Furnished Offices of different sizes Are Available Immediately For Sublease Starting From $995 In Brampton, Where The Most Prestigious Business Offices Are Located. Shared Kitchen and private bathrooms. The Office Is Located On The Main Floor. Each Office Is Nicely Set Up With One Desk/1 Boss Chair/ 2 Client Chairs. Windows In Each & Every Office. Loads Of Parking Are Available. Suitable For Lawyers, Accountants, Mortgage Specialists, Etc., As Per The Office Setup. Located Near Kennedy/Conestoga Area. **Pictures are for illustration purpose only, real office may look different. (id:63476)
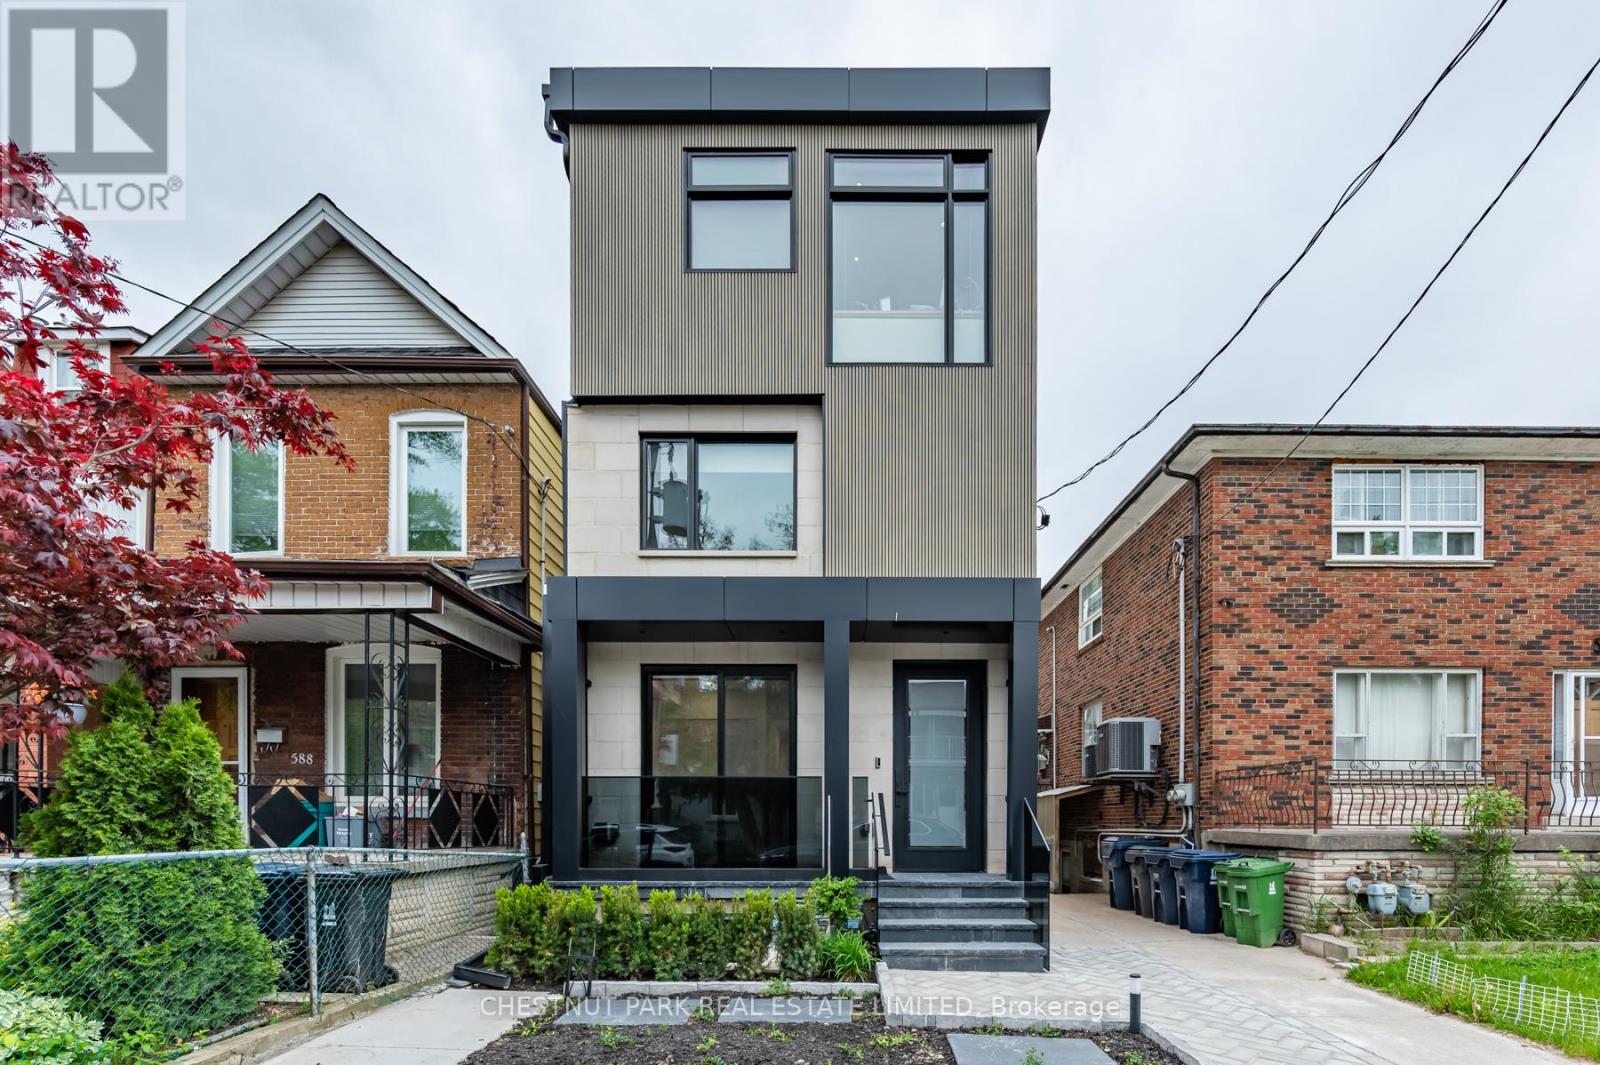
Lower - 594 Concord Avenue
Toronto, Ontario
Welcome to this beautifully renovated 2-bedroom lower unit at the vibrant intersection of Ossington and Dupont. Thoughtfully designed with modern finishes and stylish details, this home offers the perfect blend of comfort and functionality. The open-concept layout maximizes every square foot, while the sleek kitchen features brand-new stainless steel appliances, including an induction stove. Enjoy the added benefits of a private entrance, shared backyard, separately metered utilities, and smart built-in storage throughout, including a bathroom medicine cabinet.Perfectly positioned in one of Toronto's most sought-after neighbourhoods, you'll enjoy an exceptional urban lifestyle just steps from Geary Avenue's acclaimed restaurants, boutique cafes, local shops, parks, and everyday conveniences. With Farm Boy, Fiesta Farms, Loblaws, the LCBO, a brand-new 24-hour gym, and excellent transit nearby-including a short walk to Ossington Station-this location offers the ideal balance of vibrant city living and everyday convenience. (id:63476)
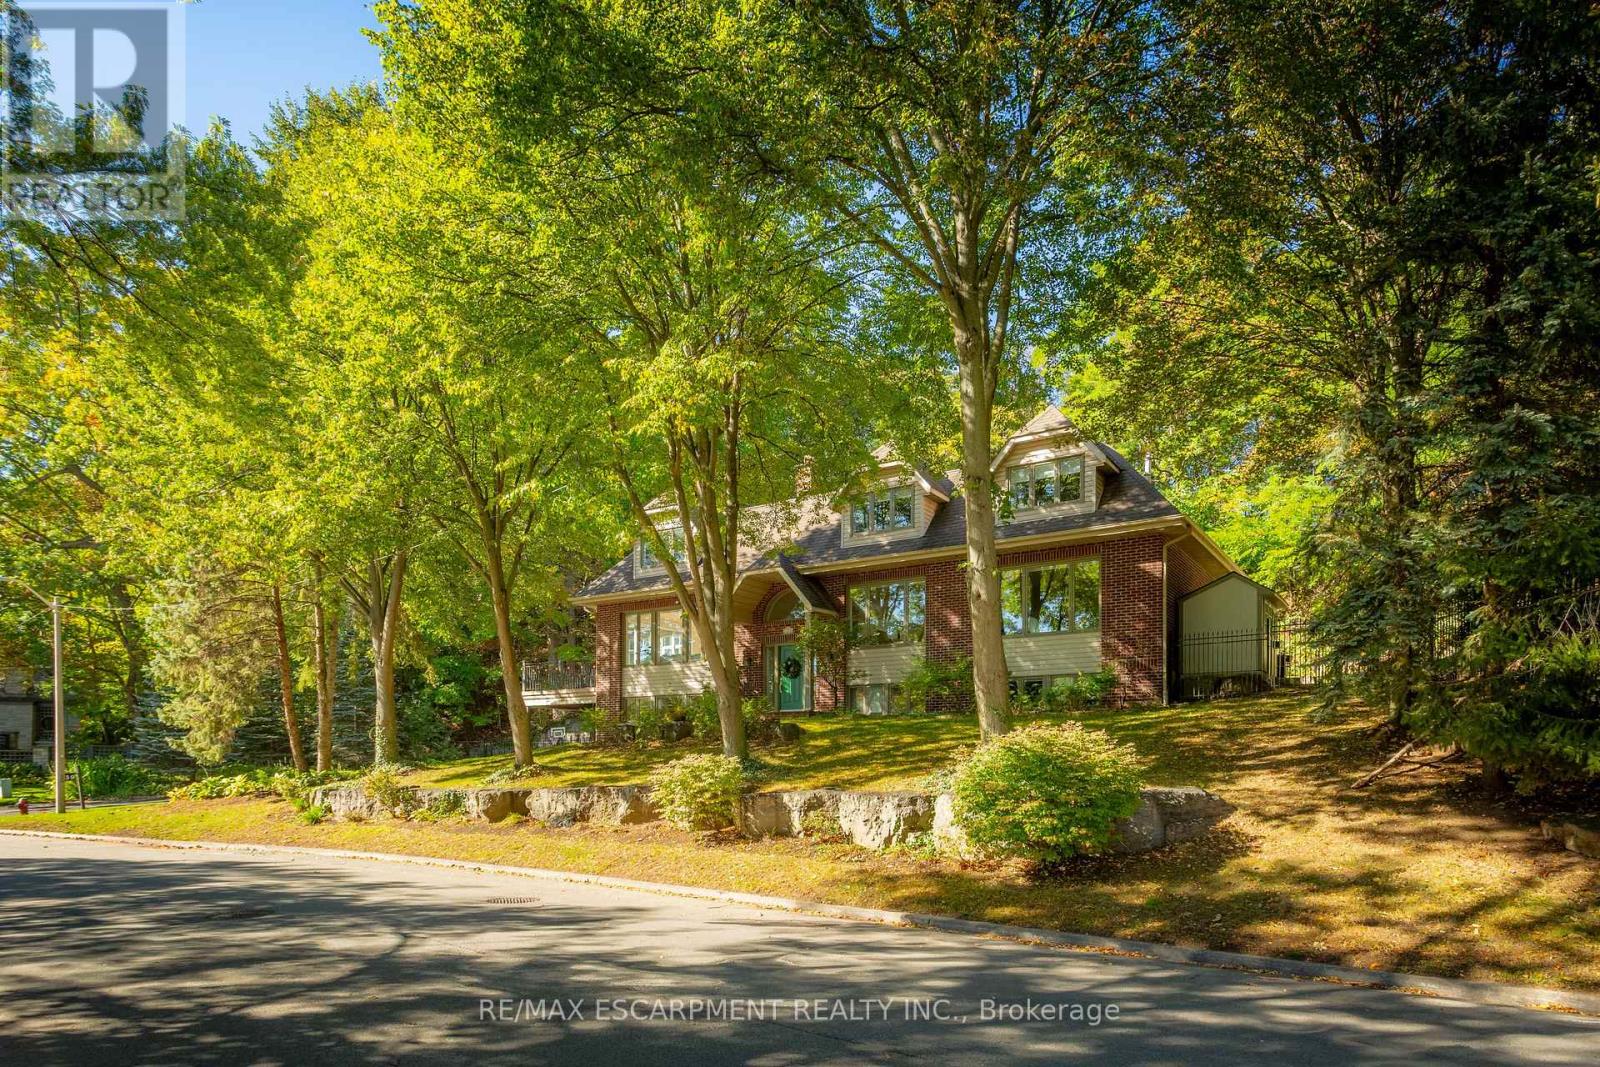
139 Oaklands Park Court
Burlington, Ontario
Located on one of Burlington's most desirable streets in Aldershot South, this beautifully updated, move-in-ready home offers 5 bedrooms, 4 bathrooms, and timeless charm with modern finishes. Enjoy elegant hardwood flooring, an inviting open-concept layout, and a finished basement with office, recreation space, and full bath. The backyard is a private oasis featuring a saltwater pool with waterfall, while the main-floor deck offers beautiful views of Lake Ontario. A turnkey opportunity in a fabulous neighbourhood! Let's get you home! (id:63476)
115 - 2040 Cleaver Avenue
Burlington, Ontario
Welcome To Unit 115 In The Wonderful Community Minded And Well Managed Complex Of 2040 Cleaver Avenue. A Prime Location In Burlington Near A Large Array Of Schools, Beautiful Parks, A Variety Of Amenities, Close To Highways And Less Than A 20 Minute Drive To The Burlington Go Station. This Unit Is Perfect For First Time Buyers And Seniors With A Very Convenient And Efficient Use Of Space. The Unit Itself Has Had Recent Upgrades With New Vinyl Flooring And Freshly Painted Walls Throughout To Give It A Clean Modern Feel While Also Having A Touch Of Nature As The Unit Backs Onto Lush Greenery Space To Compliment The Already Peaceful Serene Area. Other Featured Upgrades Include A New Stove 2026, 3-Year-Old Stackable Washer And Dryer, Bosch Dishwasher, Ceramic Backsplash, Owned Water Heater, And A Recent Balcony Upgrade. Unit Includes A RARE TWO Parking Spaces With One Being Right Out Your Front Door And The Other One Being Underground Parking. Close To The Stairwell Entrance, Which Is Great For Those Cold Snowy Winter Days, Also Includes A Locker For All Your Storage Needs. (id:63476)