
3712-3722 Spokin Lake Road 150 Mile House, British Columbia V0K 2G0

$1,395,000
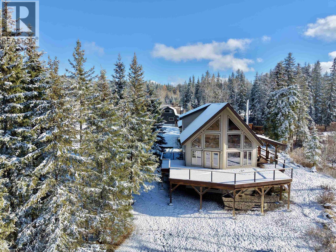
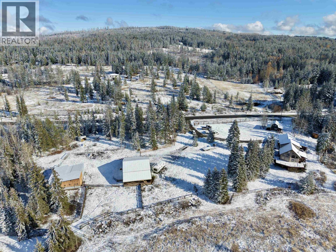
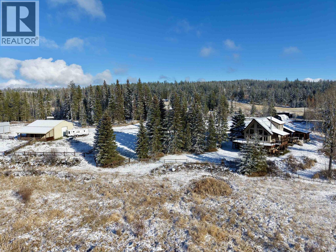
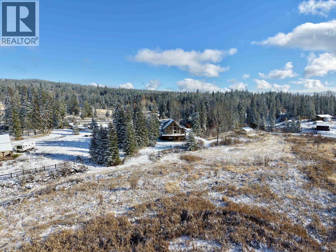
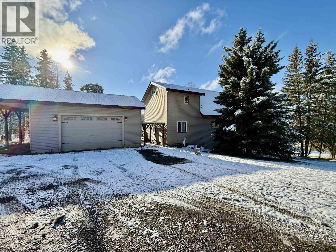
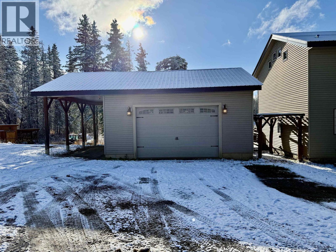
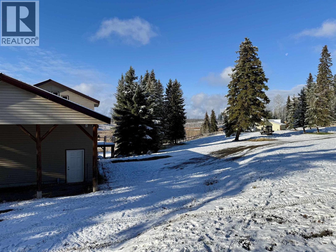
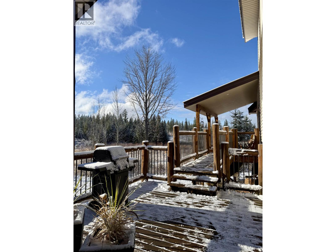
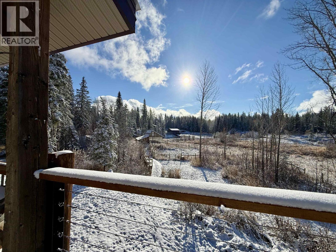
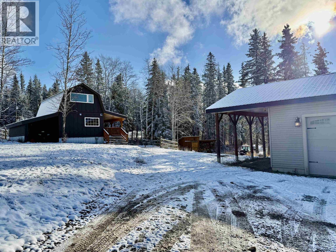
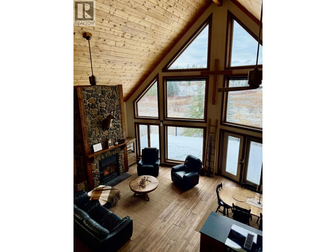
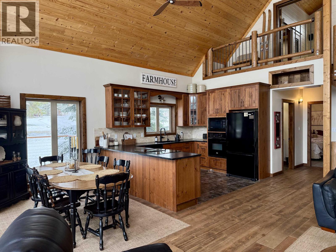
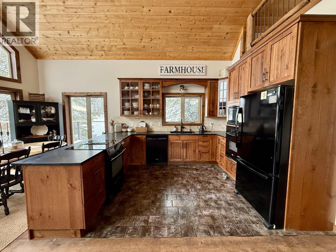
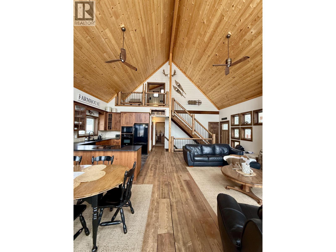
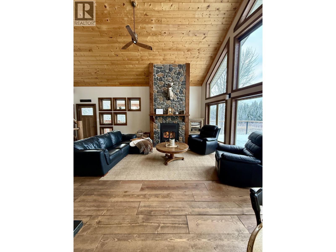
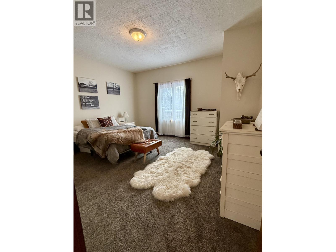
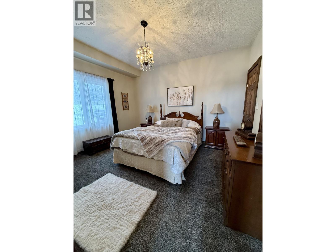
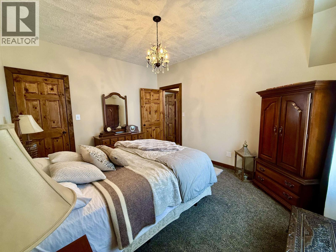
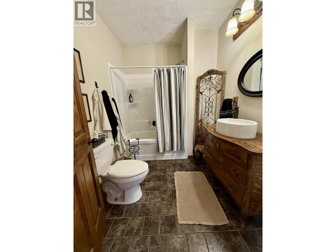
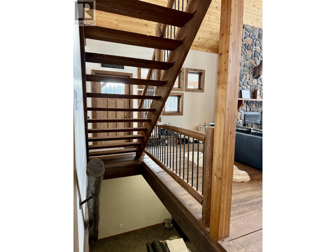
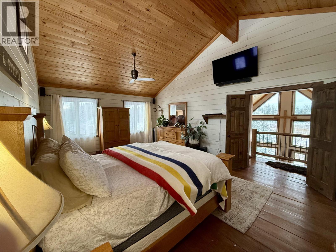
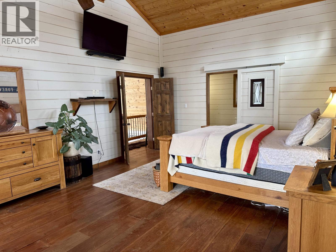
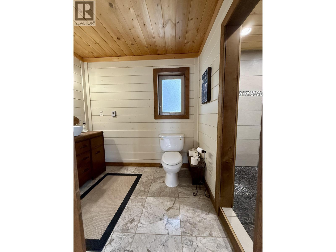
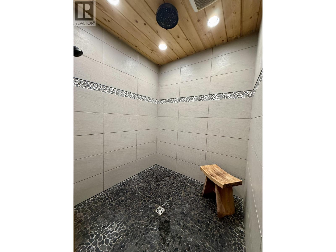
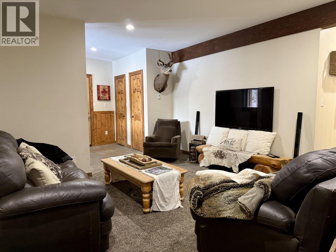
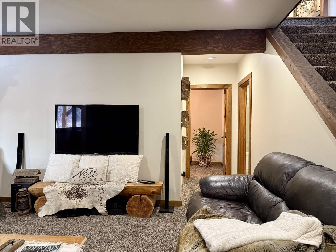
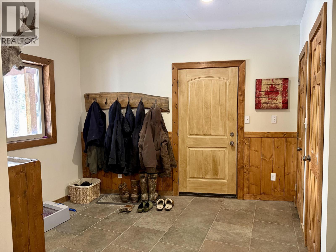
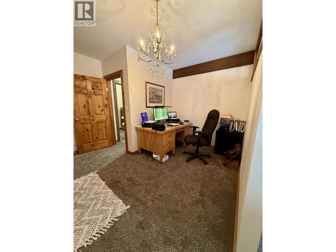
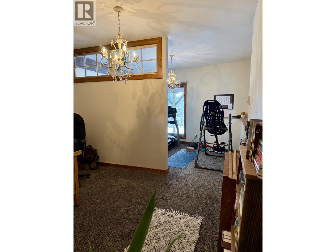
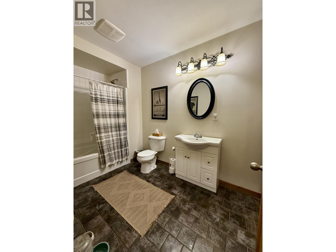
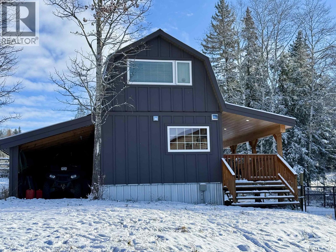
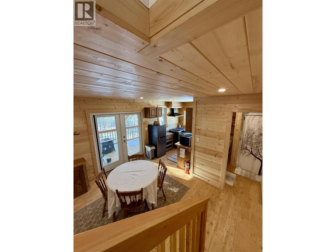
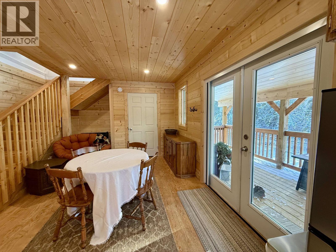
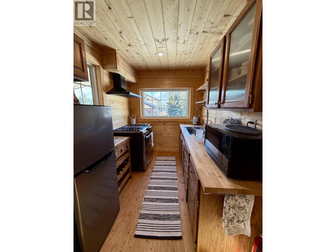
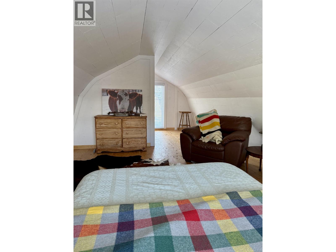
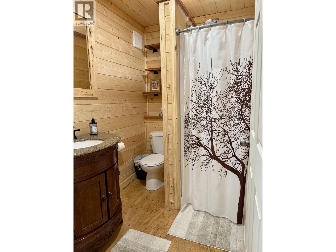
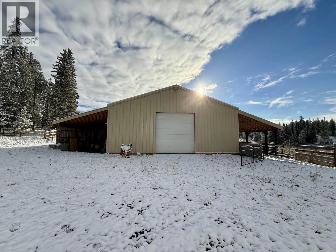
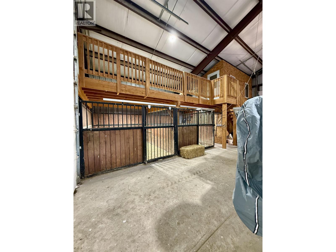
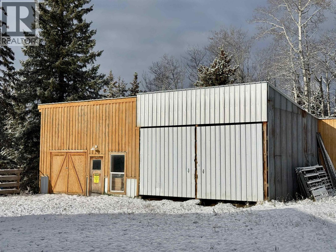
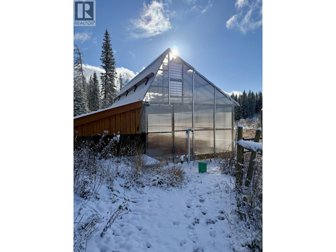
Beautiful chalet built in 2010 on 39.89 fully-fenced acres across two titles. This 3-bedroom, 3-bathroom home features an attached garage, expansive deck and dog kennels. Quality construction, thoughtful design and excellent condition throughout. The spacious shop has drive-through 13' doors at both ends, a heated vet room, animal stalls and an upstairs office. A greenhouse with power, fans and a watering system connects to a cold room/wine cellar. Includes a fenced garden, chicken coop and attached hay barn with power and water. A fully furnished rental cabin offers its own fenced yard and entrance. A well-planned, functional acreage ready for country living. (id:63476)
Property Details
| MLS® Number | R3180032 |
| Property Type | Single Family |
| Storage Type | Storage |
| Structure | Workshop |
Building
| Bathroom Total | 3 |
| Bedrooms Total | 3 |
| Appliances | Dishwasher, Refrigerator, Stove |
| Basement Development | Finished |
| Basement Type | N/a (finished) |
| Constructed Date | 2009 |
| Construction Style Attachment | Detached |
| Exterior Finish | Vinyl Siding |
| Fire Protection | Security System |
| Fixture | Drapes/window Coverings |
| Foundation Type | Concrete Perimeter |
| Heating Fuel | Electric, Wood |
| Heating Type | Hot Water |
| Roof Material | Metal |
| Roof Style | Conventional |
| Stories Total | 3 |
| Size Interior | 2,940 Sqft |
| Total Finished Area | 2940 Sqft |
| Type | House |
| Utility Water | Drilled Well |
Parking
| Additional Parking | |
| Detached Garage |
Land
| Acreage | Yes |
| Size Irregular | 39.89 |
| Size Total | 39.89 Ac |
| Size Total Text | 39.89 Ac |
Rooms
| Level | Type | Length | Width | Dimensions |
|---|---|---|---|---|
| Above | Primary Bedroom | 14 ft ,2 in | 20 ft ,2 in | 14 ft ,2 in x 20 ft ,2 in |
| Basement | Office | 21 ft ,6 in | 12 ft ,7 in | 21 ft ,6 in x 12 ft ,7 in |
| Basement | Foyer | 10 ft ,8 in | 8 ft ,5 in | 10 ft ,8 in x 8 ft ,5 in |
| Basement | Den | 16 ft | 13 ft ,2 in | 16 ft x 13 ft ,2 in |
| Basement | Utility Room | 11 ft ,8 in | 12 ft ,9 in | 11 ft ,8 in x 12 ft ,9 in |
| Basement | Pantry | 13 ft | 14 ft ,3 in | 13 ft x 14 ft ,3 in |
| Main Level | Kitchen | 12 ft | 9 ft ,3 in | 12 ft x 9 ft ,3 in |
| Main Level | Living Room | 16 ft ,6 in | 23 ft | 16 ft ,6 in x 23 ft |
| Main Level | Dining Room | 9 ft | 13 ft ,2 in | 9 ft x 13 ft ,2 in |
| Main Level | Bedroom 2 | 13 ft | 14 ft ,8 in | 13 ft x 14 ft ,8 in |
| Main Level | Bedroom 3 | 11 ft | 13 ft ,2 in | 11 ft x 13 ft ,2 in |
Contact Us
Contact us for more information

The trademarks REALTOR®, REALTORS®, and the REALTOR® logo are controlled by The Canadian Real Estate Association (CREA) and identify real estate professionals who are members of CREA. The trademarks MLS®, Multiple Listing Service® and the associated logos are owned by The Canadian Real Estate Association (CREA) and identify the quality of services provided by real estate professionals who are members of CREA. The trademark DDF® is owned by The Canadian Real Estate Association (CREA) and identifies CREA's Data Distribution Facility (DDF®)
October 31 2026 12:43:40
BC Northern Real Estate Board
Landquest Realty Corp (Northern)