
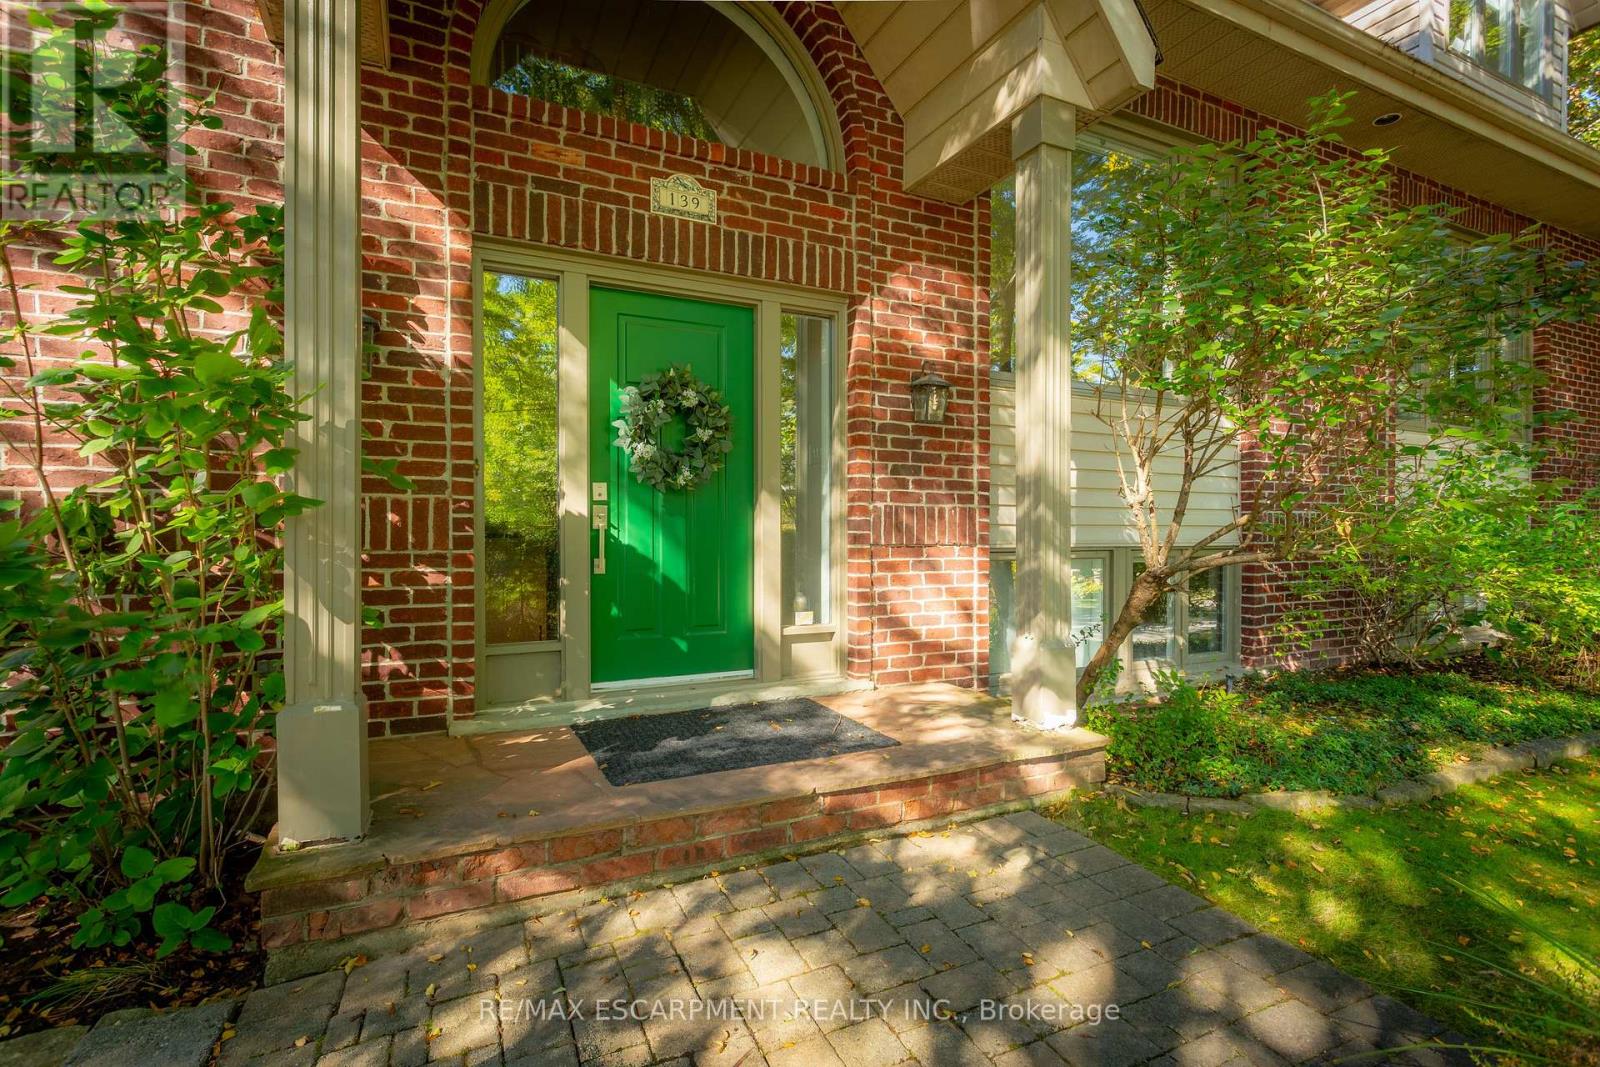
139 Oaklands Park Court Burlington, Ontario L7T 4G9

$11,500 Monthly
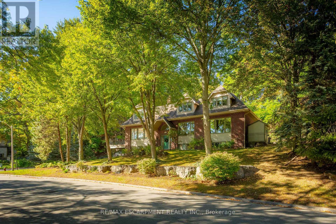
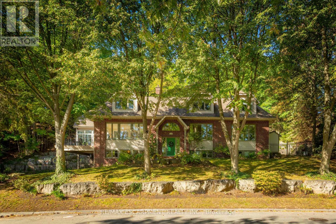
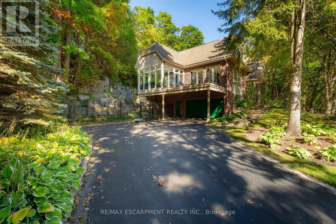
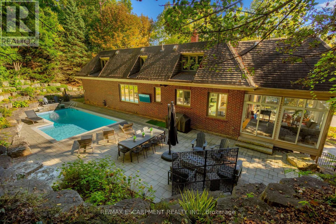
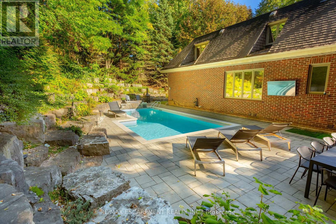
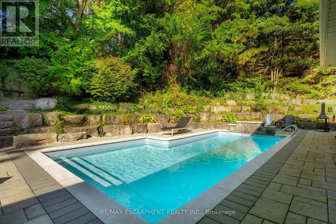
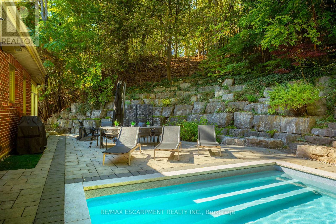
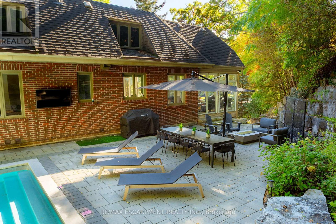
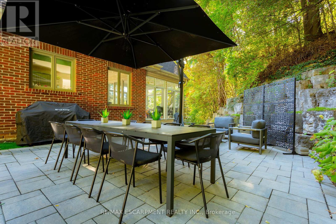
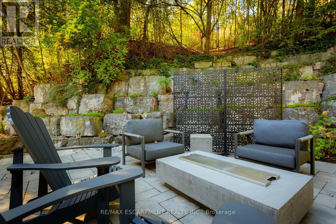
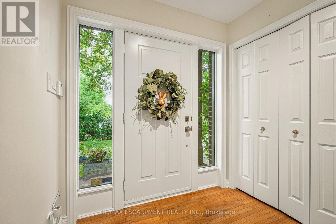
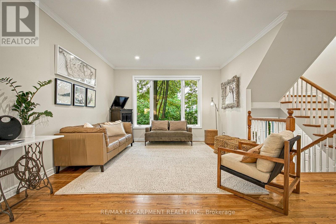
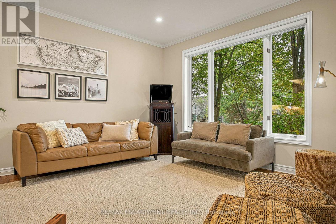
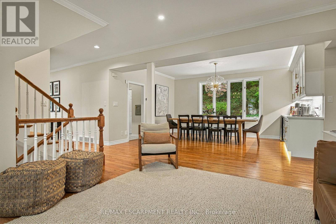
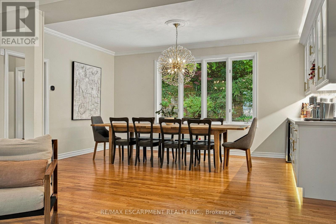
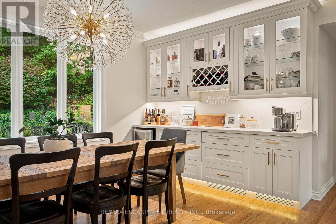
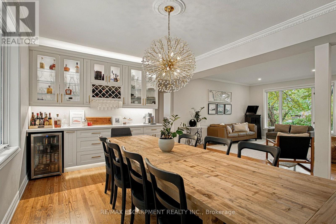
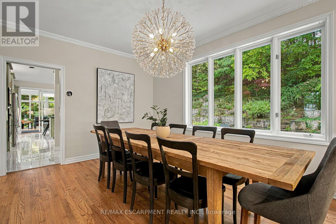
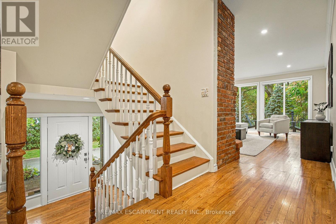
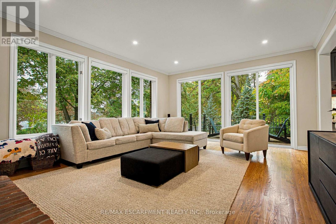
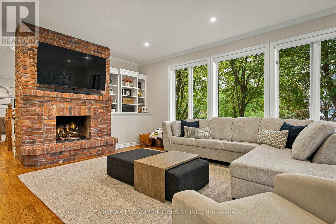
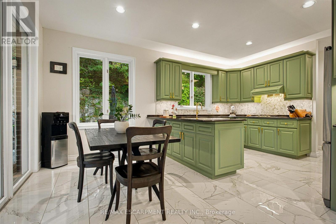
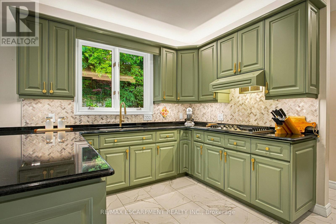
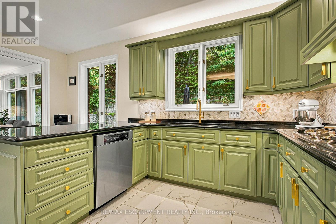
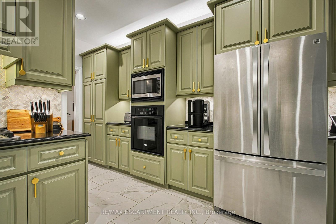
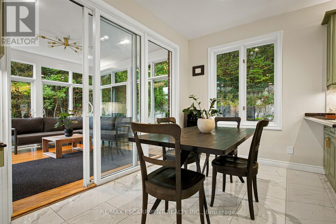
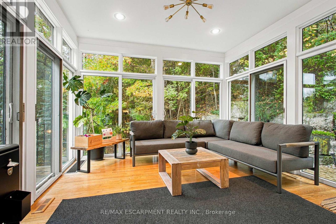
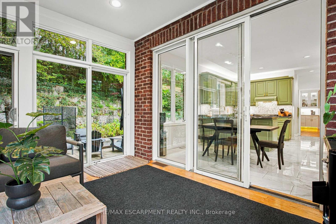
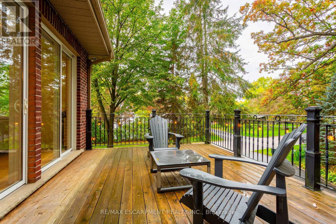
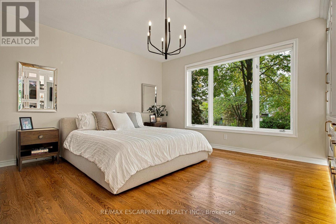
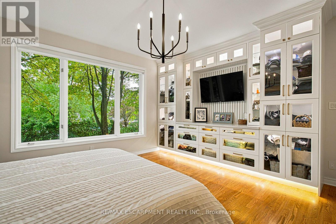
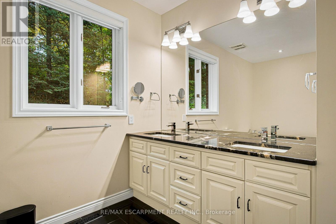
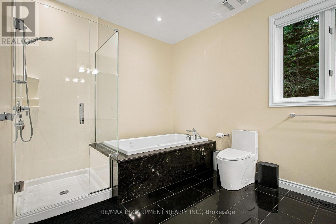
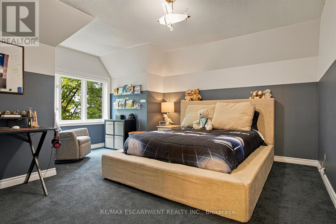
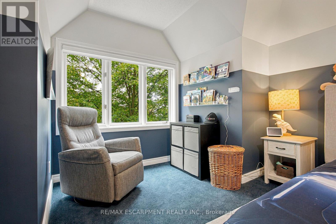
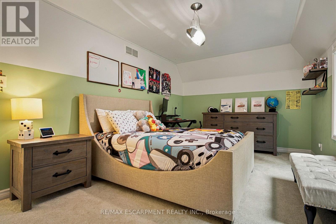
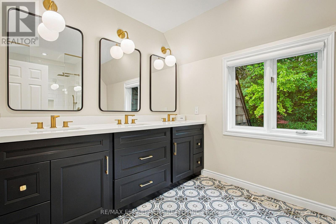
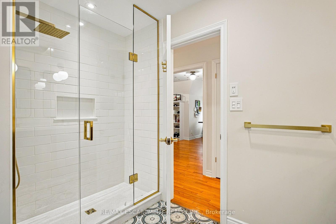
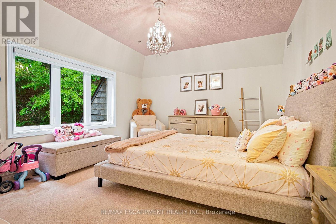
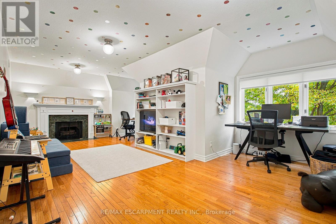
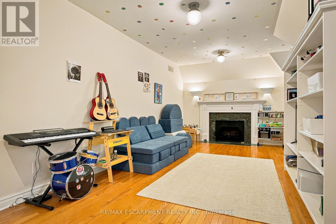
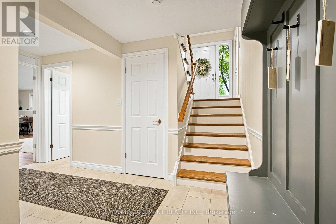
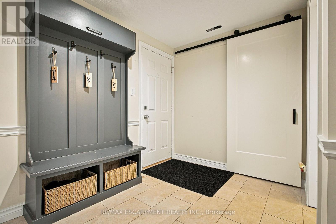
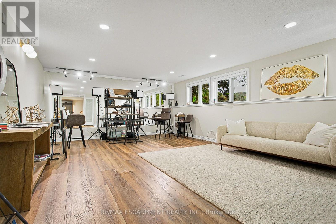
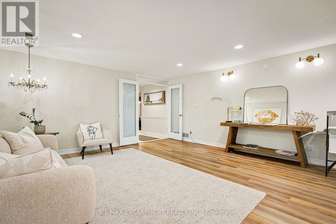
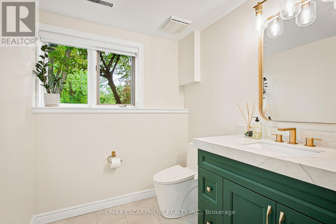
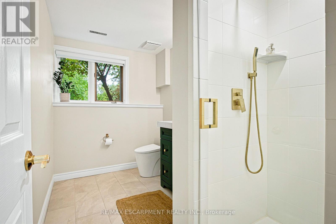
Located on one of Burlington's most desirable streets in Aldershot South, this beautifully updated, move-in-ready home offers 5 bedrooms, 4 bathrooms, and timeless charm with modern finishes. Enjoy elegant hardwood flooring, an inviting open-concept layout, and a finished basement with office, recreation space, and full bath. The backyard is a private oasis featuring a saltwater pool with waterfall, while the main-floor deck offers beautiful views of Lake Ontario. A turnkey opportunity in a fabulous neighbourhood! Let's get you home! (id:63476)
Property Details
| MLS® Number | W14134646 |
| Property Type | Single Family |
| Community Name | Bayview |
| Amenities Near By | Beach, Golf Nearby, Hospital, Marina |
| Parking Space Total | 8 |
| Pool Type | Inground Pool |
| View Type | View Of Water |
Building
| Bathroom Total | 4 |
| Bedrooms Above Ground | 5 |
| Bedrooms Total | 5 |
| Age | 31 To 50 Years |
| Amenities | Fireplace(s) |
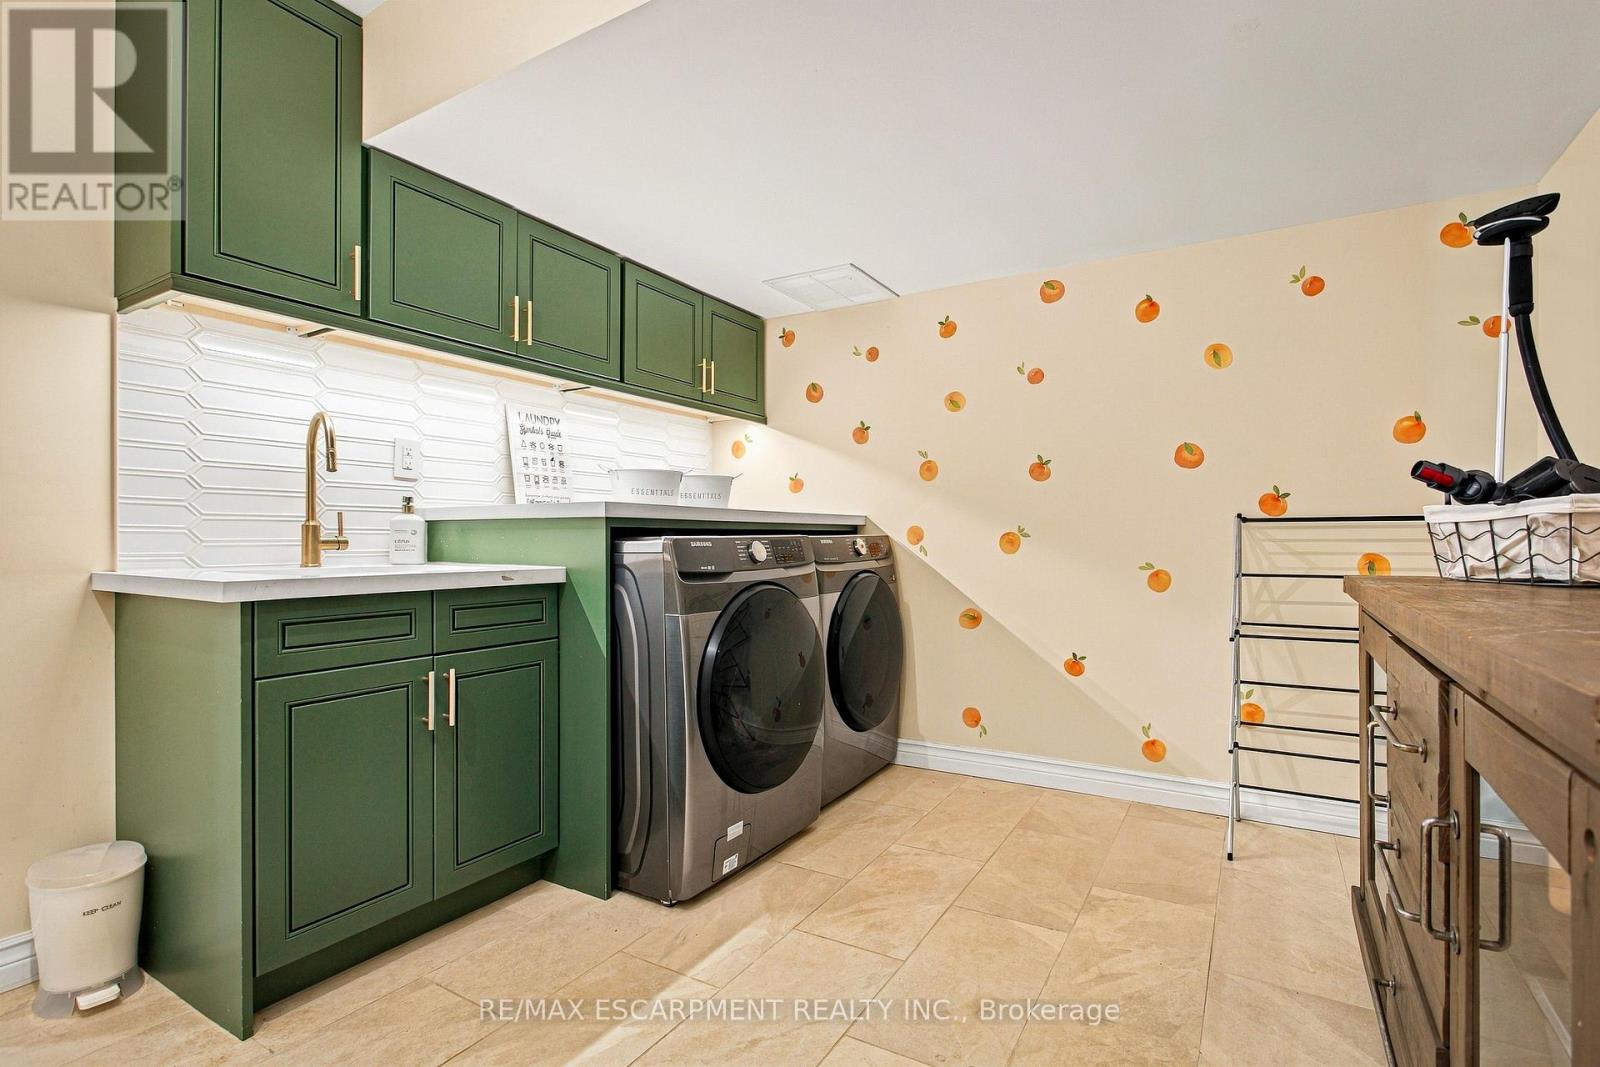
| Appliances | Garage Door Opener Remote(s), Central Vacuum, Water Heater, Dishwasher, Dryer, Garage Door Opener, Microwave, Stove, Washer, Window Coverings, Refrigerator |
| Basement Development | Finished |
| Basement Type | Full (finished) |
| Construction Style Attachment | Detached |
| Cooling Type | Central Air Conditioning |
| Exterior Finish | Vinyl Siding, Brick |
| Fire Protection | Smoke Detectors |
| Fireplace Present | Yes |
| Foundation Type | Concrete |
| Half Bath Total | 1 |
| Heating Fuel | Natural Gas |
| Heating Type | Forced Air |
| Stories Total | 2 |
| Size Interior | 3,000 - 3,500 Sqft |
| Type | House |
| Utility Water | Municipal Water |
Parking
| Attached Garage | |
| Garage |
Land
| Acreage | No |
| Land Amenities | Beach, Golf Nearby, Hospital, Marina |
| Sewer | Sanitary Sewer |
| Size Depth | 177 Ft ,4 In |
| Size Frontage | 231 Ft ,6 In |
| Size Irregular | 231.5 X 177.4 Ft |
| Size Total Text | 231.5 X 177.4 Ft |
Rooms
| Level | Type | Length | Width | Dimensions |
|---|---|---|---|---|
| Second Level | Bedroom | 7.21 m | 4.88 m | 7.21 m x 4.88 m |
| Second Level | Bathroom | Measurements not available | ||
| Second Level | Bedroom | 4.55 m | 3.33 m | 4.55 m x 3.33 m |
| Second Level | Bedroom | 5.31 m | 3.25 m | 5.31 m x 3.25 m |
| Second Level | Bedroom | 3.99 m | 3.61 m | 3.99 m x 3.61 m |
| Basement | Recreational, Games Room | 6.81 m | 4.88 m | 6.81 m x 4.88 m |
| Basement | Bathroom | Measurements not available | ||
| Main Level | Kitchen | 7.21 m | 5.56 m | 7.21 m x 5.56 m |
| Main Level | Living Room | 4.6 m | 3.99 m | 4.6 m x 3.99 m |
| Main Level | Dining Room | 5.26 m | 4.17 m | 5.26 m x 4.17 m |
| Main Level | Family Room | 5.57 m | 4.7 m | 5.57 m x 4.7 m |
| Main Level | Primary Bedroom | 4.7 m | 4.6 m | 4.7 m x 4.6 m |
| Main Level | Bathroom | Measurements not available | ||
| Main Level | Bathroom | Measurements not available |
Utilities
| Cable | Installed |
| Electricity | Installed |
| Sewer | Installed |
Contact Us
Contact us for more information

The trademarks REALTOR®, REALTORS®, and the REALTOR® logo are controlled by The Canadian Real Estate Association (CREA) and identify real estate professionals who are members of CREA. The trademarks MLS®, Multiple Listing Service® and the associated logos are owned by The Canadian Real Estate Association (CREA) and identify the quality of services provided by real estate professionals who are members of CREA. The trademark DDF® is owned by The Canadian Real Estate Association (CREA) and identifies CREA's Data Distribution Facility (DDF®)
October 31 2026 12:34:53
Toronto Regional Real Estate Board
RE/MAX Escarpment Realty Inc.