
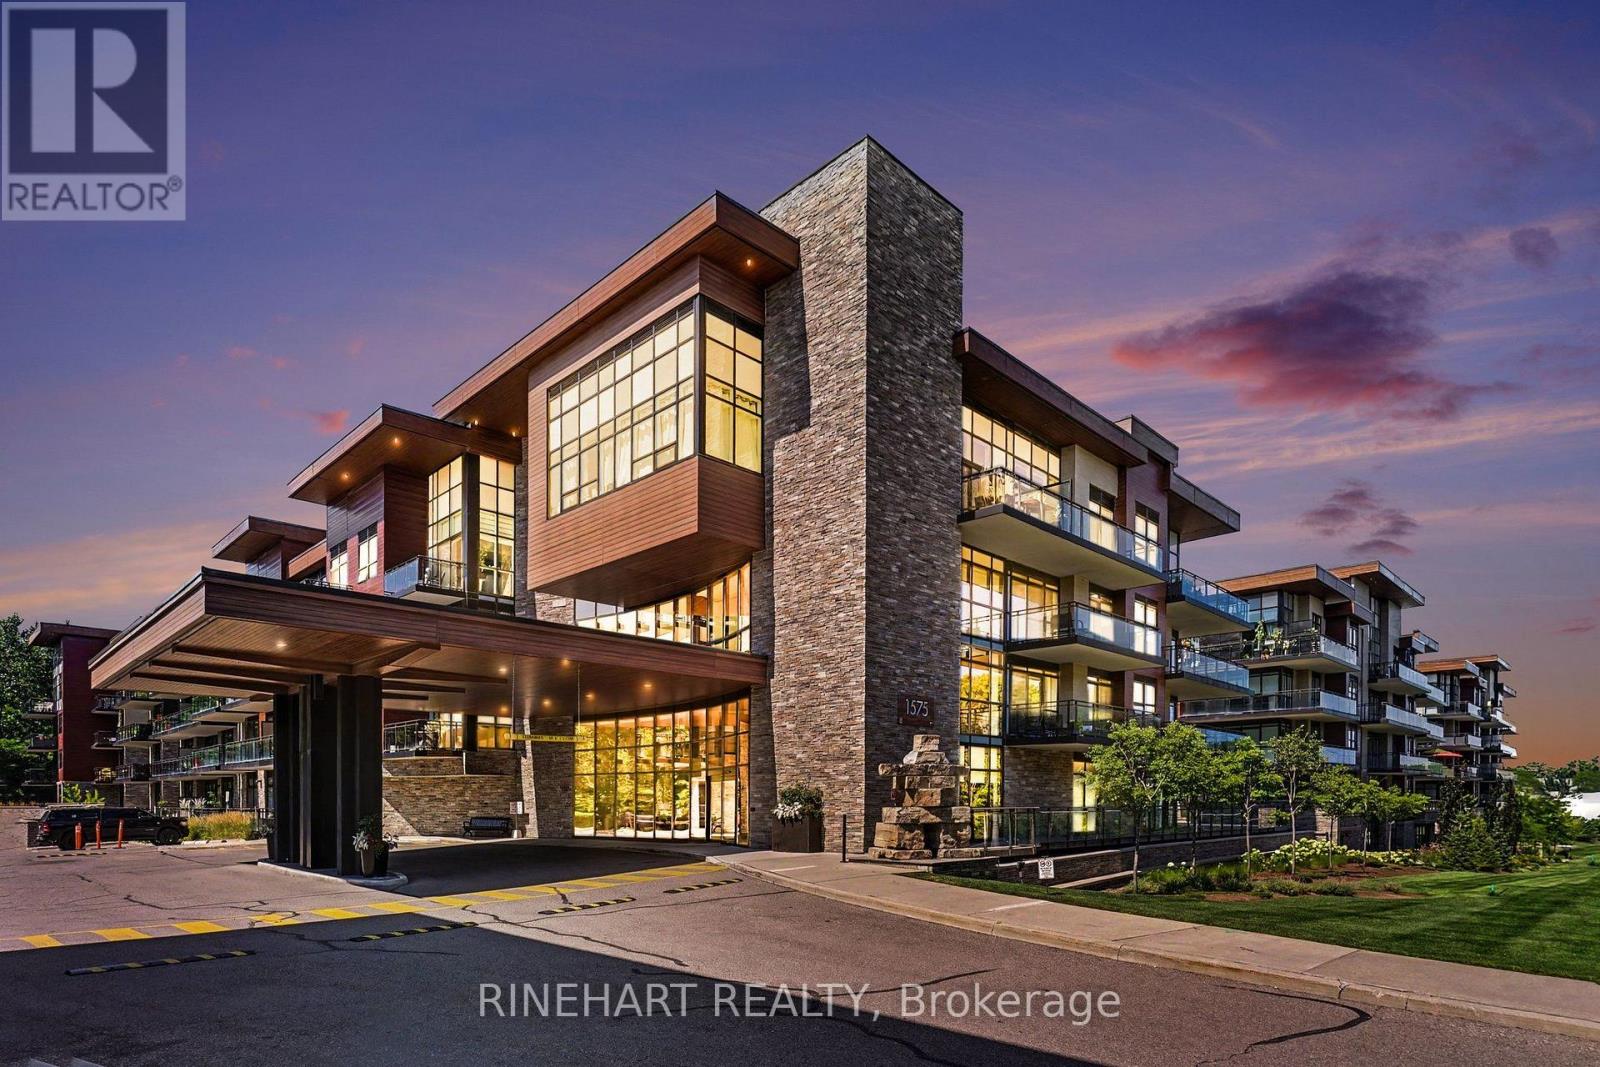
352 - 1575 Lakeshore Road W
Mississauga, Ontario
Welcome to The Craftsman at 1575 Lakeshore Rd W, where modern design meets lakeside living. This beautifully appointed 2-bedroom, 2-bathroom suite features a thoughtfully designed split-bedroom layout, offering the perfect balance of privacy and functionality for professionals, couples, small families, or downsizers.The open-concept kitchen seamlessly connects to the dining and living area, creating an inviting space for entertaining or relaxing. Step out onto the spacious private balcony-perfect for your morning coffee, outdoor dining, or unwinding after a long day.The primary bedroom offers the convenience of a private ensuite, while the second bedroom is ideally situated beside a full bathroom, making it perfect for guests, family, or a home office.Located in the highly sought-after Craftsman community, you'll enjoy an exceptional lifestyle just moments from the waterfront, scenic parks and trails, shopping, restaurants, transit, and major highways. A fantastic opportunity to own in one of Mississauga's most desirable lakeside neighbourhoods. (id:63476)
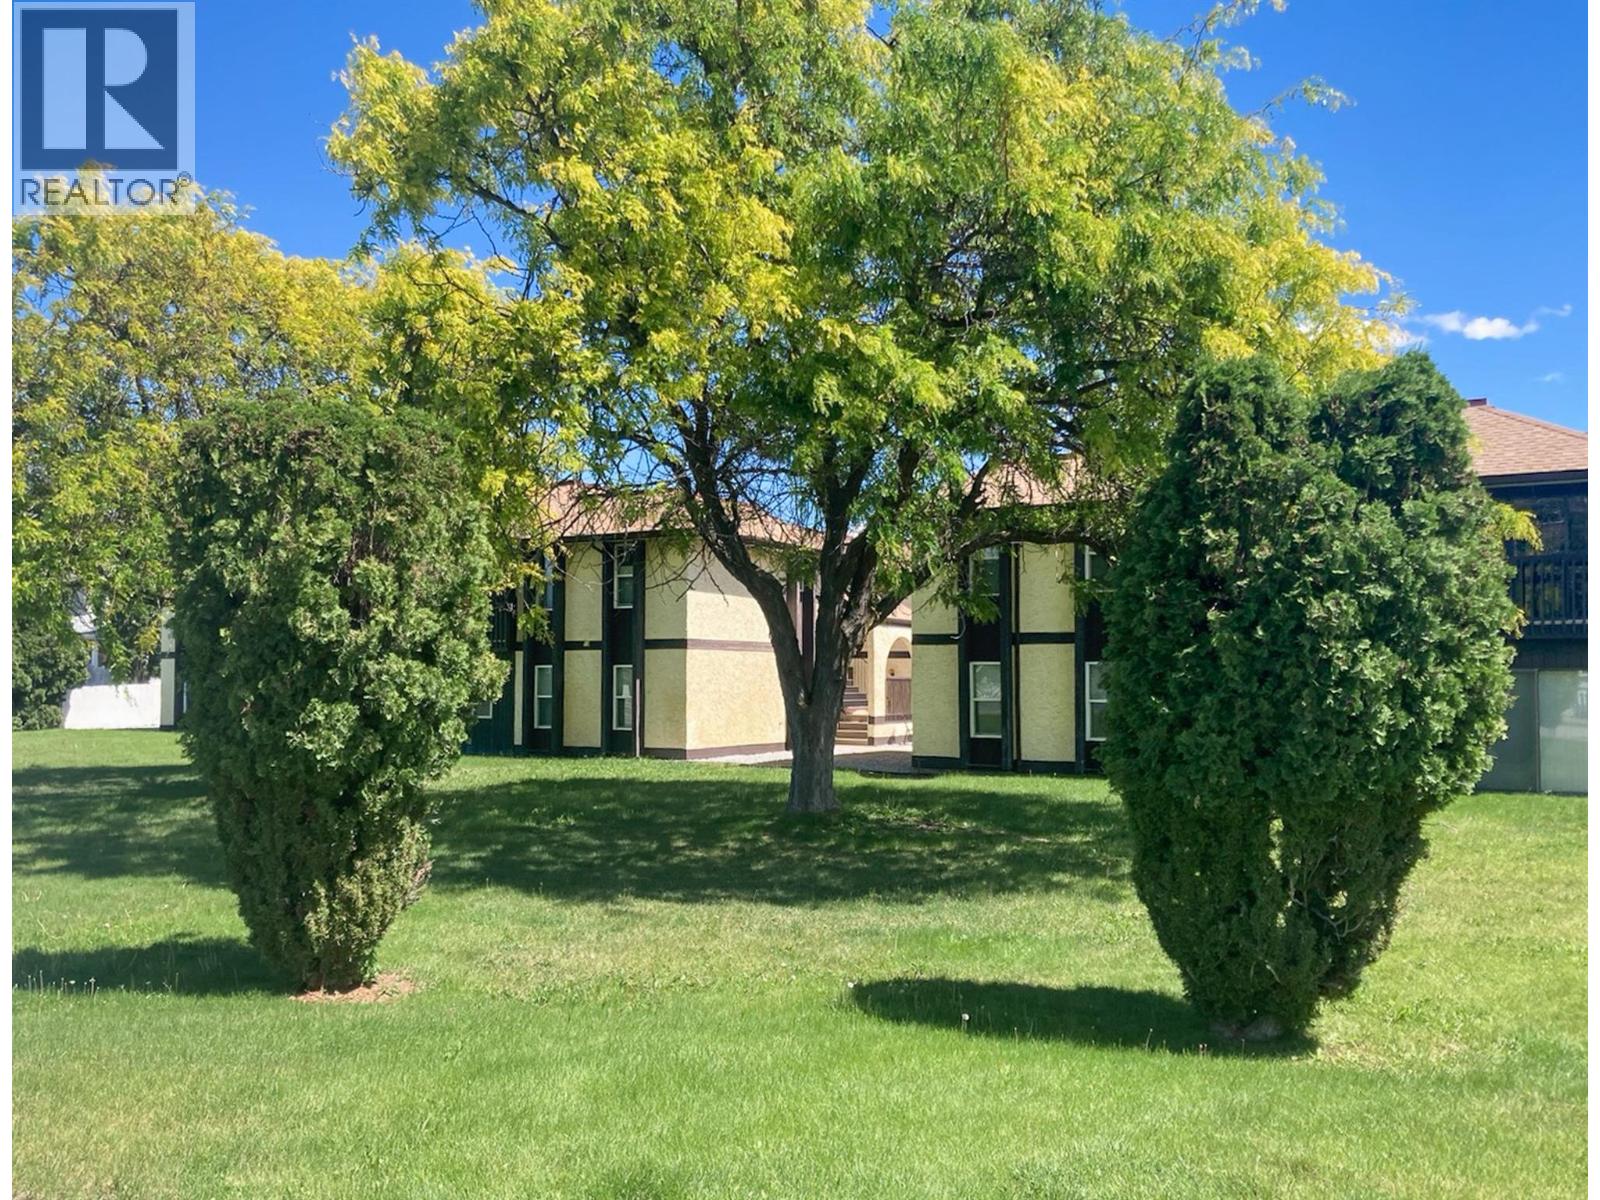
340 Mckinney Road Unit# 17
Oliver, British Columbia
Visit REALTOR website for additional information. PRICE REDUCED! Discover one of the best values in Oliver’s 55+ market—and start living with less stress and more freedom. This bright 2-bedroom, 1-bath home in Meadow Gardens offers 1,016 sq ft of single-level living with spacious rooms, a functional layout, and in-suite washer and dryer. Enjoy your large east-facing deck—perfect for morning coffee. Strata fees are just $220/month and include snow removal, landscaping, and exterior upkeep—ideal for low-maintenance living. You're minutes from downtown Oliver’s shops, restaurants, and medical services, plus golf at Nk’Mip Canyon and the scenic Hike & Bike Trail. Wine lovers will enjoy the nearby District Wine Village. Rentals allowed. Sorry, no pets. RV parking available. A smart move for downsizing or retiring in the South Okanagan. (id:63476)
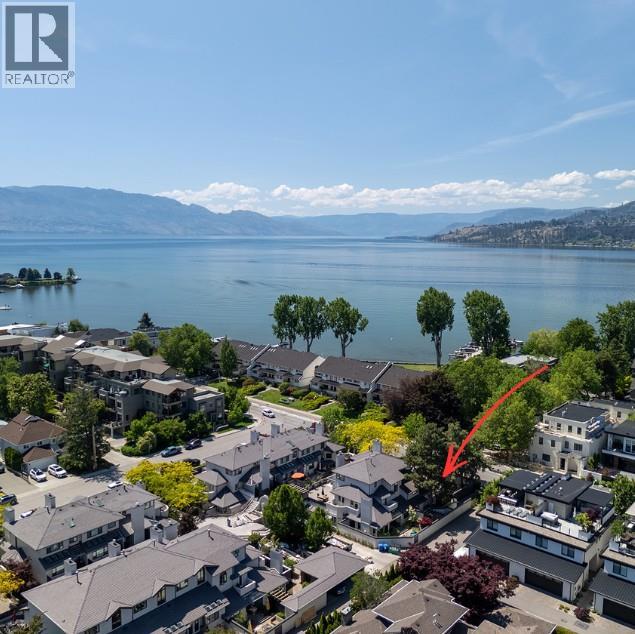
2831 Abbott Street
Kelowna, British Columbia
Rarely offered on Abbott Street, this rancher style townhouse delivers effortless beachside living across the street from Okanagan Lake. The home has been renovated inside and out!, A large, open-concept modern kitchen featuring chef inspired stainless appliances, a butler’s pantry, and oversized island perfect for entertaining. The kitchen flows seamlessly into the living room featuring vaulted ceilings, floor-to-ceiling windows that flood the space with natural light and a cozy gas fireplace. The primary bedroom is generous in size, featuring a well-appointed 4-piece ensuite with heated floors, spa like bathtub and a tile shower. The second bedroom is equally versatile and well-proportioned, enhanced with a built-in Murphy bed with a queen-sized mattress and custom storage, making it ideal for guests. A 4-piece cheater style bathroom adds convenience and functionality for visitors. Outside, a private, fully fenced courtyard offers a quiet, low-maintenance retreat, perfect for entertaining with a lake view. Including 1 covered parking spot and storage locker. The complex is finishing up a $4 Million renovation(levy has been paid) on the envelope of the buildings. All new windows, siding, soffits, gutters, gates etc. A rare opportunity to secure true one-level living in one of Kelowna’s most prestigious locations. (id:63476)
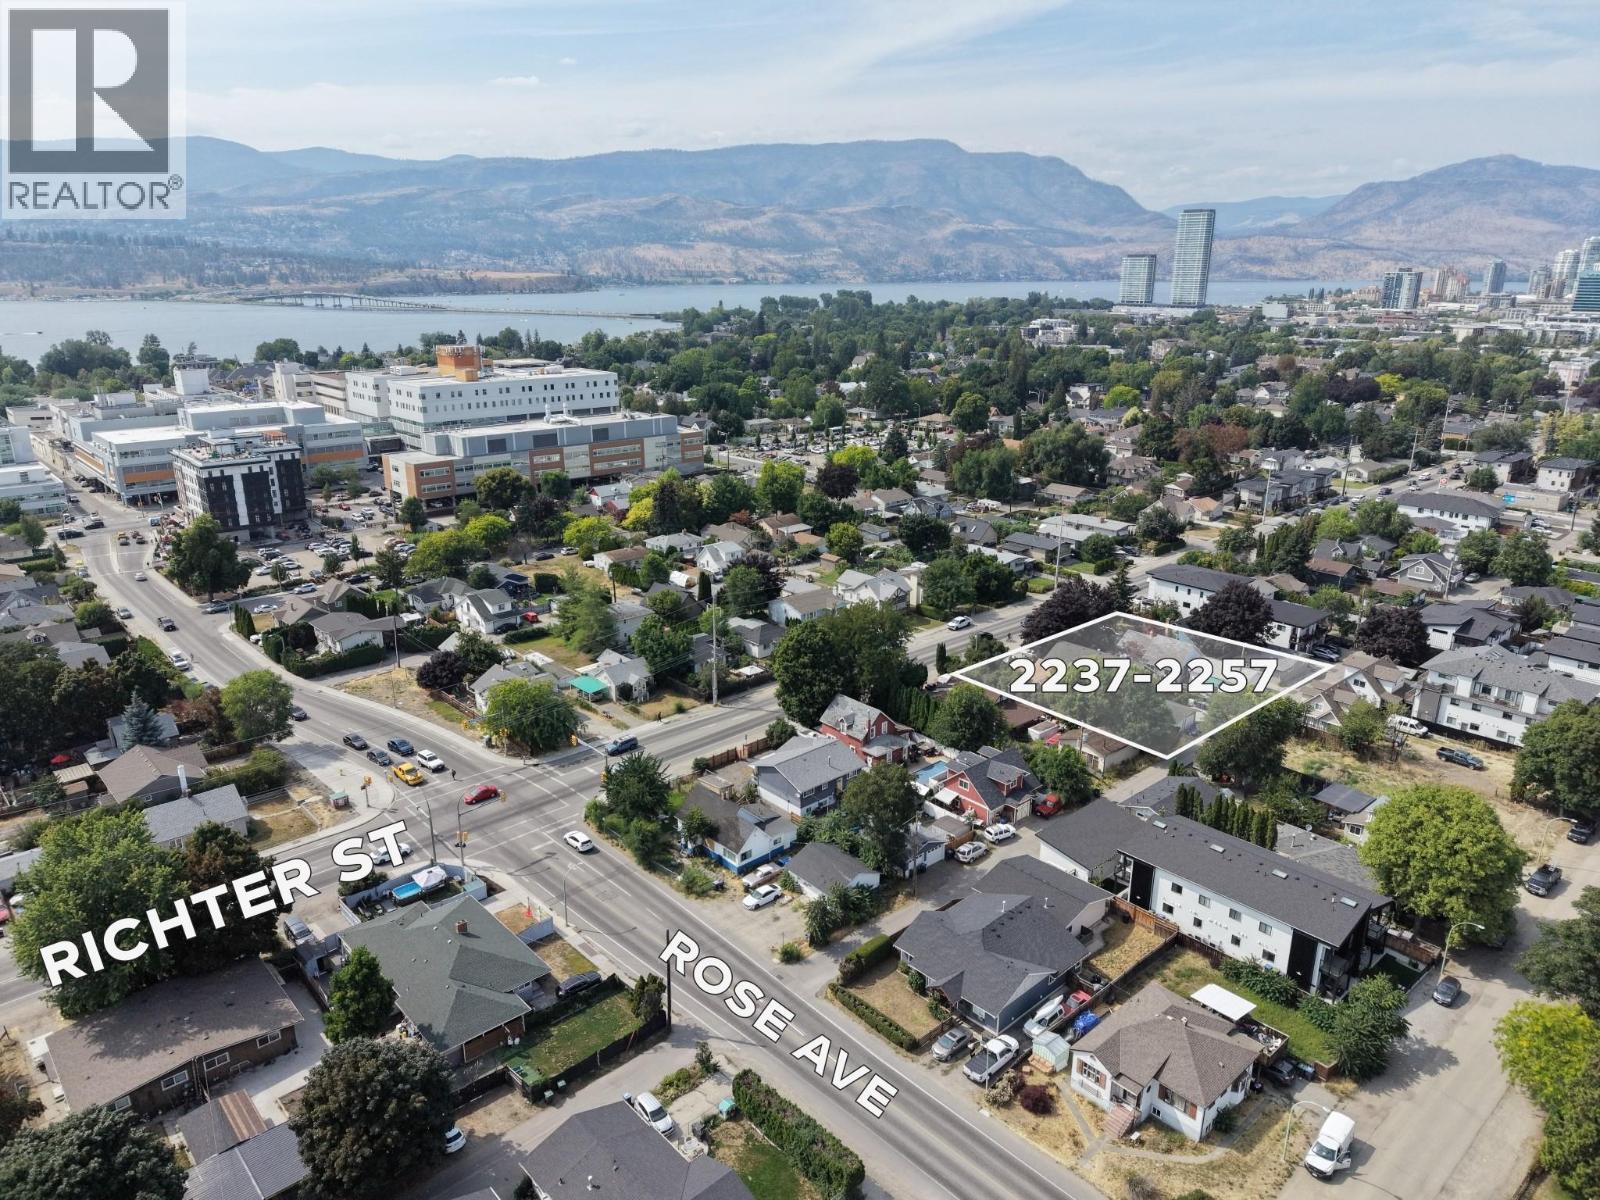
2237, 2243, 2253, 2257 Richter Street
Kelowna, British Columbia
INVESTOR AND DEVELOPER ALERT! Rare (4) four-lot MF4 land assembly totaling approx. 0.53 acres with 176.46 ft of contiguous frontage on the Richter Street transit corridor and a depth of 129.9 ft, directly serving the Kelowna General Hospital precinct. The site sits inside the inner 0–200 m band of the provincially designated KGH Transit Oriented Area — one of only four TOAs in Kelowna — where the Province and the City's OCP 2040 (Future Land Use: C-HTH, Core Area – Health District) direct the greatest height and density. MF4 zoning permits a 6-storey mid-rise with 2.5 FAR base density, plus a 0.3 FAR bonus for purpose-built rental or affordable housing, 65% site coverage, and ground-floor commercial retail — supporting residential, mixed-use, institutional, and health-related uses steps from KGH. Hold and plan with income in place: by generating rental revenue. The full-length rear lane adds servicing, access, and parking options at the design stage. Assemblies of this width, this close to the hospital hub, rarely come to market — a clean, policy-backed path to a significant mid-rise project in Kelowna's Health District. (id:63476)
1461 Prairie Rose Court
Kamloops, British Columbia
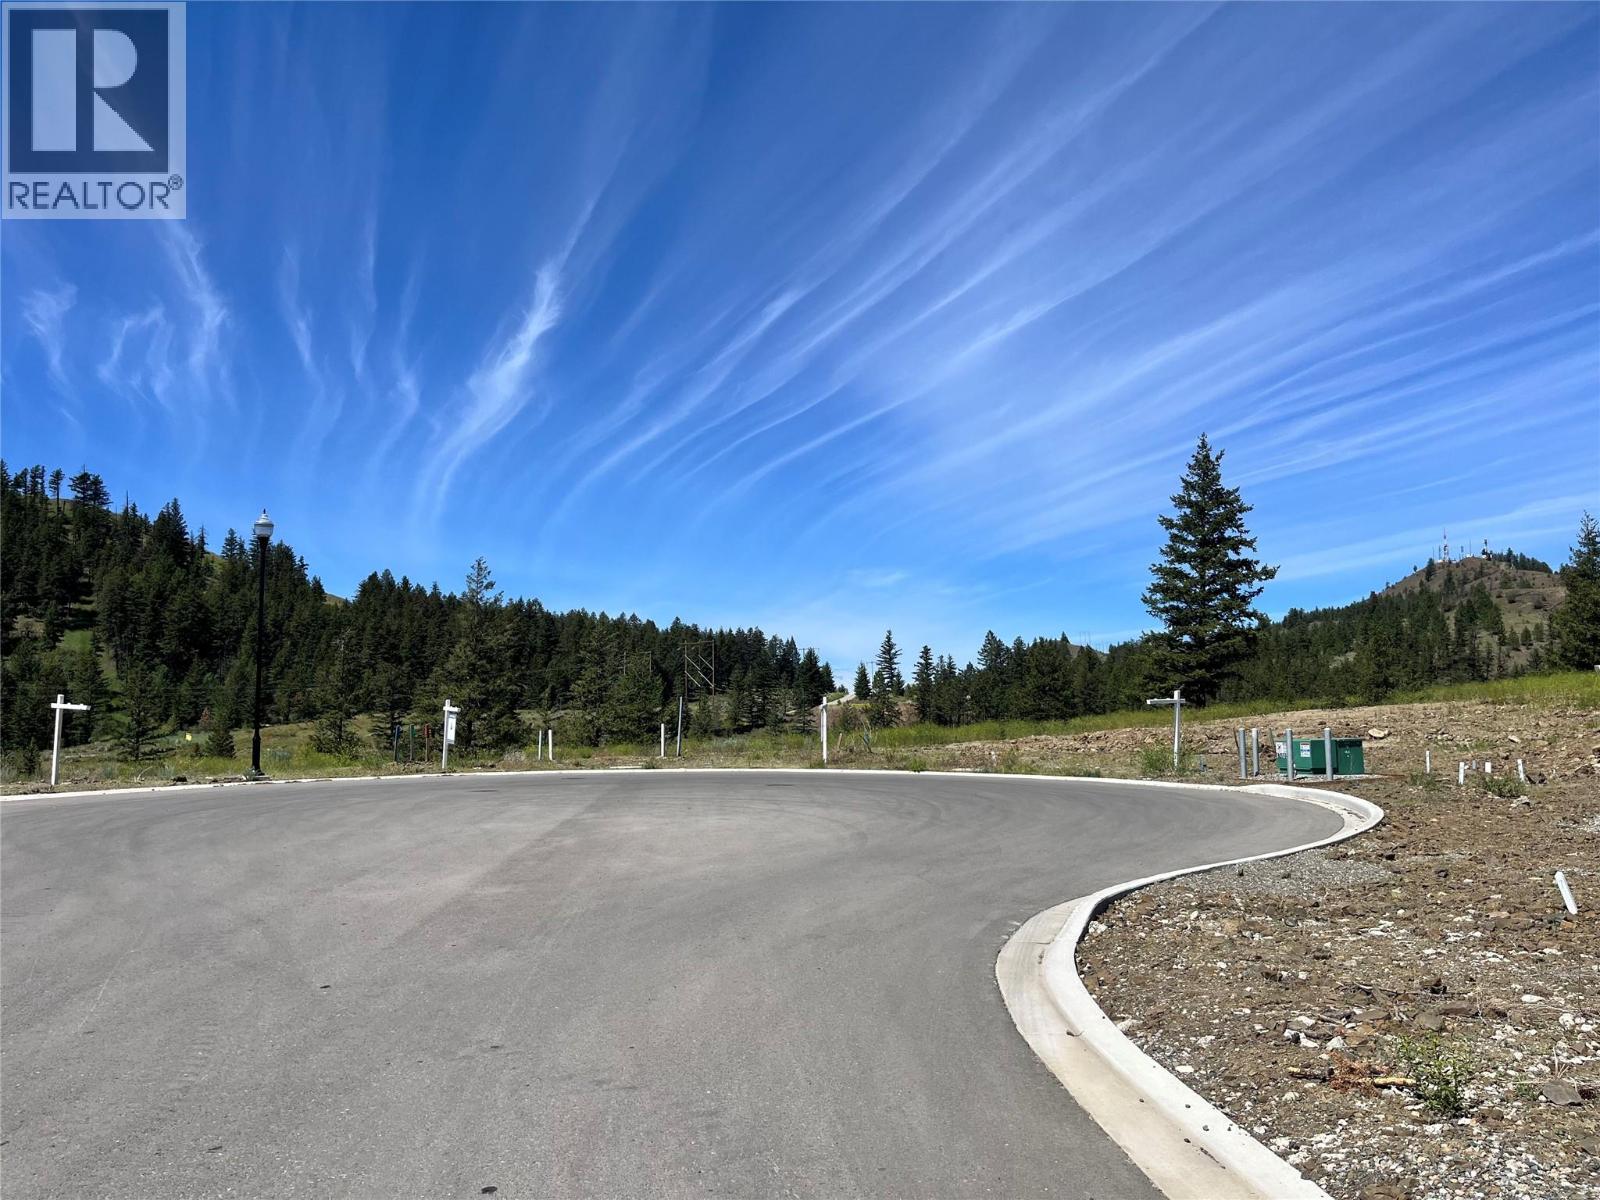
Welcome to Hidden Trails — a picturesque community tucked into the rolling hills of Mount Dufferin. This quiet neighbourhood is thoughtfully designed with tree-lined boulevards, and distinctive street lamps that add timeless charm to the streetscape. This cul-de-sac situated at the top of Prairie Rose is surrounded by the untouched beauty of Kenna Cartwright Park, offering an unparalleled connection to nature. Homes here showcase a harmonious blend of refined design and organic elements, complementing the natural setting. The community offers a variety of layouts, including walkout basements, two-storey designs, and partial walkout options—giving homeowners flexibility to suit their lifestyle. For more details or to request an information package, contact us today. (id:63476)
1464 Prairie Rose Court
Kamloops, British Columbia
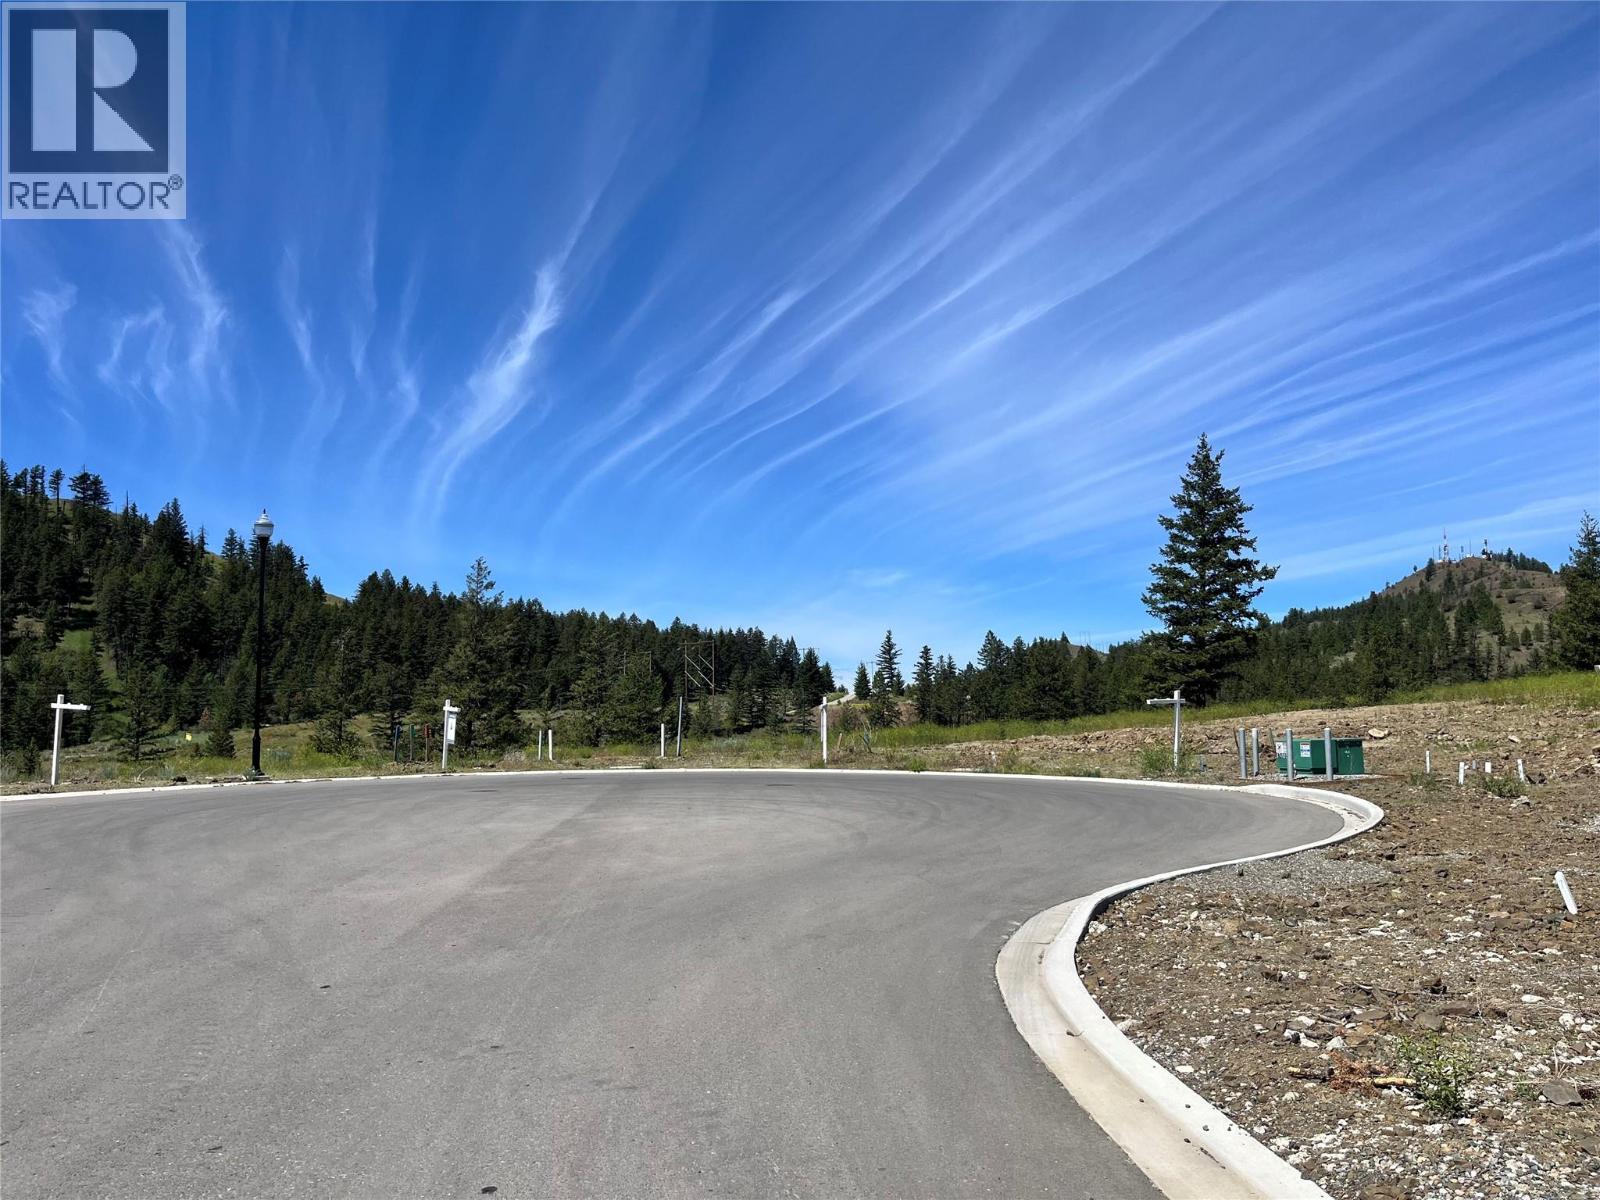
Welcome to Hidden Trails — a picturesque community tucked into the rolling hills of Mount Dufferin. This quiet neighbourhood is thoughtfully designed with tree-lined boulevards, and distinctive street lamps that add timeless charm to the streetscape. This cul-de-sac situated at the top of Prairie Rose is surrounded by the untouched beauty of Kenna Cartwright Park, offering an unparalleled connection to nature. Homes here showcase a harmonious blend of refined design and organic elements, complementing the natural setting. The community offers a variety of layouts, including walkout basements, two-storey designs, and partial walkout options—giving homeowners flexibility to suit their lifestyle. For more details or to request an information package, contact us today. (id:63476)
195 Kenneth St
Duncan, British Columbia
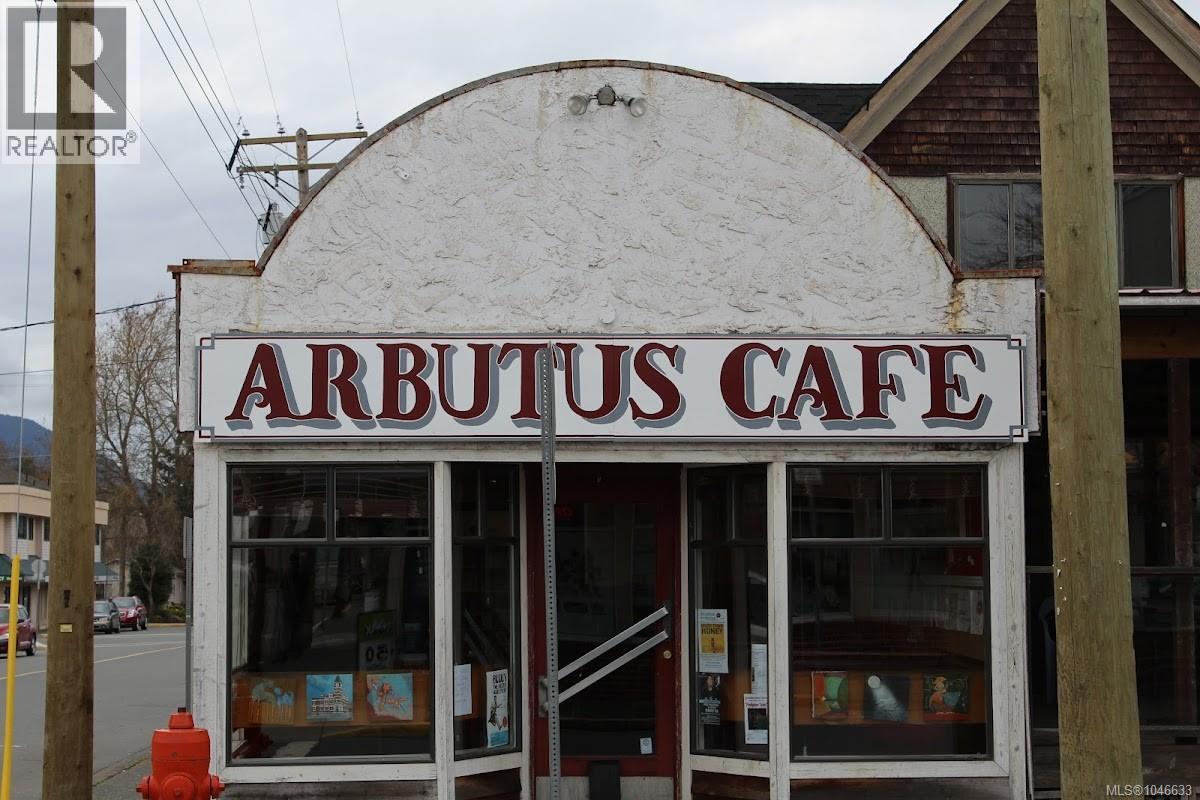
Established and well-known Duncan café with strong community recognition, loyal clientele, and approximately 78 seats including a 49-seat dining area and 29-seat patio. Arbutus Cafe features a liquor license, experienced staff, established systems, and consistent annual revenues. This turnkey opportunity is ideal for an owner-operator, hospitality professional, or family-run business. Favorable occupancy costs, strong local reputation, and substantial working capital included in the sale provide a solid foundation for continued success. Located in a growing market with excellent visibility and repeat customer traffic. NDA required for detailed financial information. (id:63476)
Highway 329
Fox Point, Nova Scotia
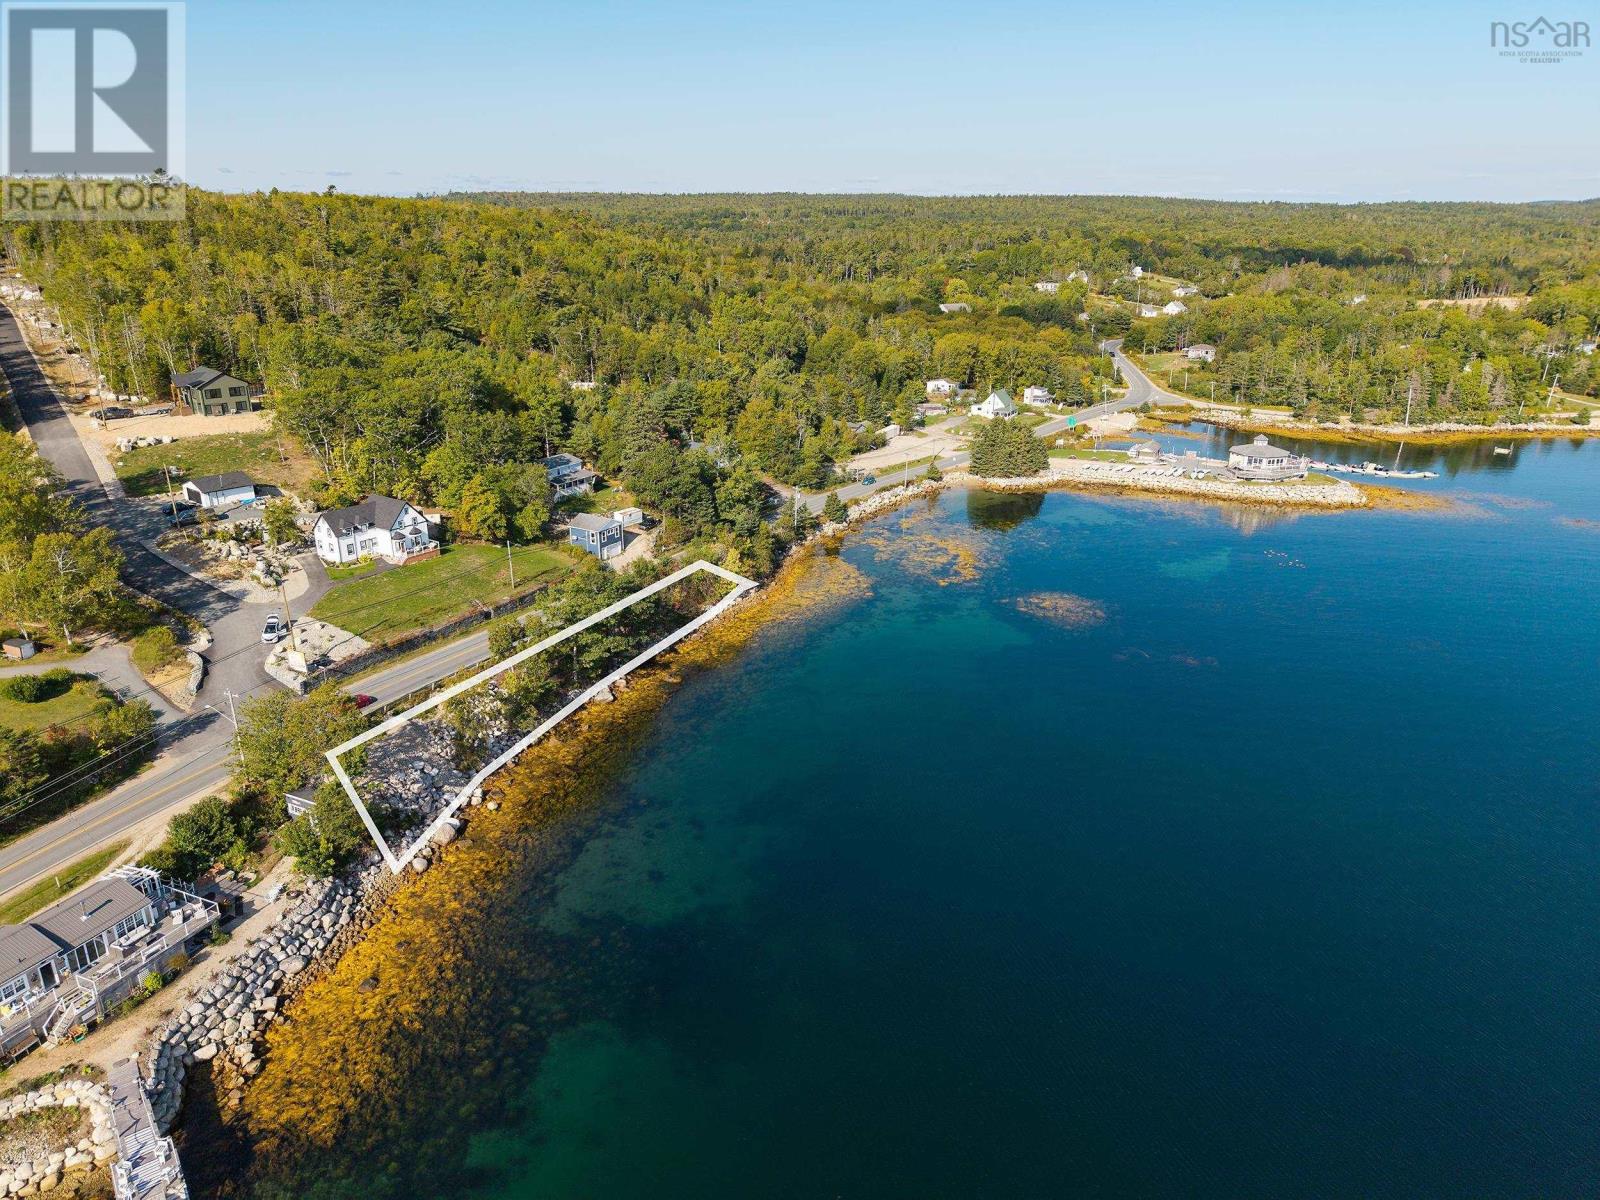
A rare chance to own oceanfront land in beautiful Fox Point! This vacant lot boasts 320 feet of sparkling shoreline and endless potential. Imagine the possibilitiesperhaps adding a dock, securing your own boat mooring, or setting up an RV on the existing rock pad to enjoy those incredible views. Please note there is no legal road access for a driveway on the property. All visions shared are possibilities only and would require buyer verification. (id:63476)
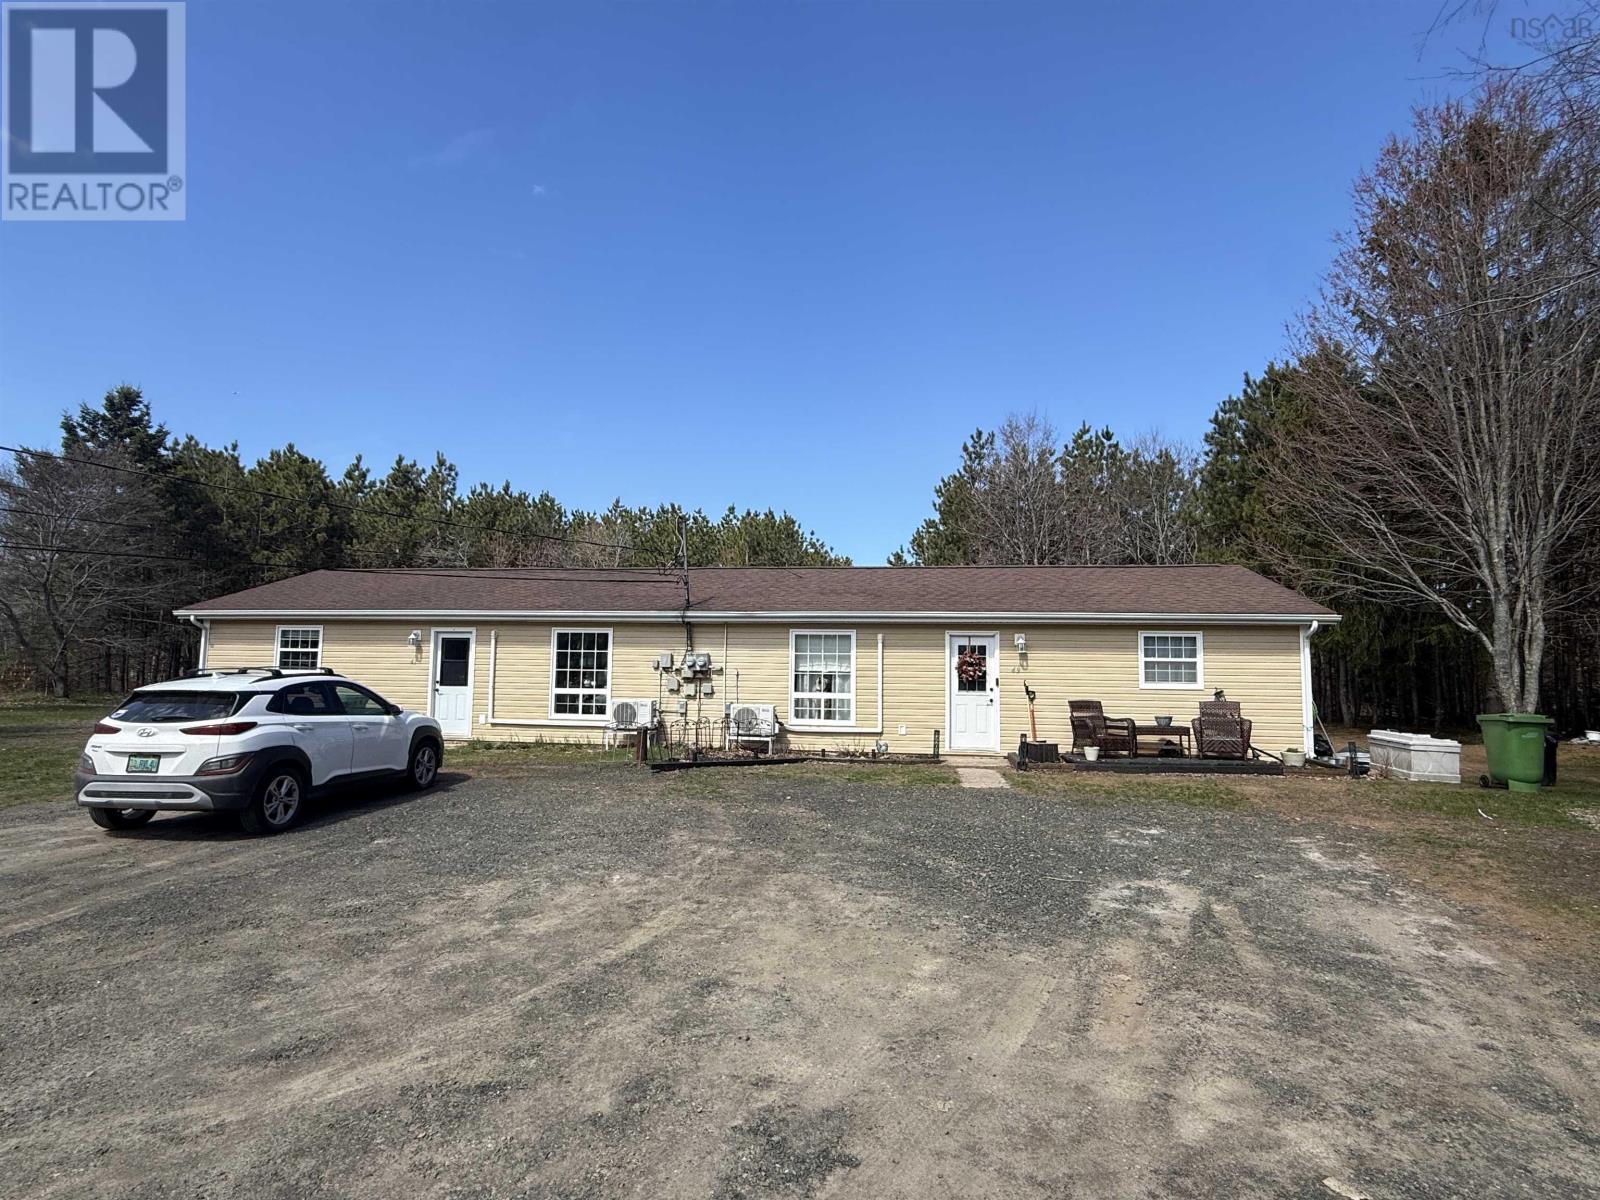
47 & 49 Geiger Drive
Wilmot, Nova Scotia
This well-maintained duplex is situated on a large, level lot and features two sheds and a charming gazebo, offering excellent outdoor space and ample parking with room for two vehicles per unit. Both units are in great condition and feature new heat pumps installed in 2023, providing efficient heating and cooling. One unit includes a stove, fridge, washer, and dryer, while the other unit includes a fridge. With both units in excellent shape, this property presents a fantastic investment opportunity or an ideal option for owner-occupancy with rental income. A turnkey duplex offering space, comfort, and strong income potential. (id:63476)
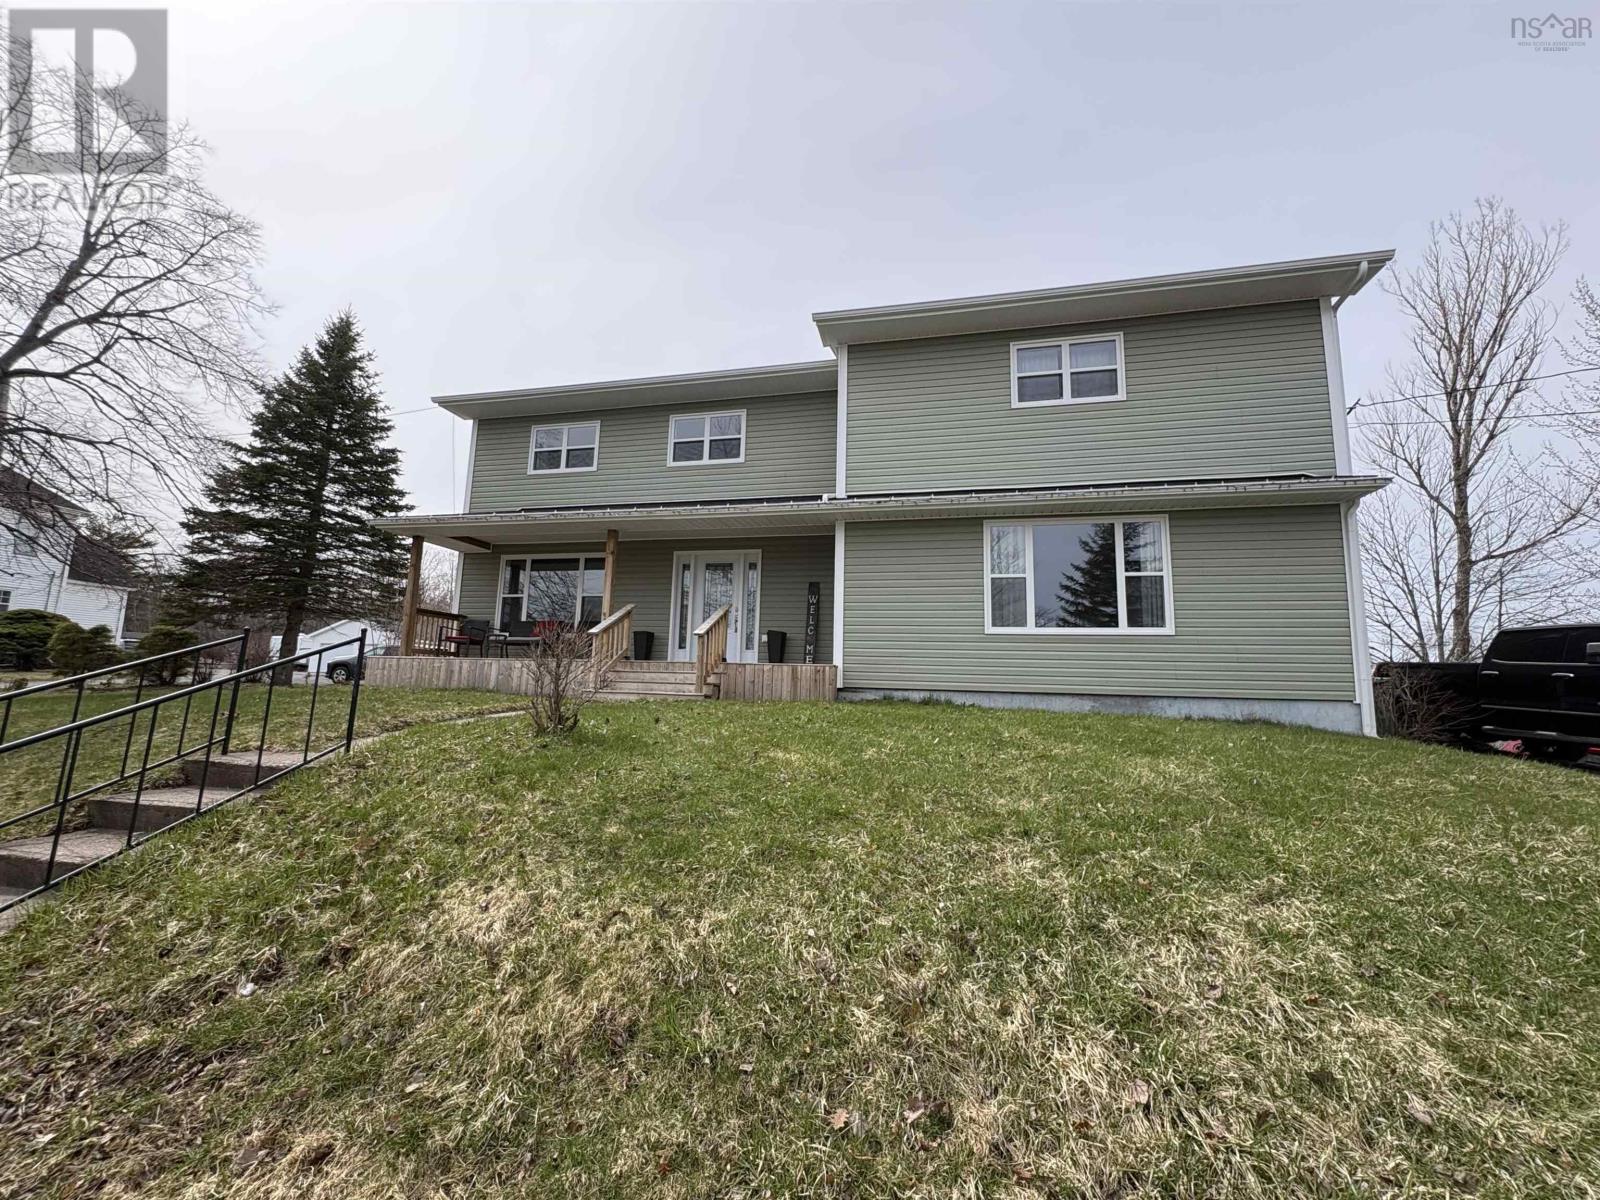
1568 North Main Street
Westville, Nova Scotia
Seller is motivated and ready to start their next chapter! This property offers excellent value for buyers looking for a great property at a competitive price. This beautifully renovated two-storey home offers the perfect blend of modern comfort and spacious family living. Completely renovated from top to bottom, the home features a bright open-concept layout that seamlessly connects all main floor living areas ideal for entertaining and everyday life. A standout feature is the large mudroom with generous storage space to keep everyone organized. The home is equipped with a new electrical panel and is wired for a generator, providing peace of mind. With 5 bedrooms and 3 full bathrooms, there is plenty of space for a growing family or for guests. The main floor laundry adds convenience. Upstairs the oversized primary bedroom is a true retreat complete with a heat pump, spacious closets and a large ensuite bath. Step outside to enjoy a beautiful in-ground pool perfect for relaxing and entertaining during summer months. A move-in ready home with modern upgrades and exceptional space, all located in the Town of Westville. (id:63476)
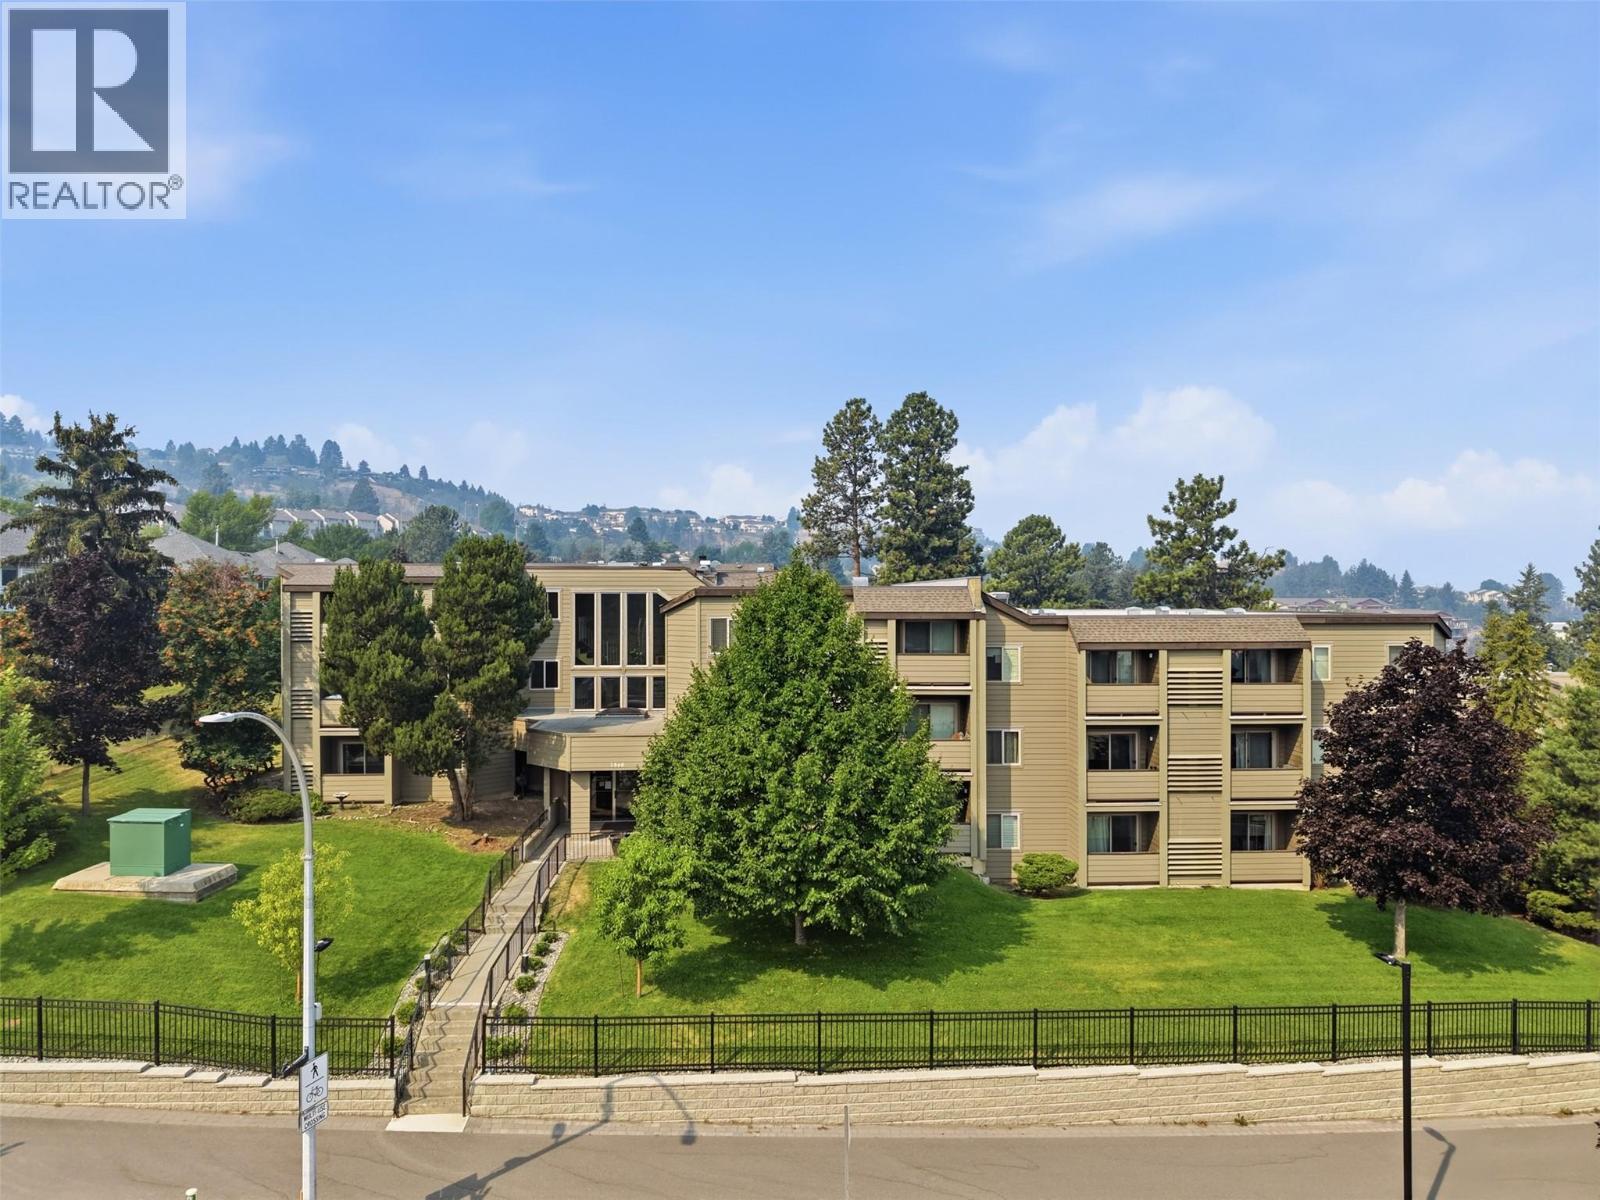
1560 Summit Drive Unit# 224
Kamloops, British Columbia
Bright and clean 1 bed, 1 bath apartment in the heart of Sahali, offering unbeatable convenience and excellent value. Located on the 2nd floor with no one above, this secure, well-maintained building provides a quiet and comfortable place to call home. Enjoy a highly walkable lifestyle with a 10/10 walk score, just steps to Thompson Rivers University, Summit Elementary, Sahali’s main bus route, restaurants, shopping, services, and Peterson Creek trails. There are not many apartments in this neighbourhood priced this well, making it an ideal option for university students, investors, or first-time home buyers ready to get on the housing ladder. Contact to book your showing today! (id:63476)
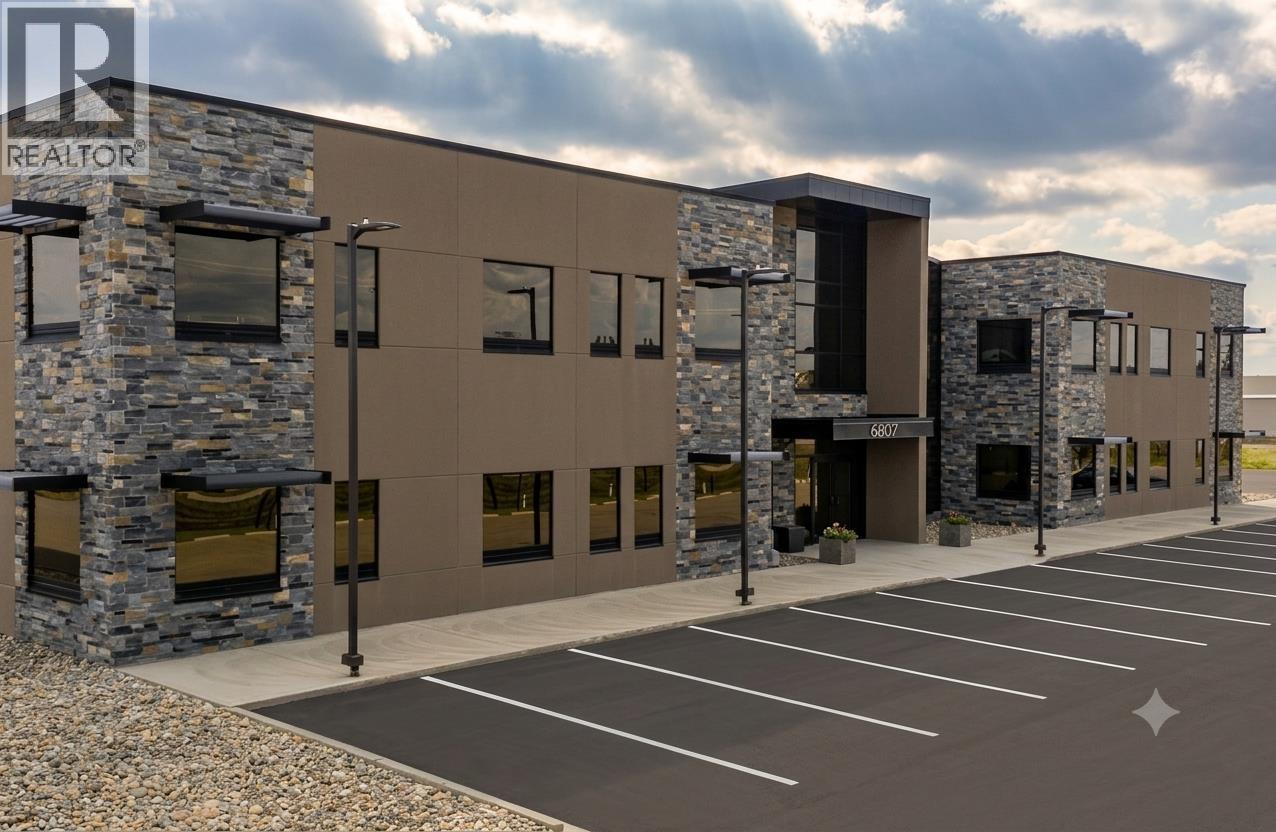
6807 100 Avenue
Fort St. John, British Columbia
Prime commercial opportunity on Energy Row! Position your business in this highly visible, 33,326 sq. ft. flagship facility situated on a 7.83-acre M2-zoned lot. Built in 2015, this tilt-up concrete building is in impeccable condition & offers versatile multi-tenant layouts w/ flexible leasing options ranging from 4,000 sq ft to over 16,000 sq ft Designed for operational excellence, the property features a professional reception, a 20-seat corporate boardroom, 66 private offices, multiple breakout rooms, full staff kitchens, elevator access, & 9' ceilings throughout. Industrial features include a drive-in bay w/ a muster area, a dedicated dispatch center, 600-amp power, & a massive, graveled rear yard ideal for future shop expansion. Security & convenience are top priorities, boasting a full security alarm system w/ cameras, key fob access on all exterior/interior doors and automatic security gates, along w/ exceptional paved parking featuring 140 plug-in stalls. Unmatched quality in a strategic location! (id:63476)