
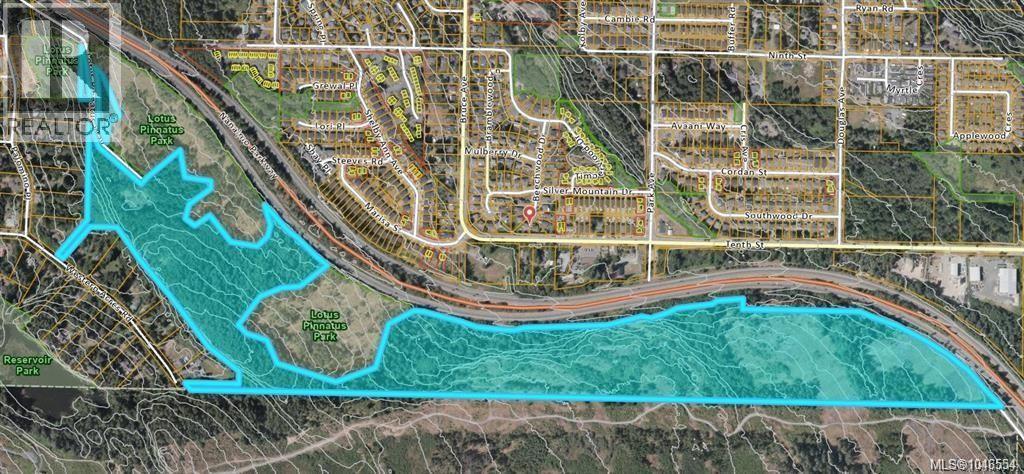
103 Lotus Pinnatus Way
Nanaimo, British Columbia
Development Opportunity - Expansive 90.48-acre parcel located in the rapidly growing area of South Nanaimo. Currently zoned R10, this zoning provides for detached, single residential dwelling subdivisions and clustered multiple family developments. The property features dedicated parkland and enjoys a prime location just minutes from Vancouver Island University, making it an attractive prospect for future development. Offered “as-is, where-is,” this property is being sold under a conduct of sale with no representations or warranties. All offers must include Schedule A and are subject to court approval. Lot size is based on BC Assessment and should be independently verified. Buyers to perform their own due diligence with the City of Nanaimo and relevant government bodies regarding potential land use, zoning, and development abilities and restrictions. The property falls within multiple Development Permit Areas (DPAs), which may affect future plans. All information and measurements are approximate and must be verified if important. (id:63476)
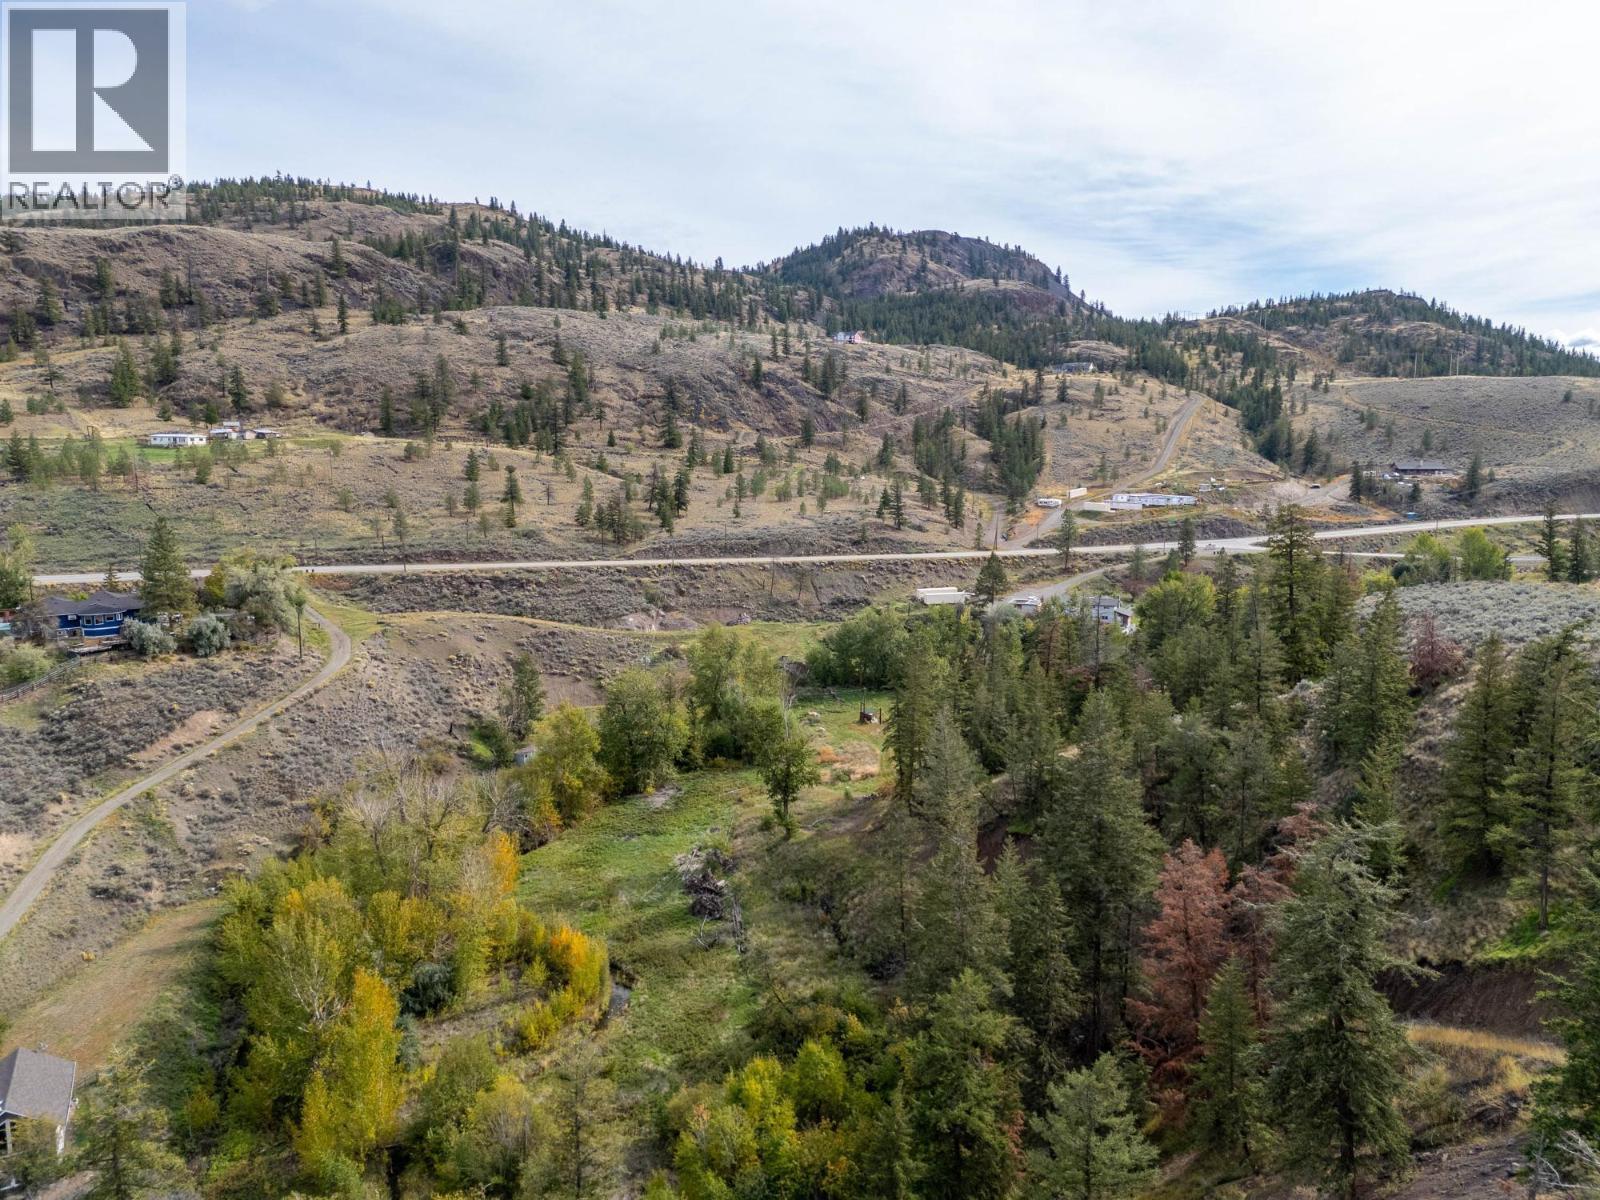
Beaton Road Lot# 6
Kamloops, British Columbia
Escape to 10 acres of tranquility just 9 minutes from Costco, with sweeping views of Kamloops Lake. Cherry Creek flows through the lower portion, creating a serene meadow setting. Zoned AF-1, this land is ideal for hobby farming, whether crops, livestock, or gardening. With two distinct building sites, you have options to create your perfect retreat. Septic testing is complete, with hydro at the lot line. Convenient access to both the Trans-Canada Highway and Beaton Road makes this an ideal location for your dream home. Enjoy hiking, wildlife viewing, and a peaceful, slower pace of life away from the city. (id:63476)
Engel & Volkers Kamloops
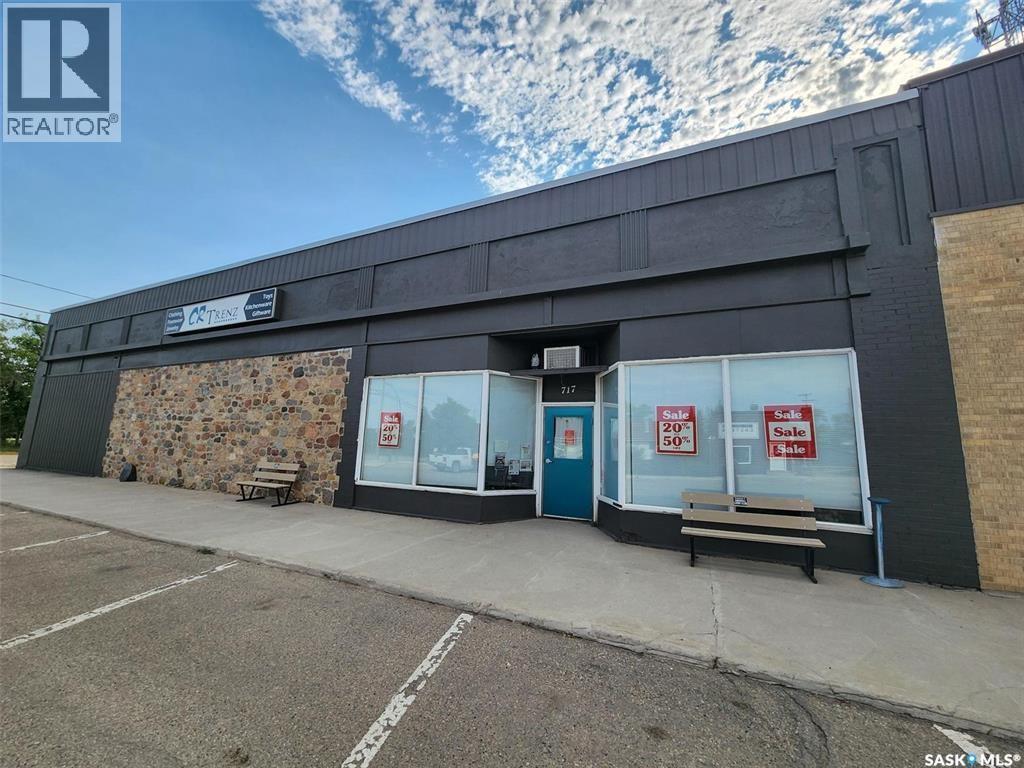
717 Desmond Street
Grenfell, Saskatchewan
"LITTLE WINNERS" Opportunity in the Prairies. ALL - INCLUSIVE" BUSINESS OPPORTUNITY ...717 Desmond Street is a known as CR TRENZ, a Retail Department Store in the progressive community of Grenfell. This business has been operating for 11 years and is in the Heart of the Downtown. Highway #1 access and just over an hour from Regina makes this commercial property one in which to take a look at purchasing. Many towns around support this local business as there are not many stores around that sell the merchandise that CR TRENZ sells. From clothing/foot ware for the whole family, jewelry to art supplies, material/fabric, house wares , home decor and more... There is 3965 Sq ft in this unique 1895 building. New roof and windows, LED lighting a bonus. INCLUDED IN THE SALE: Modern inventory , all racks and shelving, cash register system, office equipment, and everything you need to keep the business operating with a turn of a KEY! A tremendous amount of value in total! Owner willing to train Buyer to get them started. It's an opportunity not to be missed! New 33 bed Level 4 Care home to be completed in late 2027 which will boost our town. Lots of support from the local First Nations Reserve and more potential to create more business. Insurance company has approved of all the details for operating. NOTE: THE SELLER HAS RESIDENTIAL PROPERTY FOR EITHER RENT OR TO PURCHASE IF THE BUYER NEEDS. BUILDING CAN BE PURCHASED ALONE < CONTACT FOR DETAILS, This town needs this business, don't miss out! (id:63476)
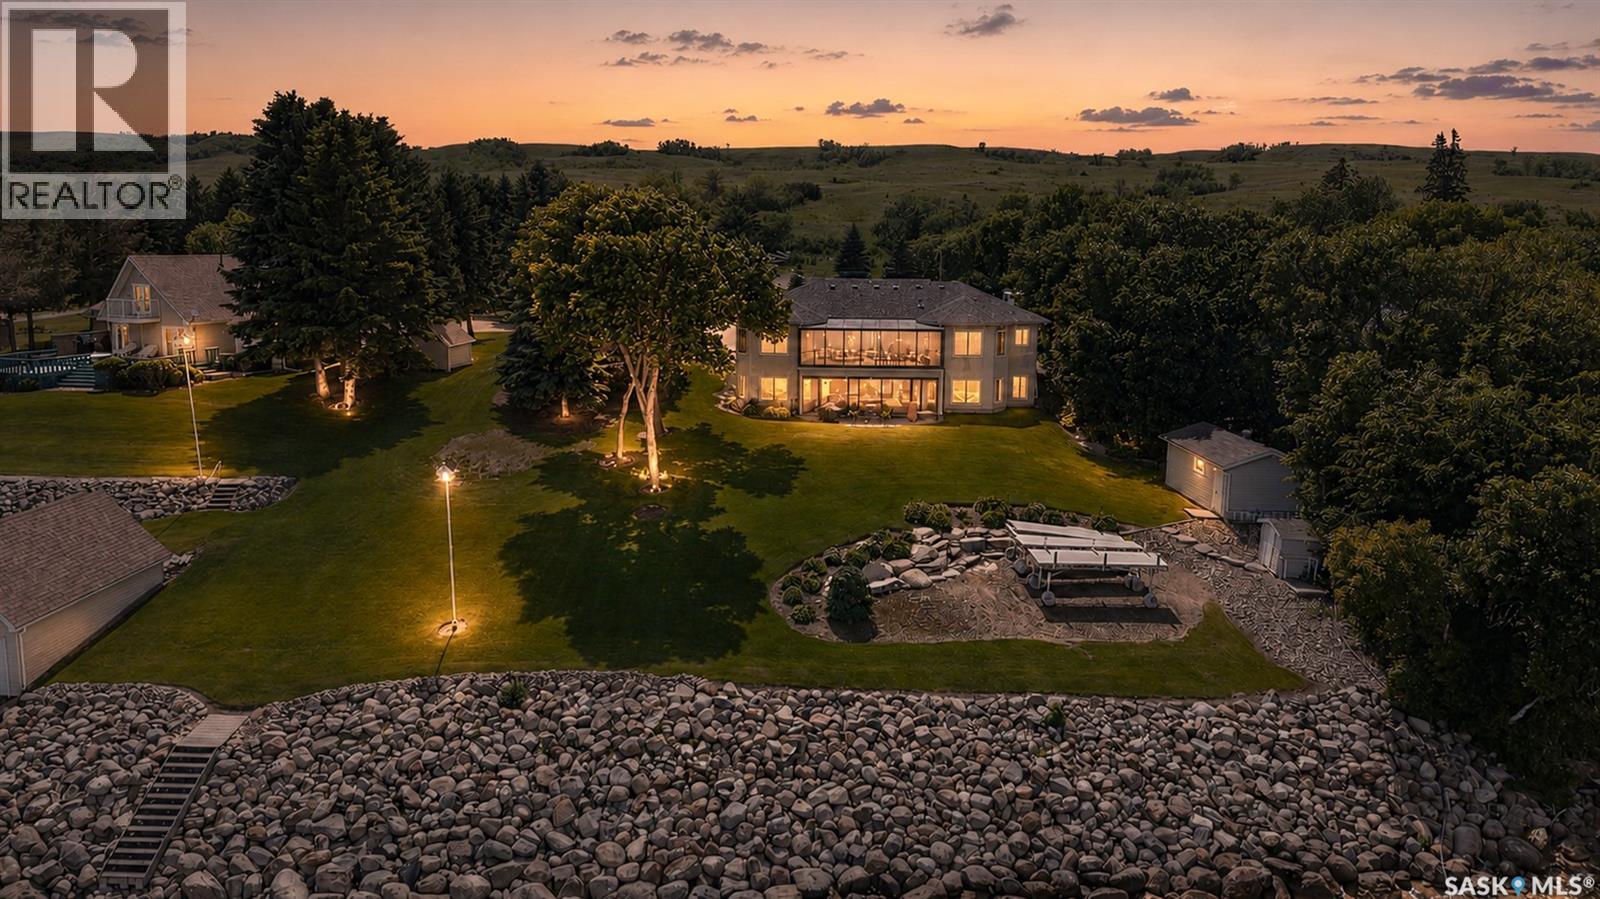
1232 Tatanka Drive
Sun Valley, Saskatchewan
Welcome to this exceptional waterfront property at Sun Valley Resort on Buffalo Pound Lake. Built in 2003 and situated on a beautifully landscaped 0.5-acre lakefront lot, this meticulously maintained walkout bungalow offers over 2,000 sq. ft. of main floor living space, spectacular lake views, and a lifestyle second to none. Designed to maximize its stunning setting, the north side of the home is lined with expansive windows showcasing views of Buffalo Pound Lake from the main living areas, primary suite, and both upper and lower outdoor living spaces. The open-concept floor plan seamlessly connects the kitchen, dining, and living areas, creating an ideal space for entertaining and everyday living. The spacious kitchen features quartz countertops and quality finishes throughout, while the dining and living areas are anchored by a striking Infinity fireplace that adds warmth and elegance. The home offers 5 bedrooms and 3 bathrooms, including a spacious primary retreat with a walk-in closet, 4-piece ensuite, and direct access to the upper screened deck. The fully developed walkout basement provides extensive additional living space for family and guests. Upper and lower screened decks offer the perfect place to relax and enjoy the peaceful surroundings and breathtaking lake views. Additional features include triple-pane windows, in-floor heat in the basement and attached garage, and a triple-heated detached garage. Surrounded by mature landscaping and immaculate grounds, this remarkable property combines luxury, comfort, and outstanding lakefront living at Buffalo Pound Lake. (id:63476)
3810 Queen St E
Sault Ste. Marie, Ontario
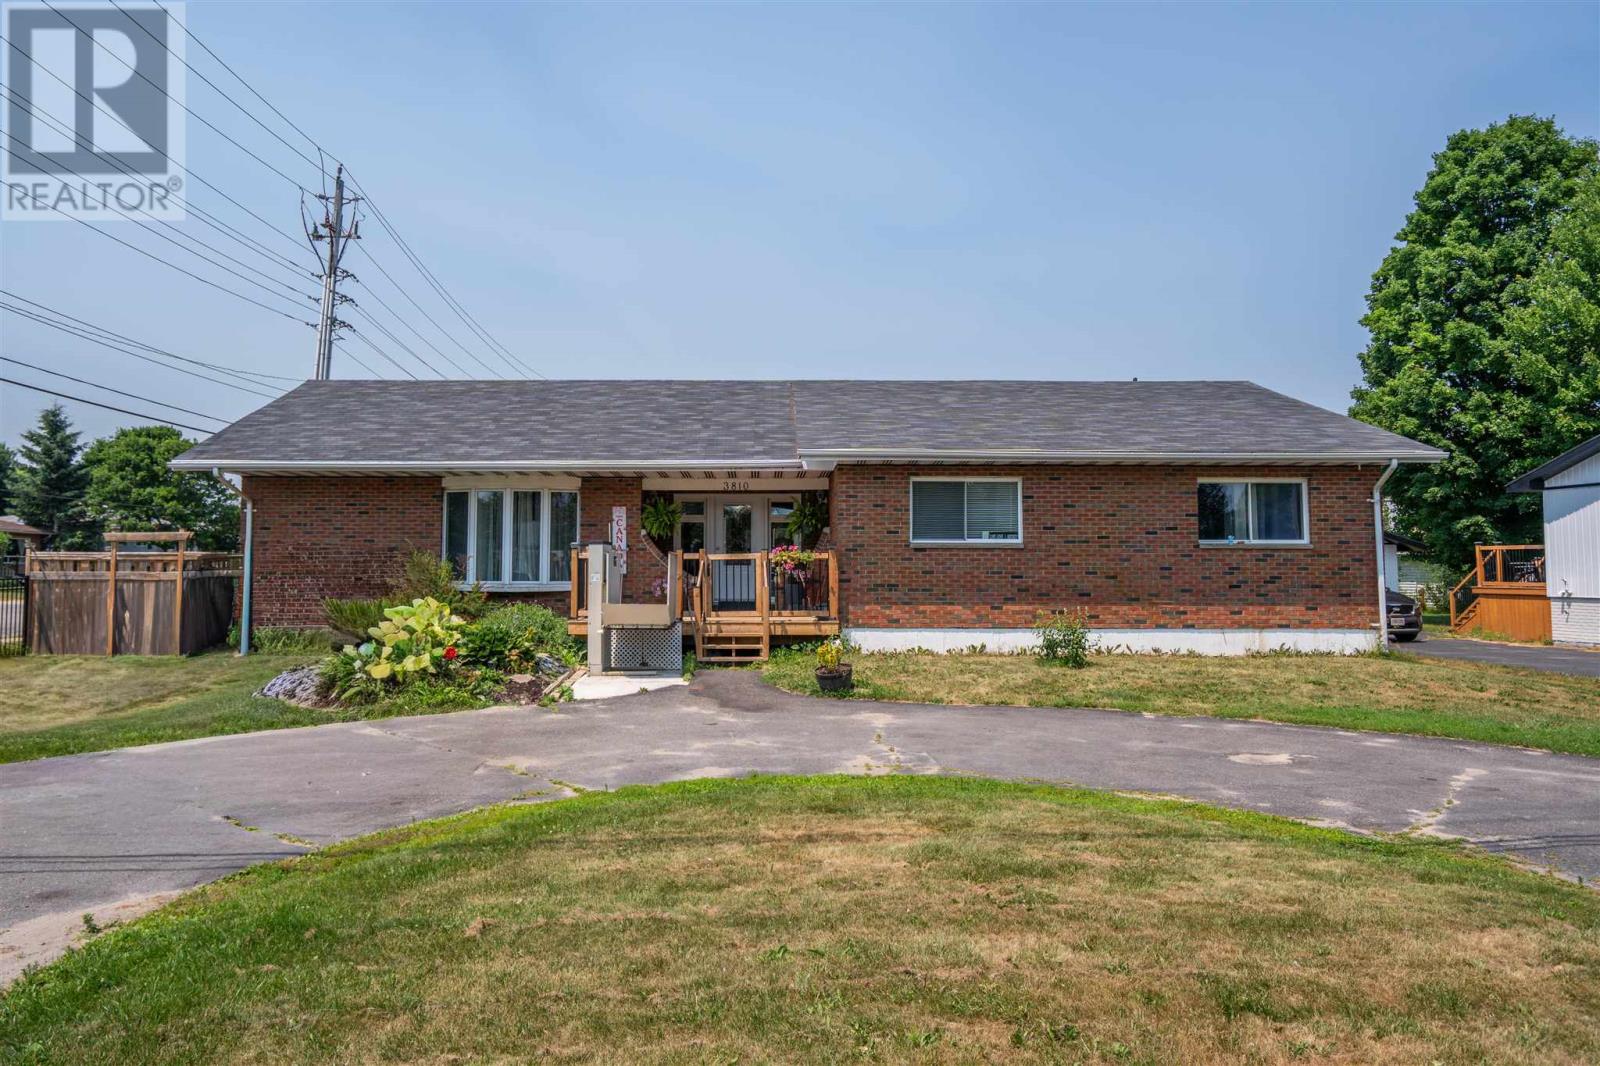
WOW! 2300 square foot bungalow all on one level! Introducing 3810 Queen Street E, located on a corner lot with a double detached garage, this sprawling 3 bedroom, 2.5 bathroom bungalow is the perfect home for a young family or a retiree looking for single level living. Gorgeous tiled foyer, separate living room, family room, dining room, kitchen, and three spacious bedrooms, including large primary bedroom with a walk through closet and ensuite! Brand new deck in the fenced and private backyard. Natural gas forced air (2017) plus central air to keep cool during these hot summer days! U-shaped asphalt driveway, plus additional double wide asphalt driveway on Dacey Road to access the garage. Call today to view this gem! (id:63476)
314 Retallack Street
Regina, Saskatchewan
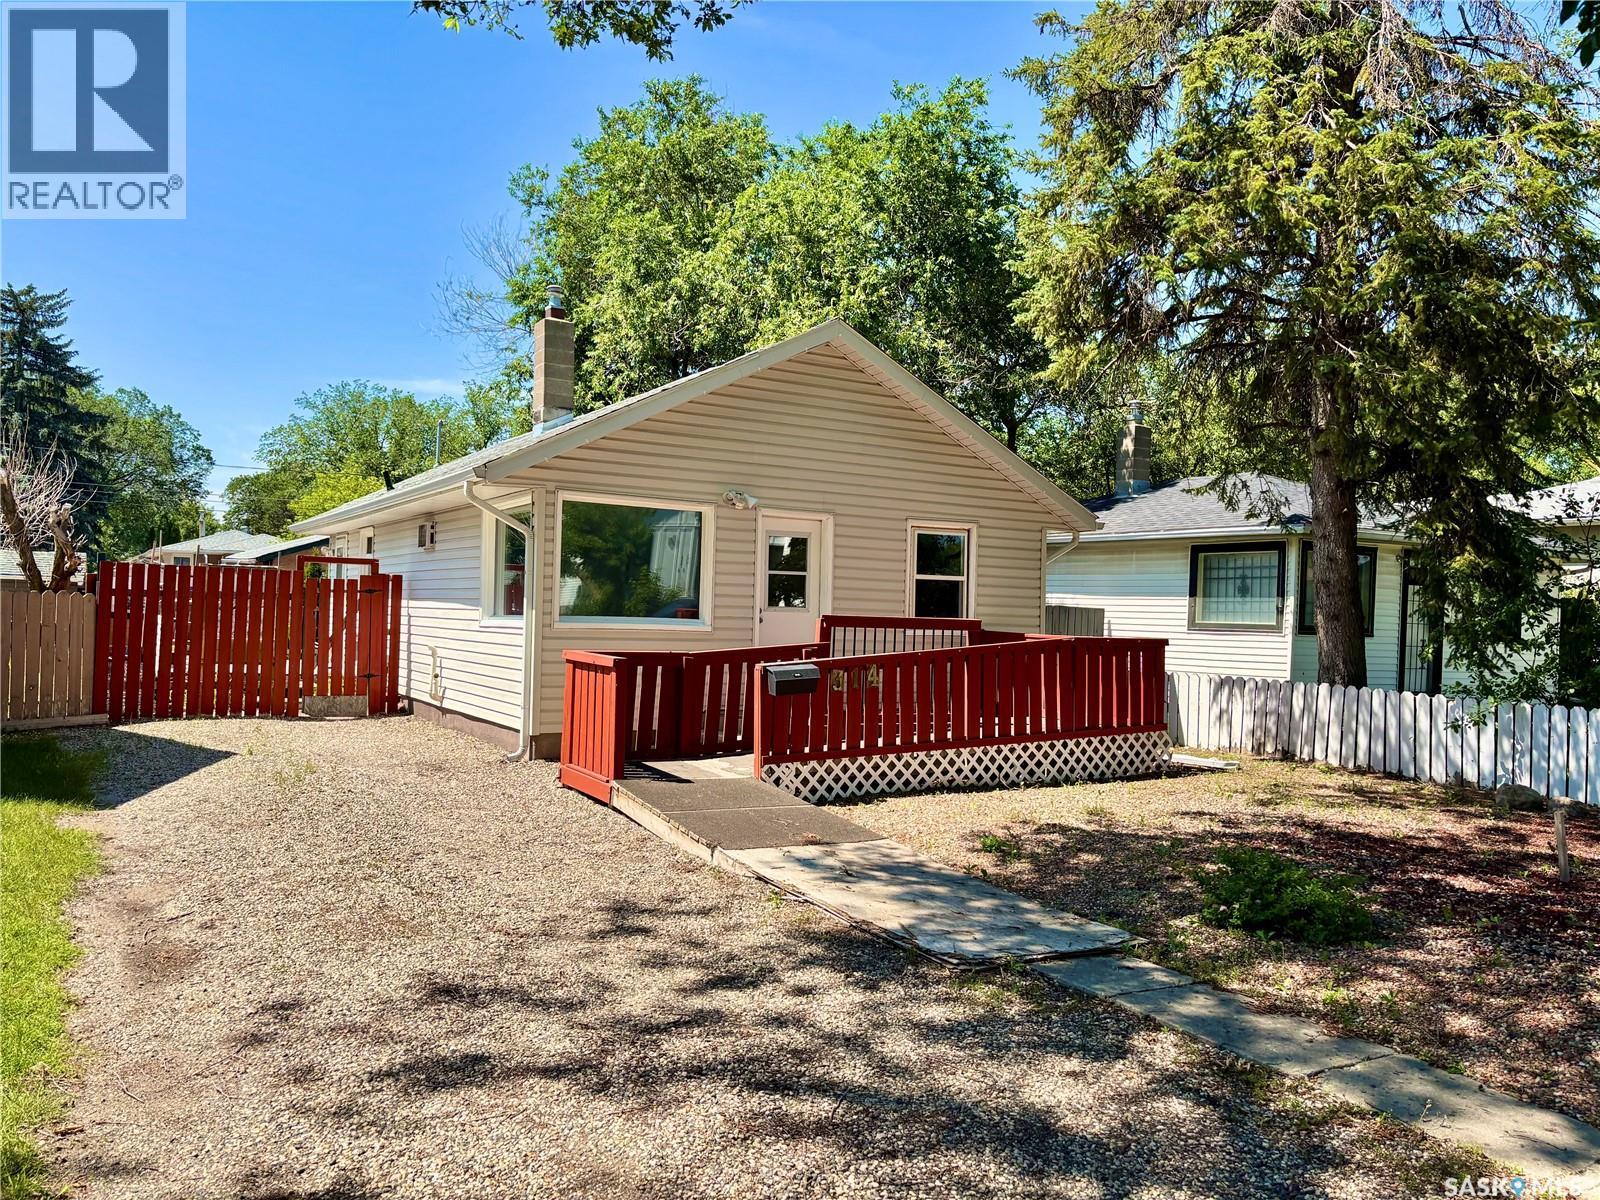
Welcome to 314 Retallack St in Regina's Coronation Park neighbourhood. This 792 Sqft. bungalow is the perfect place for someone looking for a new place to call home! Whether you are downsizing, adding to your investment portfolio or looking for a great entry level home to transition from renting to home ownership, this is the one for you! As you enter you'll find a cozy living room with lots of natural light. Adjacent to that you'll find two nicely sized bedrooms, and a four piece bath. The kitchen provides plenty of storage and room for dining. A laundry/mudroom style side entry rounds out this cozy home. Outside you can enjoy the double lot featuring a large deck and a huge garage. Large enough to be considered a two car but currently only has a single car sized door. Call to book your private showing today! (id:63476)
5876 Victoria Street
Peachland, British Columbia
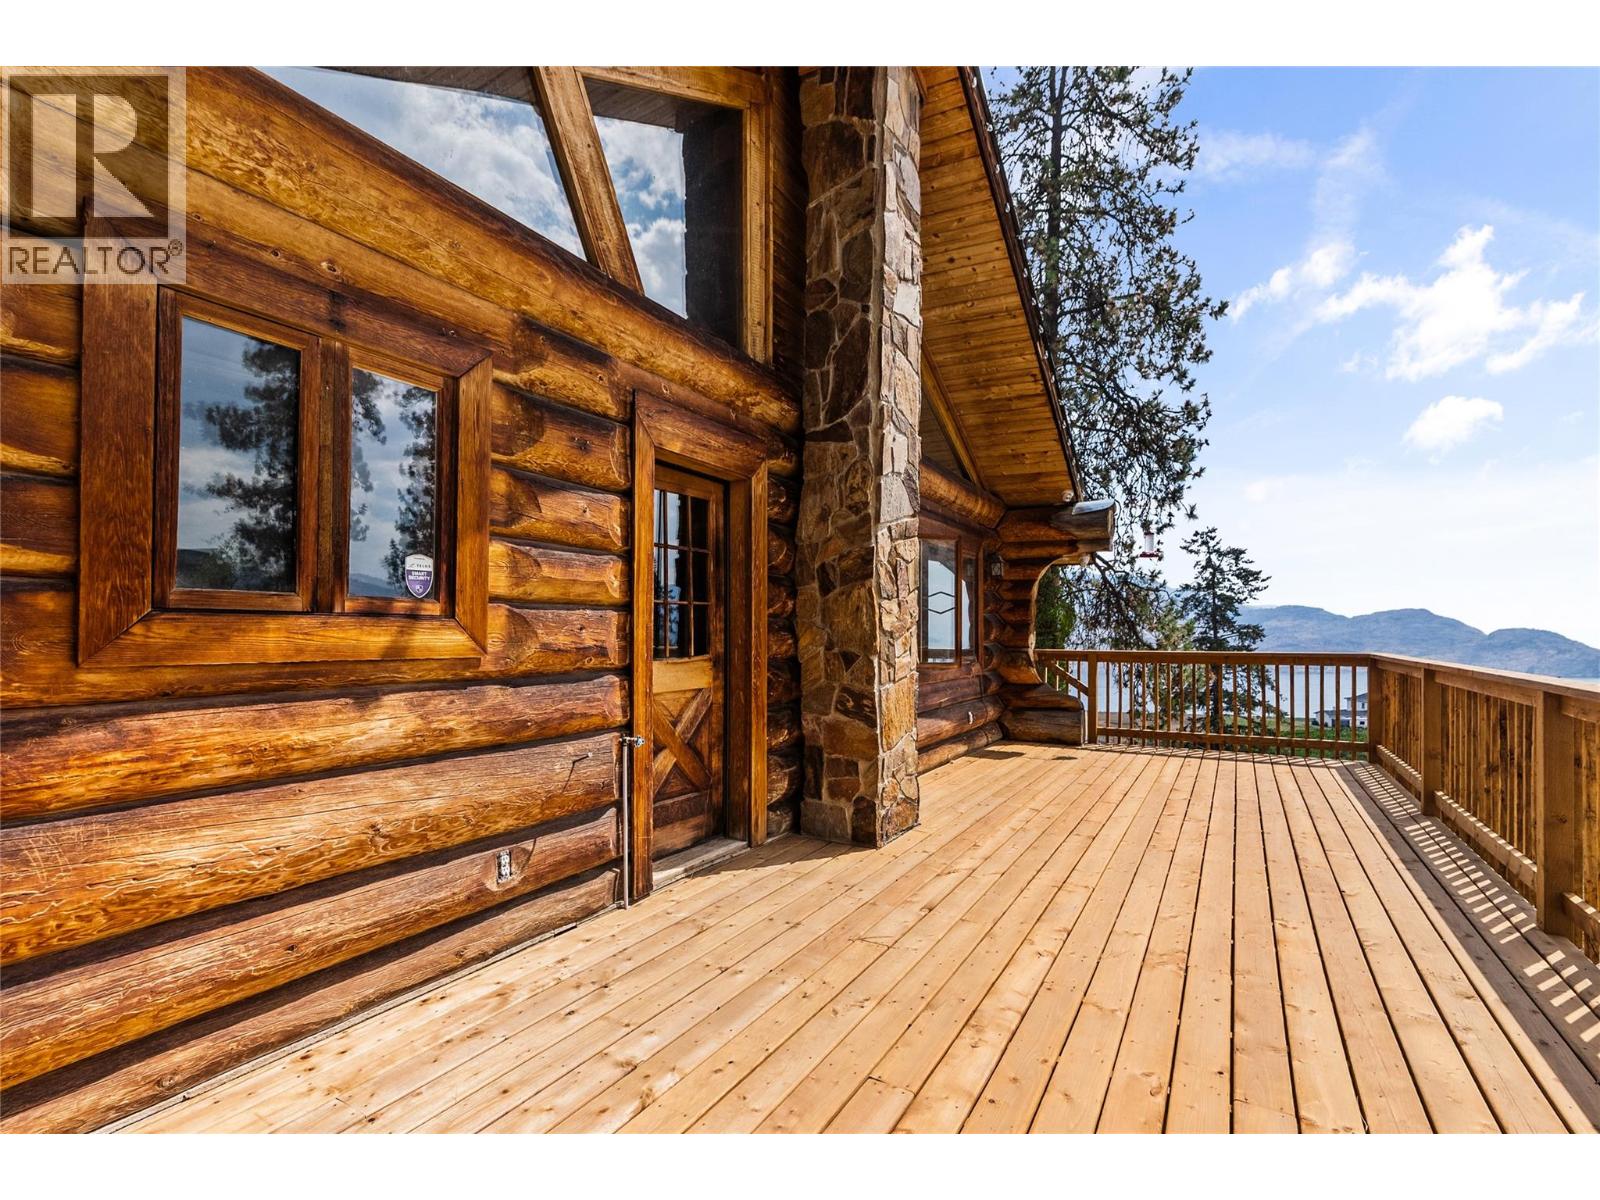
Perched in one of Peachland’s most desirable communities, this property offers breathtaking views and exceptional potential. Whether you’re a first-time home buyer, investor, or looking for a place to raise a family, this home is an outstanding opportunity. Enjoy a functional layout, generous outdoor space, and abundant open parking, all just minutes from Okanagan Lake, schools, parks, and everyday amenities. Located in a welcoming, family-friendly neighbourhood, this property also presents excellent long-term investment potential with future redevelopment possibilities. Experience the best of Okanagan living with incredible views, a remarkable community, and endless opportunity. (id:63476)
44 Wilkinson Drive
Leamington, Ontario
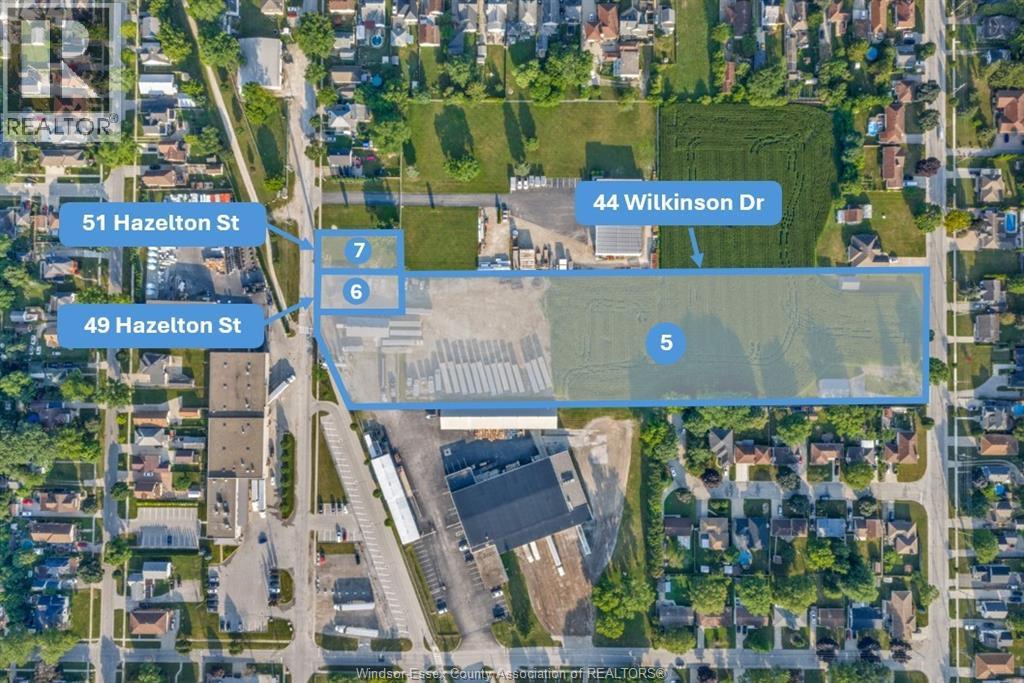
Located in the heart of Leamington’s thriving industrial and commercial district, this 5.17 acre parcel at 44 Wilkinson Dr and 49/51 Hazelton St offers an outstanding combination of strategic location and design flexibility for your future building site. This unique property offers access and frontage from both Wilkinson Dr (224' frontage) and Hazelton St (151' frontage) and is zoned both M2 and R1. A unique advantage of this offering is the opportunity to acquire four additional nearby properties, providing exceptional flexibility for future expansion, including the land and building at 50 Hazelton across the street. Opportunities with this level of expansion potential are increasingly rare within Leamington. Additional parcels include 50 Hazelton (46,000 sq. ft. building of offices/warehouse), 27-37 Hazelton St (Parking), 43 Clark St W (Single Family Residence), 68 Hazelton (Cold-Storage Warehouse) (SOLD). This listing includes the lands and buildings located at 44 Wilkinson Dr (Parcel 5), 49 Hazelton St (Parcel 6), and 51 Hazelton St (Parcel 7) - a total of 5.17 acres. (id:63476)
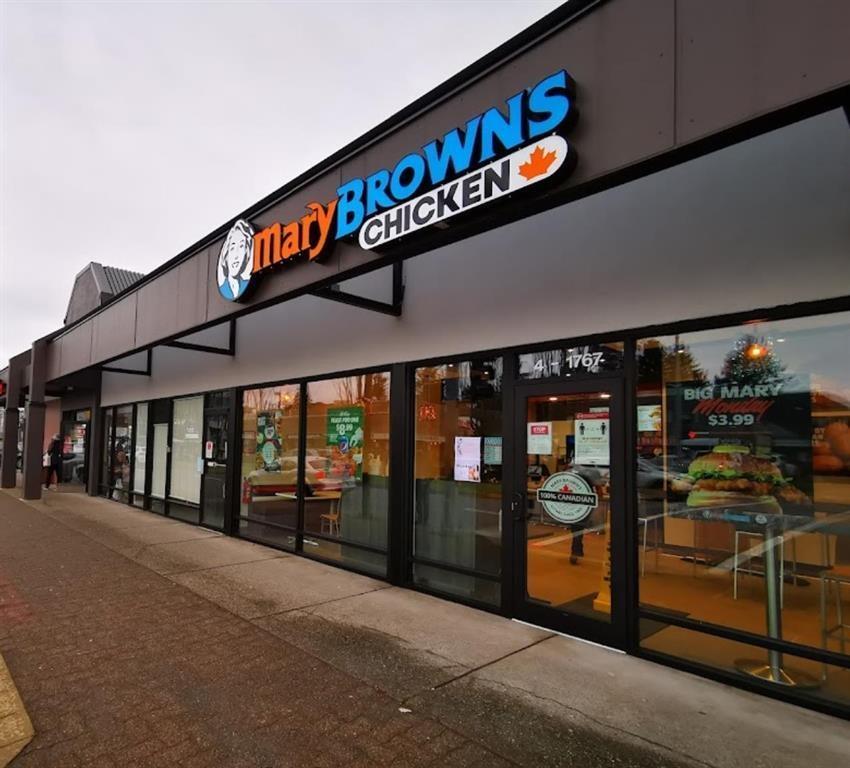
4 1767 152 Street
Surrey, British Columbia
Fantastic opportunity to own a turnkey Mary Brown's Chicken franchise in a high-demand, high-traffic location. Well-established operations with a loyal customer base, fully equipped kitchen, and strong brand recognition across Canada. Ideal for an owner-operator or experienced franchisee looking for a profitable, ready-to-run business with immediate cash flow. (id:63476)
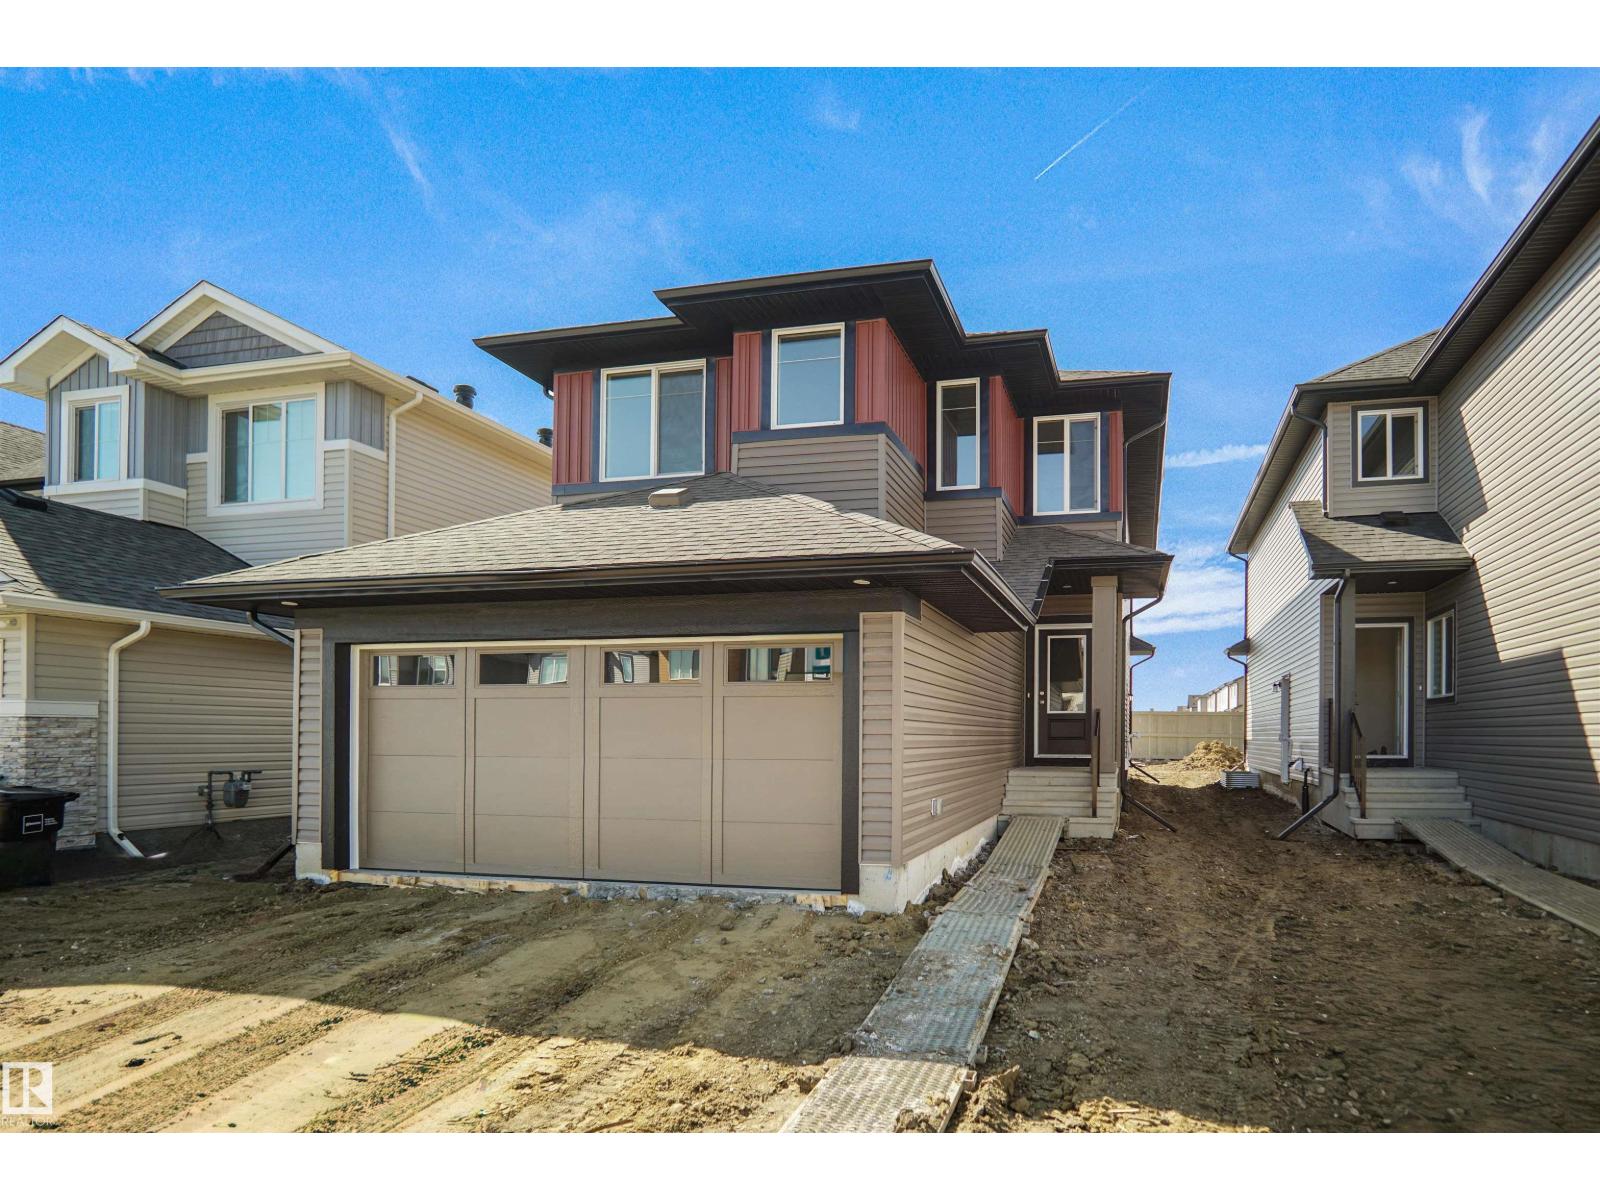
7235 182 Av NW
Edmonton, Alberta
*** Park Backing *** Welcome to the “Columbia” built by the award winning Pacesetter homes and is located on a quiet street in the heart of north Edmonton This unique property in Crystalina Nera offers nearly 2200sq ft of living space. The main floor features a large front entrance which has a large flex room next to it which can be used a bedroom/ office if needed, as well as an open kitchen with quartz counters, and a large walkthrough pantry that is leads through to the mudroom and garage. Large windows allow natural light to pour in throughout the house. Upstairs you’ll find 3 large bedrooms and a good sized center bonus room. This is the perfect place to call home. This home also has a side separate entrance perfect for a future basement suite. This home is now move in ready! (id:63476)
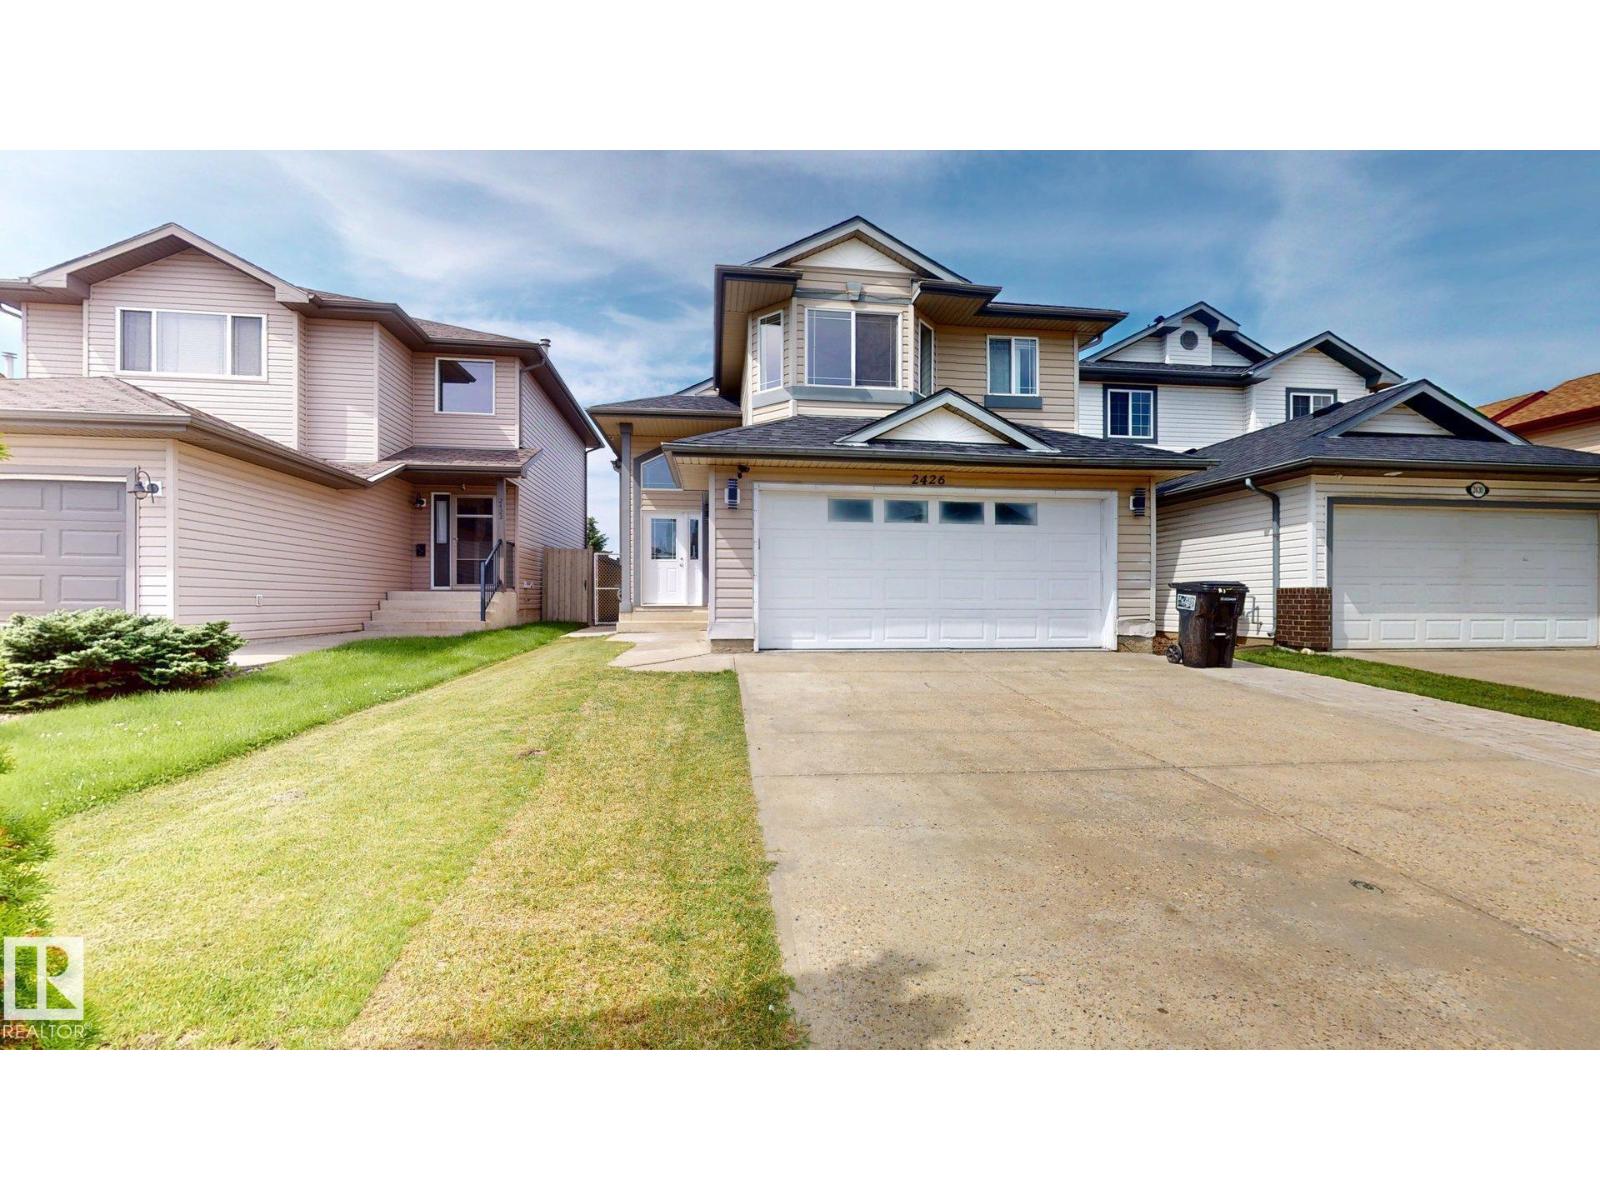
2426 33a St NW
Edmonton, Alberta
Welcome to this beautifully renovated bi-level in the desirable community of Silver Berry! Offering approximately 2,115 sq. ft. of total living space (1,230 sq. ft. main floor + 885 sq. ft. basement), this spacious home features 5 bedrooms, 3 full bathrooms, 2 KITCHENS, and a double attached garage. FULLY DEVELOPED BASEMENT features 2 bedrooms, a full bathroom, and a SECOND KITCHEN, providing excellent additional living space for your family. Enjoy a bright, functional layout with a great balcony view and the added privacy of NO REAR NEIGHBOURS. Recent upgrades include a new roof with a lifetime warranty, offering added peace of mind. Conveniently located close to schools, playgrounds, shopping, public transit, Whitemud Drive, and Anthony Henday Drive. A fantastic opportunity in a family-friendly neighbourhood—don’t miss it! (id:63476)
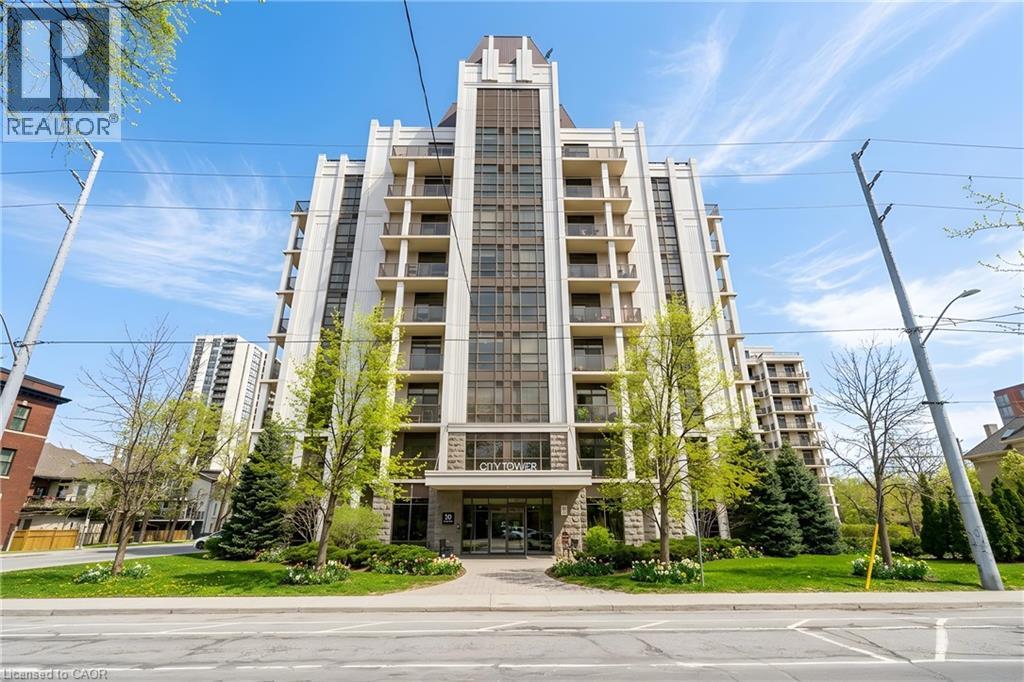
90 Charlton Avenue W Unit# Ph1
Hamilton, Ontario
Perched above the vibrant core of downtown Hamilton, this extraordinary penthouse redefines condo living with an unmatched blend of space, style, and outdoor luxury. Spanning an impressive 1,740 sq ft, this rare corner suite is bathed in natural light and showcases sweeping south-eastern views of the city skyline and the stunning escarpment from virtually every angle. Step inside to a thoughtfully designed open-concept layout that offers both flow and distinction, with unique living spaces that cater to everyday comfort and effortless entertaining. The living room and kitchen are the heart of the home, beautifully appointed with high-end finishes, striking stone countertops, and a generous island with bar seating—perfect for gathering with friends or preparing meals in style. Floor-to-ceiling windows and a sliding glass walk-out seamlessly connect the indoors to an extraordinary outdoor experience. The crown jewel? An expansive private rooftop terrace of almost 1,400 sq ft—an entertainer’s dream and a true urban oasis accessible from the living room, den, and primary bedroom. Whether you're hosting summer soirées, enjoying morning coffee, or unwinding under the stars, this space delivers a lifestyle rarely found in condo living. The bright and spacious primary suite features a 3-piece ensuite and a large walk-in closet. A well-proportioned second bedroom offers its own private balcony retreat, while the versatile den is ideal for a home office or guest space. A 4-piece bathroom, and convenient in-suite laundry complete this exceptional offering. Residents also enjoy a Party Room, Exercise Room and dedicated Bike Room. All of this in a prime downtown location, steps to Hamilton’s best dining, shopping, schools, and transit—where city living meets elevated comfort in a truly one-of-a-kind penthouse residence. (id:63476)