
2426 33a St NW Edmonton, Alberta T6T 1Y4

$539,000
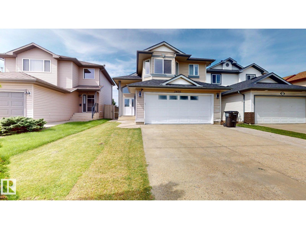
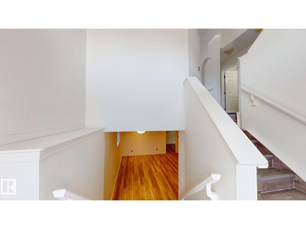
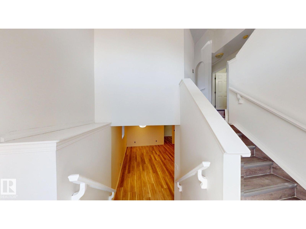
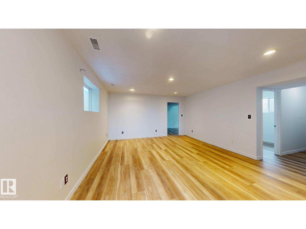
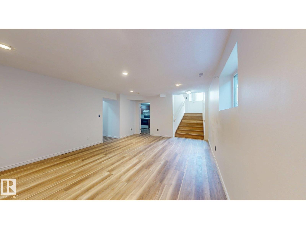
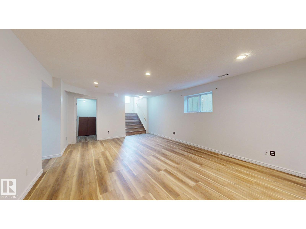
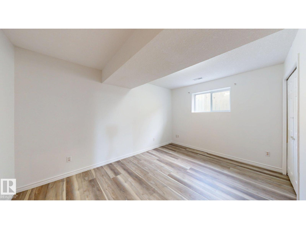
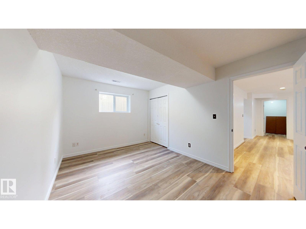
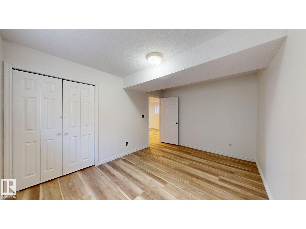
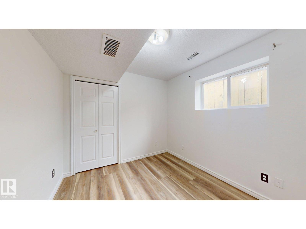
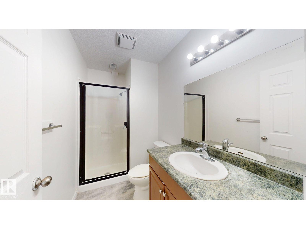
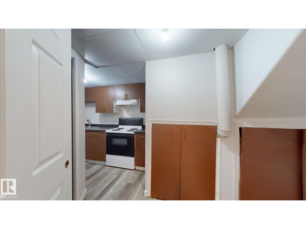
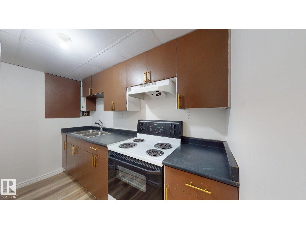
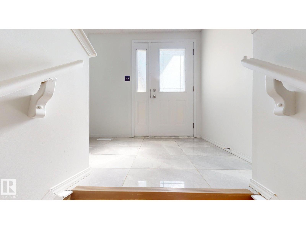
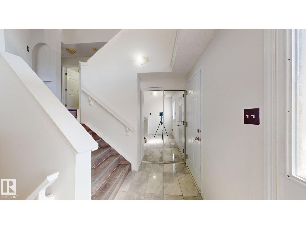
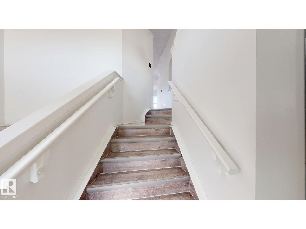

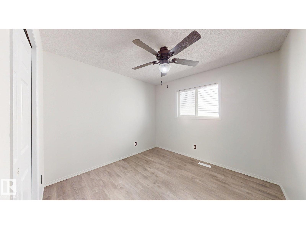
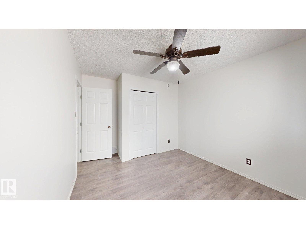
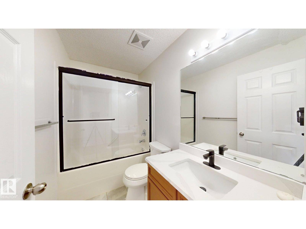
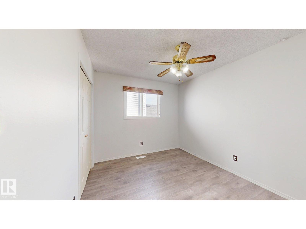
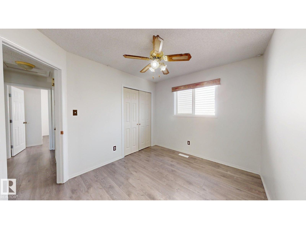
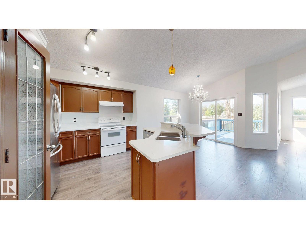
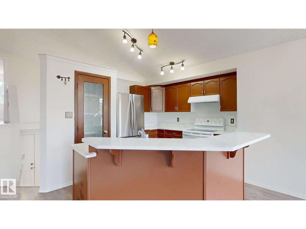
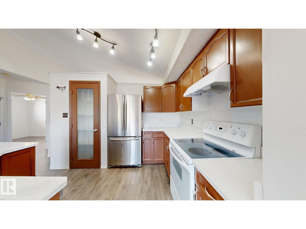
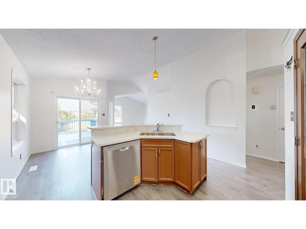
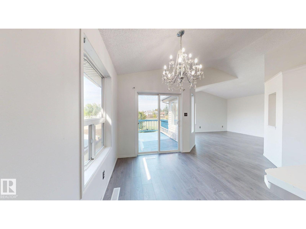
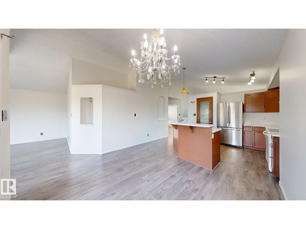
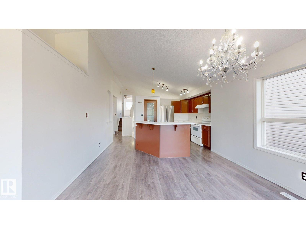
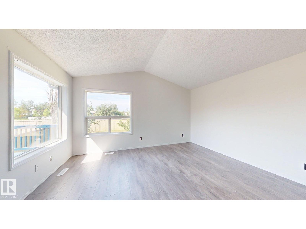
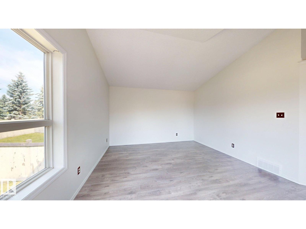
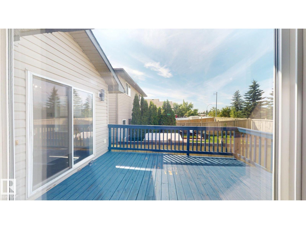
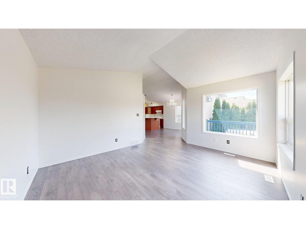
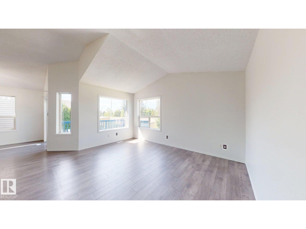
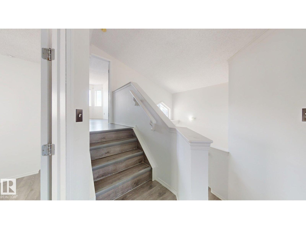
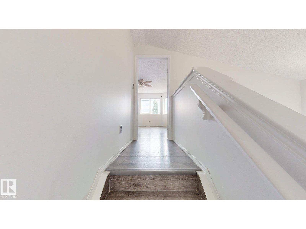
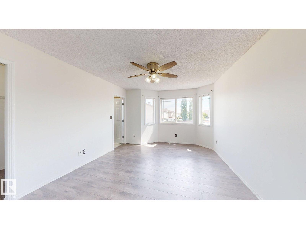
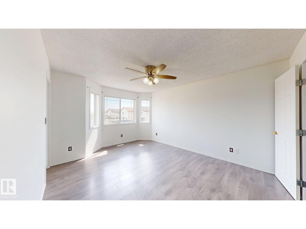
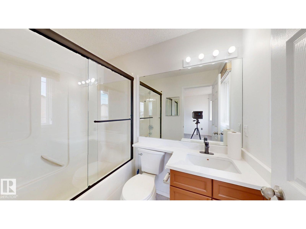
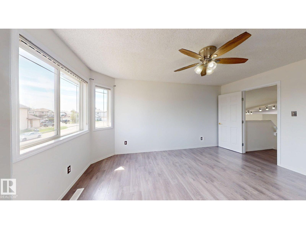
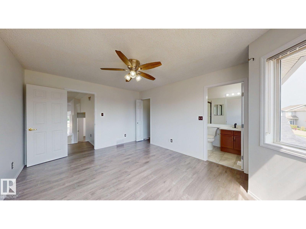
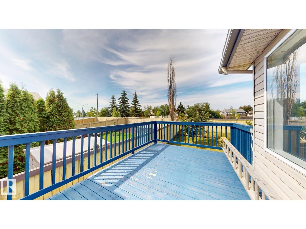
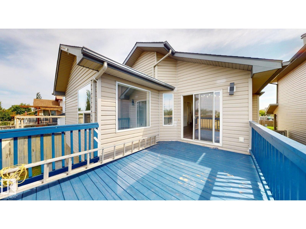
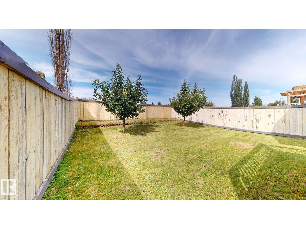
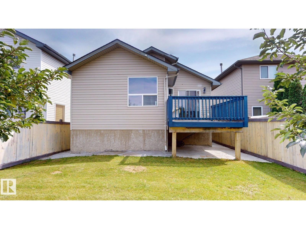
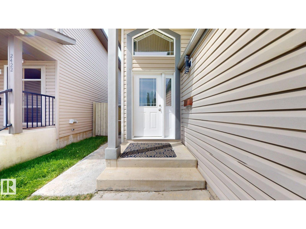
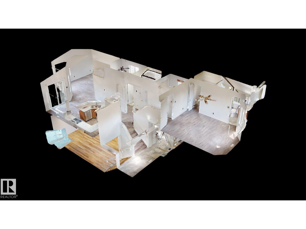
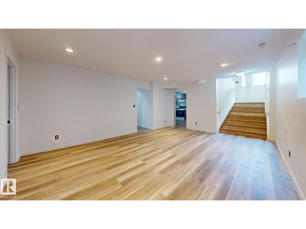
Welcome to this beautifully renovated bi-level in the desirable community of Silver Berry! Offering approximately 2,115 sq. ft. of total living space (1,230 sq. ft. main floor + 885 sq. ft. basement), this spacious home features 5 bedrooms, 3 full bathrooms, 2 KITCHENS, and a double attached garage. FULLY DEVELOPED BASEMENT features 2 bedrooms, a full bathroom, and a SECOND KITCHEN, providing excellent additional living space for your family. Enjoy a bright, functional layout with a great balcony view and the added privacy of NO REAR NEIGHBOURS. Recent upgrades include a new roof with a lifetime warranty, offering added peace of mind. Conveniently located close to schools, playgrounds, shopping, public transit, Whitemud Drive, and Anthony Henday Drive. A fantastic opportunity in a family-friendly neighbourhood—don’t miss it! (id:63476)
Property Details
| MLS® Number | E4502750 |
| Property Type | Single Family |
| Neigbourhood | Silver Berry |
| Amenities Near By | Playground, Public Transit, Schools, Shopping |
| Parking Space Total | 4 |
Building
| Bathroom Total | 3 |
| Bedrooms Total | 5 |
| Appliances | Dishwasher, Dryer, Hood Fan, Stove, Washer, Two Refrigerators |
| Architectural Style | Bi-level |
| Basement Development | Finished |
| Basement Type | Full (finished) |
| Constructed Date | 2004 |
| Construction Style Attachment | Detached |
| Fire Protection | Smoke Detectors |
| Heating Type | Forced Air |
| Size Interior | 1,230 Sqft |
| Type | House |
Parking
| Attached Garage |
Land
| Acreage | No |
| Fence Type | Fence |
| Land Amenities | Playground, Public Transit, Schools, Shopping |
| Size Irregular | 374.26 |
| Size Total | 374.26 M2 |
| Size Total Text | 374.26 M2 |
Rooms
| Level | Type | Length | Width | Dimensions |
|---|---|---|---|---|
| Basement | Bedroom 4 | 4.22 m | 3.05 m | 4.22 m x 3.05 m |
| Basement | Bedroom 5 | 2.67 m | 2.69 m | 2.67 m x 2.69 m |
| Basement | Recreation Room | 4.27 m | 5.75 m | 4.27 m x 5.75 m |
| Basement | Second Kitchen | 3.25 m | 1.58 m | 3.25 m x 1.58 m |
| Basement | Utility Room | 1.22 m | 2.71 m | 1.22 m x 2.71 m |
| Main Level | Living Room | 4.56 m | 3.9 m | 4.56 m x 3.9 m |
| Main Level | Dining Room | 3.8 m | 2.7 m | 3.8 m x 2.7 m |
| Main Level | Kitchen | 4.35 m | 3.4 m | 4.35 m x 3.4 m |
| Main Level | Bedroom 2 | 3.38 m | 2.81 m | 3.38 m x 2.81 m |
| Main Level | Bedroom 3 | 2.98 m | 3 m | 2.98 m x 3 m |
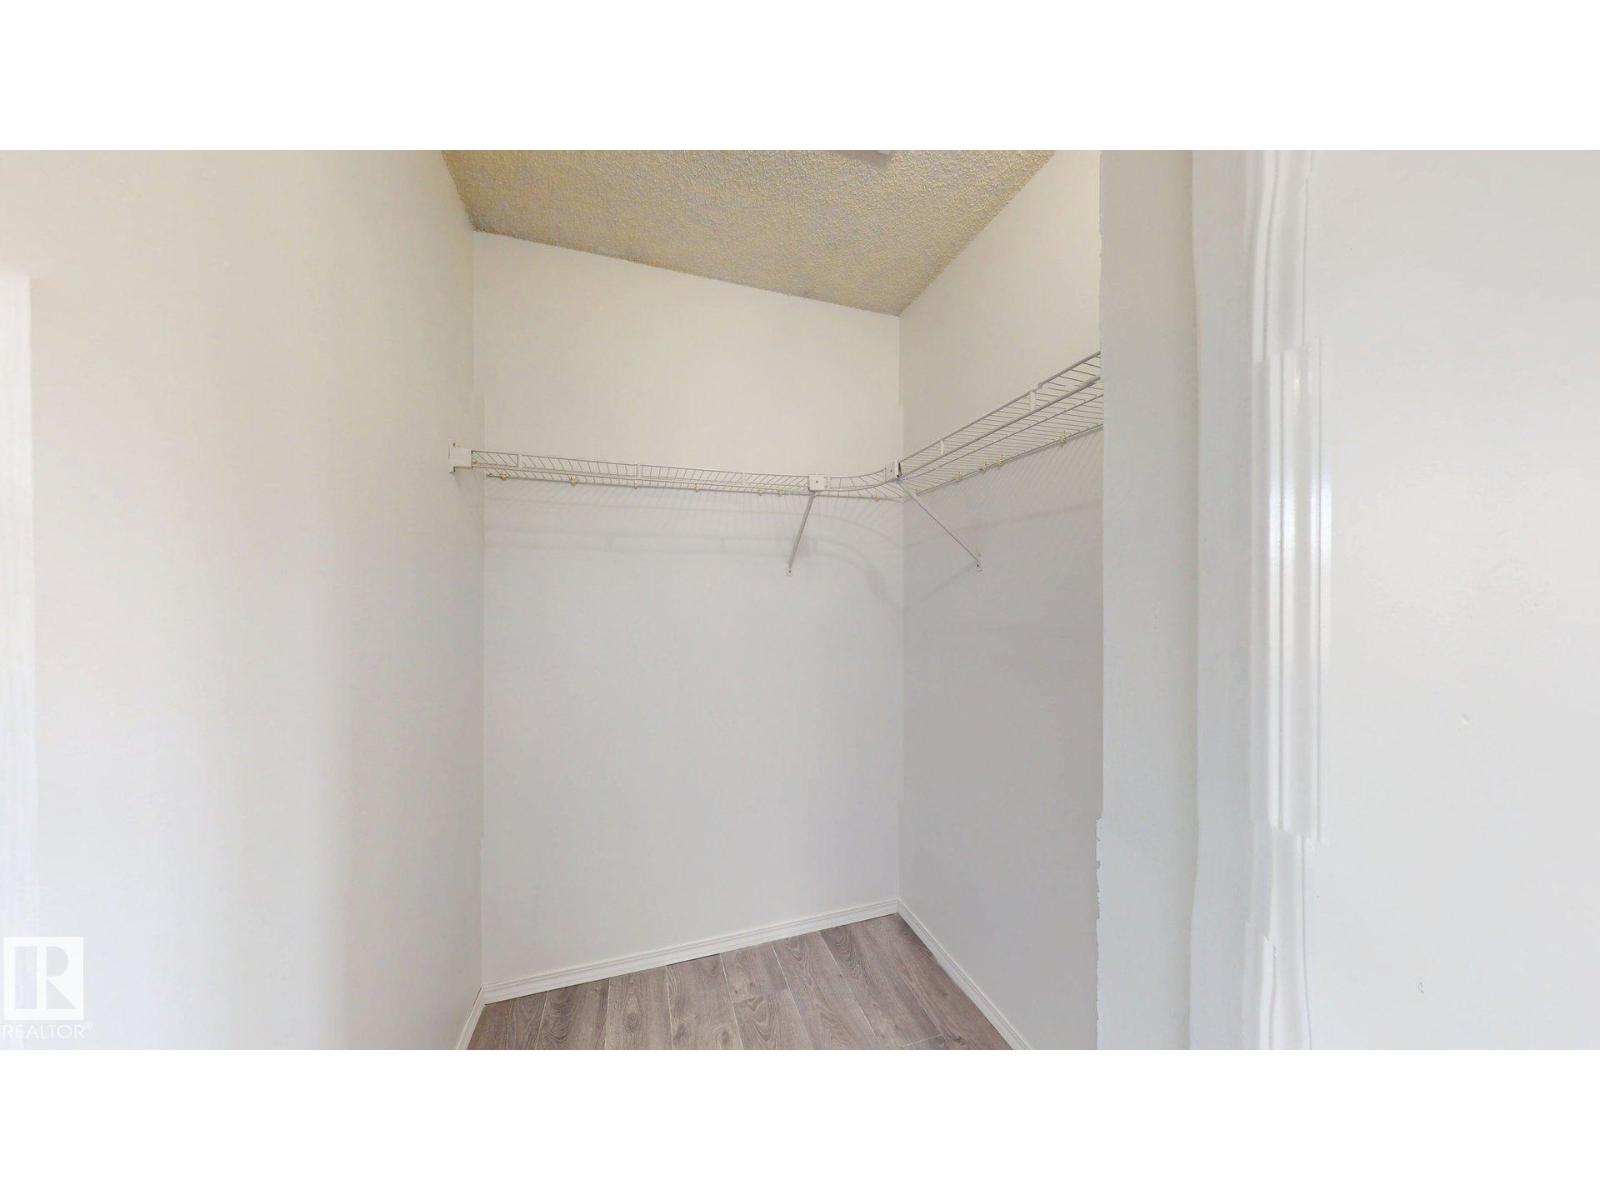
| Upper Level | Primary Bedroom | 3.54 m | 4.57 m | 3.54 m x 4.57 m |
Contact Us
Contact us for more information

The trademarks REALTOR®, REALTORS®, and the REALTOR® logo are controlled by The Canadian Real Estate Association (CREA) and identify real estate professionals who are members of CREA. The trademarks MLS®, Multiple Listing Service® and the associated logos are owned by The Canadian Real Estate Association (CREA) and identify the quality of services provided by real estate professionals who are members of CREA. The trademark DDF® is owned by The Canadian Real Estate Association (CREA) and identifies CREA's Data Distribution Facility (DDF®)
August 10 2026 09:11:12
REALTORS® Association of Edmonton
Smartpro Realty