
3810 Queen St E Sault Ste. Marie, Ontario P6A 5K9

$484,900
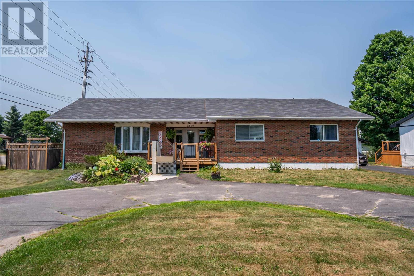
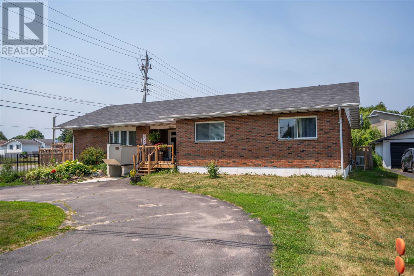
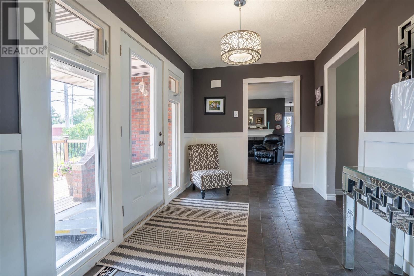
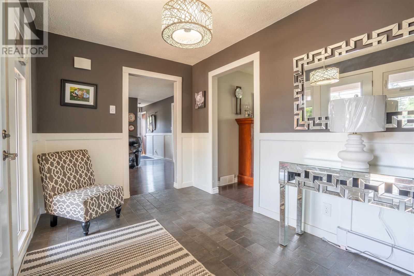
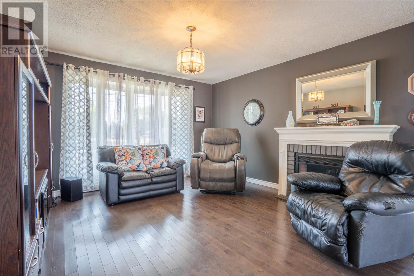
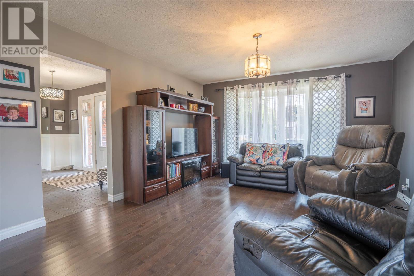
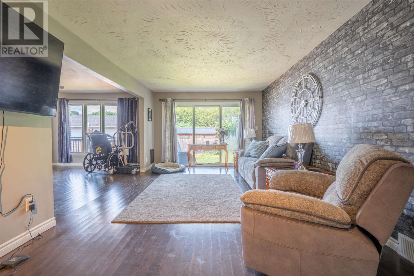
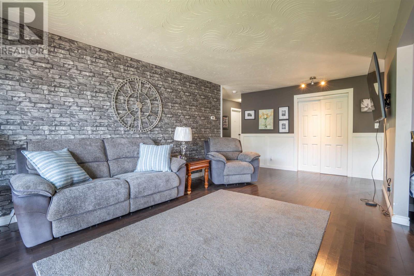
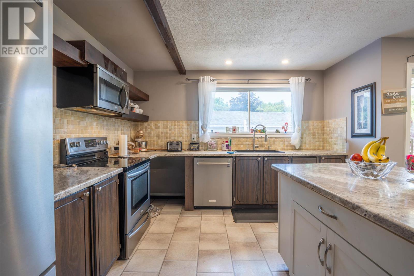
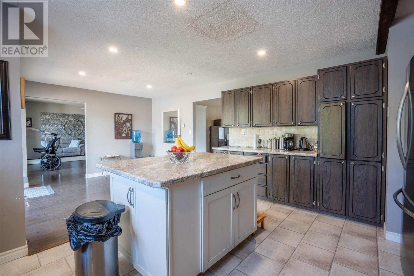
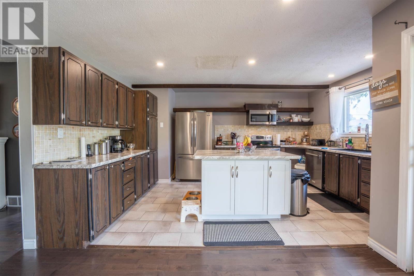
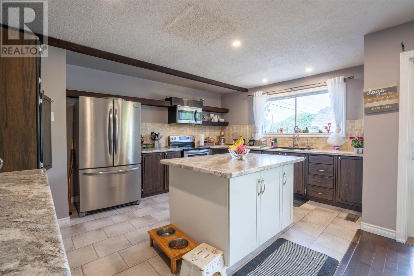
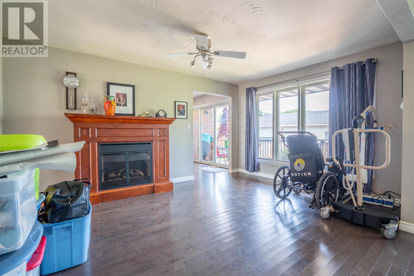
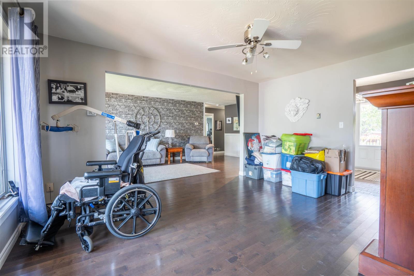
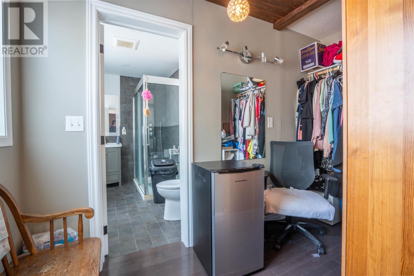
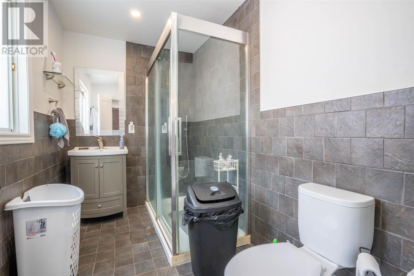
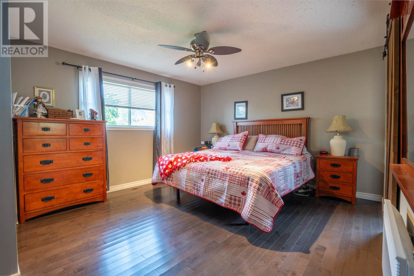
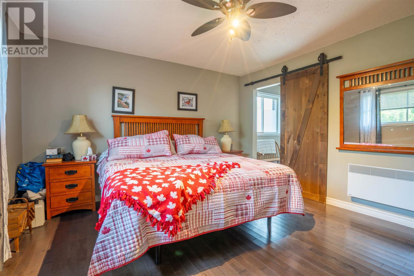
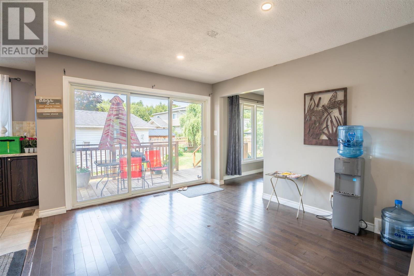
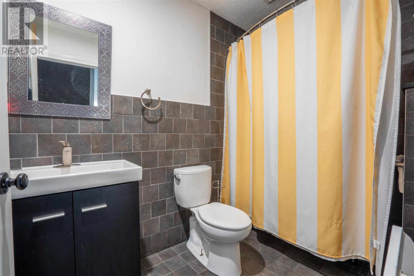
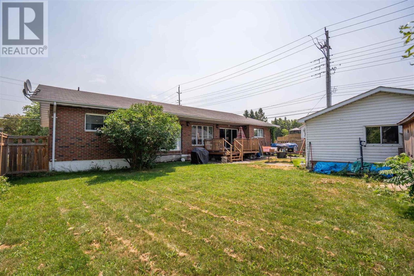
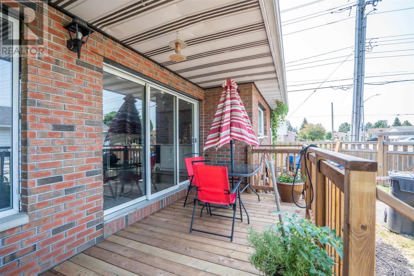
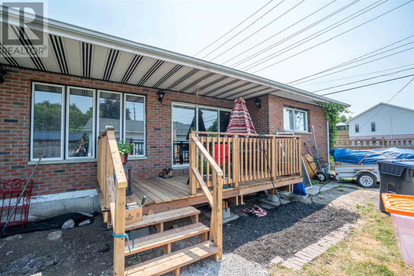
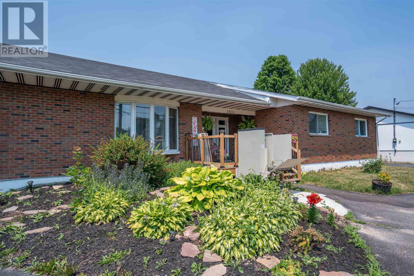
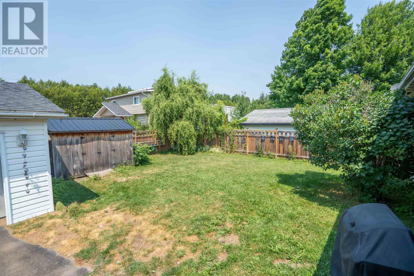
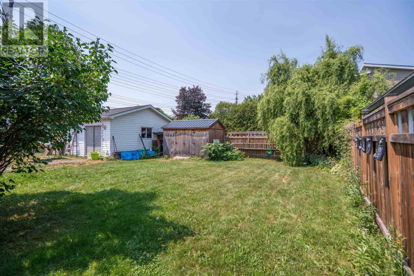
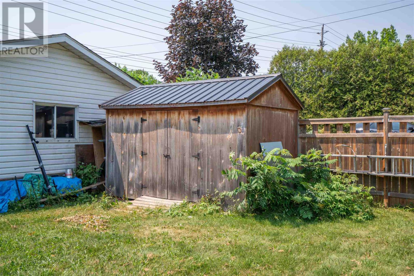

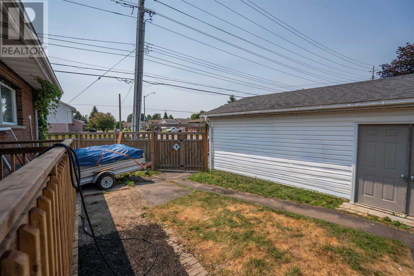
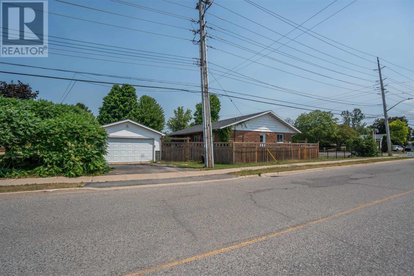
WOW! 2300 square foot bungalow all on one level! Introducing 3810 Queen Street E, located on a corner lot with a double detached garage, this sprawling 3 bedroom, 2.5 bathroom bungalow is the perfect home for a young family or a retiree looking for single level living. Gorgeous tiled foyer, separate living room, family room, dining room, kitchen, and three spacious bedrooms, including large primary bedroom with a walk through closet and ensuite! Brand new deck in the fenced and private backyard. Natural gas forced air (2017) plus central air to keep cool during these hot summer days! U-shaped asphalt driveway, plus additional double wide asphalt driveway on Dacey Road to access the garage. Call today to view this gem! (id:63476)
Property Details
| MLS® Number | SM261870 |
| Property Type | Single Family |
| Community Name | Sault Ste. Marie |
| Communication Type | High Speed Internet |
| Community Features | Bus Route |
| Features | Paved Driveway |
| Structure | Deck |
Building
| Bathroom Total | 3 |
| Bedrooms Above Ground | 3 |
| Bedrooms Total | 3 |
| Appliances | Dishwasher, Stove, Dryer, Microwave, Refrigerator, Washer |
| Architectural Style | Bungalow |
| Basement Type | Crawl Space |
| Constructed Date | 1981 |
| Construction Style Attachment | Detached |
| Cooling Type | Central Air Conditioning |
| Exterior Finish | Brick |
| Flooring Type | Hardwood |
| Foundation Type | Poured Concrete |
| Half Bath Total | 1 |
| Heating Fuel | Natural Gas |
| Heating Type | Forced Air |
| Stories Total | 1 |
| Size Interior | 2,300 Sqft |
| Utility Water | Municipal Water |
Parking
| Garage | |
| Detached Garage |
Land
| Access Type | Road Access |
| Acreage | No |
| Fence Type | Fenced Yard |
| Sewer | Sanitary Sewer |
| Size Frontage | 82.8000 |
| Size Total Text | Under 1/2 Acre |
Rooms
| Level | Type | Length | Width | Dimensions |
|---|---|---|---|---|
| Main Level | Kitchen | 22.7x12 | ||
| Main Level | Living Room | 16.8X13.3 | ||
| Main Level | Dining Room | 15.2X11.2 | ||
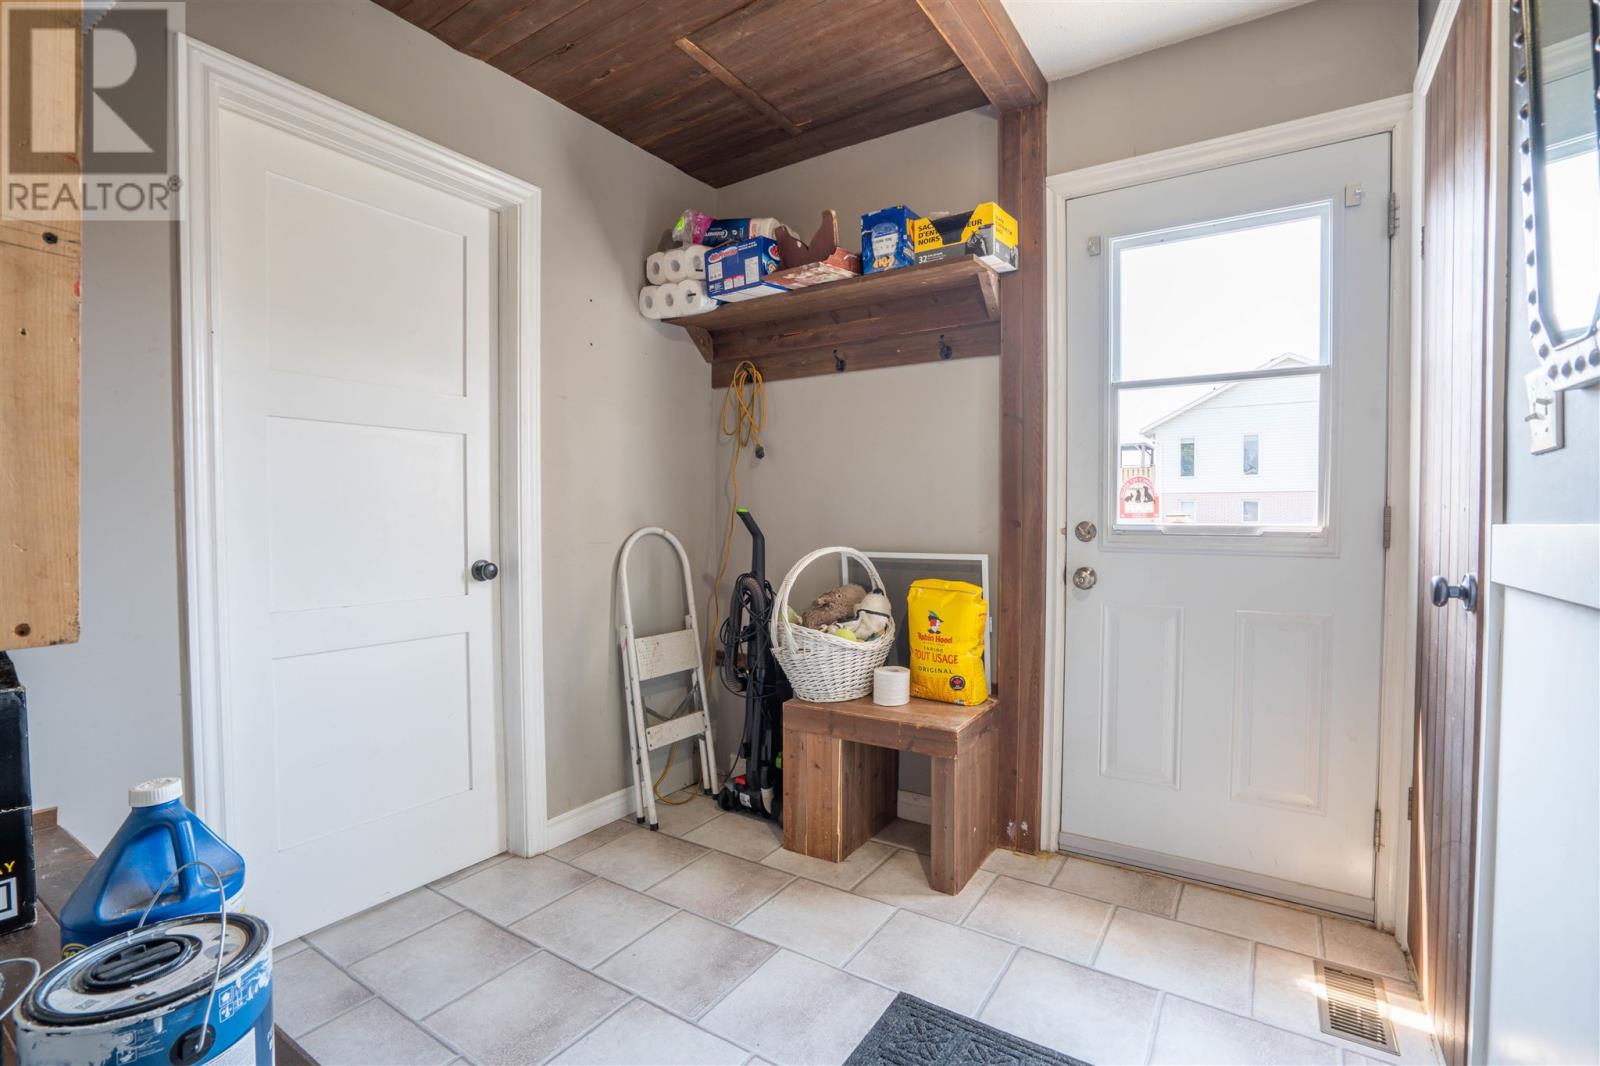
| Main Level | Foyer | 12.2X7.9 | ||
| Main Level | Foyer | 7.8X7.5 | ||
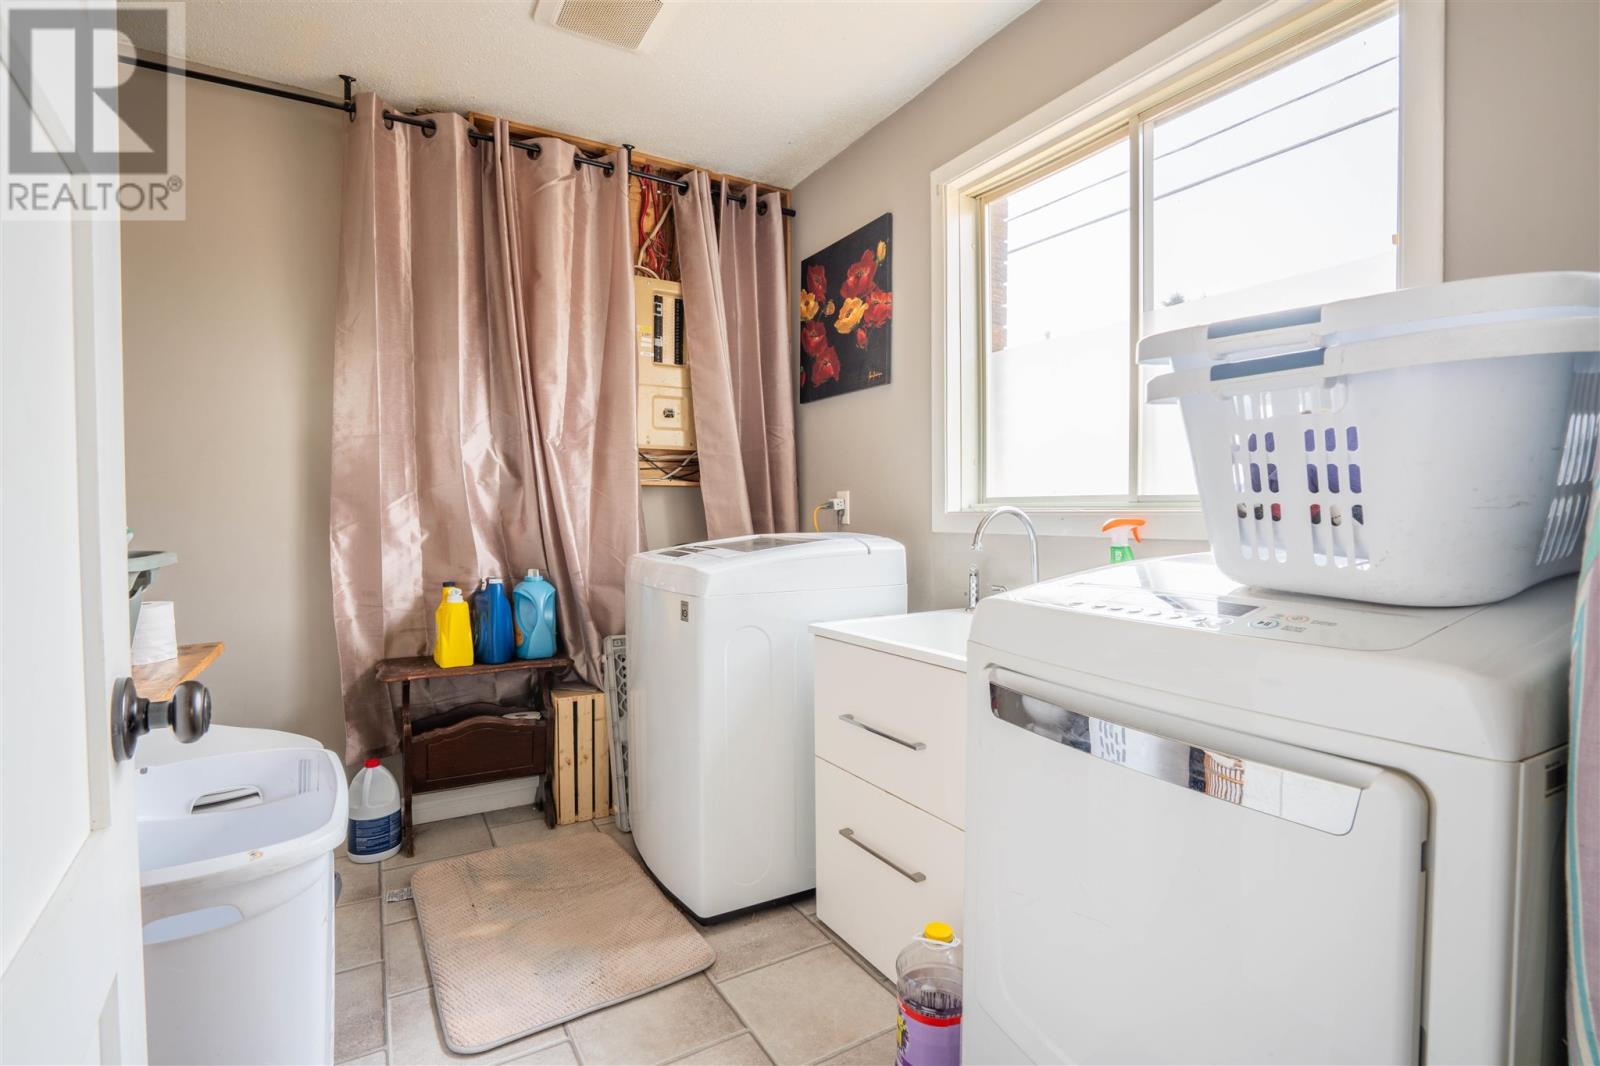
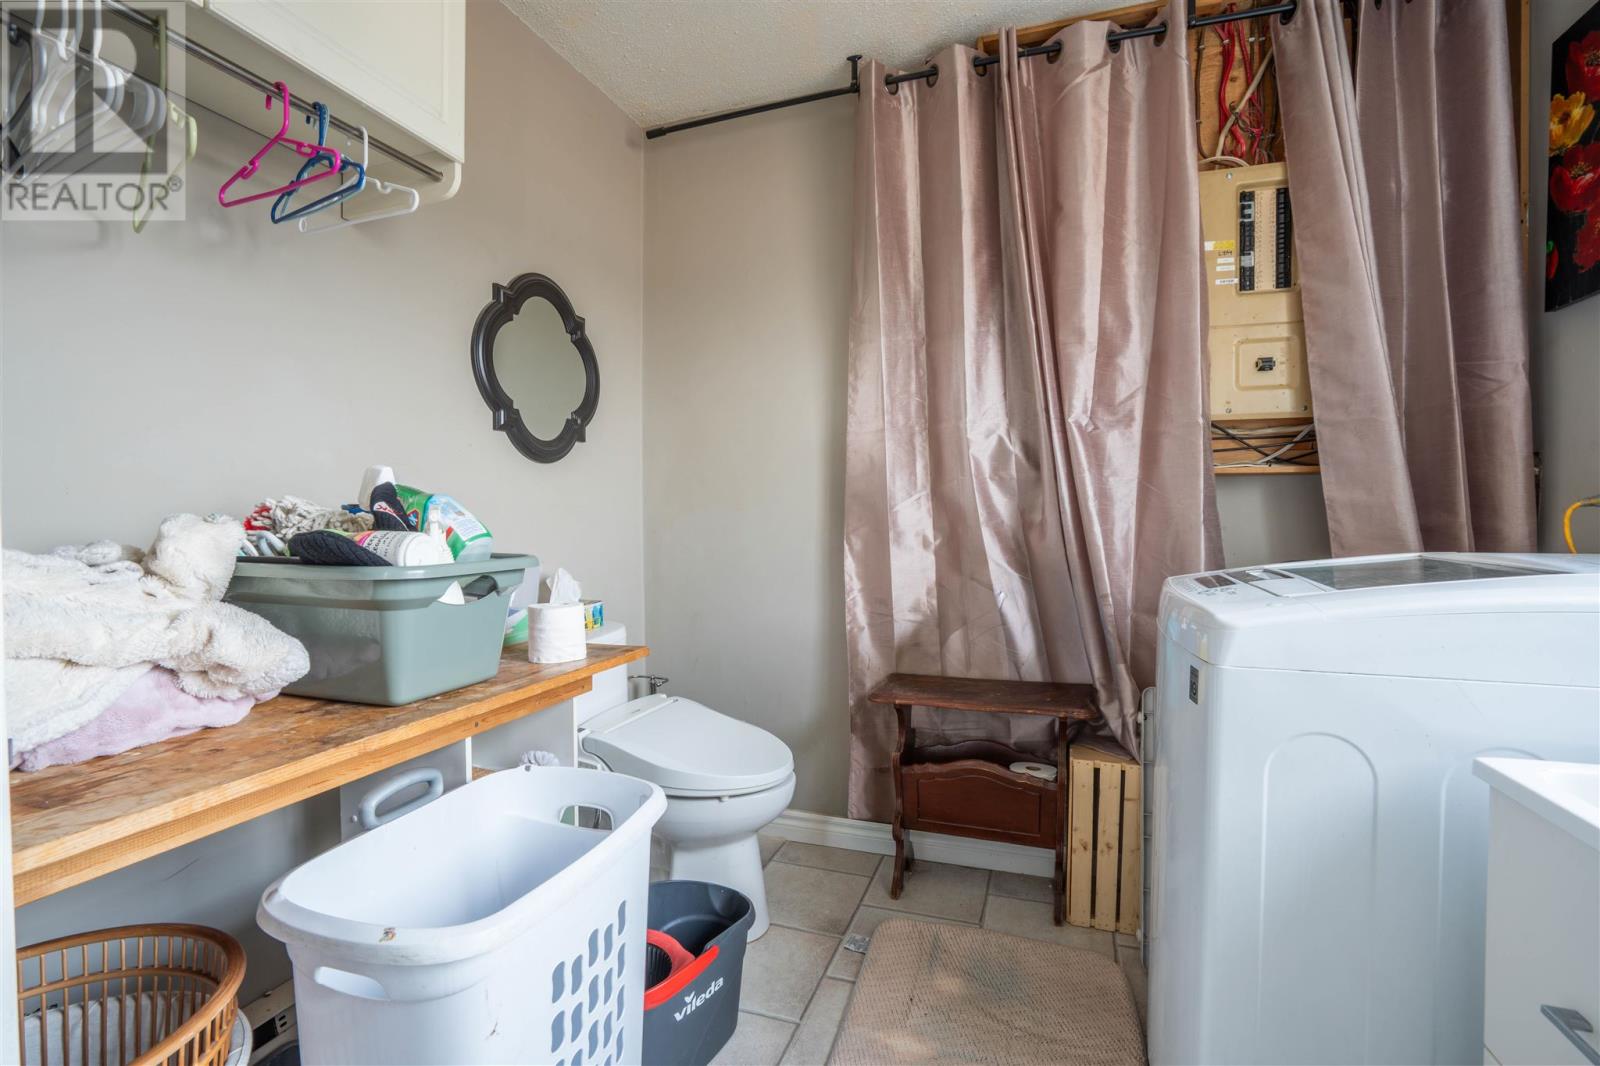
| Main Level | Laundry Room | 8.9X7.9 | ||
| Main Level | Family Room | 21.9X11.5 | ||
| Main Level | Primary Bedroom | 15.2X12.6 | ||
| Main Level | Bedroom | 11.3X11.4 | ||
| Main Level | Bedroom | 11.6X8.8 |
Utilities
| Cable | Available |
| Electricity | Available |
| Natural Gas | Available |
| Telephone | Available |
Contact Us
Contact us for more information

The trademarks REALTOR®, REALTORS®, and the REALTOR® logo are controlled by The Canadian Real Estate Association (CREA) and identify real estate professionals who are members of CREA. The trademarks MLS®, Multiple Listing Service® and the associated logos are owned by The Canadian Real Estate Association (CREA) and identify the quality of services provided by real estate professionals who are members of CREA. The trademark DDF® is owned by The Canadian Real Estate Association (CREA) and identifies CREA's Data Distribution Facility (DDF®)
August 10 2026 09:16:38
Sault Ste. Marie Real Estate Board
Century 21 Choice Realty Inc.