
314 Retallack Street Regina, Saskatchewan S4R 3N2

$165,000
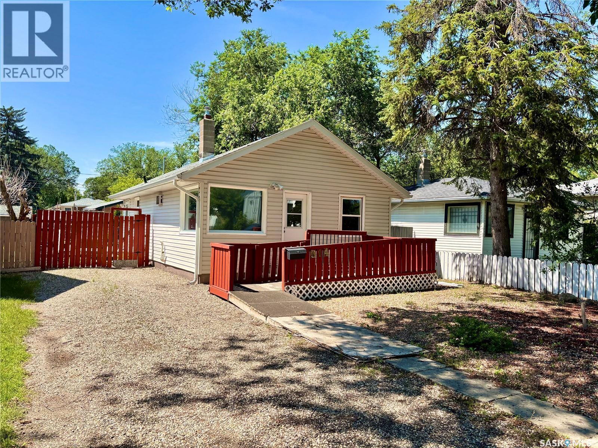
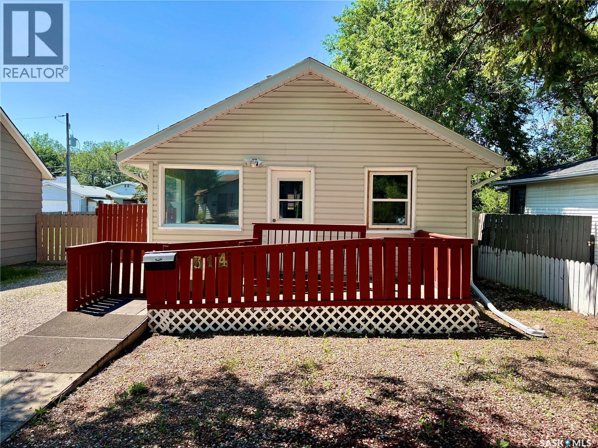
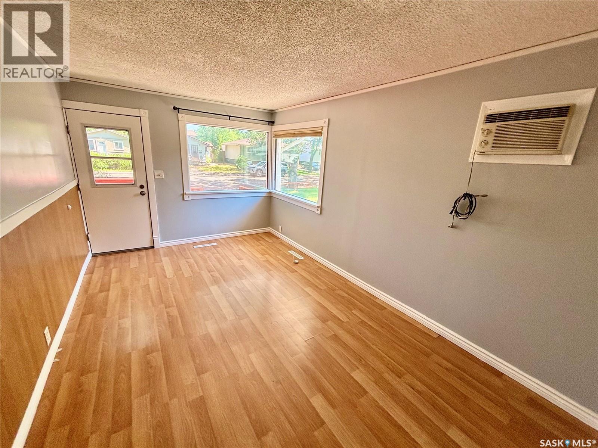
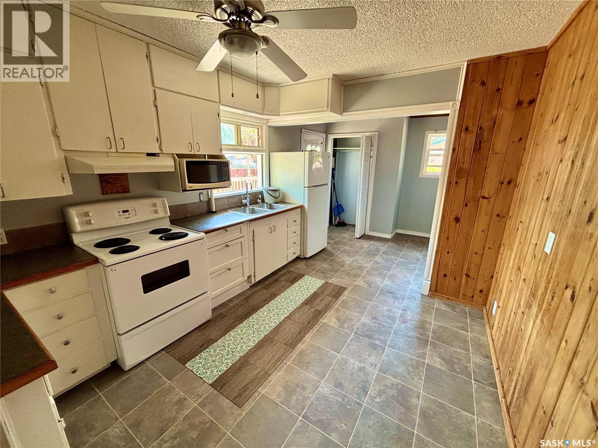
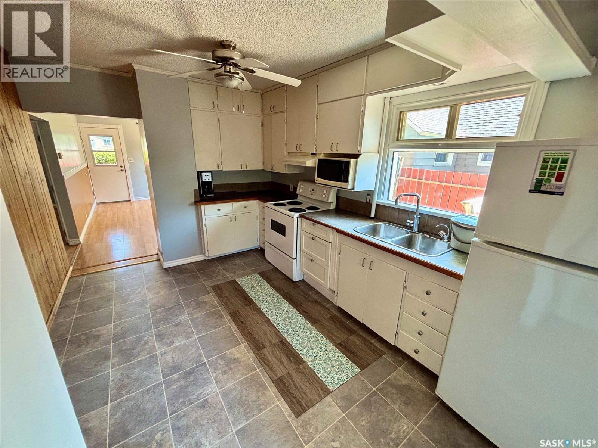
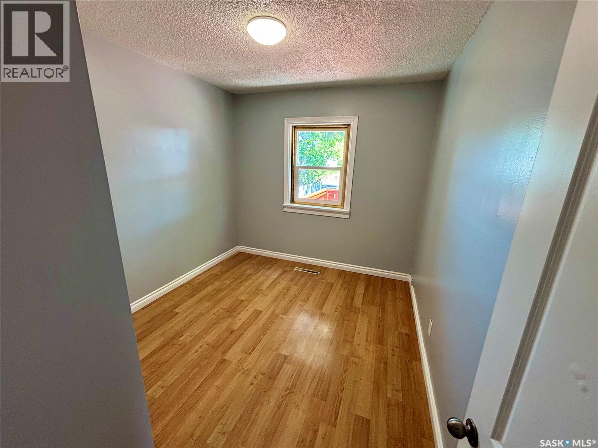
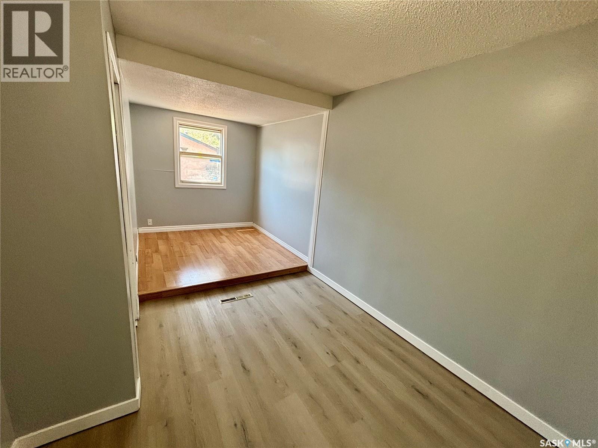
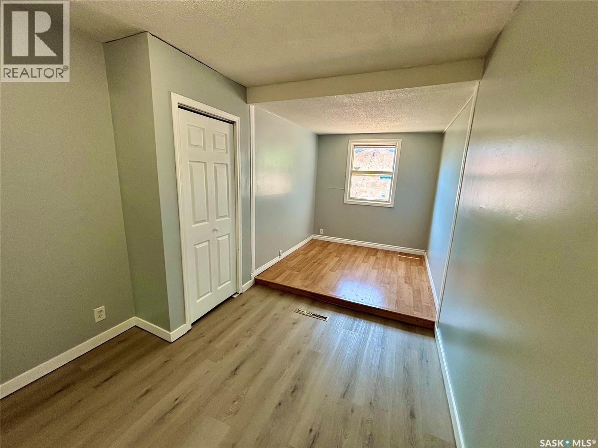
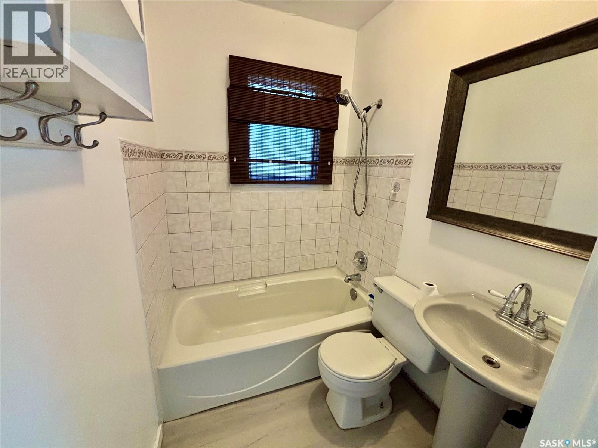
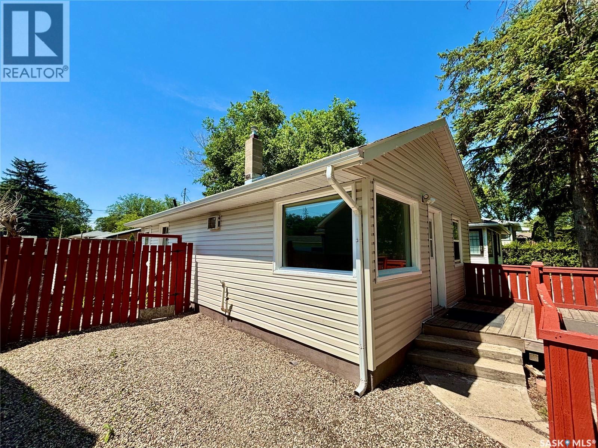
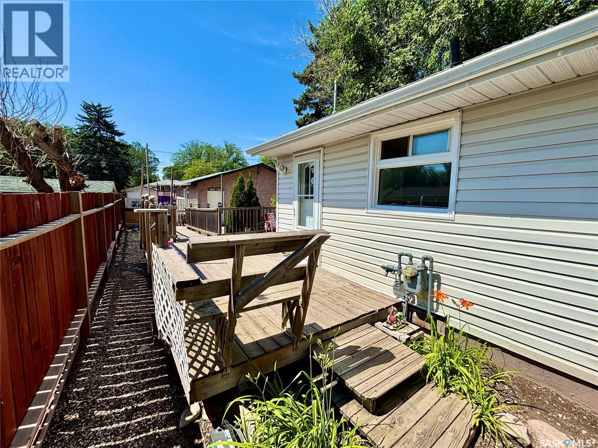
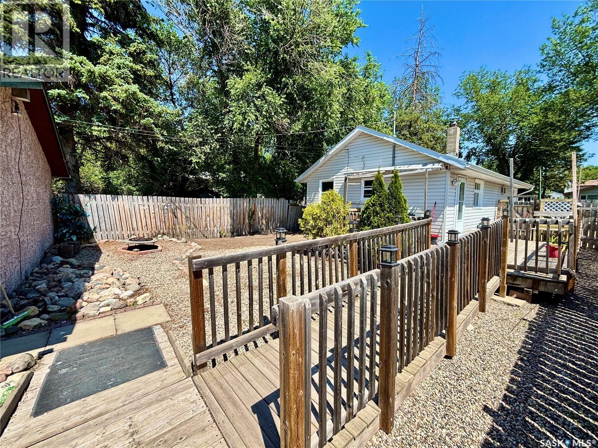
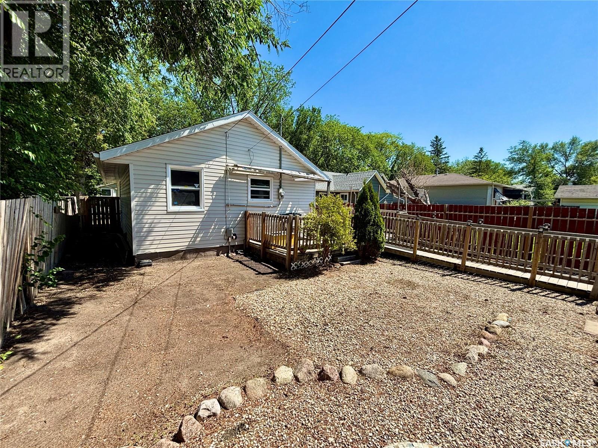
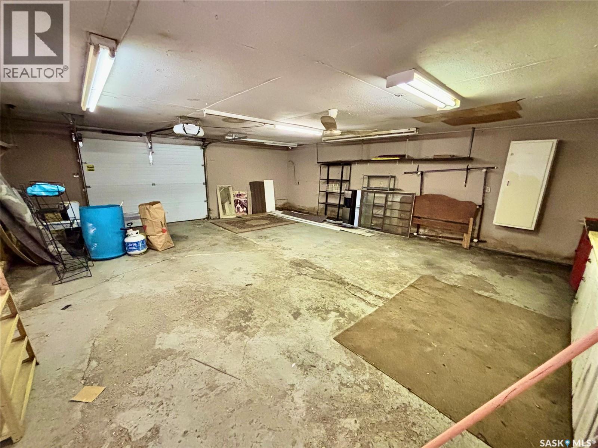
Welcome to 314 Retallack St in Regina's Coronation Park neighbourhood. This 792 Sqft. bungalow is the perfect place for someone looking for a new place to call home! Whether you are downsizing, adding to your investment portfolio or looking for a great entry level home to transition from renting to home ownership, this is the one for you! As you enter you'll find a cozy living room with lots of natural light. Adjacent to that you'll find two nicely sized bedrooms, and a four piece bath. The kitchen provides plenty of storage and room for dining. A laundry/mudroom style side entry rounds out this cozy home. Outside you can enjoy the double lot featuring a large deck and a huge garage. Large enough to be considered a two car but currently only has a single car sized door. Call to book your private showing today! (id:63476)
Property Details
| MLS® Number | SK043403 |
| Property Type | Single Family |
| Neigbourhood | Coronation Park |
| Features | Lane |
Building
| Bathroom Total | 1 |
| Bedrooms Total | 2 |
| Appliances | Washer, Refrigerator, Dryer, Microwave, Window Coverings, Garage Door Opener Remote(s), Hood Fan, Stove |
| Architectural Style | Bungalow |
| Basement Development | Not Applicable |
| Basement Type | Crawl Space (not Applicable) |
| Constructed Date | 1956 |
| Construction Style Attachment | Detached |
| Cooling Type | Wall Unit |
| Heating Fuel | Natural Gas |
| Heating Type | Forced Air |
| Stories Total | 1 |
| Size Interior | 792 Sqft |
| Type | House |
Parking
| Detached Garage | |
| Gravel | |
| Parking Space(s) | 3 |
Land
| Acreage | No |
| Size Irregular | 4688.00 |
| Size Total | 4688 Sqft |
| Size Total Text | 4688 Sqft |
Rooms
| Level | Type | Length | Width | Dimensions |
|---|---|---|---|---|
| Main Level | Living Room | 9 ft ,10 in | 15 ft ,4 in | 9 ft ,10 in x 15 ft ,4 in |
| Main Level | Bedroom | 8 ft ,5 in | 11 ft ,7 in | 8 ft ,5 in x 11 ft ,7 in |
| Main Level | Kitchen | 9 ft ,9 in | 11 ft ,5 in | 9 ft ,9 in x 11 ft ,5 in |
| Main Level | 4pc Bathroom | 4 ft ,11 in | 5 ft ,11 in | 4 ft ,11 in x 5 ft ,11 in |
| Main Level | Bedroom | 8 ft ,5 in | 15 ft ,9 in | 8 ft ,5 in x 15 ft ,9 in |
| Main Level | Laundry Room | 7 ft ,9 in | 9 ft ,10 in | 7 ft ,9 in x 9 ft ,10 in |
Contact Us
Contact us for more information

The trademarks REALTOR®, REALTORS®, and the REALTOR® logo are controlled by The Canadian Real Estate Association (CREA) and identify real estate professionals who are members of CREA. The trademarks MLS®, Multiple Listing Service® and the associated logos are owned by The Canadian Real Estate Association (CREA) and identify the quality of services provided by real estate professionals who are members of CREA. The trademark DDF® is owned by The Canadian Real Estate Association (CREA) and identifies CREA's Data Distribution Facility (DDF®)
August 10 2026 09:16:26
Saskatchewan REALTORS® Association
Boyes Group Realty Inc.