
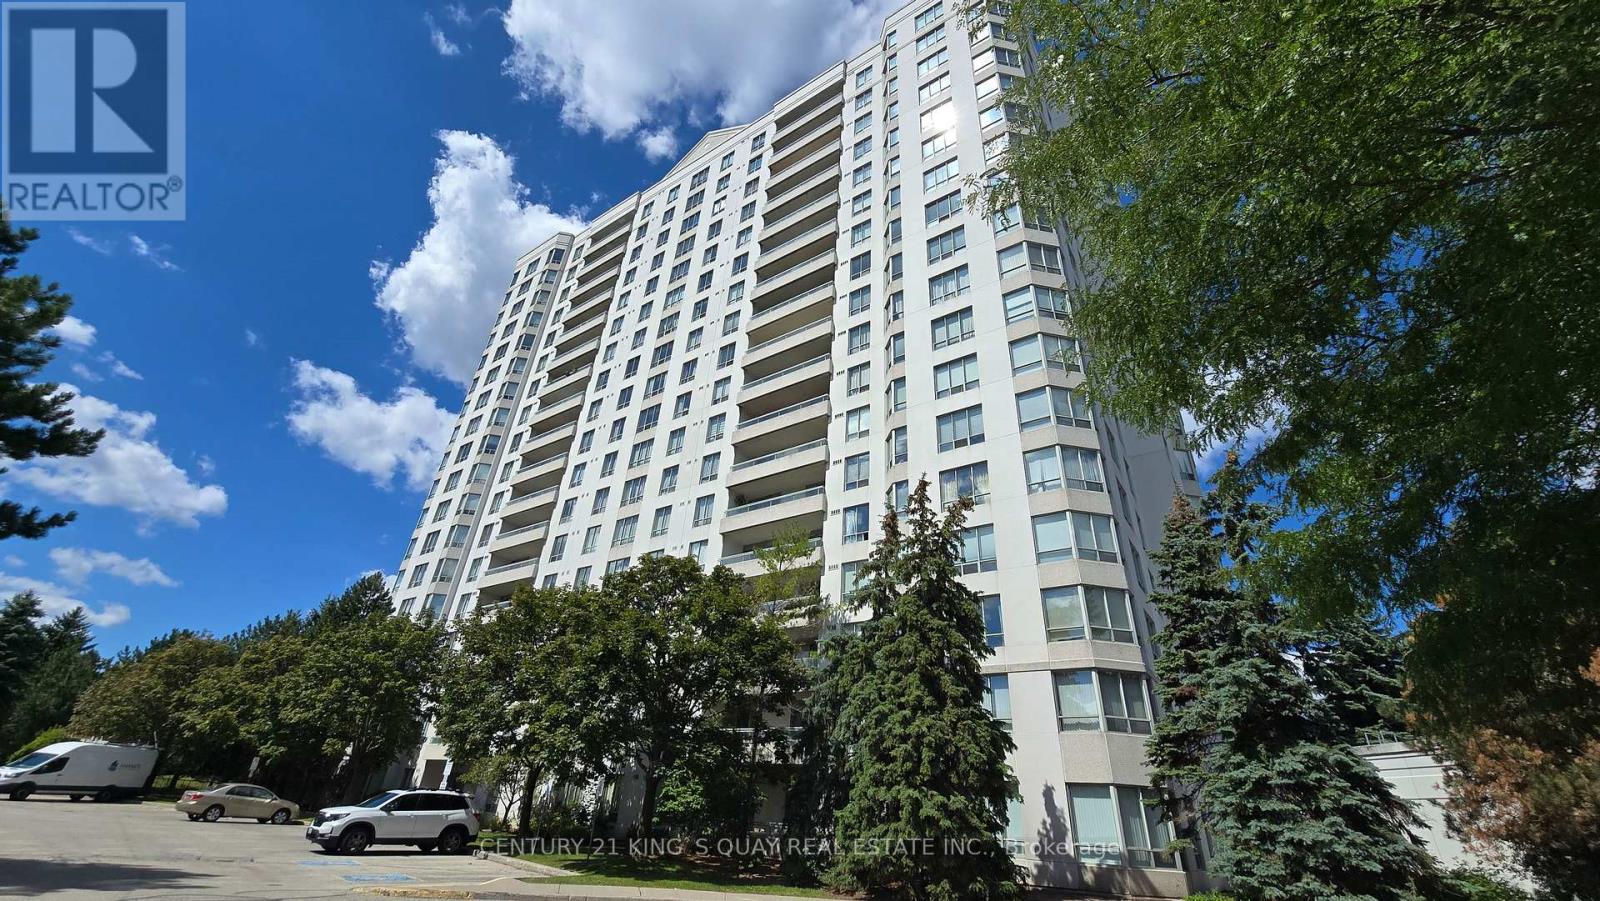
1607 - 5001 Finch Avenue E
Toronto, Ontario
Spacious 2 Bedroom, 2 Bath Unit. Conveniently Located at McCowan Road and Finch Avenue East. Next to Public Transit Shopping, School, Parks, Highway. Fresh Paint, New Kitchen Floor, Laminated Flooring Thru-Out, Ensuite Laundry & Storage, Lots Of Cabinet Space, Excellent Building Facilities: Indoor Pool, Game Room, Sauna, 24 Hour Concierge, Visitor Parking, Guest Suite. **Rent Included Hydro, Water & Parking.** Tenants Pay For Their Own TV Cable, Telephone & Internet. No Smoking, No Pets. (id:63476)
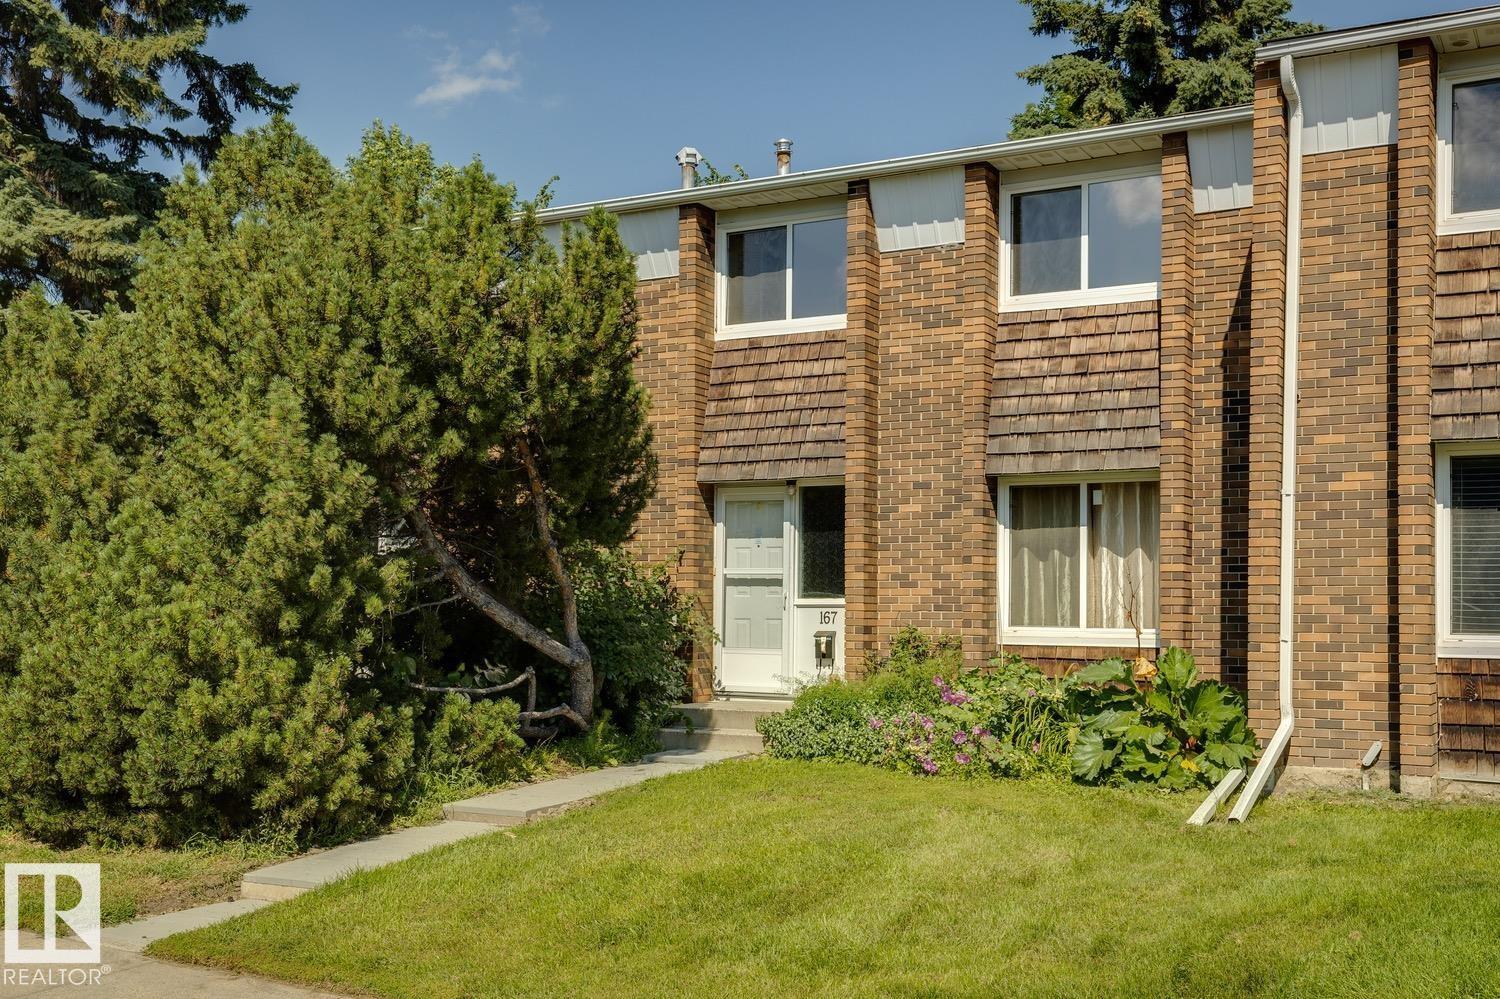
167 Ridgewood Tc
St. Albert, Alberta
Welcome to this beautifully updated Ridgewood Terrace residence, offering a refined blend of comfort, privacy, and natural setting. Thoughtfully enhanced with new flooring, fresh designer-inspired paint tones, and a newer furnace, this home is truly move-in ready. Featuring 3 bedrooms and 2 bathrooms, the layout is both functional and inviting, designed for effortless everyday living. The main floor opens onto a spacious deck overlooking a serene, tree-lined backdrop—offering exceptional privacy and a peaceful natural outlook. The walkout lower level extends the living space seamlessly to a secluded outdoor setting, ideal for quiet relaxation or intimate entertaining. Additional upgrades include a newer fence enhancing both privacy and curb appeal, along with covered parking for year-round convenience. Set in a desirable St. Albert community, this home offers a rare combination of tasteful updates and tranquil surroundings. (id:63476)
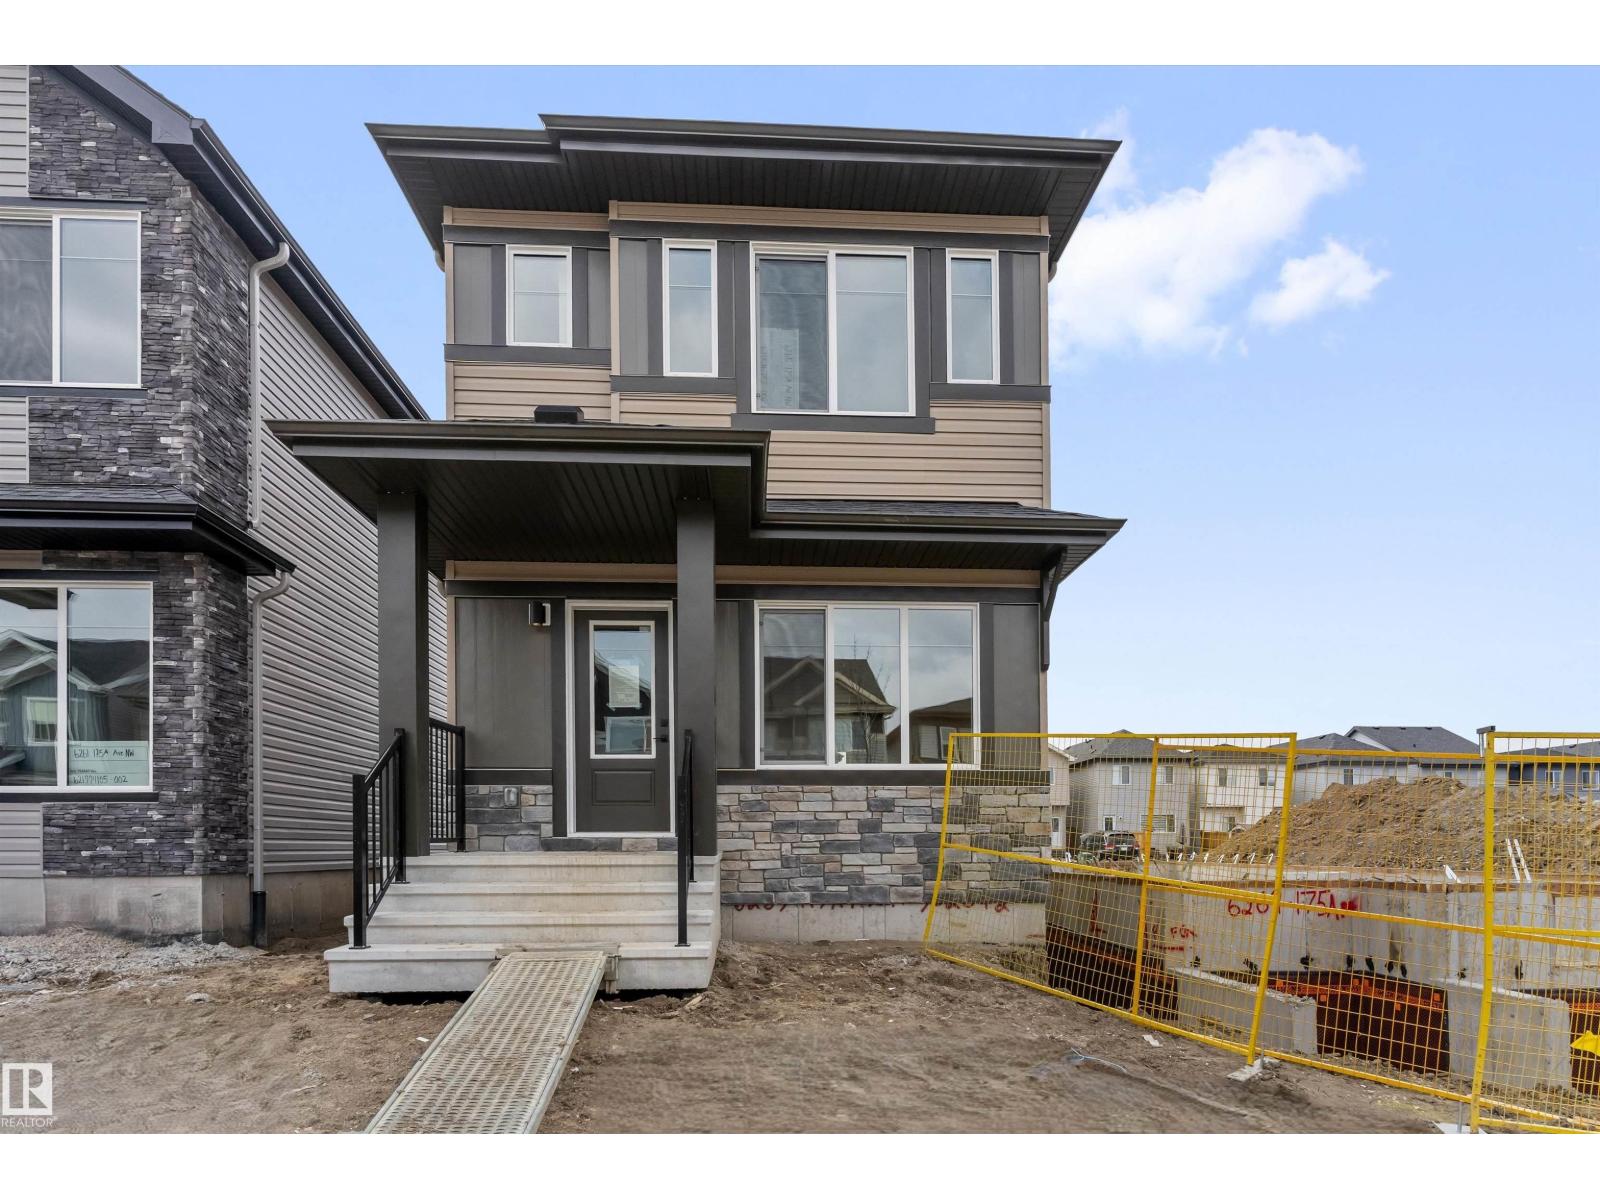
6265 175a Av NW
Edmonton, Alberta
This bright and efficient home offers a practical layout for everyday living. The main floor features 9' ceilings, LVP flooring, and a welcoming foyer with a coat closet leading into a sunlit great room with a large front window. The central kitchen includes quartz countertops, an island with a flush eating ledge, undermount sink, over-the-range microwave, profiled cabinets with soft-close doors and drawers, and a spacious pantry. The rear dining area is framed by large windows overlooking the backyard. A convenient 2-piece bath and back entry provide access to the yard and rear parking pad, with the option for a detached double garage. Upstairs offers an open loft, a primary bedroom with a walk-in closet and 3-piece ensuite, plus two additional bedrooms, a 3-piece bath, and a laundry closet for a stackable washer and dryer. Black fixtures, a side entrance, 9' basement ceilings, and rough-ins are included. (id:63476)
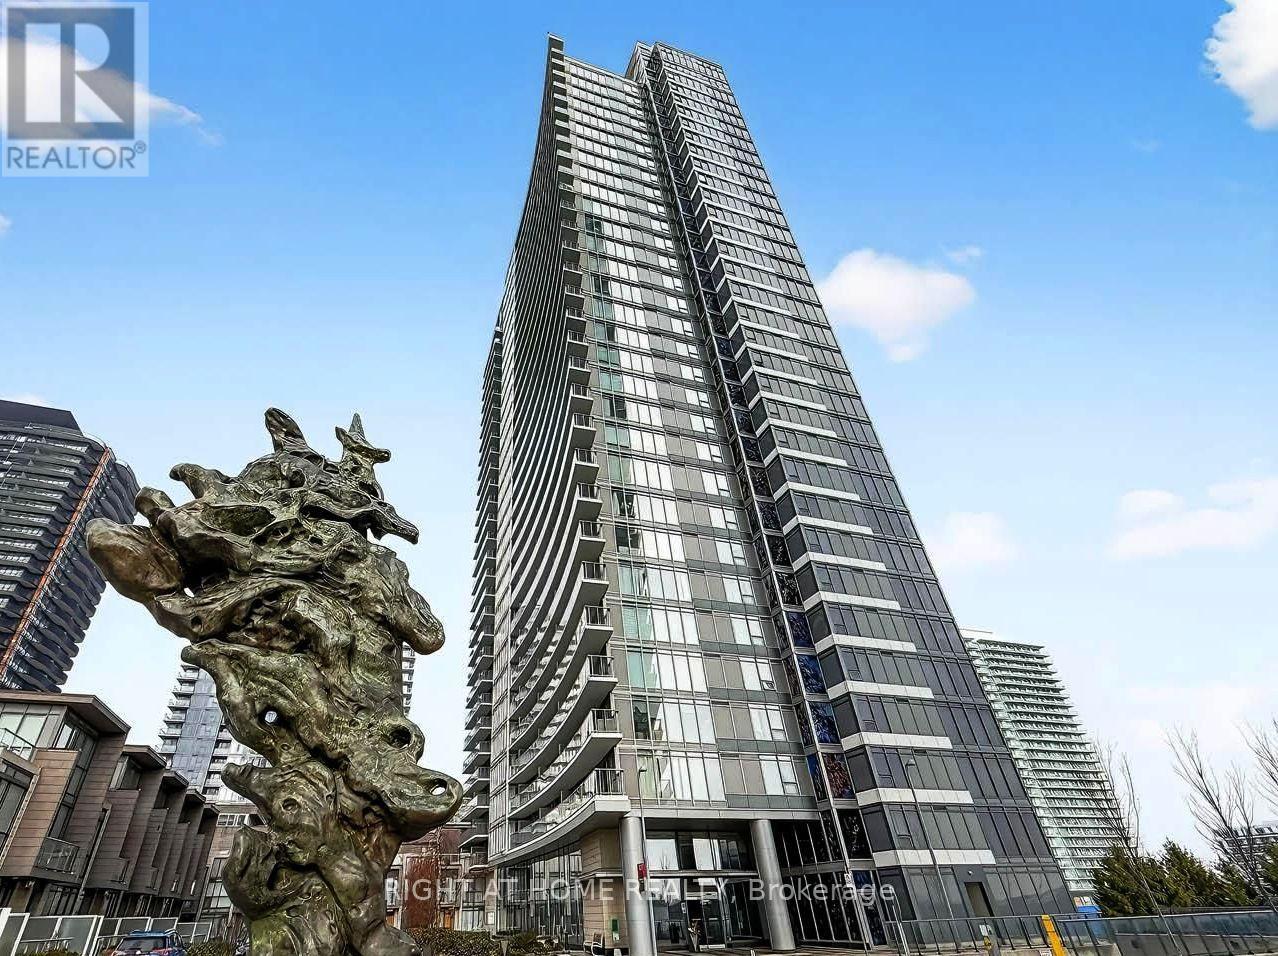
2703 - 121 Mcmahon Drive
Toronto, Ontario
Location, Location!!! The Heart of North York, Few Mins to Hwy 401&404. Spacious 1 Bedroom + Den +1 Parking! 603 Sq ft Of Living Space + A Large Balcony with Bright Unobstructed East View. 9 Foot Ceilings, Upgraded Kitchen With Granite Counters, Walk-In Closet with Additional Storage, Floor-To-Ceiling Windows for both Living room and Bedroom. The Den Is Perfect As A Home Office. Great Amenities Include A Gym, Outdoor Hot Tubs, Media Rooms, Billiards Room, Guest Suites, Party Room. Walking distance to Canadian Tire, banks, McDonalds, parks, Ikea, and more. Mins drive To Bayview Village. (id:63476)
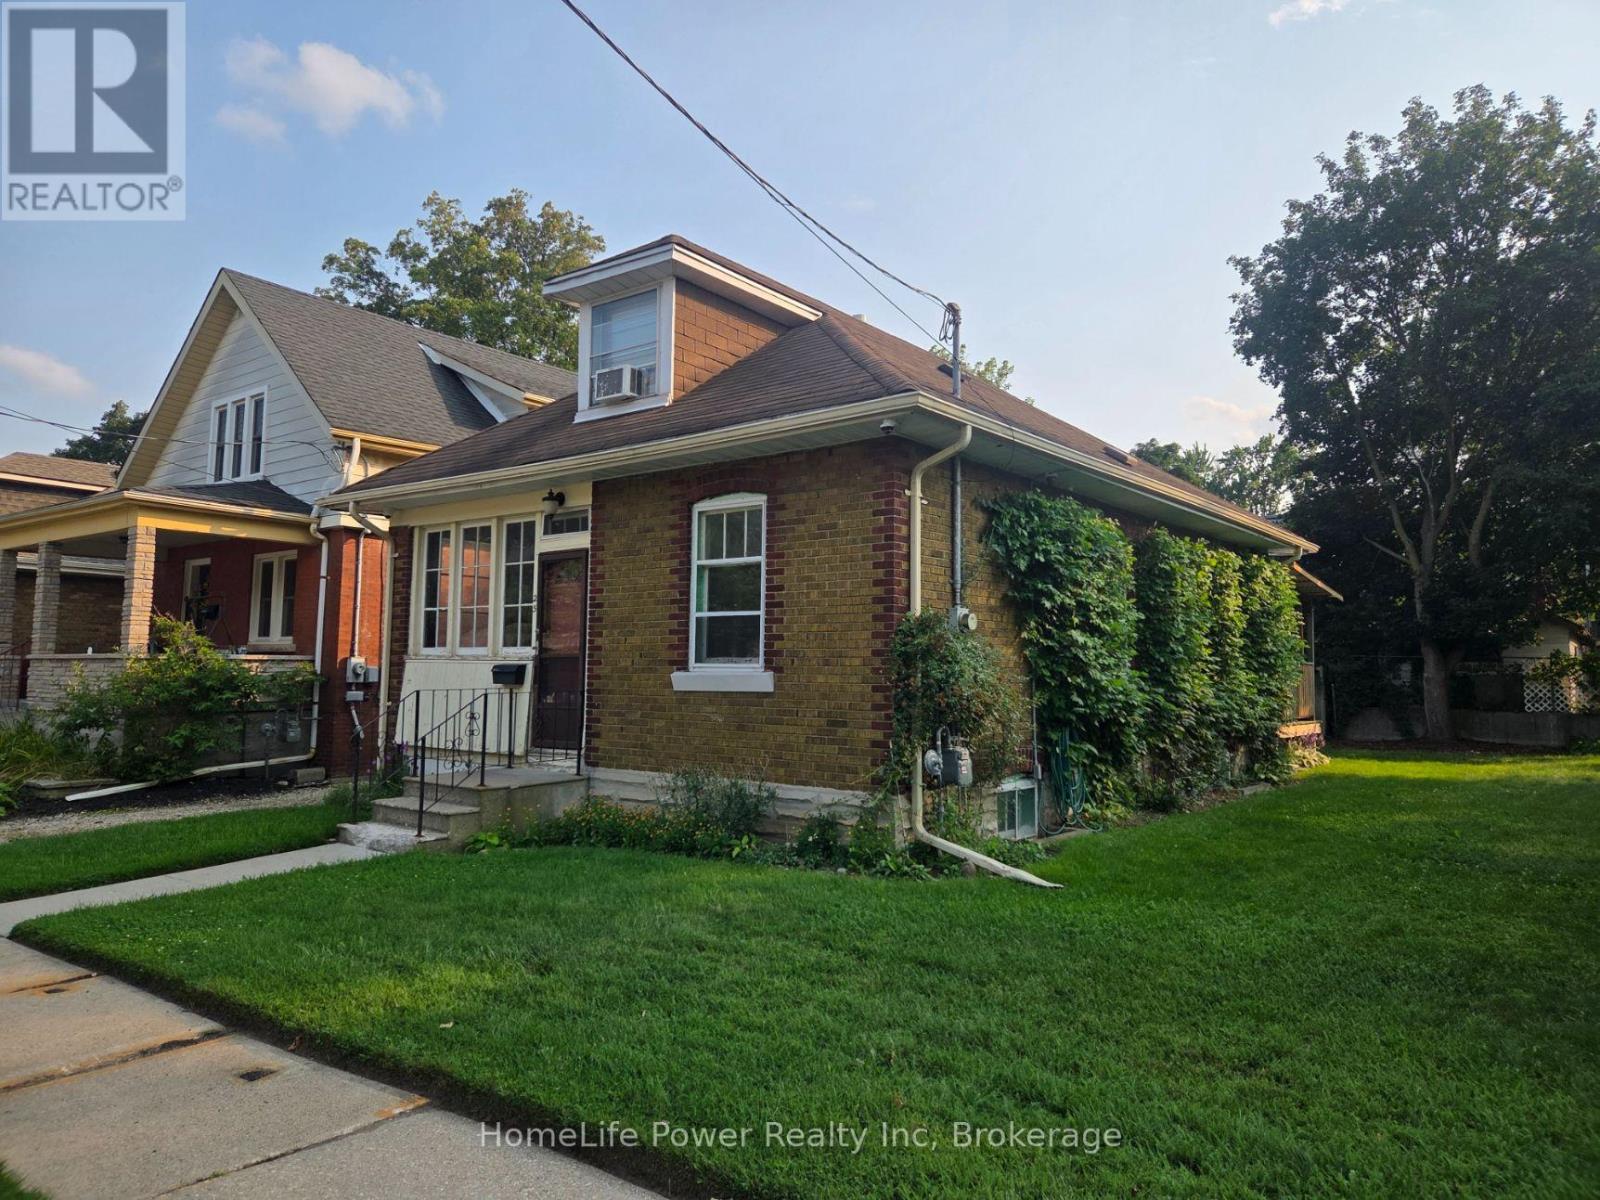
25 Menzie Avenue
Guelph, Ontario
Cute, cozy 3 bedroom character home with hardwood floor. Large enclosed porch, deck and shed. Close to trails, Speed River, downtown and University. 2 bedrooms on the main floor are still available to rent ($800.00 per room with shared kitchen/living/dining/bath and basement area). Rent with a friend or individually. Rent includes internet but balance of utilities are shared 3 ways. Parking is available at no extra charge on the driveway. (id:63476)
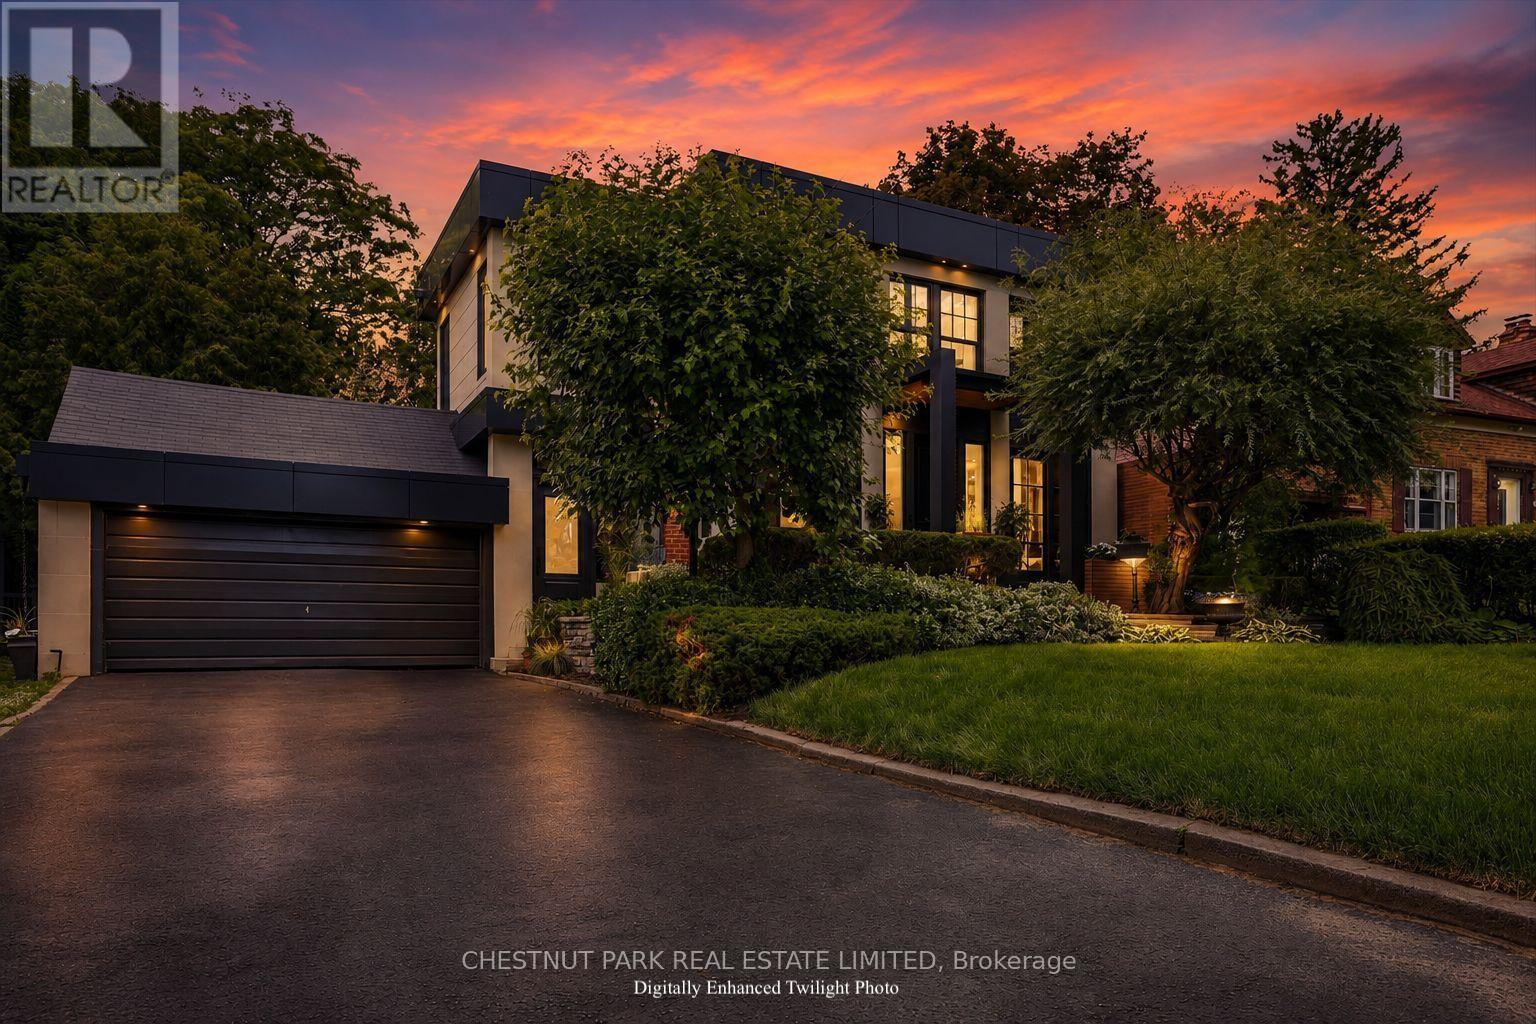
310 Bessborough Drive
Toronto, Ontario
Some homes are built; the very best are lived in. For over two decades, this exceptional North Leaside property has been the backdrop to a lifetime of cherished memories. Lovingly maintained by the same family since 2005, this spectacular home underwent a masterful, back-to-the-studsrenovation and thoughtful addition in 2023. Balancing warmth and architectural sophistication, the residence sits proudly on an extraordinary, widening double lot (58' expanding to 70'+ at rear, x 140.5' deep) with mature, landscaped gardens offering absolute privacy in a coveted neighbourhood. Setting a tone of curated luxury are modern ACM Wiedehopf panels, elegant rain chains, andfull-height Marvin and Anderson Architect windows. Inside, sunlight floods through beautifully crafted interiors. The main level showcases quartersawn rift-cut white oak flooring with herringbone accents, a formal living room with double terrace doors, and a private office enclosed by 4 bench-built oak and glass sliding doors. The family room centers on a custom oak slat media wall and wood fireplace, while the dining room features a gas fireplace and walks out to a raised cedar deck. A chef's dream, the custom kitchen features Calacatta Oro Anticomarble, a 7' oak apothecary island, a walk-in pantry with coffee bar, and premium Sub-Zero, Bertazzoni, and Fisher & Paykel appliances. A hardworking mudroom with soaring ceilings and heated porcelain floors provides a seamless secondary entry. Upstairs, vaulted ceilings and skylights illuminate four bedrooms, including a laundry closet and a primary retreat with a private balcony, fireplace, sitting area, dressing room, and a spa-inspired Arabescato marble ensuite. The walk-out lower level offers incredible flexibility with a recreation room, guest suite, full bath, gym, and secondary kitchen. More than a residence, 310 Bessborough Drive is where the next family's story begins. (id:63476)
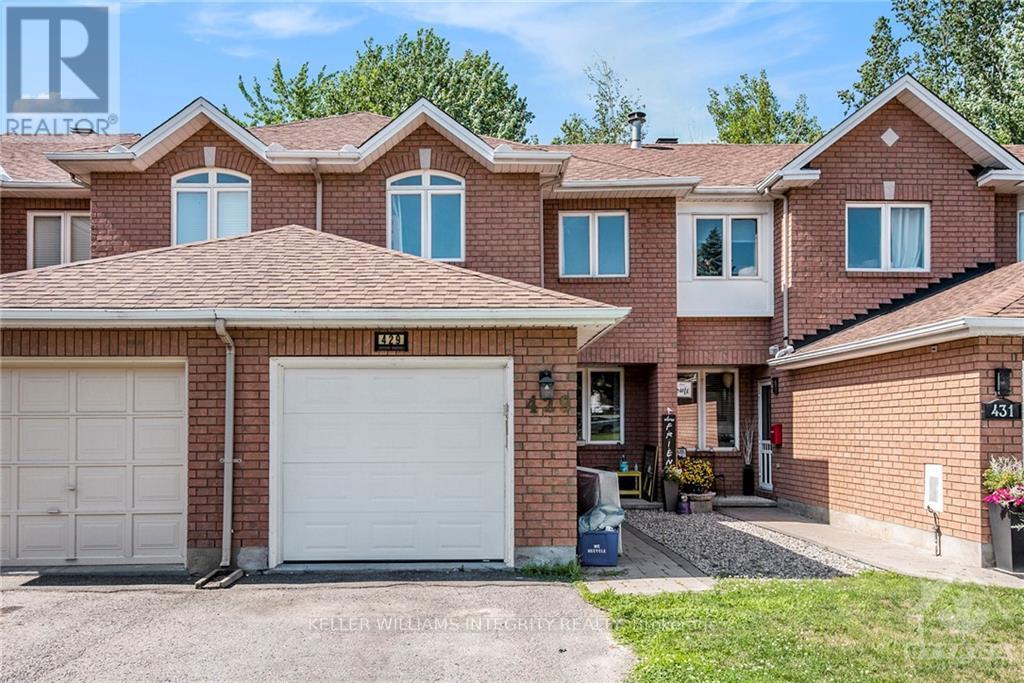
429 Wincanton Drive
Ottawa, Ontario
Bright & spacious 3 bedroom and 2.5 bathroom FURNISHED townhome for rent in the family friendly community of Chatelaine Village in Orleans. The spacious main floor offers a spacious living/dining area, hardwood floors, patio doors that lead to the private fenced backyard with no rear neighbors, a large eat-in kitchen with plenty of cupboard and counter space. The second level offers a spacious primary bedroom, walk-in closet and an ensuite bath. Two additional good sized bedrooms and a full bathroom complete the second level. The lower level has a large family room, laundry and storage. Garage parking for one with inside entry and driveway space. Great location with easy access to public transit, HWY 174, shopping, parks and schools. (id:63476)
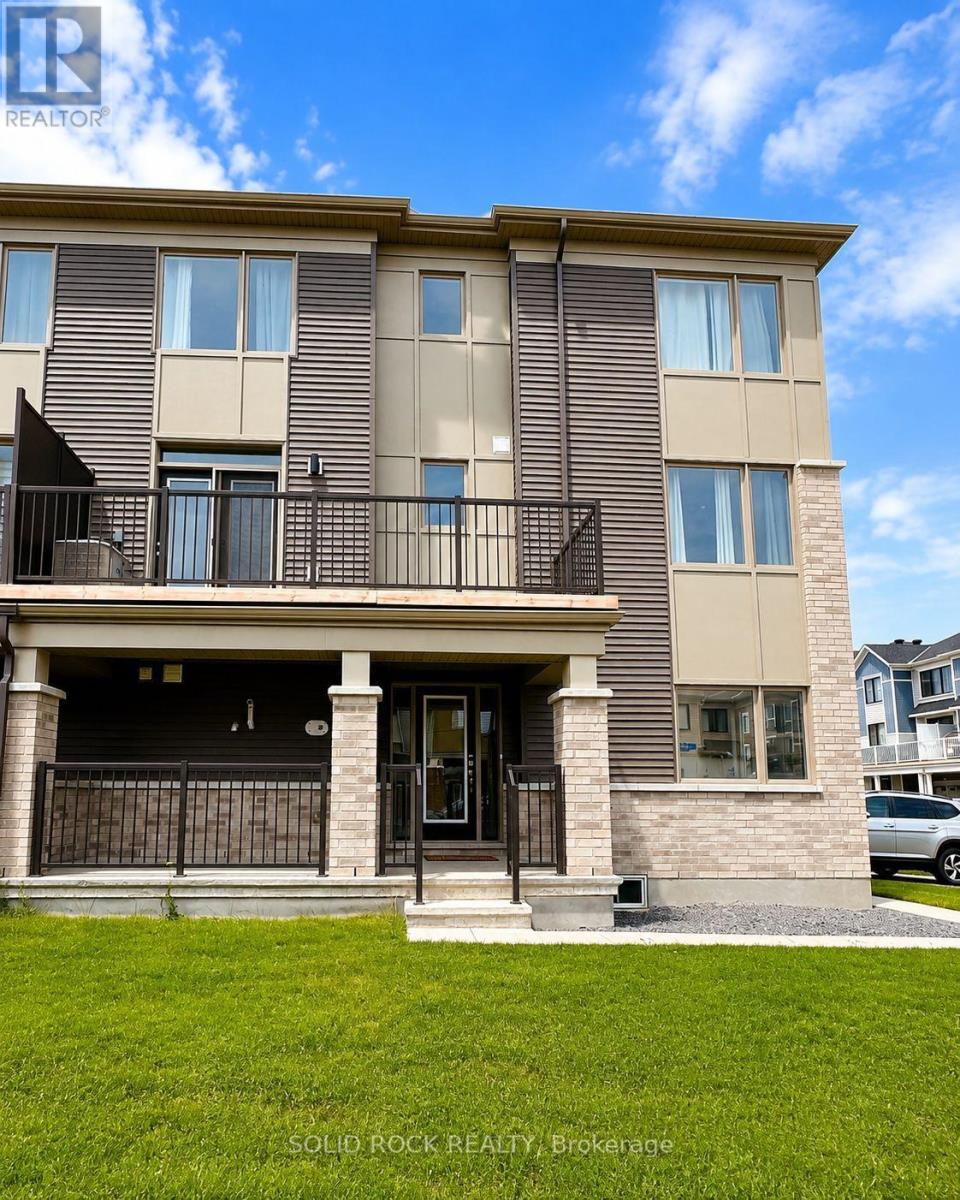
21 Stitch Mews Street
Ottawa, Ontario
Welcome to this stunning 2024-built end-unit townhome, offering the perfect blend of modern style, comfort, and functionality in a sought-after Ottawa neighbourhood. This spacious home features 3 bedrooms and 2.5 bathrooms, thoughtfully designed for today's lifestyle. The bright, open-concept main living area is ideal for entertaining, showcasing a contemporary kitchen with quartz countertops, stainless steel appliances, ample cabinetry, and a large island overlooking the living and dining spaces. Step out onto your private balcony, perfect for enjoying your morning coffee or unwinding at the end of the day. Upstairs, the spacious primary suite offers a walk-in closet and a private ensuite, while two additional bedrooms provide plenty of space for family, guests, or a home office. As an end unit, this home benefits from added privacy, extra natural light, and enhanced curb appeal. Move-in ready and conveniently located close to schools, parks, shopping, transit and everyday amenities, this is an exceptional opportunity to own a nearly new home in one of Ottawa's growing communities. (id:63476)
144 Argile Street
Casselman, Ontario
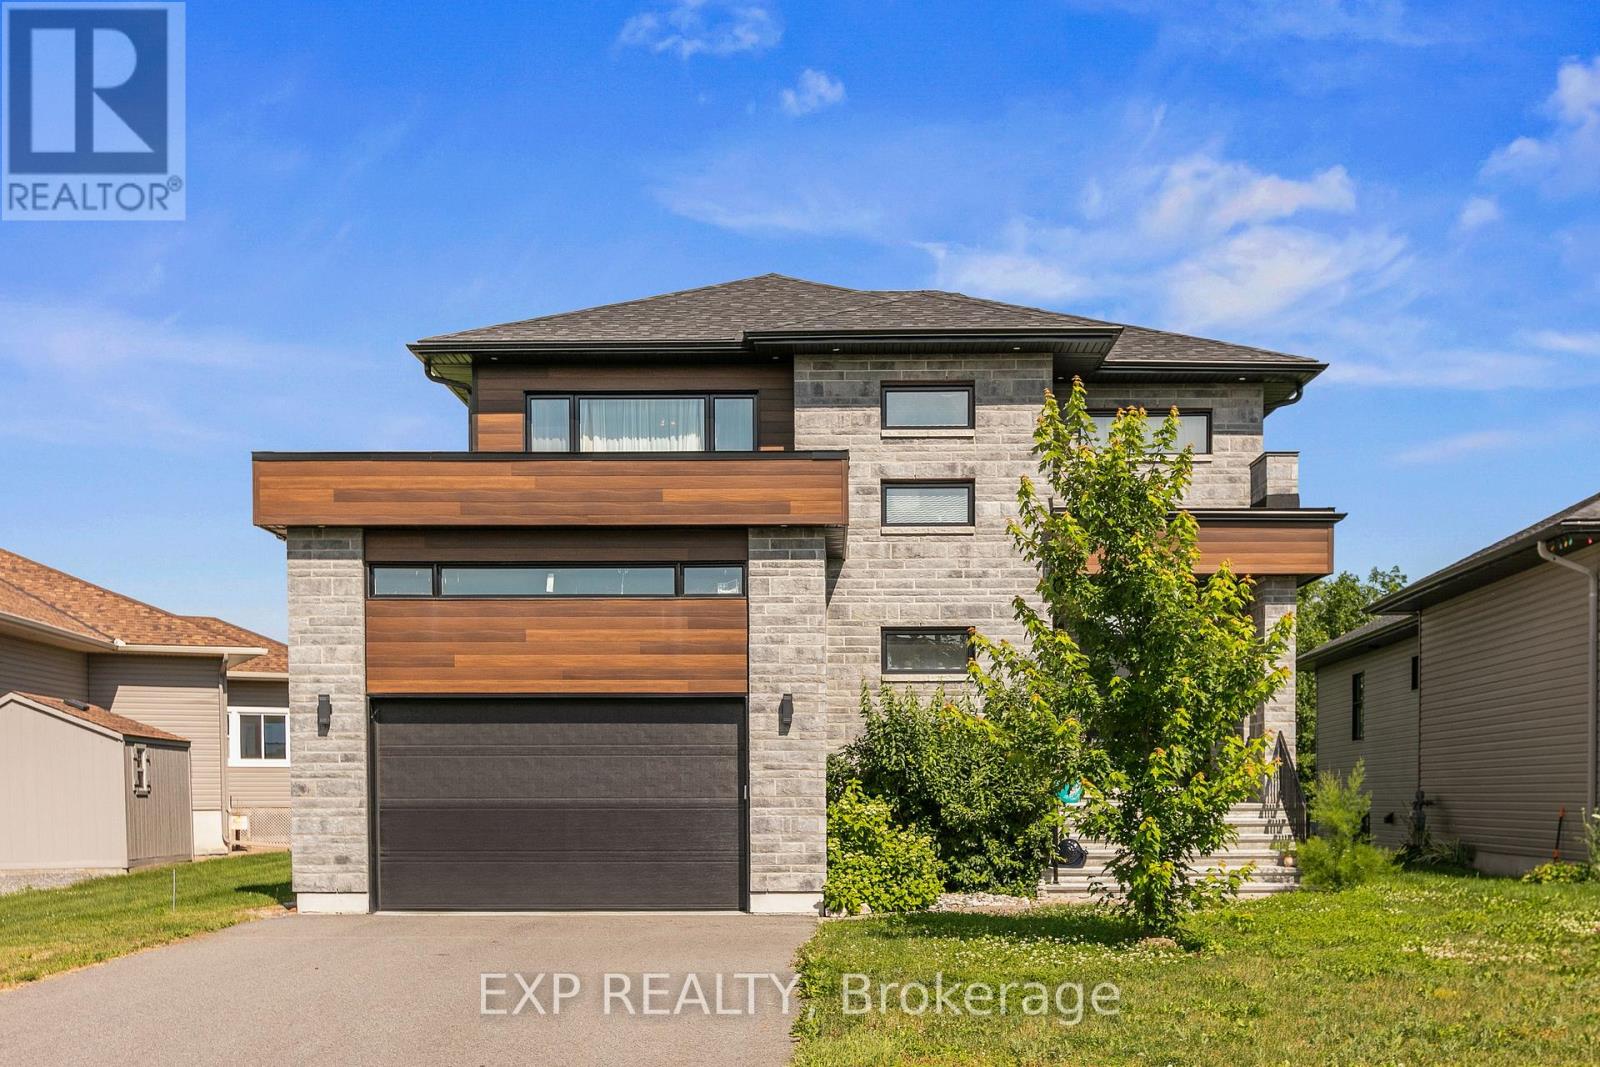
Modern Waterfront Sanctuary! Built in 2022, this turn-key two-storey detached home in Casselman offers luxurious waterfront living on a rare approximately -acre lot (14,768 sq. ft.). This exceptional property offers direct water access to the South Nation River from your backyard-perfect for kayaking, canoeing, paddleboarding, or a relaxing boat ride. Enjoy beautiful east-facing water views and a peaceful natural setting. The bright, open-concept main floor features 3 spacious bedrooms, 2.5 bathrooms, including a convenient main-floor powder room, and quality finishes throughout. Electrical service upgrader from 100 amp to 200 amp. Step outside to your private backyard oasis with a 2 person sauna in the basement (included with the sale), a gentle slope to the water, and plenty of space to entertain or unwind. The bright, high-ceiling basement offers excellent potential for a family room, home office, gym, or playroom. A future 2-piece bathroom has already been prepared with framing, drywall, electrical, and plumbing completed-simply install the toilet to finish the space. Complete with an attached two-car heated garage with floor drain-perfect as a year-round workshop-and a private driveway, this rare waterfront property offers the perfect blend of modern comfort and outdoor living. Book your private showing today! SEE THE VIDEO TOUR HERE: https://youtu.be/vQ1SDRjbfRQ ** This is a linked property.** (id:63476)
2136 B Lorne Avenue
Saskatoon, Saskatchewan
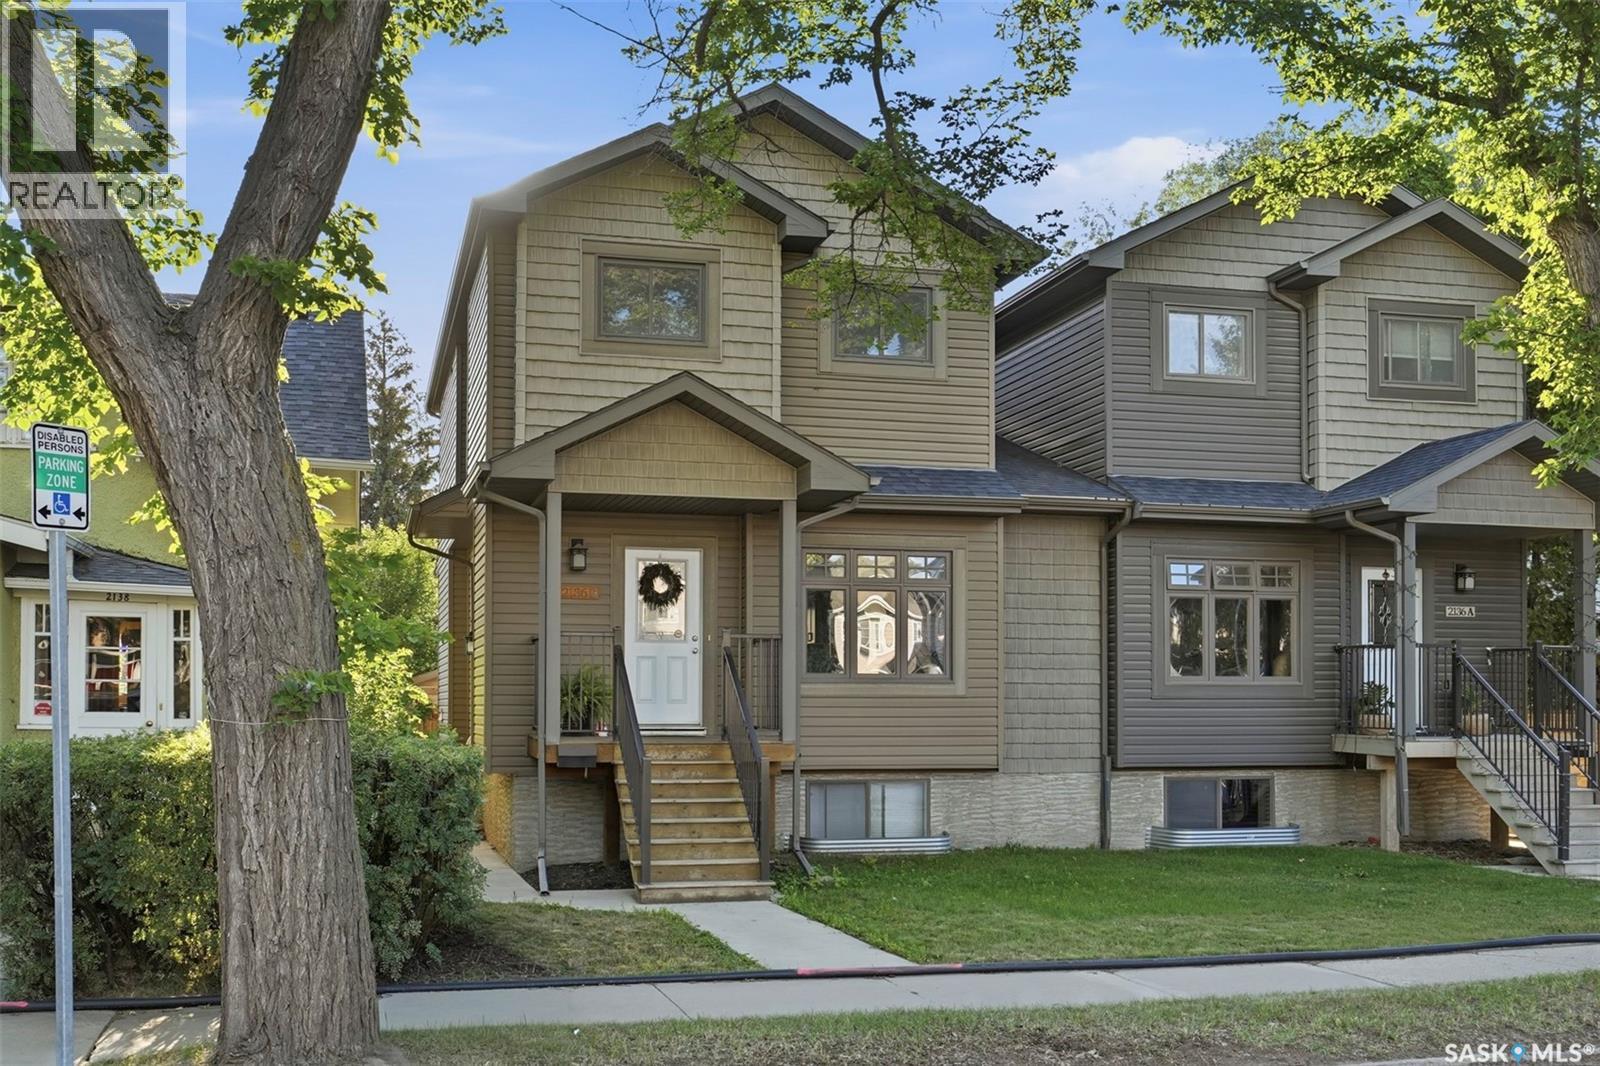
Welcome to 2136B Lorne Avenue, a beautifully maintained, fully developed 2-storey semi-detached home offering 3 bedrooms, 3 bathrooms, plus a 1-bedroom mother-in-law/rental suite with a separate entrance. Built in 2013, this move-in-ready home is ideally located with a bus stop right outside on the street, steps from Thornton Park with its splash pad and playground, Achs Park, numerous schools, and just a short walk over Idywyld to the river and walking trails. The inviting main floor features high ceilings, beautiful flooring, and a large front window providing plenty of natural light. The spacious dining area offers plenty of room for entertaining, while the impressive kitchen features abundant cabinetry, granite countertops, and a functional U-shaped island. A convenient laundry area and 2-piece bathroom complete the main floor. Patio doors lead to a private backyard with deck, perfect for relaxing or entertaining. The insulated and boarded double detached garage is accessed from the rear alley. Upstairs are three generous bedrooms, including the primary suite with walk-in closet and private 4-piece ensuite. A second 4-piece bathroom serves the additional bedrooms. The bright lower level features a 1-bedroom mother-in-law/rental suite with separate entrance, high ceilings, oversized windows, kitchen, spacious family room, 4-piece bathroom, laundry, and storage. Additional features include central air conditioning and underground sprinklers in the front yard. Close to the University of Saskatchewan, 8th Street shopping, Broadway District, parks, and the river, this home offers exceptional value in a highly sought-after location. Don't miss it!-- (id:63476)
992 Windham Centre Road Unit# 1
Windham Centre, Ontario
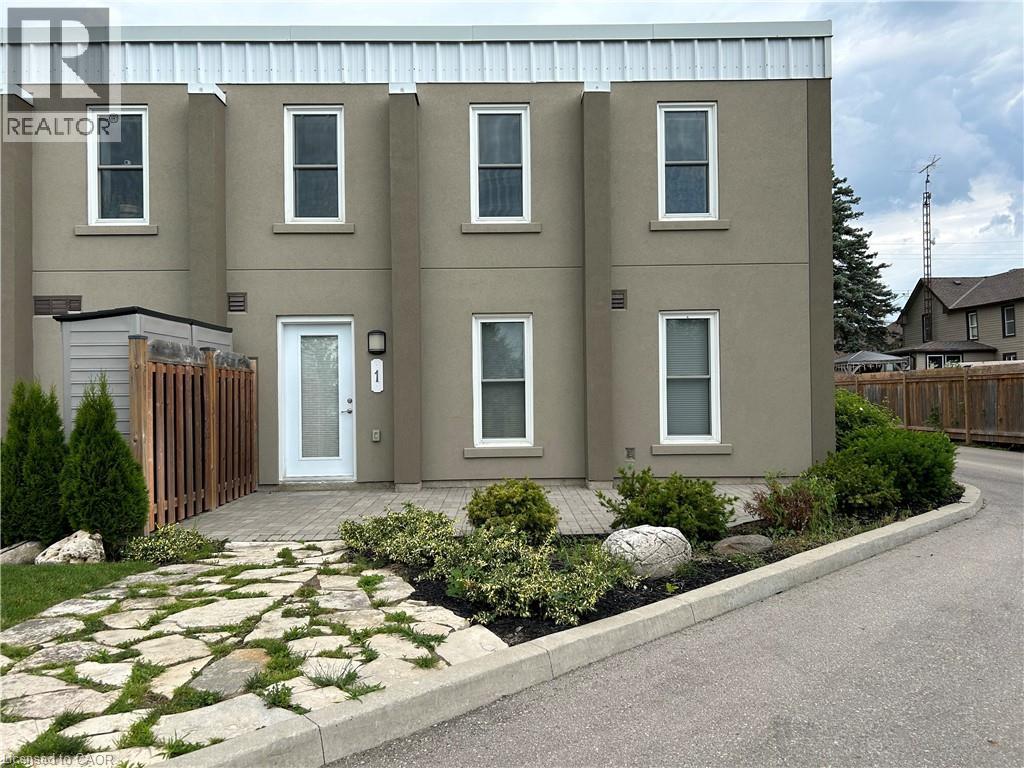
Look no further! This large two bedroom condo unit is located in Windham Centre and has over 1500sq feet of living space. This condo unit comes with high ceilings, laminate flooring, two 4 piece bathrooms and large windows to allow lots of natural light throughout the unit. Enjoy the comfort of the primary bedroom with walk in closet. It is steps away from the main floor laundry and eat in kitchen. Heading upstairs you will find a lofted second floor with an over sized living room another large bedroom and another bonus room that could be used as an office. Parking and a storage locker are included for your convenience!Rent is $2100 per month plus gas and hydro. Water included in the rent. Only 15 minutes to Simcoe, 25 minutes to Brantford and less than one hour to Hamilton. Available for September 15th. (id:63476)
#302 10421 93 St NW NW
Edmonton, Alberta
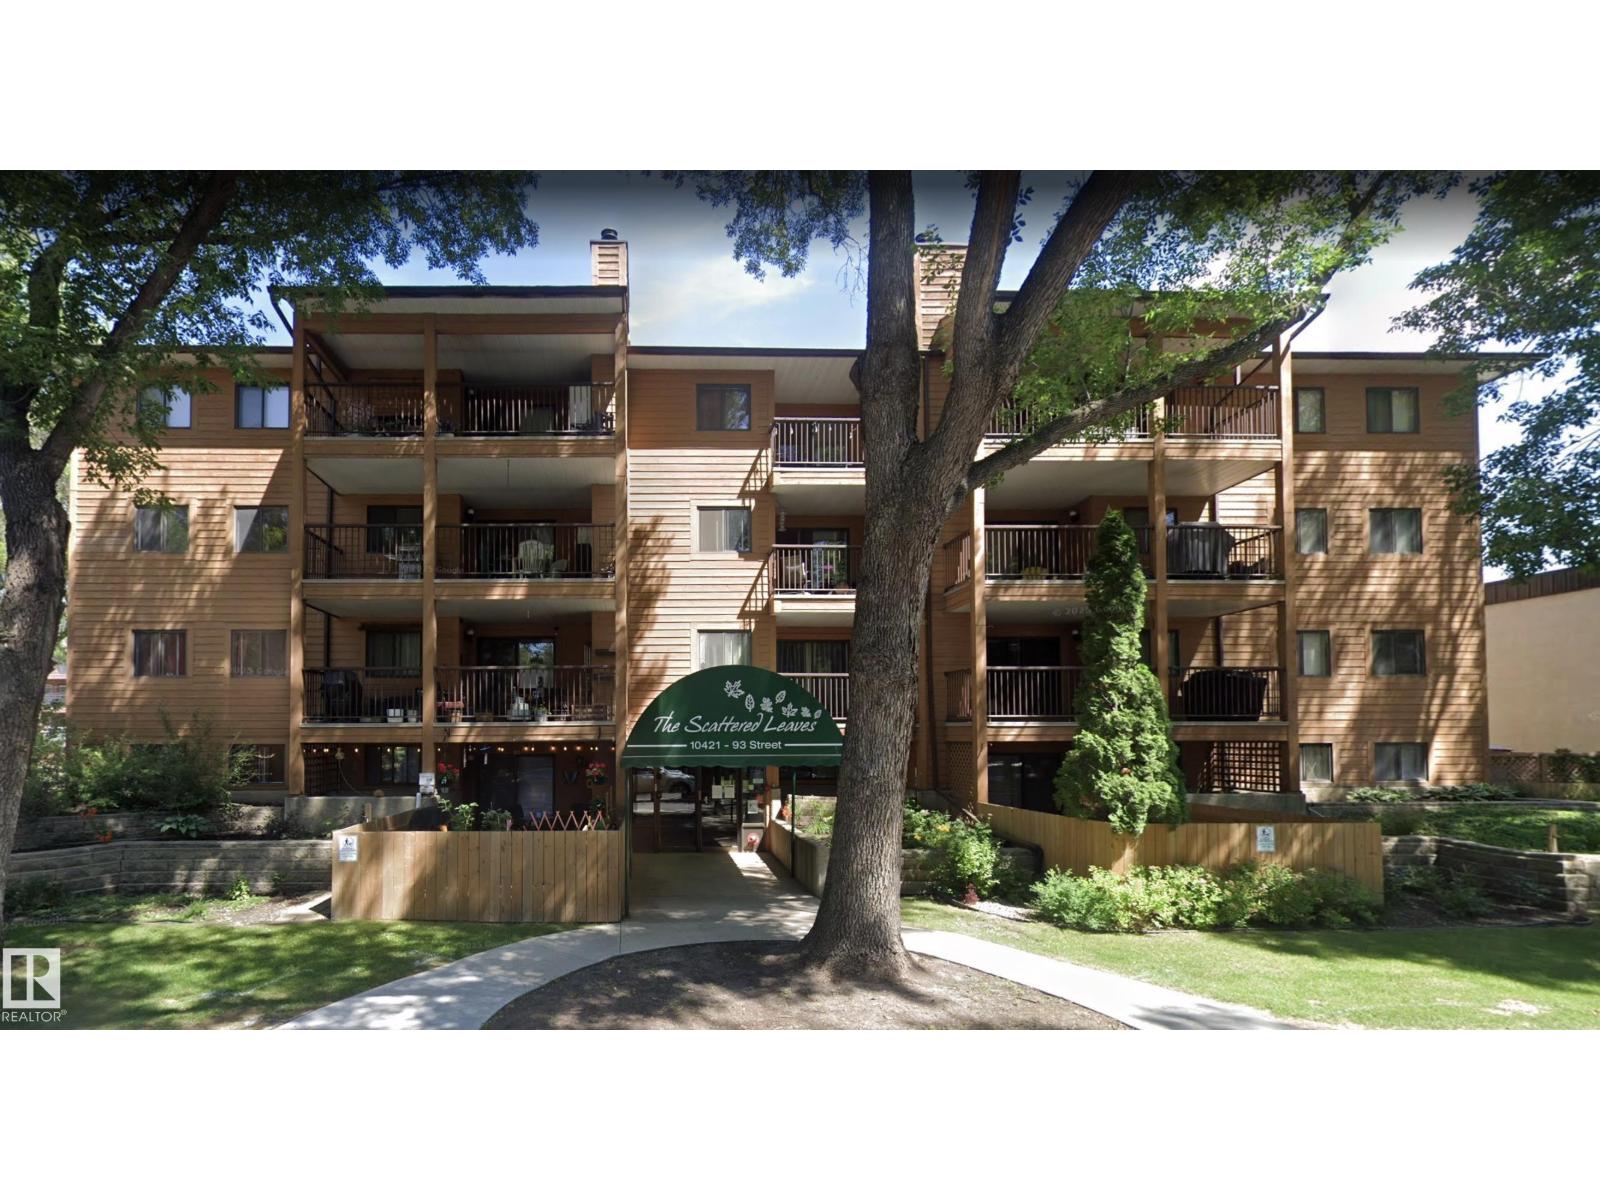
Welcome to this well-maintained 2-bedroom, 1.5-bath condo in central Edmonton! Ideally located just minutes from downtown, River Valley trails, LRT, Little Italy, Rogers Place, golf courses, shopping, and everyday amenities. Condo fees include heat, water, gas, building insurance, exterior maintenance, and snow removal. This bright third-floor end unit is situated in a well-maintained building featuring an elevator, heated underground parking, and a fitness room. The spacious living room offers a cozy wood-burning fireplace and opens onto a large balcony with a natural gas BBQ hookup. The updated galley kitchen with dinette features newer countertops, an island, hood fan, refrigerator, stove, and dishwasher. Additional upgrades include newer laminate flooring, tile, baseboards, light fixtures, window coverings, and a newer washer and dryer. (id:63476)