
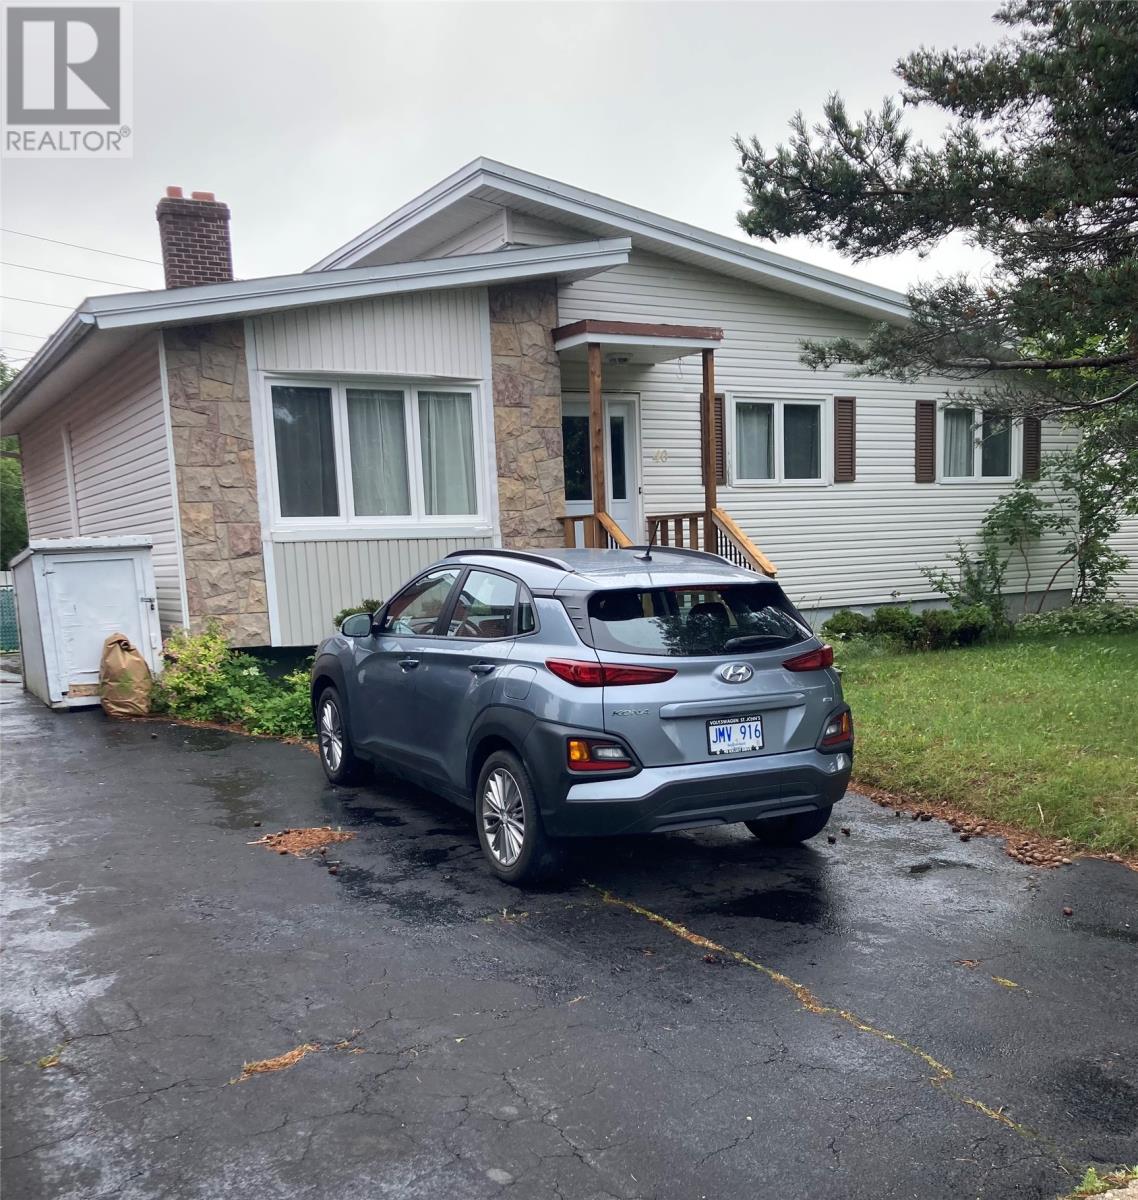
40 Quebec Street St. John's, Newfoundland & Labrador A1A 2S3

$359,900
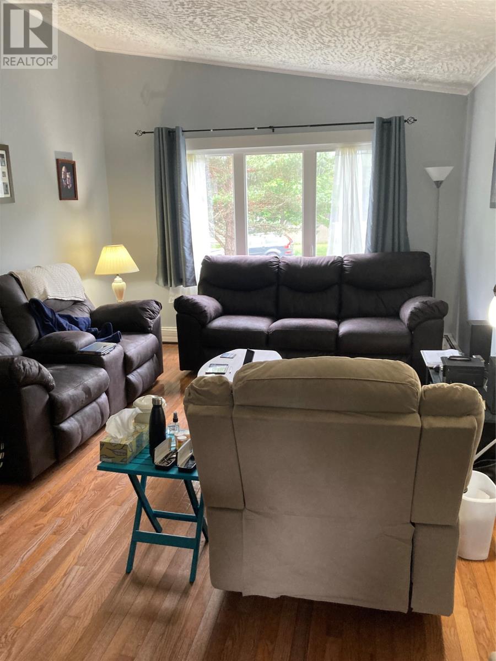
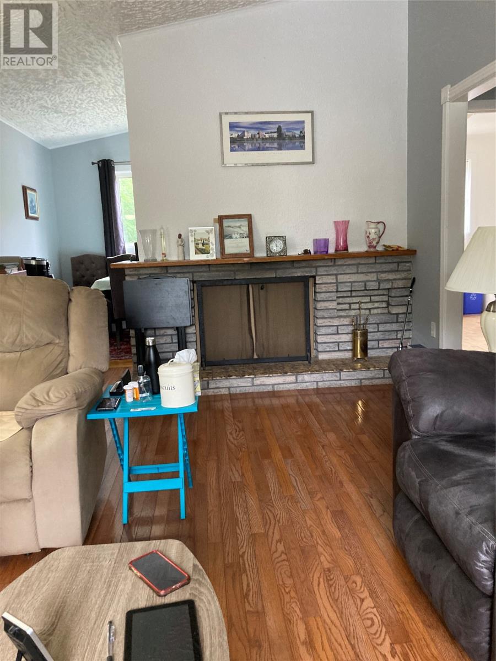
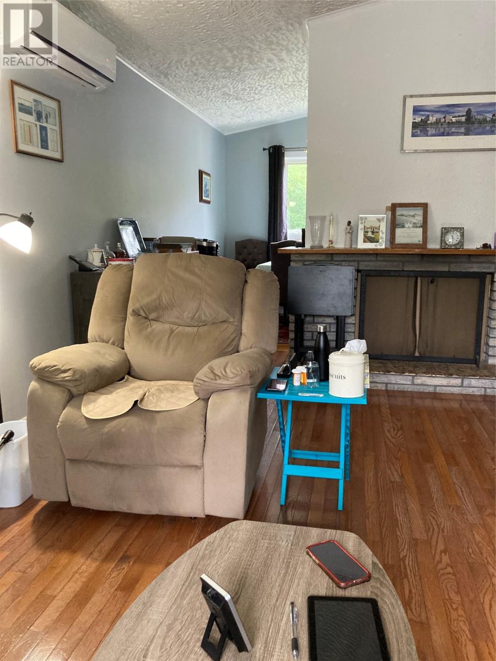
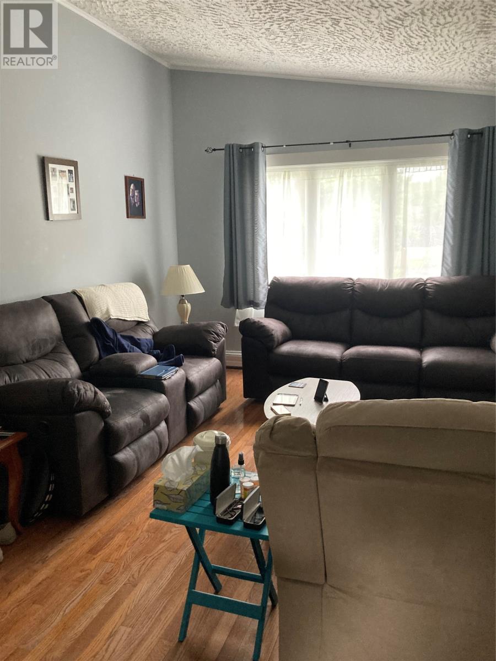
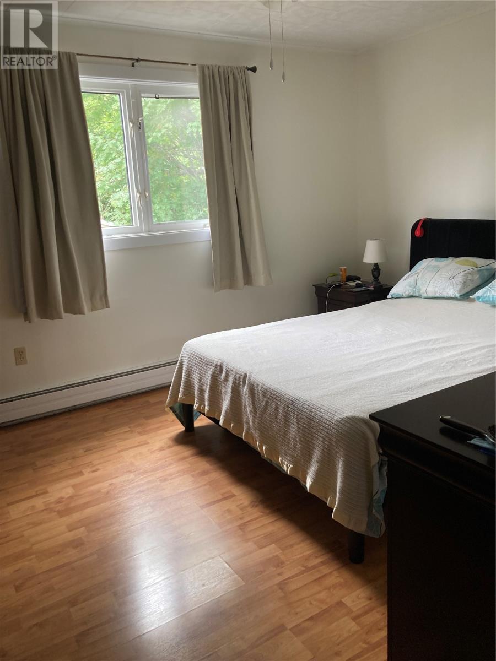
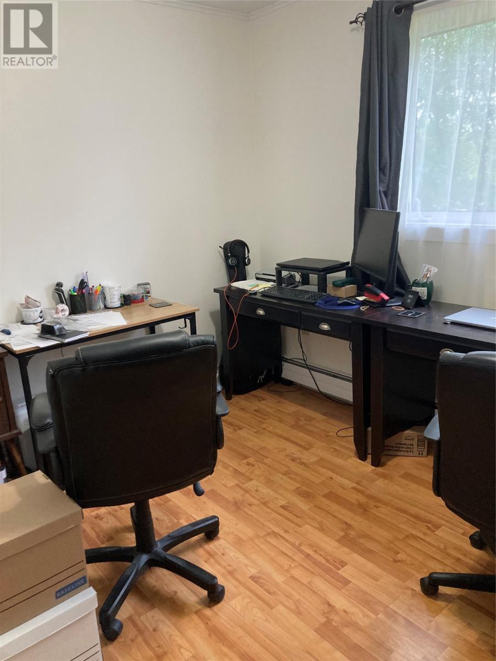
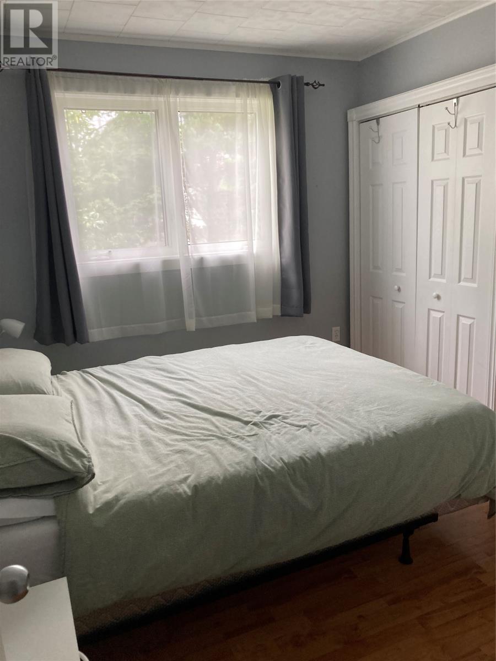
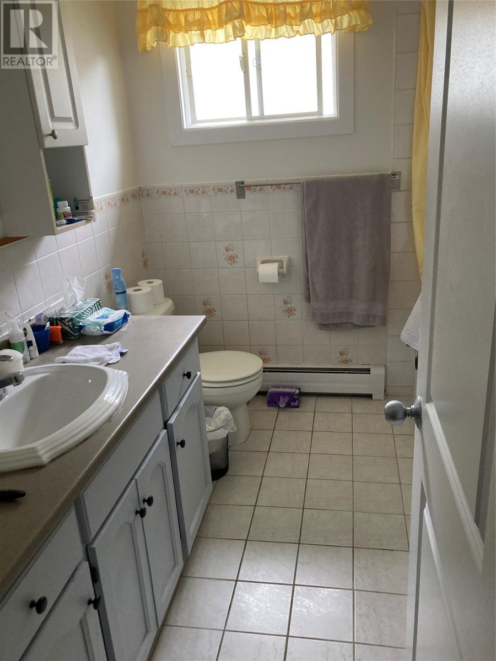
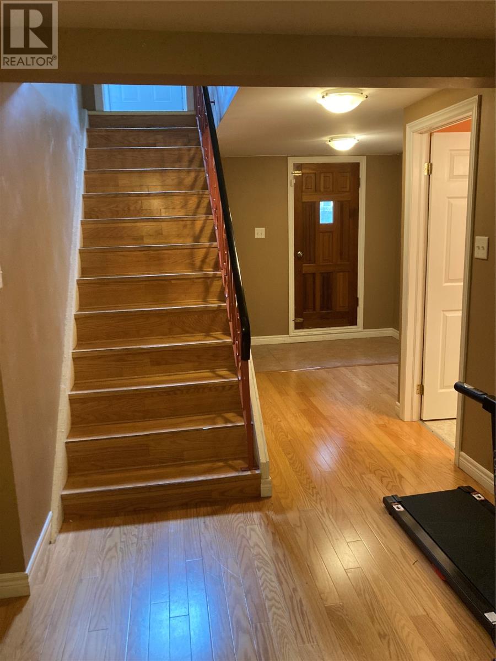
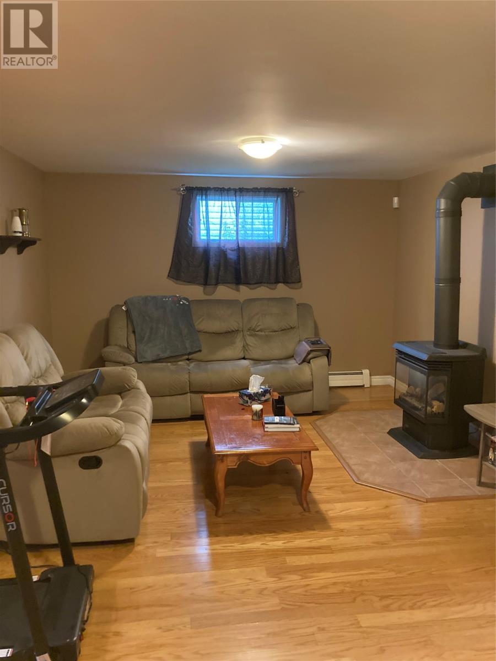
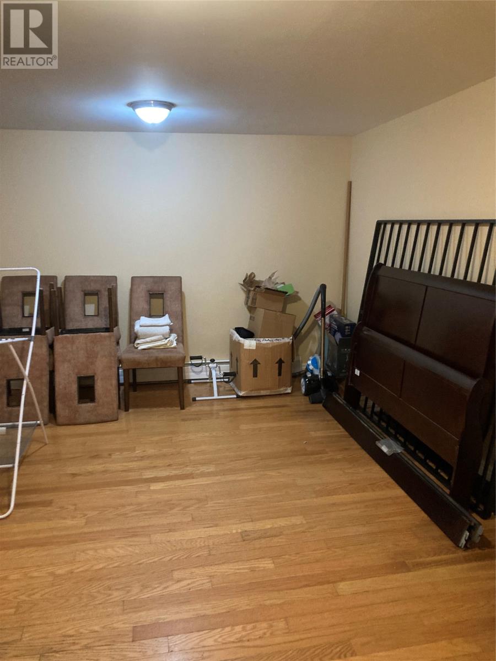
This strategically located 3 bedroom bungalow is located in a desirable east end location minutes to everywhere. Lots of Hardwood flooring. The heating system is electric hot water radiation with a mini split on the main floor. Lots of room in the basement with outside entrance. 18X20 shed with concrete floor; wiring not hooked up. No lock box. See Realtors remarks No conveyance of offers prior to noon on August 7th, to remain open until 5 pm on August 7th. (id:63476)
Property Details
| MLS® Number | 1301251 |
| Property Type | Single Family |
| Amenities Near By | Recreation, Shopping |
| Equipment Type | None |
| Rental Equipment Type | None |
| Storage Type | Storage Shed |
Building
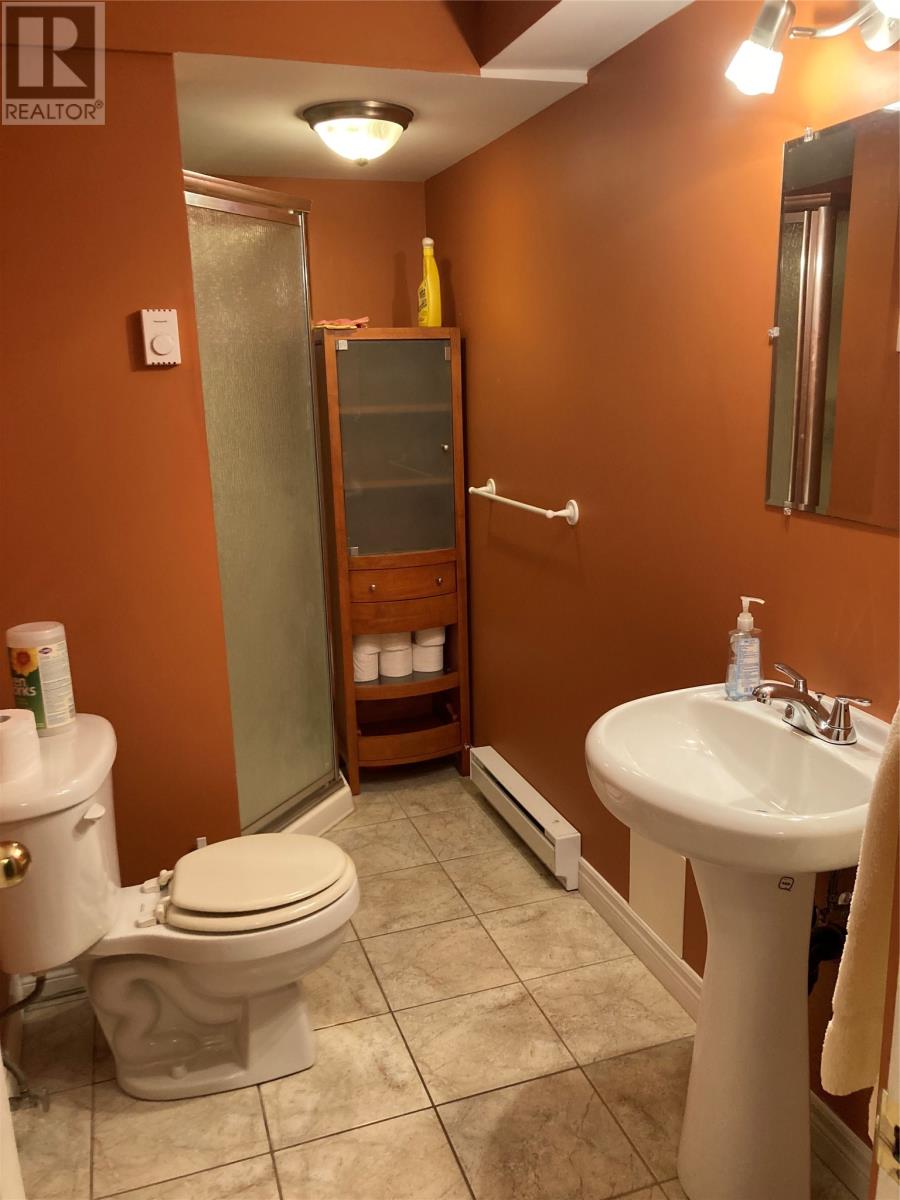
| Bathroom Total | 2 |
| Bedrooms Above Ground | 3 |
| Bedrooms Total | 3 |
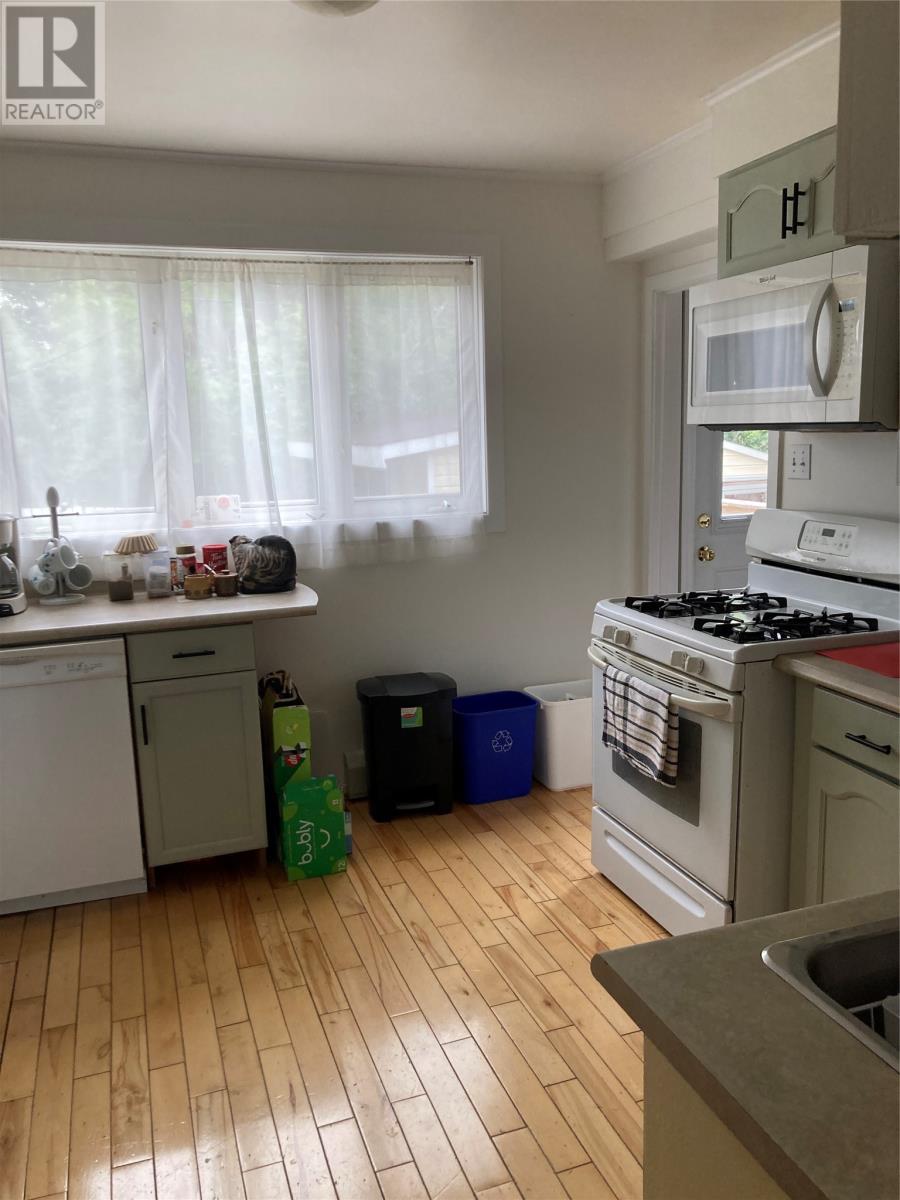
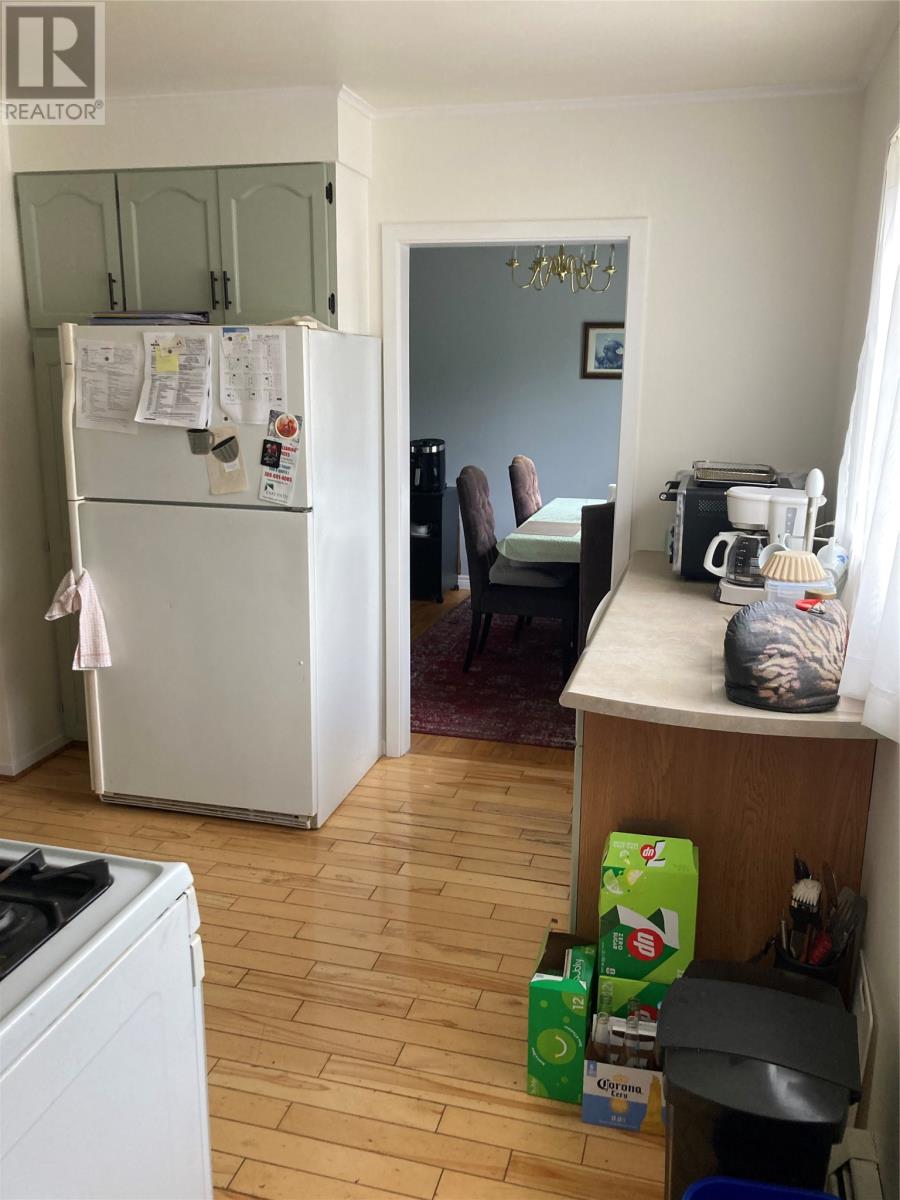
| Appliances | Dishwasher, Refrigerator, Range - Gas, Stove, Dryer |
| Architectural Style | Bungalow |
| Constructed Date | 1975 |
| Construction Style Attachment | Detached |
| Exterior Finish | Vinyl Siding |
| Flooring Type | Mixed Flooring |
| Foundation Type | Concrete, Poured Concrete |
| Heating Type | Hot Water Radiator Heat |
| Roof Material | Torch On Roof |
| Roof Style | Unknown |
| Stories Total | 1 |
| Size Interior | 2,400 Sqft |
| Type | House |
| Utility Water | Municipal Water |
Land
| Access Type | Year-round Access |
| Acreage | No |
| Land Amenities | Recreation, Shopping |
| Landscape Features | Landscaped |
| Sewer | Municipal Sewage System |
| Size Irregular | 50 X 100 |
| Size Total Text | 50 X 100|4,051 - 7,250 Sqft |
| Zoning Description | Res. |
Rooms
| Level | Type | Length | Width | Dimensions |
|---|---|---|---|---|
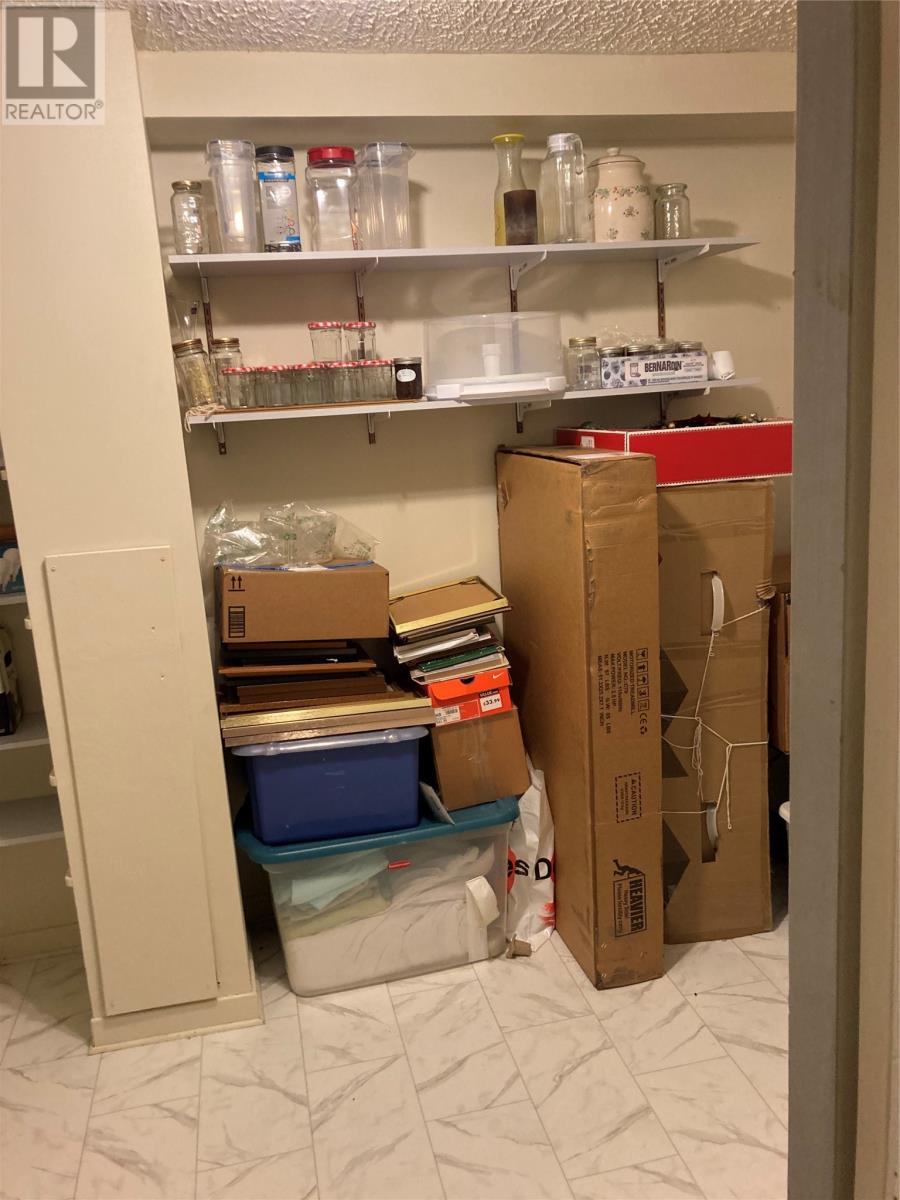
| Basement | Storage | 15 X 13 | ||
| Basement | Other | 9 X 7 | ||
| Basement | Laundry Room | 10 X 7'6 | ||
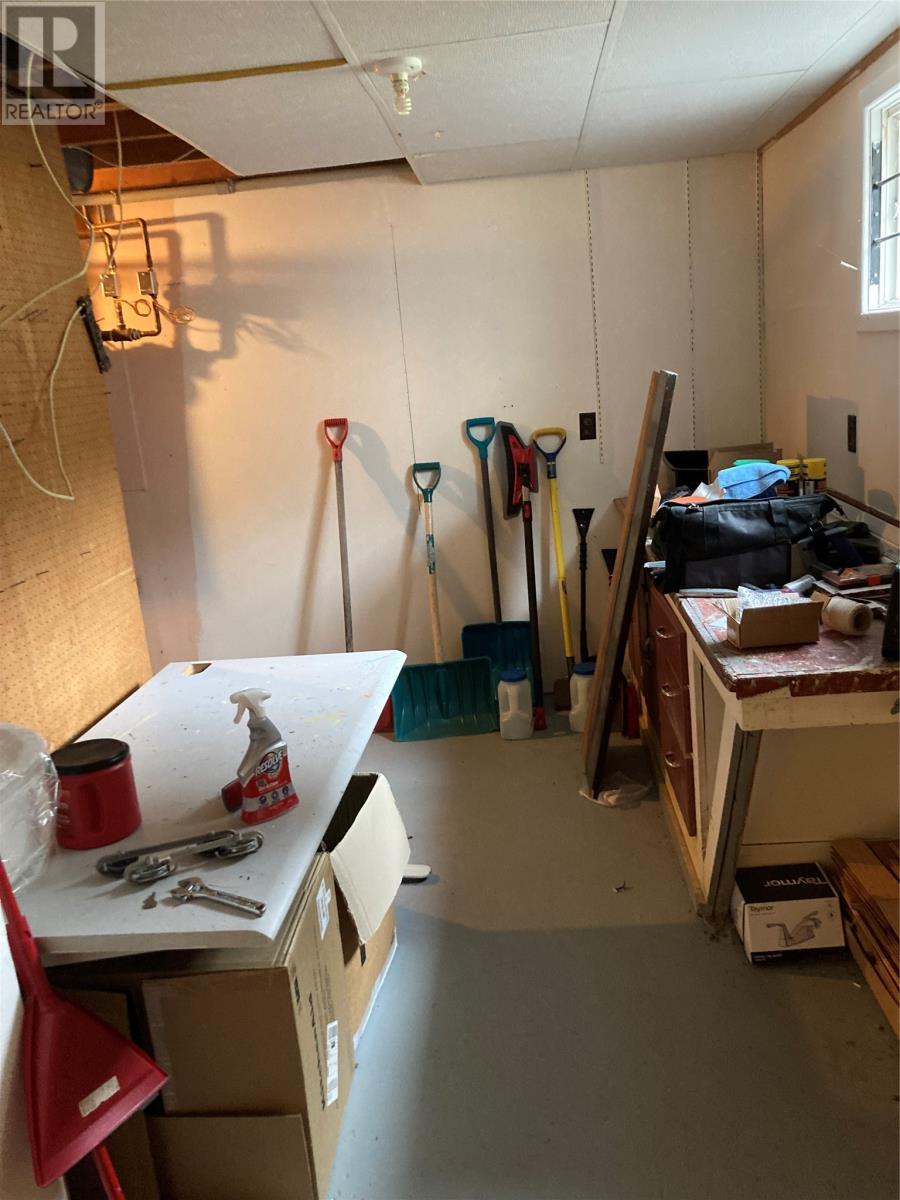
| Basement | Workshop | 13 X 10 | ||
| Basement | Family Room | 22 X 12'6 | ||
| Main Level | Bedroom | 11 X 9'6 | ||
| Main Level | Bedroom | 12 X 9 | ||
| Main Level | Bedroom | 12 X 10 | ||
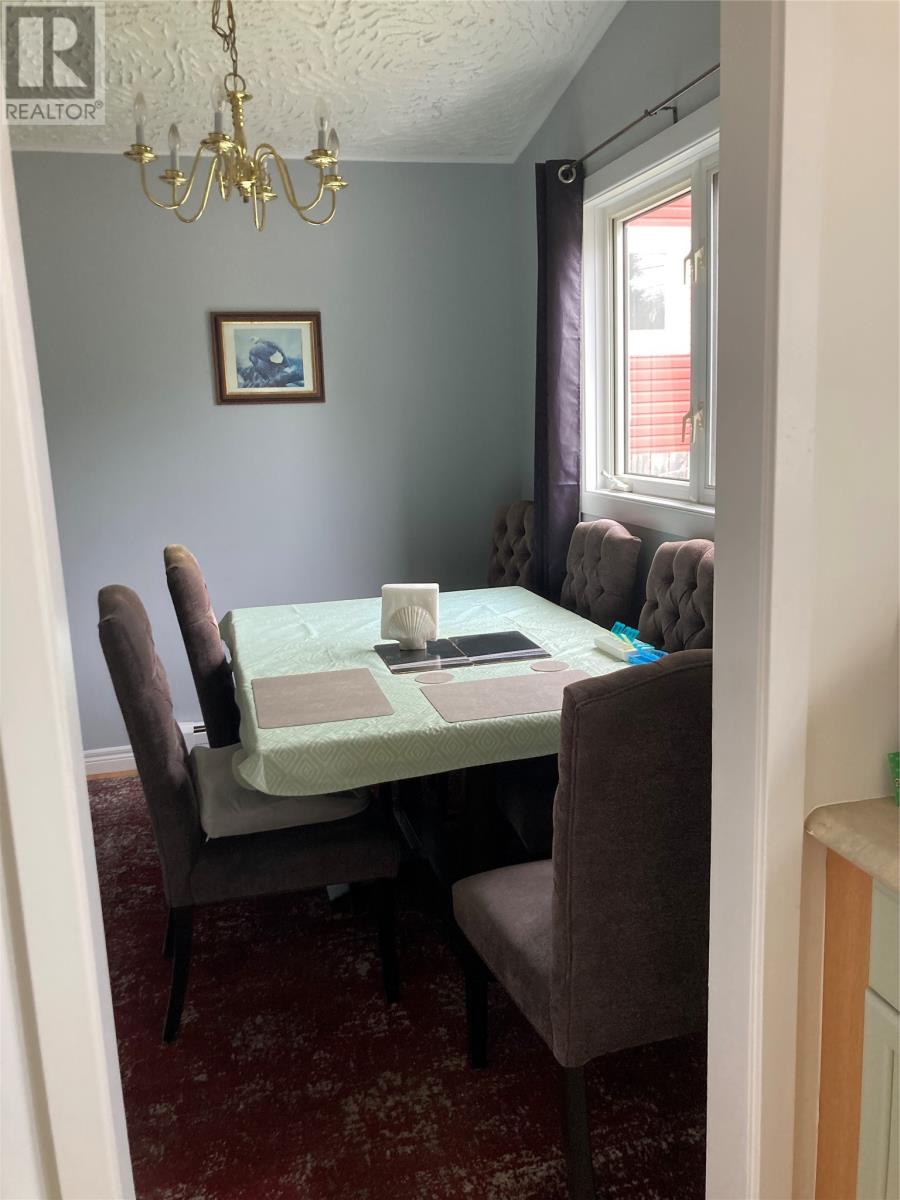
| Main Level | Dining Room | 10 X 8 | ||
| Main Level | Kitchen | 11 X 11 | ||
| Main Level | Living Room | 19 X 12 |
Contact Us
Contact us for more information

The trademarks REALTOR®, REALTORS®, and the REALTOR® logo are controlled by The Canadian Real Estate Association (CREA) and identify real estate professionals who are members of CREA. The trademarks MLS®, Multiple Listing Service® and the associated logos are owned by The Canadian Real Estate Association (CREA) and identify the quality of services provided by real estate professionals who are members of CREA. The trademark DDF® is owned by The Canadian Real Estate Association (CREA) and identifies CREA's Data Distribution Facility (DDF®)
August 01 2026 05:51:57
Newfoundland & Labrador Association of REALTORS®
Royal LePage Property Consultants Limited