
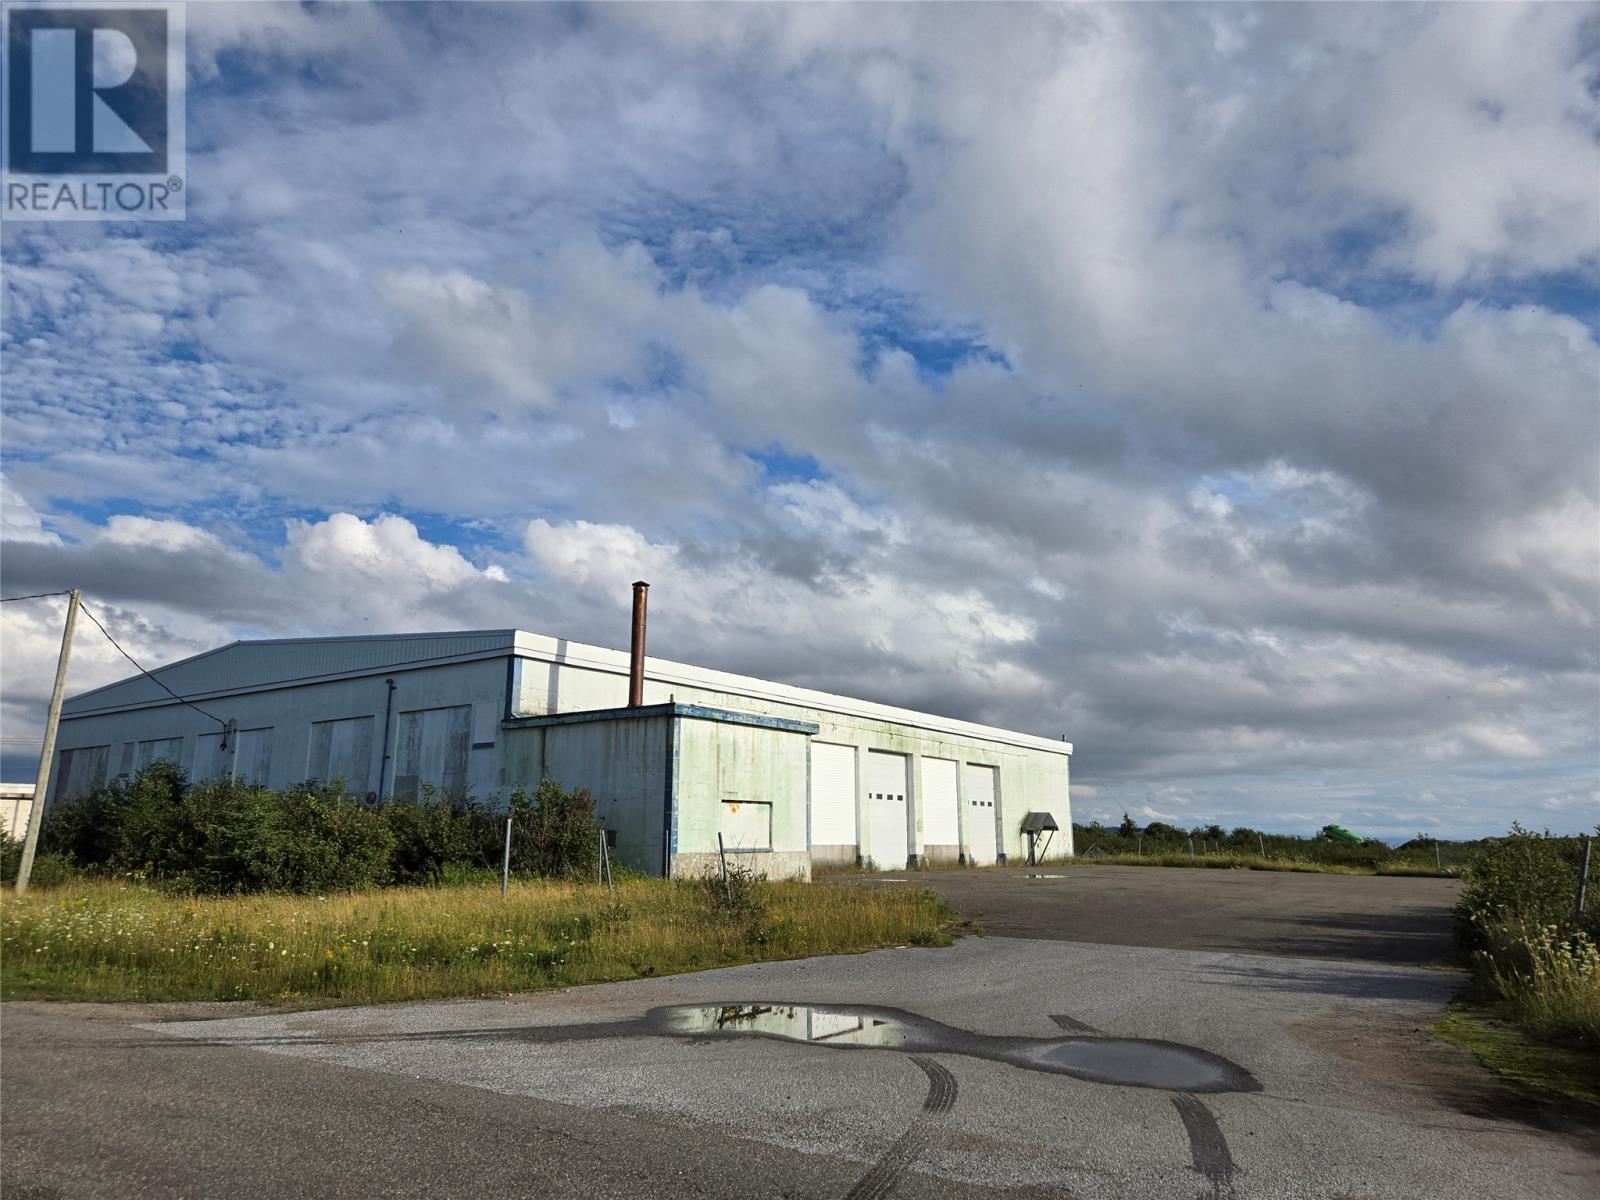
38 Utah Drive
Stephenville, Newfoundland & Labrador
This concrete 15,441 sq ft building with 18 ft garage doors, kitchen, 1/2 bathroom and storage rooms sits on 1.25 acres in Stephenville's industrial area. Close to Highway, runway and sea port makes this location ideal. There is paved parking lots on both sides of the building along with a large grassed area which could be used for lay down area, additional parking lot or future development. Call today for more information or to set up an appointment to view (id:63476)
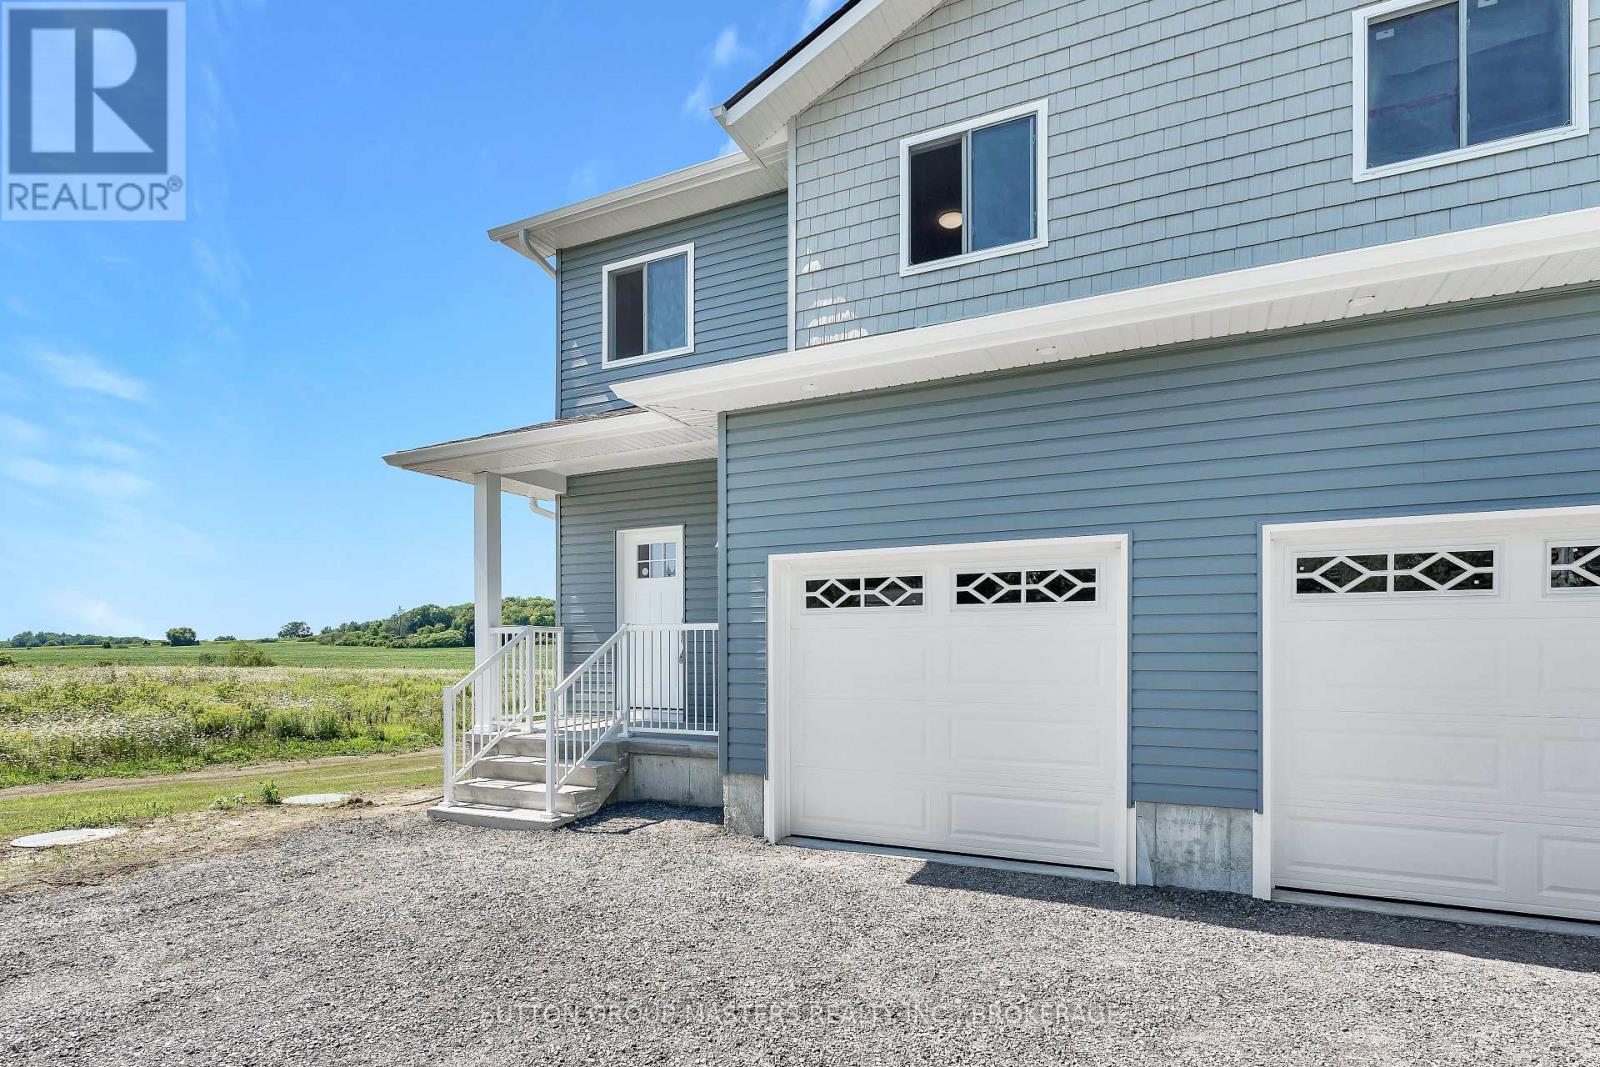
A - 108 Main Street
Front Of Leeds & Seeleys Bay, Ontario
Both sides for sale. This move-in-ready, newly constructed semi-detached home is located on Main St in Seeley's Bay, Ontario. It features a 3-bedroom, 2.5-bath layout spread over a 2-story floor plan plus a fully finished walkout basement. Main Floor: 9-foot ceilings, bright kitchen with ample cabinets/drawers, open-concept living/dining area, 2-piece powder room, and interior access to a 1-car garage. Second Floor: 3 large bedrooms, including a primary suite with a full ensuite and walk-in closet, an additional 4-piece main bathroom, and a dedicated laundry closet. Lower Level: Fully finished basement, 9-foot ceilings, and a grade-level walkout to the yard. Excellant value in this new home package. (id:63476)
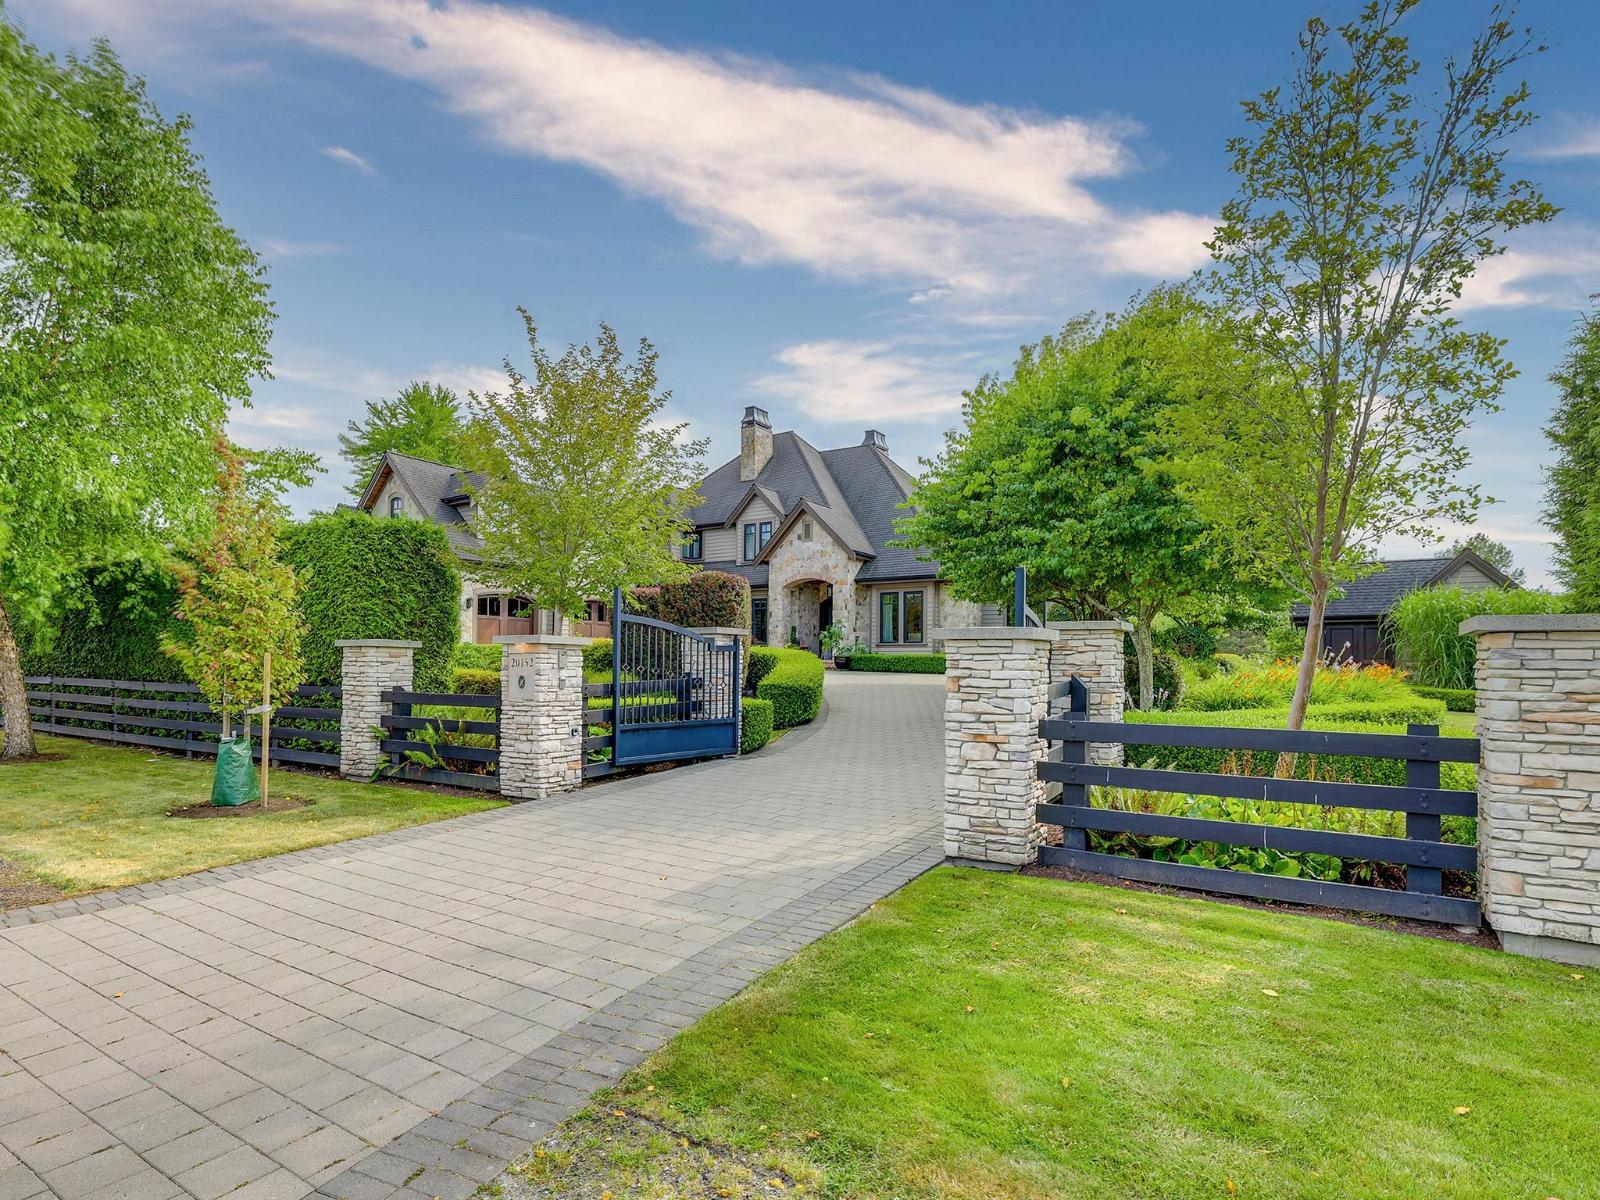
20152 2 Avenue
Langley, British Columbia
Experience refined estate living in prestigious High Point Estates. Custom built by renowned builder Glenn Jahaney, this exceptional 5-bedroom, 7-bathroom residence showcases timeless stone architecture, superior craftsmanship, and elegant finishes throughout. Perfectly positioned on a premium lot backing directly onto a tranquil park, the home enjoys a sun-filled south-facing backyard, offering outstanding privacy and beautiful outdoor living. A grand open-concept design features soaring ceilings, spacious principal rooms, a gourmet chef's kitchen, and luxurious bedroom suites, ideal for both everyday family living and entertaining. Located in one of South Surrey's most coveted estate communities, this remarkable home offers a rare combination of luxury, quality, privacy, and an exceptional lifestyle. (id:63476)
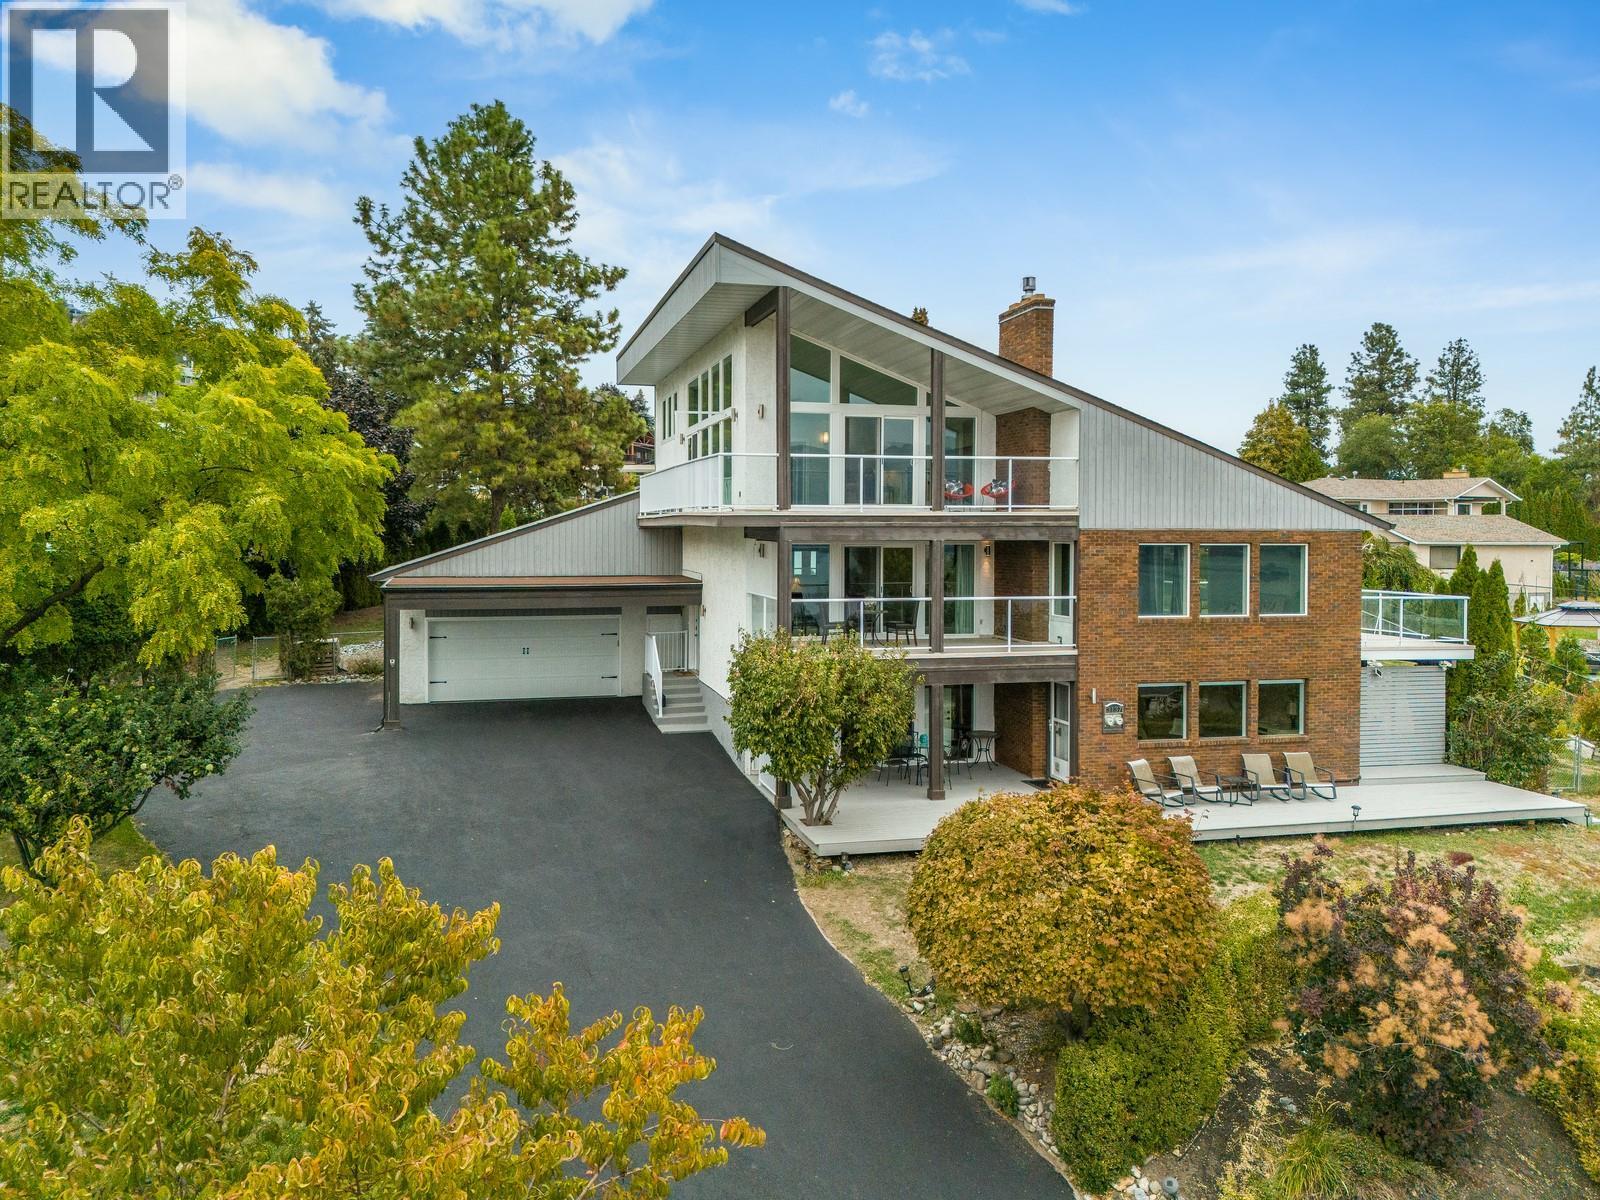
3137 Vector Drive
West Kelowna, British Columbia
SPECTACULAR OKANAGAN LAKE VIEWS, nearly half an acre, a 3-bedroom in-law suite + room for a pool — all tucked at the end of a quiet cul-de-sac in one of West Kelowna’s most loved neighbourhoods! Set in the heart of Lakeview Heights wine country, this nearly 4,600 sq. ft. home spans three levels with 6 bedrooms, extensive renovations + incredible flexibility for families, multi-generational living or added income. Inside, soaring vaulted ceilings, warm ash hardwood floors + expansive windows showcase the lake views and fill the home with natural light. At the heart of it all, the chef’s kitchen features custom cabinetry, granite countertops + an oversized island designed for gathering, with an easy flow onto the deck for effortless indoor-outdoor living. And the outdoor space is a huge part of what makes this property special. Three expansive decks with sleek glass railings capture sweeping views of Okanagan Lake from multiple vantage points, while the private 0.46-acre lot is framed by mature cedars, fruit trees + gardens. There’s already a hot tub to enjoy, plus plenty of room to create the pool + backyard retreat you’ve been dreaming of. Upstairs, the unique loft creates its own private escape with a bedroom, powder room, lounge area + wrap-around balcony overlooking the lake. Downstairs, the fully self-contained 3-bedroom in-law suite has its own kitchen, laundry, furnace + hot water tank — offering fantastic separation for extended family, guests or income potential. All of this just minutes from Okanagan Lake, beaches, award-winning wineries + some of West Kelowna’s favourite restaurants. Big views, a big lot, incredible flexibility + a location that puts you right in the heart of the Okanagan lifestyle — 3137 Vector Drive is anything but ordinary! (id:63476)
510 Whispering Greens Avenue
Vulcan, Alberta
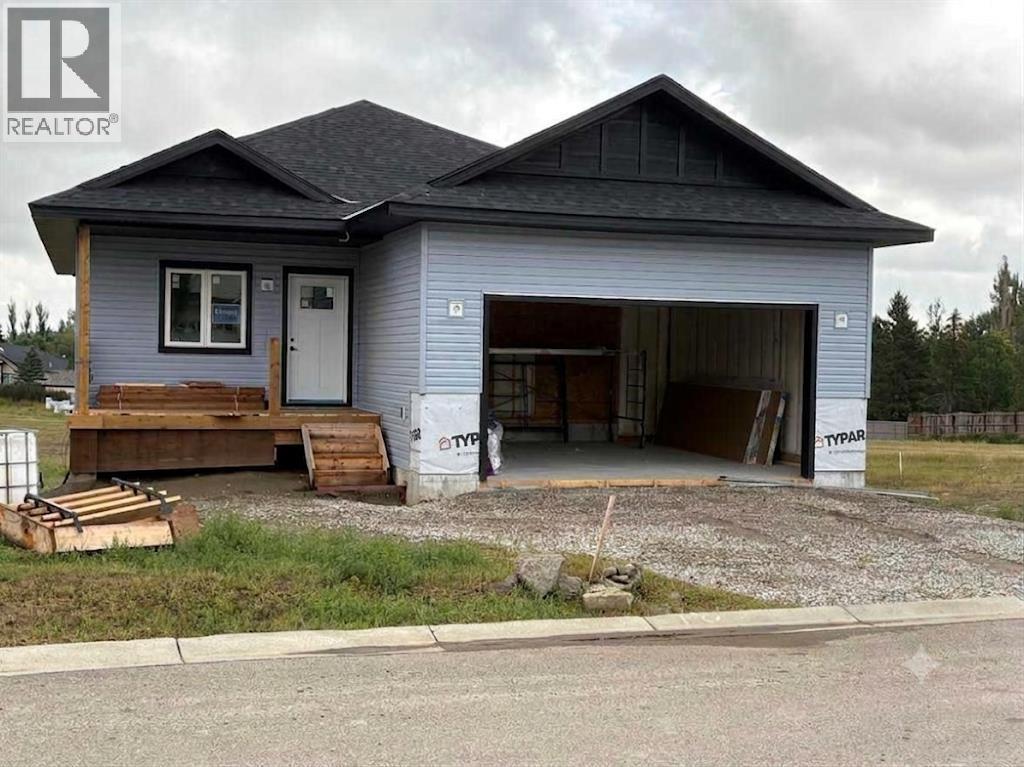
"Downsize comfortably without compromise", . 1760 sq ft of brand new home by Pristine Homes Ltd. , awesome, totally developed, walkout bungalow , located in Whispering Willows - NO HOA - .,gorgeous maple shaker kitchen c/w pantry and island with magnificant quartz countertop c/w overhang, stainless steel appliances, main floor laundry, electric fireplace , french door off the family room with access to the deck, , free standing tub and large separate shower in master's generous ensuite. covered deck at front, 50 ft by 110 ft sloping lot allows for walkout basement that is fully developed with two bedrooms, family room and 4 piece bath, 440 sq ft double attached garage that is insulated , boarded and rough taped, Vulcan has all the amenities incl a hospital, k-grade 12 schools, October 15 possession possible, Call today for your personal tour, (id:63476)
Rge Rd 61
Rural Grande Prairie No. 1, Alberta
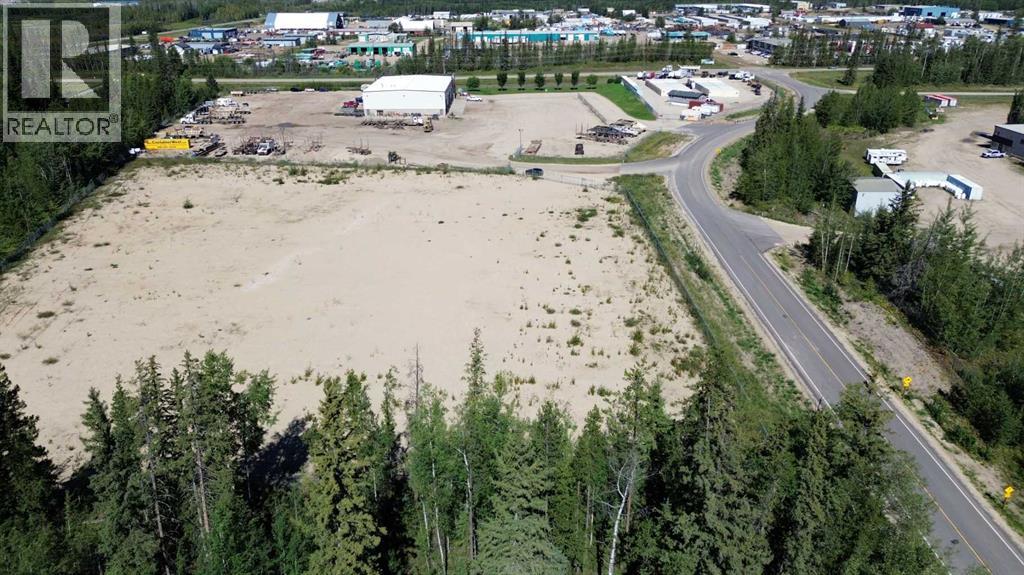
3.93 acres FENCED AND GRAVELLED RM2 Industrial land, ON PAVEMENT fully serviced with city water and sewer, power, gas, and Telus fiber optic internet, ideally suited for industrial, oilfield, and forestry service companies operating in Northern Alberta. Strategically located on the south end of Grande Prairie along Secondary Highway 668 and just 2 miles from Highway 40, this site offers efficient access to the Montney Formation and Alberta Deep Basin, including the active Kakwa, Gold Creek, and Karr areas. Priced competitively at $300,000 per acre AND ALREADY FENCED AND GRAVELLED($75,000/ ACRE VALUE), the property provides a cost-effective opportunity to establish or expand operations close to key resource activity while benefiting from full city services with no requirement for wells or septic systems. High-speed fiber optic connectivity supports modern industrial operations, remote monitoring, and data-intensive applications. This location secures a long-term position in South Grande Prairie’s established and growing industrial corridor serving oil and gas, forestry, and future technology-driven services. NEED SOMETHING LARGER OR HWY FRONTAGE? UP TO 22 ACRES AVAILABLE JUST DOWN THE ROAD! (id:63476)
Lot S-2 Miner Meadow Road
Sunken Lake, Nova Scotia
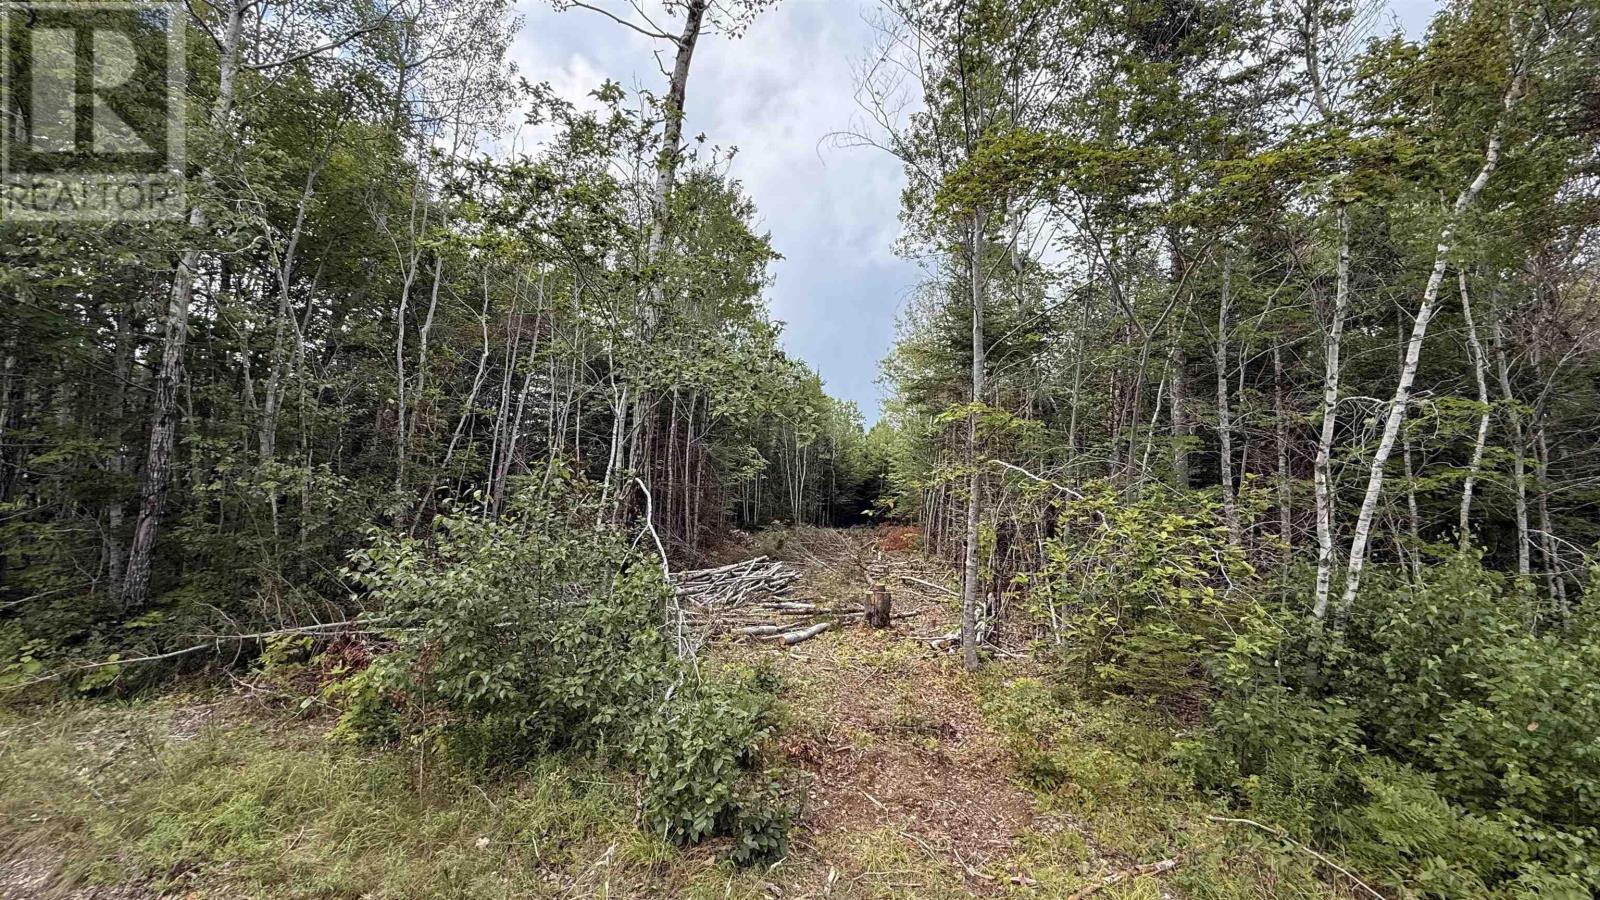
Here is a fantastic opportunity to build your dream home on Miner Meadow Road in peaceful Sunken Lake. Spanning 7.13 acres, featuring a cleared access path and mature trees, this generous lot offers total privacy and a ready site to start planning. This beautifully treed lot offers ultimate privacy surrounded by mature woods, complete with an already cleared access path into the property to kickstart your build. You can enjoy the quiet, natural beauty of Kings County while staying just a short, convenient drive away from all the amenities, shops, and restaurants in nearby Wolfville and New Minas. (id:63476)
225 14 Avenue N
Cranbrook, British Columbia
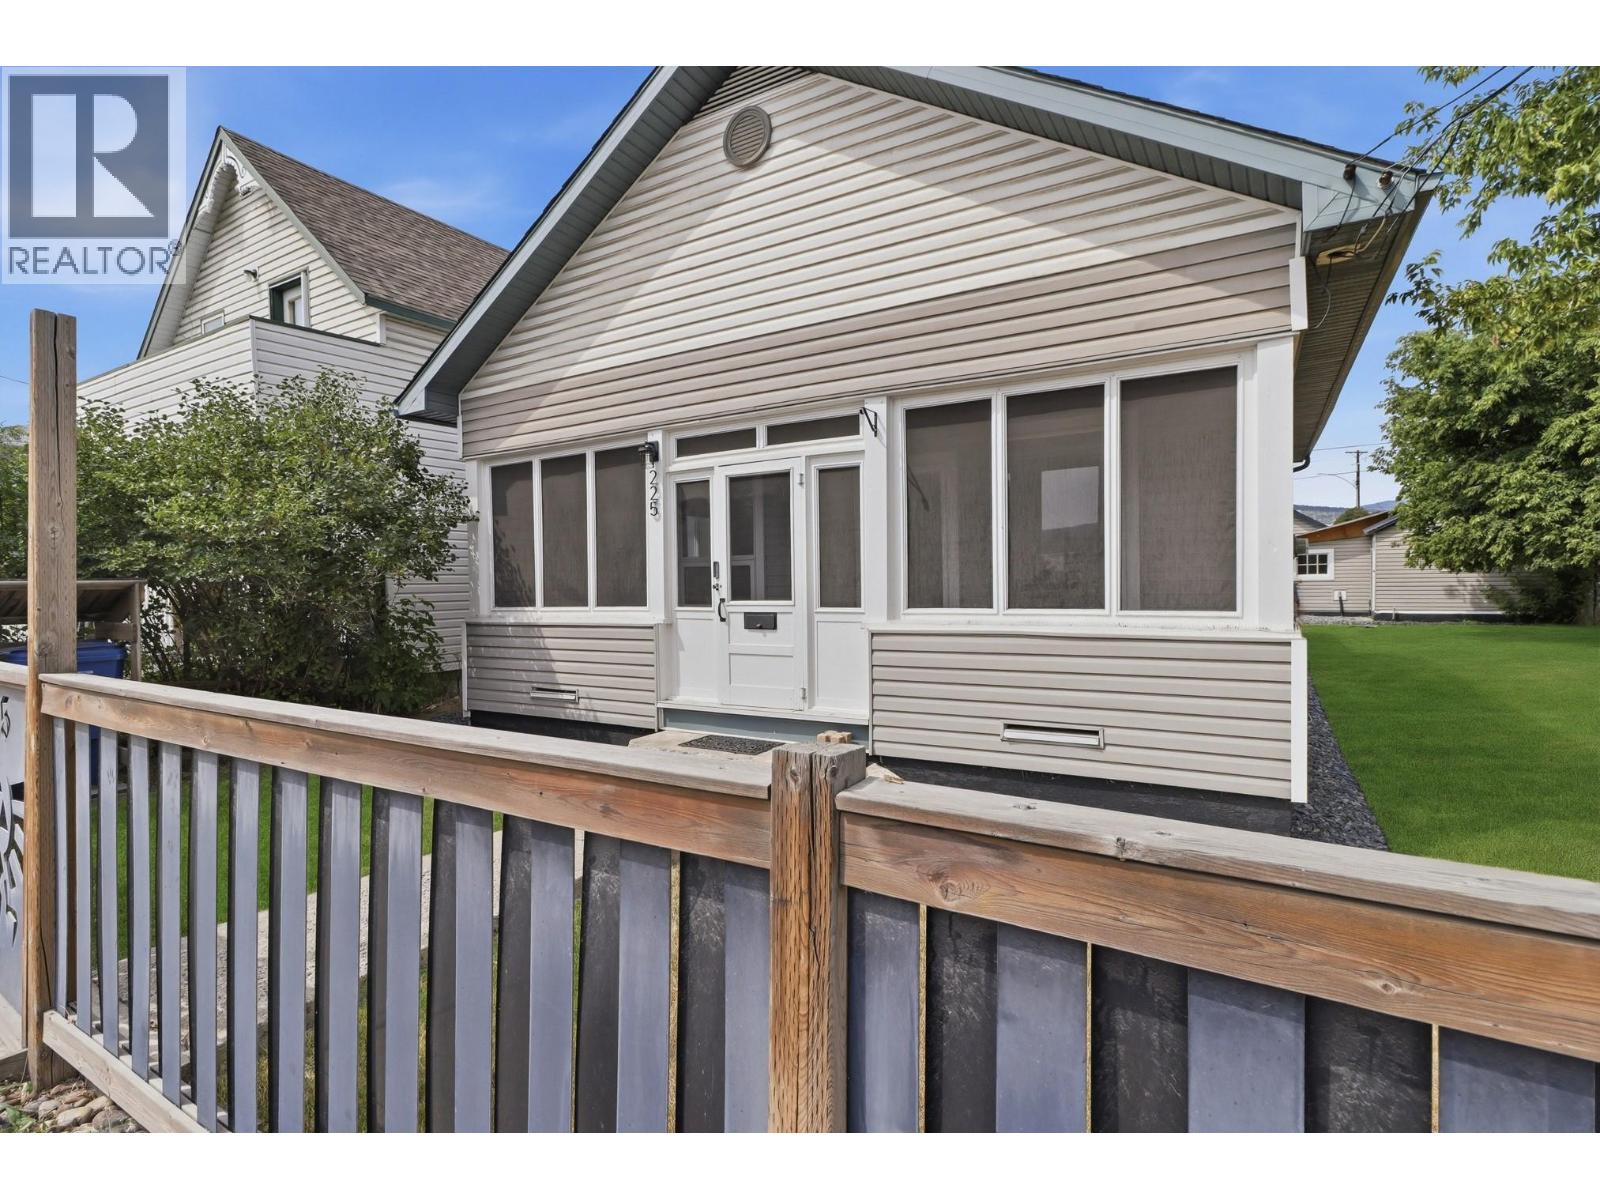
CHECK OUT OUR 24/7 VIRTUAL OPEN HOUSE! Welcome to this beautifully maintained heritage-style bungalow, offering the perfect blend of character, comfort, and modern updates. Ideal for first-time buyers, downsizers, or anyone seeking convenient one-level living, this home has been thoughtfully cared for and is move-in ready. The main floor features two spacious bedrooms, a full bathroom, a bright living room, a bright white kitchen, and the convenience of main-floor laundry. The enclosed front porch is the perfect spot to enjoy your morning coffee or unwind on warm summer evenings. Downstairs, the full basement provides abundant storage space and room for hobbies or future development. Outside, the fenced backyard is perfect for children and pets, while the oversized single detached garage with workshop offers plenty of room for parking, projects, and extra storage. Located in a highly walkable neighbourhood, you'll enjoy easy access to public transit, schools, the library, parks, shopping, and other everyday amenities. This is a home you'll appreciate for years to come, combining timeless charm with exceptional convenience. (id:63476)
22164 79 Avenue
Langley, British Columbia
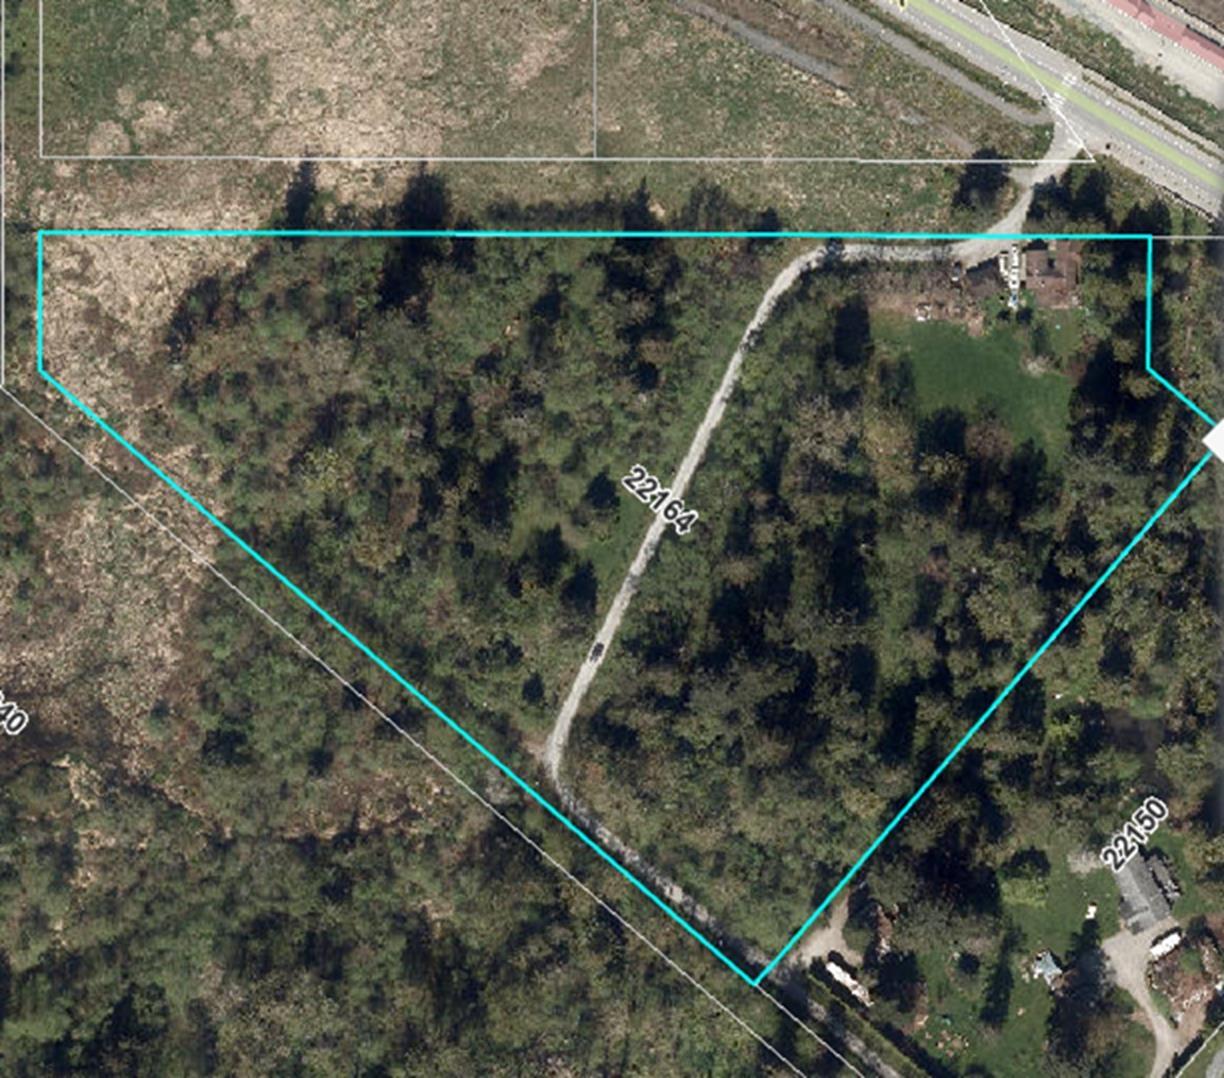
Rare 9.46-acre University District acreage in Langley with massive future potential, located just one minute from Trinity Western University & minutes from growing Willoughby. Outstanding connectivity with direct access to Hwy 1, Glover Rd, & 216th St. Includes a liveable/rentable home on site with a detached shop. Currently in the ALR, the property features unique zoning aligned with the Rural Community Plan's vision for a dynamic community. This designation permits residential & commercial uses (subject to ALC approval) to serve the expanding academic and residential population. Hold or build a strategic legacy project with strong current usability and exceptional upside. Buyer to perform due diligence with municipality. Contact for info package. Do not walk property without appointment. (id:63476)
3895 Loop Road
Dysart Et Al, Ontario
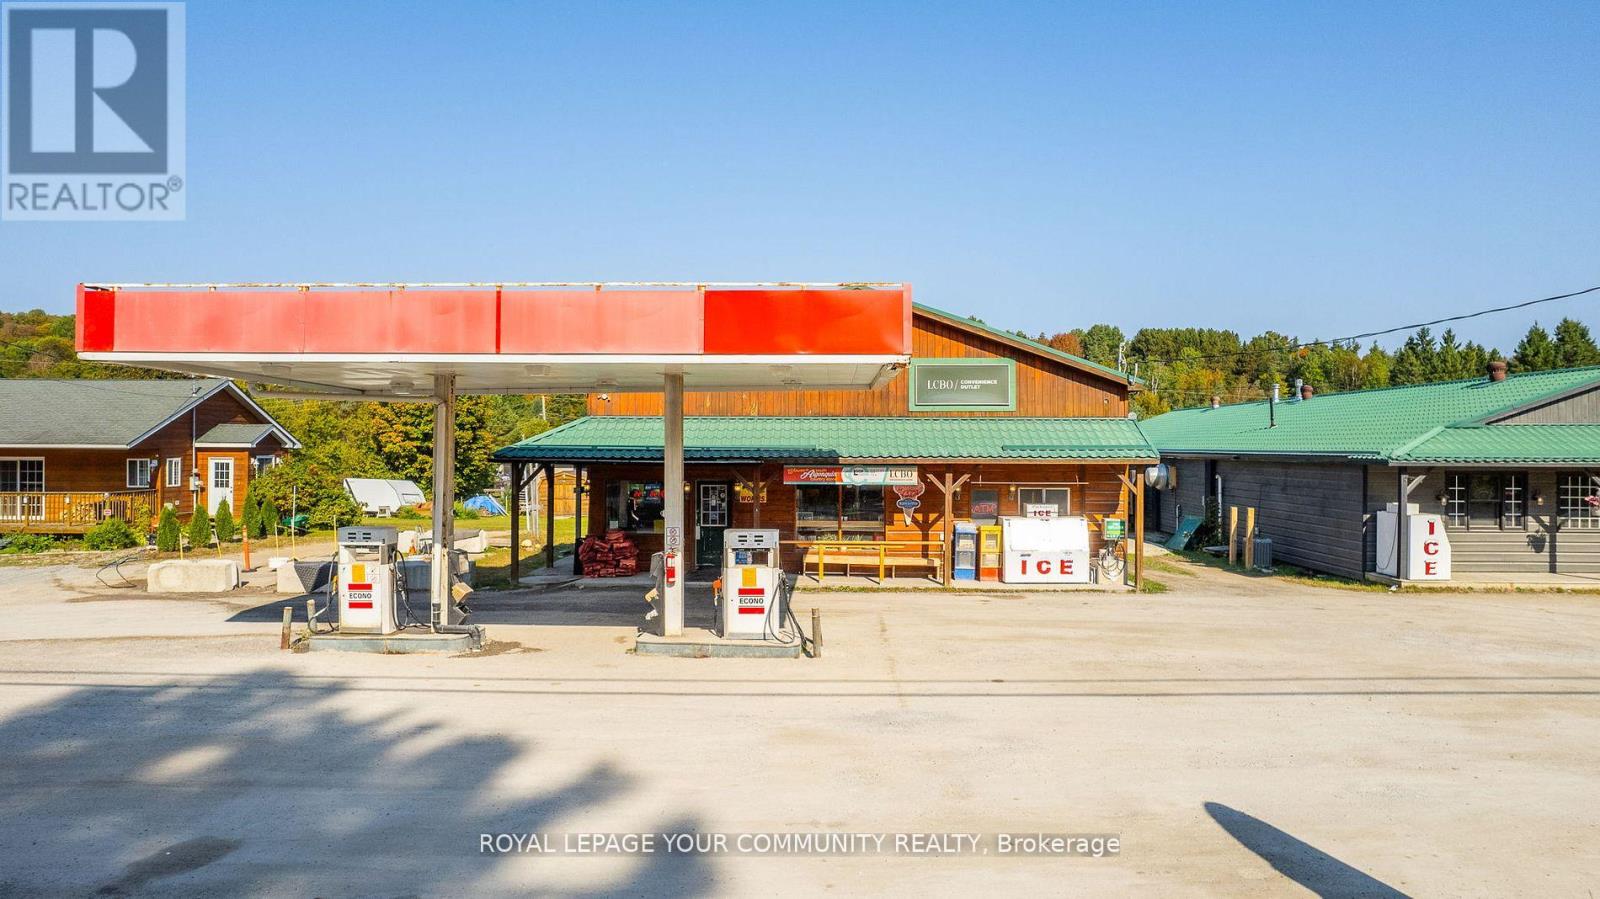
An Exceptional Turnkey Opportunity Awaits in the Heart of Cottage Country. Introducing the Harcourt General Store, a true "one-stop shop" feat. a gas station, propane sales, convenience store & an adjacent residential property offering an outstanding business venture. Ideal for a family-run operation, this highly profitable establishment includes a retail area with LCBO, spirits, and beer (LCBO licensed), lottery sales, convenience items, cigarettes, premium coffee (De Mello), ice cream, sandwiches, restroom facilities & office space all situated on 0.8 acres of land. The gas station boasts high fuel volume, double-wall fiberglass underground fuel tanks, and cutting-edge dispensing equipment. Also included is a beautifully renovated two-bedroom bungalow with a finished basement, making it perfect for a live-work arrangement. Located in the heart of Harcourt and next to a popular snowmobile trail, this property benefits from steady traffic, presenting an ideal investment opportunity. (id:63476)
The Agency
51 Whitworth Terrace
Hamilton, Ontario
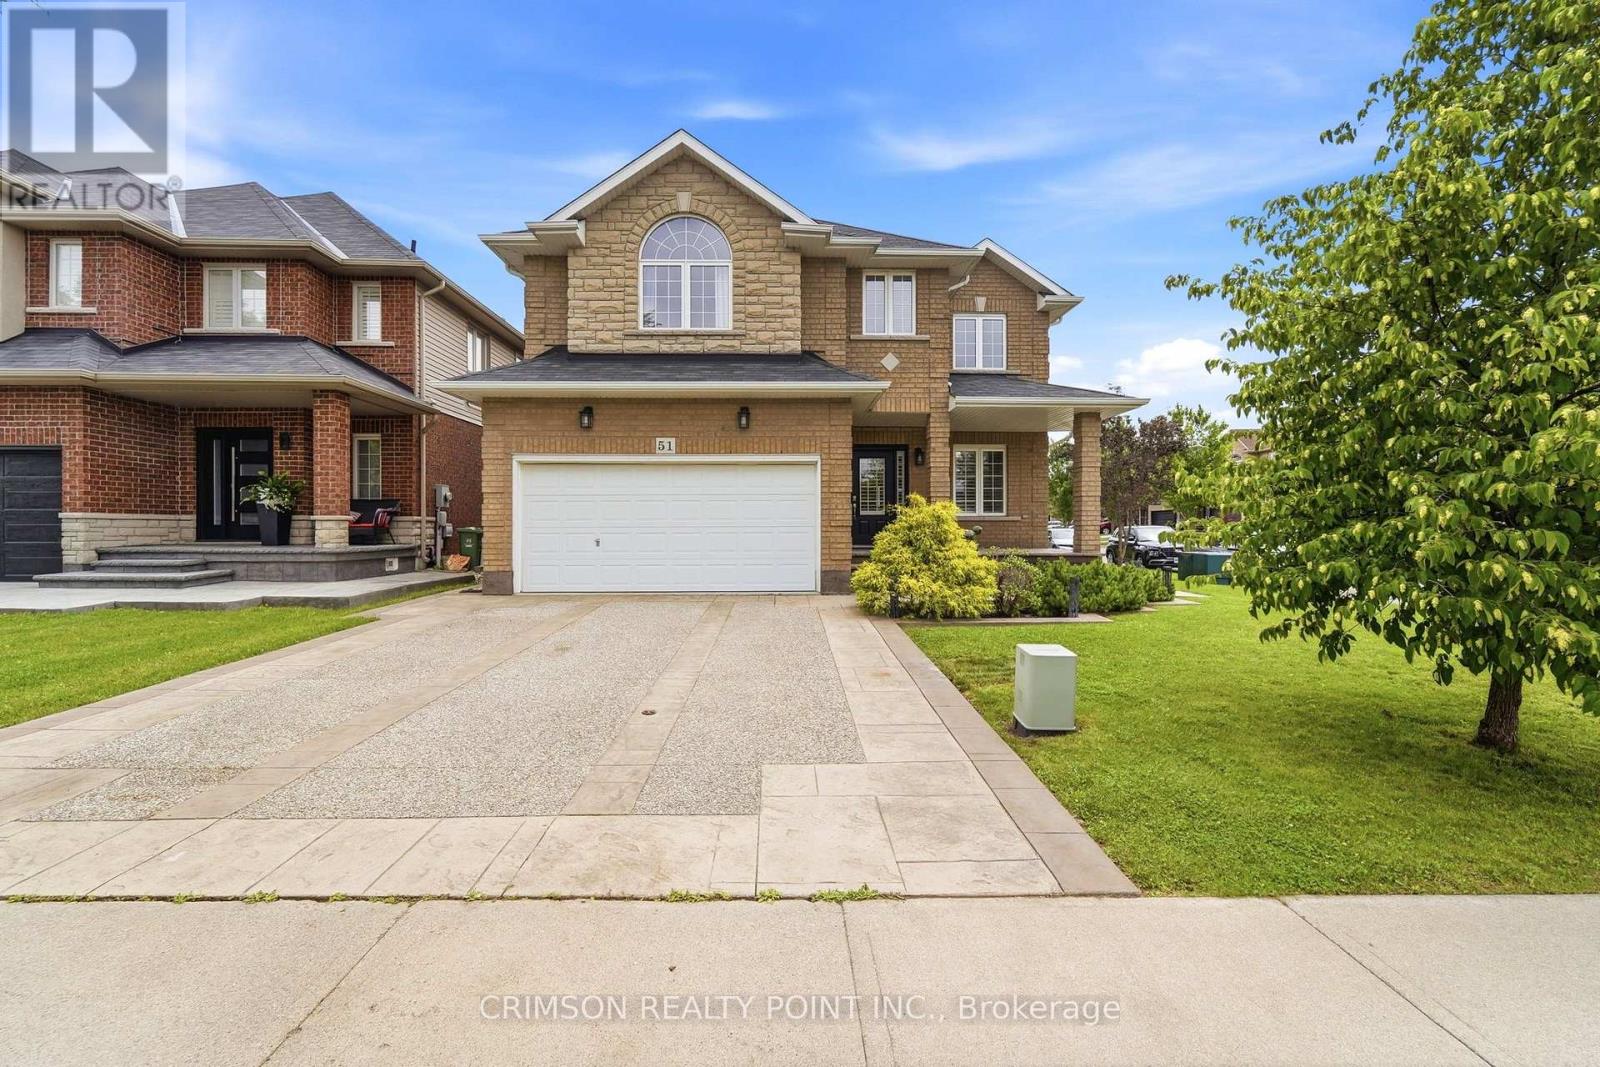
Welcome to this beautifully maintained full brick home situated on a premium lot in the highly sought-after **Summit Park** neighbourhood. Offering over three levels of functional living space, this home features 4 spacious bedrooms on the second floor, plus an additional bedroom in the finished basement-perfect for extended family, guests, or a home office. The main level offers a bright and inviting family room, a convenient main floor laundry room, and a layout designed for comfortable everyday living and entertaining. The finished basement boasts a large recreation room, a wet bar with sink, and a storage room with the potential to be converted into an additional full bathroom, adding even more value and flexibility. Step outside to enjoy the stamped concrete driveway and backyard, creating an attractive, low-maintenance outdoor space ideal for relaxing or entertaining. Ideally located in the desirable Summit Park neighbourhood, you'll be just minutes from major highways, excellent schools, parks, shopping, restaurants, and all essential amenities. As an added bonus, all furniture is negotiable and may be included with the purchase, making this a truly move-in-ready opportunity. (id:63476)
7011 Dickenson Road E
Hamilton, Ontario
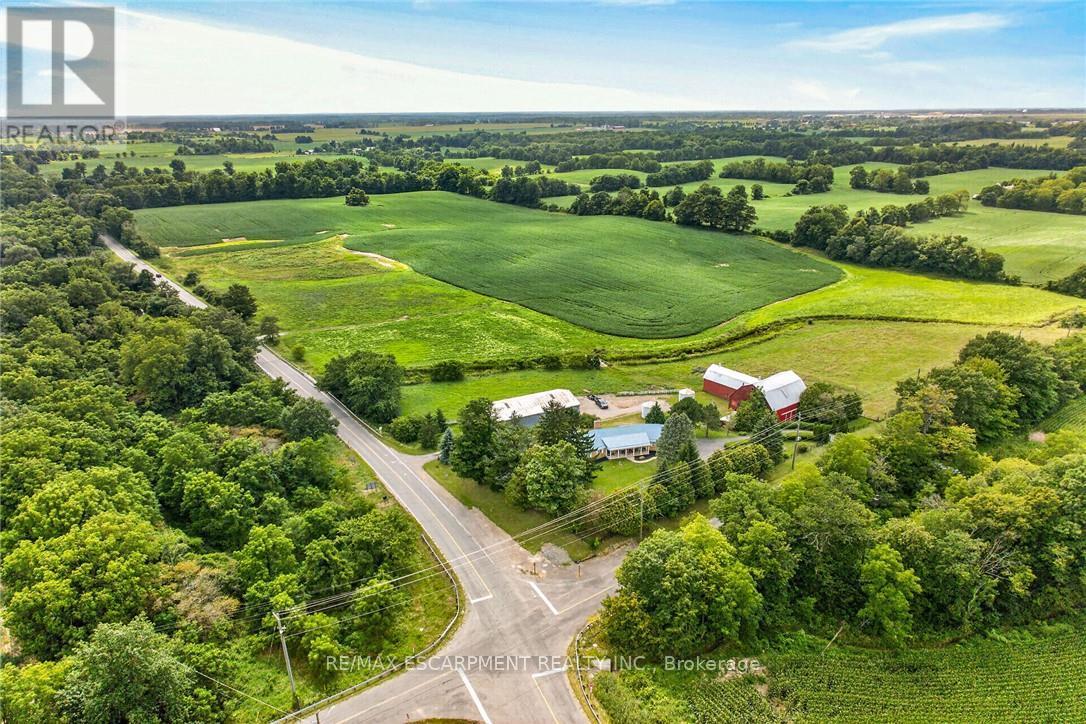
Envision life "Down on the Farm" here at 7011 Dickenson Road located in the heart of Glanbrook - a desired area mins south of Hamilton's amenities - central to Stoney Creek, Binbrook, Mt. Hope & Caledonia. Immaculate1994 custom built, original owner, brick bungalow graces this 47ac farm property - positioned majestically on elevated, landscaped lot incs 2 road frontages enjoying rolling farm fields & forest views - introducing 1928sf of well designed interior, 2122sf basement & 720sf attached double garage Classic wrought iron fence w/gated entry sets an estate-like tone for paved driveway leading to surreal setting greeted by an inviting covered porch w/front door entry to stunning living room boasting vaulted, beamed ceilings & hardwood flooring carrying through to adjacent formal dining room. Spacious kitchen sporting ample oak cabinetry, generous countertops & bright dinette incs walk-out to newly constructed to 456sf composite rear deck - incredible venue to savor country scapes. Lavish primary bedroom highlights 3 bedroom east-wing ftrs 4pc jacuzzi ensuite & walk-in closet + 4pc main bath - completed w/3pc bath & MF laundry room incs garage access. Unspoiled basement offers unlimited potential to expand future living space - houses n/g furnace/AC-2015, HRV & 100 amp hydro. Extras-metal life time roof-2024, vinyl windows, camera/security, municipal water, septic, & hi-speed internet. Multi-purpose 40x80 metal clad building ensures a rare addition for serious tradespeople, hobbyists, car buffs or storage income - comes w/equipment sized doors & aggregate/earth flooring. Quaint post & beam "Red Barn" is situated perfectly on this fairy tale canvas providing an ideal venue for a livestock option of your choice - from horse, beef to sheep or goats - this solid barn w/full loft can accommodate. Over 30 acres of workable land produces sufficient livestock feed making this a viable hobby farm - and - keeps property taxes low. Experience "Home on the Range" - in (id:63476)