
3137 Vector Drive West Kelowna, British Columbia V1Z 3B1

$1,549,900
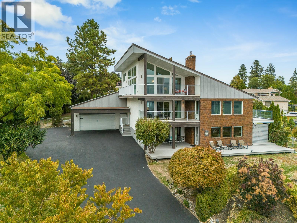
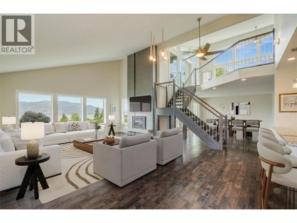
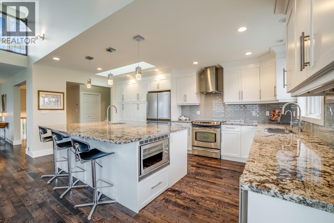
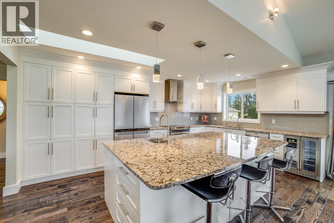
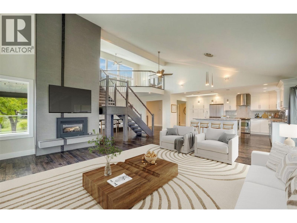
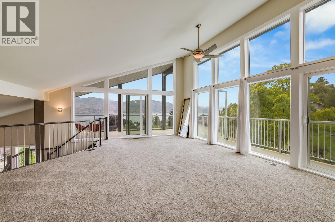
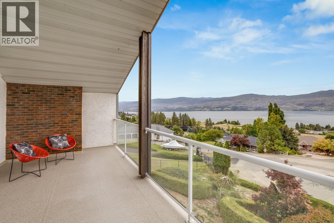
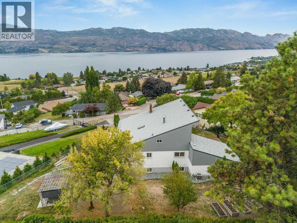
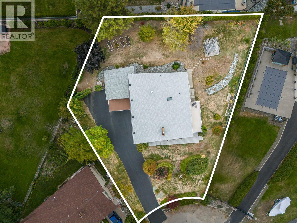
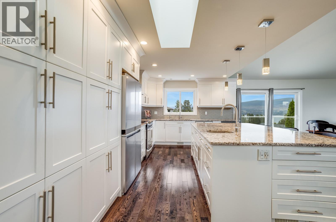
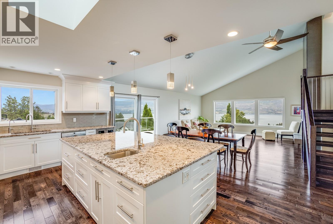
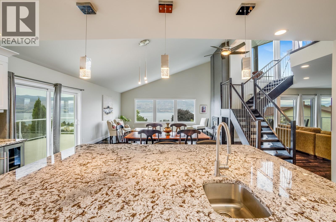
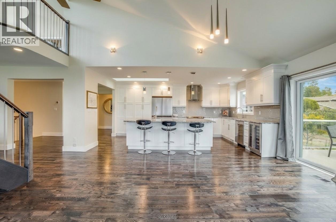
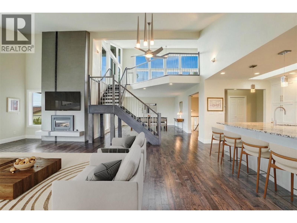
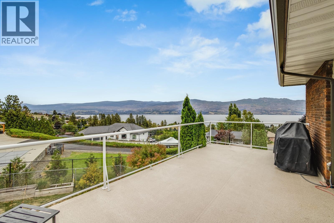
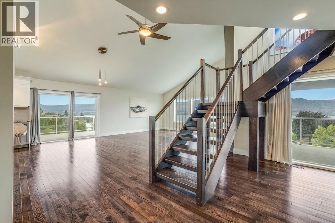
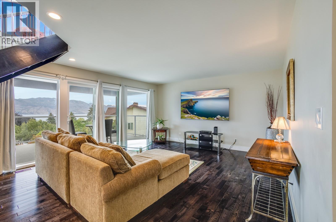
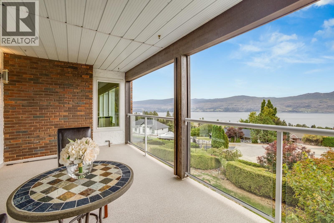
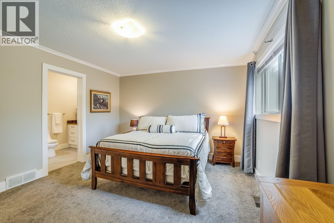
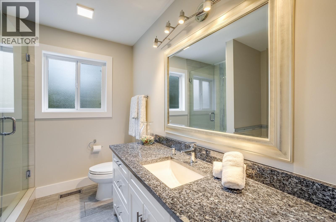
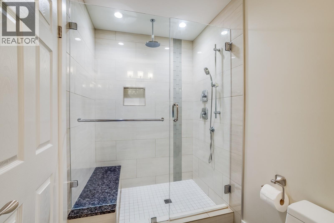
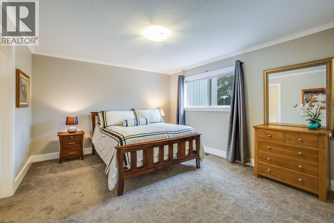
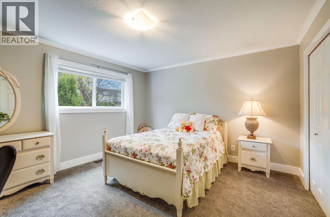
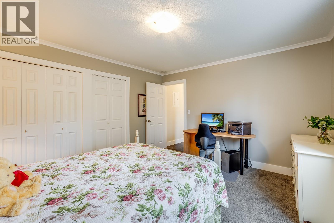
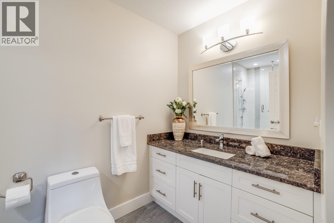
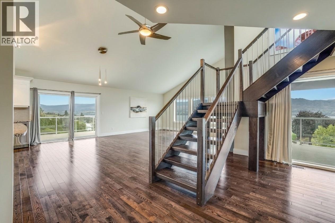
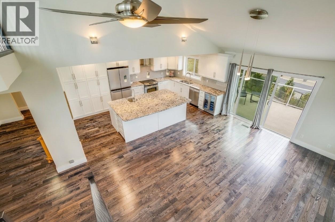
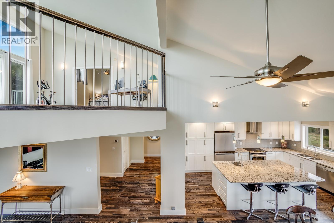
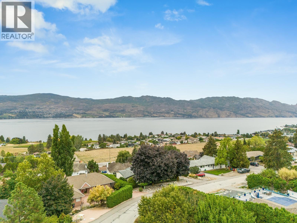
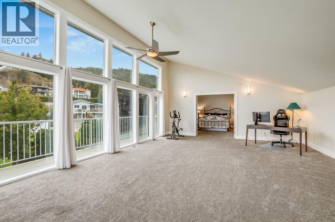
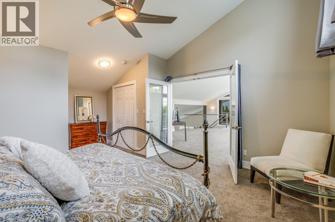
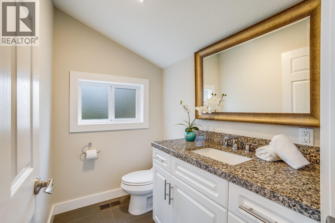
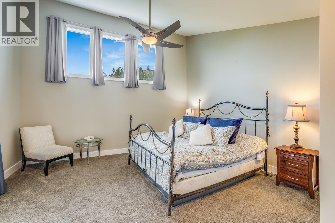
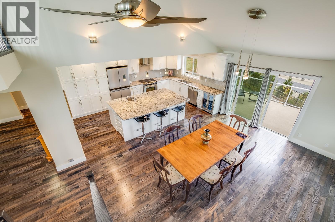
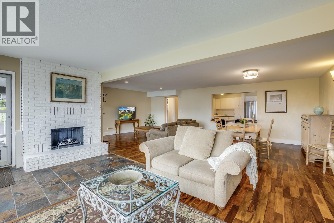
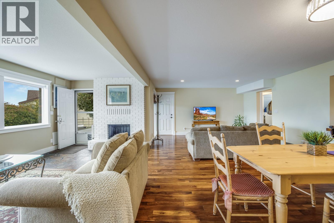
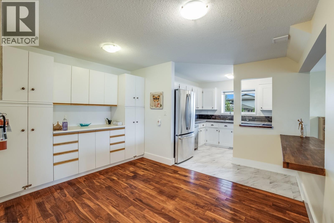
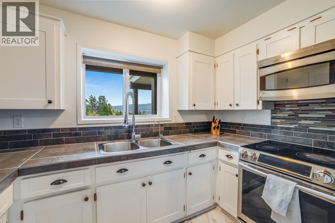
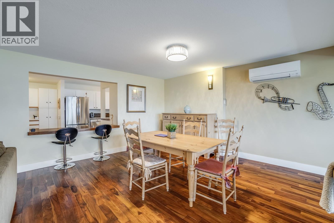
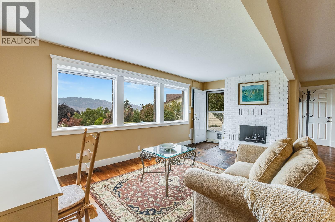
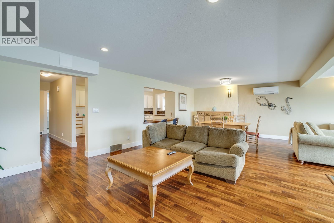
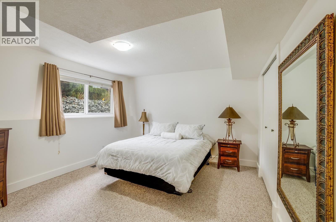
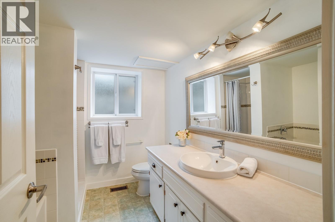
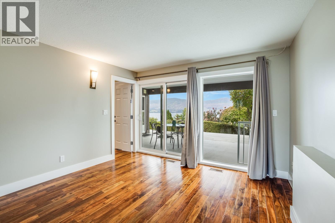
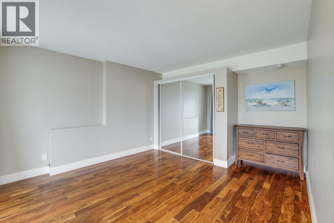
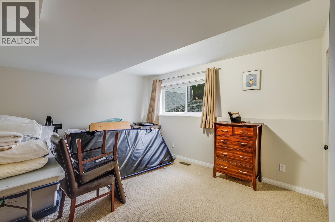
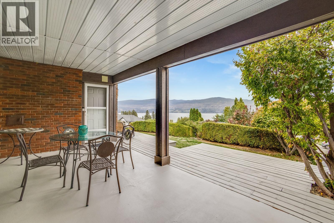
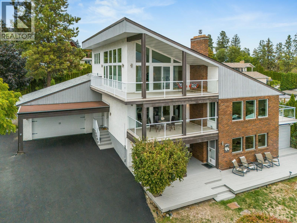
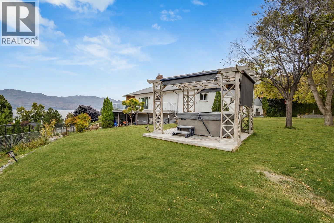
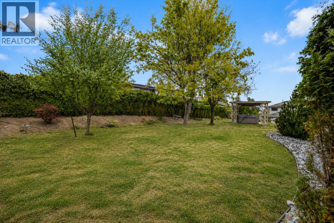
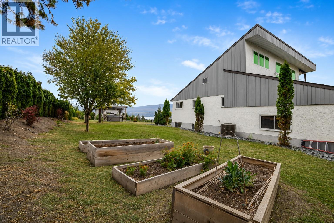
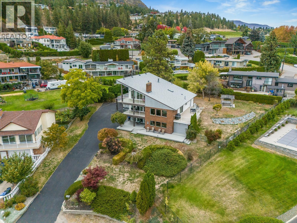
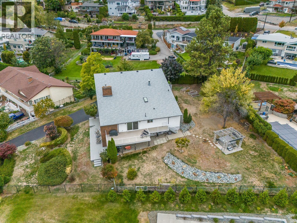
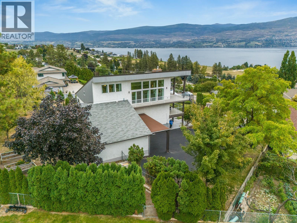
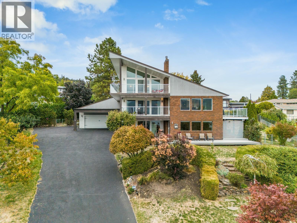
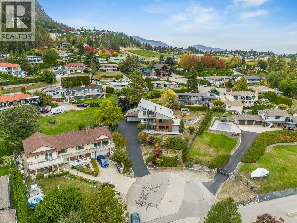
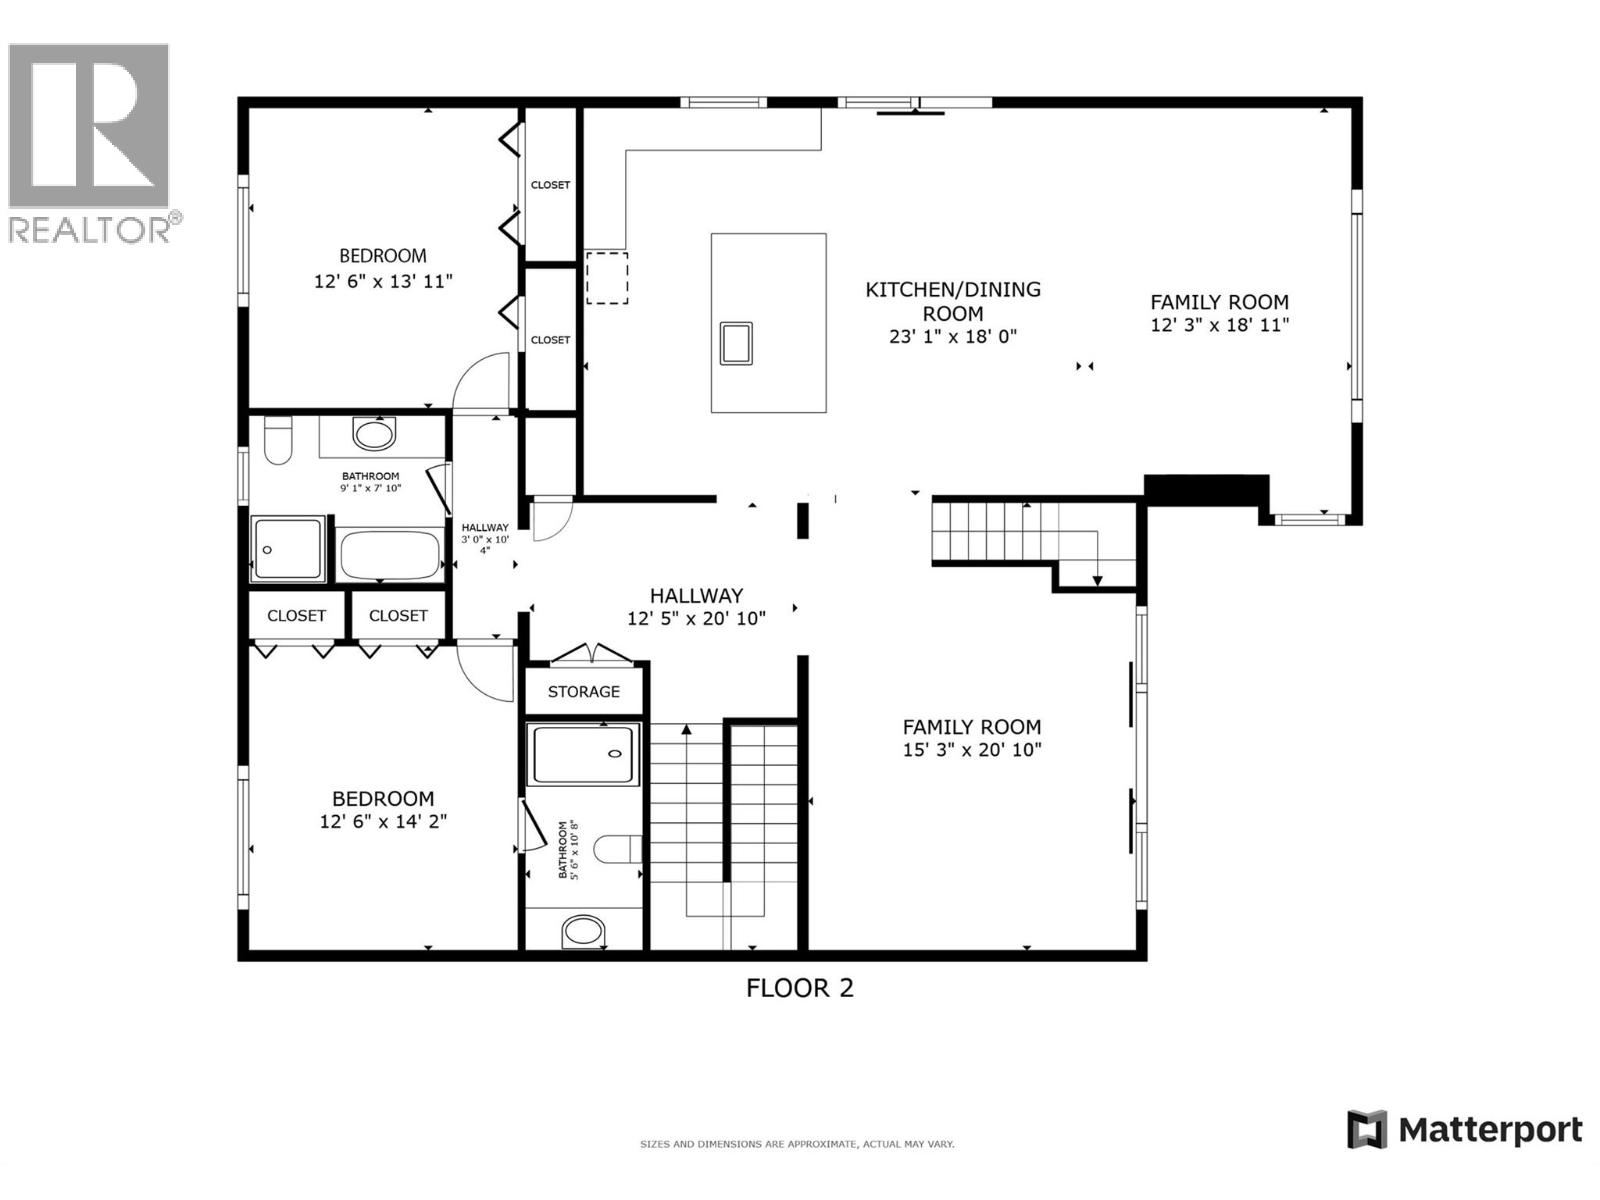
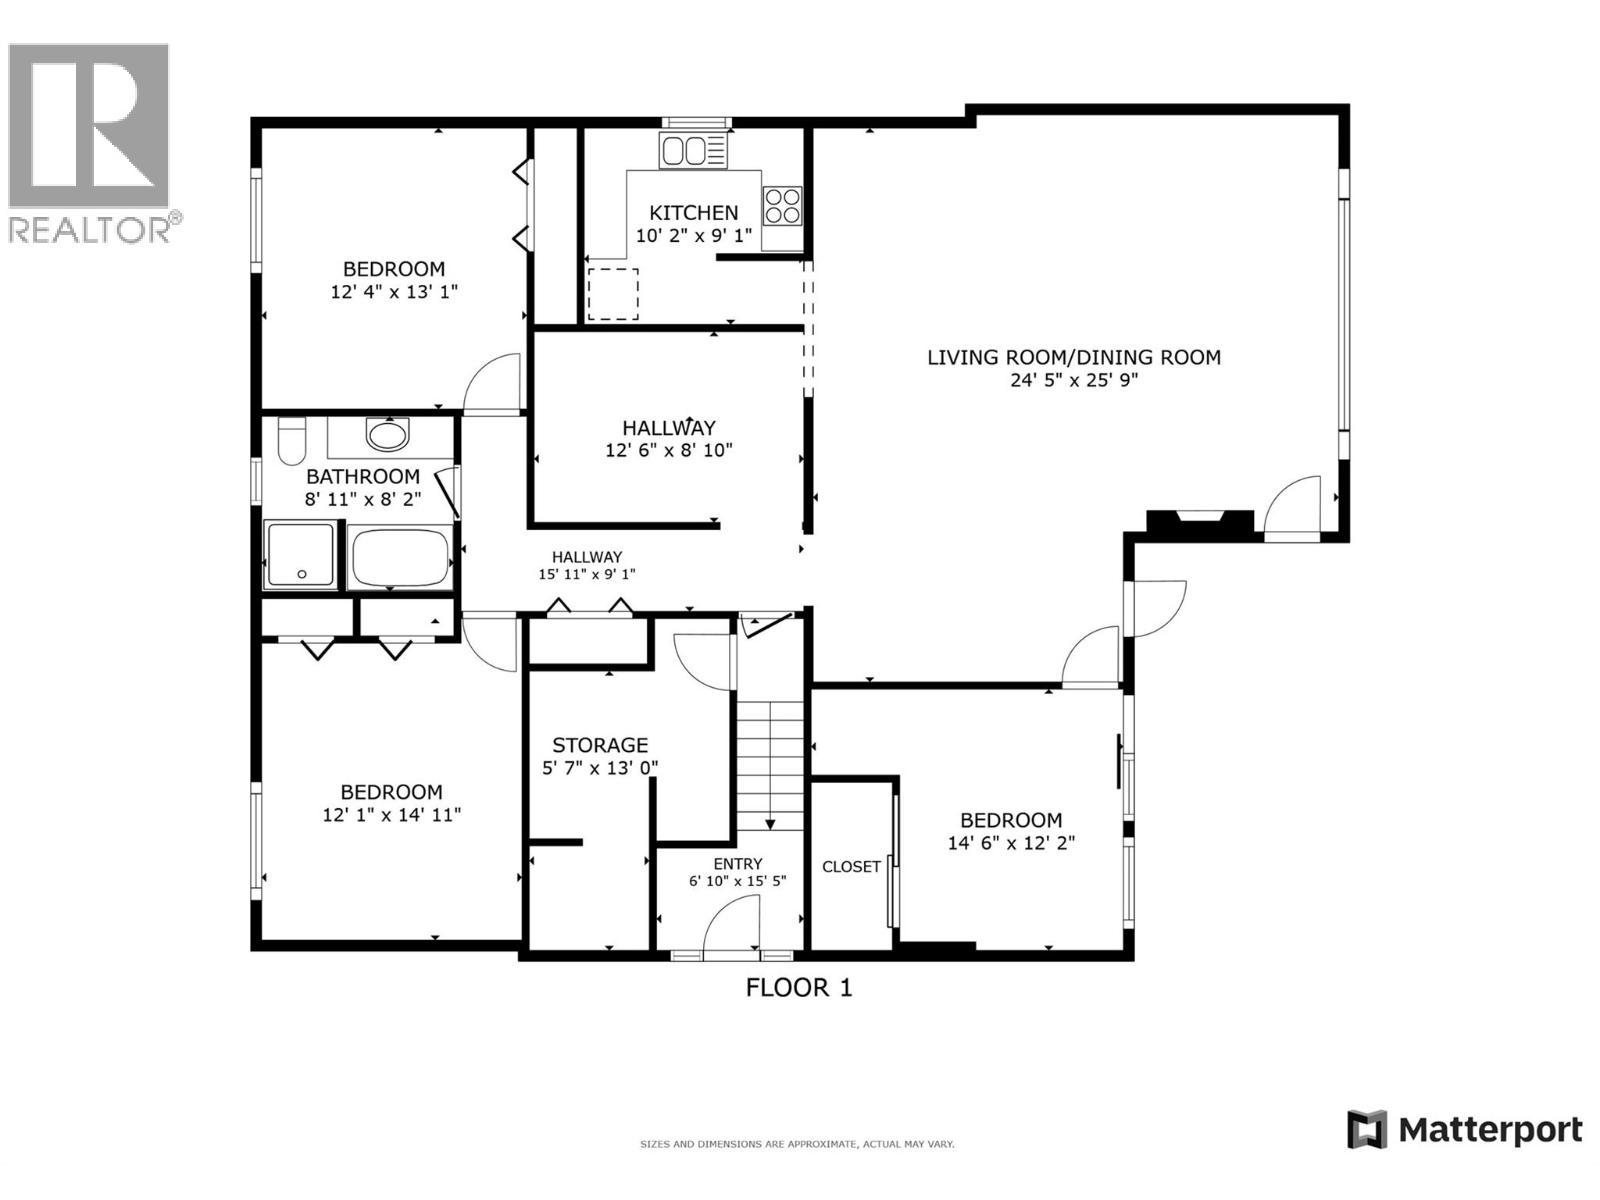
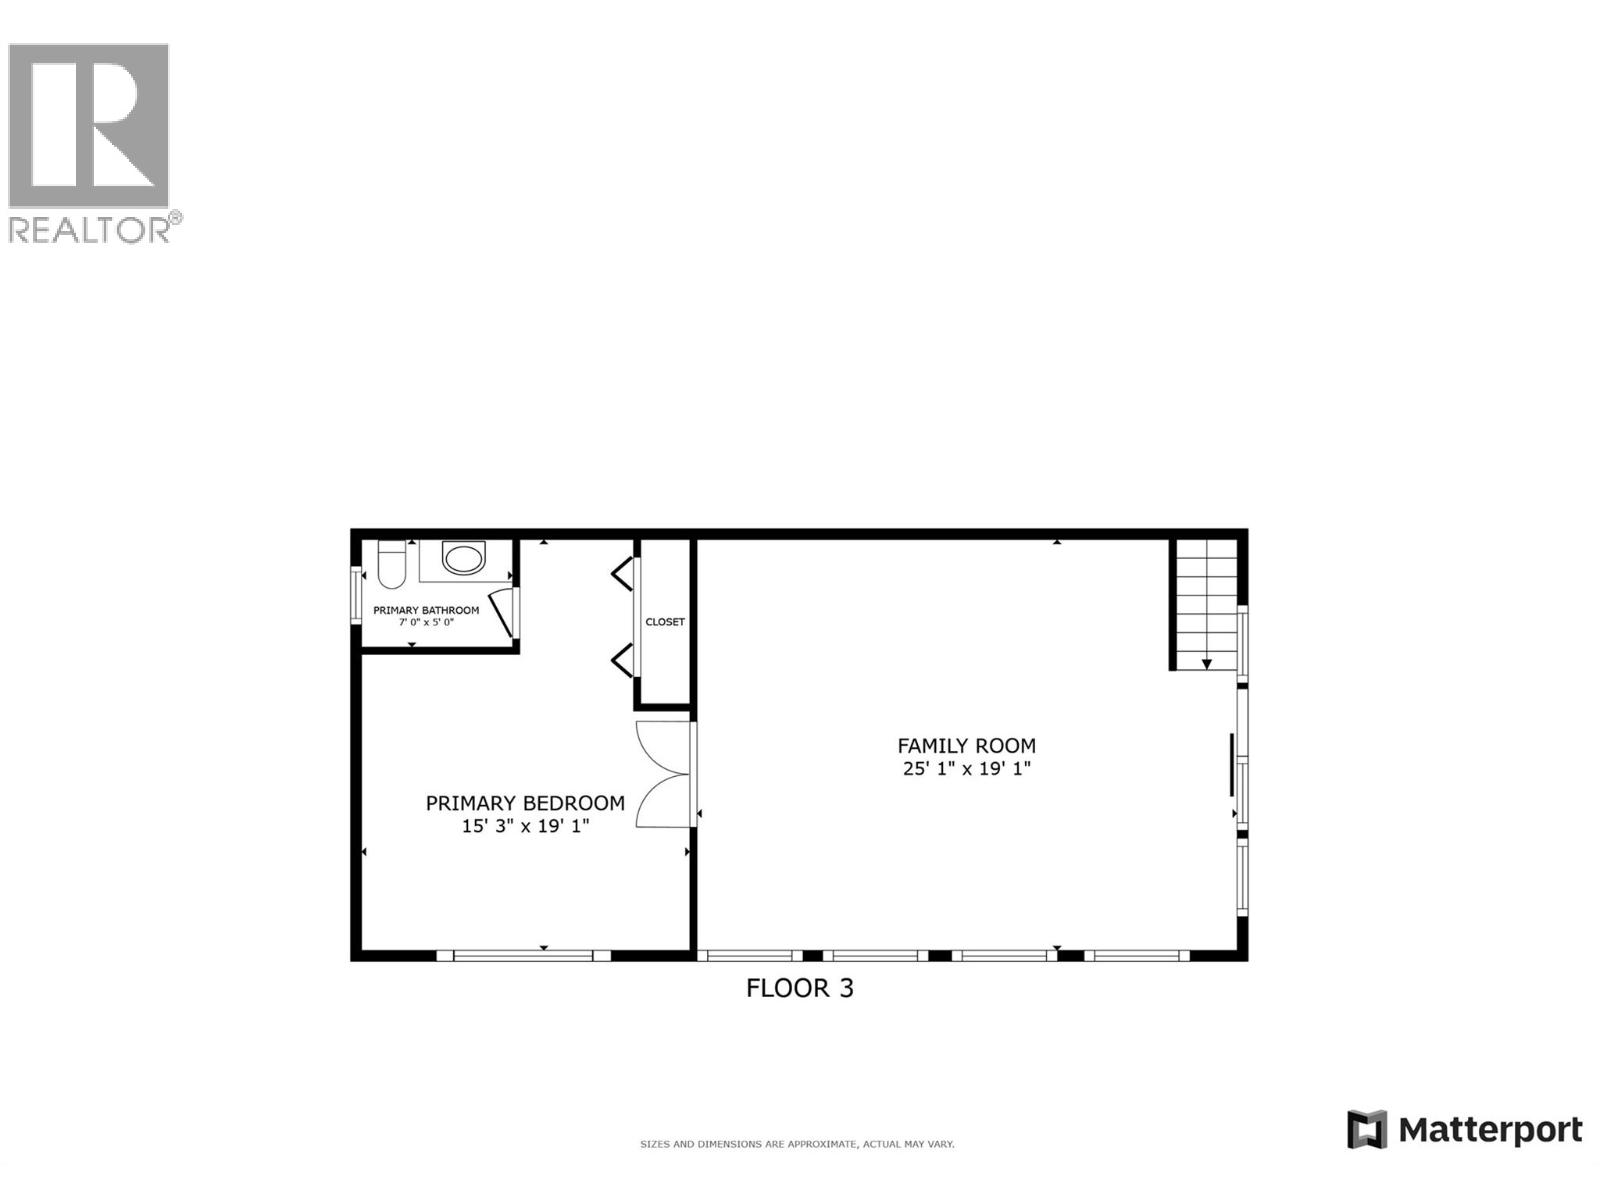
SPECTACULAR OKANAGAN LAKE VIEWS, nearly half an acre, a 3-bedroom in-law suite + room for a pool — all tucked at the end of a quiet cul-de-sac in one of West Kelowna’s most loved neighbourhoods! Set in the heart of Lakeview Heights wine country, this nearly 4,600 sq. ft. home spans three levels with 6 bedrooms, extensive renovations + incredible flexibility for families, multi-generational living or added income. Inside, soaring vaulted ceilings, warm ash hardwood floors + expansive windows showcase the lake views and fill the home with natural light. At the heart of it all, the chef’s kitchen features custom cabinetry, granite countertops + an oversized island designed for gathering, with an easy flow onto the deck for effortless indoor-outdoor living. And the outdoor space is a huge part of what makes this property special. Three expansive decks with sleek glass railings capture sweeping views of Okanagan Lake from multiple vantage points, while the private 0.46-acre lot is framed by mature cedars, fruit trees + gardens. There’s already a hot tub to enjoy, plus plenty of room to create the pool + backyard retreat you’ve been dreaming of. Upstairs, the unique loft creates its own private escape with a bedroom, powder room, lounge area + wrap-around balcony overlooking the lake. Downstairs, the fully self-contained 3-bedroom in-law suite has its own kitchen, laundry, furnace + hot water tank — offering fantastic separation for extended family, guests or income potential. All of this just minutes from Okanagan Lake, beaches, award-winning wineries + some of West Kelowna’s favourite restaurants. Big views, a big lot, incredible flexibility + a location that puts you right in the heart of the Okanagan lifestyle — 3137 Vector Drive is anything but ordinary! (id:63476)
Property Details
| MLS® Number | 10398252 |
| Property Type | Single Family |
| Neigbourhood | Lakeview Heights |
| Amenities Near By | Golf Nearby, Park, Recreation, Schools, Shopping |
| Community Features | Family Oriented |
| Features | Cul-de-sac, Private Setting, Treed, Irregular Lot Size, Central Island, Balcony, Three Balconies |
| Parking Space Total | 8 |
| Road Type | Cul De Sac |
| View Type | Lake View, Mountain View, View Of Water, View (panoramic) |
Building
| Bathroom Total | 4 |
| Bedrooms Total | 6 |
| Appliances | Refrigerator, Dishwasher, Dryer, Oven - Electric, Microwave, See Remarks, Washer, Water Purifier, Water Softener, Wine Fridge |
| Architectural Style | Multi-level |
| Basement Type | Full |
| Constructed Date | 1980 |
| Construction Style Attachment | Detached |
| Construction Style Split Level | Other |
| Cooling Type | Central Air Conditioning, See Remarks, Heat Pump |
| Exterior Finish | Brick, Stucco, Wood |
| Fire Protection | Smoke Detector Only |
| Fireplace Present | Yes |
| Fireplace Total | 2 |
| Fireplace Type | Insert |
| Flooring Type | Carpeted, Hardwood, Linoleum, Slate |
| Half Bath Total | 1 |
| Heating Type | Forced Air, Other, See Remarks |
| Roof Material | Asphalt Shingle |
| Roof Style | Unknown |
| Stories Total | 2 |
| Size Interior | 4,599 Sqft |
| Type | House |
| Utility Water | Irrigation District |
Parking
| Additional Parking | |
| Attached Garage | 2 |
| R V | 1 |
Land
| Access Type | Easy Access |
| Acreage | No |
| Fence Type | Fence |
| Land Amenities | Golf Nearby, Park, Recreation, Schools, Shopping |
| Landscape Features | Landscaped, Underground Sprinkler |
| Sewer | Municipal Sewage System |
| Size Frontage | 70 Ft |
| Size Irregular | 0.46 |
| Size Total | 0.46 Ac|under 1 Acre |
| Size Total Text | 0.46 Ac|under 1 Acre |
Rooms
| Level | Type | Length | Width | Dimensions |
|---|---|---|---|---|
| Second Level | 2pc Ensuite Bath | 7'0'' x 5'0'' | ||
| Second Level | Primary Bedroom | 15'3'' x 19'1'' | ||
| Second Level | Family Room | 25'1'' x 19'1'' | ||
| Basement | Storage | 5'7'' x 13'0'' | ||
| Basement | Other | 6'10'' x 15'5'' | ||
| Main Level | Living Room | 15'3'' x 20'10'' | ||
| Main Level | Family Room | 12'3'' x 18'11'' | ||
| Main Level | Kitchen | 23'1'' x 18'0'' | ||
| Main Level | 4pc Bathroom | 9'1'' x 7'10'' | ||
| Main Level | Bedroom | 12'6'' x 13'11'' | ||
| Main Level | Other | 3'0'' x 10'4'' | ||
| Main Level | Bedroom | 12'6'' x 14'2'' | ||
| Main Level | 3pc Ensuite Bath | 5'6'' x 10'8'' | ||
| Main Level | Other | 12'5'' x 20'10'' | ||
| Additional Accommodation | Bedroom | 14'6'' x 12'2'' | ||
| Additional Accommodation | Living Room | 24'5'' x 25'9'' | ||
| Additional Accommodation | Kitchen | 10'2'' x 9'1'' | ||
| Additional Accommodation | Other | 12'6'' x 8'10'' | ||
| Additional Accommodation | Bedroom | 12'4'' x 13'1'' | ||
| Additional Accommodation | Full Bathroom | 8'11'' x 8'2'' | ||
| Additional Accommodation | Other | 15'11'' x 9'1'' | ||
| Additional Accommodation | Bedroom | 12'1'' x 14'11'' |
Contact Us
Contact us for more information

The trademarks REALTOR®, REALTORS®, and the REALTOR® logo are controlled by The Canadian Real Estate Association (CREA) and identify real estate professionals who are members of CREA. The trademarks MLS®, Multiple Listing Service® and the associated logos are owned by The Canadian Real Estate Association (CREA) and identify the quality of services provided by real estate professionals who are members of CREA. The trademark DDF® is owned by The Canadian Real Estate Association (CREA) and identifies CREA's Data Distribution Facility (DDF®)
August 24 2026 10:47:58
Association of Interior REALTORS®
Vantage West Realty Inc.