
225 14 Avenue N Cranbrook, British Columbia V1C 3W3

$374,900
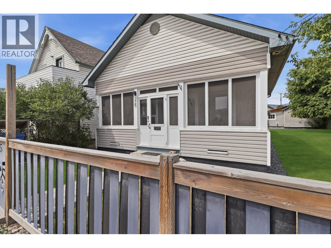
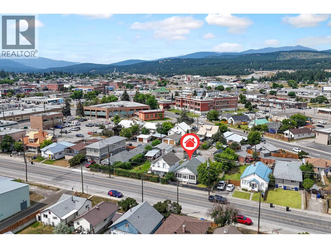
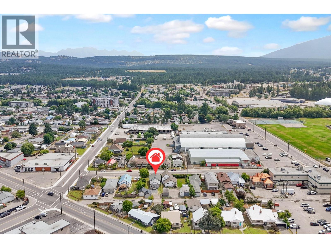
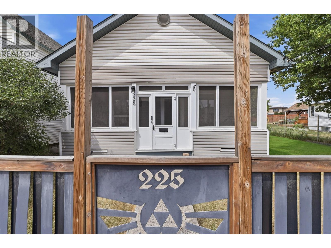
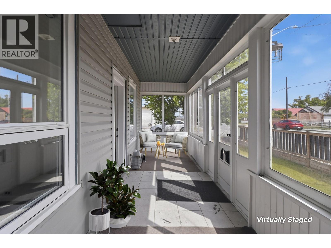
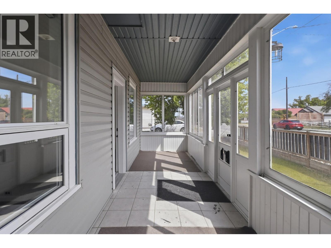
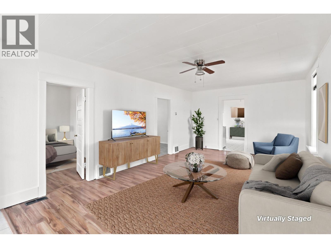
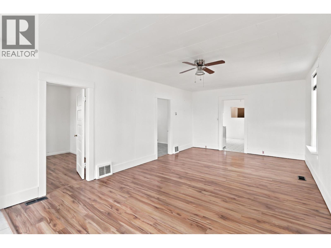
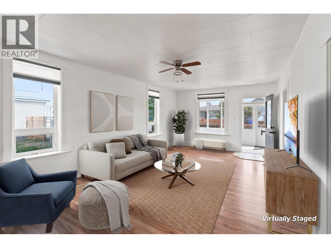
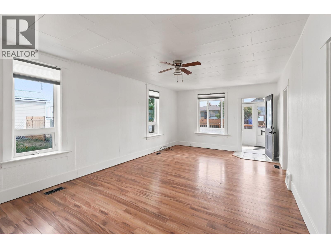
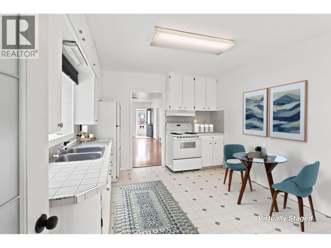
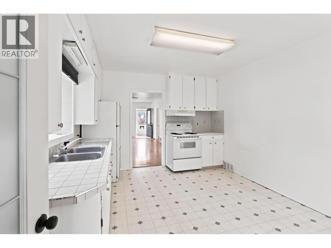
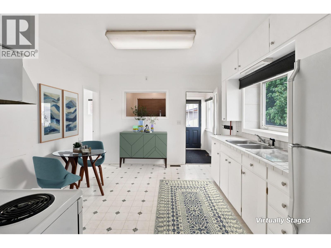
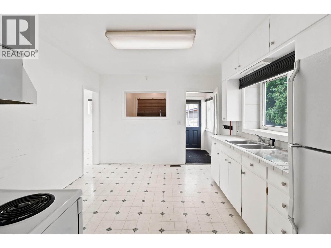
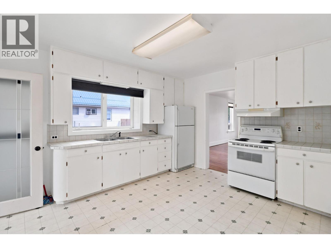
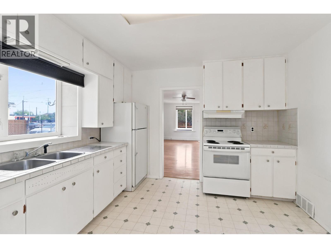
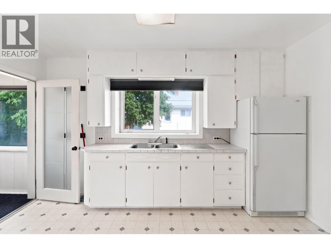
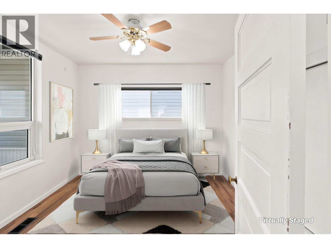
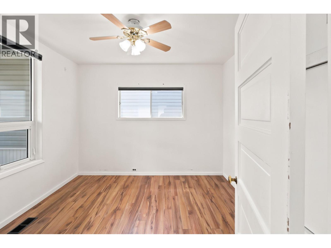
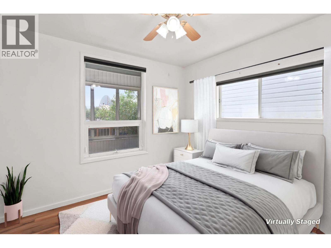
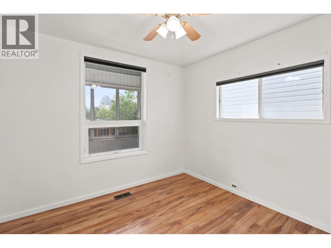
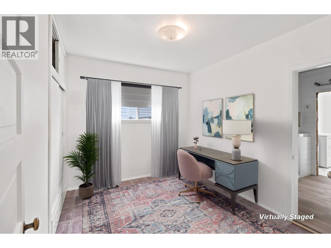
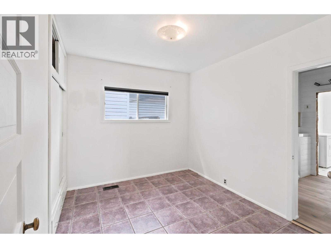
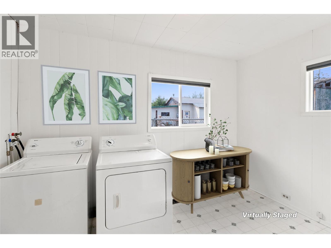
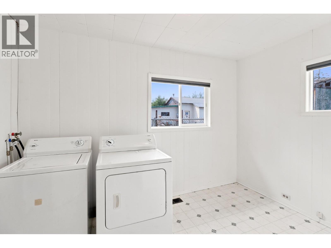
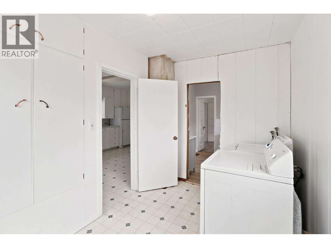
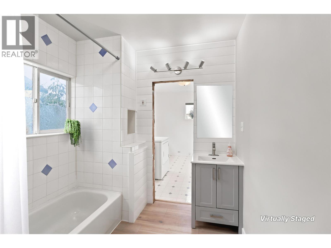
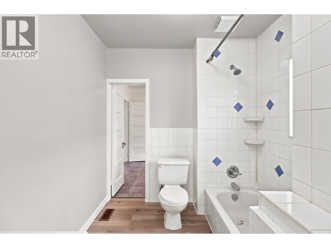
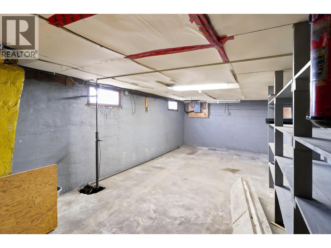
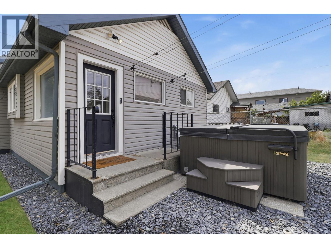
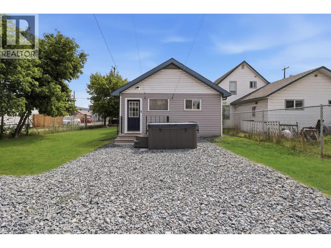
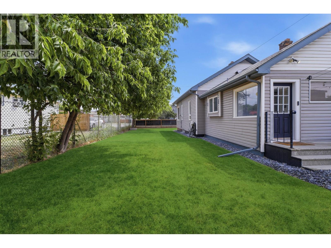
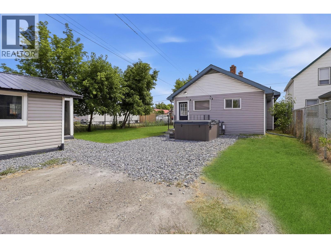
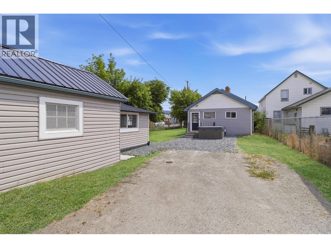
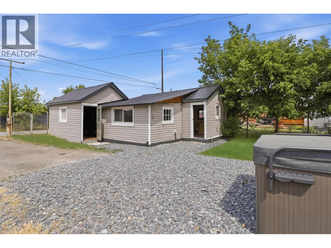
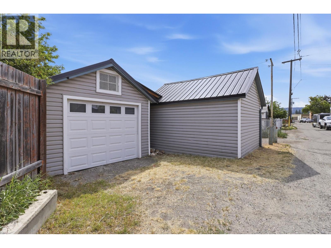
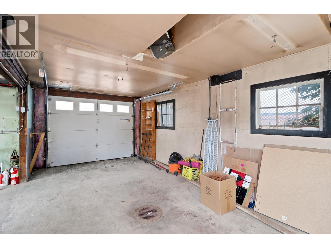
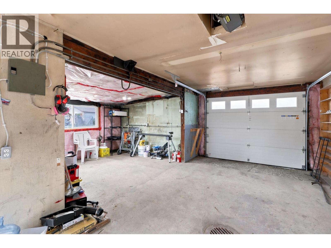
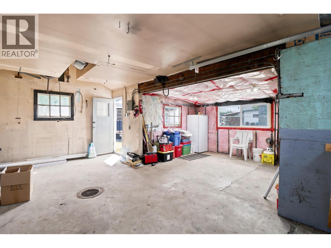
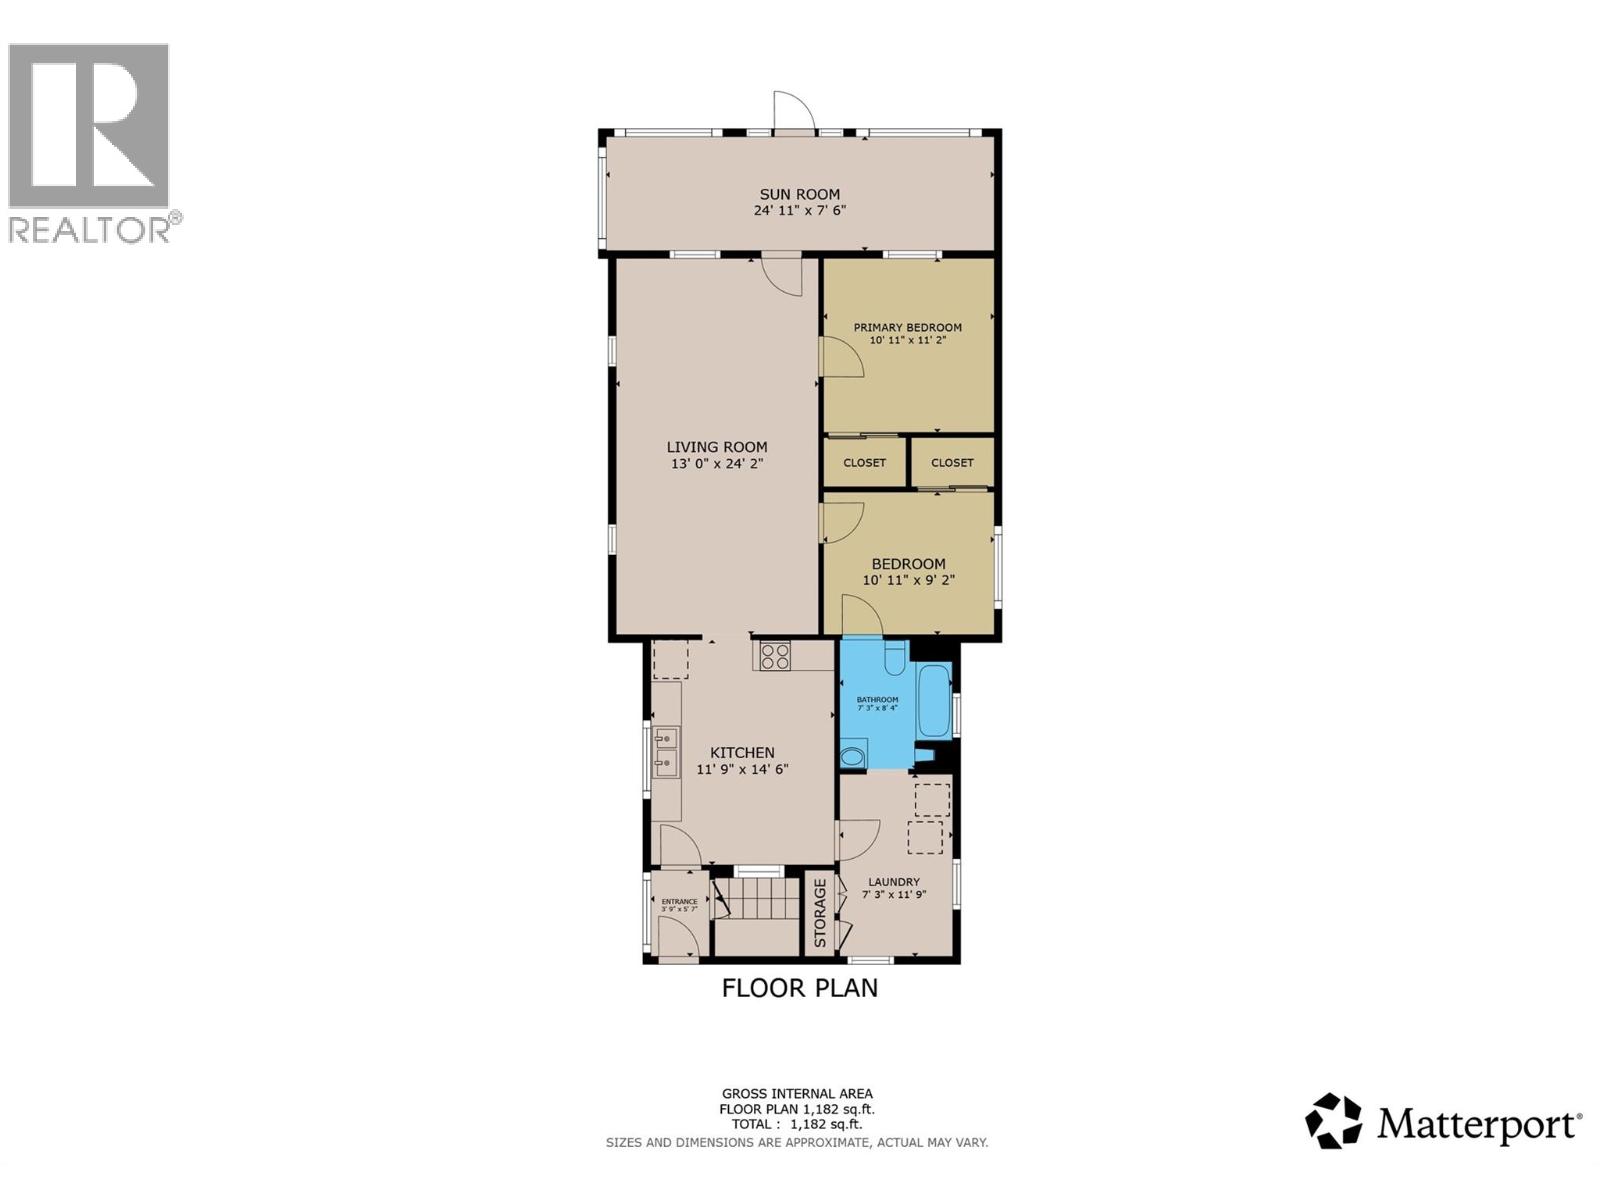
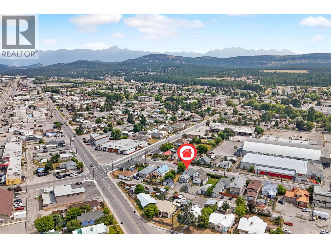
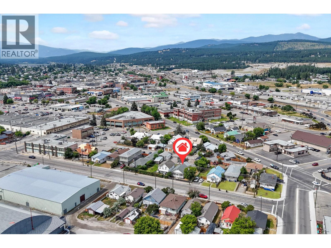
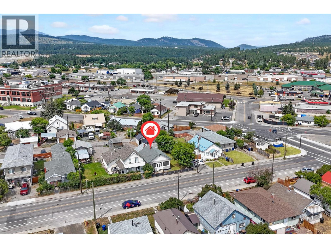
CHECK OUT OUR 24/7 VIRTUAL OPEN HOUSE! Welcome to this beautifully maintained heritage-style bungalow, offering the perfect blend of character, comfort, and modern updates. Ideal for first-time buyers, downsizers, or anyone seeking convenient one-level living, this home has been thoughtfully cared for and is move-in ready. The main floor features two spacious bedrooms, a full bathroom, a bright living room, a bright white kitchen, and the convenience of main-floor laundry. The enclosed front porch is the perfect spot to enjoy your morning coffee or unwind on warm summer evenings. Downstairs, the full basement provides abundant storage space and room for hobbies or future development. Outside, the fenced backyard is perfect for children and pets, while the oversized single detached garage with workshop offers plenty of room for parking, projects, and extra storage. Located in a highly walkable neighbourhood, you'll enjoy easy access to public transit, schools, the library, parks, shopping, and other everyday amenities. This is a home you'll appreciate for years to come, combining timeless charm with exceptional convenience. (id:63476)
Property Details
| MLS® Number | 10395491 |
| Property Type | Single Family |
| Neigbourhood | Cranbrook North |
| Amenities Near By | Golf Nearby, Park, Recreation, Shopping |
| Features | Level Lot |
| Parking Space Total | 4 |
Building
| Bathroom Total | 1 |
| Bedrooms Total | 2 |
| Architectural Style | Bungalow, Ranch |
| Constructed Date | 1924 |
| Construction Style Attachment | Detached |
| Heating Type | Forced Air |
| Stories Total | 1 |
| Size Interior | 1,182 Sqft |
| Type | House |
| Utility Water | Municipal Water |
Parking
| See Remarks | |
| Additional Parking | |
| Detached Garage | 1 |
| Oversize | |
| Rear |
Land
| Acreage | No |
| Fence Type | Fence |
| Land Amenities | Golf Nearby, Park, Recreation, Shopping |
| Landscape Features | Landscaped, Level |
| Sewer | Municipal Sewage System |
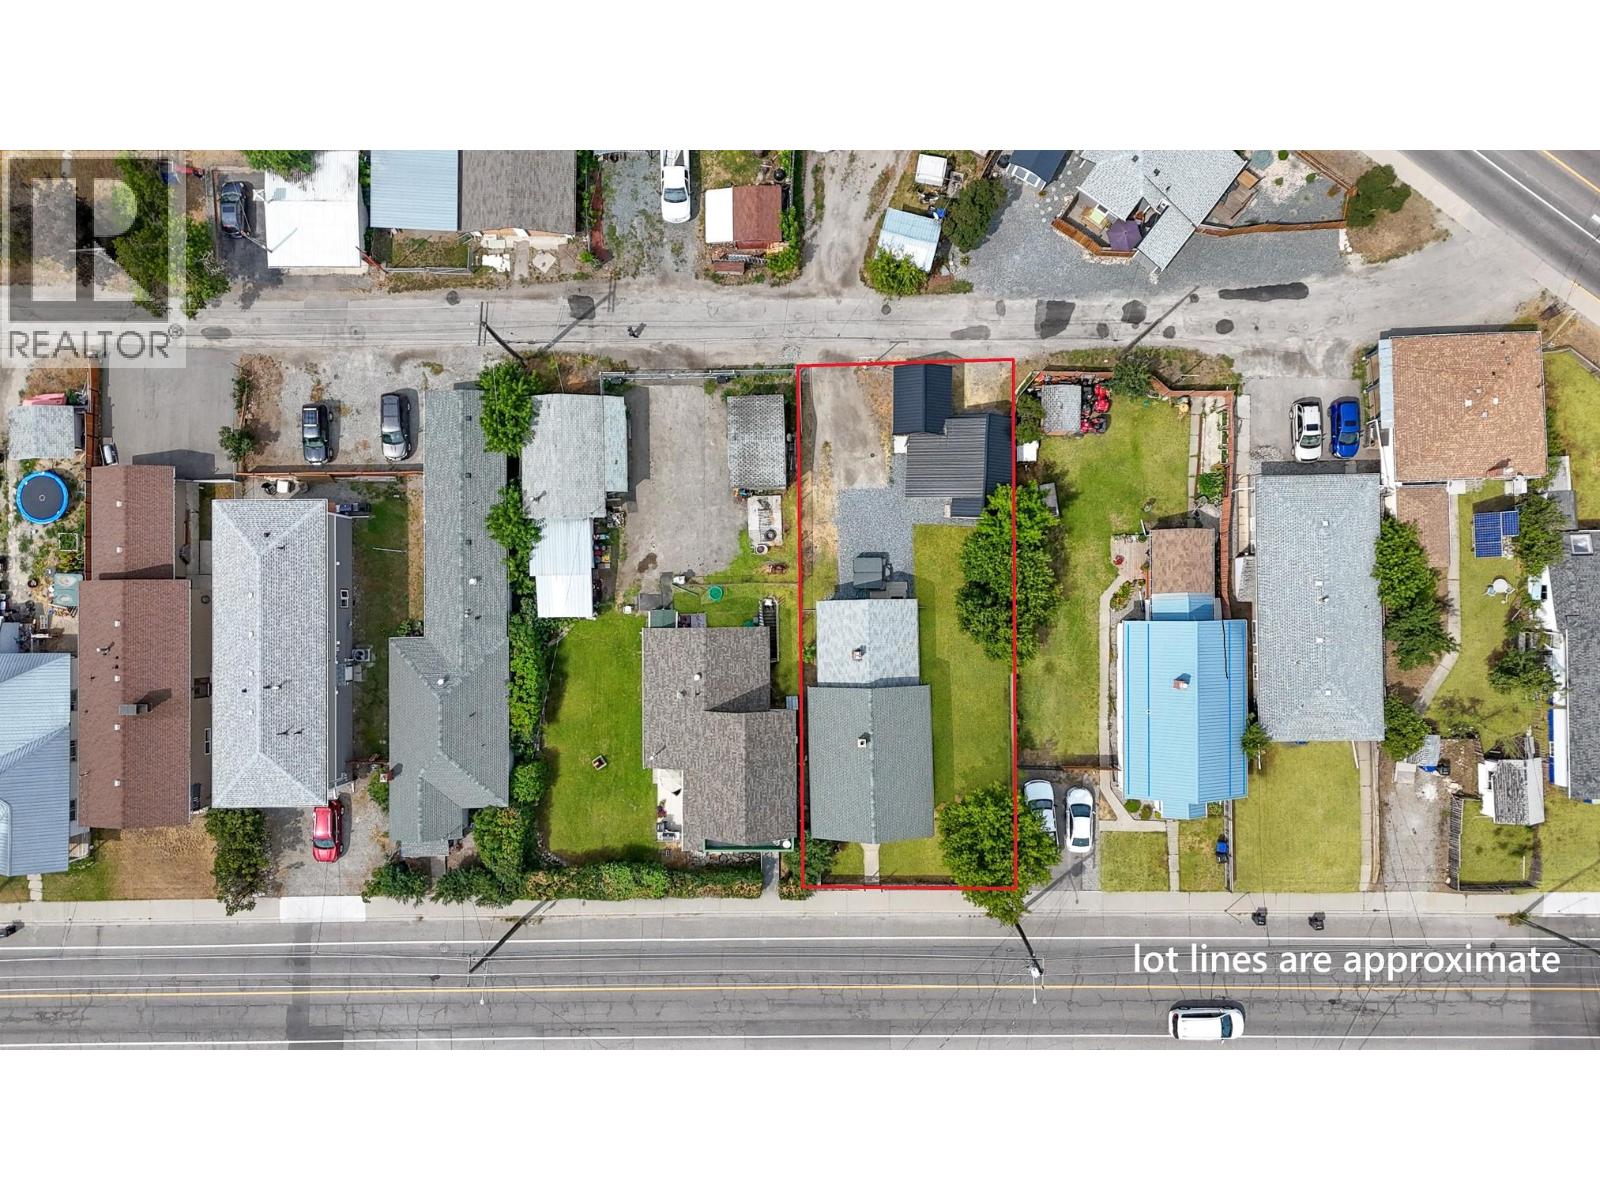
| Size Irregular | 0.13 |
| Size Total | 0.13 Ac|under 1 Acre |
| Size Total Text | 0.13 Ac|under 1 Acre |
Rooms
| Level | Type | Length | Width | Dimensions |
|---|---|---|---|---|
| Main Level | Laundry Room | 7'3'' x 11'9'' | ||
| Main Level | Full Bathroom | 7'3'' x 8'4'' | ||
| Main Level | Bedroom | 10'11'' x 9'2'' | ||
| Main Level | Primary Bedroom | 10'11'' x 11'2'' | ||
| Main Level | Kitchen | 11'9'' x 14'6'' | ||
| Main Level | Living Room | 13'0'' x 24'2'' | ||
| Main Level | Sunroom | 24'11'' x 7'6'' |
Contact Us
Contact us for more information

The trademarks REALTOR®, REALTORS®, and the REALTOR® logo are controlled by The Canadian Real Estate Association (CREA) and identify real estate professionals who are members of CREA. The trademarks MLS®, Multiple Listing Service® and the associated logos are owned by The Canadian Real Estate Association (CREA) and identify the quality of services provided by real estate professionals who are members of CREA. The trademark DDF® is owned by The Canadian Real Estate Association (CREA) and identifies CREA's Data Distribution Facility (DDF®)
July 30 2026 05:33:09
Association of Interior REALTORS®
Real Broker B.c. Ltd