
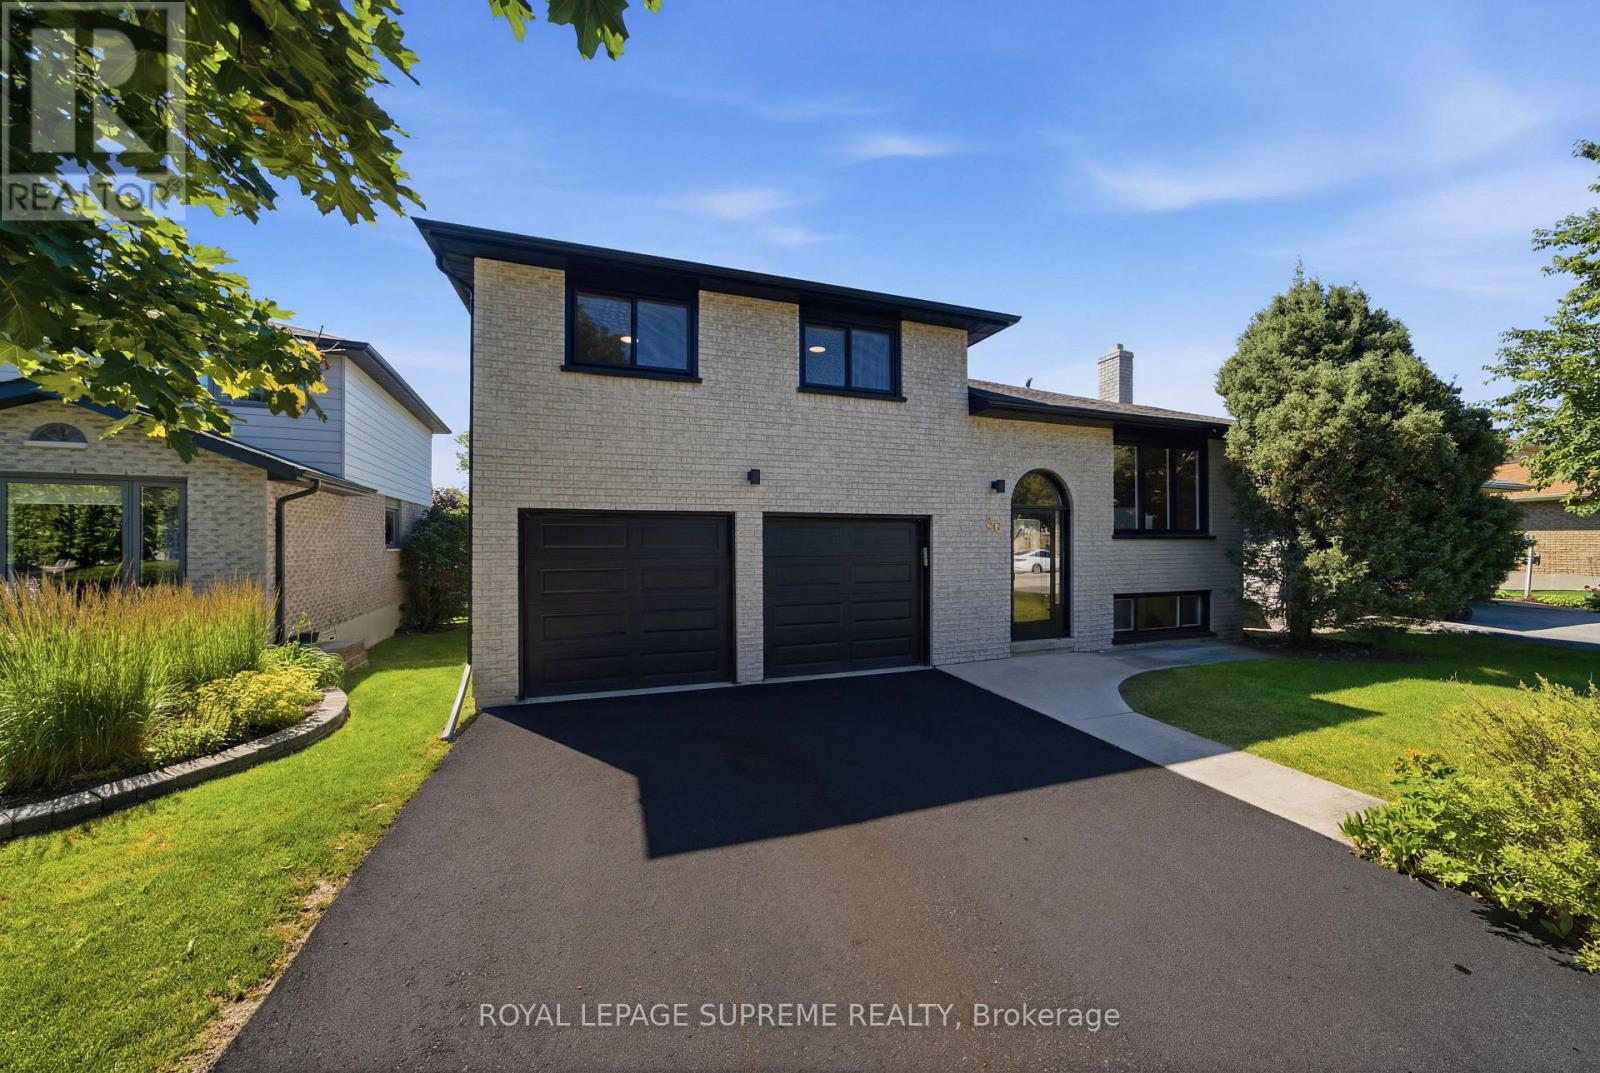
26 Crown Crescent
Bradford West Gwillimbury, Ontario
Welcome to 26 Crown Crescent, a beautifully reimagined home that has been completely renovatedfrom top to bottom and has never been lived in since the renovation. Featuring all new plumbingand electrical, engineered hardwood flooring throughout, and premium finishes in every room.The open concept main level showcases a stunning custom kitchen with quartz countertops, fullheight quartz backsplash, stainless steel appliances, and a large centre island. Upstairsoffers three spacious bedrooms, including a beautifully updated primary suite with custom builtin closet organizers and a luxurious custom walk in shower. The finished lower level features aspacious family room, dedicated office, full bathroom, and offers excellent potential for an inlaw or income suite. Step outside to a private, landscaped backyard with a large deck andpatio, perfect for relaxing or entertaining. Ideally located in a sought after Bradfordneighbourhood close to parks, schools, shopping, restaurants, and commuter routes. A rareturnkey opportunity where every detail has been thoughtfully completed just move in and enjoy! ** This is a linked property.** (id:63476)
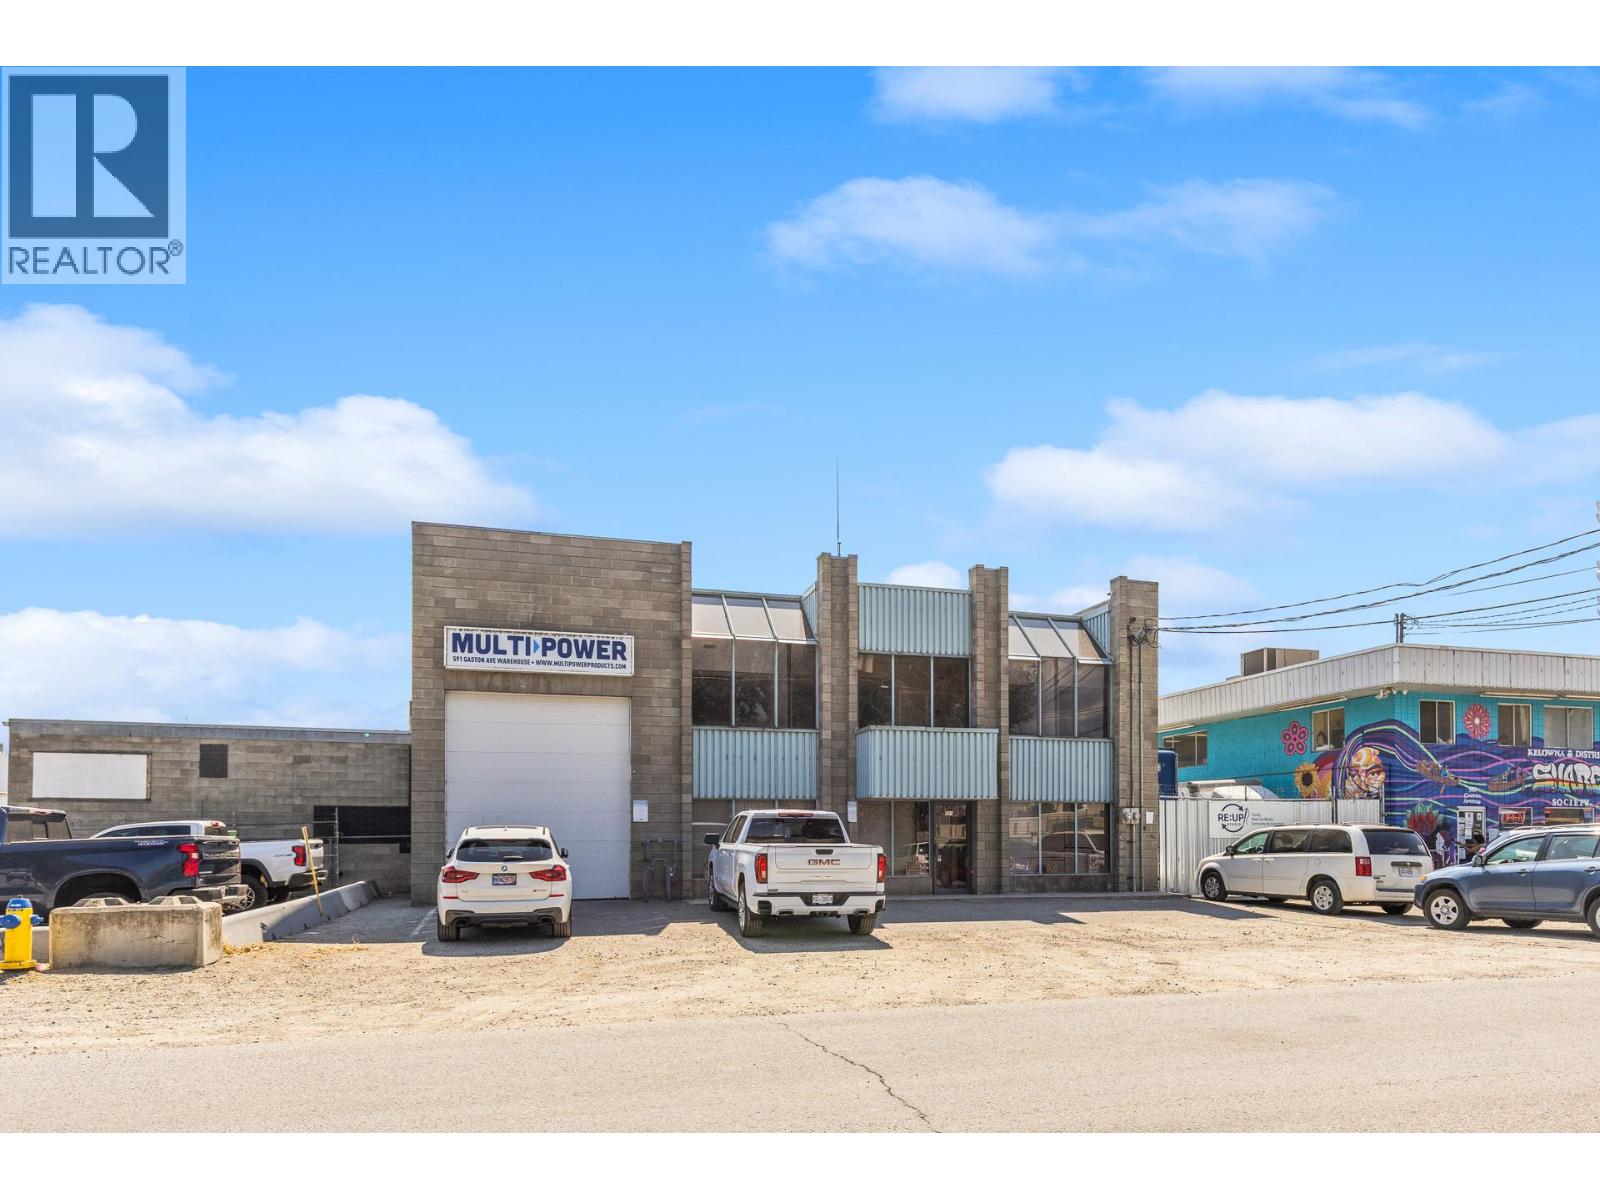
591 Gaston Avenue
Kelowna, British Columbia
Rare opportunity to lease a standalone industrial property with substantial secured yard in Kelowna’s North End. The building offers approximately 10,201 square feet of warehouse, shop and office space. The building is complemented by approximately 7,300 square feet of fenced yard area, providing excellent function for outdoor storage, equipment parking and vehicle circulation. The building features two grade-level overhead doors and a versatile mix of open warehouse/shop space, private offices on a mezzanine level, staff areas and ancillary space. Ceiling heights are approximately 19’ to the underside of the truss within the warehouse section, which is serviced by radiant heat. Dual 200 AMP service, 1-phase & 3-phase. This opportunity presents a compelling opportunity for a wide variety of industrial and service commercial occupiers. (id:63476)
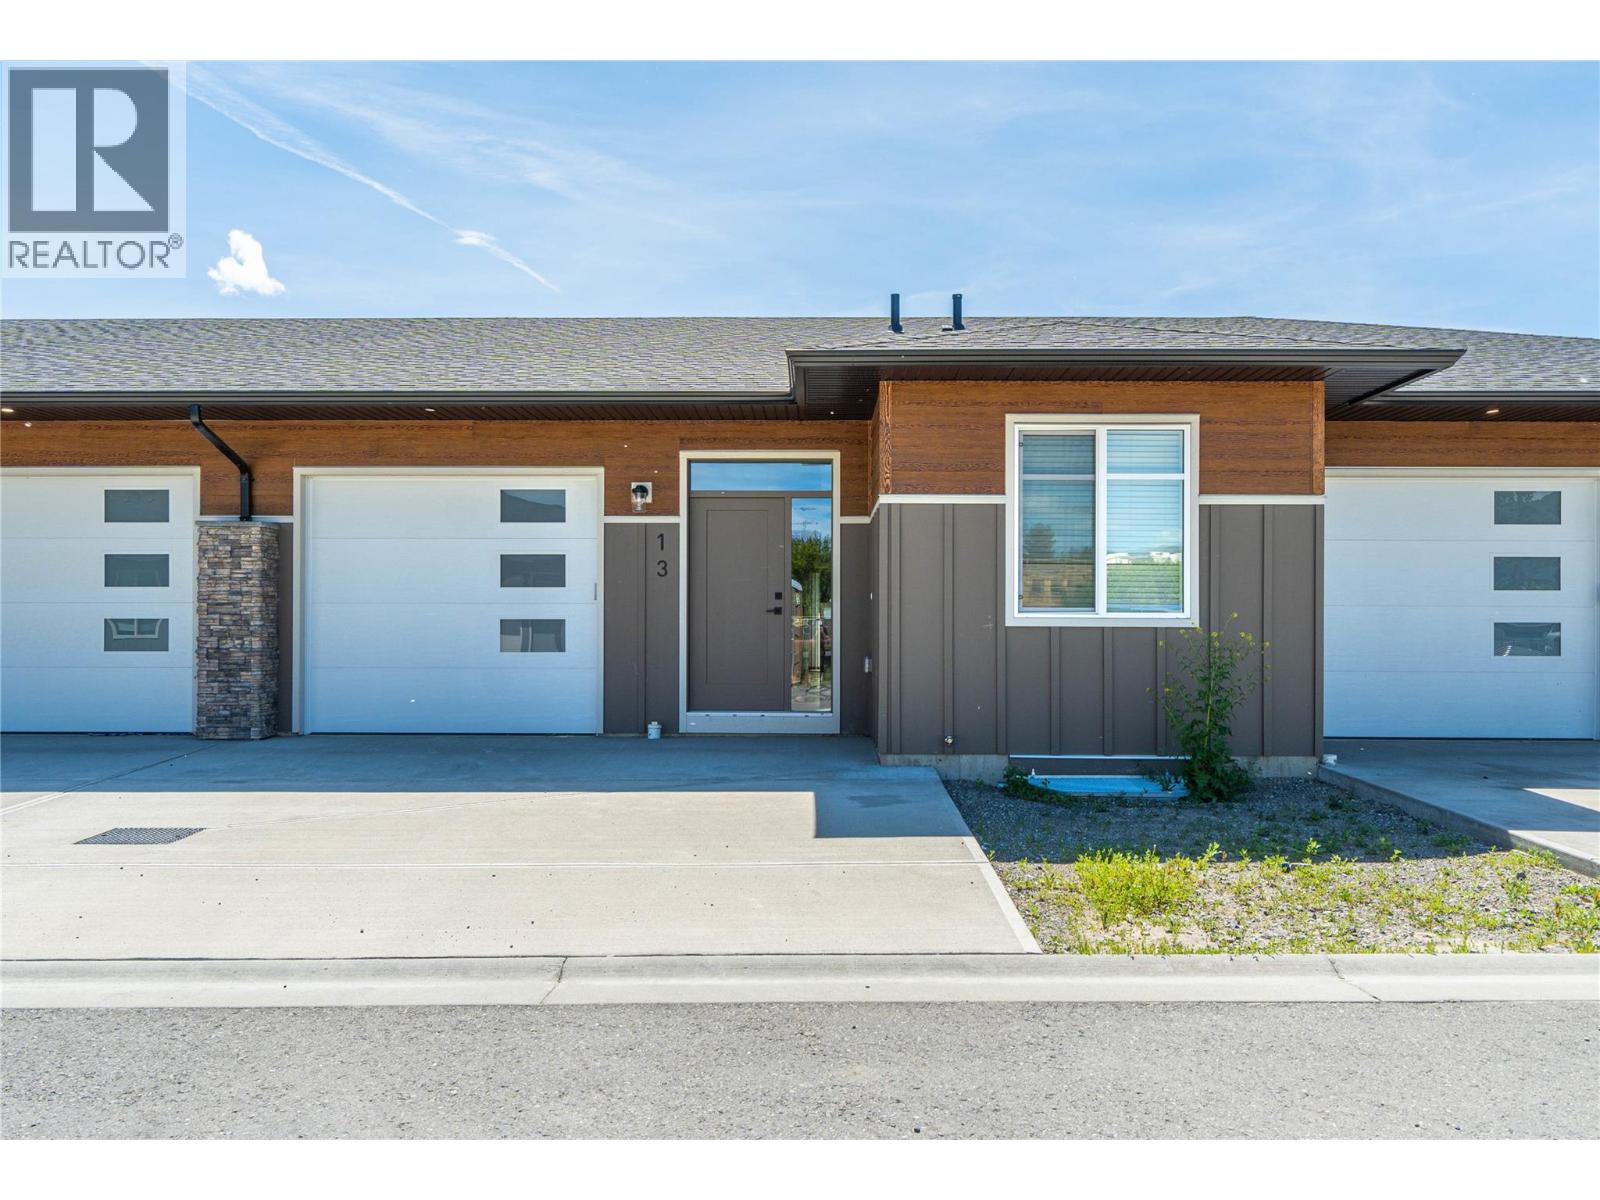
220 Shepherd Road Unit# 13
Chase, British Columbia
Welcome to Cedar Flats Estates in Chase BC! The complex offers 17 spacious rancher-style townhomes with full basements and are fully landscaped in the front and back providing low-maintenance living! The four-plex features four bedroom and three bathroom suites with open concept floor plans and quality finishings throughout. The full basements host two of the four bedrooms, have a large rec room well-suited for a media area or family play room, a full bathroom, and utility room. Parking includes one car garage and extra parking in the driveway. Located minutes away from Little Shuswap Lake; parks; schools; recreation and restaurants -- just 35 minutes outside Kamloops. Digitally staged photos are from a previously finished unit. Contact for more information. All measurements are approximate, taken from building plans. (id:63476)
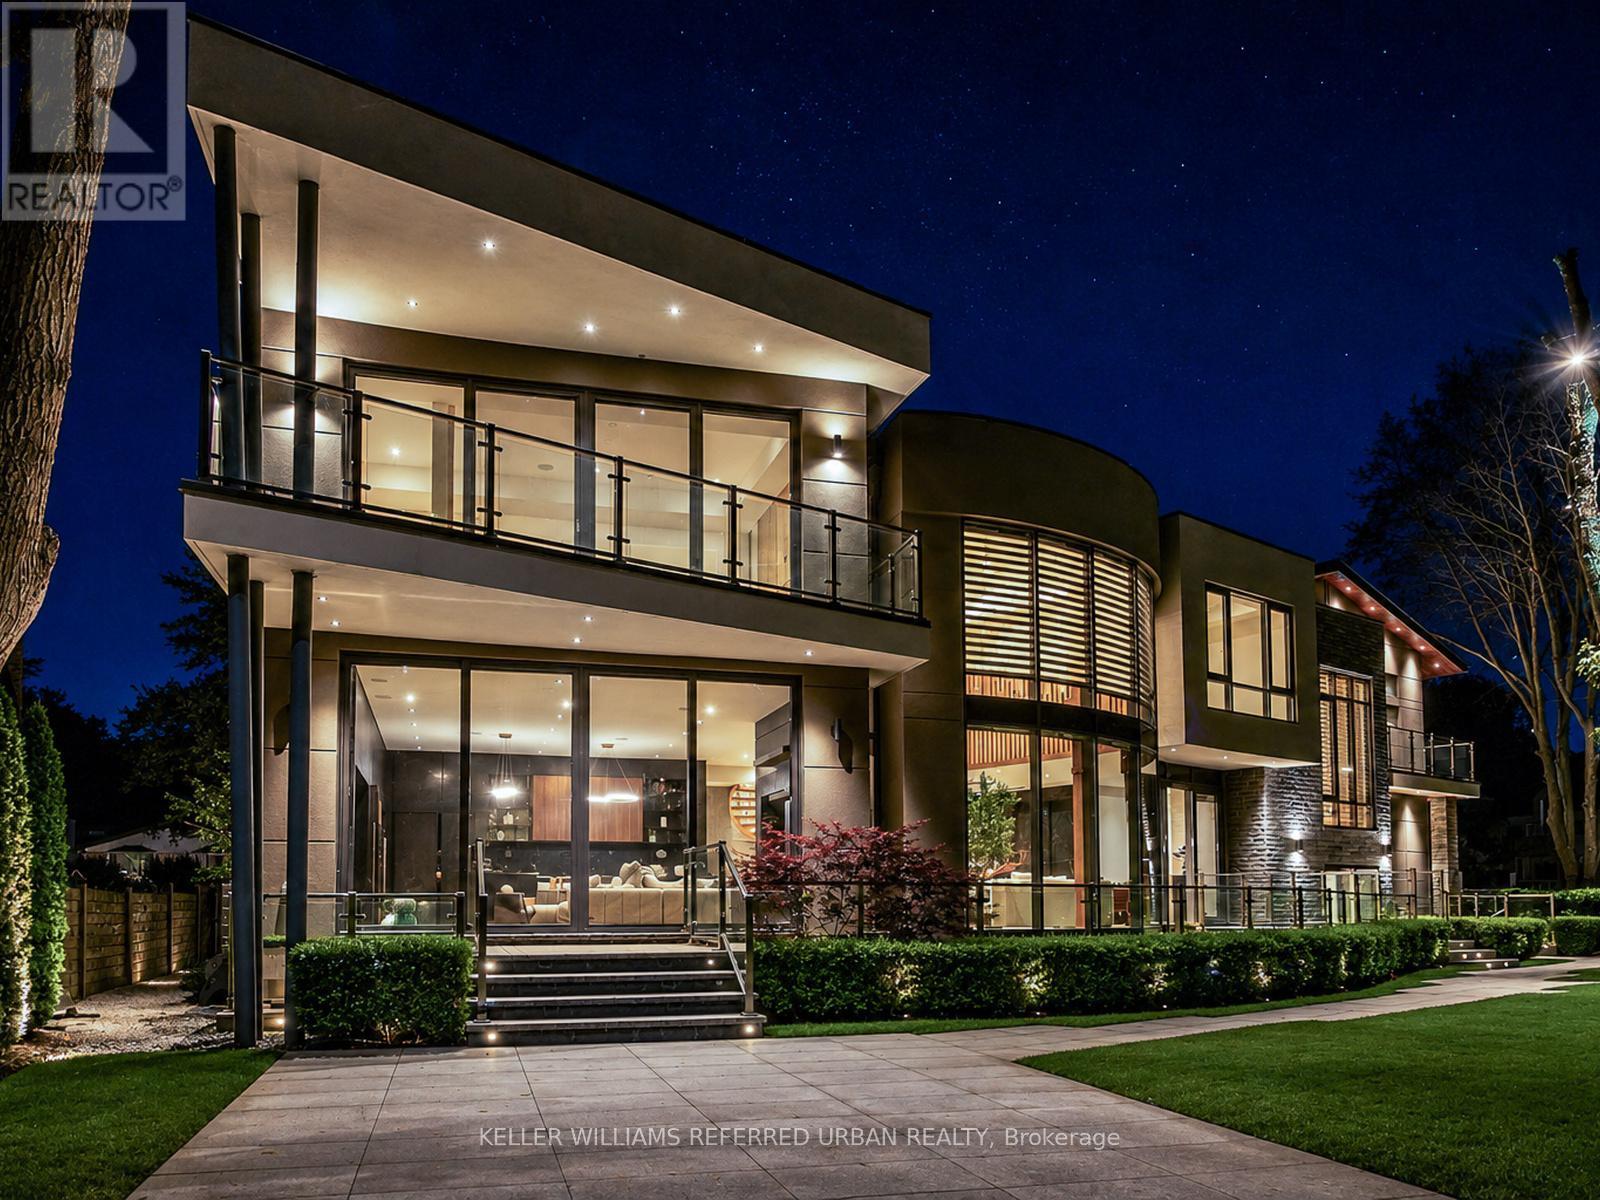
22 Hammok Crescent
Markham, Ontario
Once In A While, A Truly Extraordinary House Comes To Market. Situated On A Rare, Professionally Landscaped 15,600 Sq. Ft. Table Lot, This Magazine-Worthy Architectural Masterpiece Offers Over 9,000 Sq. Ft. Of Exceptional Living Space (6,570 Above Ground + 2,509 Sq.Ft In Finished Walk Up Basement), Showcasing The Finest In Design, Craftsmanship & Modern Luxury. Inspired By Water, Fire & Natural Light, The Home Features Soaring 22+ Ft. Ceilings, Dramatic Floor-To-Ceiling Glass, Expansive Picture Windows & A Seamless Indoor-Outdoor Living Experience. High Ceilings (11' On Main, 10' On 2nd and 9.5' In Basement), Exquisite Engineered Hardwood Flooring, Custom Millwork & Premium Natural Stone Finishes Elevate Every Space. The Designer Chef's Kitchen Is Appointed With Leathered Granite Countertops, An Oversized Centre Island, Top-Of-The-Line Gaggenau Appliances, Together w/A Rough-In Secondary Kitchen/Pantry. More Than Enough Storage Space. The Lavish Primary Retreat Offers A Fireplace, Private Balcony, His & Hers Walk-In Closets & A Spa-Inspired 7-Piece Ensuite. Unparalleled Amenities Include A Private Elevator, Smart Home Automation, Home Theatre, Fitness Centre, Spa, Wet Bar, Main Floor Library & Main Floor In-Law/Nanny Suite & A Rare 4-Car Garage With Vehicle Lift And Elevated Glass Showroom Is A Dream For Automotive Enthusiasts. Resort-Style Exterior Features Professionally Designed Landscaping ($500k Spent) With Extensive Lighting, Heated Driveway & Walkways, Roof De-Icing System, Backup Power Generator & Exceptional Privacy. Spacious South Exposure Driveway Can Park 6 Cars. Close to Steeles/Bayview Ave, TTC, Top Ranking Schools: Bayview Glen PS (74/3052), German Mills PS(56/3052), Thornlea SS(23/747), Parks, Restaurants, GO Transit, and Convenient Access to Hwy 401 & 404. An Architecturally Significant Estate And A Rare Opportunity To Own One Of Bayview Glen's Finest Residences - A Remarkable Showcase Of Timeless Elegance, Innovation, And World-Class Luxury Living. (id:63476)
34002 Blyth Road
Ashfield-Colborne-Wawanosh, Ontario
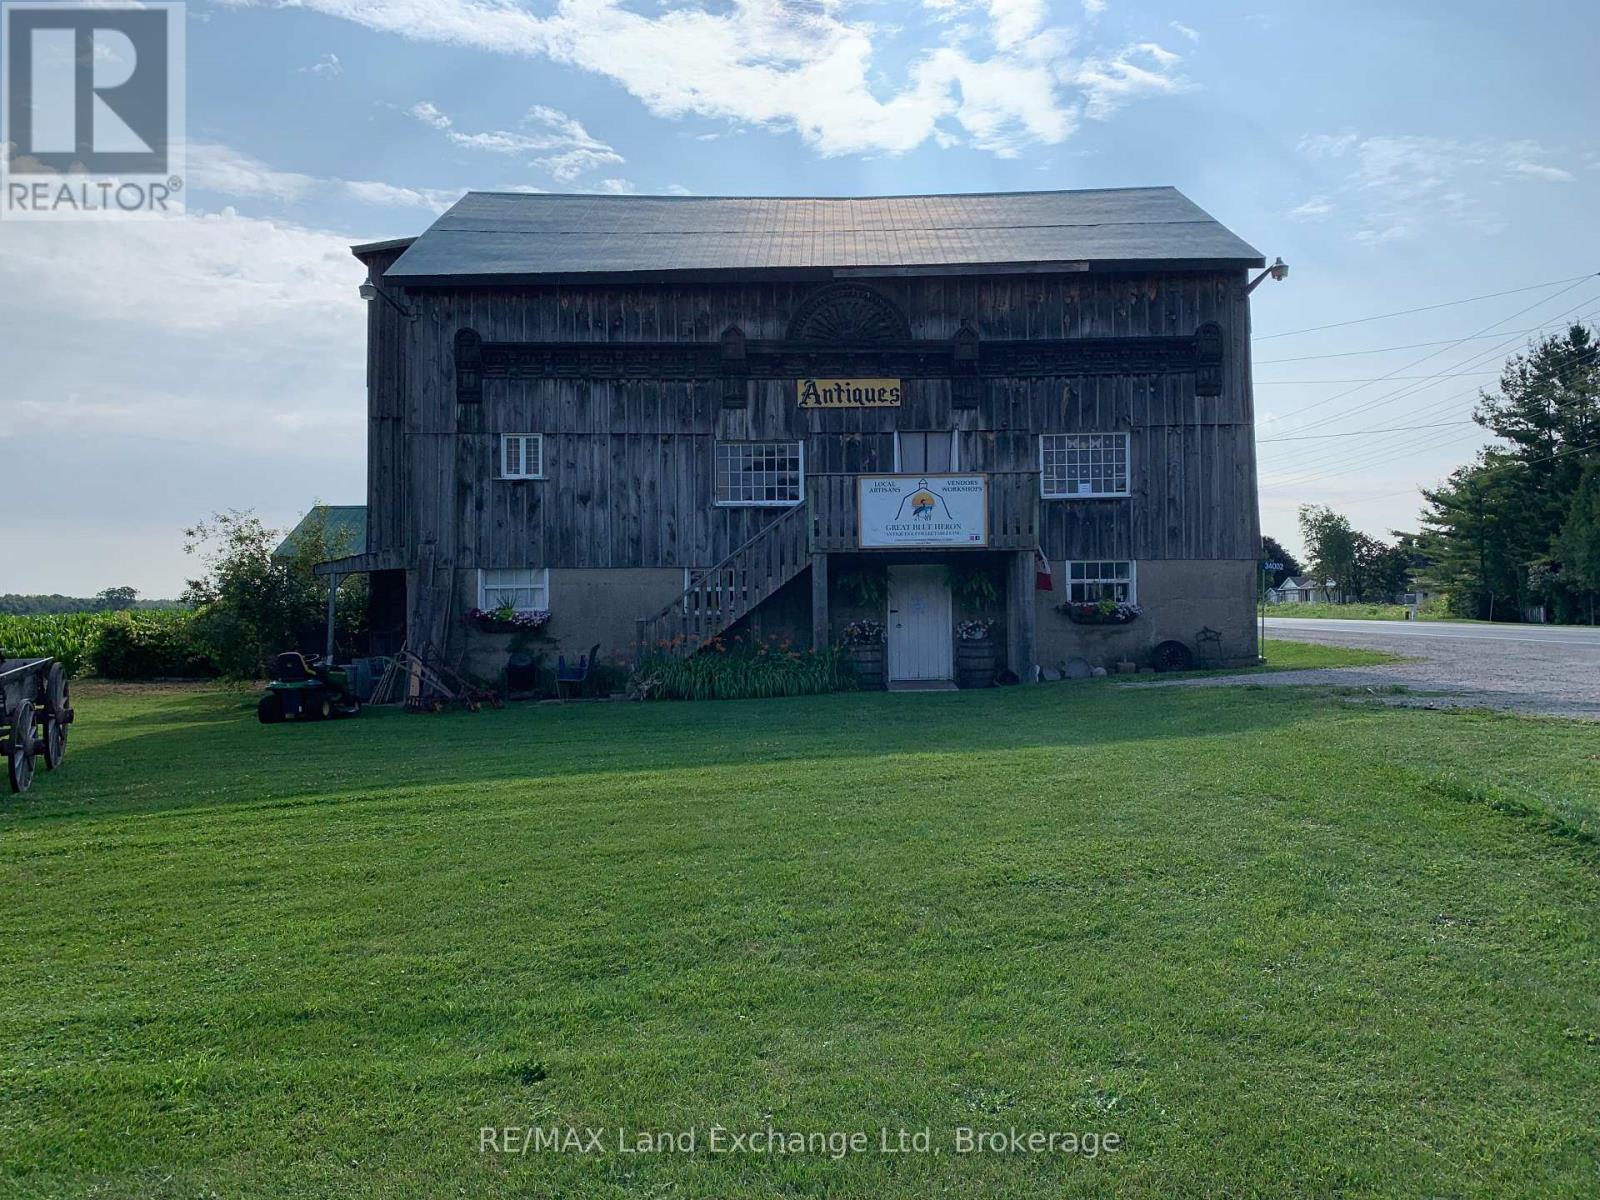
**NEW PRICE ** Fantastic opportunity to open a new local business or continue use as the "Ever Popular" Antique Barn. Current owners have many local vendors (gifts, decor etc) which bring in additional revenue! The perfect location that has a steady flow of passersby year round and an abundance of touring summer enthusiasts & cottagers up and down Bluewater hwy & Lake Huron. The proximity to Point Farms, local trailer parks and campgrounds makes this a great location for a new vision! Perhaps a year round market with produce, bakery, local honey, maple syrup, gifts and unique seasonal decor! There is also the option for continued use, Zoned as AG1-8 there are many suitable commercial businesses that would prosper here.(pending approval) Built in 1800's as the former Dunlop Livery. This unique structure offers many options to renovate or rebuild into a profitable business. Potential to expand parking. The current structure has had recent upgrades in hydro. New infrastructure is needed water(well) septic(subject to approvals) Barn exterior measurement 35x50 . There are 3 levels. Each level is roughly 1750 sq ft with a total of 5250 potential retail sq footage. **Also an option to purchase while sellers continue the present use operating & staying on as tenants. (id:63476)
Ph10 - 7890 Jane Street
Vaughan, Ontario
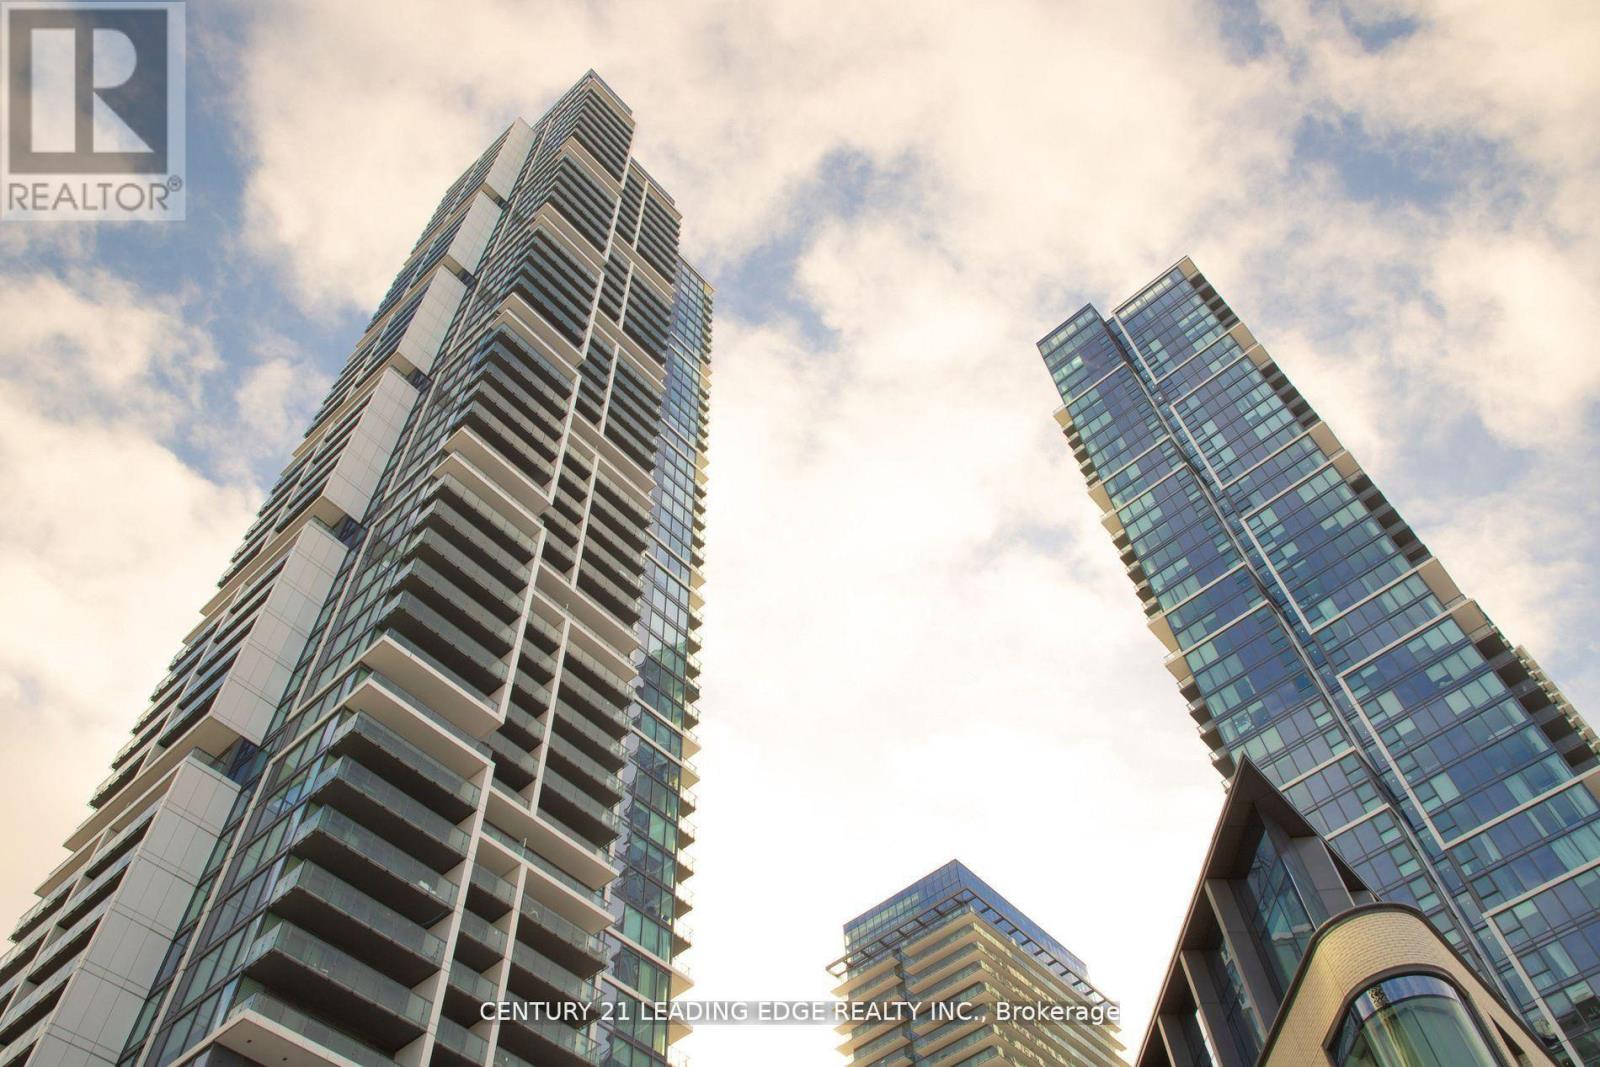
Welcome to this beautiful and bright penthouse apartment at 7890 Jane Street in the heart of Vaughan. This top-floor, one-bedroom home is in excellent condition and offers amazing, open views of the sunrise and city from its large balcony. It's in a newer, well-built building with modern finishes. Laminate floors throughout, combined living and modern design Kitchen. floor to ceiling windows in living room and bedroom as well. The location is incredibly convenient-right next to the Vaughan Metropolitan Centre subway station, close to highways 400 and 407, and just minutes from York University, Vaughan Mills Mall, Canada's Wonderland, and many shops and restaurants. This is a great find for anyone looking to buy their first home, make an investment, or enjoy an easy commute. Don't miss out on this special penthouse. (id:63476)
1580 County Road 34
Ruthven, Ontario
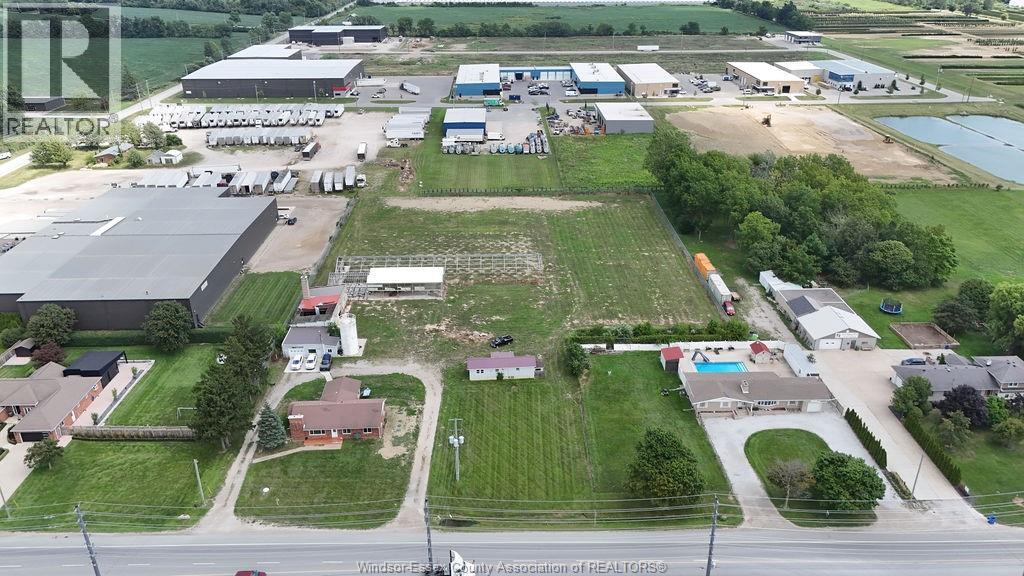
Being sold together with 11 Dimar Drive (M1-1(h) light industrial, 1.823 acres) as a package — see MLS#26020204 for full industrial land details. Combined, these parcels offer a total of 5.316 acres with rare A1/M1 zoning in Kingsville. This 3.493 acre A1-zoned parcel with a full brick ranch, currently tenanted with excellent, reliable tenants (please do not walk the property or disturb tenants without an accepted offer/confirmed appointment). Home offers 3 bedrooms (potential for 5), 1 full bath, main floor laundry, and a full, partially finished, waterproofed basement with a roughed-in bathroom. Extensive updates include newer furnace & A/C, updated electrical (200 amp) and plumbing, tankless hot water heater, and sump pump. Bunk house, old boiler room, and greenhouse framing could add further utility. Vast A1 farm-zoned acreage offers room to expand a business, pursue hobby farming, or simply enjoy the space. Contact listing agents for further information. (id:63476)
2015 18 Street
Delburne, Alberta
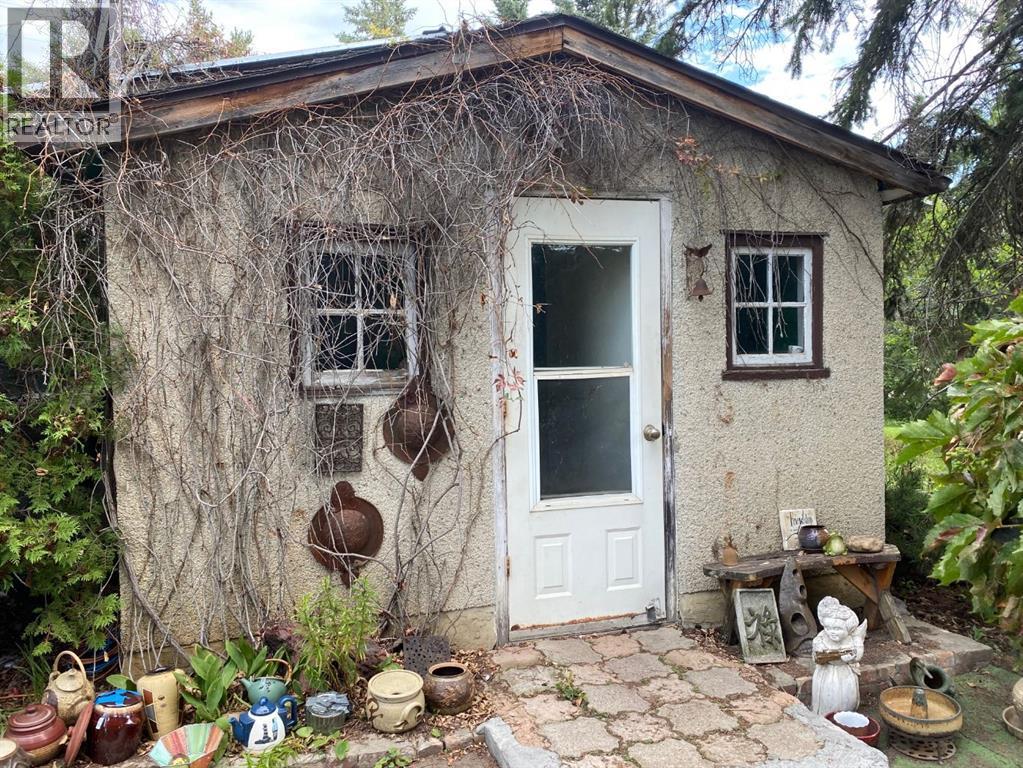
Here's your chance to own a stunning lot with many fruit trees and shrubs to enjoy and mature trees for the utmost privacy! This character home is situated on a 1 acre oasis! Enter into the home and find yourself a wood stove converted to gas and wood fireplace in the living room to cozy up to on those cold winter nights! (id:63476)
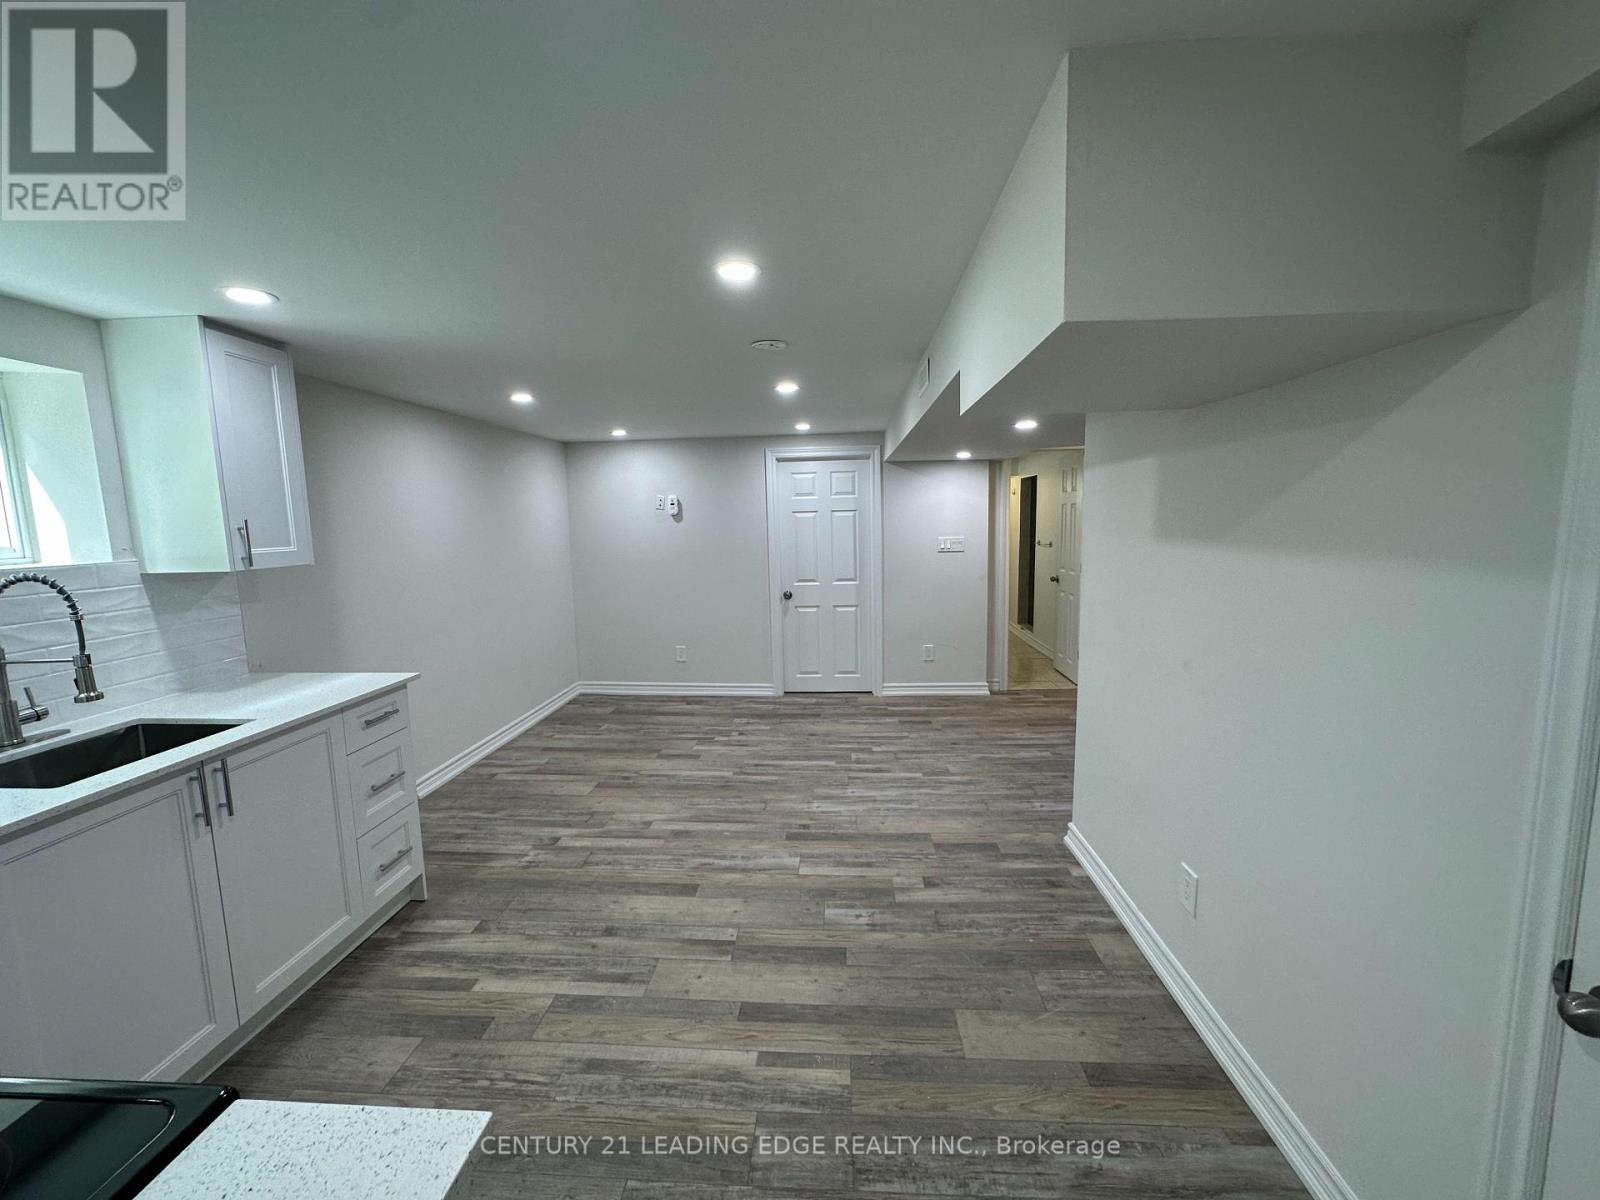
Bsmt - 11 White Abbey Park
Toronto, Ontario
Basement for rent at the heart of Wexford close to Ellesmere and Pharmacy. This professionally renovated two bedroom basement with shared laundry, new laminate floors, new kitchen, brand new appliances, primary bedroom with above ground windows, second bedroom with above ground windows, three piece bathroom with standup shower, one car parking on driveway steps to public transportation, shopping and great schools. Few minutes drive to Highway 401 and 404 and Don Valley Parkway. (id:63476)
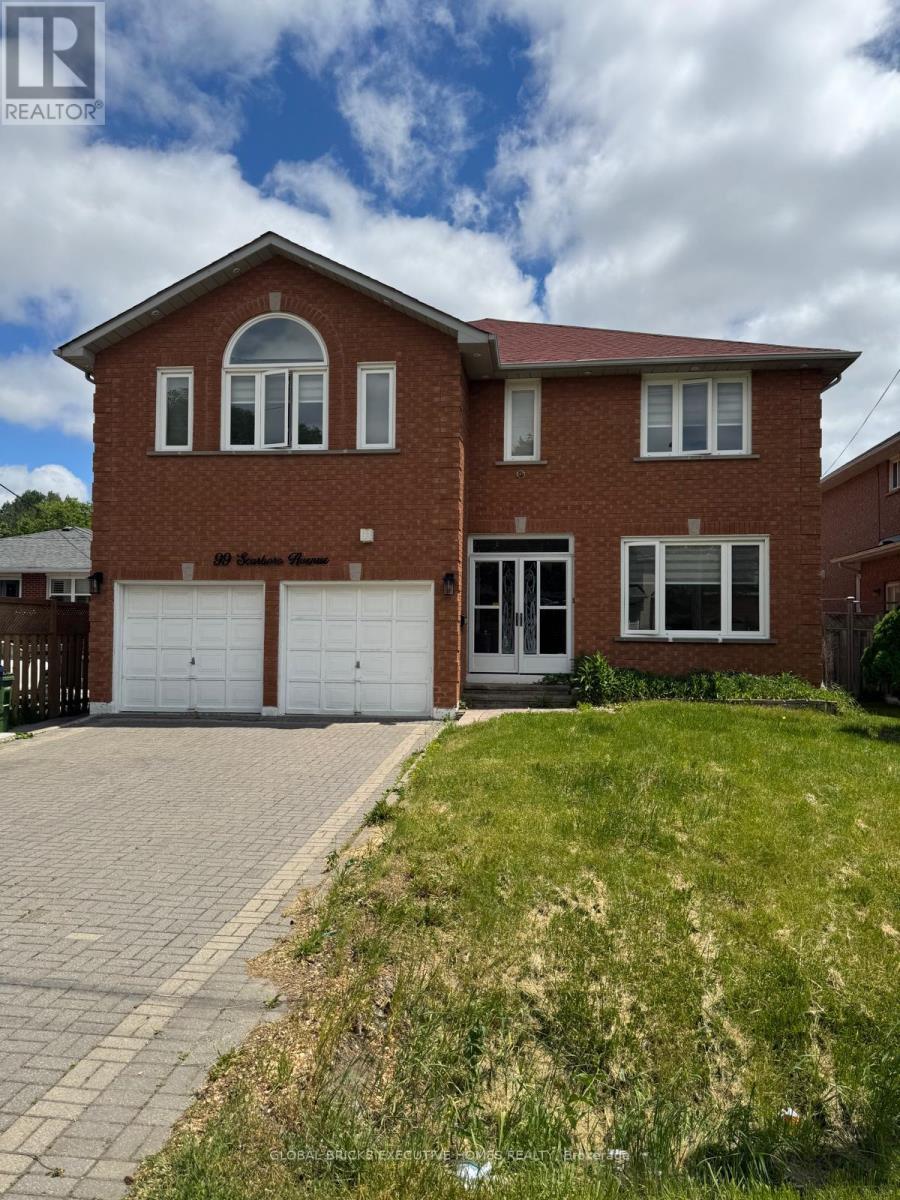
99 Scarboro Avenue
Toronto, Ontario
Welcome to this spacious and beautifully maintained above-ground rental in the highly sought-after Highland Creek community. Offering approximately 3,389 sq. ft. of living space, this impressive home features 5 generously sized bedrooms, 4 bathrooms, and a main-floor library/home office, all situated on a premium 49 x 119 ft. lot.From the moment you enter, you are greeted by an abundance of natural light, an open and airy layout, and a remarkable sense of space. A rare central skylight enhances the home's bright atmosphere, filling the interior with natural sunlight throughout the day. The spacious primary bedroom includes a walk-in closet and a private ensuite bathroom, while all additional bedrooms offer comfortable proportions ideal for a growing family.Conveniently located within walking distance to public transit and just minutes from the University of Toronto Scarborough campus and Centennial College. Enjoy easy access to the Pan Am Sports Centre, Highway 401, schools, parks, hospitals, shopping centres, restaurants, and other essential amenities.A perfect opportunity for families seeking space, comfort, and an exceptional location. (id:63476)
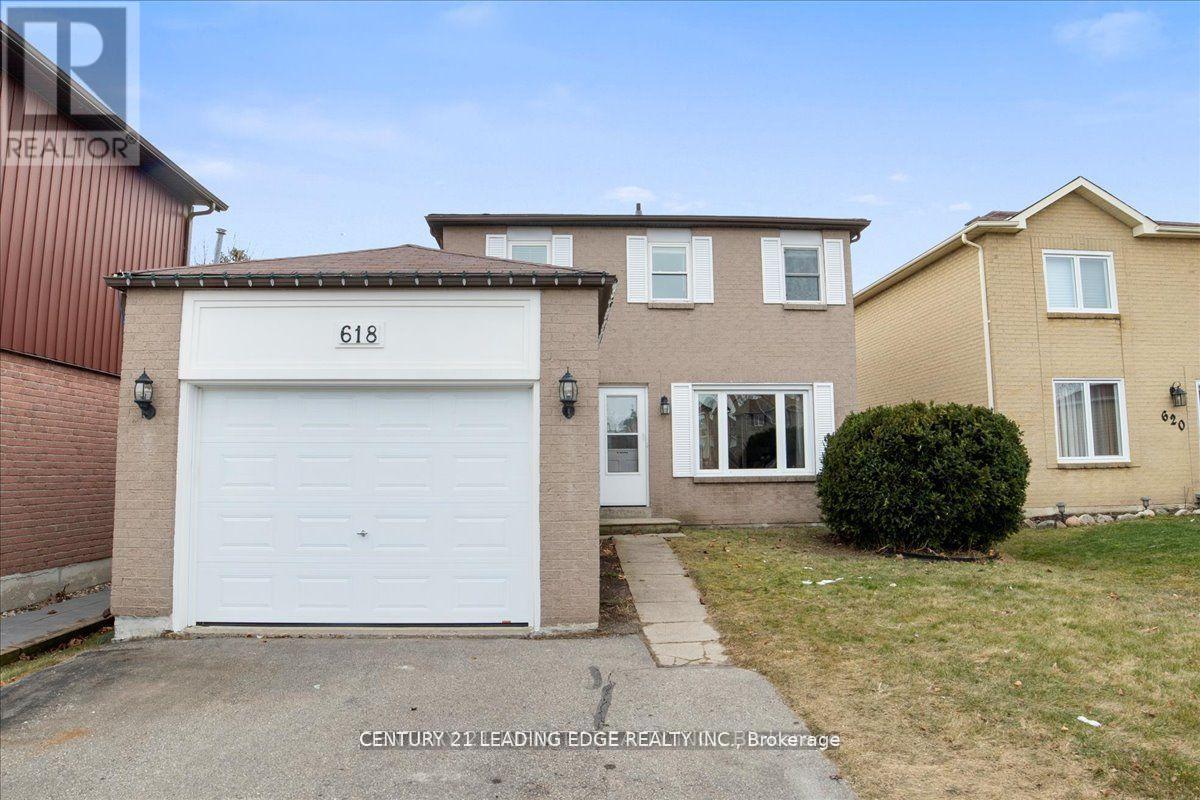
Bsmt - 618 Beckworth Square
Pickering, Ontario
Show with confidence. 2 bedrooms with full bath and private access to newly renovated basement in highly sough after Amberly in Pickering. Laminate floors throughout, large window, spacious living area overlooking new kitchen. 2 spacious bedrooms with large windows for natural light. Steps to schools, short drive to hwy 401, and shopping and steps to public transit. (id:63476)
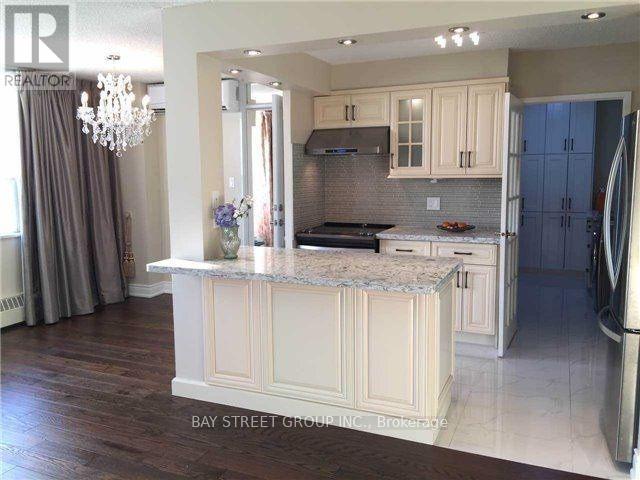
1210 - 5 Parkway Forest Drive
Toronto, Ontario
ALL utilities (hydro, heat, water, AC), plus Bell Fibe 1.5 Gbps Internet, and a free CRAVE subscriptionIt's Ready Foryour Enjoyment,Over $80K Spent..Fully Renovated(2016)Bright And Specials: Gorgeous Custom Kitchen Features Solid Hdwd Cabinets,Granite Counter-Top,S/S Appliances,Ceramic Backsplash&Pot Lights.Crystal Chandeliers,Engineering Hdwd Floor Throughout(Lauzon Zero Voc), Freshly Painted( Natura Benjamin Moore),New Doors & Windows, Modern Window Coverings, Fully Renovated Bathroom..Great Location, lose To Transit And All Amenities. (id:63476)