
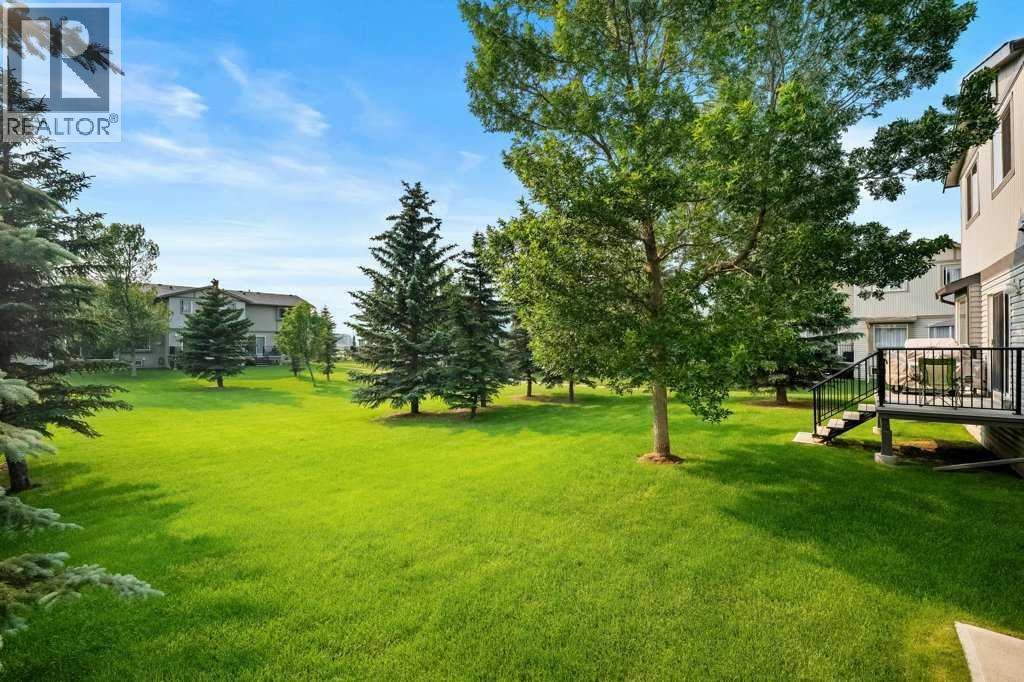
1204, 720 Willowbrook Road NW
Airdrie, Alberta
BACKING ONTO EXPANSIVE GREENSPACE | BRAND NEW WINDOWS & EXTERIOR DOORS | NEW LUXURY VINYL PLANK FLOORING | NEW QUARTZ COUNTERTOPS | FULLY FINISHED BASEMENT. Welcome to 1204-720 Willbrook Rd NW. This beautifully updated home offers the perfect combination of modern upgrades and an unbeatable location. Backing onto a beautiful greenspace with mature trees and no immediate rear neighbours, you'll love the peaceful views from your west-facing deck while enjoying sunsets, BBQs, or watching the kids play just steps from home. Inside, the bright and open main floor has been thoughtfully refreshed with new luxury vinyl plank flooring, stunning quartz countertops, and a functional kitchen featuring stainless steel appliances, ample cabinetry, and a breakfast bar overlooking the living and dining areas. Large windows flood the home with natural light while showcasing the incredible outdoor setting. Upstairs offers three generous bedrooms, including a spacious primary retreat with ensuite, plus a versatile office nook that's perfect for working from home, studying, or a kids' homework station. The fully finished basement adds exceptional living space with a large recreation room, full 4-piece bathroom, and dedicated laundry area. Adding even more value are the updated TRIPLE PANE windows and exterior doors (2024), providing improved energy efficiency, comfort, and peace of mind for years to come. Located in a fantastic family-friendly neighbourhood close to schools, parks, walking paths, shopping, restaurants, Superstore, and everyday amenities, this move-in-ready home truly checks all the boxes. Call today to view! (id:63476)
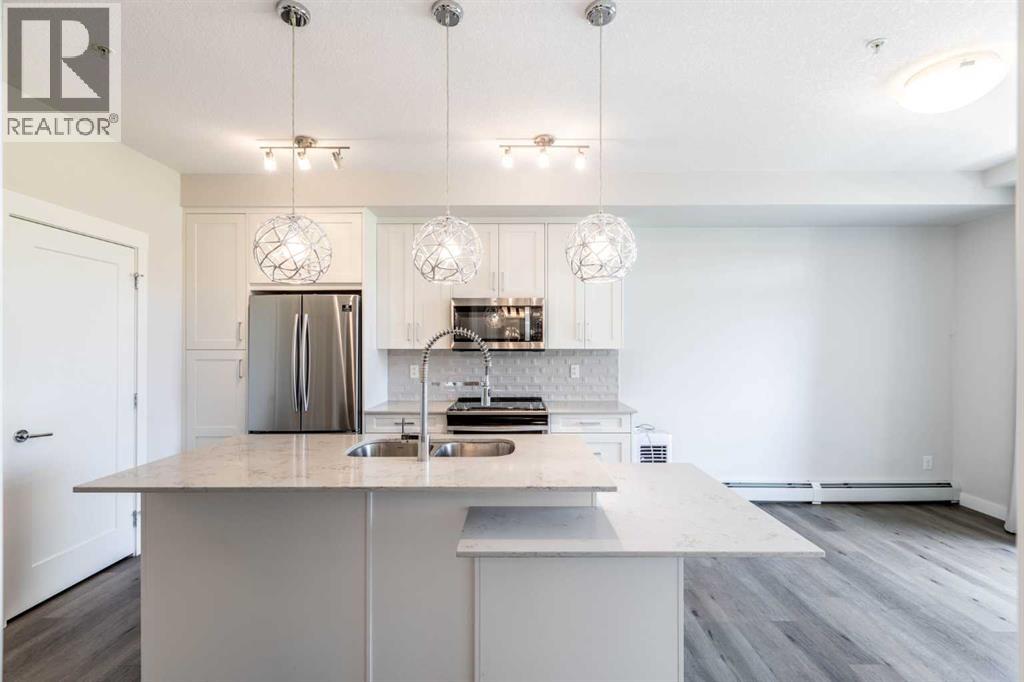
111, 300 Auburn Meadows Common SE
Calgary, Alberta
EXCEPTIONAL CORNER UNIT IN AUBURN BAY. Welcome to Unit 111 at The Auburn Rise an immaculate 2-bedroom, 2-bathroom ground-floor corner residence. Meticulously maintained and in pristine condition, this condo shows like it has never been lived in.The bright, open-concept layout features soaring 9-foot ceilings and expansive windows that flood the space with natural light. At its heart is a gourmet kitchen boasting white cabinetry, stainless steel appliance package, and a massive white quartz island. The primary suite offers a walk-through closet and a vanity ensuite, while the second bathroom features a highly functional dual-entry door system.Diverging from standard balconies, the massive, enclosed private patio features a gas line and faces lush, expansive greenery. Additional features include luxury vinyl plank flooring, titled weather protected underground parking, and assigned secure storage. Unmatched in location, this home is moments from the South Health Campus, premium shopping, dining, and major transit, while offering full, exclusive access to Auburn Bay lake amenities. Experience refined, maintenance free lakeside convenience. Contact today for your private viewing. (id:63476)
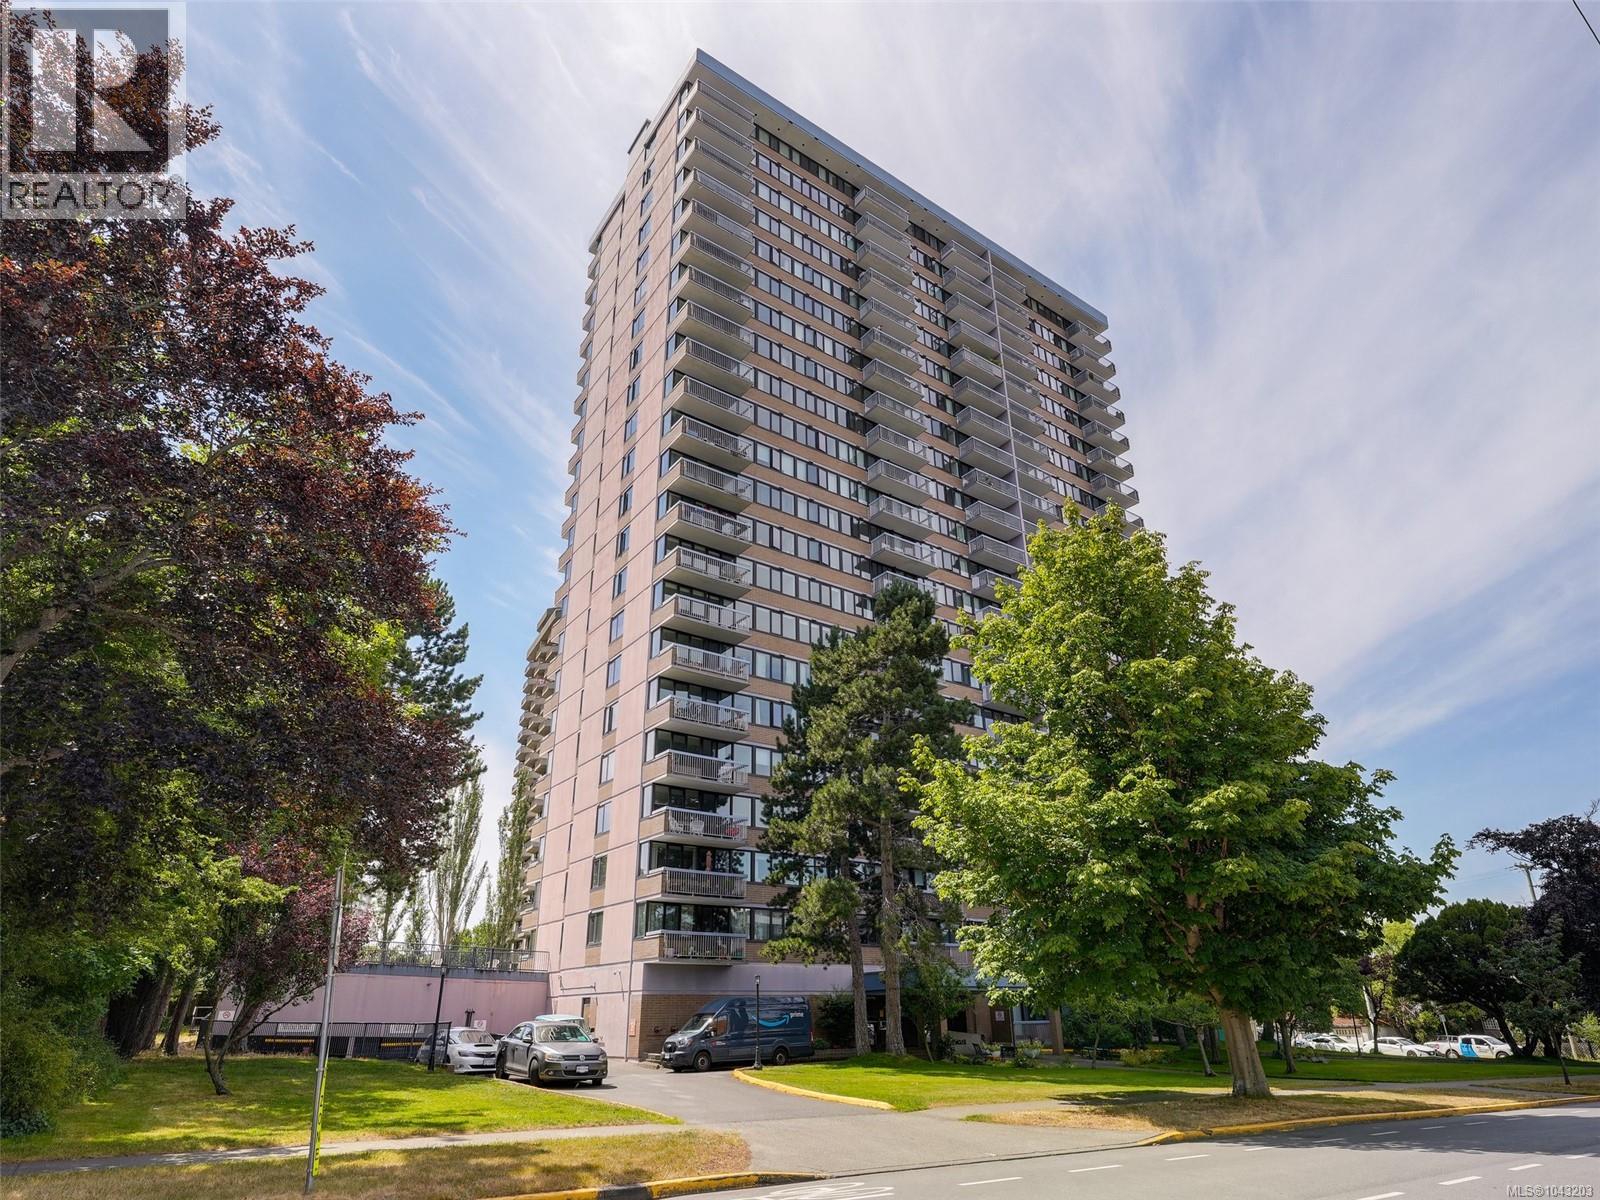
1810 647 Michigan St
Victoria, British Columbia
Wake up to spectacular panoramic views from this rare 18th-floor, 2-bedroom, 2-bath residence in Orchard House. Floor-to-ceiling windows showcase breathtaking vistas of the Inner Harbour, Strait of Juan de Fuca, Olympic Mountains, Beacon Hill Park and the colourful neighbourhood of James Bay. Enjoy an unbeatable walkable lifestyle just steps to Dallas Road, Beacon Hill Park, the Inner Harbour, downtown shops, restaurants, cafés and theatres. This well-maintained steel and concrete building offers outstanding amenities, including an indoor pool, hot tub, sauna, workshop, guest suite, resident caretaker and secure bike storage. Rentals are permitted, making this an excellent home or investment opportunity. The monthly leasehold fee includes heat, hot water, property taxes, on-site management and building maintenance, offering exceptional value for one of Victoria's most affordable view properties. BONUS: Seller will pay the remaining scheduled Fire System and Re-piping project assessments at closing. (id:63476)
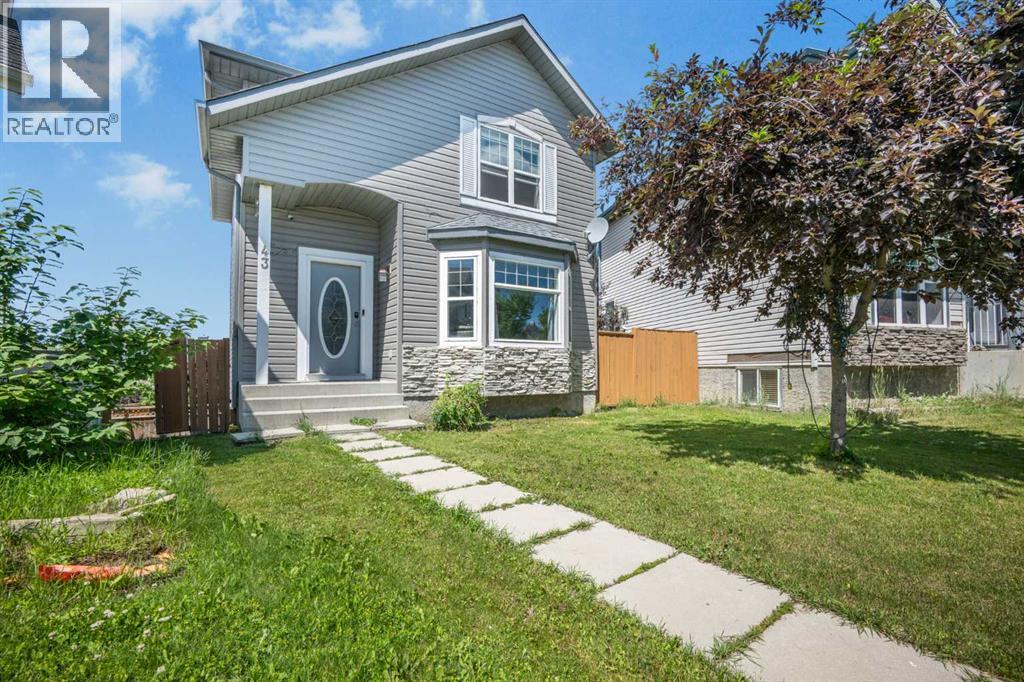
43 Covington Close NE
Calgary, Alberta
Welcome to this spacious 2-storey detached home in the quiet community of Coventry Hills. Offering 5 bedrooms, 3 full bathrooms, and a fully developed walkout basement, this home provides the space and flexibility to suit families, investors and opportunity for rental income.The main floor features a bright and spacious living room which leads up to a functional kitchen, dining area and a convenient laundry room with plenty of space for everyday living and entertaining. Upstairs, you'll find extra closet space with three generously sized bedrooms, including a primary bedroom complete with a walk-in closet and private ensuite, plus an additional 4-piece bathroom.The fully developed walkout basement features a den that can serve as a comfortable living area, two additional bedrooms, a full bathroom, kitchen area, and separate exterior entrance, providing excellent flexibility for families, entertaining and everyday living.Recent exterior improvements include a new roof and new siding completed in 2026, offering added peace of mind for years to come. At the rear of the property is a fully fenced backyard offering plenty of space for gardening, outdoor activities, or entertaining and two private parking spaces that provide convenient off-street parking.Conveniently located near schools, parks, shopping, restaurants, recreation, public transit, and major roadways, this property provides easy access to a wide range of amenities. (id:63476)
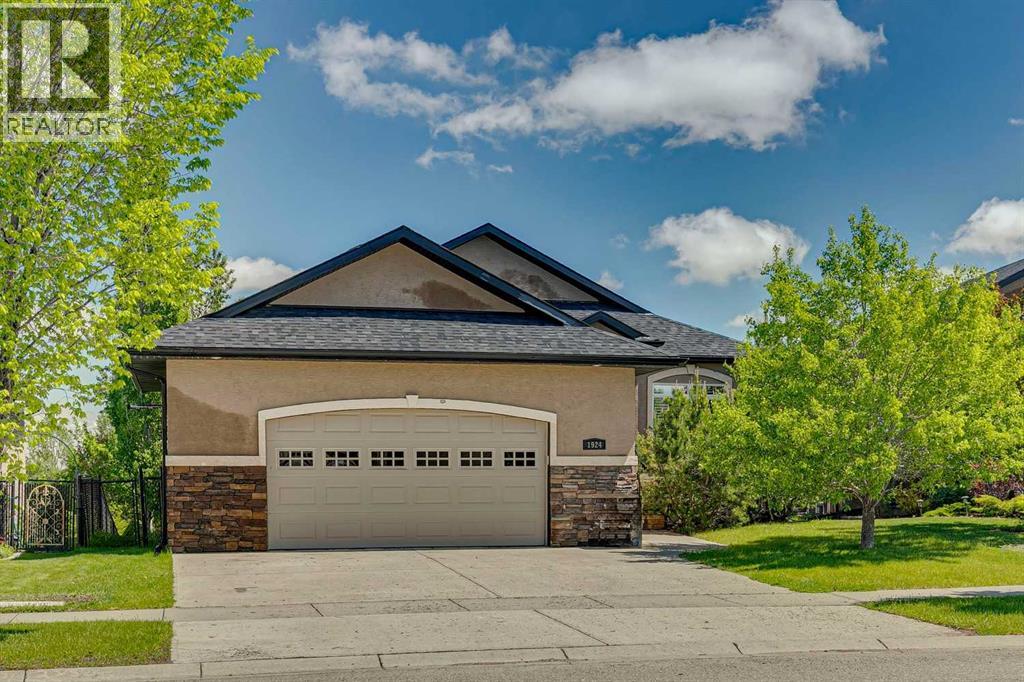
1924 Riverside Drive NW
High River, Alberta
Enjoy the perfect balance of nature, space, and convenience in this beautifully upgraded walkout bungalow offering over 1,600 sq. ft. above grade in a quiet northwest High River location. Situated on a peaceful street backing onto park space, walking paths, and Highwood Lake, this home delivers a lifestyle that feels miles away from the city while still being close to every amenity.The bright open-concept main floor is designed for both everyday living and entertaining, featuring hardwood flooring, a gas fireplace, granite countertops, quality cabinetry, a large central island, and an expansive dining and living area filled with natural light. A dedicated main-floor office provides an ideal work-from-home space, while an additional bedroom is thoughtfully tucked away for privacy.The spacious primary retreat overlooks the backyard and offers a luxurious 5-piece ensuite complete with a corner soaker tub, separate shower, and walk-in closet. Step outside onto the maintenance-free upper deck and enjoy peaceful views of the surrounding green space, mature trees, and glimpses of Highwood Lake beyond.The fully developed walkout basement is perfectly suited for entertaining and family gatherings, featuring a large recreation room with electric fireplace, wet bar, and direct access to the beautifully landscaped backyard. Two additional bedrooms, a generous laundry area, and a versatile hobby, craft, or workshop room provide exceptional flexibility.Located in one of High River's most desirable settings, you'll enjoy easy access to pathways, parks, schools, the golf course, hospital, recreation facilities, shopping, and all the charm that makes High River such a sought-after community. A rare opportunity to enjoy the feeling of country living while still being right in town. (id:63476)
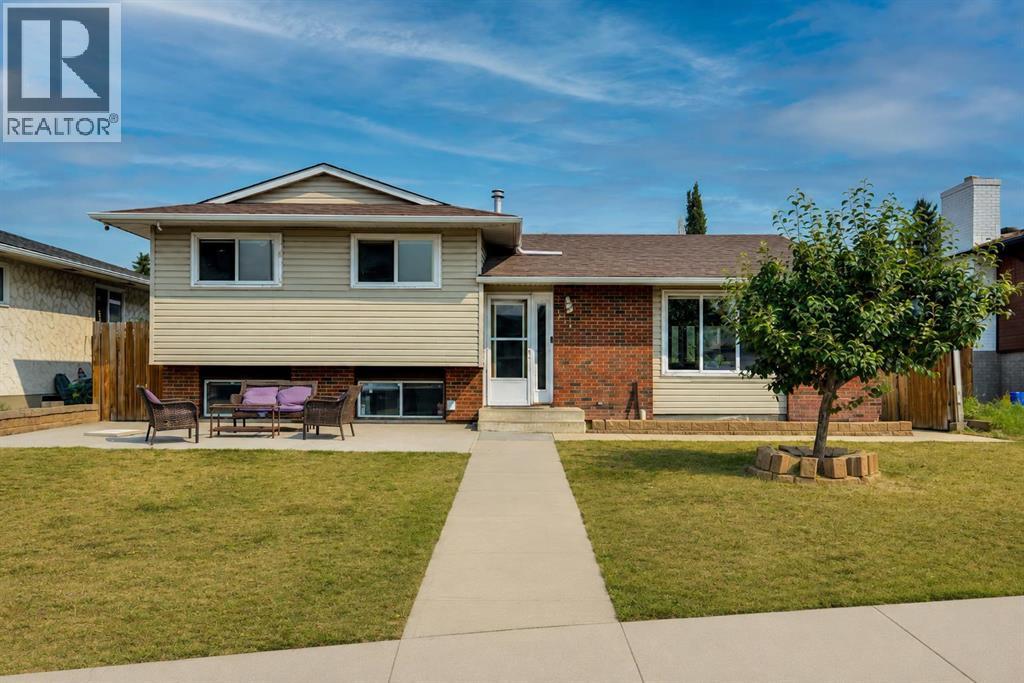
212 Pinetree Place NE
Calgary, Alberta
OPTION FOR TWO BASEMENT SUITES(illegal) | 5 BEDROOMS | 3.5 BATHROOMS | OVERSIZED DOUBLE DETACHED HEATED GARAGE | QUIET CUL-DE-SACPerfect for Investors and Homeowners! Welcome to this spacious 4-level split nestled on a quiet cul-de-sac in the established community of Pineridge. Offering exceptional flexibility for homeowners, multi-generational families, and investors alike, this well-maintained home features 5 bedrooms, 3.5 bathrooms, and an oversized double detached garage.The lower levels are currently configured as two existing 1-bedroom illegal suites and offer excellent potential with some modifications. Whether you're looking for a mortgage helper, additional rental income, or flexible living space, this property presents a fantastic opportunity.Enjoy a generous yard, ample parking, and a prime location close to schools, parks, shopping, public transit, and major roadways, making daily commuting and everyday conveniences a breeze.Don't miss this rare opportunity to own a versatile property with excellent income potential in one of Calgary's most established northeast communities. (id:63476)
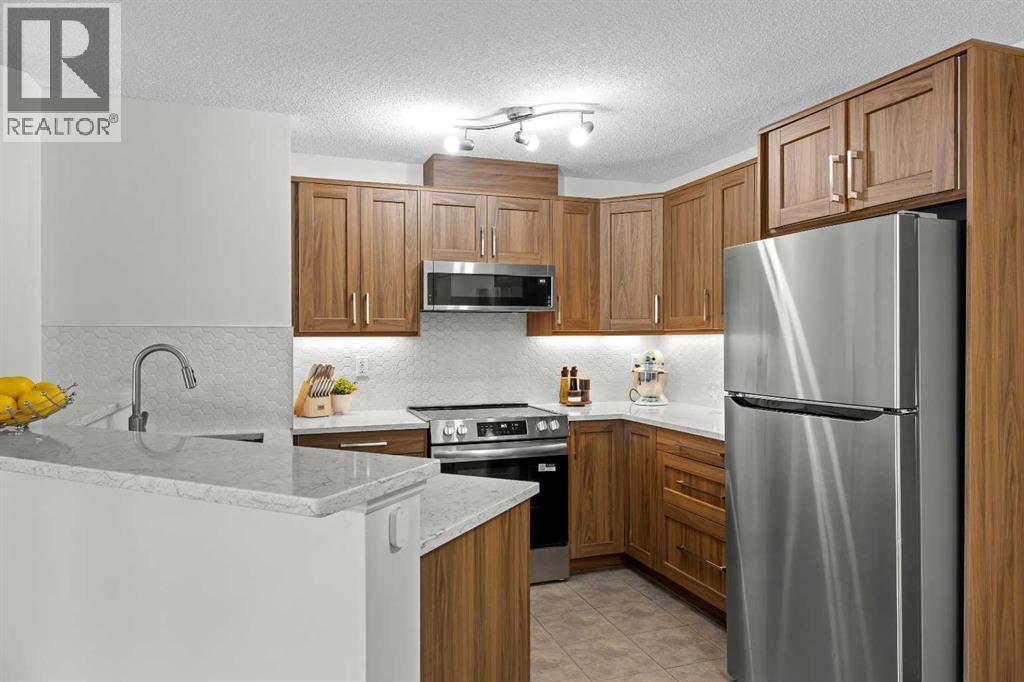
5210, 16969 24 Street SW
Calgary, Alberta
Welcome to this meticulously maintained and extensively renovated condo. From the moment you step inside, you'll appreciate the durable wide-plank luxury vinyl flooring, fresh paint, updated light fixtures, and bright, open-concept design. The stunning, fully renovated kitchen (2025) is sure to impress with quartz countertops, extended cabinetry featuring custom pull-out storage, under-cabinet lighting, updated water shut-off valves beneath the sinks for added peace of mind, and upgraded stainless steel appliances (2025), all backed by warranty. The adjacent dining area provides the perfect setting for everyday meals, while the spacious living room opens onto a sunny, south-facing covered balcony. The generous primary bedroom features a walk-through double-sided closet leading to a private 4-piece ensuite. A second bedroom, an additional 4-piece bathroom, new full-sized in-suite laundry, and dedicated in-unit storage provide exceptional functionality for a variety of lifestyles. An assigned parking stall is included, and the condo fees cover all utilities, making monthly budgeting simple and predictable. Ideally located within walking distance of Sobeys, Shoppers Drug Mart, Starbucks, Tim Hortons, restaurants, daycare, schools, and everyday amenities. Commuting is a breeze with a bus stop directly in front of the building offering convenient access to the C-Train. You'll also enjoy quick access to the endless walking and biking trails of Fish Creek Park, while Costco, shopping, dining, and additional amenities at Tsuut'ina Nation are just minutes away. Whether you're a first-time buyer, downsizer, or investor, this move-in-ready home offers outstanding value in an exceptional location. (id:63476)
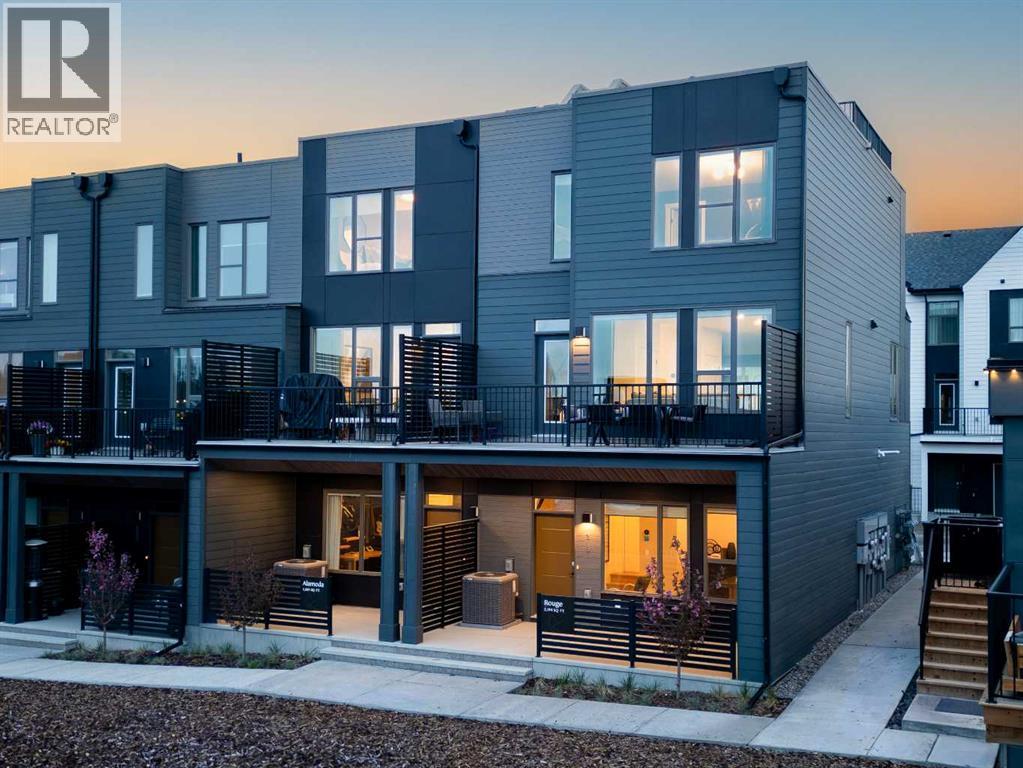
708 Sovereign Common SW
Calgary, Alberta
Welcome to the Alameda Walkout in Crown Park, a beautifully designed urban residence that blends timeless architecture with modern functionality in one of Calgary’s most exciting new inner-city communities. Offering exceptional downtown views, this thoughtfully designed home delivers a sophisticated, low-maintenance lifestyle in a premier location. Featuring 2 living areas, 2 bedrooms, 2.5 bathrooms, and 2 outdoor living spaces, this home is perfectly suited for young professionals, downsizers, or anyone seeking elevated inner-city living. A covered walkout patio at the front entrance creates a welcoming first impression while providing an additional private outdoor retreat. Inside, the lower-level flex space is enhanced by soaring 10’ ceilings, creating an open and versatile area ideal for a home office, fitness space, media room, or optional guest area. Luxury vinyl plank flooring extends throughout the home and up the stairs, offering both durability and a clean, modern aesthetic ideal for everyday living.The main living area feels bright, refined, and inviting, with expansive windows that flood the home with natural light while seamlessly connecting indoor and outdoor spaces. The beautifully appointed kitchen features timeless cabinetry, quartz countertops, and a large central island designed for entertaining. The open-concept layout flows effortlessly into the dining and great room areas, creating an elegant yet comfortable atmosphere for hosting guests or relaxing at home. A wall of windows spans the main level, providing direct access to the spacious front balcony, which includes a gas line for outdoor grilling and entertaining. The upper level offers excellent privacy between the two bedrooms. The spacious primary retreat features a walk-in closet and a beautifully finished ensuite complete with dual sinks and a tiled walk-in shower. A second bedroom is positioned at the opposite end of the floor; a full bathroom and convenient laundry area complete the leve l. Completing the home is an oversized attached garage, which provides secure parking and additional storage space for everyday convenience. Situated in Crown Park, one of Calgary’s final opportunities for a thoughtfully planned inner-city neighbourhood, residents enjoy quick access to downtown, the Bow River pathway system, parks, shopping, restaurants, major roadways, and countless nearby amenities. Combining architectural elegance, modern design, and an unbeatable location, this home offers an exceptional opportunity to experience refined inner-city living in one of Calgary’s most desirable new communities. *Please note: photos are not an exact representation of the property for sale. (id:63476)
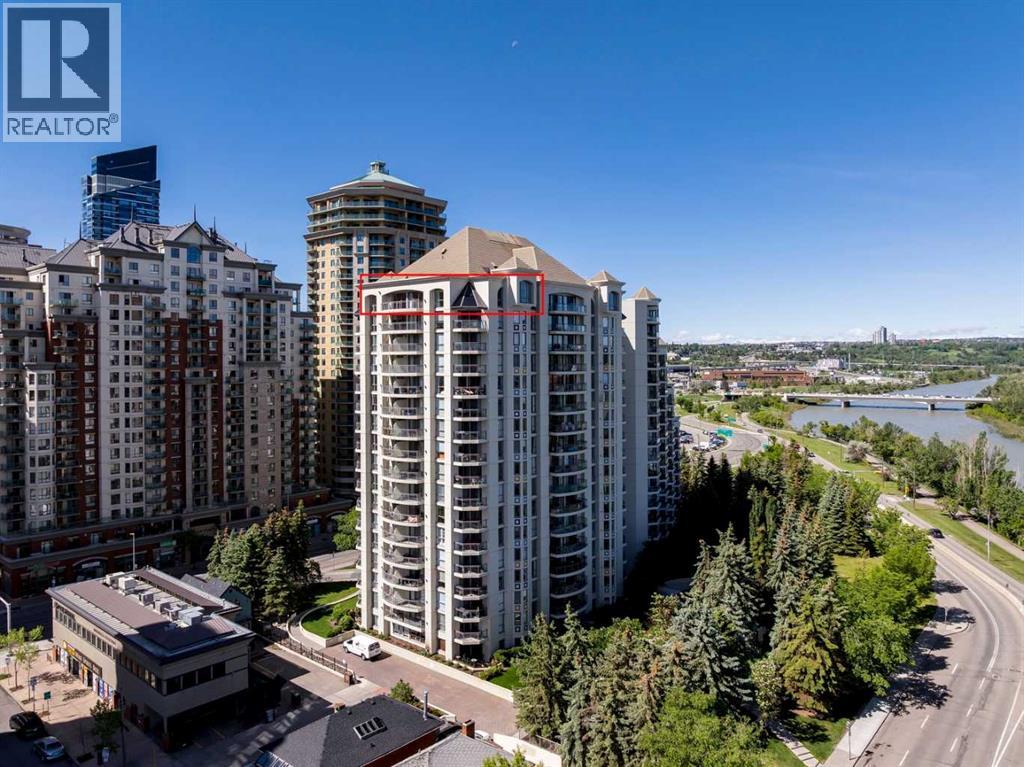
1703, 1108 6 Avenue SW
Calgary, Alberta
RARE PENTHOUSE OPPORTUNITY! Offering over 2,380 sq. ft. of living space, this extraordinary residence was created by combining two units into one expansive home in the prestigious Marquis. Perched above Calgary's Downtown West End, this unique penthouse delivers the space and functionality of a detached home with the convenience, security, and lifestyle of luxury condominium living. Surrounded by floor-to-ceiling windows on three sides, this impressive suite enjoys spectacular east, south, and north exposures, flooding the home with natural light throughout the day while showcasing breathtaking panoramic views of Calgary's skyline and, importantly, unobstructed views overlooking the Bow River. The ever-changing river, city, and horizon vistas create a truly remarkable backdrop from nearly every room (main patio BBQ fitted for gas). Designed for both comfortable everyday living and sophisticated entertaining, the open-concept layout features spacious living and dining areas separated by a striking double-sided fireplace that creates warmth and ambiance without sacrificing openness. Adjacent to the dining area is a unique den, office, or library retreat featuring a dramatic double-height ceiling and Hunter ceiling fan, creating an inspiring space for working from home, reading, or simply enjoying a quiet escape from the main living areas. The beautifully appointed kitchen is a chef's dream, complete with granite countertops, abundant cabinetry, premium appliances, a built-in oven and microwave, gas cooktop, and convenient breakfast bar. Whether hosting friends or enjoying a quiet evening at home, this space was designed to impress. The thoughtful floor plan provides excellent separation between the living spaces and bedroom wing, creating a private retreat away from the main entertaining areas. The primary suite is truly exceptional, featuring a generous walk-in closet and a private sitting room/dressing area with its own fireplace. Both bathrooms have been beautifull y renovated with quality finishes, including granite countertops and an impressive marble walk-in shower with rain head system. Additional highlights include engineered vinyl hardwood flooring, automatic Hunter Douglas blinds, a spacious laundry and storage room, an extra storage locker, and the rare convenience of THREE titled underground parking stalls. Residents of The Marquis enjoy updated fitness facilities and a bike room, while the unbeatable Downtown West End location places you just steps from the Bow River pathway system, LRT access, restaurants, shopping, entertainment, and Calgary's vibrant downtown core. This is a truly unique penthouse offering the size, views, and lifestyle that are seldom found in today's condominium market. (id:63476)
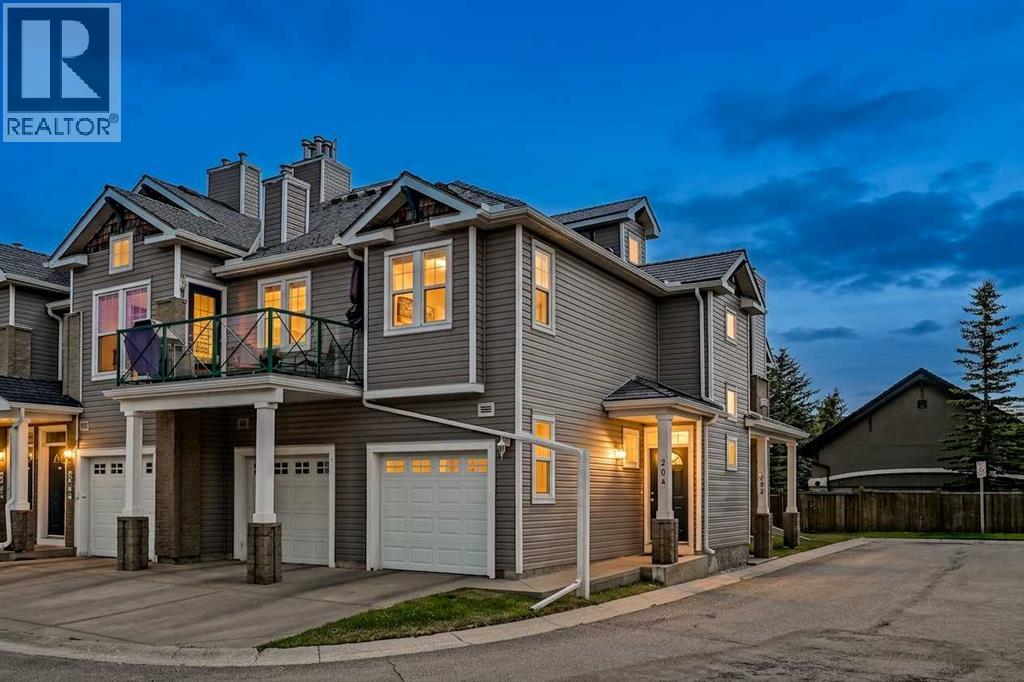
204, 39 Hidden Creek Place NW
Calgary, Alberta
Welcome to one of the finest upper-level end units in desirable Hanson Ranch, meticulously maintained and freshly painted throughout to offer an elevated, move-in-ready aesthetic. The bright, open-concept floor plan impresses immediately with dramatic vaulted ceilings and a peaceful, exceptionally quiet atmosphere. Designed for both daily living and effortless entertaining, the spacious kitchen is outfitted with sleek stainless steel appliances, abundant cabinetry, and a charming breakfast bar, seamlessly flowing into a formal dining area that easily accommodates a large table. The inviting living room features a cozy fireplace and steps out onto a private south/southwest-facing deck, perfect for soaking in sun all day long. The layout includes two generous bedrooms and two full bathrooms, highlighted by a massive primary suite complete with a walk-in closet and private ensuite, alongside convenient in-unit laundry. Upgraded heating and hot water systems offer exceptional energy efficiency and significant utility savings—a rare and valuable peace of mind. Complete with an attached garage offering substantial storage space, this home sits just steps from expansive natural parklands and walking trails, with quick access to both Deerfoot Trail and Stoney Trail for an effortless commute. (id:63476)
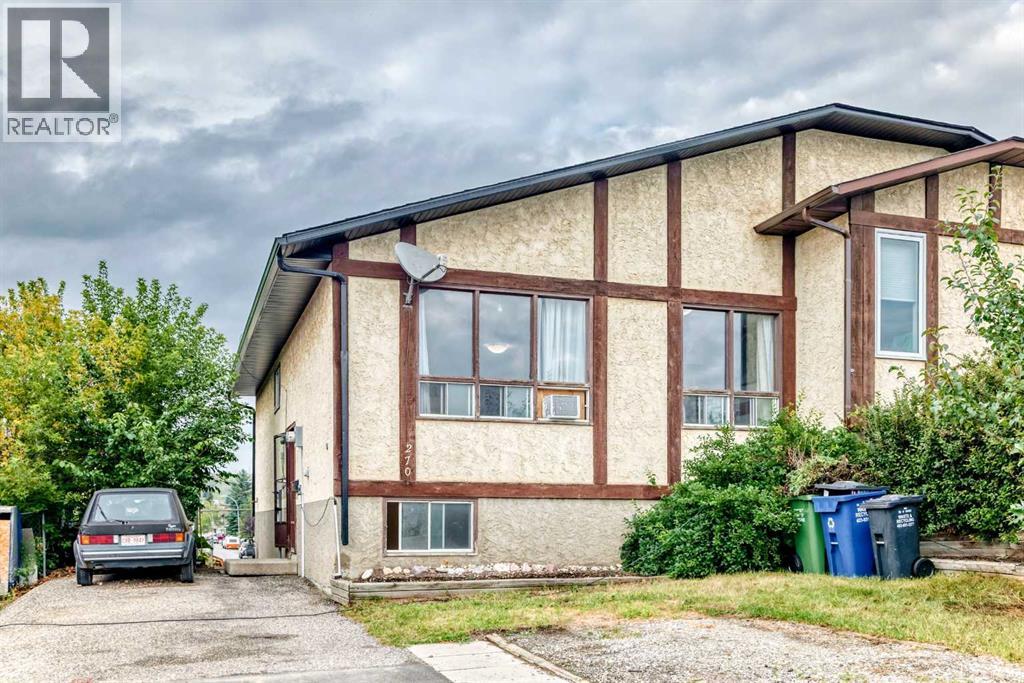
270 Glenpatrick Drive
Cochrane, Alberta
Attention INVESTORS and FIRST-TIME BUYERS, this one’s for you. FANTASTIC OPPORTUNITY in the heart of Cochrane! LIVE UPSTAIRS & rent out the illegal BASEMENT SUITE. The UPPER UNIT offers 3 bedrooms & one 4-piece bathroom & has had several UPDATES in the past 1-2 years including; All CABINETS REFINISHED in kitchen & bathroom; NEW BUTCHER BLOCK COUNTERTOPS in kitchen, & NEW LAMINATE COUTERTOPS in bathroom; NEW TILE, NEW TUB, NEW SHOWER HEAD, NEW SINK, NEW TAPS, and NEW PINE WOOD tongue & groove feature on the CEILING in bathroom; NEW FLOORING at entrance; NEW PAINT and NEW PINE WOOD tongue and groove CEILING in smaller bedroom. The LOWER UNIT with SEPARATE ENTRANCE, & SEPARATE LAUNDRY, offers 2 bedrooms & one 3-piece bathroom. Recent BASEMENT UPDATES include; NEW FLOORING throughout basement; NEW SHOWER, SINK, TAPS, & TILE in the 3-piece bathroom; NEW KITCHEN with modern open shelving & NEW DISHWASHER installed recently; NEW PAINT throughout basement; NEW LIGHT FIXTURES including POT LIGHTS in the living room. Other RECENT UPDATES to this home include; NEW DECK leading to the basement entrance; NEW DOOR at basement entrance; NEW ROOF (2025); NEW HOT WATER TANK (2025); NEW stackable WASHER & DRYER upstairs (JAN 2026) & NEW WASHER downstairs (Dec 2025). Huge lot features LARGE FULLY FENCED BACK YARD, and lots of mature trees and bushes including PLUM TREE, LILAC, RASPBERRY, & SASKATOON BUSHES. Amazing LOCATION, this home is SHORT WALKING DISTANCE TO ALL AMENITIES including grocery stores, restaurants, medical offices, GLENBOW SCHOOL, the rodeo grounds, and so much more. Call your favourite realtor today, because this one won’t last! (id:63476)
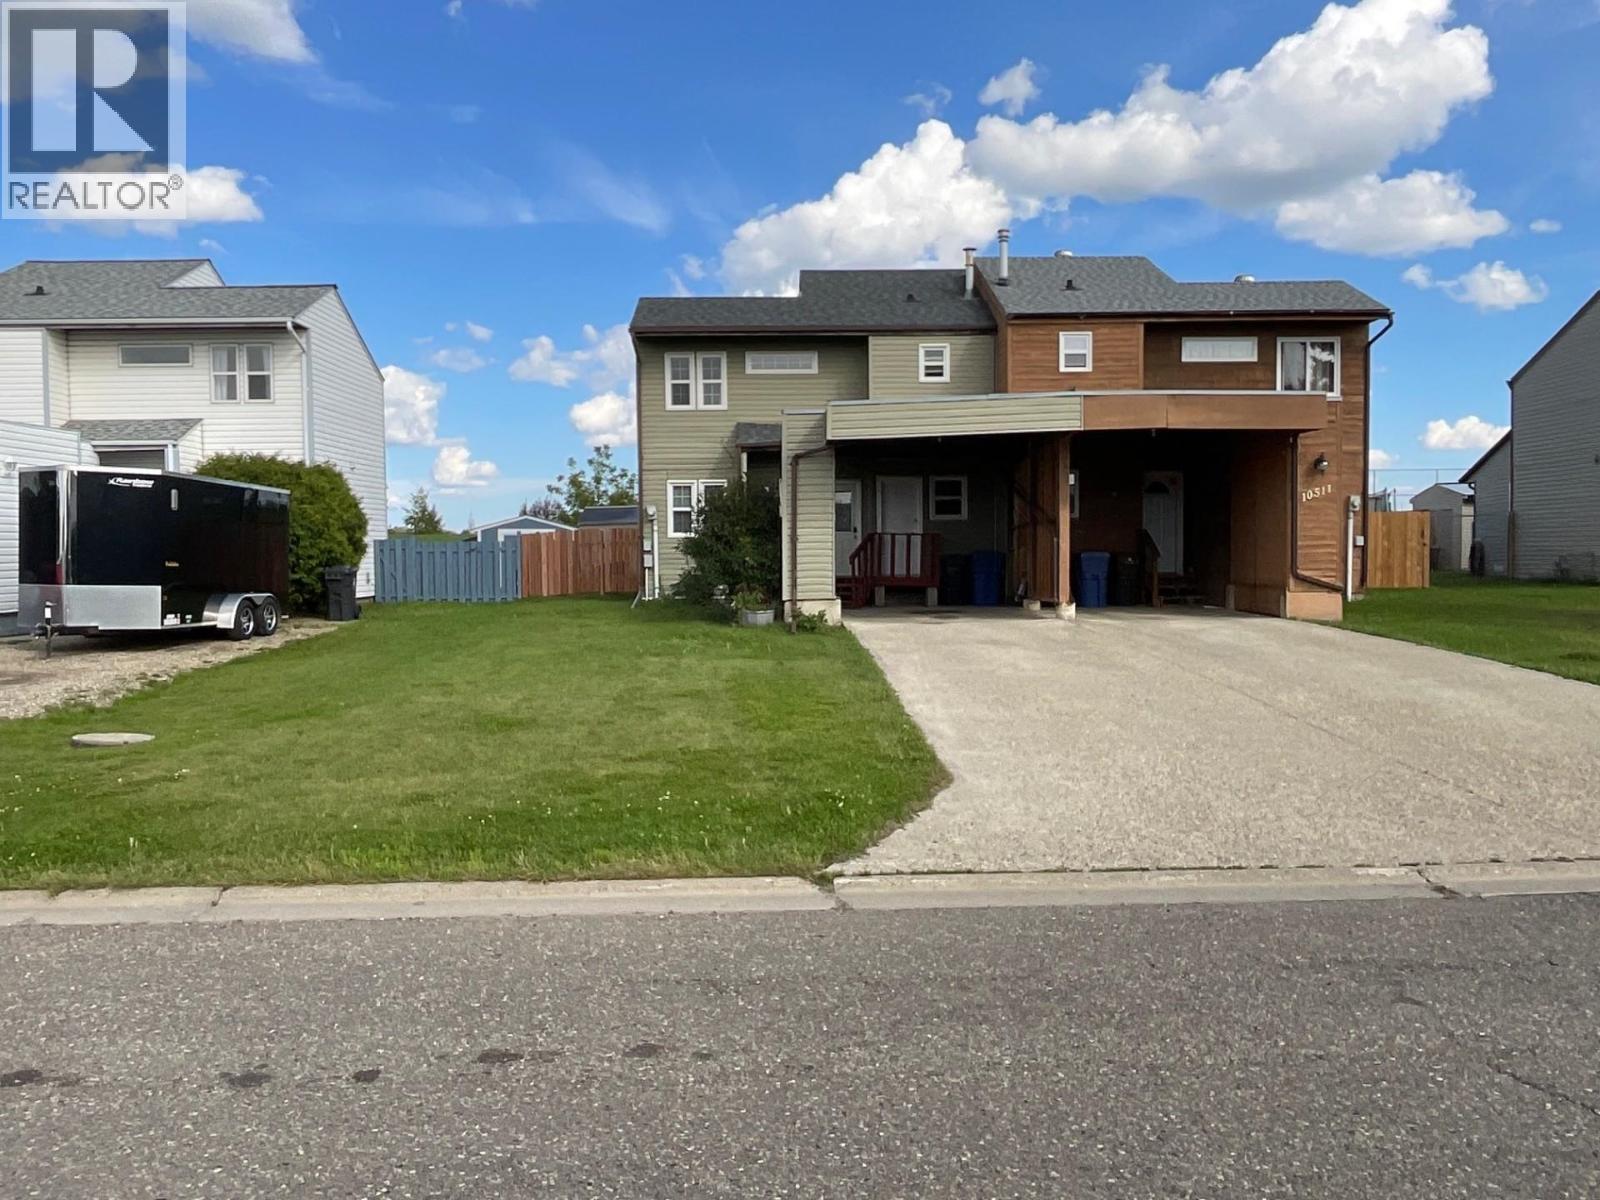
10513 88a Street
Fort St. John, British Columbia
Affordable 3-Bedroom Half Duplex with Private Backyard. Welcome to this bright & practical 3-bedroom, 1.5-bathroom half duplex an excellent choice for first-time buyers, families, or investors. Important improvements include replacement windows, a replaced roof, and recently completed backyard fencing. Inside, you’ll find hardwood flooring, a functional kitchen with ample cabinetry, a refreshed full bathroom, and generous built-in storage. The covered carport provides convenient off-street parking. Outdoors, the private fenced backyard is ideal for summer barbecues, entertaining friends, children, or pets. Backing directly onto community ball fields, the property enjoys an open setting and easy access to recreation. Offering valuable updates, comfortable living, privacy & location. (id:63476)
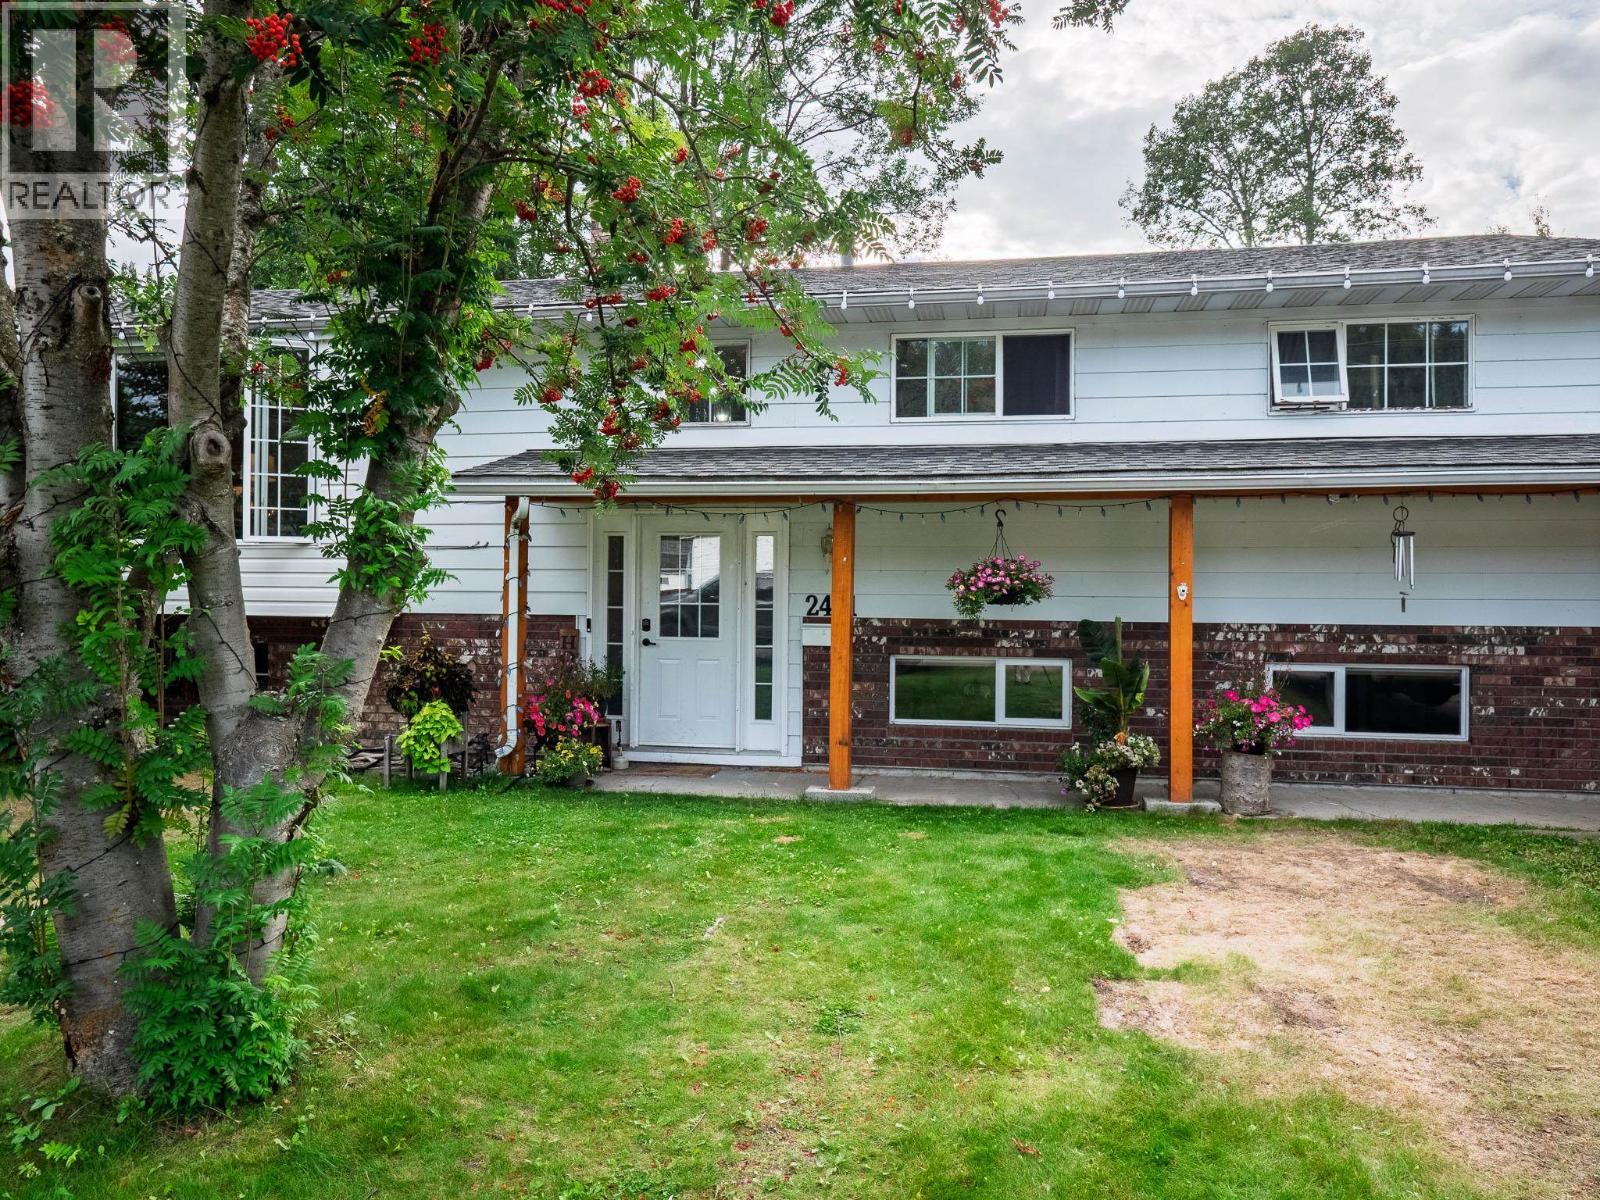
2461 Churchill Road
Prince George, British Columbia
Pride of ownership shines throughout this beautifully updated home in desirable Edgewood Terrace. This spacious home features five bedrooms, three full bathrooms-including a newly added three-piece ensuite-and two gas fireplaces. The functional layout includes a formal dining room, a bright kitchen, and a fully finished basement. Suite potential with an outside basement entrance. Updates include interior doors, trim, paint, most flooring, while the furnace and hot water tank are approximately four years old. Outside, enjoy the large 10 x 30 covered deck overlooking the expansive backyard, complete with direct gated access to the neighbouring elementary school field and miles of trails to explore. All measurements approximate and to be verified by Buyer if deemed important (id:63476)
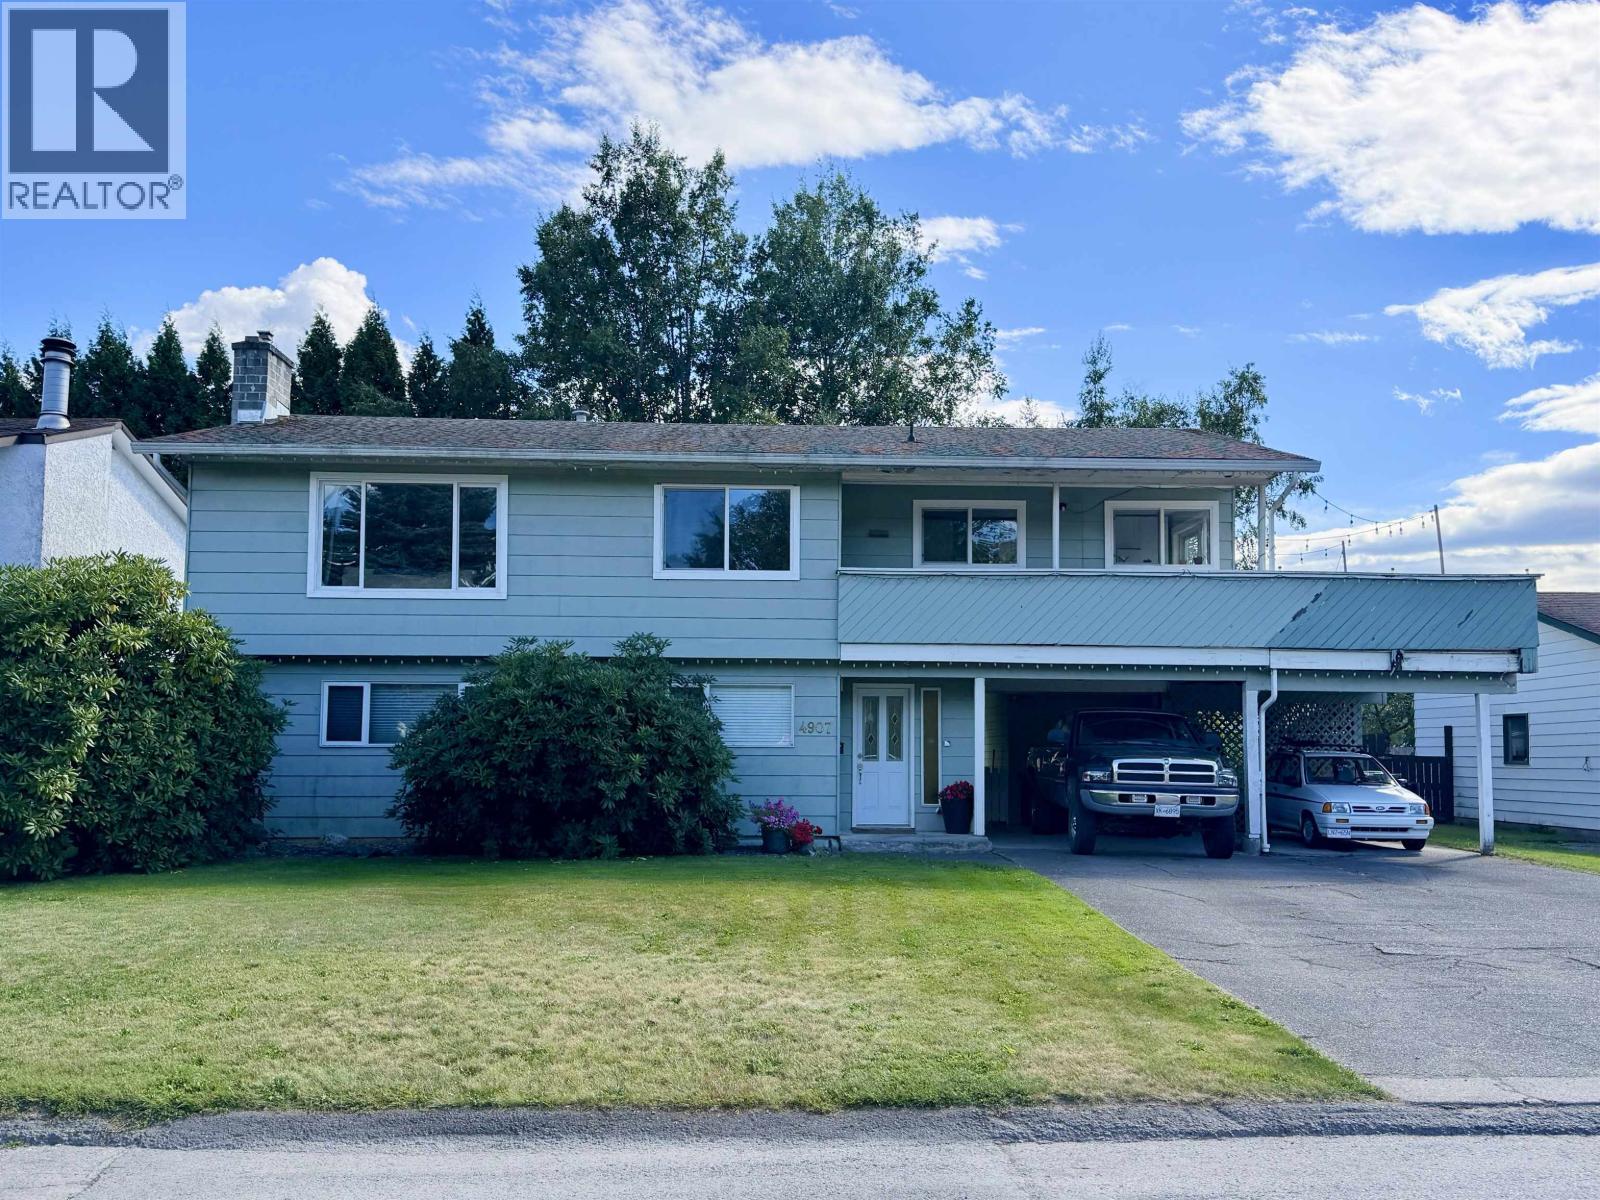
4907 Labelle Avenue
Terrace, British Columbia
Beautifully renovated home available in the horseshoe. This 4 bedroom, 3 bathroom home has so much to offer; renovated kitchen & bathrooms, updated flooring through out, light fixtures, heat pump, fenced yard backing onto Caledonia School field, and more! With 3 bedrooms on main living level and open concept kitchen/dining/living room the layout is sure to please. Downstairs you'll find a fourth bedroom- perfect for office, den or storage space, large family room with sliding doors to the backyard and a spacious laundry room/workshop. Book your viewing today! (id:63476)
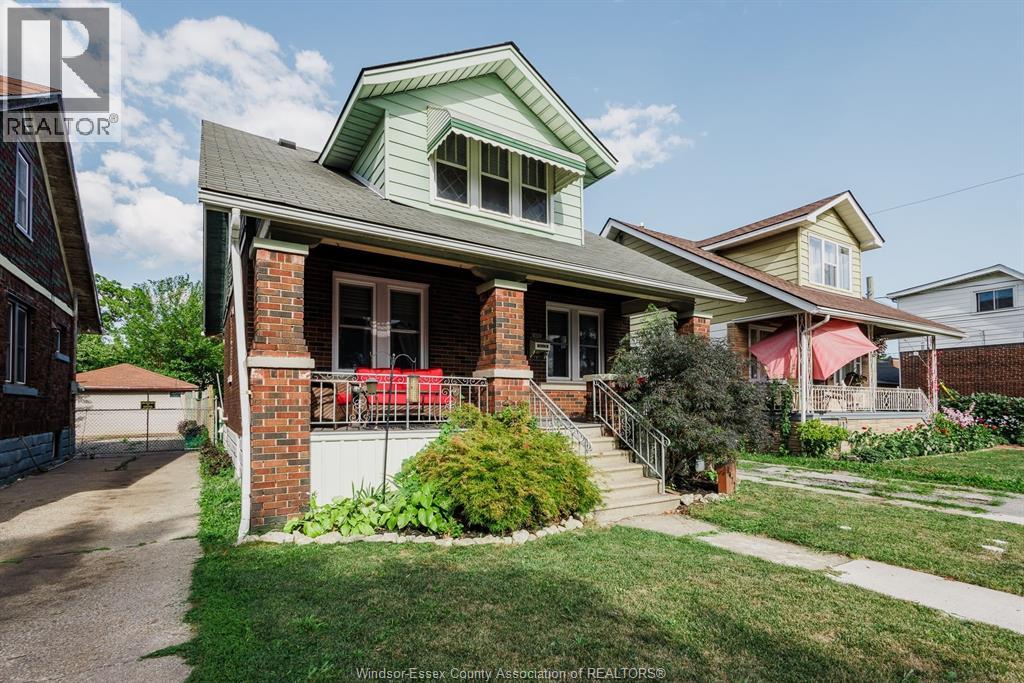
1472 Albert Road
Windsor, Ontario
1472 Albert is a solid brick home in a great little pocket between Walkerville and Ford City, with three bedrooms, a finished basement, garage and a fully fenced yard. Inside, there’s a mix of original character and thoughtful updates. The renovated bathroom has a tiled shower, vessel sink and warm wood details, while the upstairs still has its original hardwood floors and a bright landing between the two bedrooms. The finished basement gives you extra room for whatever you need: a TV room, office, studio or just more space. Out back, a mudroom leads to the fenced yard and detached garage, with a long driveway for plenty of parking. It’s simple, charming and affordable, with enough personality to make it interesting and enough space to make it practical. Call today before it's gone! (id:63476)
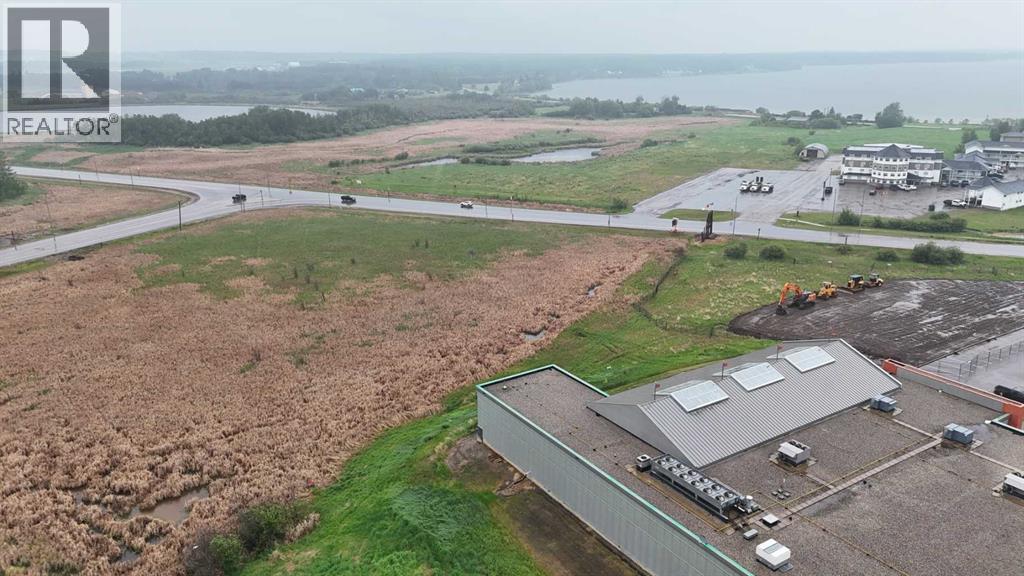
14006 Highway 36/55 Bypass
Lac La Biche, Alberta
4.74 ACRE CORNER SITE in Lac La Biche, Alberta - HIGH traffic location on Highway 36 & 55/881 Highway BYPASS Next to this site is Independent Foods grocery Store & going up is the New MacDonald's as well is GROWTH is happening and be the owner of this great site! Perfect fit for a hotel site; commercial Strip mall site and many other possibilities! The site will require fill and other work to bring to building spec but at this price you cant beat it! Being "sold as is where is" but priced to move! Call Today! (id:63476)
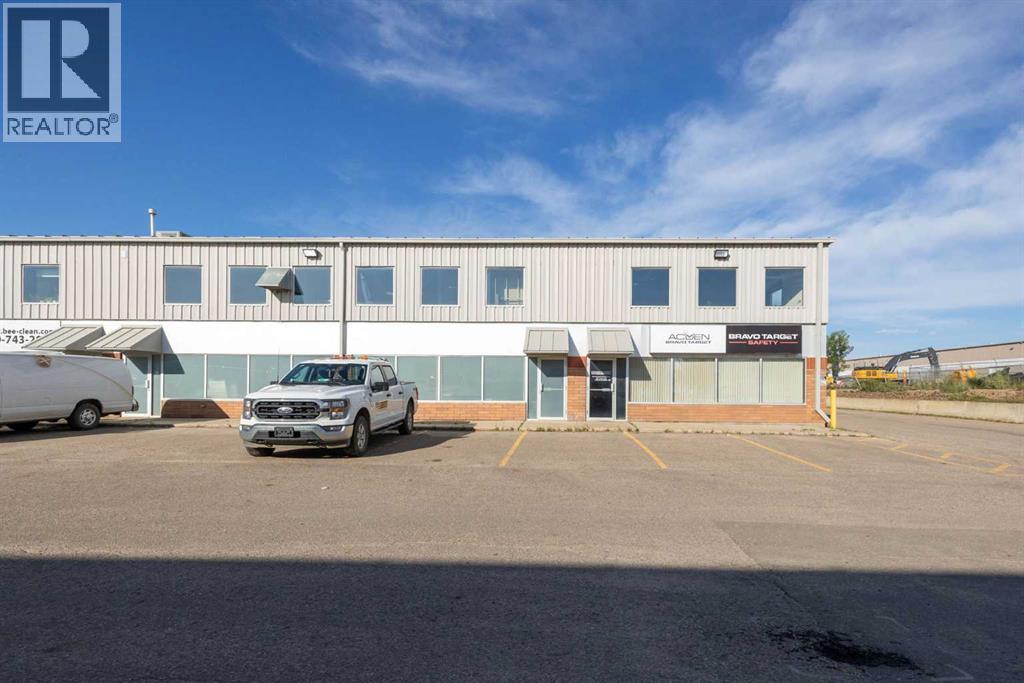
F6, 380 Mackenzie Boulevard
Fort Mcmurray, Alberta
?? FANTASTIC COMMERCIAL LEASE OPPORTUNITY – 6F, 380 MacKenzie Blvd, Fort McMurray ??Looking for a fenced yard, 3-bay warehouse, office space, and a bonus mezzanine? This versatile industrial space delivers it all. Total Lease Space: 6,240 sq ft WITH Bonus Mezzanine: 1,681 sq ft | Warehouse Bays: Three rear loading bays | Office Area: Functional and ready for immediate use | Yard: Secure fenced yard—ideal for equipment, vehicles, or storage | Exposure: Excellent front visibility in a high-traffic commercial area | Location: Close to major amenities and services | Lease Details NNN Lease Rate: $24.00 per sq ft + Operational Costs: $10.00 per sq ft (Total: $34.00 + GST per sq ft per annum ) | Tenant Responsibilities: Tenant insurance & utilities. CALL TODAY. AVAILABLE IMMEDIATELY. (id:63476)
9745 Eberts Line
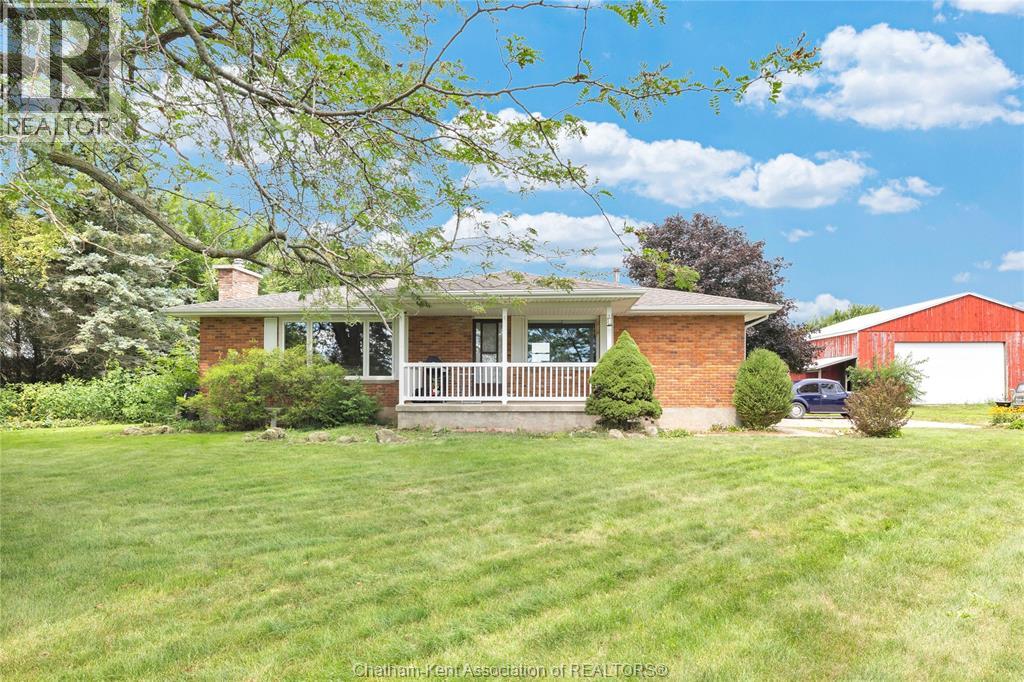
Chatham-Kent, Ontario
An incredible opportunity just 10 minutes outside of Chatham! Situated on approximately 5 acres and zoned A1, 9745 Eberts Line offers the space, privacy and flexibility you’ve been waiting for. Whether you’re dreaming of a hobby farm, room for chickens or goats, gardens, recreational space or simply a little more breathing room, this property is full of possibilities. Approximately 3.5 acres are currently being farmed under a verbal arrangement with no formal lease in place, giving a new owner the option to continue the arrangement or make use of the full property. Explore the grounds and enjoy a peaceful walk to the treed area and pond, creating a beautiful natural setting for the whole family to enjoy. A substantial 48' x 48' pole barn provides excellent space for equipment, storage, hobbies or future projects. The brick rancher offers great curb appeal with a welcoming front porch overlooking the surrounding countryside. Inside, you’ll find 3 bedrooms on the main floor, including a primary bedroom with a 2-piece ensuite. The kitchen opens into the living room, where a wood-burning fireplace adds warmth and character to the space. The partially finished basement provides even more flexibility with a rec room that could easily function as a TV room, office, hobby space or additional sleeping area, along with 2 other finished rooms ideal for guestrooms or bedrooms, a 4-piece bathroom, utility area and plenty of storage. The home offers a solid opportunity where you can add your own updates and personal touches, but it’s the property itself that truly sets this one apart. 5 acres, A1 zoning, a pond, mature trees, a large pole barn and a fantastic location close to Chatham — the potential here is hard to ignore. (id:63476)
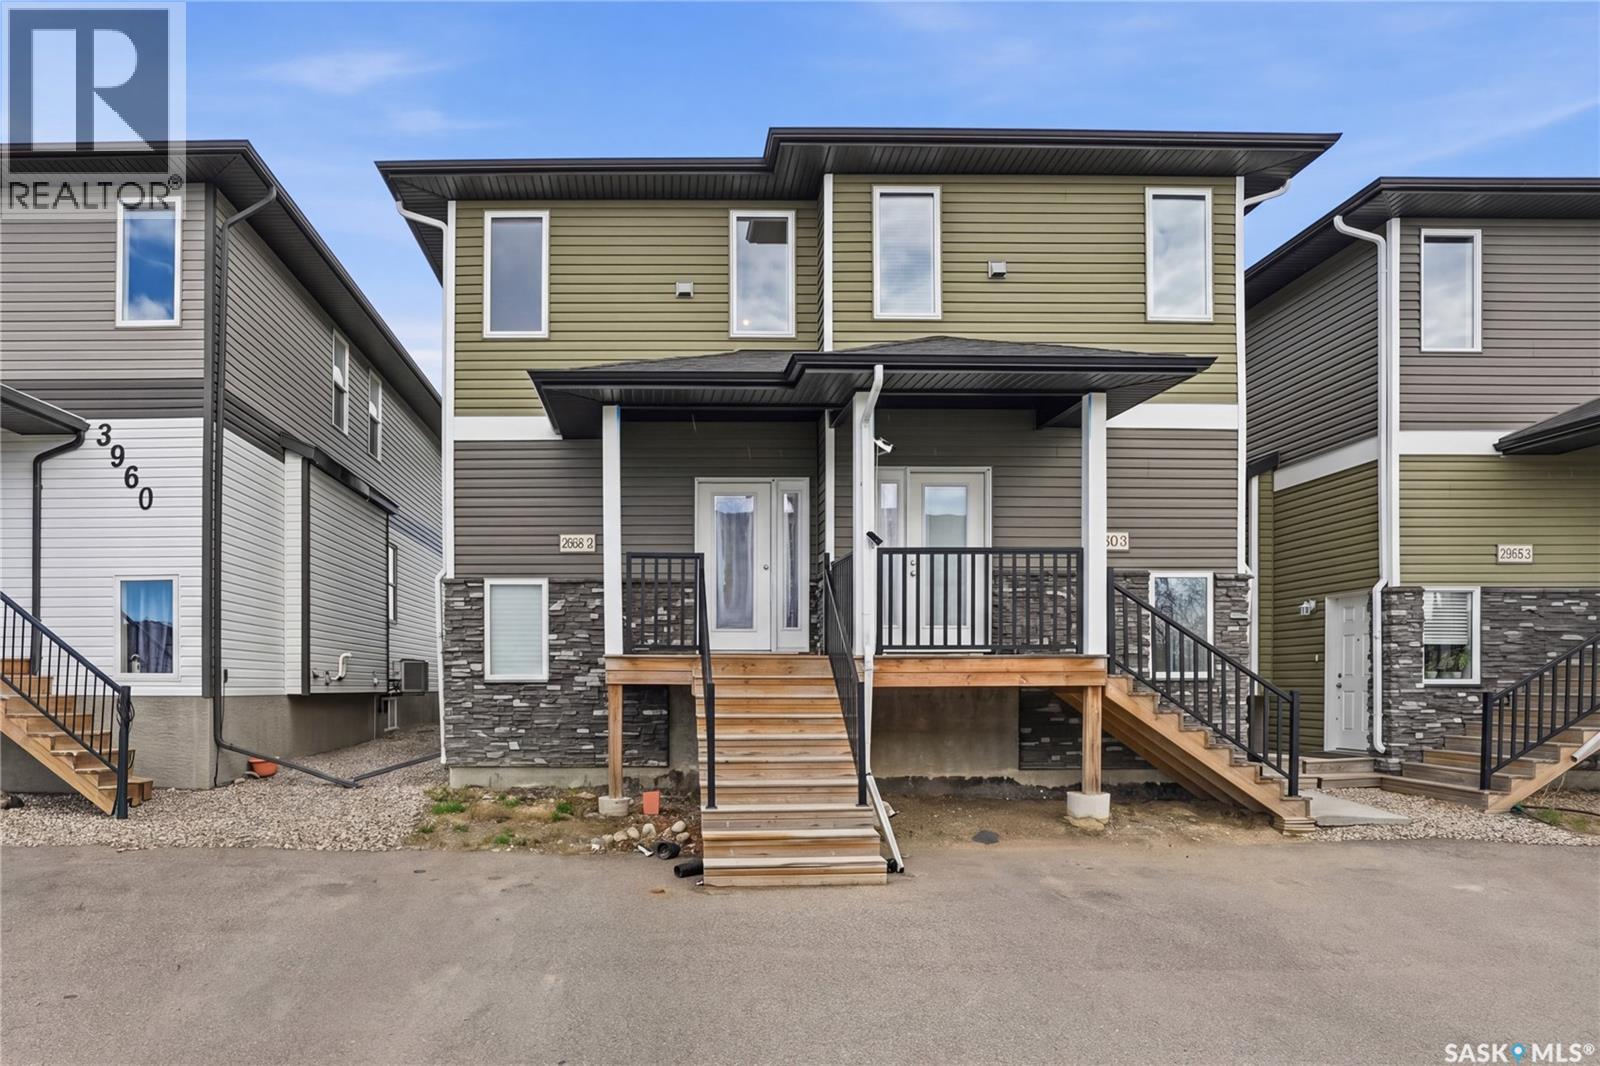
4 3960 7th Avenue E
Regina, Saskatchewan
Nestled in the charming Parkridge neighborhood, this home offers the perfect blend of comfort and convenience. The open-concept kitchen, dining space and living room create a seamless flow, perfect for entertaining guests or simply unwinding after a long day. The modern kitchen with large island is accented by neutral paint colours and finishes, which will elevate your decor regardless of your style. The main floor is rounded out by a half bath, which really makes entertaining a breeze Its side entrance provides a separate access point, ideal for renting out the lower level for additional income. With two spacious bedrooms boasting walk-in closets, there's ample storage for all your belongings. Each bedroom features its own ensuite bathroom, ensuring privacy and luxury for residents and guests alike. The second floor is also home to your conveniently located laundry space and there is no shortage of additional storage as well. This home embodies modern living with its thoughtful design and prime location, offering a sanctuary where style meets functionality. This home has no back neighbours which ensures peaceful evenings and infamous Saskatchewan sunsets. (id:63476)
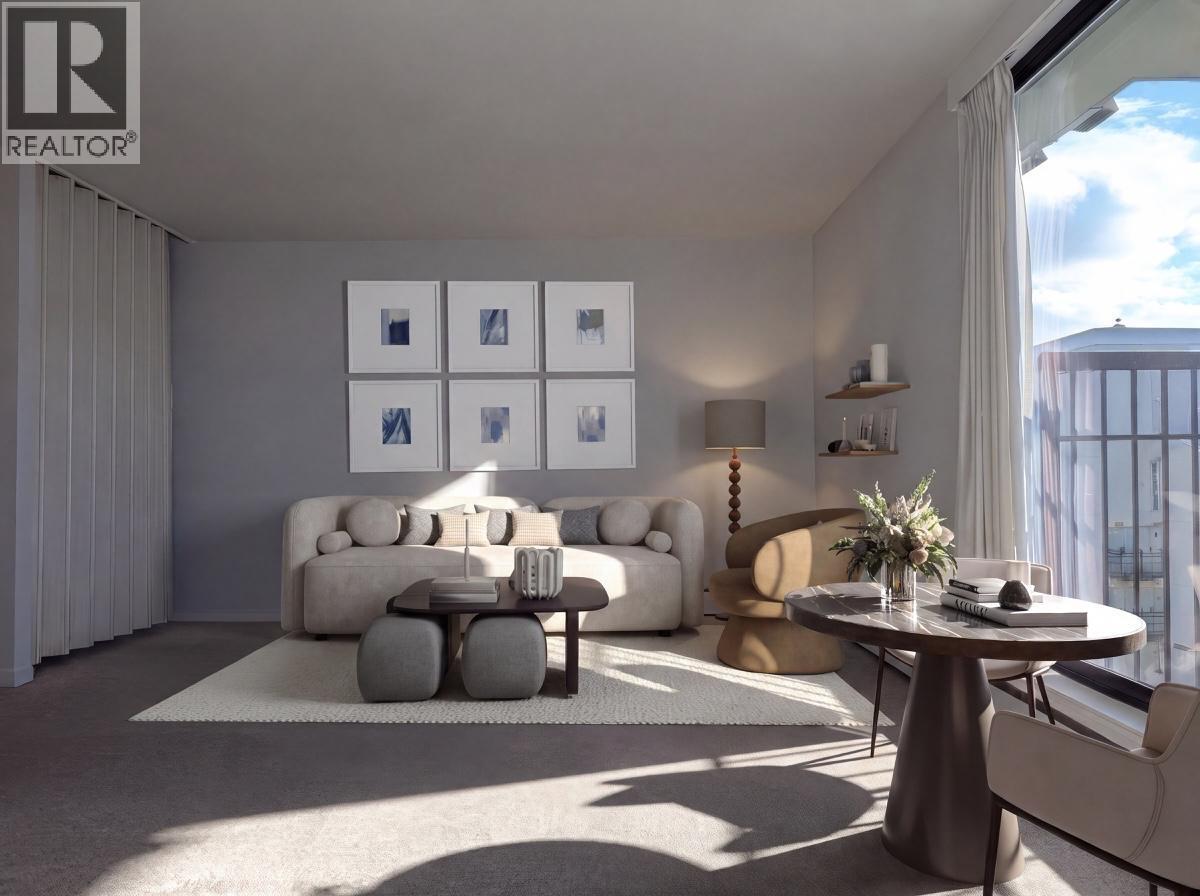
2106 1330 Harwood Street
Vancouver, British Columbia
Live above it all in this bright 21st-floor penthouse studio, offering breathtaking panoramic ocean and city views! A rare opportunity to renovate and customize the space entirely to your own taste while enjoying million-dollar views at a remarkably affordable price. An ideal Vancouver home, pied-à-terre for frequent travelers, or convenient city base for companies and professionals. Located just steps from iconic English Bay, Sunset Beach, the seawall, Stanley Park, transit, Downtown, and everything the West End has to offer. Secure underground parking and a private storage locker are included. Enjoy a huge outdoor swimming pool, visitor parking, and a bike room. Maintenance fees include heat, hot water, and property taxes-no separate annual property-tax payment. Prepaid non-strata lease (id:63476)
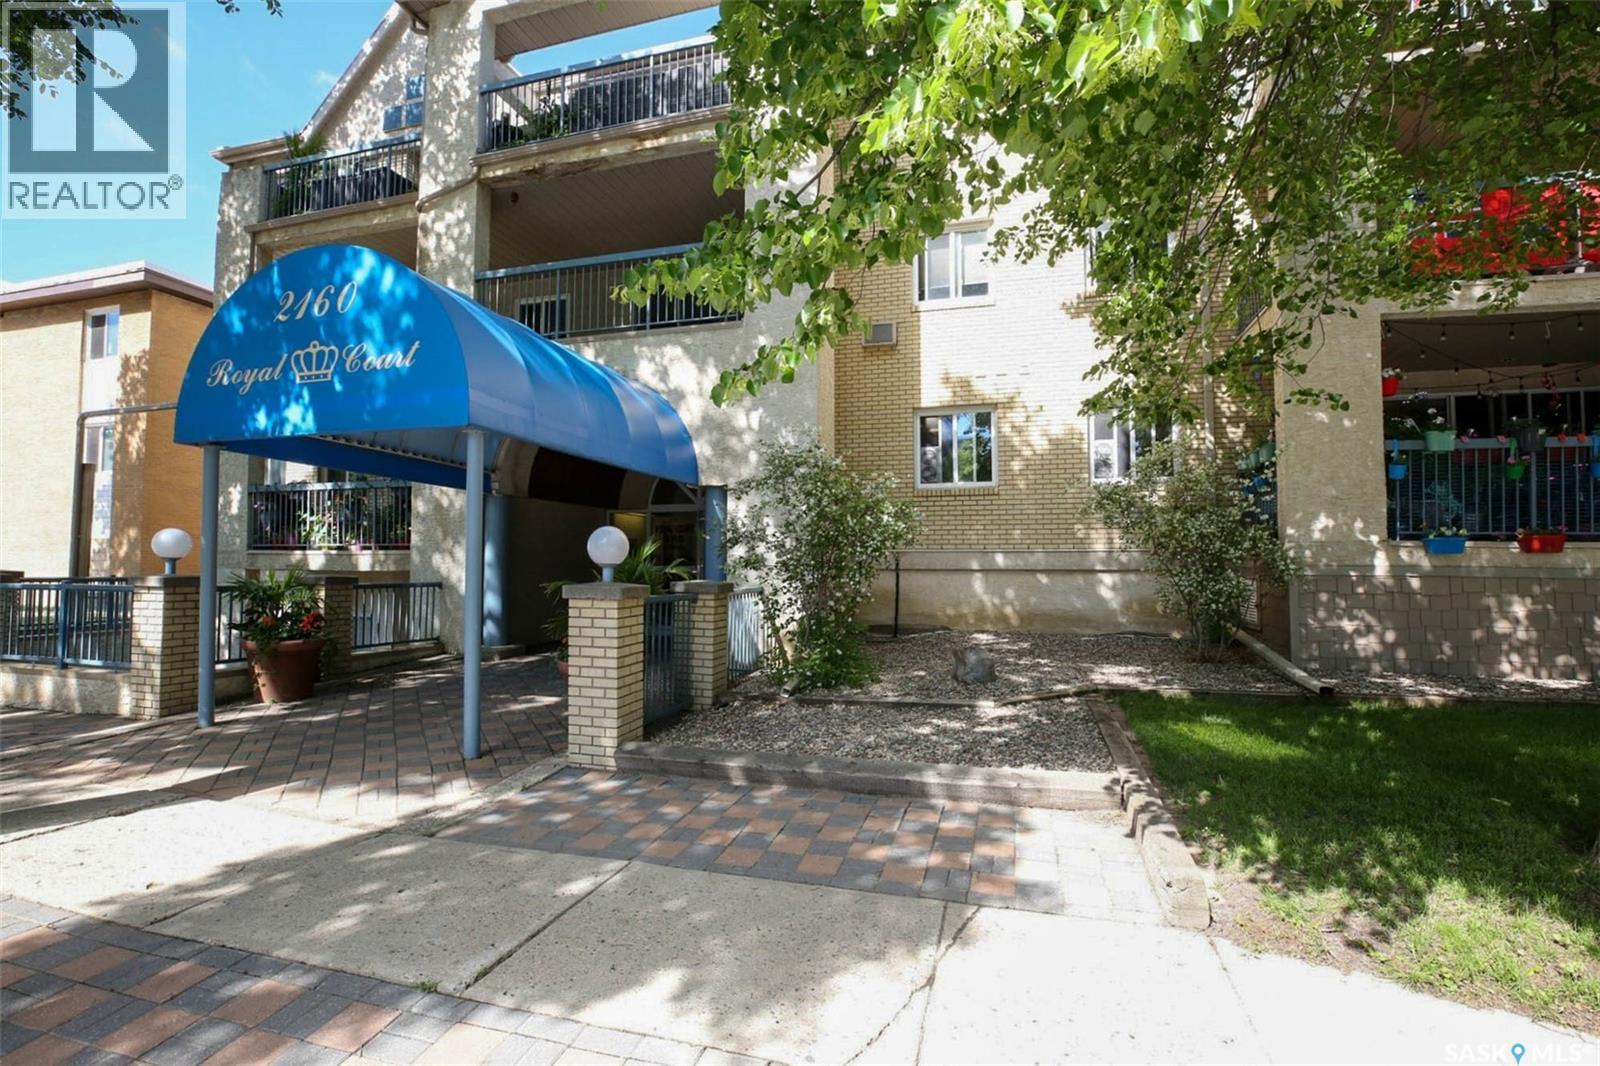
304 2160 Cornwall Street
Regina, Saskatchewan
Welcome to #304–2160 Cornwall Street, a bright and inviting top-floor corner condo located in Regina’s desirable Transition Area. This central location offers excellent walkability and convenient access to Wascana Park, downtown amenities, restaurants, coffee shops, shopping, and everyday services, making it a great fit for a wide range of lifestyles. Offering approximately 1,087 sq. ft., this well-designed condo features an open-concept layout that feels both modern and comfortable. The kitchen overlooks the dining area and living room, creating a simple, functional flow that works well for everyday living and entertaining. The kitchen is complete with stainless steel appliances, a newer double oven, and a newly installed hood fan. The condo includes two bedrooms and two bathrooms. The spacious primary bedroom features a walk-in closet and convenient 2-piece ensuite, while the second bedroom offers great versatility as a guest room, office, or additional living space. A 4-piece main bathroom is conveniently located between the bedrooms. Recent updates include new bathroom sinks, faucets, and toilets in both bathrooms, along with a newer wall A/C unit. Additional features include in-suite laundry with plenty of storage, a large east-facing balcony, and the added bonus of being a desirable top-floor corner unit. The building also offers an amenities room and outdoor common area, and this unit comes with one heated underground parking stall. A well-kept condo in a prime central location, offering comfort, convenience, and easy access to some of Regina’s best amenities. (id:63476)
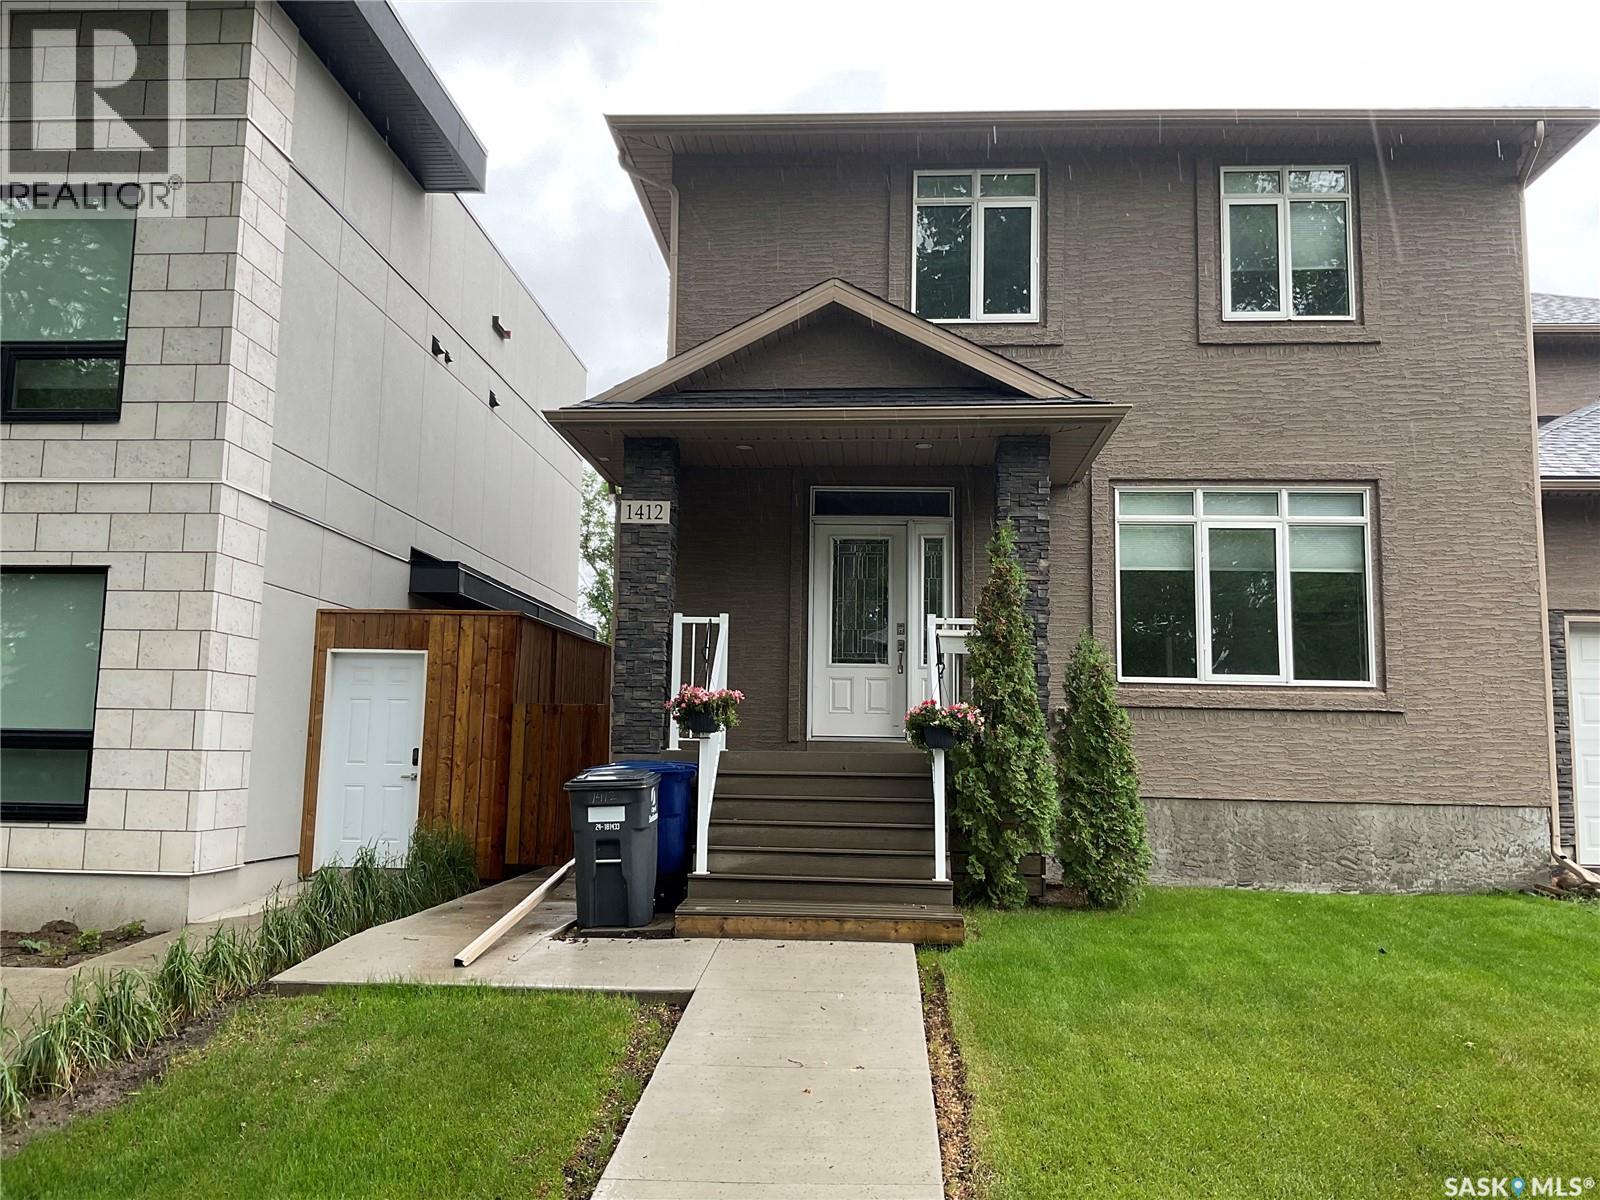
1412 Main Street
Saskatoon, Saskatchewan
Great semi-detached property backing onto Cumberland Park. Super convenient for public transit, groceries, restaurant, University, and RUH. Features a unique off-set design giving more privacy and no sound transfer from neighbors. Open concept main floor with large kitchen, plenty of storage, island, walk-in pantry, granite countertops and more. Upstairs features 3 large bedrooms with ample closets, 3/4 bath off master with heated floors. Basement roughed in and ready for development of a separate suite. Alley access for 22x24 detached garage. (id:63476)
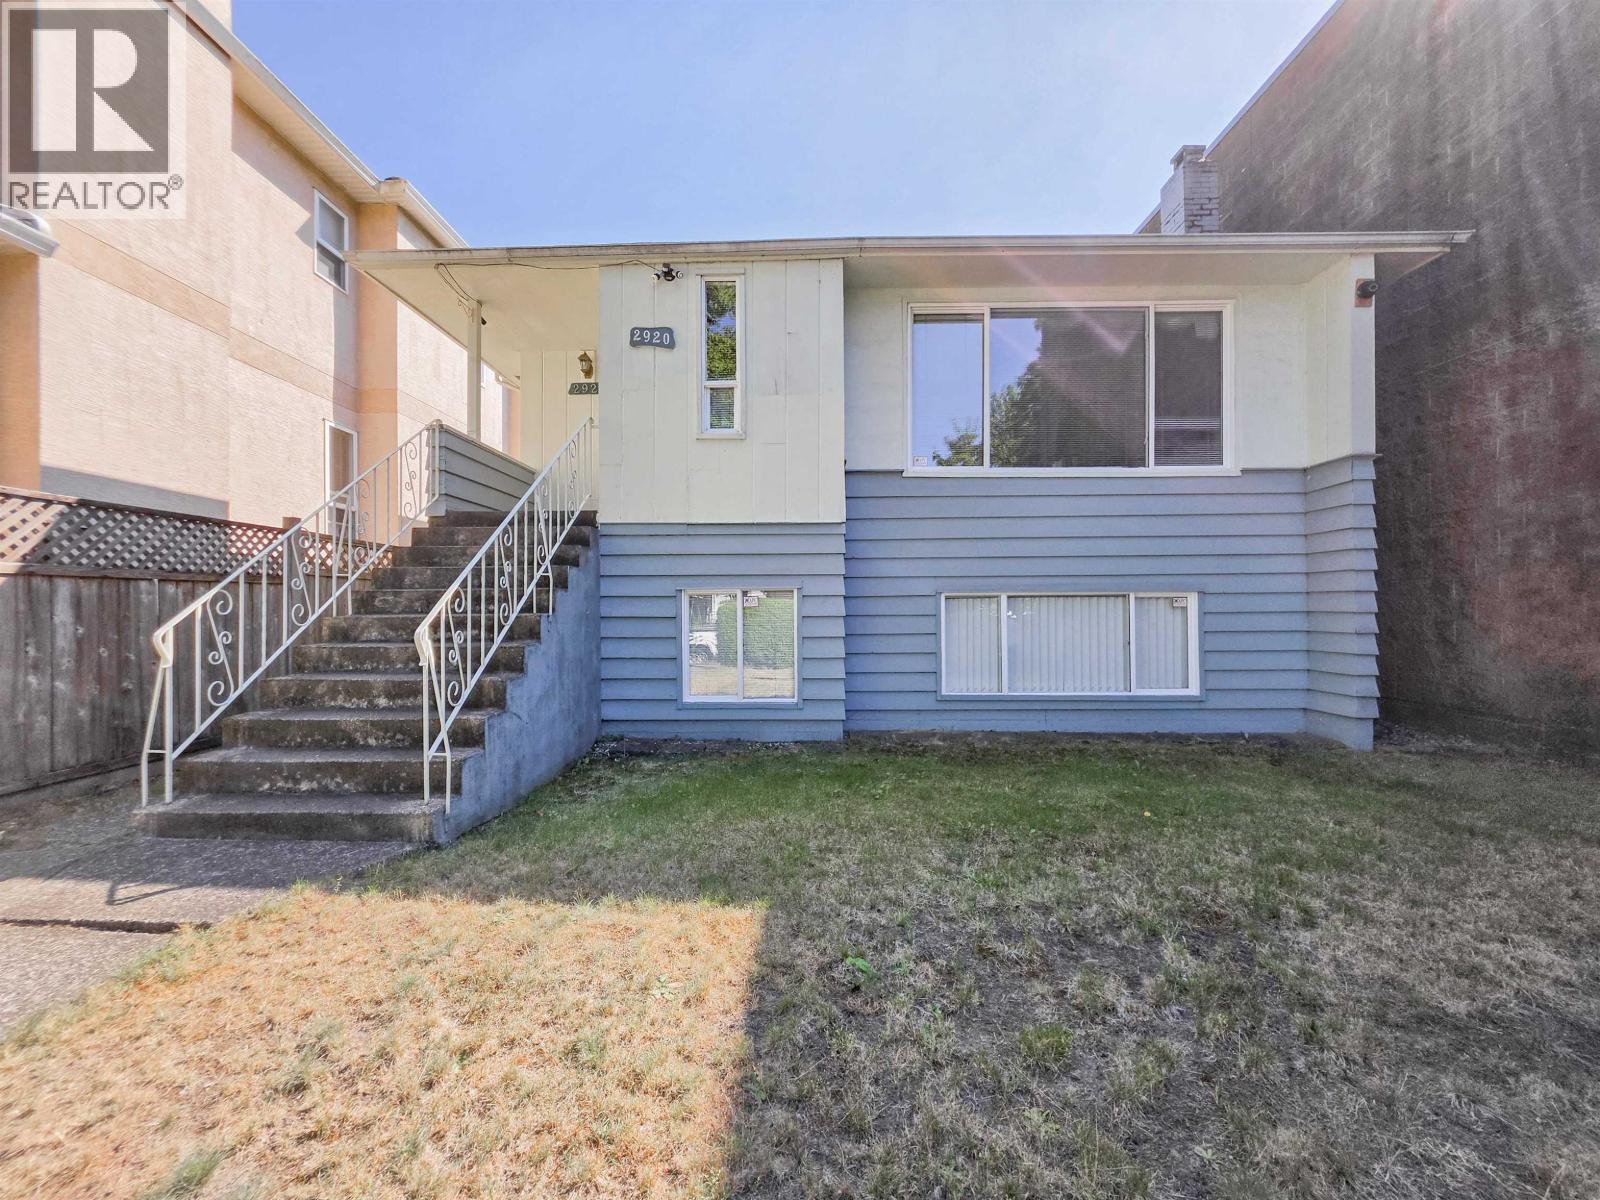
2920 Graveley Street
Vancouver, British Columbia
Rare opportunity to own a detached home on desirable C-1 commercial zoning! This unique property offers exceptional flexibility for homeowners, investors, developers and business owners alike. Continue using the property as a residence, hold as an investment, or explore future redevelopment and mixed-use opportunities, subject to City of Vancouver approval. C-1 zoning permits a wide range of commercial and residential uses. Adjacent C-1 property is also available for sale, creating a rare opportunity for land assembly and enhanced redevelopment potential. Conveniently located close to transit, schools, parks, shopping and everyday amenities. Buyers to verify all zoning, permitted uses and redevelopment potential with the City of Vancouver. (id:63476)
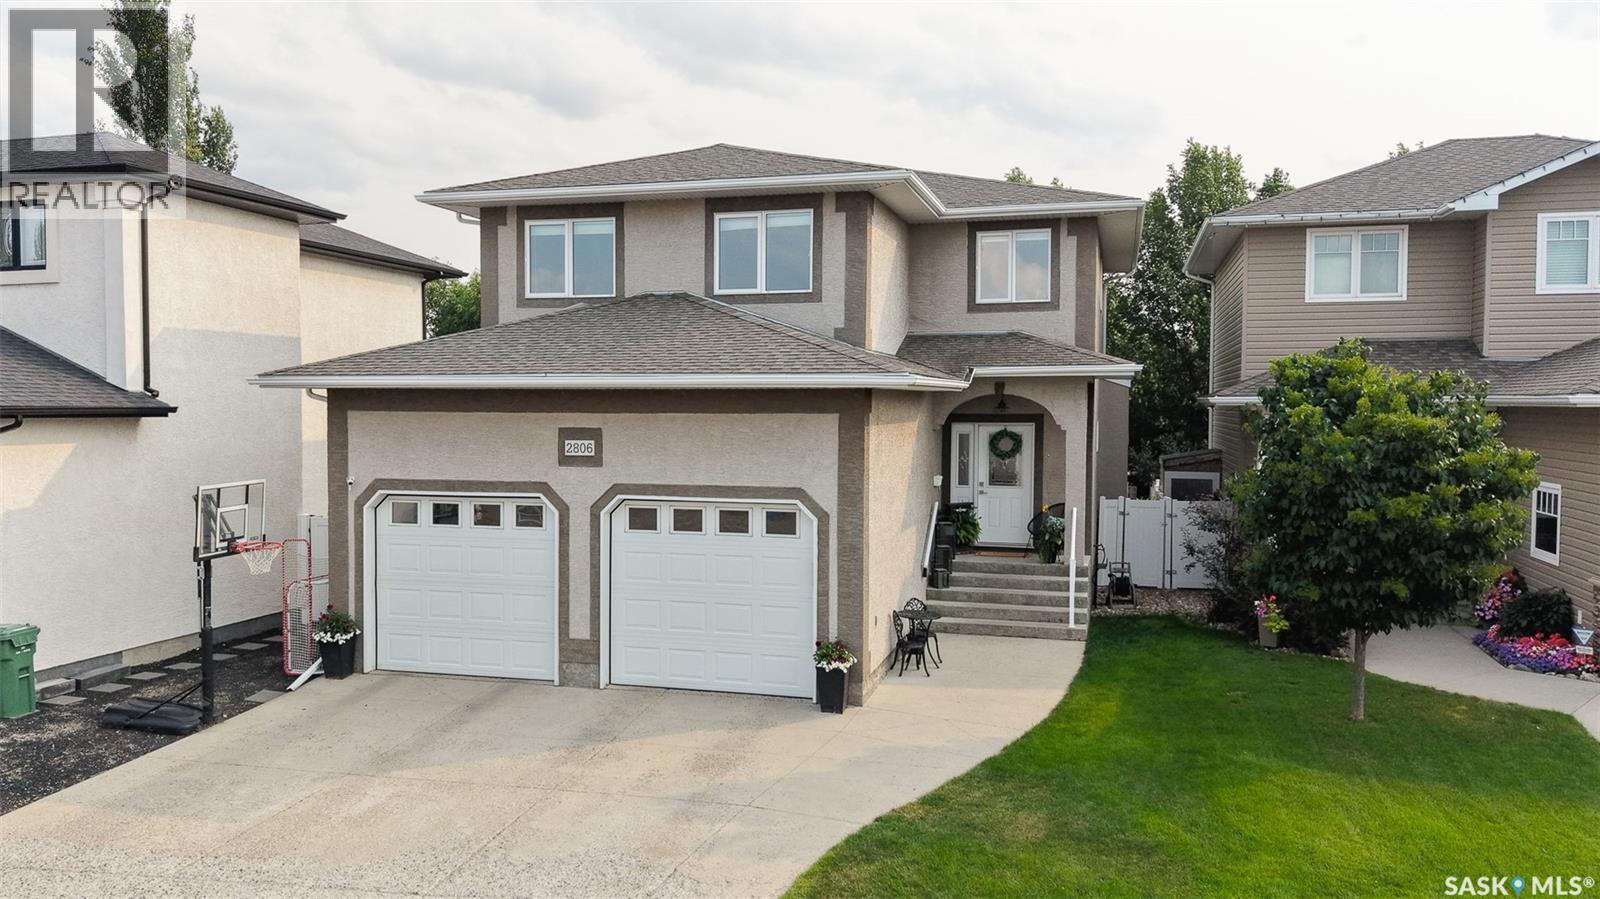
2806 Sunninghill Crescent
Regina, Saskatchewan
Welcome to 2806 Sunninghill Crescent in Regina’s desirable Windsor Park neighborhood close to Jack Mackenzie, St. Gabriel, W.F. Ready, St. Marguerite Schools, the Sandra Schmirler Leisure Center and all of the amenities the east end of the city has to offer. The front of the home has double concrete driveway that leads to the 24 x 24 double attached garage for ample parking and extra storage space. The fully fenced backyard has a deck, a lawn with an underground sprinkler system, a patio, many different trees, shrubs and flowers and the play structure and shed are both included! The living room features LED pot lights, a gas fireplace, multiple windows and stunning hardwood flooring. The open concept flows into the dining room that has space for a full sized table and chairs and patio doors to access the backyard. The kitchen has a corner pantry, an island with bar seating, granite countertops, tile backsplash, tile flooring and the fridge, stove, microwave, dishwasher and hood fan are all included. A few steps down is a handy 2 piece bathroom and access to the garage. Upstairs begins with a versatile bonus room that provides an exceptional secondary living space and would be ideal as a family room or play area. The laundry room includes the front load washer and dryer and has even more storage space. Next are 2 bedrooms each with their own closet. The primary bedroom has two bright windows, a walk-in closet, modern laminate flooring and a private 4 piece ensuite bathroom. Completing the second floor is the main 4 piece bathroom. Downstairs, the basement is partially finished and has tons of potential for future development. It currently has a fourth bedroom and a 3 piece bathroom. The open space is great for storage and also houses the owned furnace and water softener. This home also features central air conditioning, a central vacuum system, an owned alarm system as well as the living room and bonus room are wired for surround sound! (id:63476)
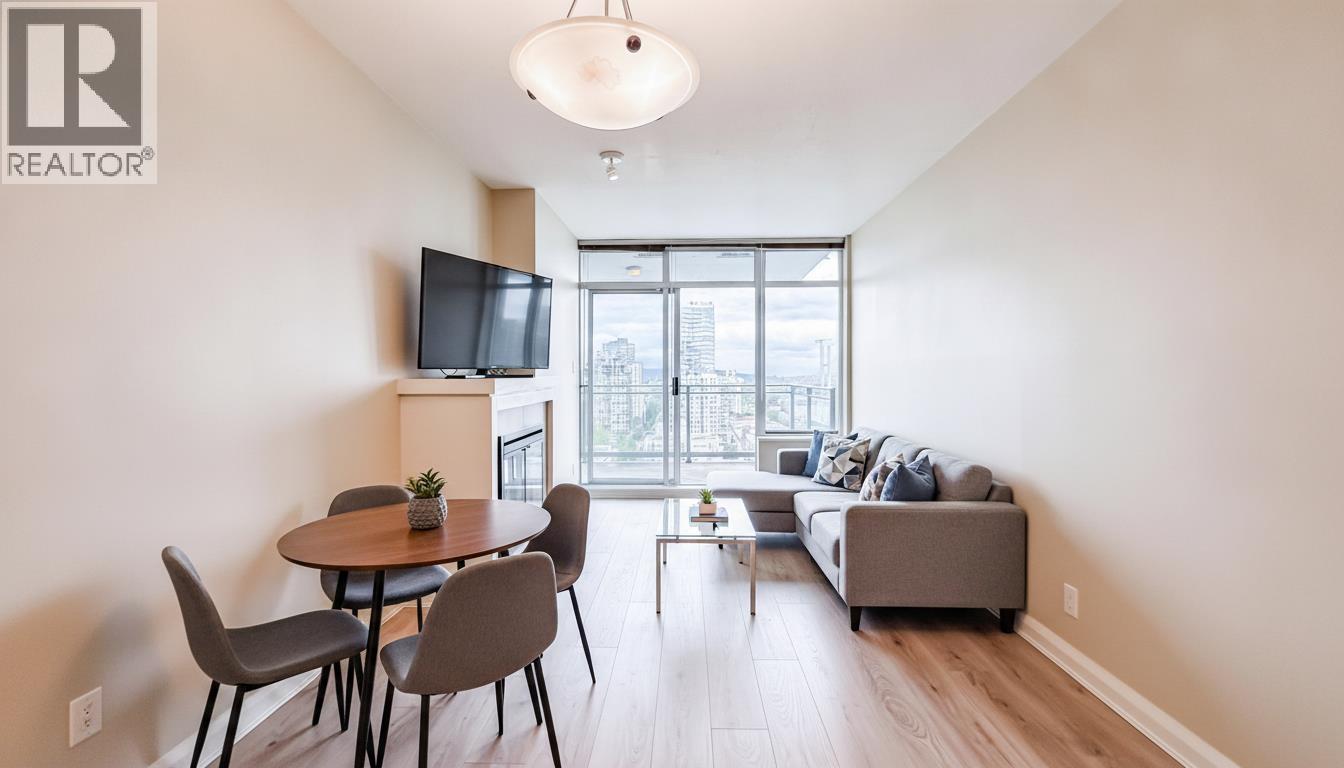
3003 888 Carnarvon Street
New Westminster, British Columbia
MOVE IN READY! Located on vibrant Carnarvon Street, this home offers the perfect blend of urban convenience and in the heart of New Westminster. downtown. Enjoy a transit-oriented lifestyle with direct access to SkyTrain stations, making commuting to downtown Vancouver effortless. Steps from your door, you´ll find an array of restaurants, cafés, boutique shops, and everyday essentials. stroll to the scenic waterfront, Pier Park, and the bustling River Market for weekend leisure. Thi (id:63476)
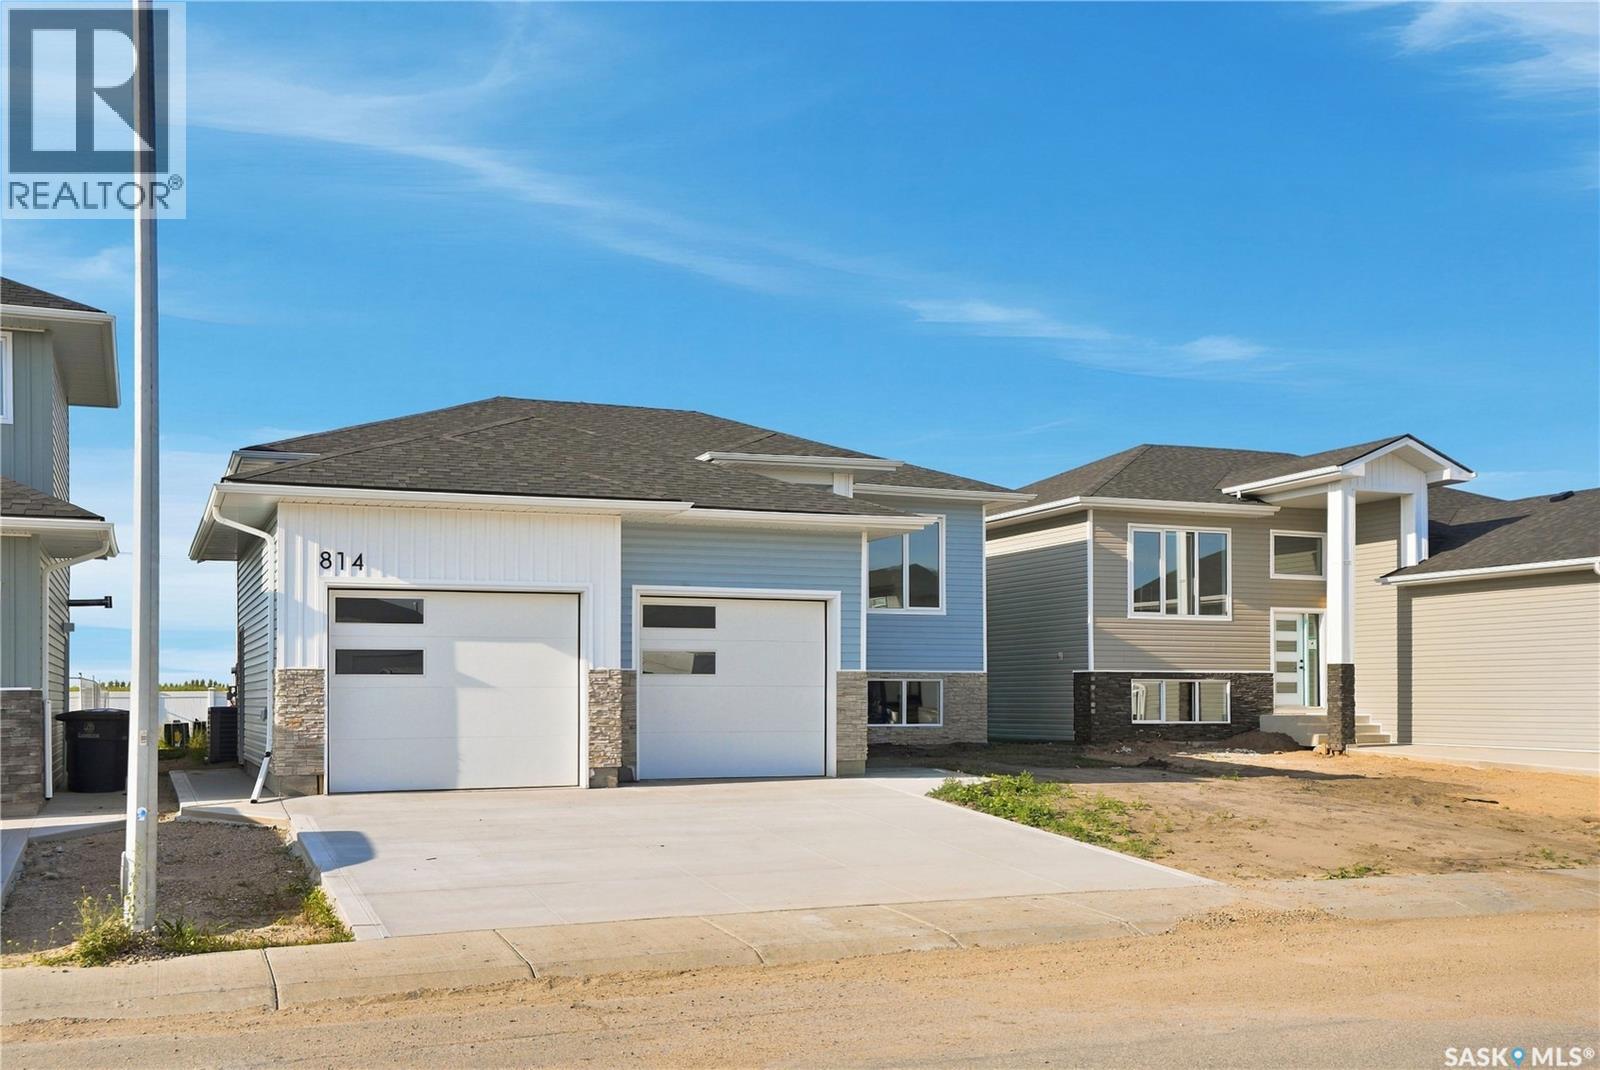
824 Ballesteros Crescent
Warman, Saskatchewan
xperience the perfect blend of modern design and everyday functionality in this brand-new 1,430 SQFT home built by Taj Homes. Designed with quality finishes and thoughtful details throughout, this home offers an open-concept layout perfect for modern living. The kitchen features floor-to-ceiling cabinetry, quartz countertops, and a full set of stainless steel appliances, seamlessly connecting to the spacious living and dining areas highlighted by oversized windows. The home offers 3 bedrooms and 2 bathrooms, including a stunning primary suite complete with a custom feature wall, walk-in closet, and luxurious 5-piece ensuite featuring dual vanities, a tiled/glass walk-in shower, and tiled tub surround. Additional interior features include full-height tiled bathroom surrounds with Delta fixtures, quartz countertops throughout, built-in shelving in the pantry and bedroom closets, convenient main floor laundry, on-demand water heater, and All Weather triple-pane windows for added efficiency and comfort.The oversized 25’ x 26’ double attached garage offers plenty of space and functionality. Backed by Progressive New Home Warranty. Come check out the house today. Pictures are combination of a previous build and AI generation; finishes and colours may vary but will be similar. (id:63476)
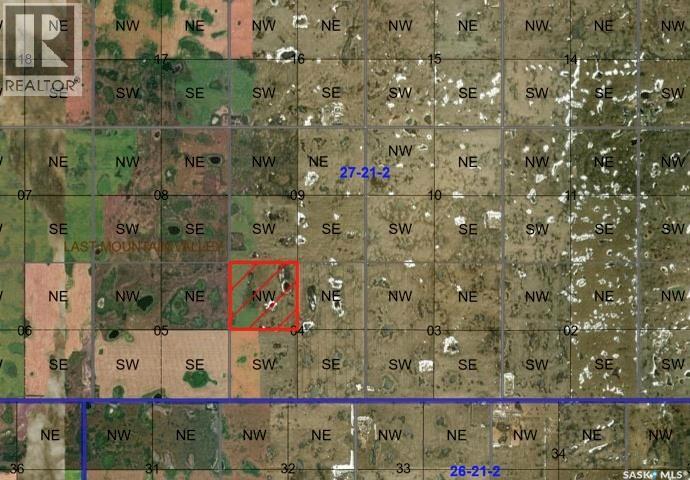
Quarter Section - Grain- Rm No. 250
Last Mountain Valley Rm No. 250, Saskatchewan
Located in the RM of Last Mountain Valley #250, this quarter offers 150 cultivated acres. Assessed at $261,500. The Sellers are also offering SE 9-27-21 W2 (MLS #SK046003), located kitty-corner to this property. A solid addition to any farming operation. (id:63476)
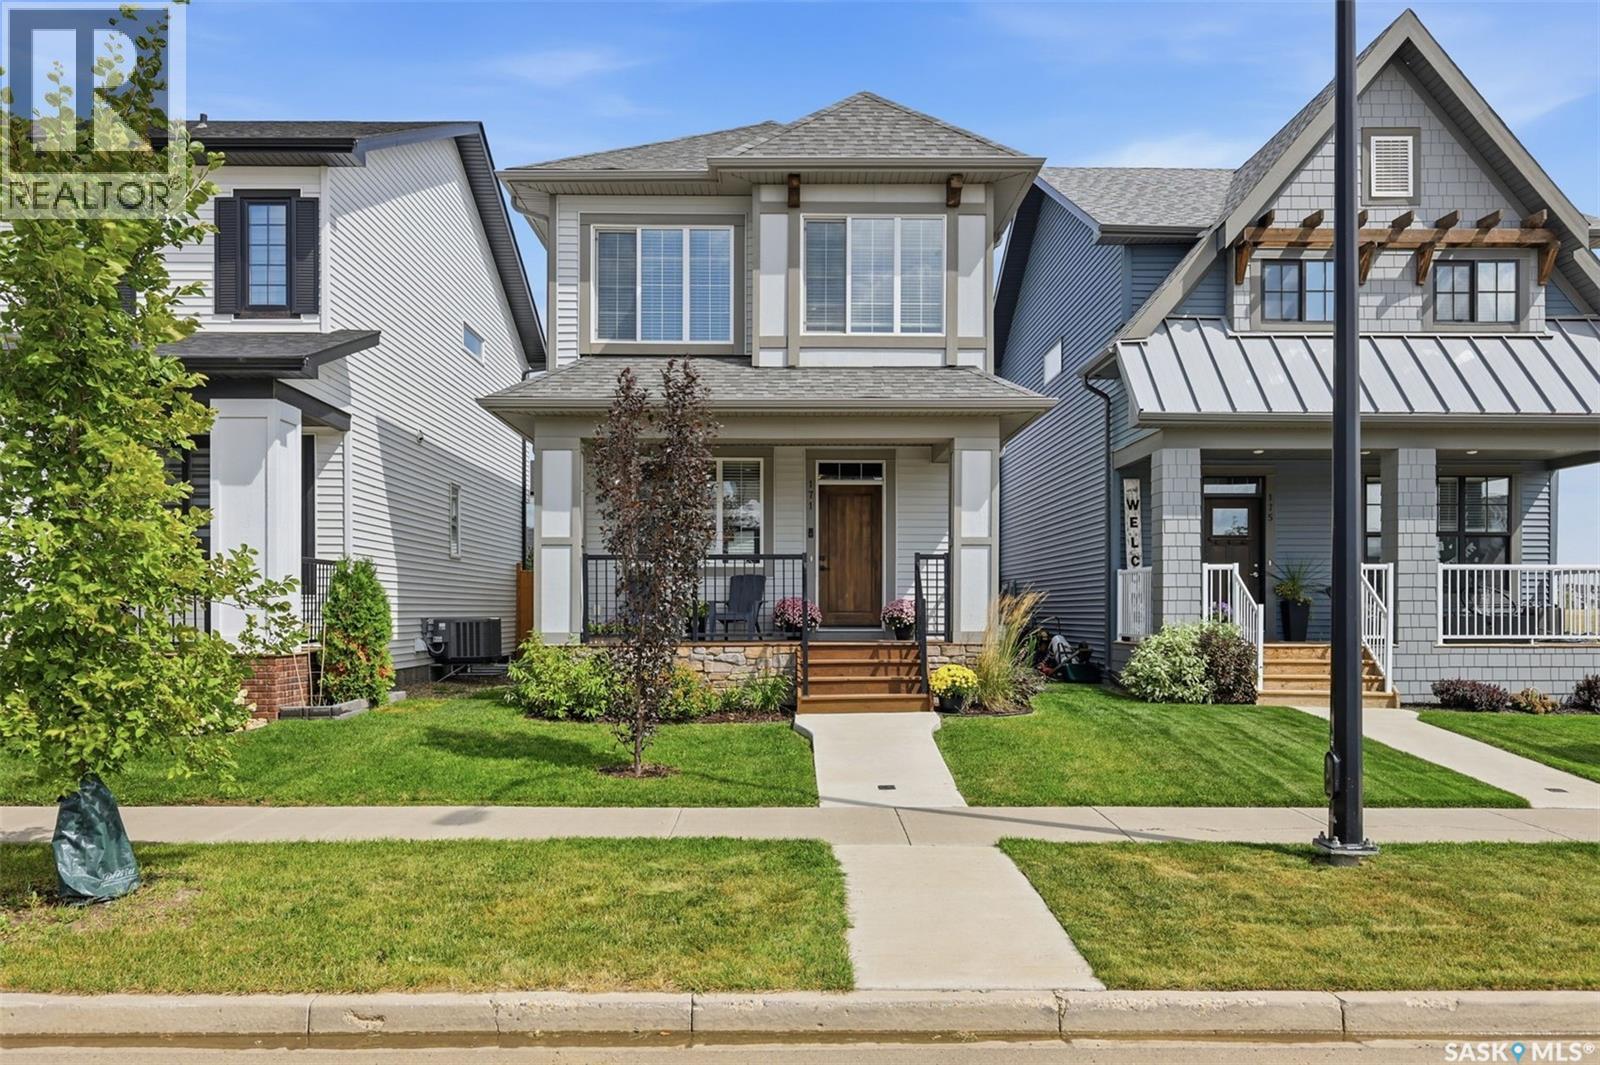
171 Taube Avenue
Saskatoon, Saskatchewan
Welcome to 171 Taube Avenue, located in the sought after Brighton neighbourhood. This fully developed two storey home is sure to impress! Step up onto the covered front veranda and into a welcoming main floor featuring 9’ ceilings and an open concept layout designed for both everyday living and entertaining. The main floor offers an open concept spacious living room, dining area, and kitchen with a large island featuring a sink, convenient pantry, quartz countertops, and stylish vinyl flooring. A front entry with closet and a convenient 2 piece bathroom complete the main level. Upstairs, you’ll find a spacious primary bedroom featuring a walk in closet and a 4 piece ensuite, along with two additional bedrooms, another 4 piece bathroom, and the convenience of an upper level laundry room. The fully developed basement adds even more living space with a generous family room, fourth bedroom, 4 piece bathroom, and a utility/storage room. Additional features include a high efficiency furnace and power vented water heater. Enjoy year round comfort with central air conditioning and the efficiency of triple pane windows. Outside, the fully fenced backyard features a large (approximately 12’ x 16’) deck with privacy wall, perfect for relaxing or entertaining. A 20’ x 22’ double detached garage with 9’ walls provides excellent parking and storage, while underground sprinklers keep the front yard looking its best. A great combination of space, style, and functionality. (id:63476)
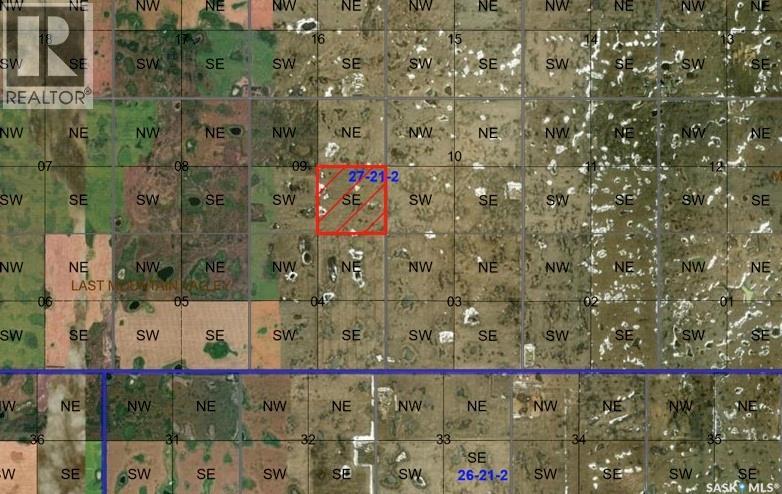
Quarter Section - Grain - Rm No. 250
Last Mountain Valley Rm No. 250, Saskatchewan
Located in the RM of Last Mountain Valley #250, this quarter offers 150 cultivated acres. Assessed at $285,500. The Sellers are also offering NW 4-27-21 W2 (MLS #SK045999), located kitty-corner to this property. A solid addition to any farming operation. (id:63476)
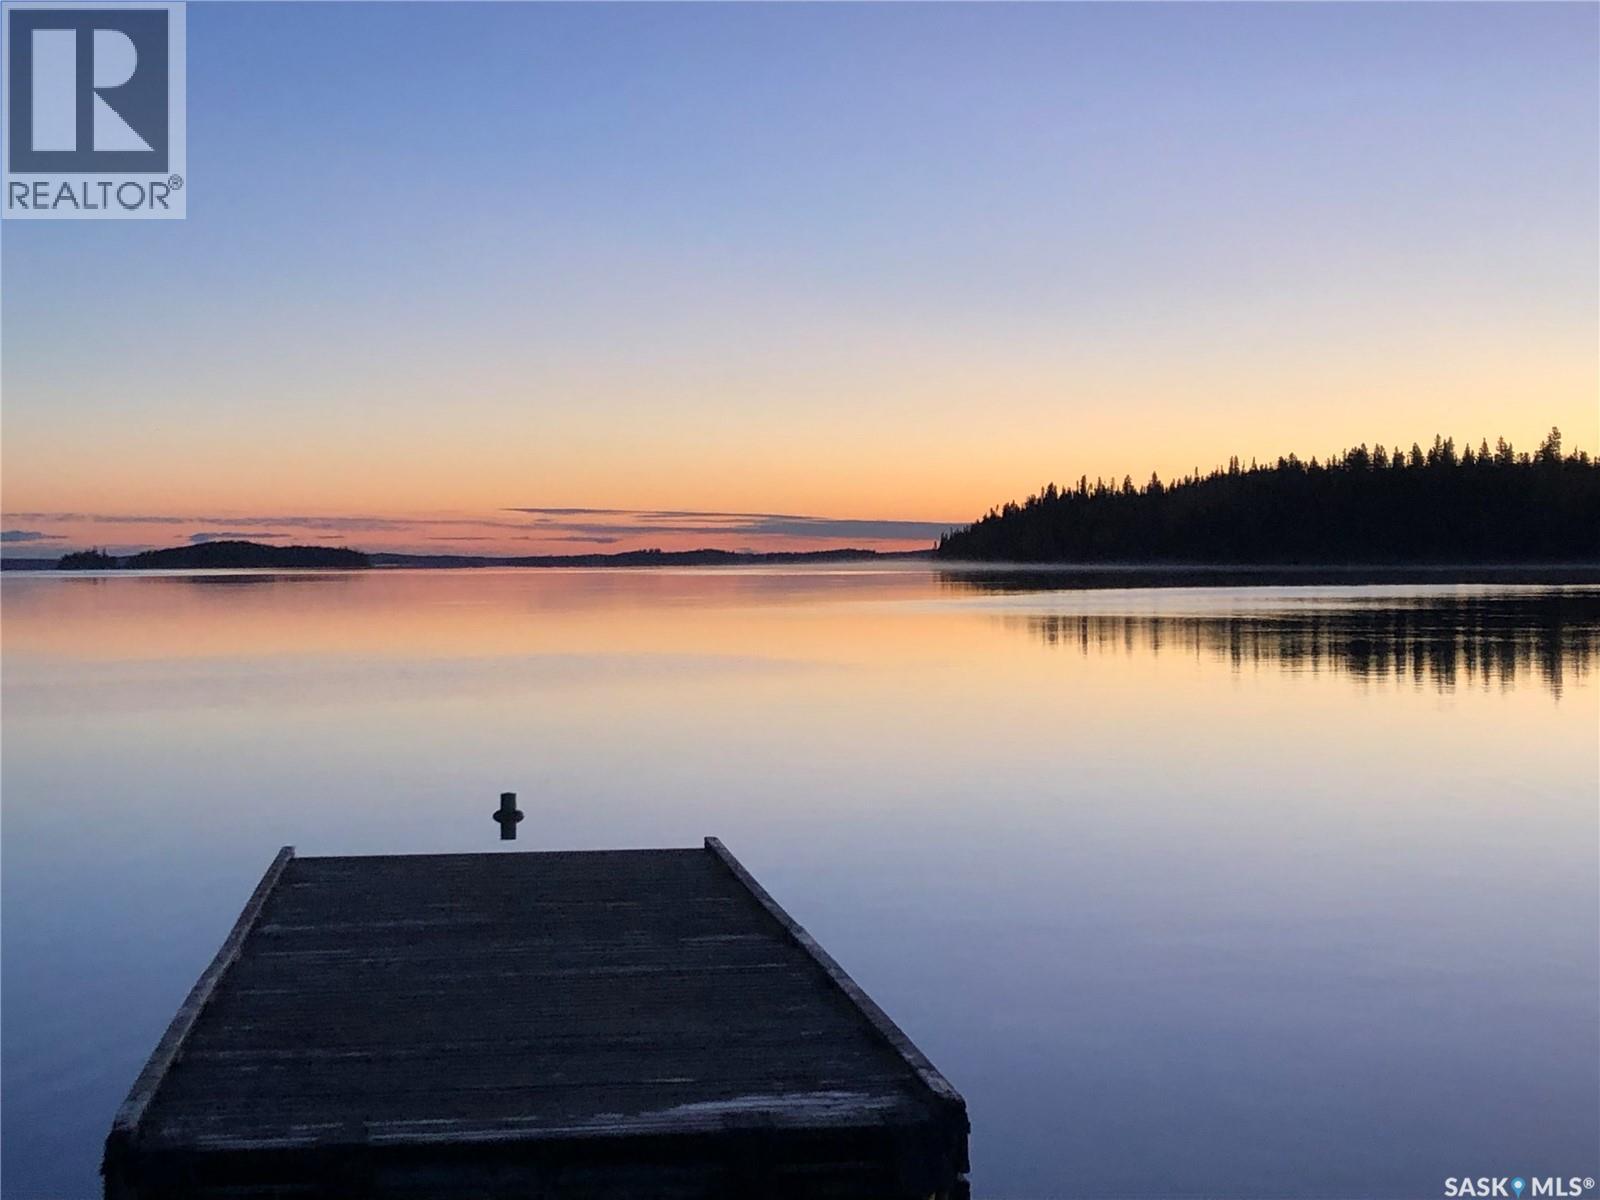
Schellenburg Island
Lac La Ronge Provincial Park, Saskatchewan
Schellenburg Island is truly a piece of paradise on beautiful Lac La Ronge. Sadly, the buildings were lost to the 2025 wildfire. While much of the island was untouched, what also remains is the perfect location which features quick and easy access from Eagle Point Marina, Nut Point, and the town of La Ronge; your own sandy beach; the only leased site on the island; a large floating dock; a boat lift system; and the substructure still embedded in the bedrock for the walkway to the site. Enjoy breathtaking panoramic views from glorious sunrises, glistening water, and spectacular sunsets. A trout hole is just minutes from the end of the dock. Build your dream retreat on amazing Schellenburg Island. Locations like this are special and rare. *** PLease note Lot is LEASE HOLD not titled *** (id:63476)
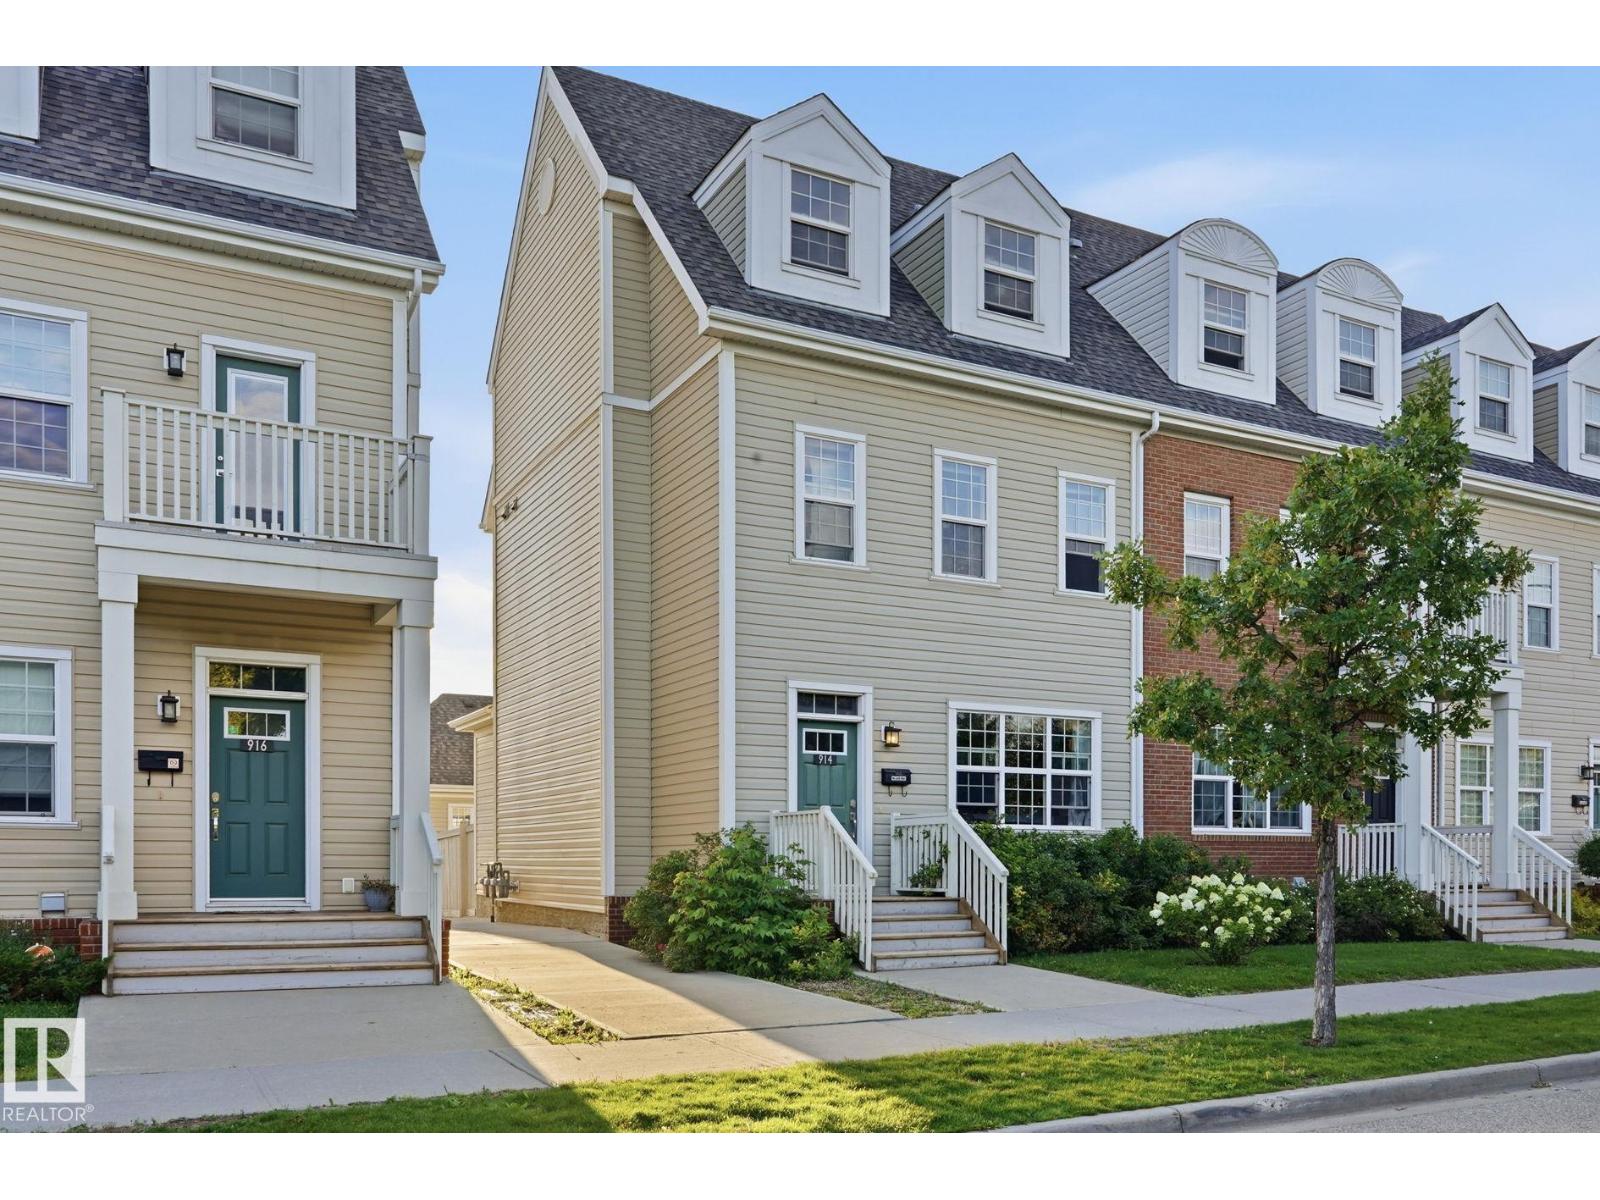
914 Valour Wy NW
Edmonton, Alberta
Welcome to this exceptional end-unit 3-storey townhouse in the highly sought-after, award-winning community of Griesbach. With only 9 units in the complex, this spacious home offers style, privacy and functionality. Featuring 9-foot ceilings, rich dark hardwood, granite countertops, stainless steel appliances and a generous eat-in kitchen. The main floor also offers a convenient powder room and rear entry to the private, low-maintenance yard with mature landscaping, established raspberry plants, and a beautiful deck with natural gas BBQ hookup. Upstairs are two spacious bedrooms with a unique Jack & Jill ensuite and convenient laundry. The entire third floor is dedicated to the impressive primary suite, featuring dormer windows, a huge walk-in closet, a luxurious ensuite with soaker tub and separate shower. Additional highlights include a detached double garage, tankless hot water system, and newer multi-stage furnace. Ideally located near parks, walking paths, schools, shopping and public transportation. (id:63476)
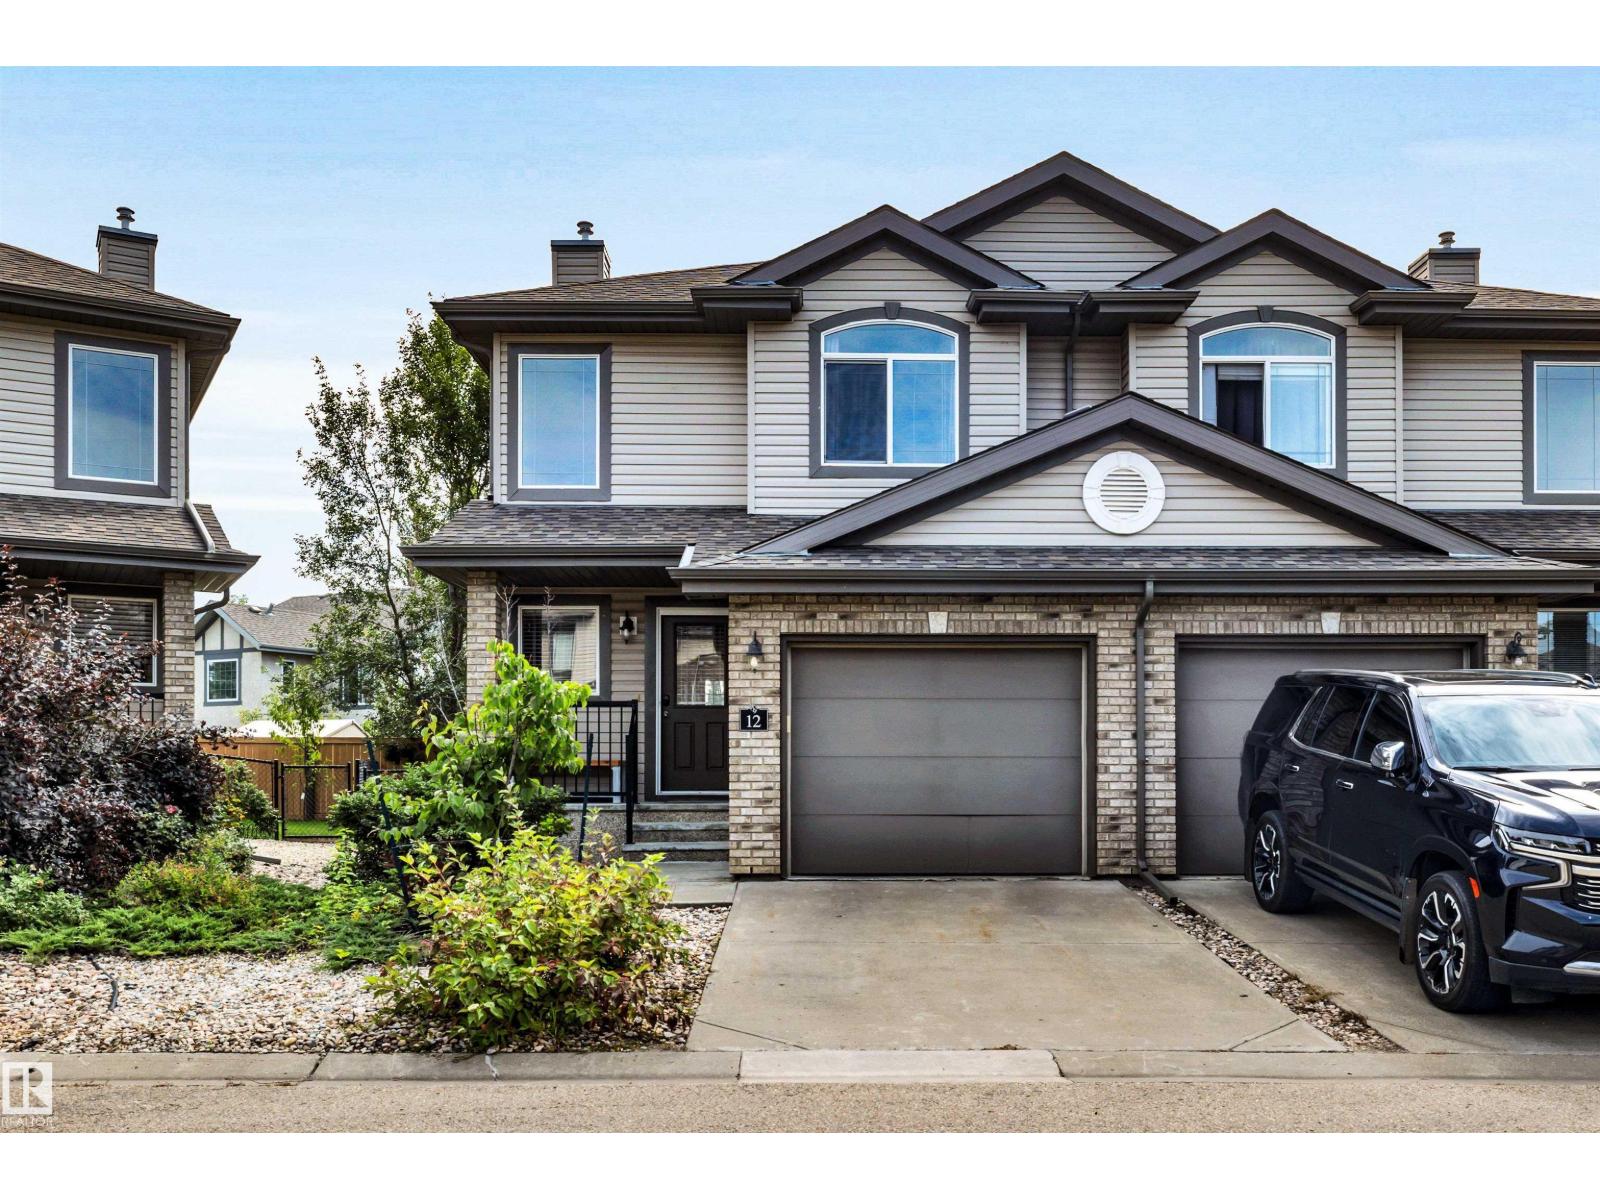
#12 20 Norman Ct
St. Albert, Alberta
Beautifully decorated 1365 sq. ft. 2 storey half duplex in a quiet location in North Ridge. The main floor features a spacious kitchen with a center island and pantry as well as a spacious living room complete with gas fireplace. The upstairs has 2 huge primary bedrooms, each with its own ensuite bathroom and walk in closet plus a cozy reading nook. The finished basement has a large rec room/3rd bedroom with a 3 piece bathroom making it perfect for a teenager! Enjoy the fenced and landscaped backyard that is maintained by the condo association. Central A/C. Newer HWT. Single attached garage. (id:63476)
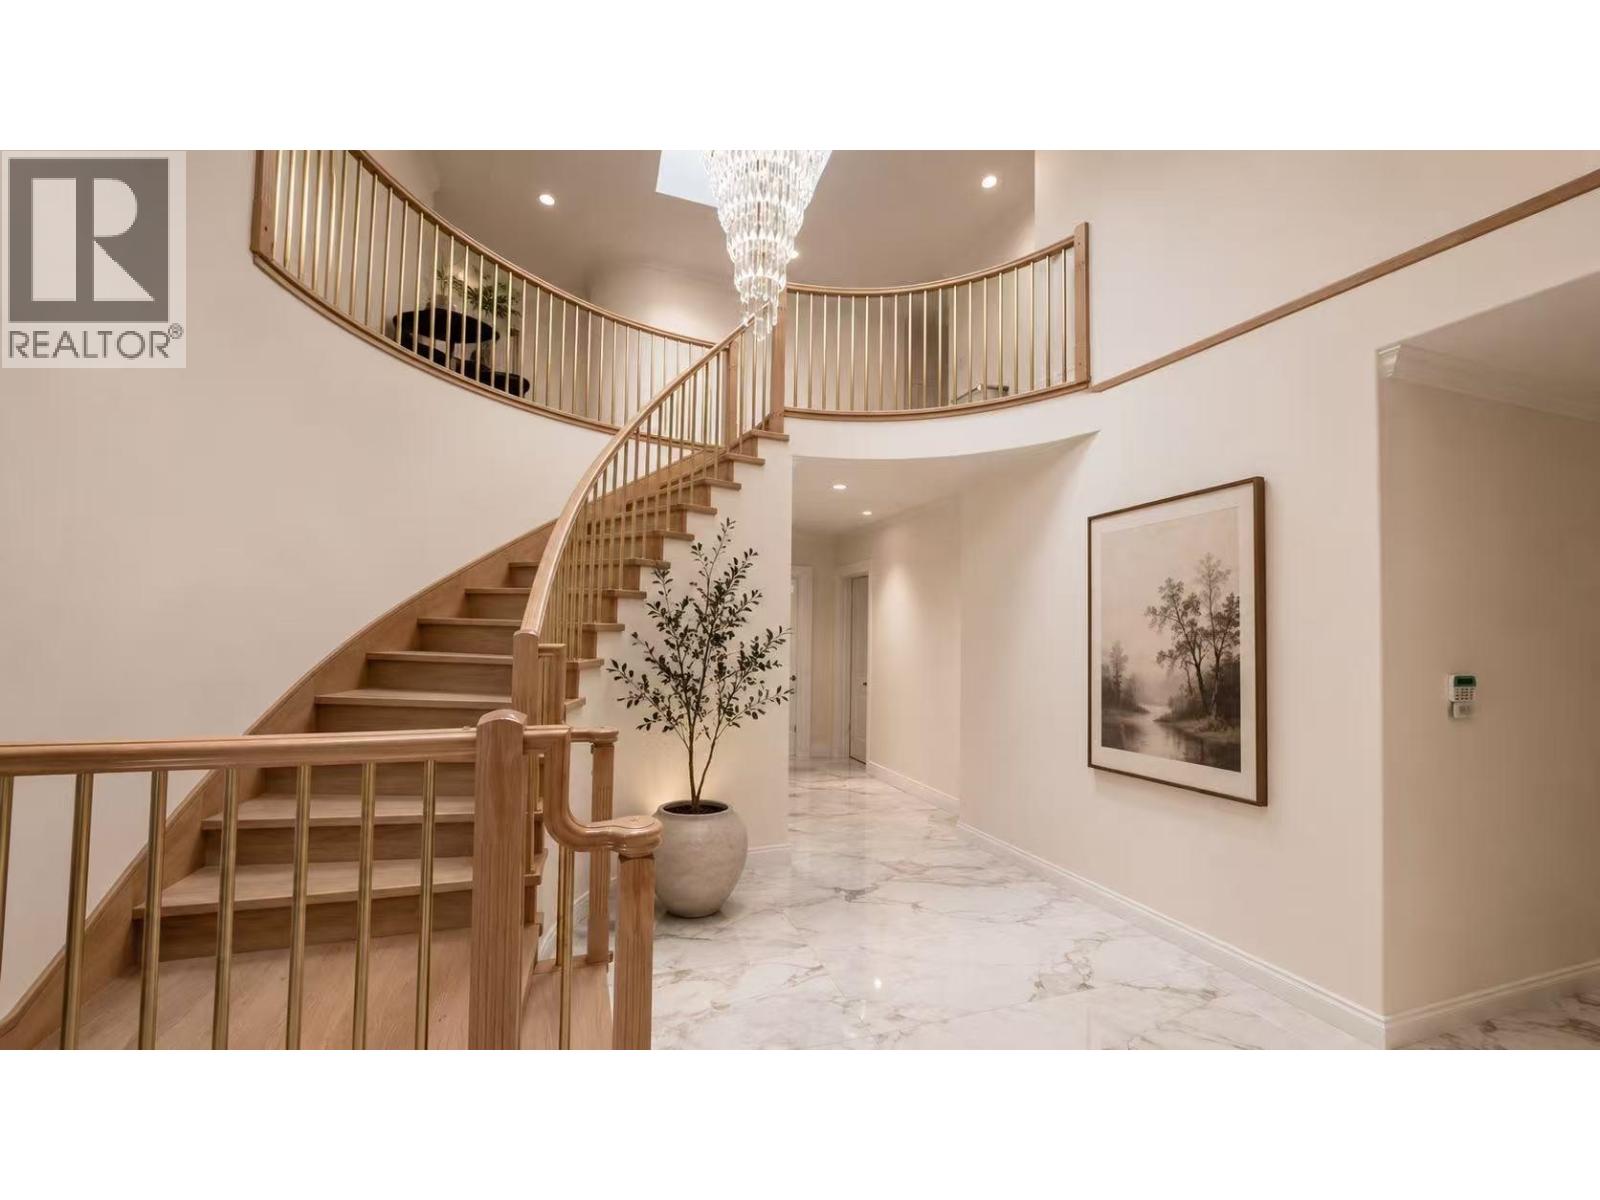
7640 Broadmoor Boulevard
Richmond, British Columbia
Fully Renovated in 2025! Prestigious Broadmoor location! Situated on an 8,100 SF (66×122) lot with a sunny SOUTH-facing backyard, this spacious 4,447 SF home offers 7 bedrooms & 7 bathrooms with a functional layout. Upper level features 5 en-suited bedrooms. Main floor includes a brand-new gourmet kitchen, wok kitchen, and generous living areas, ideal for large or multi-generational families. Lane access, quality finishes throughout, and close to parks, shopping, schools, and community amenities. Errington Elementary & Steveston-London Secondary catchment. (id:63476)
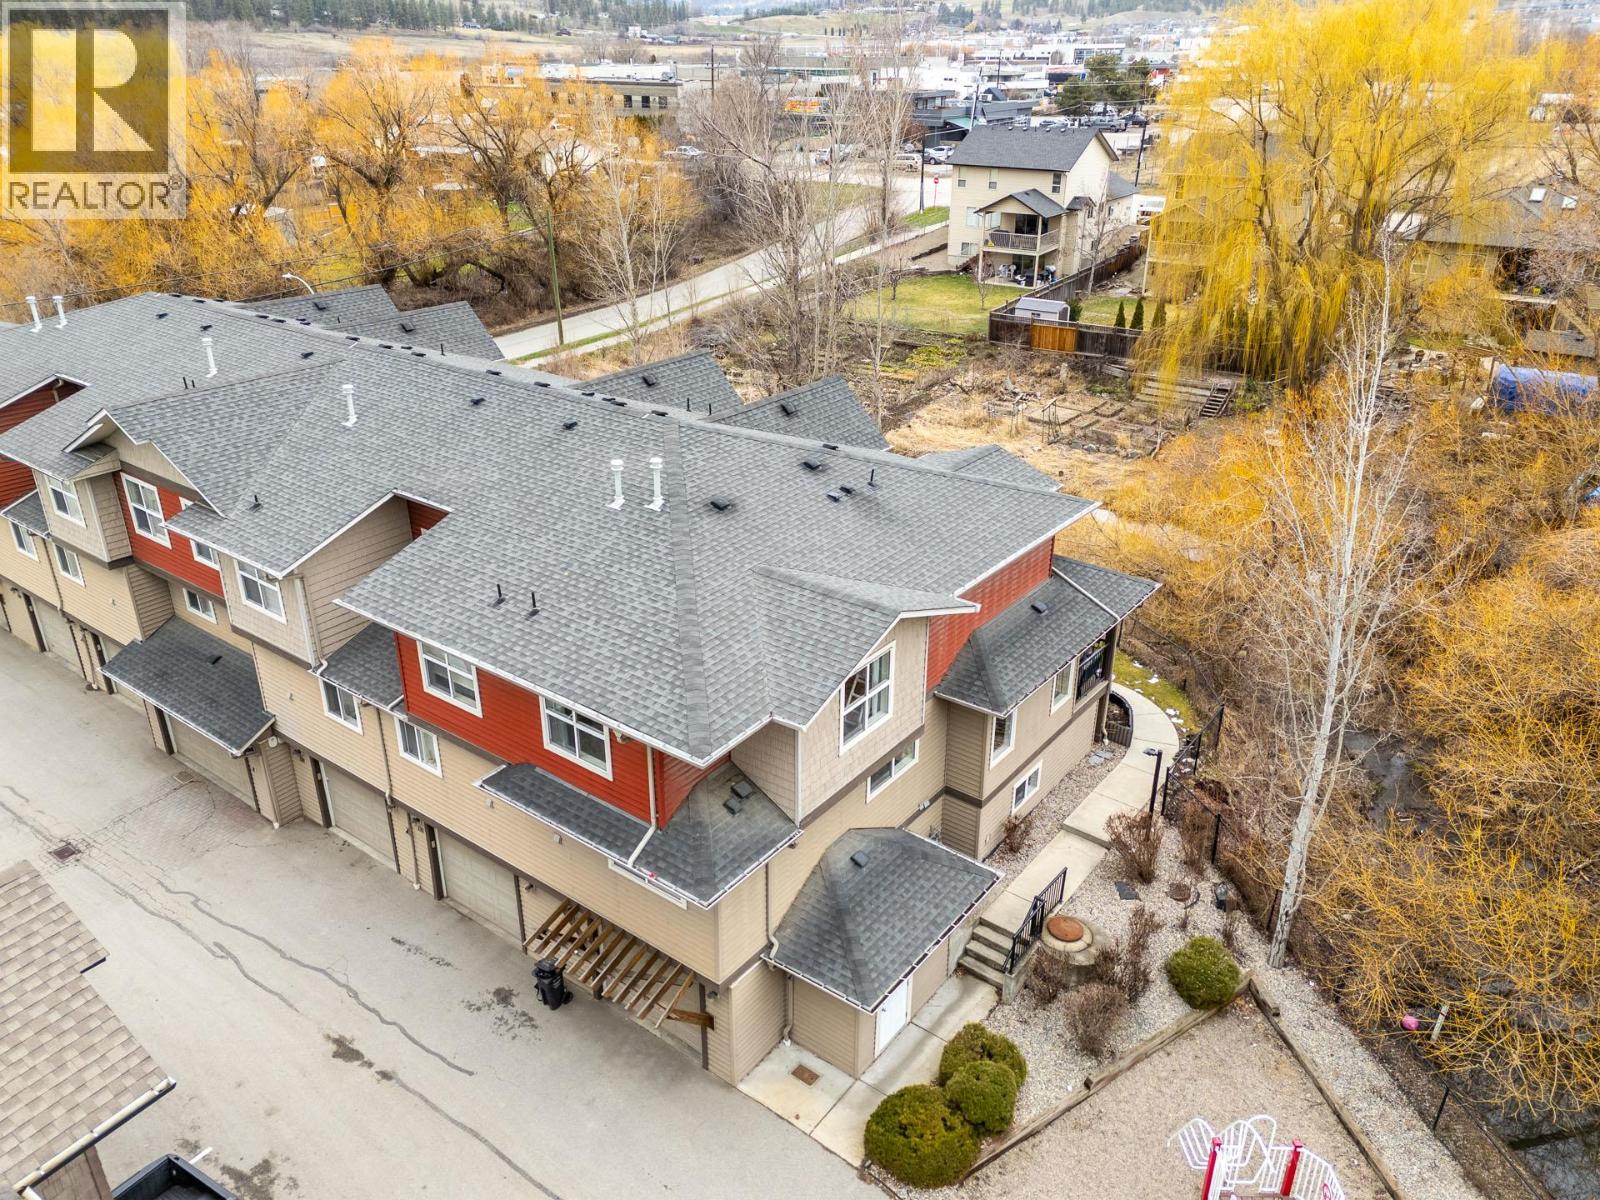
1355 Findlay Road Unit# 133
Kelowna, British Columbia
Welcome to Citybrook Townhomes—an excellent opportunity for first-time buyers or growing families seeking space, comfort, and a convenient location. This end unit offers 1,567 sq.ft. of well-designed living space, featuring 4 bedrooms and 2.5 bathrooms, including a spacious primary suite with its own ensuite. The main floor boasts a bright, open-concept layout, filled with natural light and designed for everyday living and entertaining. The layout remains flexible with one oversized bedroom in the basement that can easily function as a kids’ playroom, home office, or additional living space to fit your needs. Tasteful updates throughout add a modern touch, making this home truly move-in ready. Enjoy a unique setting with the home backing directly onto the Chichester Wetlands, offering added privacy and a peaceful natural backdrop. Out front, a playground just steps away makes this an ideal spot for families. Located in the heart of North Rutland, you’re close to schools, parks, shopping, and transit—bringing both convenience and lifestyle together. A rare combination of space, setting, and functionality—this is one you won’t want to miss. (id:63476)
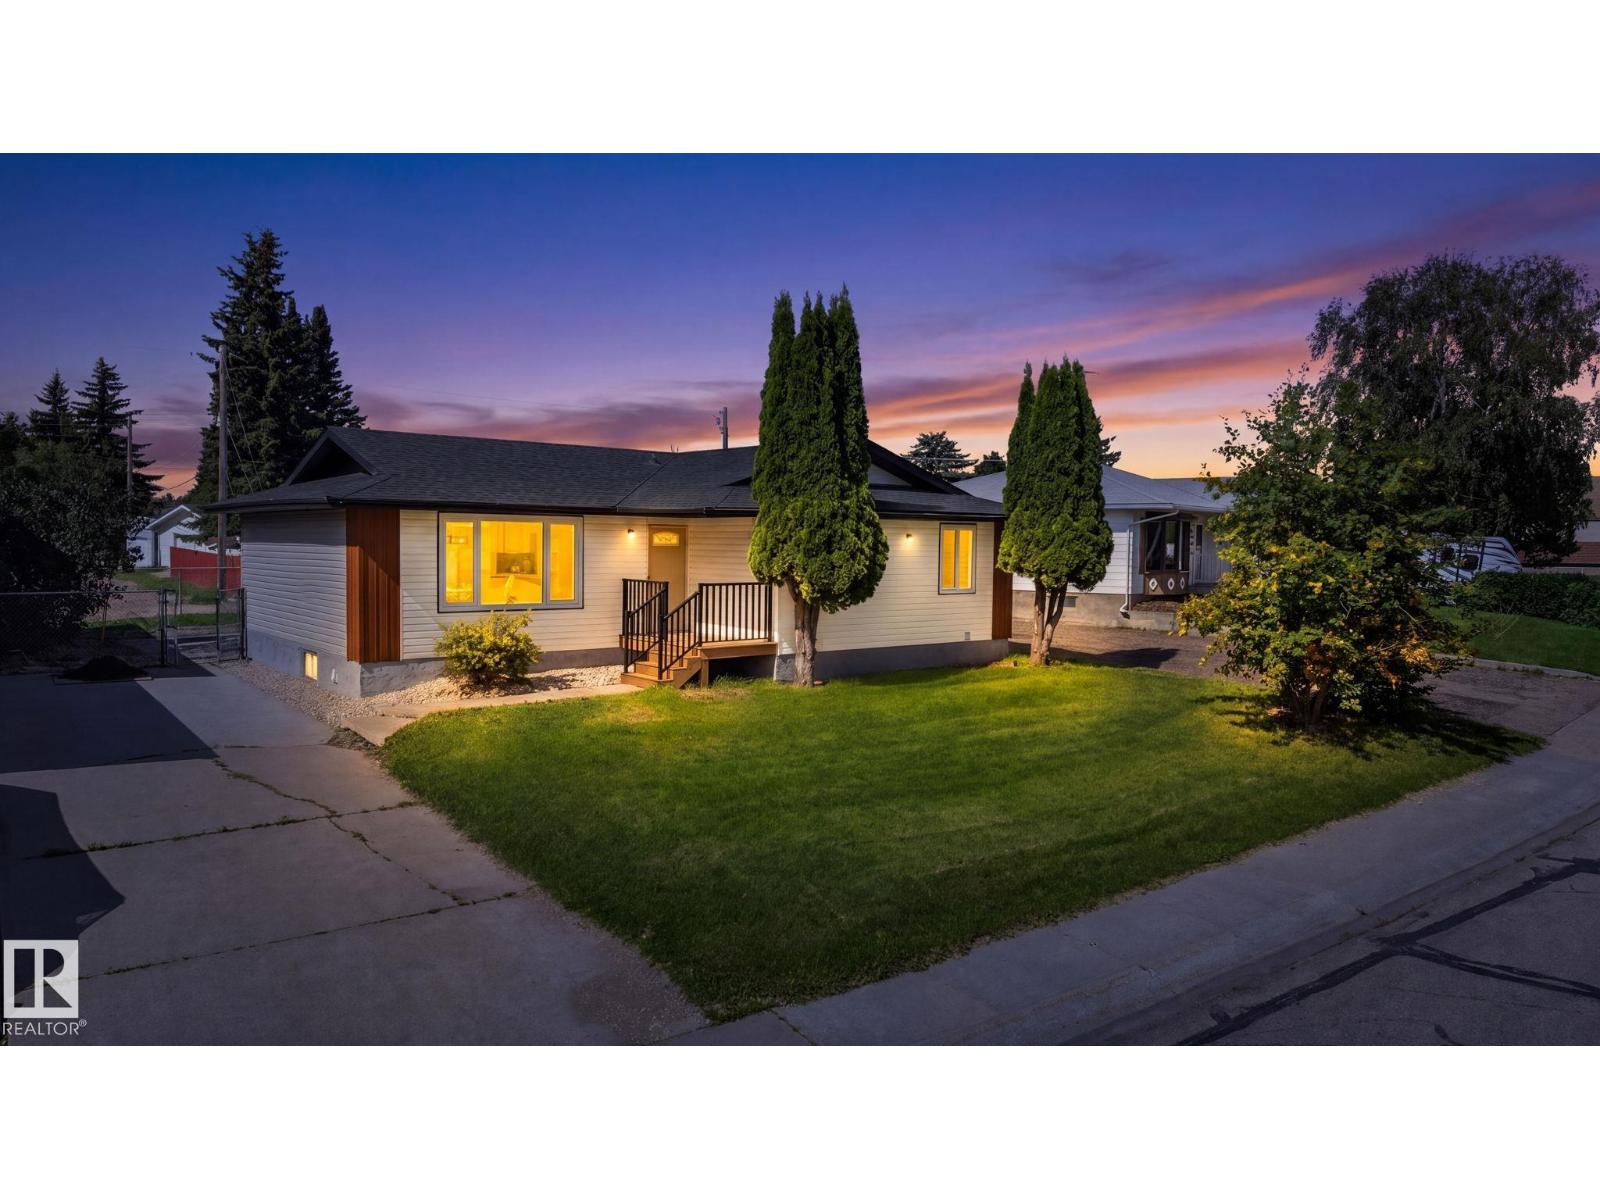
5 Peace River Dr
Devon, Alberta
New Furnace, New Hot Water Tank, New Roof on Detached Garage. Appliance Credit of $5,000 provided by the Seller on Closing. An EXCELLENT Opportunity to own Completely Renovated Up & Down. LOCATION, LOCATION, LOCATION. Turn-Key 5-Bed Masterpiece in amazing area of Devon. This Home is Completely Remodeled with new taste.. This home has an Oversized Detached Garage for Workshop or Extra Parking at the back. Don't Miss Out On This Opportunity!!! Fully Upgraded 5-Bed Masterpiece + Huge Detached Workshop Garage Near Devon River & Walking Trails! Totally Renovated! Stop scrolling and look no further! 5 Peace River Drive is the turn-key, top-to-bottom renovated. (id:63476)
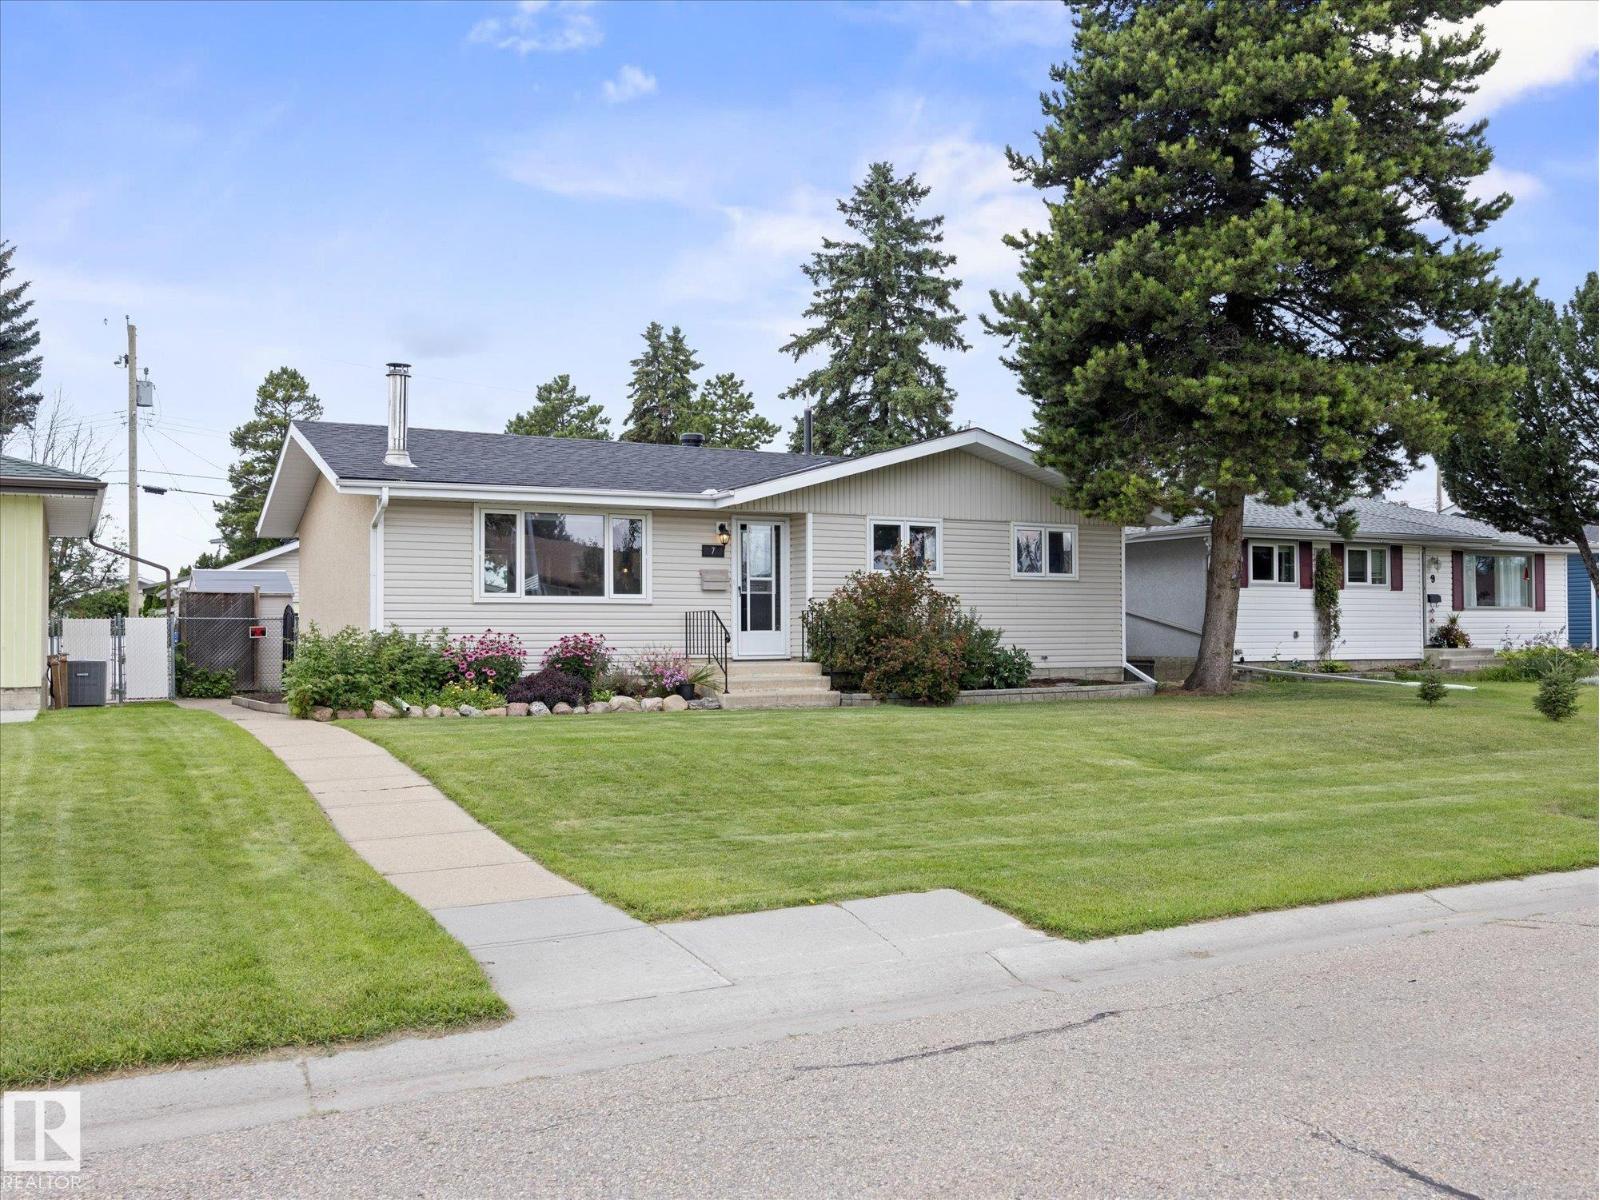
7 Camelot Av
Leduc, Alberta
Move-in ready with all the big-ticket upgrades already done! This beautifully maintained 4-bedroom, 2.5-bathroom home offers a functional layout with a fully finished basement featuring a stylish wet-bar and over 1800sqft of total living space, making it perfect for growing families or first-time buyers. Enjoy peace of mind with all the major upgrades already done for you; shingles (2022), furnace (2023), tankless hot water system (2021), water softener & filter (2023), kitchen countertops and appliances (2022), renovated main bathroom (2025), basement bathroom (2022), newer electrical panel, new plumbing throughout, recently replaced sewer line, new fence (2022), and brand-new exterior doors being installed this week. The heated and insulated double detached garage, included hot tub, and spacious yard make this home just as enjoyable outside as it is inside. Located on a quiet street close to schools, parks, and the hospital, this is the turnkey home you've been waiting for! (id:63476)
110 Prairie Gold Street
Taber, Alberta
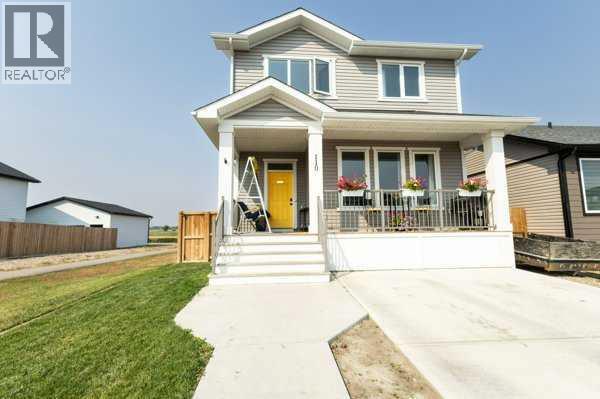
Welcome to your dream home in the highly sought-after Prairie Lake Estates! This beautifully designed, fully developed two-storey home offers a perfect blend of comfort and convenience, making it ideal for families and entertaining. With 5 bedrooms and 3.5 bathrooms, there is ample space for growing families and guests. The bright, open-concept main floor seamlessly connects the kitchen, dining, and living areas, perfect for everyday living. The kitchen serves as the heart of the home, featuring a large center island that is ideal for meal prep, casual dining, or gathering with loved ones. A convenient half bathroom completes the main level, enhancing practicality for family and guests. On the upper level, you'll find three spacious bedrooms that cater to comfort and relaxation, accompanied by two full bathrooms and a laundry room. The relaxing primary suite features a walk-in closet and a private ensuite bathroom for your convenience. The fully finished basement expands your living space with two additional bedrooms, along with a family room that serves as a versatile area for recreation and relaxation. A full bathroom in the basement further enhances its functionality. Enjoy outdoor living from the welcoming front porch, ideal for sipping your morning coffee. The back deck overlooks the fully fenced backyard with an added bonus of no rear neighbors provides increased privacy and serene views, making this a peaceful retreat. You'll appreciate having scenic walking paths and a playground just steps from your front door, allowing easy access to outdoor enjoyment year-round. (id:63476)
23 Fairway Avenue
Red Deer, Alberta
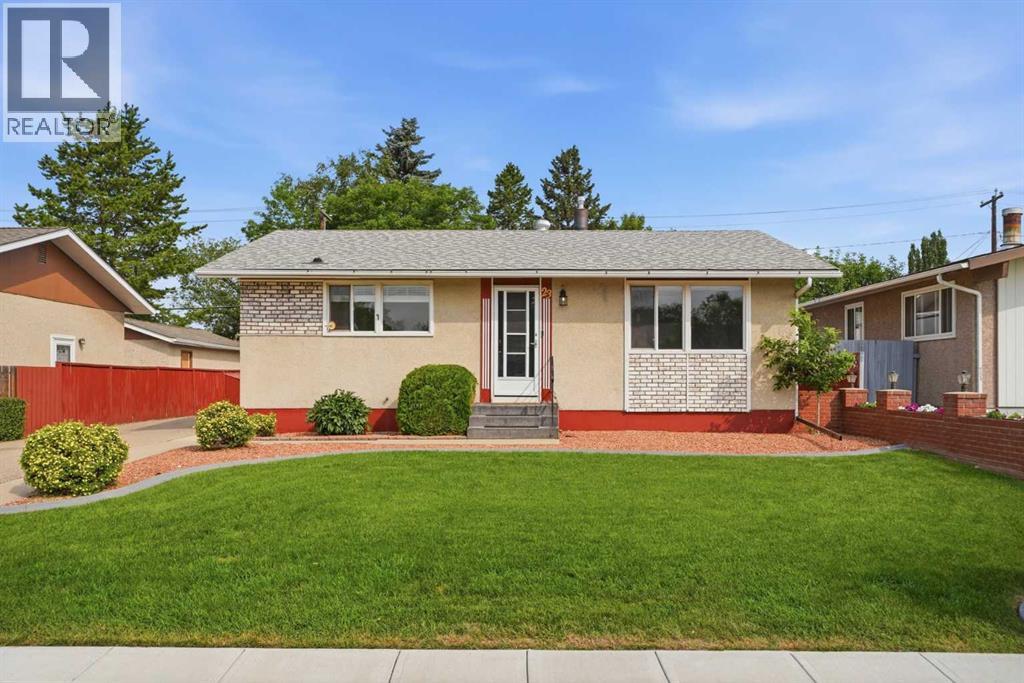
Well-maintained one-owner 1962, 959 sq ft bungalow in the Fairview area, close to Bower Ponds, walking and biking trails, the golf and country club, and schools, nearby shopping as well. This 3 bedroom (possible 4th in the basement) home offers updated vinyl windows, updated vinyl flooring throughout the main level, fresh paint, and a 2023 furnace. The primary bedroom includes sliding glass doors leading to the covered and enclosed patio in the backyard. The exterior features a single detached heated garage, a long driveway for lots of parking and garden boxes along the back fence. A tidy property with a functional layout and a mature yard in an established neighbourhood. This property shows pride of ownership! (id:63476)
60 Emmett Crescent
Red Deer, Alberta
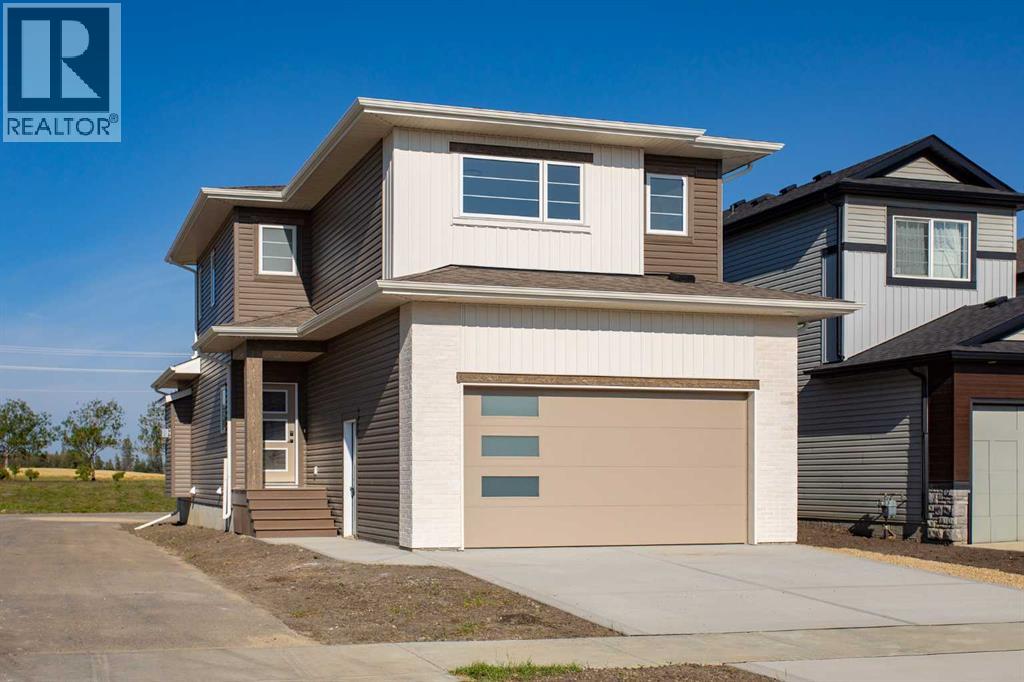
Big families, busy schedules, and rising costs make peace of mind more valuable than ever. That's exactly what you'll find at 60 Emmett Crescent. Built by award-winning Beacon Homes, this brand new 1,584 Sq.Ft. two-storey offers quality craftsmanship, thoughtful design, and the confidence of New Home Warranty—all in one of Red Deer's most sought-after family neighbourhoods.From the moment you step inside, soaring vaulted ceilings, oversized windows, and a beautiful gas fireplace create a bright, welcoming living space that's equally suited to everyday family life and entertaining friends. Every detail has been thoughtfully designed to make life a little easier and a lot more enjoyable.The kitchen truly is the heart of the home, featuring quartz countertops, soft-close cabinetry, and plenty of workspace for everything from school lunches to holiday baking. Durable vinyl plank flooring stands up to kids and pets, while the mudroom off the attached double garage helps keep coats, backpacks, and sports equipment organized. Natural gas lines have already been installed to both the garage and the west-facing deck, making future upgrades simple.Upstairs, all three bedrooms are thoughtfully located together, creating an ideal layout for growing families. The spacious primary bedroom easily accommodates a king-size bed and features a walk-in closet along with a beautiful 4-piece ensuite. You'll also appreciate the convenience of upper-floor laundry, keeping one of life's everyday chores exactly where it belongs.The basement is bright, open, and filled with oversized windows that bring in an incredible amount of natural light. Whether you envision a spacious family room, children's playroom, home gym, additional bedrooms, or extra storage, the unfinished space is ready to adapt as your family's needs change over time.Evergreen continues to be one of Red Deer's most desirable neighbourhoods for families, offering the perfect balance of nature and convenience. Walking trai ls, parks, playgrounds, and a picturesque pond are just steps away, while Clearview Market and Timberlands Plaza provide easy access to groceries, restaurants, coffee shops, fitness facilities, and everyday essentials.With New Home Warranty, a radon exhaust system already installed, and the peace of mind that comes with owning a brand new home, you can spend less time worrying about repairs and more time enjoying where you live. If you've been looking for a home that's built to grow with your family, 60 Emmett Crescent is one you won't want to miss. (id:63476)
46a, 10046 Township Road 422
Rural Ponoka County, Alberta
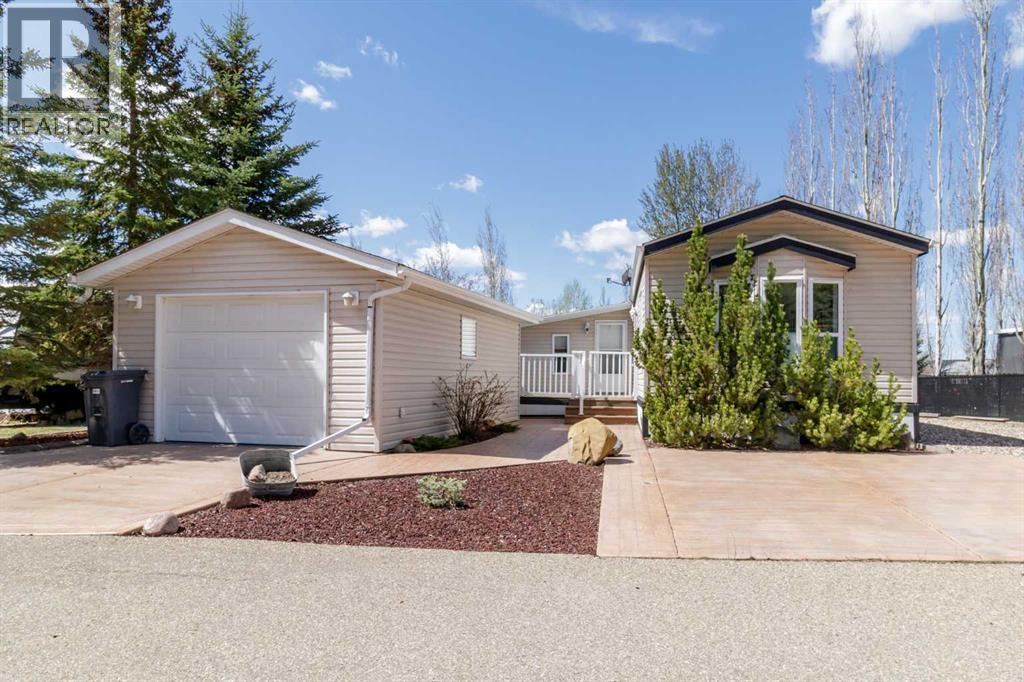
LIVE AT THE LAKE! or COME FOR THE SUMMER! either way, this modular home is sure to impress in STYLE & VALUE!! This lake home is made for comfortable year-round living. EXTENSIVELY LANDSCAPED with concrete curbing, exposed aggregate fire pit, tiered flower beds, colored crushed rock, stamped concrete driveway, 2 decks with aluminum railings and gates. The garage is finished and insulated ,conversion to Bunkie possible if one should choose. Great open layout with vaulted ceilings, laminate flooring, upgraded light fixtures, full walk-in glass shower , privacy screen in the yard. The modular +Addition (14x14) and front deck are all on SCREW JACK SYSTEM it is extremely solid and resists settling problems. Currently set up as a 2 bedroom but could be a 1 bedroom with extra family room if one chooses. The hot water tank was replaced in 2025. The community itself radiates pride of ownership with a 1-acre sandy beach, 2 marinas, parks, playgrounds, clubhouse, indoor swimming pool, pickleball courts, walking trails and so much more!! (id:63476)
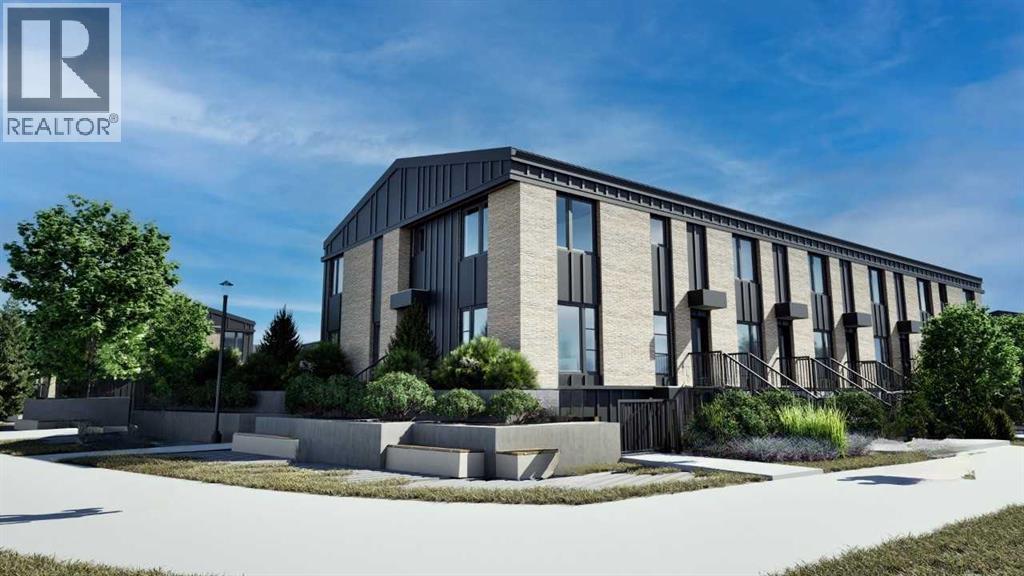
101, 63 Belmont Passage SW
Calgary, Alberta
Welcome to the Empire by ZEN Belmont, the largest floorplan in the community, offering thoughtfully designed living space. This stylish two-storey townhome features 3 bedrooms, 2.5 bathrooms, upgraded white cabinetry with black hardware, and a bright, open-concept main floor where the living room, dining area, and modern kitchen flow seamlessly. Upstairs, you'll find a spacious primary retreat, two additional bedrooms, a full bathroom, and convenient upper-floor laundry. Built for exceptional energy efficiency, this home features superior insulation, triple-pane windows, and a hybrid gas furnace with a heat pump system for year-round comfort. ZEN Belmont features durable exterior siding and Class 4 impact-resistant shingles. Complete with a private backyard, the Empire delivers modern style, everyday functionality, and lasting performance. Photos are representative; finishes and selections may vary. (id:63476)
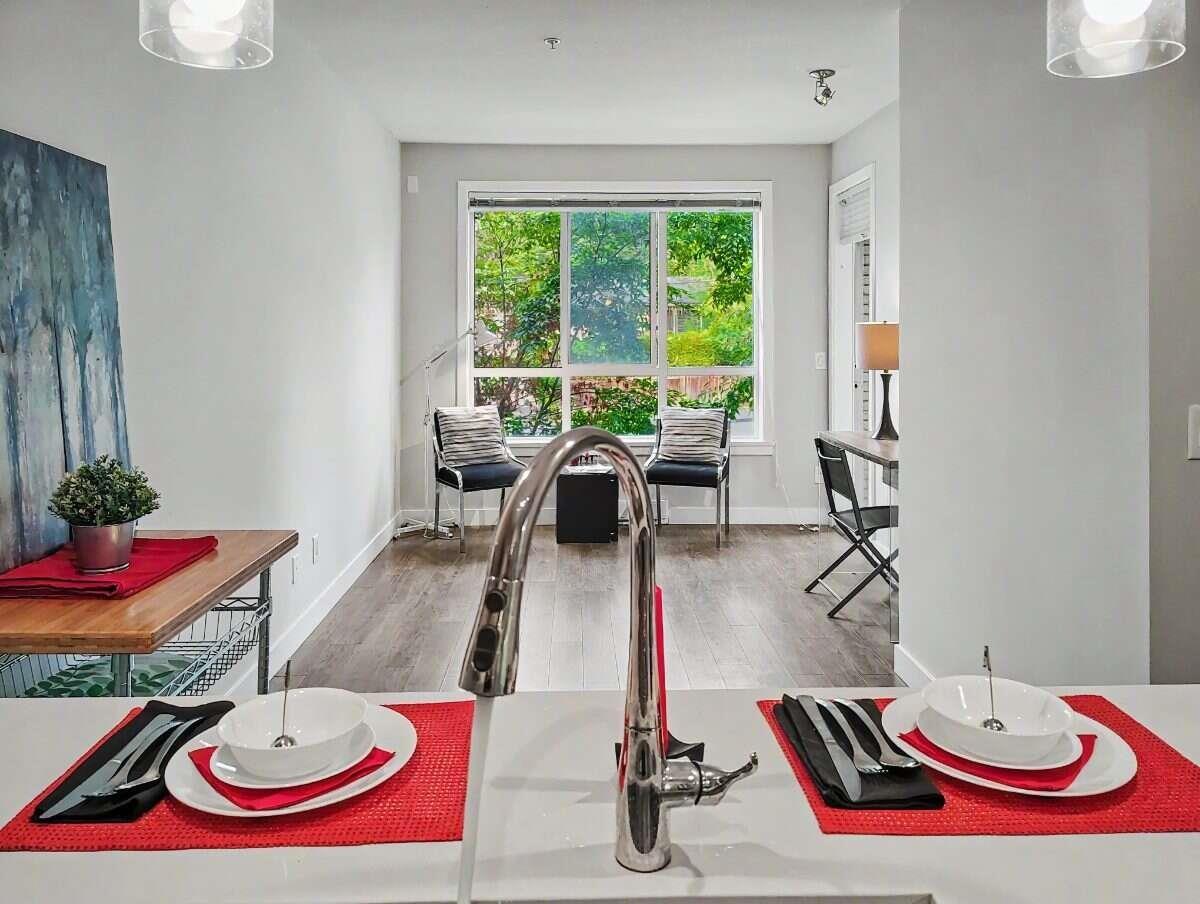
205 15388 105 Avenue
Surrey, British Columbia
For more information, click the Brochure button. Popular G3 residences is at safe convenient location in Guildford mall area. Close to everything, transit, library recreation centre, Hannam Korean supermarket, T&T supermarket, Tynehead and Green Timber park. Easy access to hwy #1. Thoughtful designer layout, 9 ft ceiling, quartz counter, pre-wired cable/high speed internet, big east facing window, balcony, soaker tub, fresh paint, new bathroom sink and faucets, in suite laundry, secured underground parking, large storage locker, low strata fee $247, property tax $1441 if PR, $1136 if 65+, great amenities, gym, pool and ping pong table, guest suite, and more. Well-managed friendly building. Cats, dogs friendly, no age restriction, rental ok. Move in ready. (id:63476)
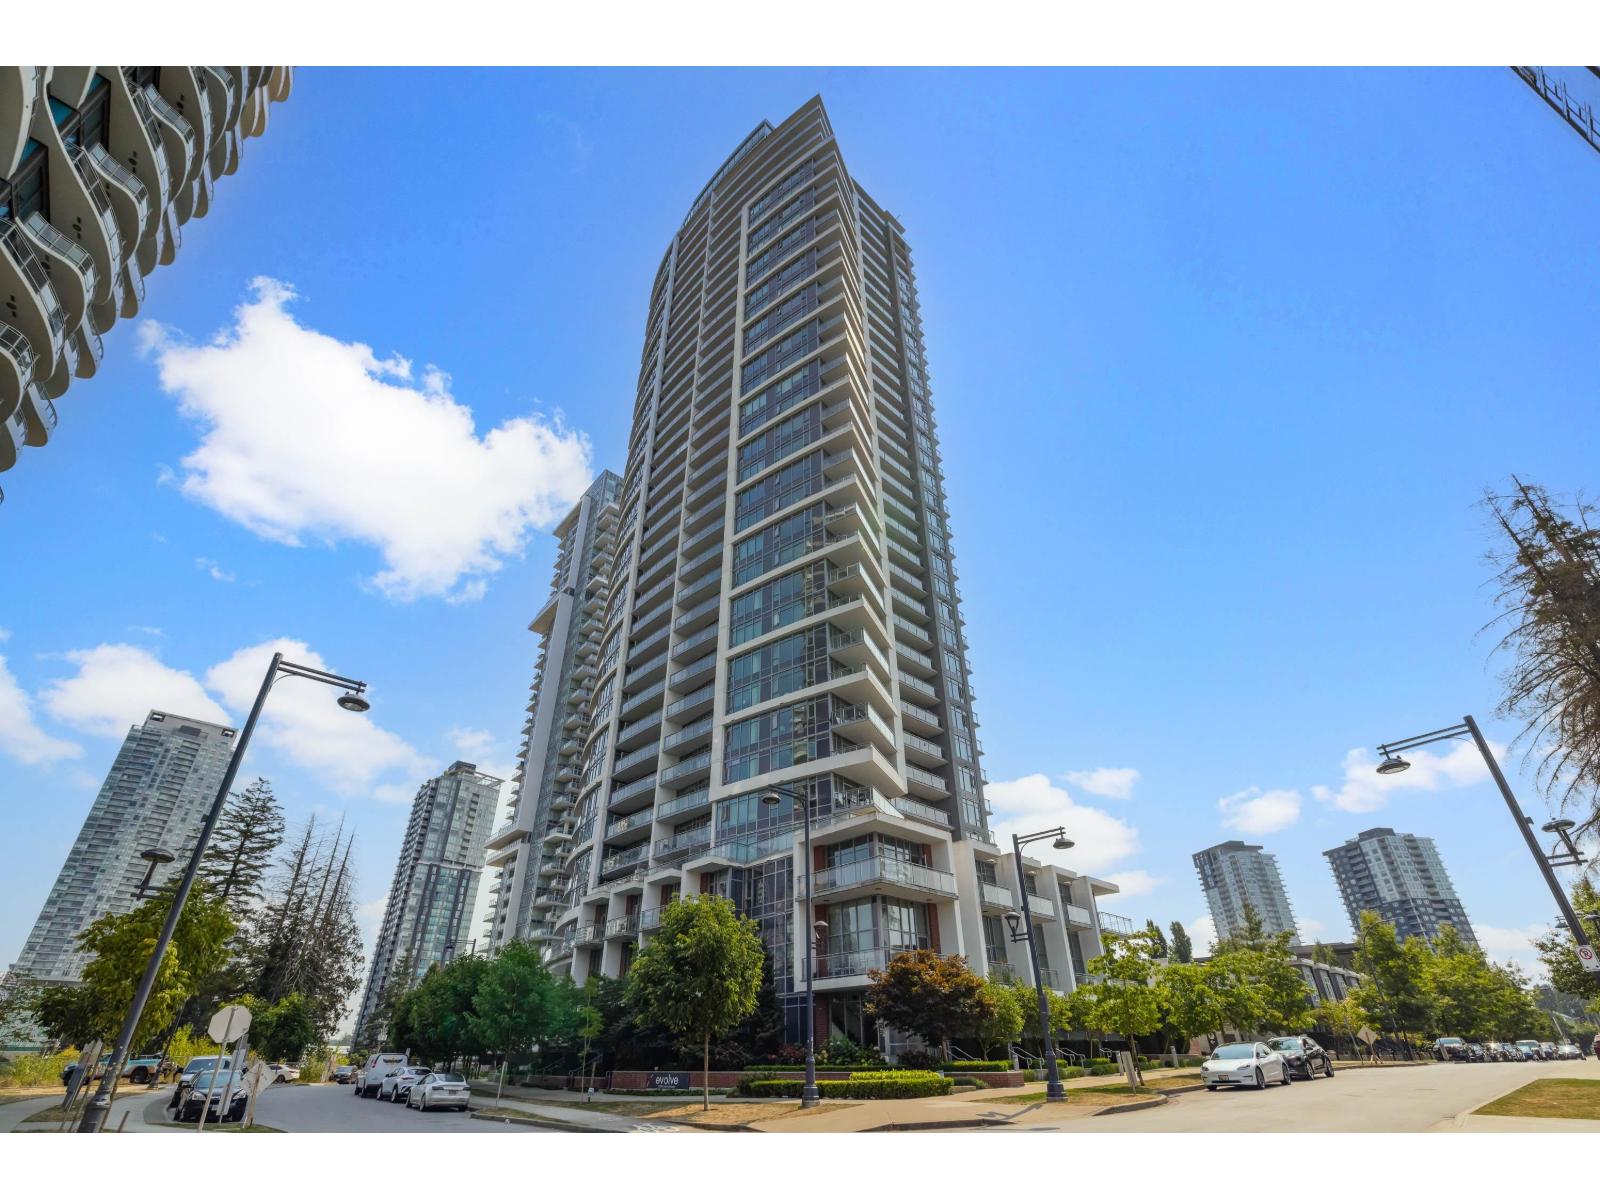
1201 13308 Central Avenue
Surrey, British Columbia
Welcome to EVOLVE by Westone Group! This bright 1 Bed + DEN offers sweeping North Shore Mountain, Fraser River and city views through floor-to-ceiling windows. The versatile flex is generously sized and ideal for a home office, guest space or added storage. Enjoy an open-concept layout, 8'5 ceilings, quartz countertops, stainless steel appliances, in-suite laundry and a spacious covered balcony. Includes 1 secured parking stall and 1 storage locker. Building amenities include 24/7 concierge, fitness centre and amenity rooms. Steps to Surrey Central SkyTrain, SFU, KPU, Central City, T&T, Holland Park, restaurants and everyday conveniences. A great opportunity for first-time buyers, investors or downsizers! Open House: August 22-23 Sat & Sun 2:00 - 4:00 PM (id:63476)
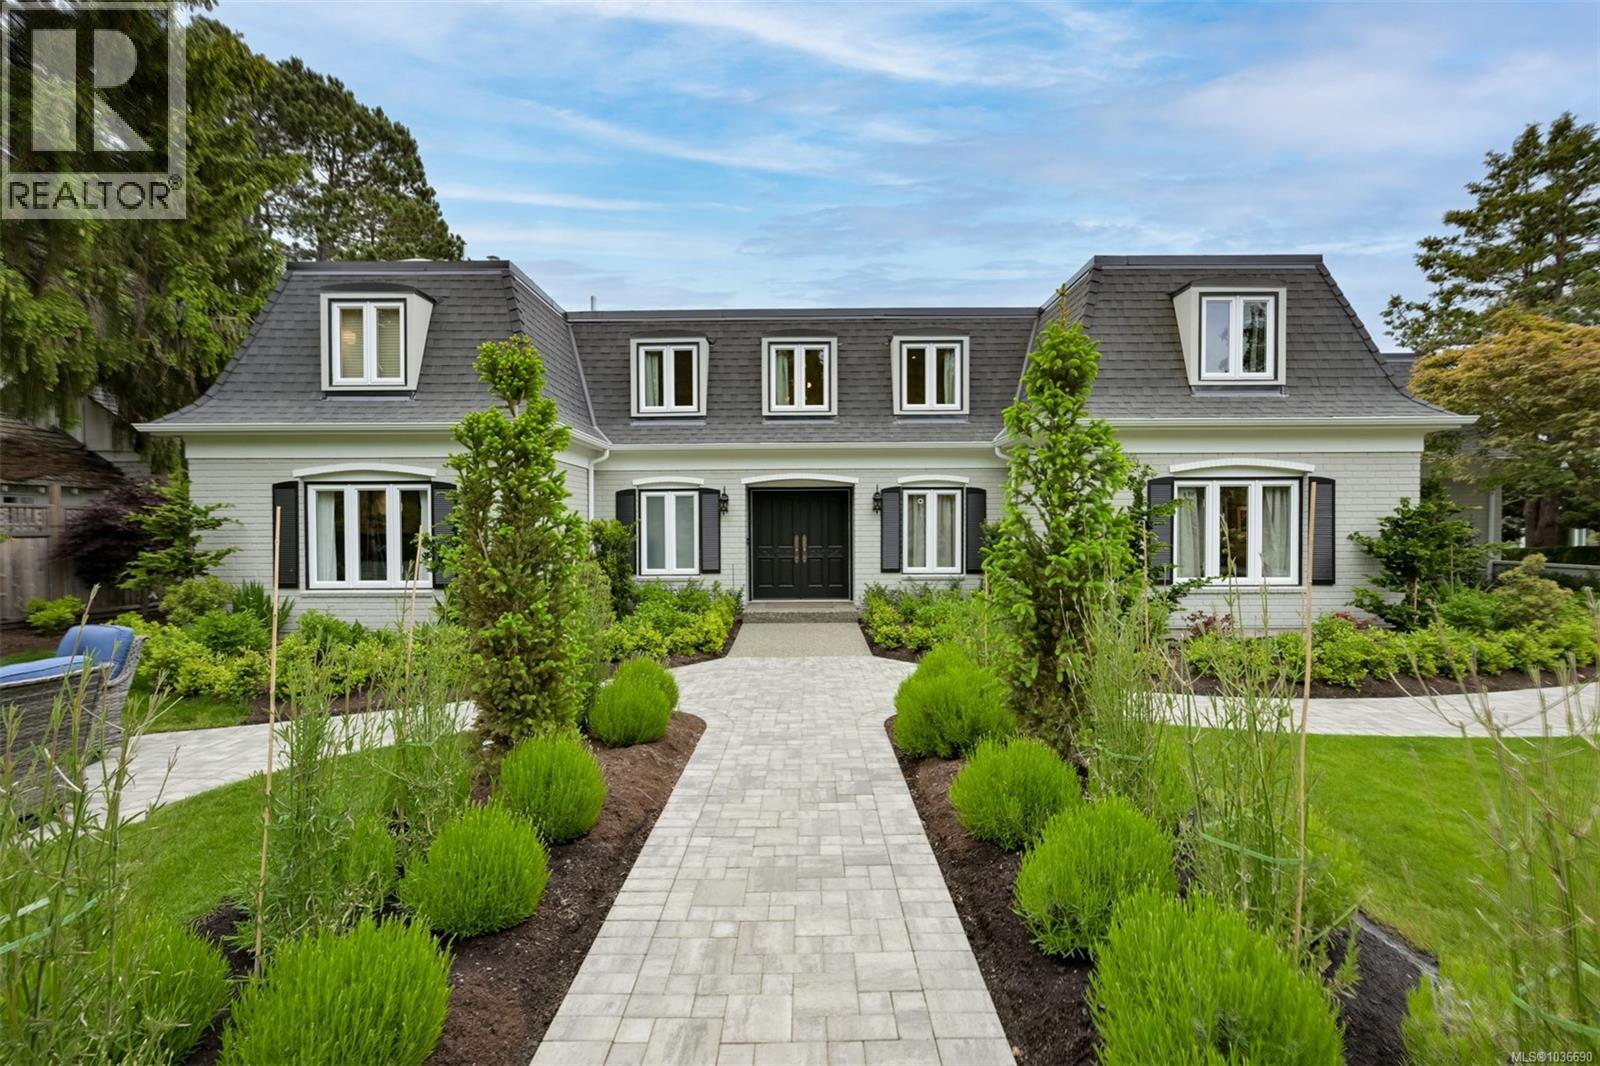
3075 Devon Rd
Oak Bay, British Columbia
A stunning family home on a large sunny lot in the Uplands. Built for a growing family with 5 bedrooms on the upper level (one is an ideal setup for a nanny, or family member who wants a little independence). Fantastic entertaining home, whether it be for summer BBQs and pool time, family gatherings around the expansive dining area and gas fireplace, or relaxing in the professionally landscaped yard. The pool is serviced by a high-efficiency heater (gas) and pump so you can extend your pool season. There is a separate workshop space with its own power for the home hobbyist. Downstairs is ideal for a home theatre or a multi-gaming area for teens, including a sauna for at-home spa treatments. Mechanical upgrades include two electric furnaces, heat pump, two gas fireplaces, 400amp electrical capacity and an EV charger. The location is walkable to Uplands Park, Willows Beach and offers easy access to all levels of coveted private and public schooling. (id:63476)
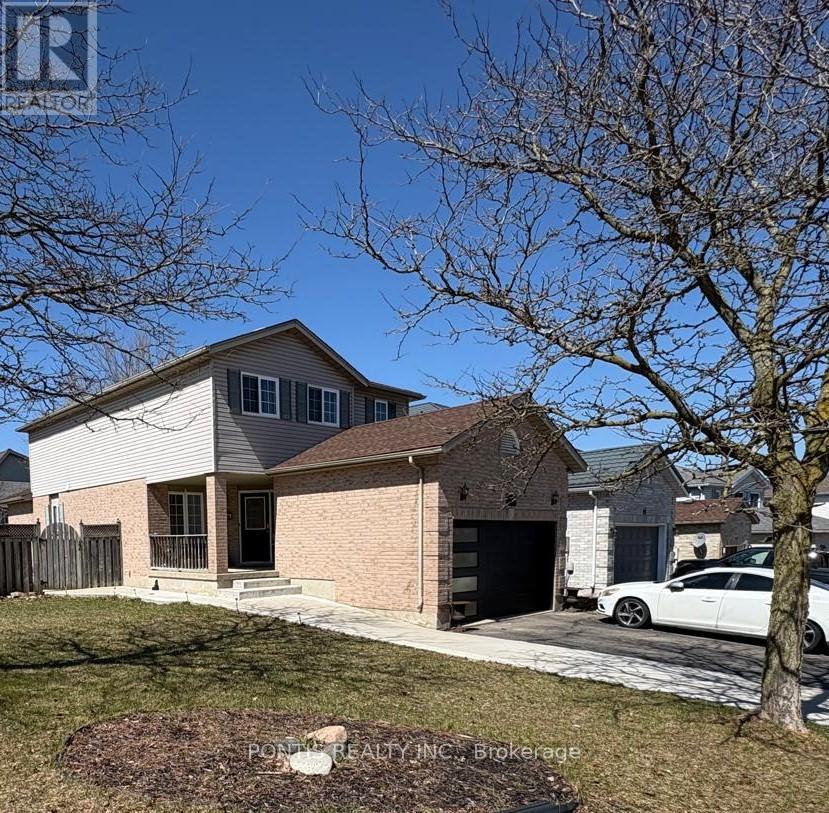
40 Alderson Drive
Cambridge, Ontario
Welcome to this beautifully maintained detached home situated on a premium 52-ft corner lot in a desirable and family-friendly neighborhood of Cambridge. This spacious property offers a functional layout featuring 3 generously sized bedrooms on the upper level plus an additional bedroom in the fully finished basement, along with 4 well-appointed bathrooms throughout the home. The fully finished basement adds incredible versatility and includes an additional kitchen, creating a convenient 1+1 kitchen setup-perfect for extended family living or potential rental income. Step outside to enjoy a beautiful, fully fenced backyard offering privacy and an ideal space for relaxation and entertaining. The backyard also features a charming gazebo, creating the perfect setting for outdoor gatherings, summer evenings, and family enjoyment. Situated on a corner lot, the home benefits from extra outdoor space, added privacy, and great curb appeal. Conveniently located close to schools, parks, shopping, and major amenities, this property presents a fantastic opportunity for families or investors seeking comfort, space, and income potential. (id:63476)
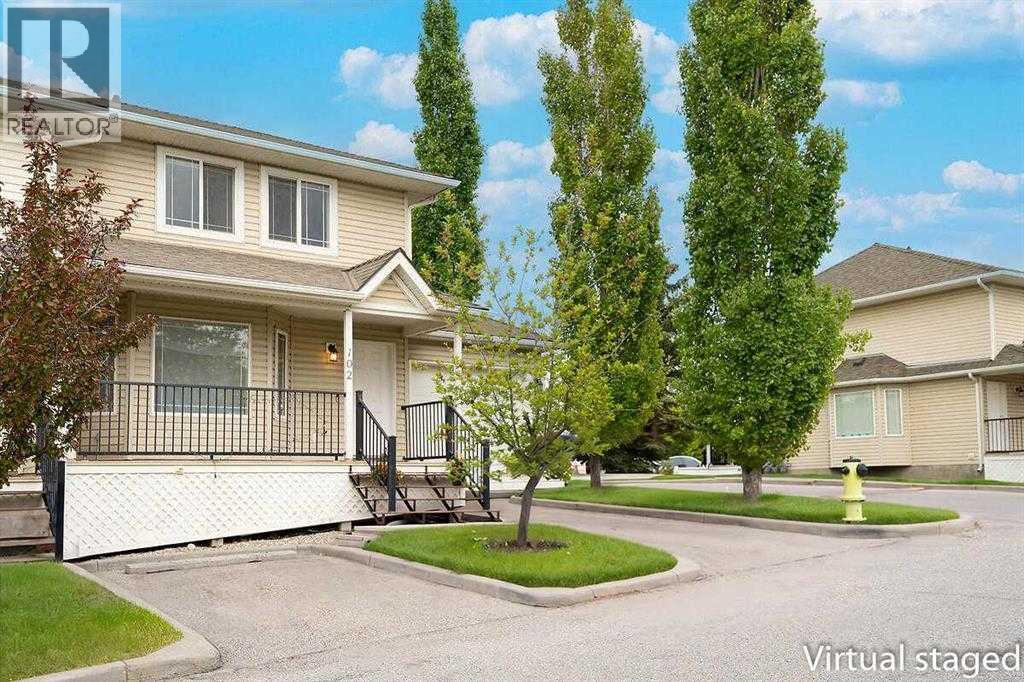
102, 950 Arbour Lake Road NW
Calgary, Alberta
Welcome to this bright, spacious, and beautifully renovated townhome in the family-friendly community of Arbour Lake! Located in one of the complex’s most desirable locations, this end unit offers a wonderful combination of comfort, updates, parking, and convenience.Unit 102 is the first unit on the right as you enter the complex and features 3 bedrooms, 1½ bathrooms, and a spacious, functional layout. The main floor offers a large living room with a southwest-facing bay window, bringing in an abundance of natural light, along with new vinyl plank flooring, newer light fixtures, updated water taps throughout, and new toilets. The kitchen has been refreshed with newly refaced cabinets, a pantry, and a convenient breakfast nook.Upstairs, you’ll find a generous primary bedroom and two additional bedrooms. The fully developed basement provides a large recreation room, laundry area, and ample storage space.As an end unit, this home also benefits from an extra-deep garage plus an additional parking stall right beside the front steps—a rare and valuable feature.The complex is family-oriented and offers its own children’s tot lot, visitor parking, and gazebo, creating a welcoming community atmosphere. The location is excellent, with walking distance to St. Ambrose School (K–9) and Arbour Lake School (Grades 6–9), and just minutes from Robert Thirsk High School (Grades 10–12), the YMCA, library, Crowfoot Shopping Centre, and Crowfoot LRT station.An excellent opportunity for first-time buyers, growing families, or investors. With its extensive updates, great parking, family-friendly setting, and unbeatable location, this home is one you won’t want to miss. Come see it before it’s gone! Please note: Water, Sewer & Trash are included in the monthly Condo fee ($120-$150/month on average per family). (id:63476)

23 Swansea Meadows Drive
Brampton, Ontario
Welcome to this beautifully maintained 4-bedroomhome, proudly cared for by the original owners for 24 years and seton a mature, private lot with direct gated access to a municipal featuring soccer nets, basketball court, gazebo, playground and open field. A separate side entrance offers excellent potential for an in-law suite in the basement, while the laundry/mudroom can remain a convenient shared common laundry area. The landscaped property is filled with established trees, perennial gardens, Japanese maple, blue spruce, cedars, peonies, hostas, wisteria and more. Enjoy a covered front porch, double garage, private double driveway with parking for4, stamped concrete walkways, a 13'xand a Canadian-made 7-person hot tub. Inside, the spacious layout features 7"engineered maple hardwood, designer colours and a dramatic family cathedral ceiling ,Palladian window and Majestic gas fireplace serviced in 2026. The kitchen offers oak cabinetry, pantry, back splash, stainless steel appliances and a bright breakfast with walkout to the deck. Upstairs are 3 bedrooms plus a large4th bedroom/loft with cathedral ceiling and its own2-piece bath. The primary suite includes double4-piece ensuite with soaker tub and separate rain-head shower. The finished basement boasts spot lights, built-in speakers, bar, room and abundant storage. Garage features mezzanine storage, shelving, My opener and EV-ready wiring. Major updates include Lennox furnace, A/C humidifier (2021), owned Rheem tankless(2019). Central vac and ADT wiring complete the water heater 2021) and roof package. All principal windows overlook mature Gated access on both an attached 10* 4' garden shed add everyday convenience. A rare combination of space, privacy, park access, multi-generational potential and long-term pride of ownership. (id:63476)
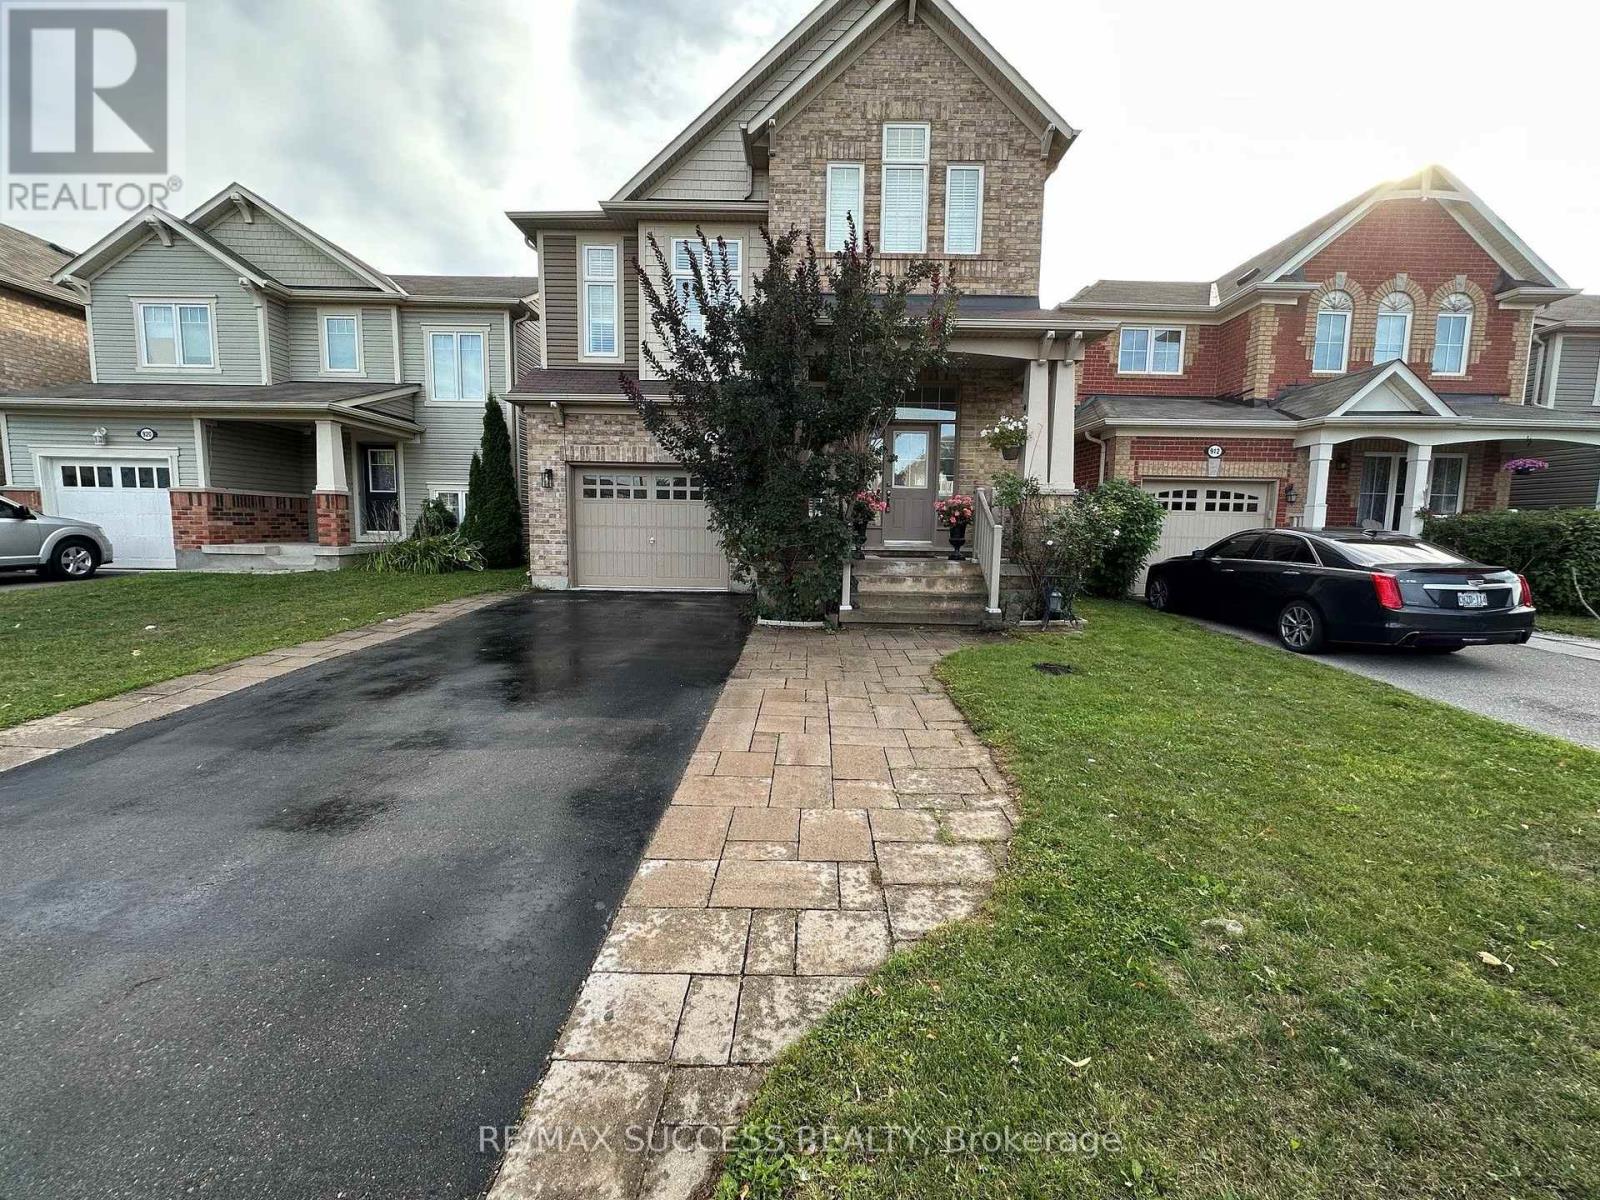
Basement - 916 Minchin Way
Milton, Ontario
Beautifully renovated 2-bedroom basement apartment in Milton featuring large south-facing windows that provide plenty of natural sunlight. This bright and clean unit offers a separate entrance through the garage, two good-sized bedrooms, a full bathroom, functional kitchen with ample storage, hardwood flooring, stainless steel appliances, and private ensuite laundry. Includes 1 parking spot. Conveniently located close to public transit, schools, parks, grocery stores, major highways, Mattamy National Cycling Centre, and approximately 10 minutes to Milton GO Station. Ideal for working professionals, couples, or a small family. Tenant pays 30% of utilities. No smoking or pets. Some furniture, including TV, electric fireplace, sofa and coffee table, may be available if needed, or the unit can be fully furnished for a small additional monthly rent. A++ tenants only. Submit Form 410 Rental Application, employment letter, last 3 pay stubs, full credit report with score, and copies of IDs. Newcomers and self-employed applicants are welcome. (id:63476)