
4907 Labelle Avenue Terrace, British Columbia V8G 4N4

$615,000
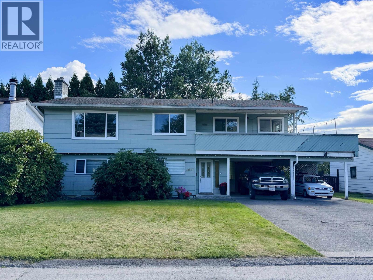
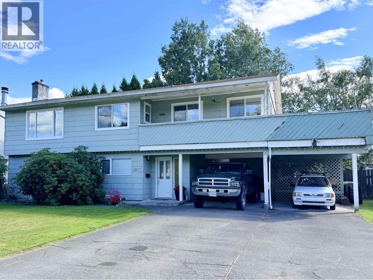
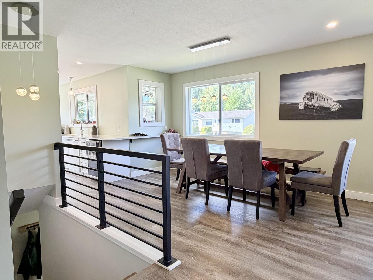
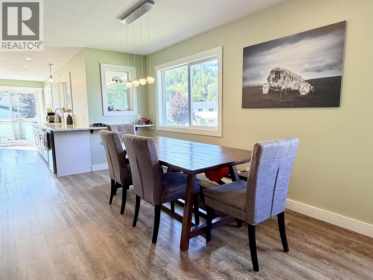
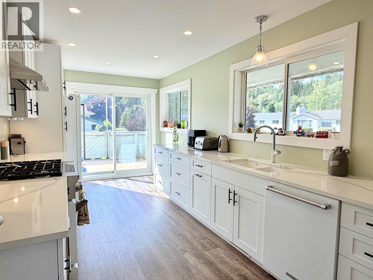
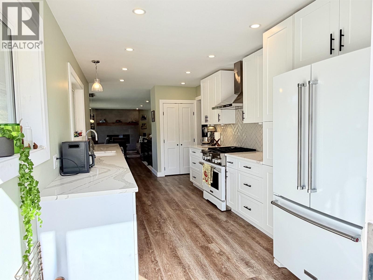
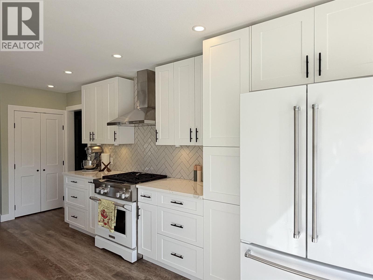
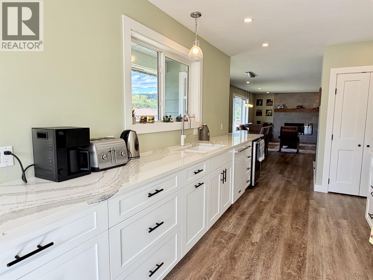
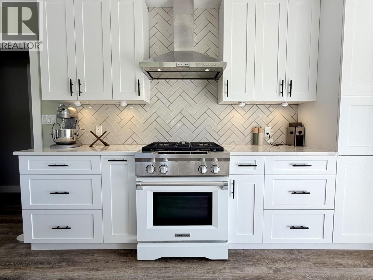
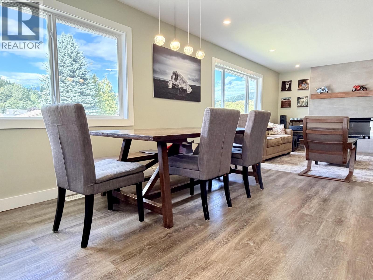
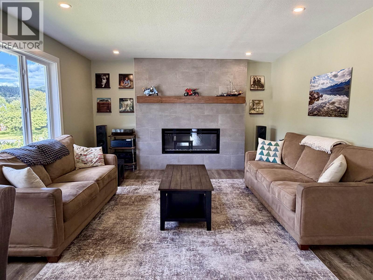
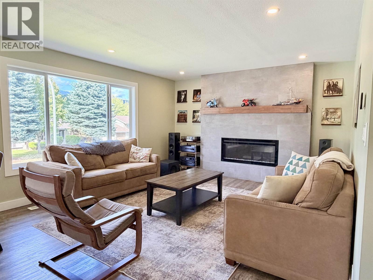
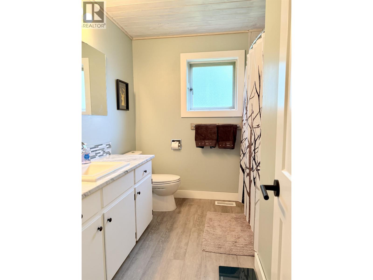
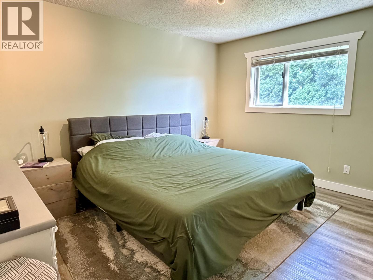
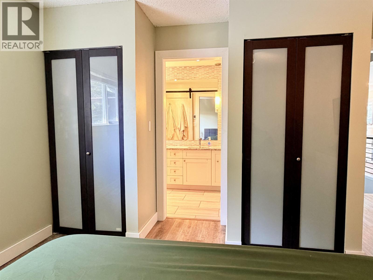
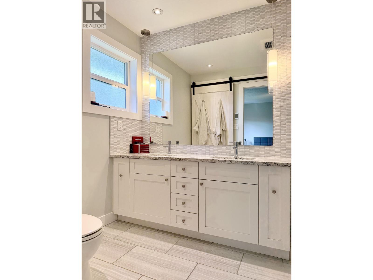
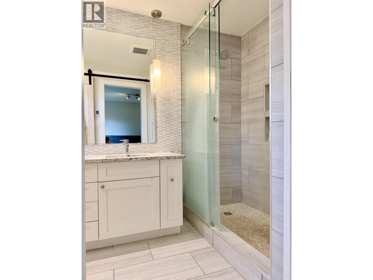
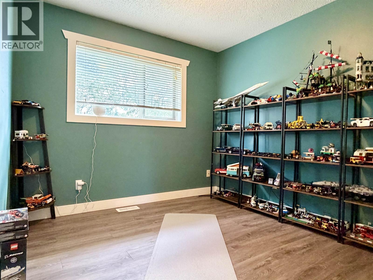
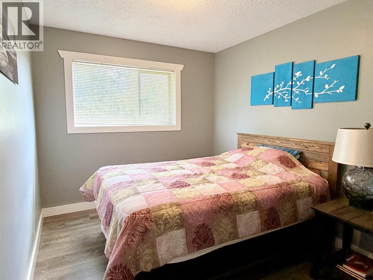
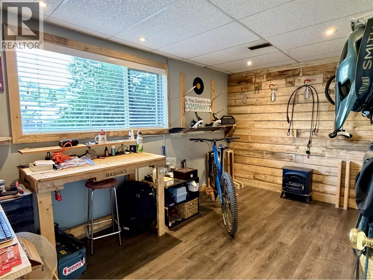
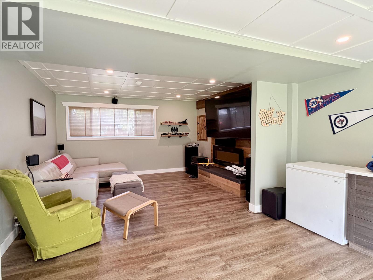
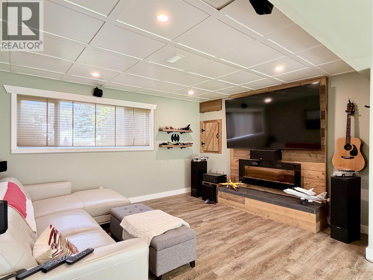
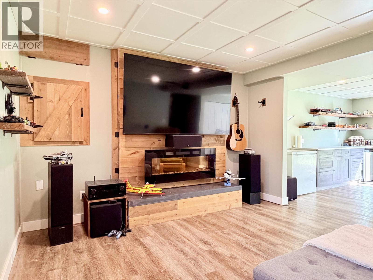
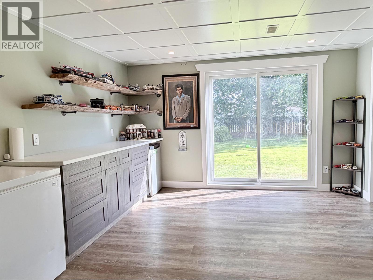
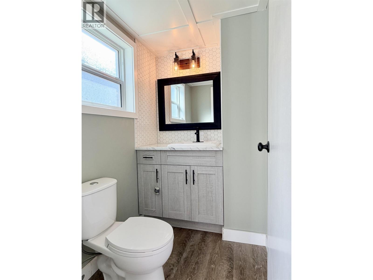
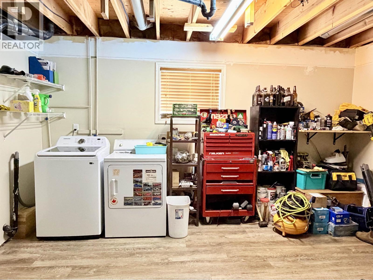
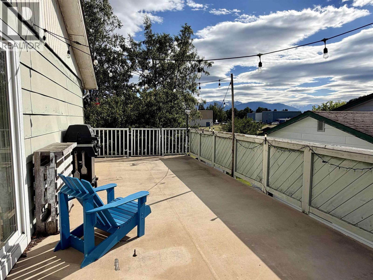
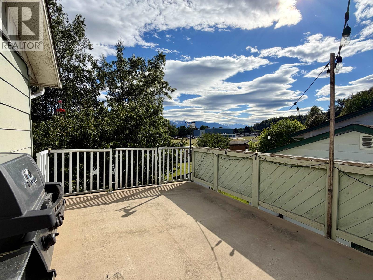
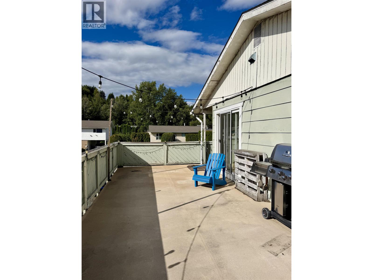
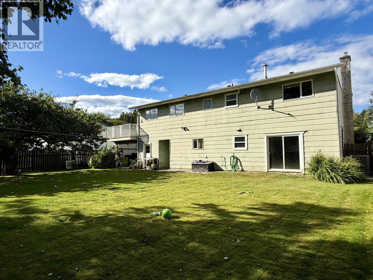
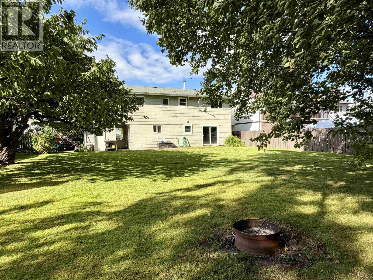
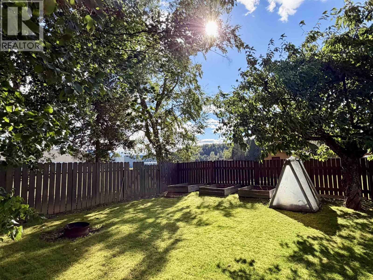
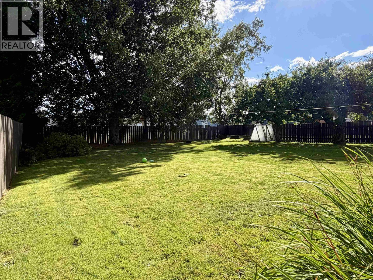
Beautifully renovated home available in the horseshoe. This 4 bedroom, 3 bathroom home has so much to offer; renovated kitchen & bathrooms, updated flooring through out, light fixtures, heat pump, fenced yard backing onto Caledonia School field, and more! With 3 bedrooms on main living level and open concept kitchen/dining/living room the layout is sure to please. Downstairs you'll find a fourth bedroom- perfect for office, den or storage space, large family room with sliding doors to the backyard and a spacious laundry room/workshop. Book your viewing today! (id:63476)
Property Details
| MLS® Number | R3157117 |
| Property Type | Single Family |
Building
| Bathroom Total | 3 |
| Bedrooms Total | 4 |
| Basement Type | Full |
| Constructed Date | 1975 |
| Construction Style Attachment | Detached |
| Foundation Type | Concrete Slab |
| Heating Fuel | Natural Gas |
| Heating Type | Forced Air, Heat Pump |
| Roof Material | Asphalt Shingle |
| Roof Style | Conventional |
| Stories Total | 2 |
| Size Interior | 2,099 Sqft |
| Total Finished Area | 2099 Sqft |
| Type | House |
| Utility Water | Municipal Water |
Parking
| Carport |
Land
| Acreage | No |
| Size Irregular | 8680 |
| Size Total | 8680 Sqft |
| Size Total Text | 8680 Sqft |
Rooms
| Level | Type | Length | Width | Dimensions |
|---|---|---|---|---|
| Lower Level | Foyer | 9 ft | 6 ft ,4 in | 9 ft x 6 ft ,4 in |
| Lower Level | Bedroom 4 | 13 ft ,1 in | 8 ft ,6 in | 13 ft ,1 in x 8 ft ,6 in |
| Lower Level | Laundry Room | 14 ft ,1 in | 9 ft | 14 ft ,1 in x 9 ft |
| Lower Level | Family Room | 13 ft ,6 in | 25 ft ,6 in | 13 ft ,6 in x 25 ft ,6 in |
| Main Level | Living Room | 13 ft ,3 in | 13 ft ,4 in | 13 ft ,3 in x 13 ft ,4 in |
| Main Level | Dining Room | 9 ft ,8 in | 12 ft ,3 in | 9 ft ,8 in x 12 ft ,3 in |
| Main Level | Kitchen | 19 ft ,7 in | 9 ft | 19 ft ,7 in x 9 ft |
| Main Level | Bedroom 2 | 8 ft ,1 in | 10 ft ,8 in | 8 ft ,1 in x 10 ft ,8 in |
| Main Level | Bedroom 3 | 9 ft ,3 in | 9 ft ,9 in | 9 ft ,3 in x 9 ft ,9 in |
| Main Level | Primary Bedroom | 10 ft ,8 in | 13 ft ,2 in | 10 ft ,8 in x 13 ft ,2 in |
Contact Us
Contact us for more information

The trademarks REALTOR®, REALTORS®, and the REALTOR® logo are controlled by The Canadian Real Estate Association (CREA) and identify real estate professionals who are members of CREA. The trademarks MLS®, Multiple Listing Service® and the associated logos are owned by The Canadian Real Estate Association (CREA) and identify the quality of services provided by real estate professionals who are members of CREA. The trademark DDF® is owned by The Canadian Real Estate Association (CREA) and identifies CREA's Data Distribution Facility (DDF®)
August 20 2026 04:13:57
BC Northern Real Estate Board
RE/MAX Coast Mountains