
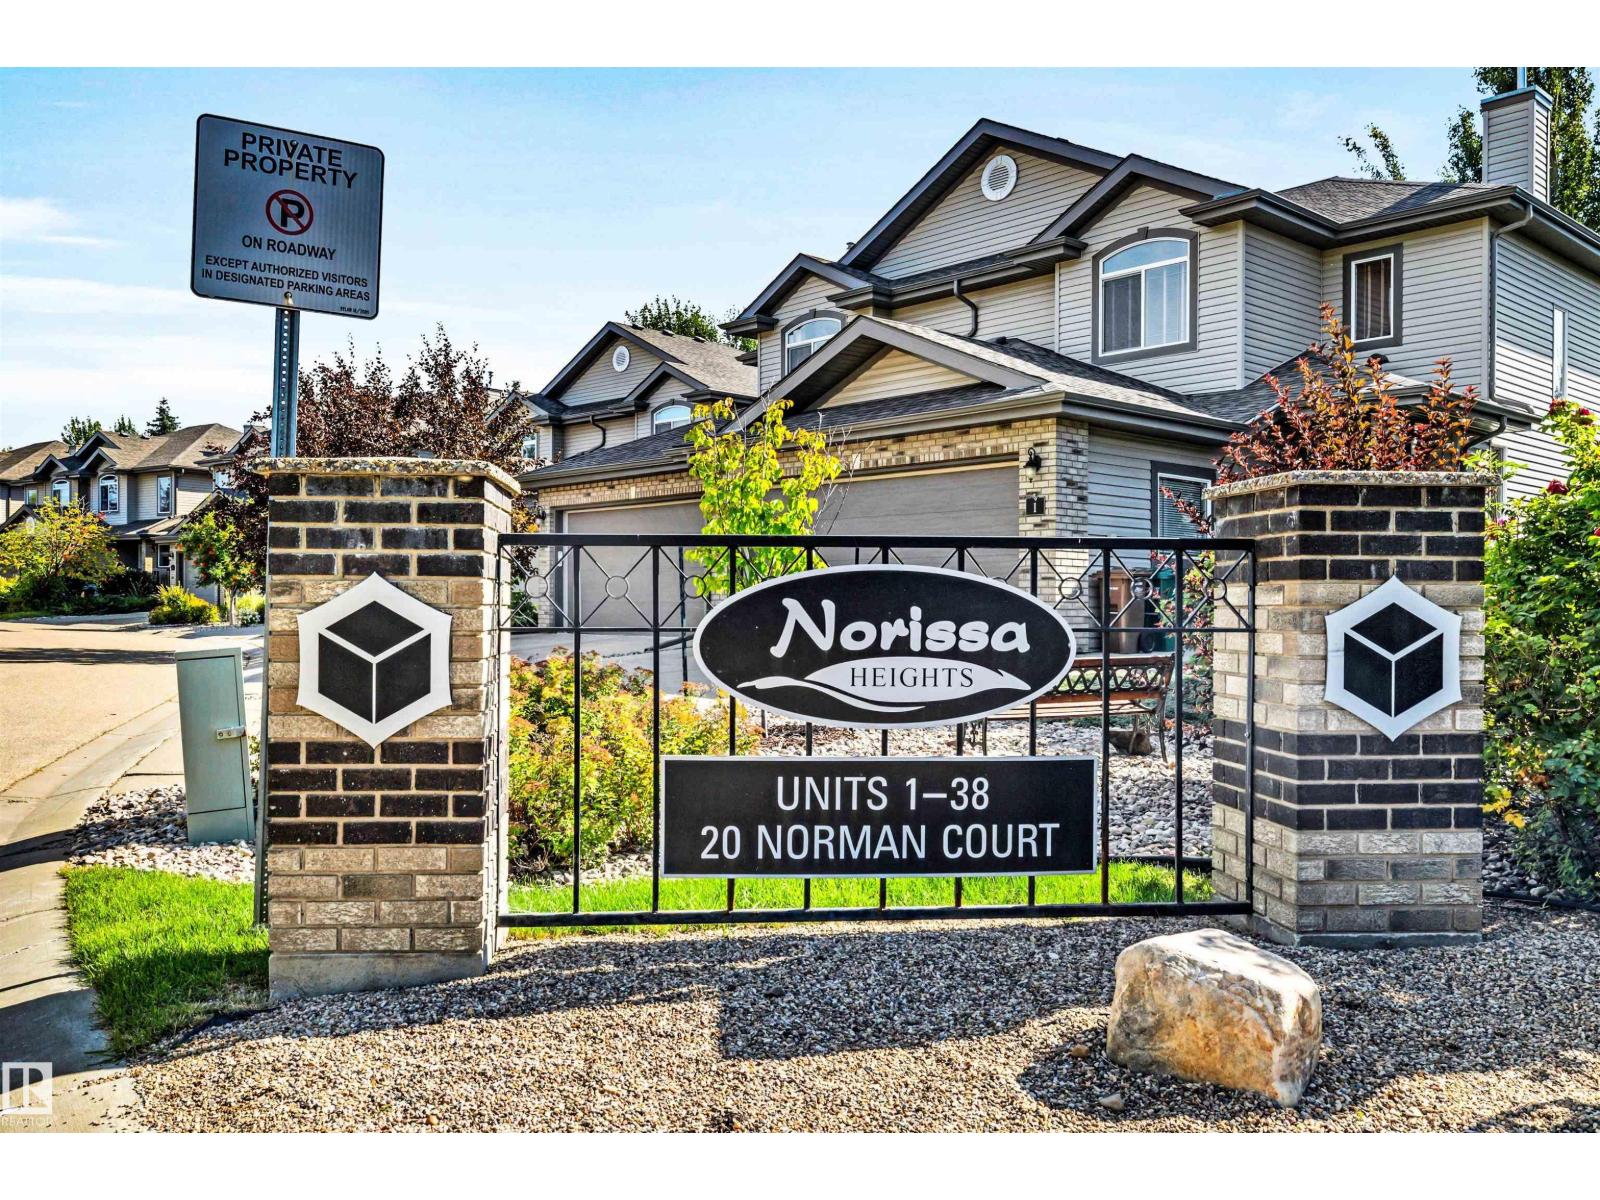
#12 20 Norman Ct St. Albert, Alberta T8N 7K4

$379,900Maintenance, Exterior Maintenance, Insurance, Landscaping, Property Management, Other, See Remarks
$373.56 Monthly
Maintenance, Exterior Maintenance, Insurance, Landscaping, Property Management, Other, See Remarks
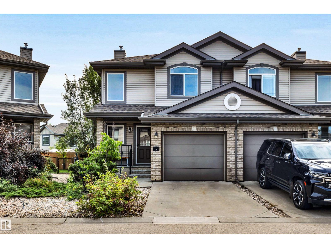
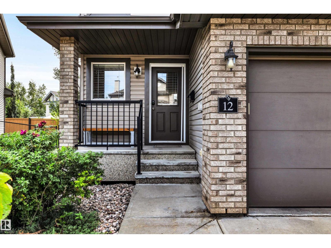
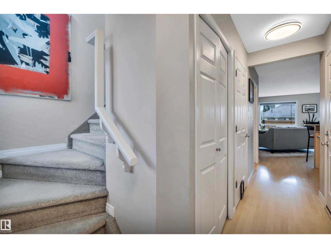
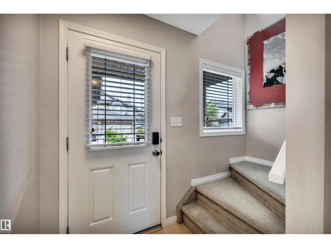
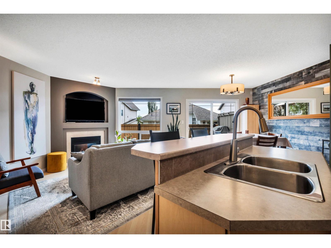
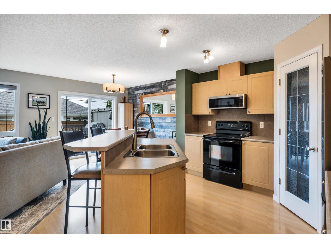
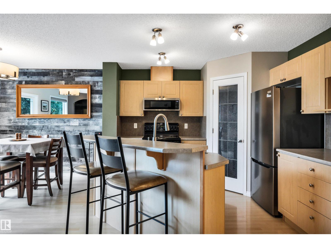
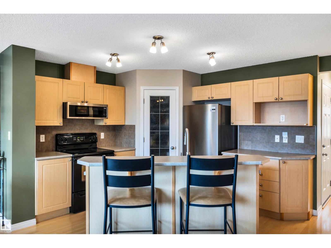
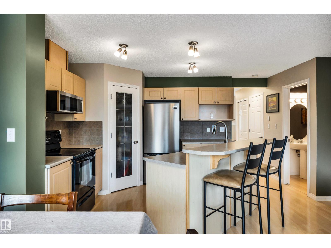
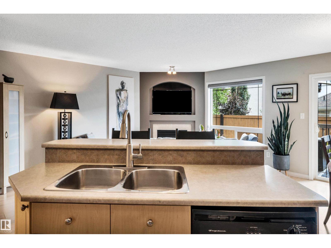
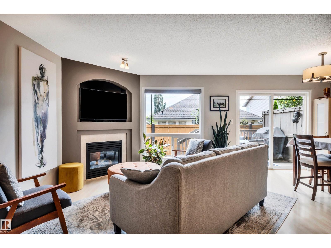
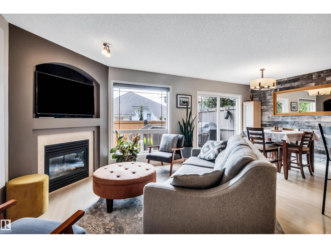
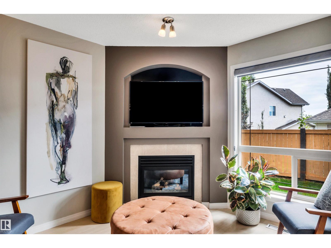
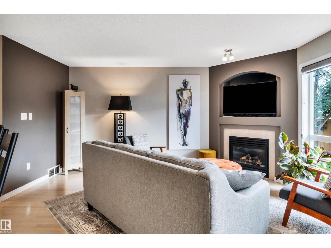
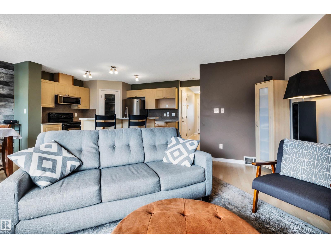
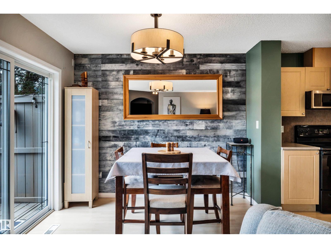
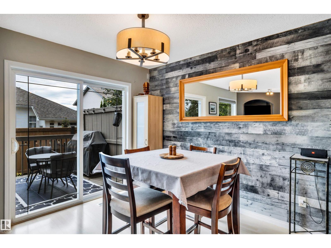
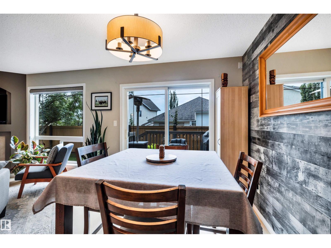
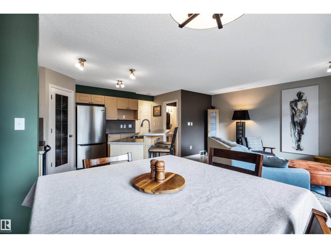
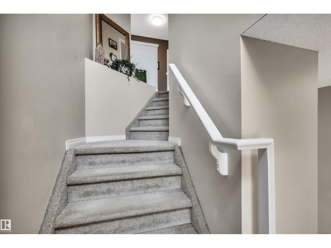
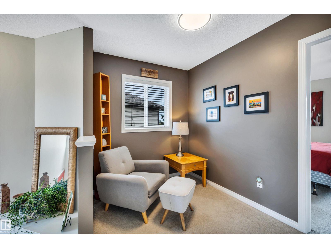
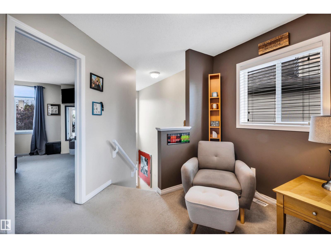
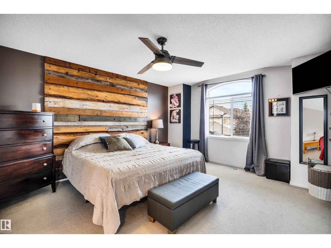
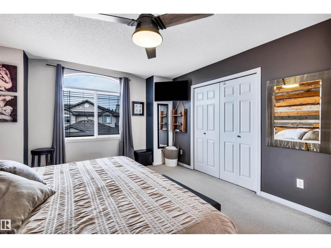
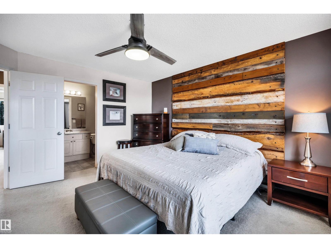
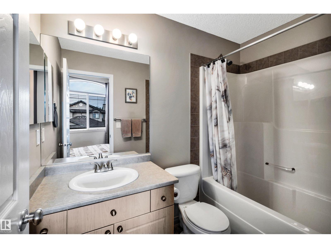
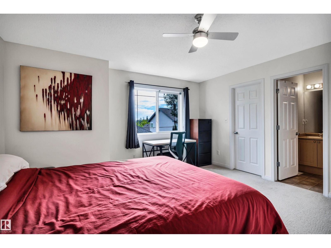
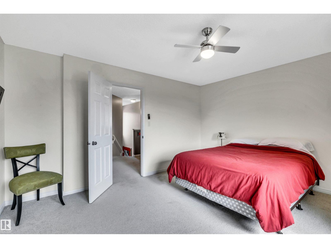
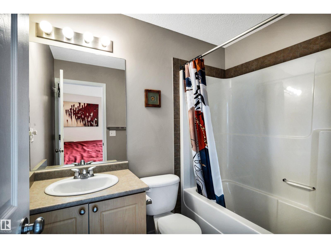
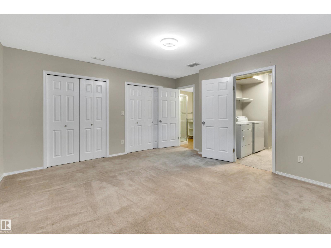
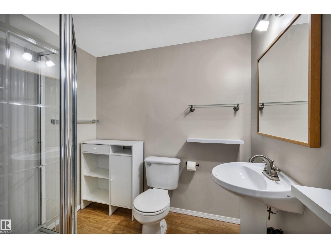
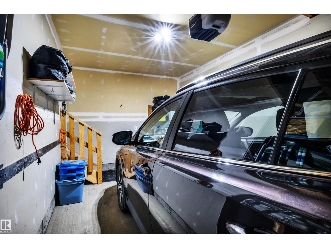
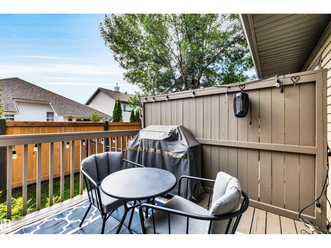
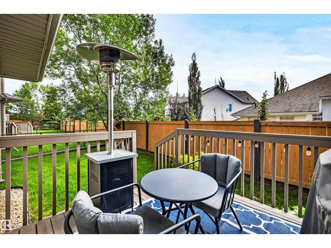
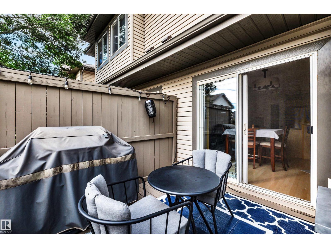
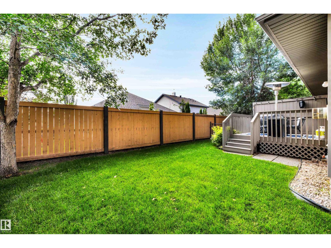
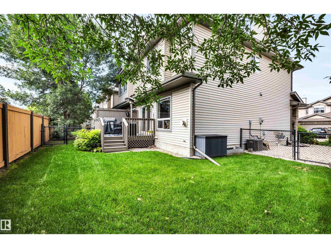
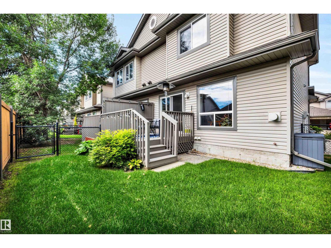
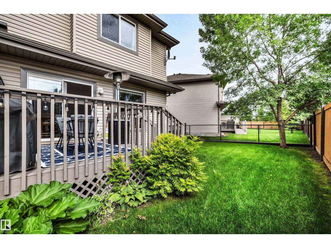
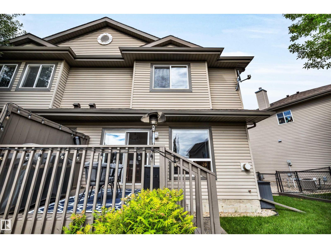
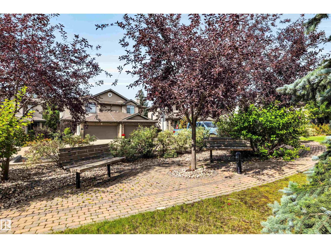
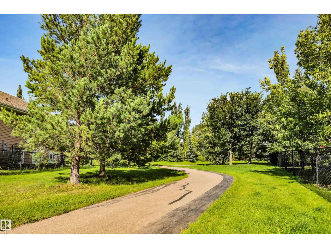
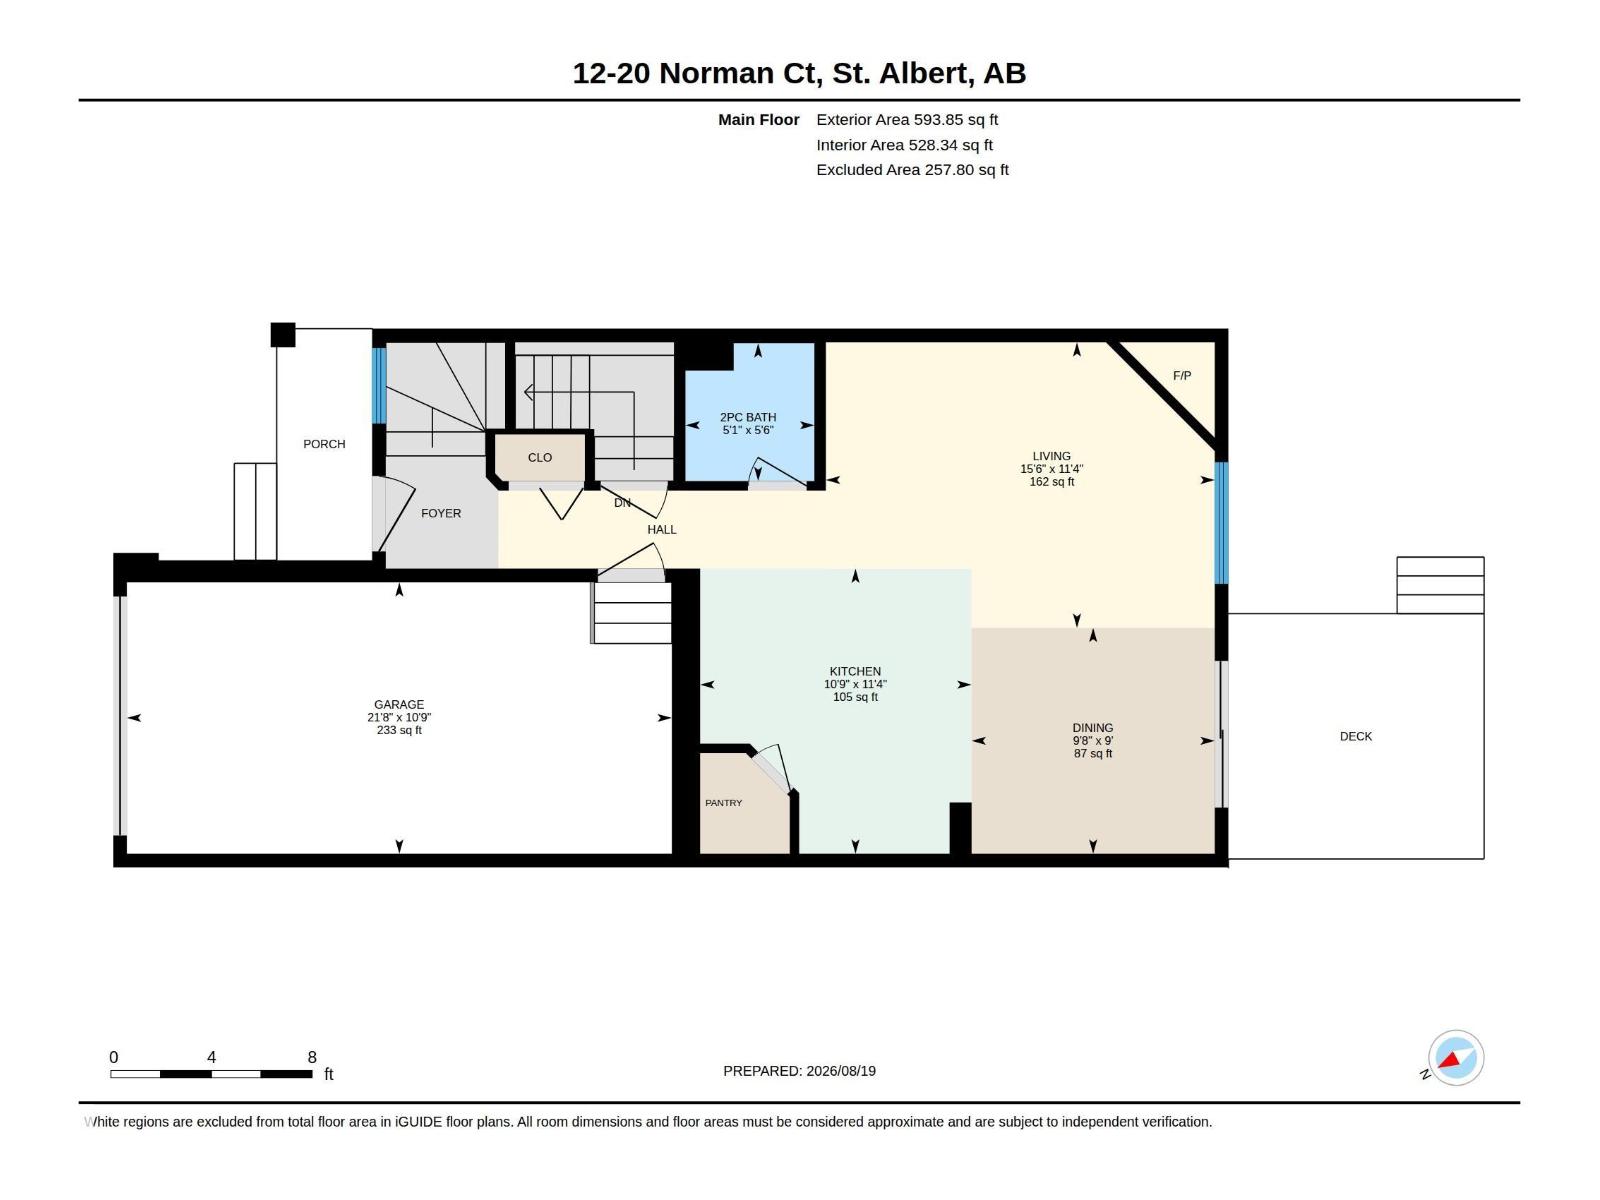
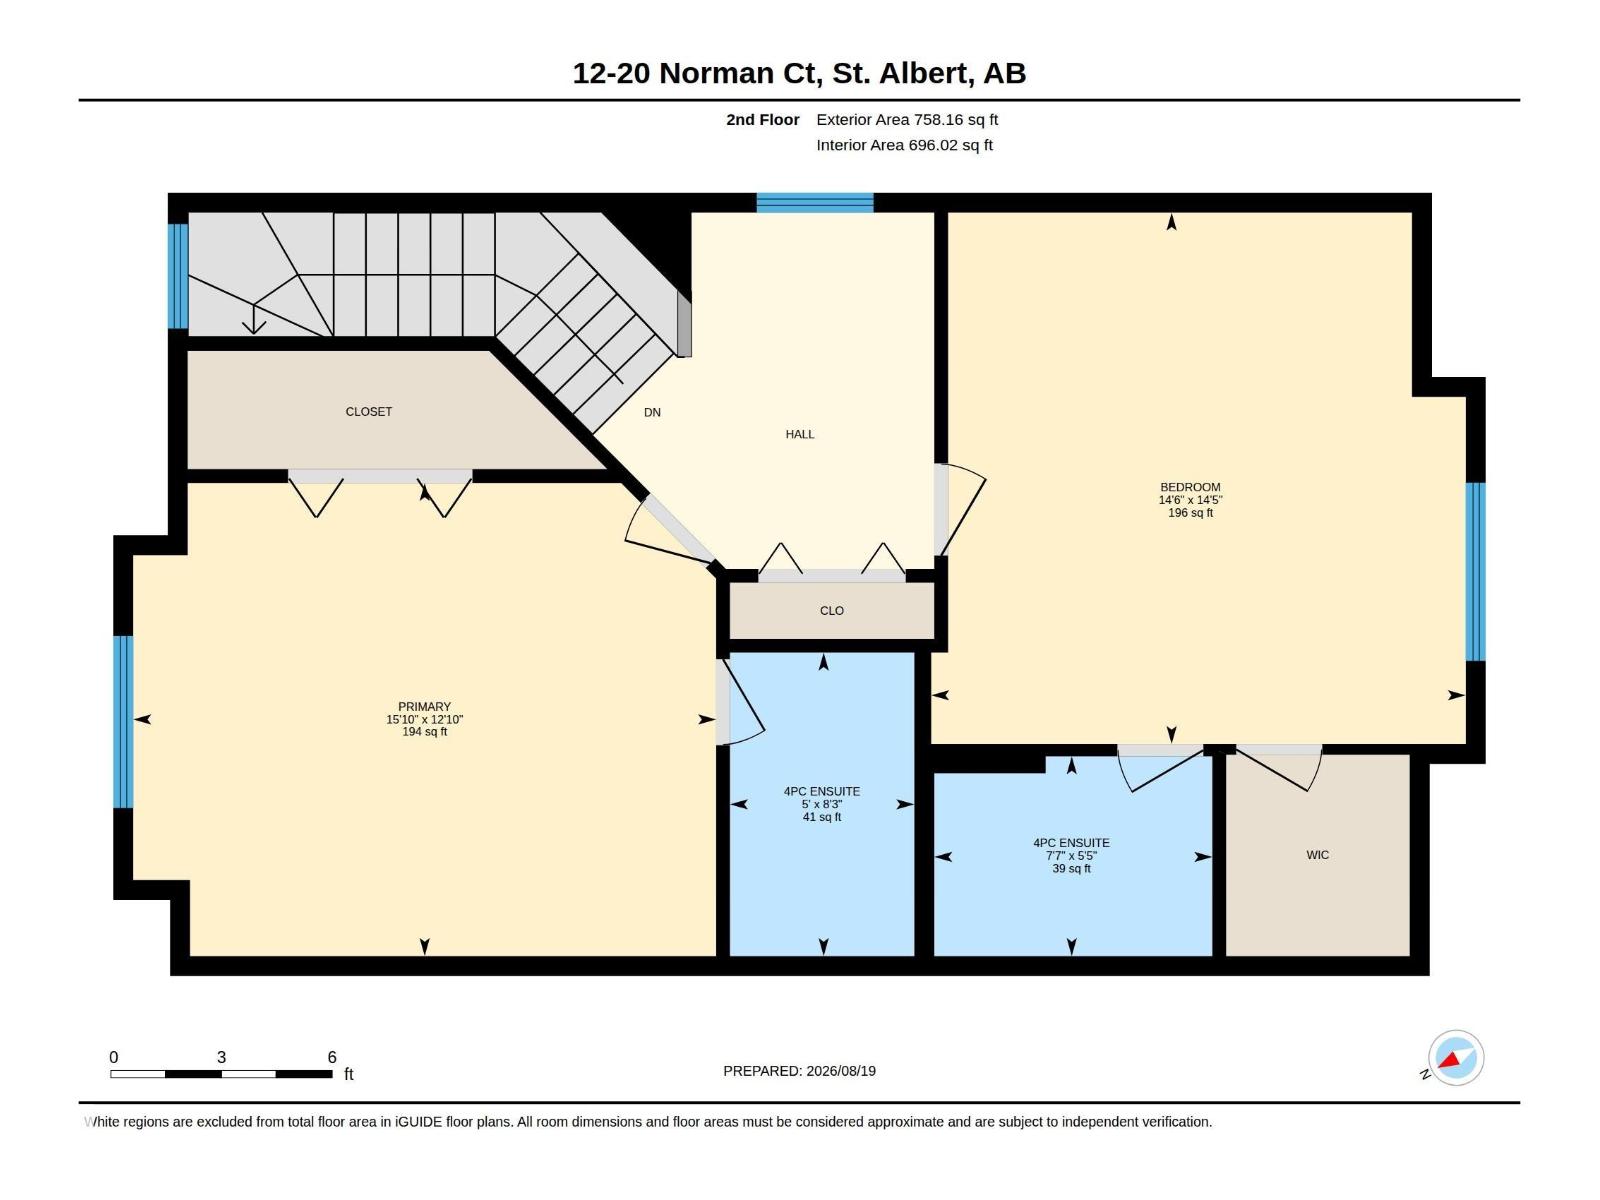
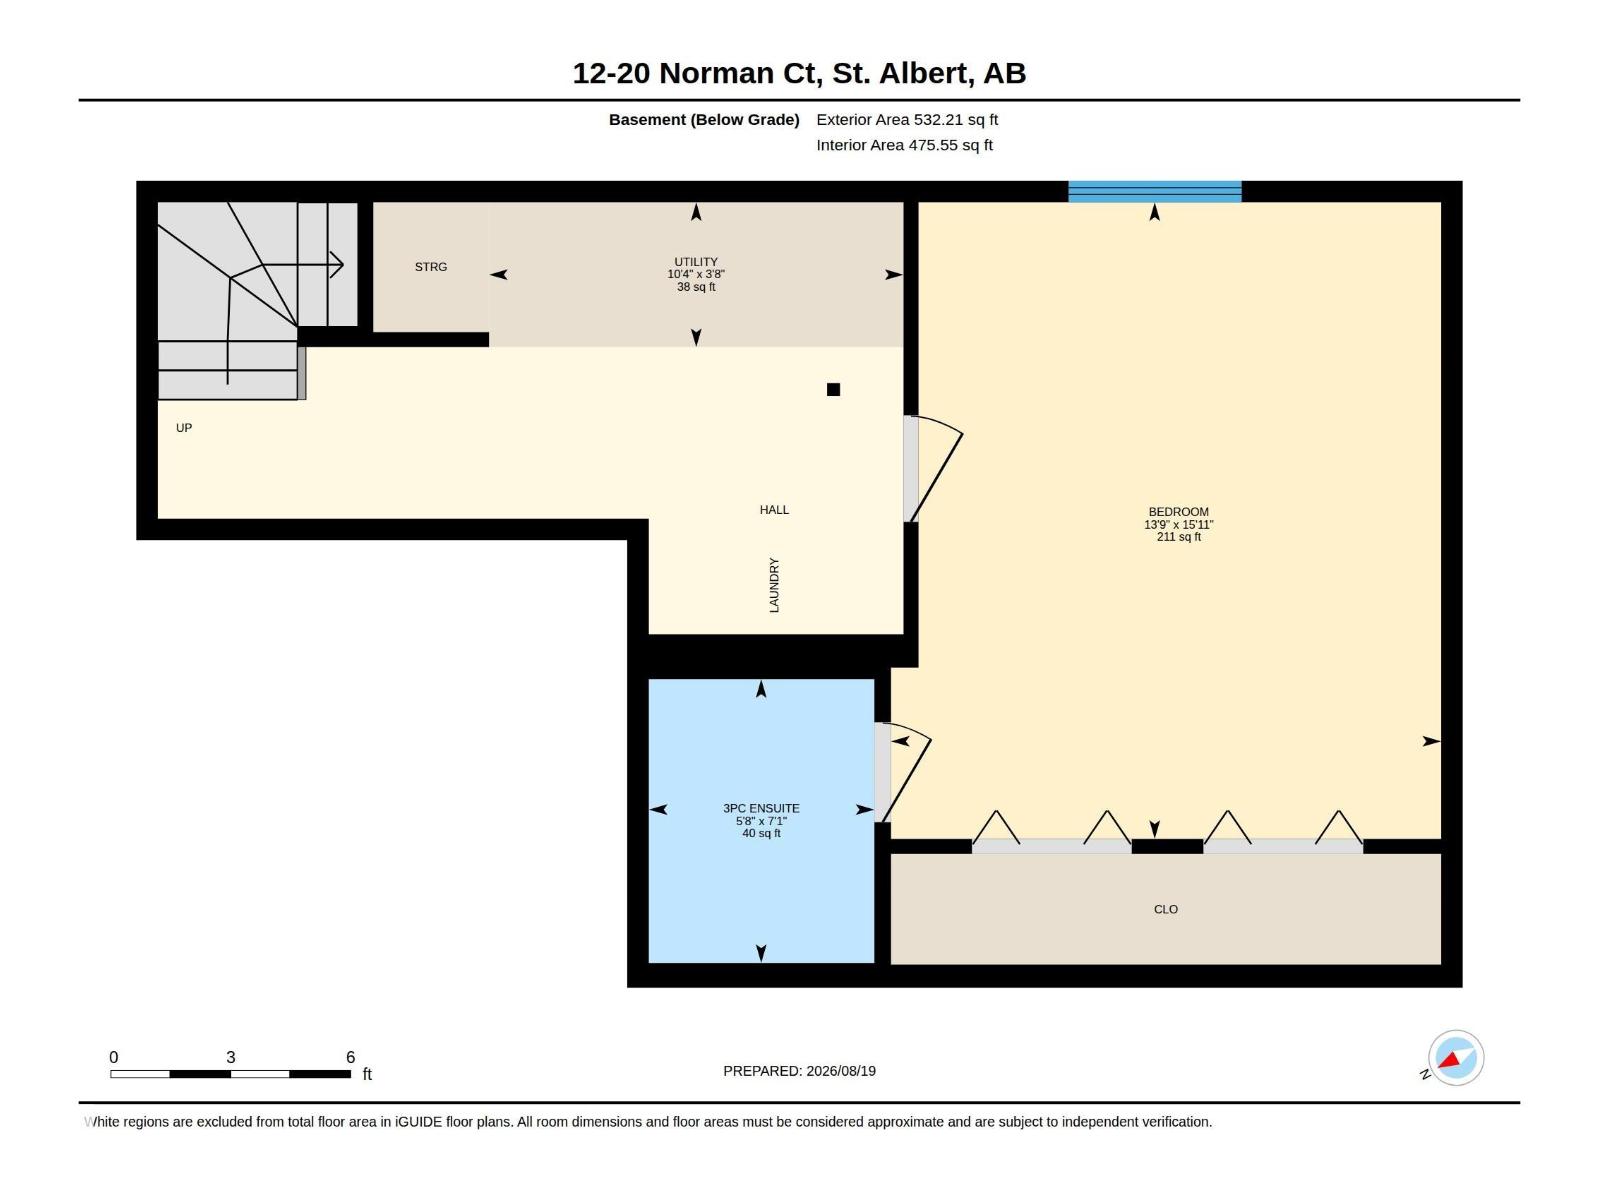
$373.56 MonthlyBeautifully decorated 1365 sq. ft. 2 storey half duplex in a quiet location in North Ridge. The main floor features a spacious kitchen with a center island and pantry as well as a spacious living room complete with gas fireplace. The upstairs has 2 huge primary bedrooms, each with its own ensuite bathroom and walk in closet plus a cozy reading nook. The finished basement has a large rec room/3rd bedroom with a 3 piece bathroom making it perfect for a teenager! Enjoy the fenced and landscaped backyard that is maintained by the condo association. Central A/C. Newer HWT. Single attached garage. (id:63476)
Property Details
| MLS® Number | E4504487 |
| Property Type | Single Family |
| Neigbourhood | North Ridge |
| Amenities Near By | Golf Course, Playground, Public Transit, Schools, Shopping |
| Features | No Back Lane, No Smoking Home |
| Parking Space Total | 2 |
| Structure | Deck |
Building
| Bathroom Total | 4 |
| Bedrooms Total | 2 |
| Amenities | Vinyl Windows |
| Appliances | Dishwasher, Dryer, Garage Door Opener Remote(s), Garage Door Opener, Microwave, Refrigerator, Storage Shed, Stove, Washer, Window Coverings |
| Basement Development | Finished |
| Basement Type | Full (finished) |
| Constructed Date | 2005 |
| Construction Style Attachment | Attached |
| Cooling Type | Central Air Conditioning |
| Fireplace Fuel | Gas |
| Fireplace Present | Yes |
| Fireplace Type | Corner |
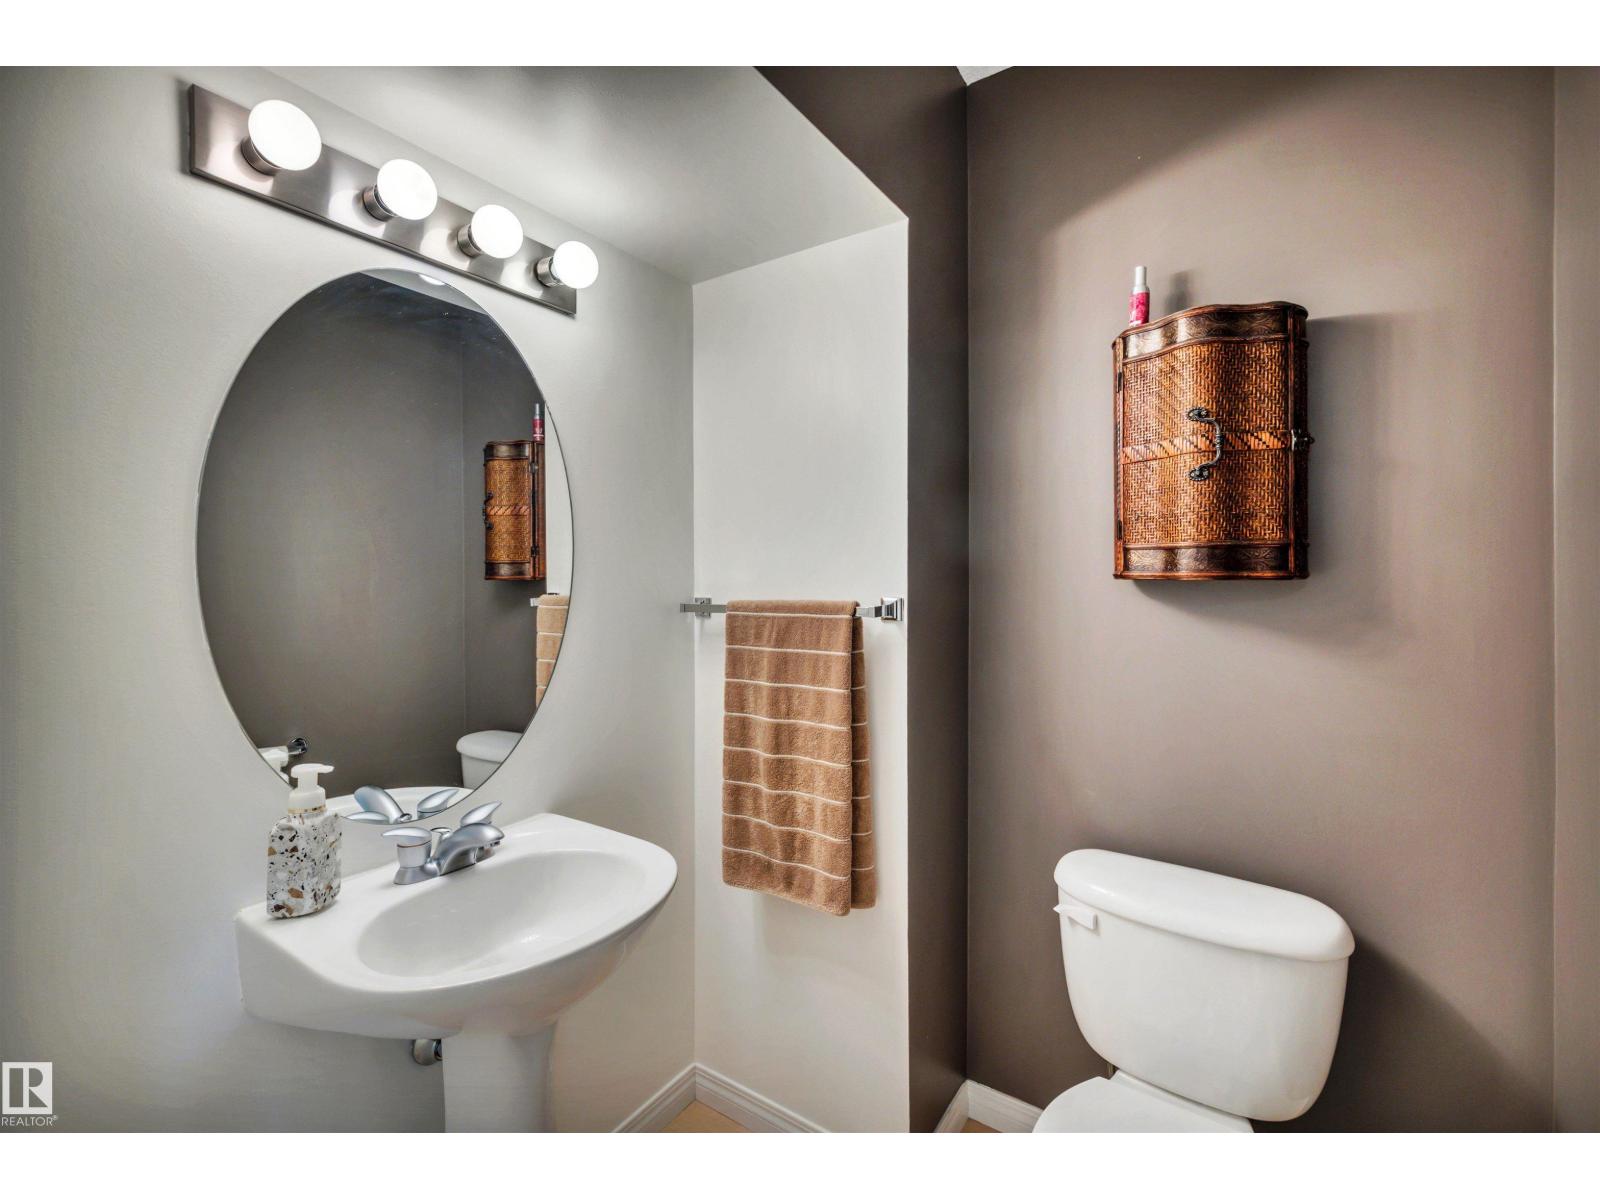
| Half Bath Total | 1 |
| Heating Type | Forced Air |
| Stories Total | 2 |
| Size Interior | 1,365 Sqft |
| Type | Row / Townhouse |
Parking
| Attached Garage |
Land
| Acreage | No |
| Fence Type | Fence |
| Land Amenities | Golf Course, Playground, Public Transit, Schools, Shopping |
Rooms
| Level | Type | Length | Width | Dimensions |
|---|---|---|---|---|
| Basement | Recreation Room | 4.86 m | 4.2 m | 4.86 m x 4.2 m |
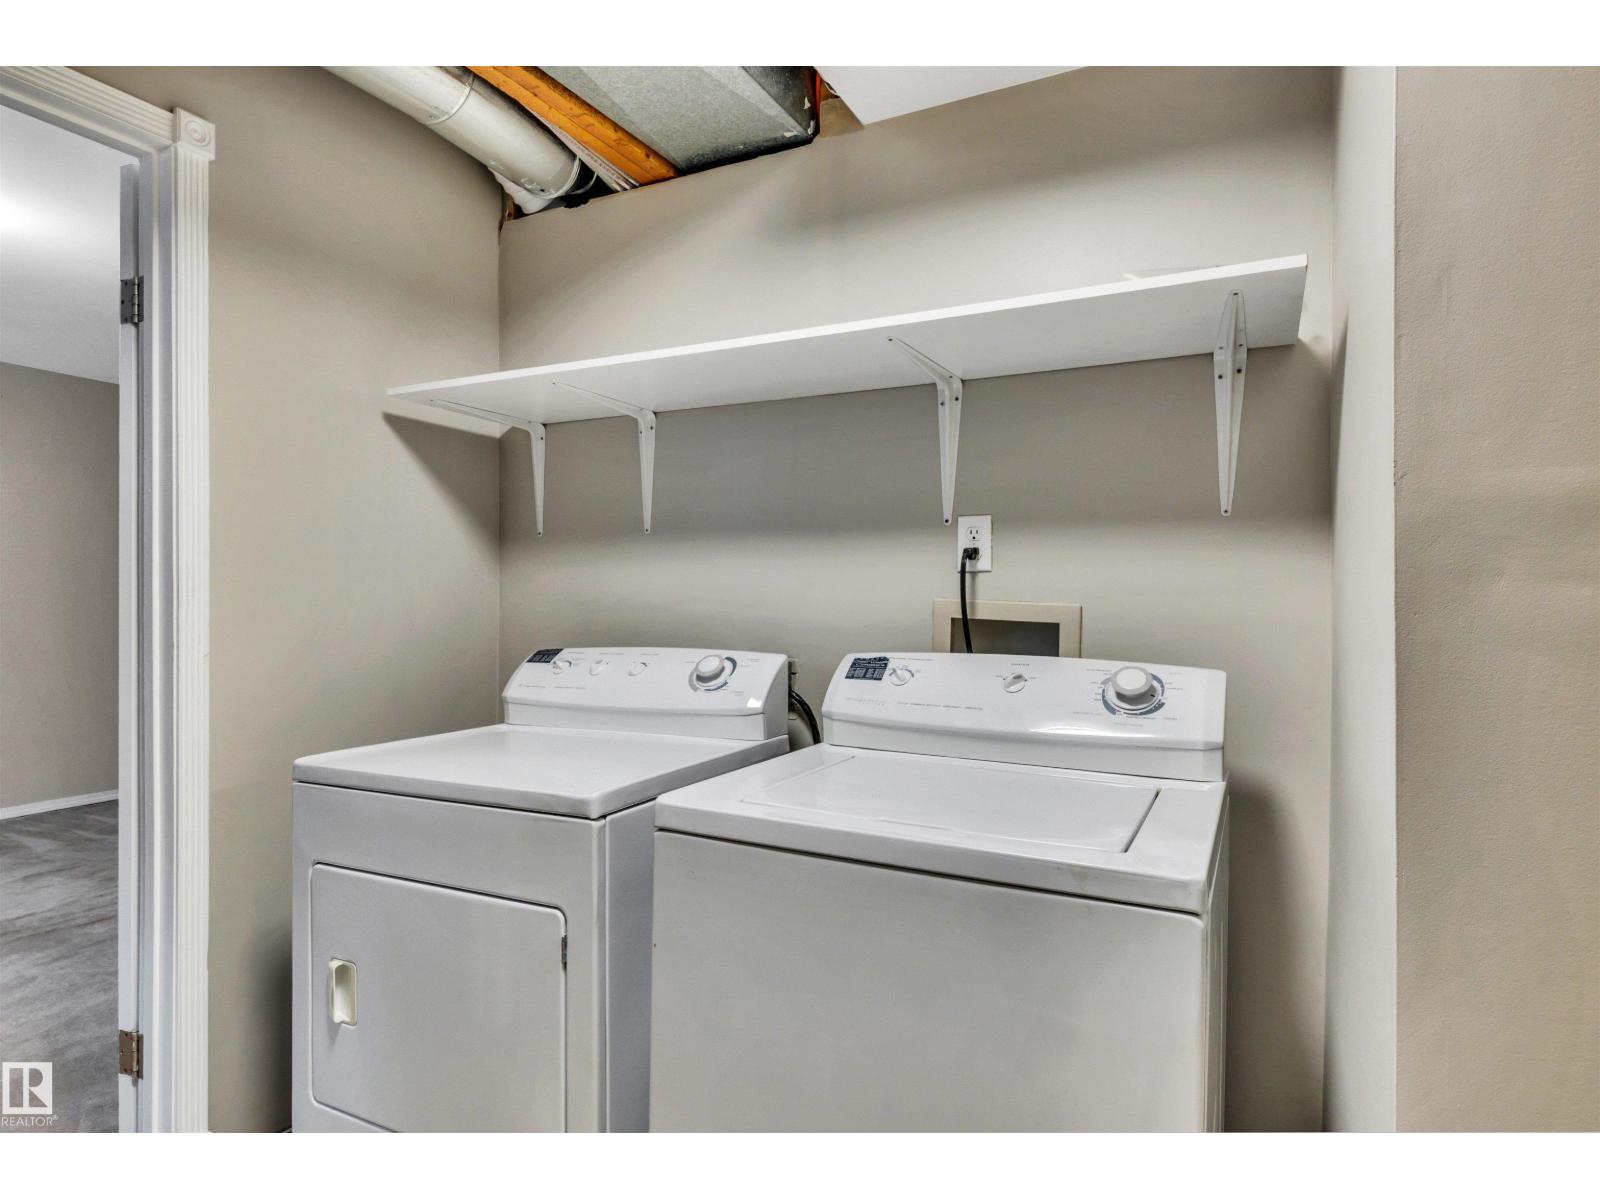
| Basement | Laundry Room | 2.31 m | 1.94 m | 2.31 m x 1.94 m |
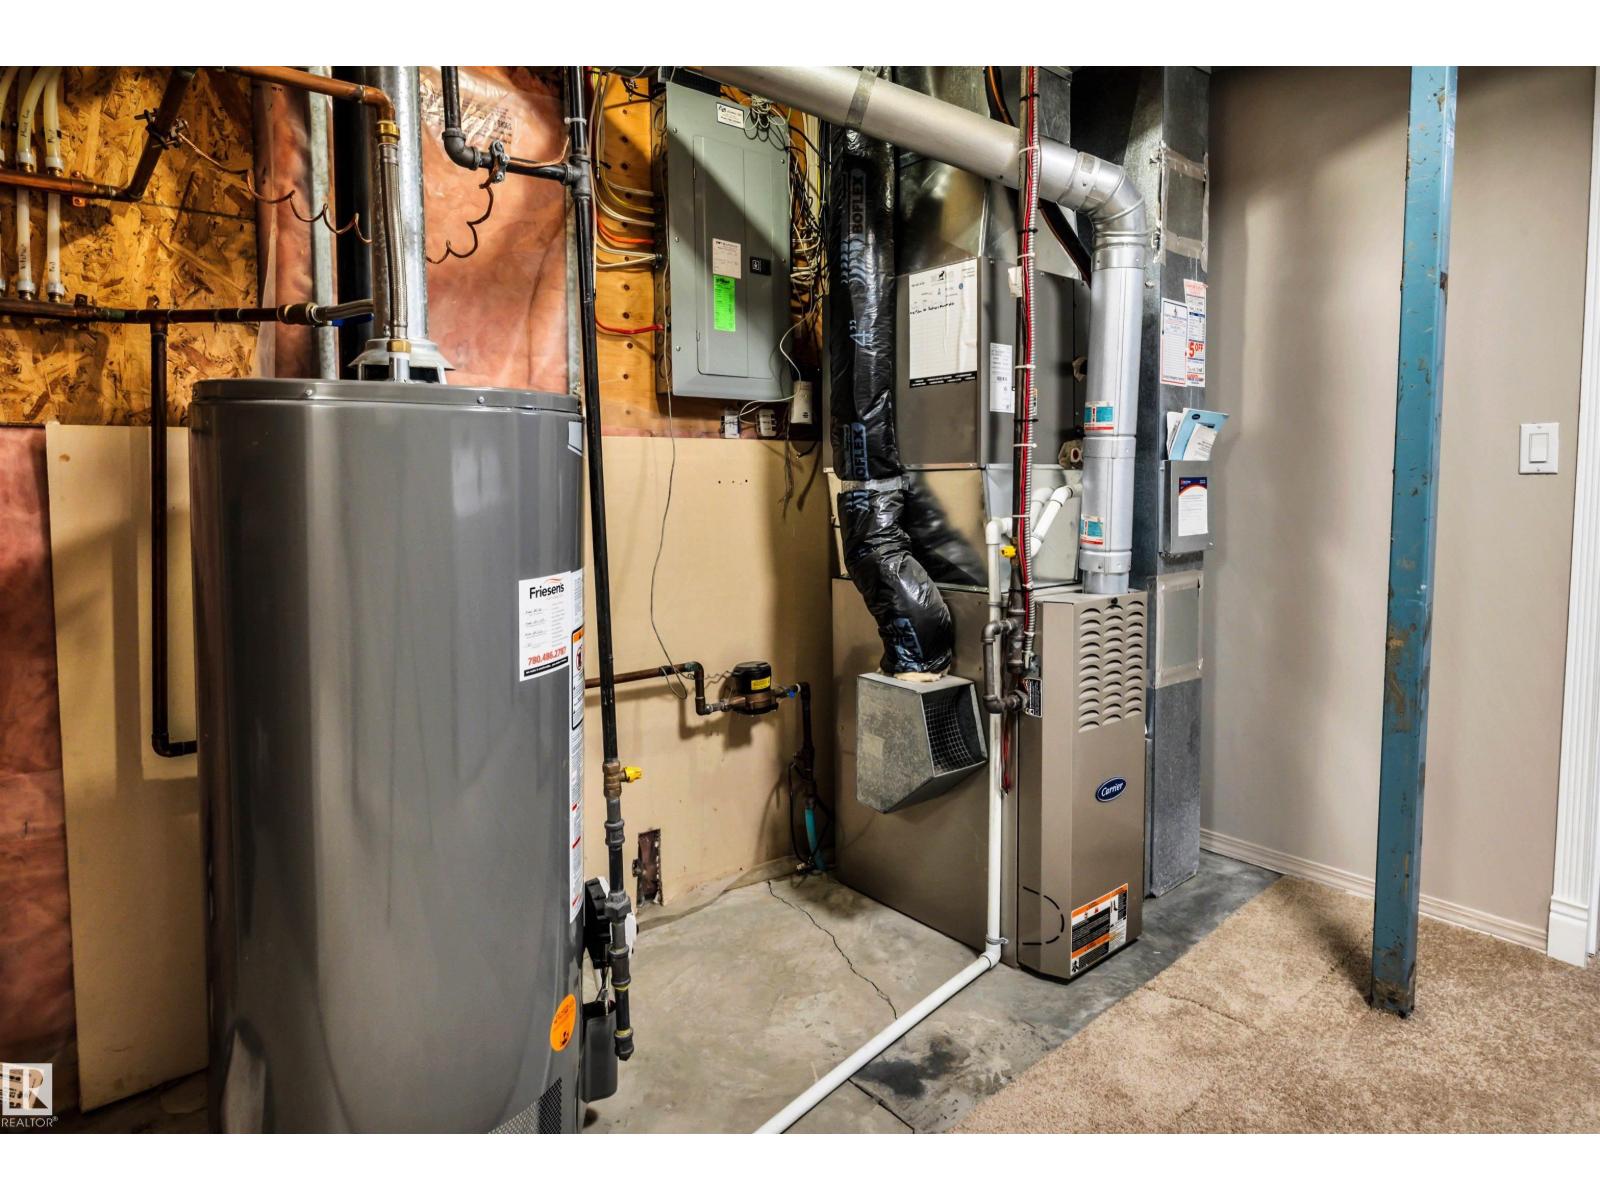
| Basement | Utility Room | 0.99 m | 3.16 m | 0.99 m x 3.16 m |
| Main Level | Living Room | 2.81 m | 4.71 m | 2.81 m x 4.71 m |
| Main Level | Dining Room | 3.39 m | 2.95 m | 3.39 m x 2.95 m |
| Main Level | Kitchen | 3.42 m | 3.29 m | 3.42 m x 3.29 m |
| Upper Level | Primary Bedroom | 4.39 m | 4.42 m | 4.39 m x 4.42 m |
| Upper Level | Bedroom 2 | 3.91 m | 4.82 m | 3.91 m x 4.82 m |
Contact Us
Contact us for more information

The trademarks REALTOR®, REALTORS®, and the REALTOR® logo are controlled by The Canadian Real Estate Association (CREA) and identify real estate professionals who are members of CREA. The trademarks MLS®, Multiple Listing Service® and the associated logos are owned by The Canadian Real Estate Association (CREA) and identify the quality of services provided by real estate professionals who are members of CREA. The trademark DDF® is owned by The Canadian Real Estate Association (CREA) and identifies CREA's Data Distribution Facility (DDF®)
August 20 2026 04:11:22
REALTORS® Association of Edmonton
RE/MAX Professionals