
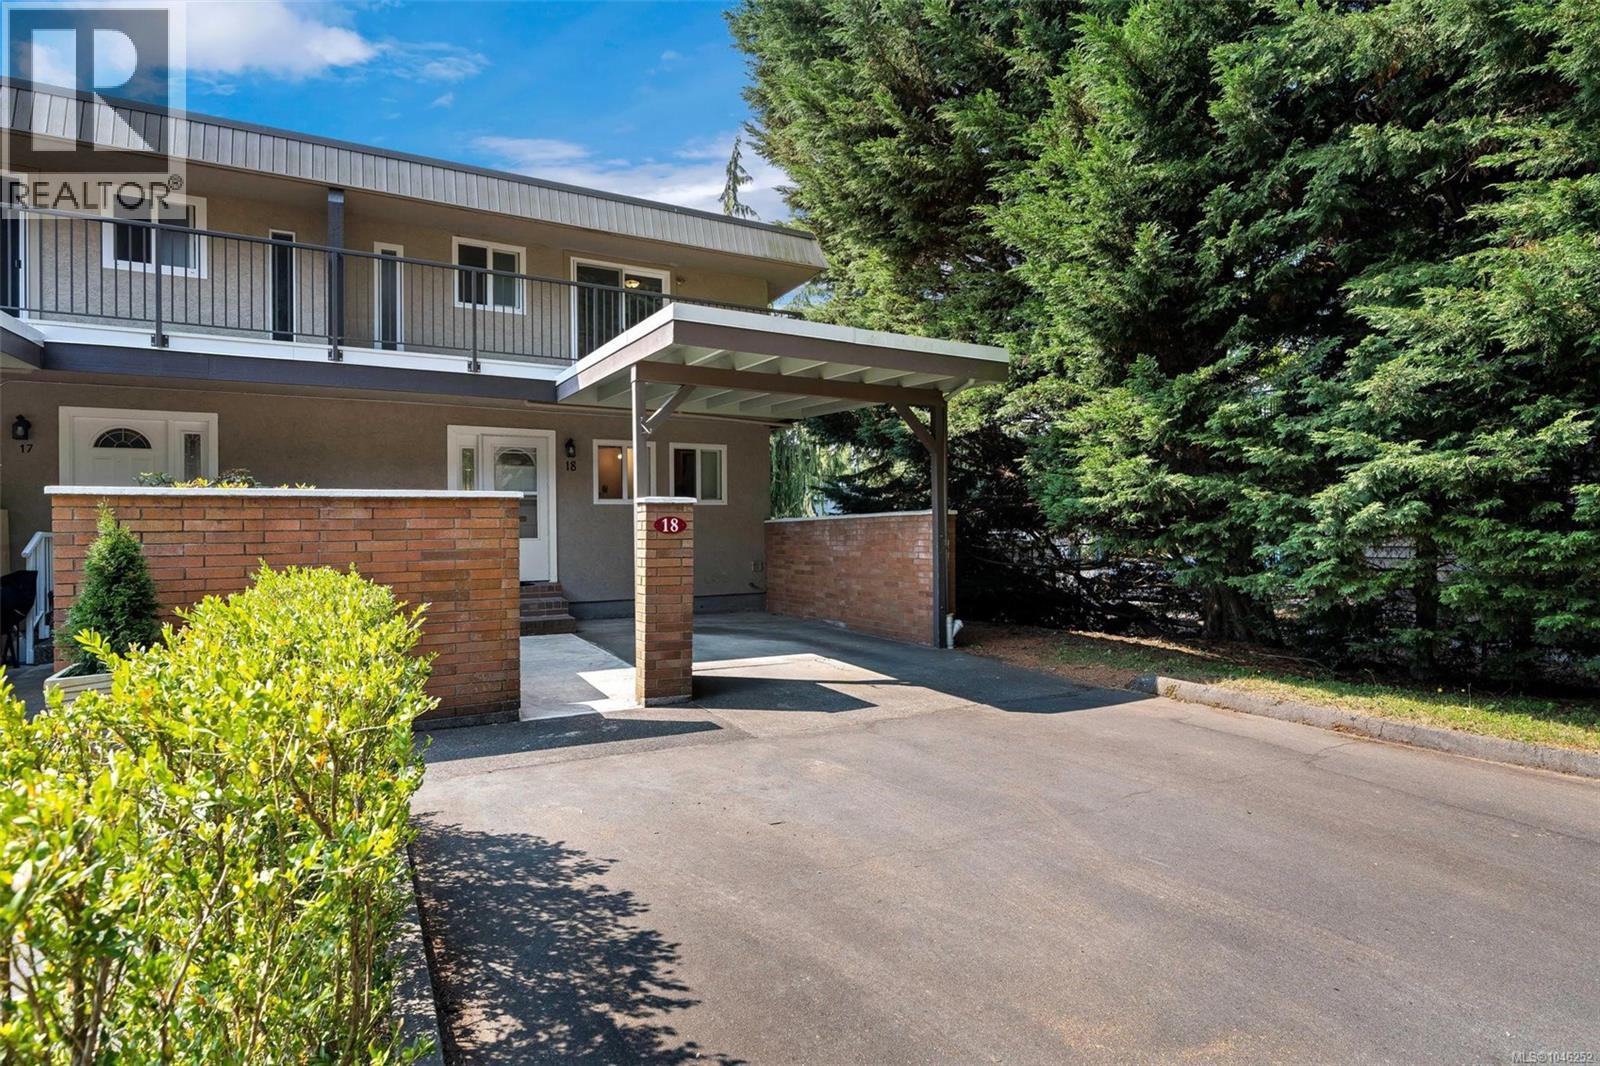
18 1701 Mckenzie Ave
Saanich, British Columbia
Welcome to this beautifully updated corner-unit townhome in one of Saanich East’s most desirable neighbourhoods. Ideally positioned within the interior of the complex, this home enjoys a peaceful and private setting with convenient access to McKenzie Avenue. The corner location provides abundant natural light throughout the home. Features include newer windows, fresh paint throughout, updated flooring, updated appliances, and an updated sliding patio door. The main level offers a spacious living room, dining area, a 2-piece bathroom, separate laundry, and a sunroom opening to a fully fenced, south-facing backyard. A large crawl space provides excellent storage. Upstairs offers three bright, generously sized bedrooms, including one with balcony access, and a 4-piece bathroom. Walk to UVic, Tuscany Village, University Heights, shopping, cafés, restaurants, parks, schools, and bus routes. Pet-friendly complex. Move-in ready in a prime Saanich East location. (id:63476)
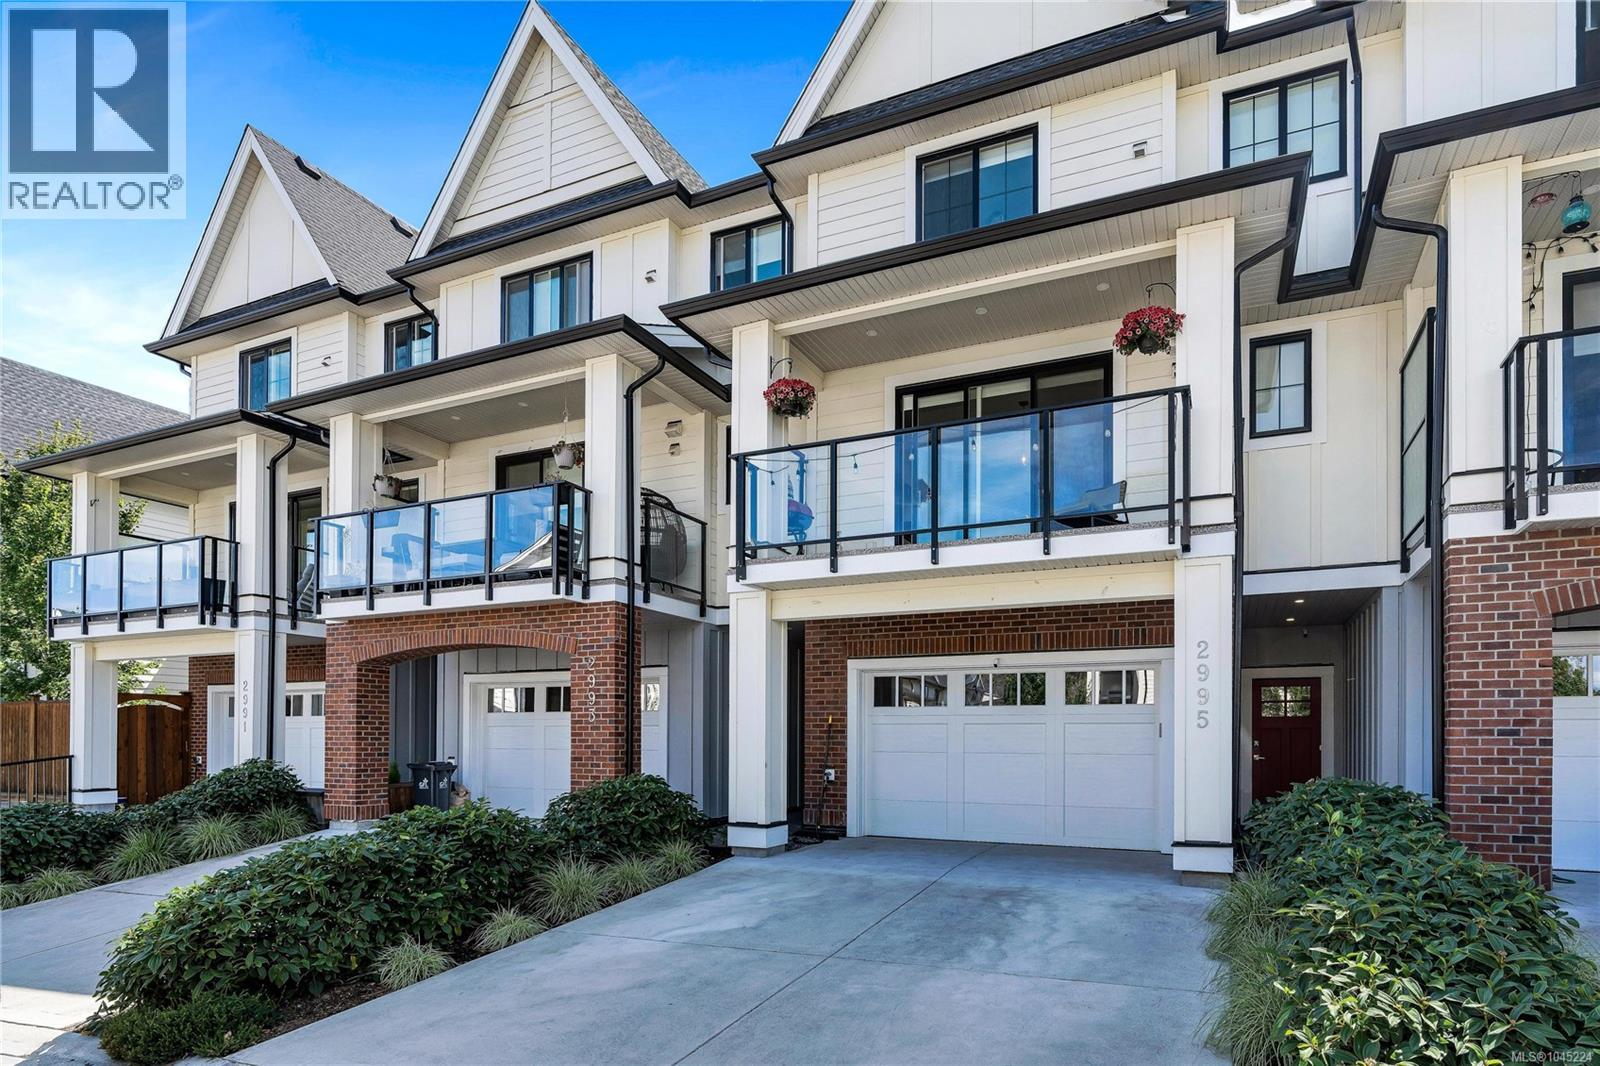
2995 Burlington Cres
Langford, British Columbia
Welcome to 2995 Burlington Crescent, a beautifully designed three-level townhome in The Brownstones at Langford Lake. Offering approximately 2,163 sq. ft., this spacious home features three bedrooms, four bathrooms, and a versatile lower-level den—ideal for a home office, media room, or quiet retreat. The bright, open-concept main level is anchored by a tiled gas fireplace and a stylish kitchen with quartz countertops, full-height cabinetry, stainless steel appliances, a gas range, and an oversized island. Upstairs, the primary bedroom features a vaulted ceiling, large windows, a walk-in closet, and an ensuite with a double vanity and glass shower, complemented by two additional bedrooms, a full bathroom, and a family room. Enjoy a generous balcony and a private fenced patio with a pergola, along with a heat pump and an oversized garage with driveway parking. Close to Langford Lake, shops, restaurants, recreation, golf, transit, and schools. (id:63476)
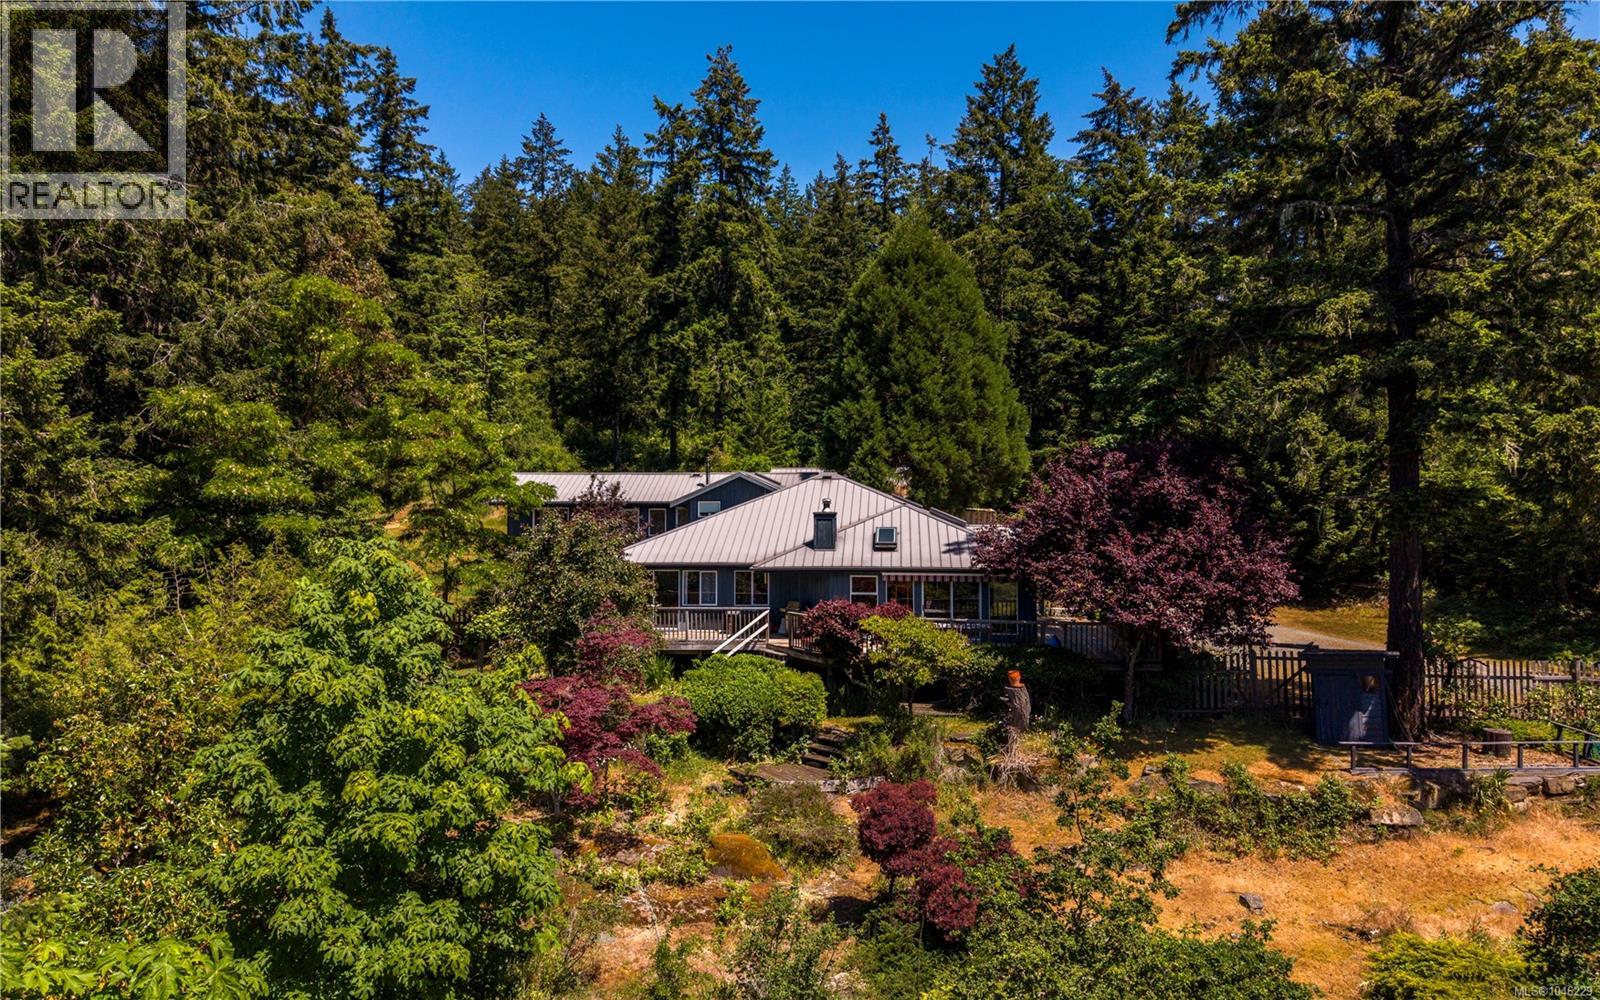
148 Oakspring Rd
Salt Spring, British Columbia
Tucked into five sun-drenched acres of meadows, forest trails, and enchanting gardens, this beautifully renovated country property captures the essence of Salt Spring Island living. Filled with natural light and thoughtfully arranged over 3,178 sq. ft., this exceptional Salt Spring Island home offers remarkable flexibility for multi-generational living, extended family, a mortgage helper, caretaker accommodation, guest suite, home-based business, or creative pursuits. Extensive renovations have transformed the home, featuring a stunning chef-inspired kitchen with quartz countertops, induction cooking, elegant new bathrooms, oak flooring throughout, a custom walk-in closet, sunken office, rebuilt garden-view deck, and a beautifully renovated upper-level three-bedroom suite with excellent income or family living potential. The gently sloping south-facing acreage is a rare blend of open meadows, established gardens, and peaceful forest trails, offering endless opportunities to garden, explore, entertain, or simply enjoy the tranquility of nature. Durable metal roofing on both the home and outbuilding provides long-term peace of mind, while the versatile outbuilding offers additional space for hobbies, storage, or workshop use. Whether you’re searching for a private family estate, an island retreat with room for everyone, or a property that offers flexibility for rental income or a caretaker, this home delivers exceptional lifestyle and value. Located just minutes from Ganges and all amenities, it offers the perfect balance of privacy, sunshine, convenience, and the relaxed lifestyle that makes Salt Spring Island real estate so sought after. A rare opportunity to own a move-in-ready country property with space to grow, gather, and create lasting memories (id:63476)
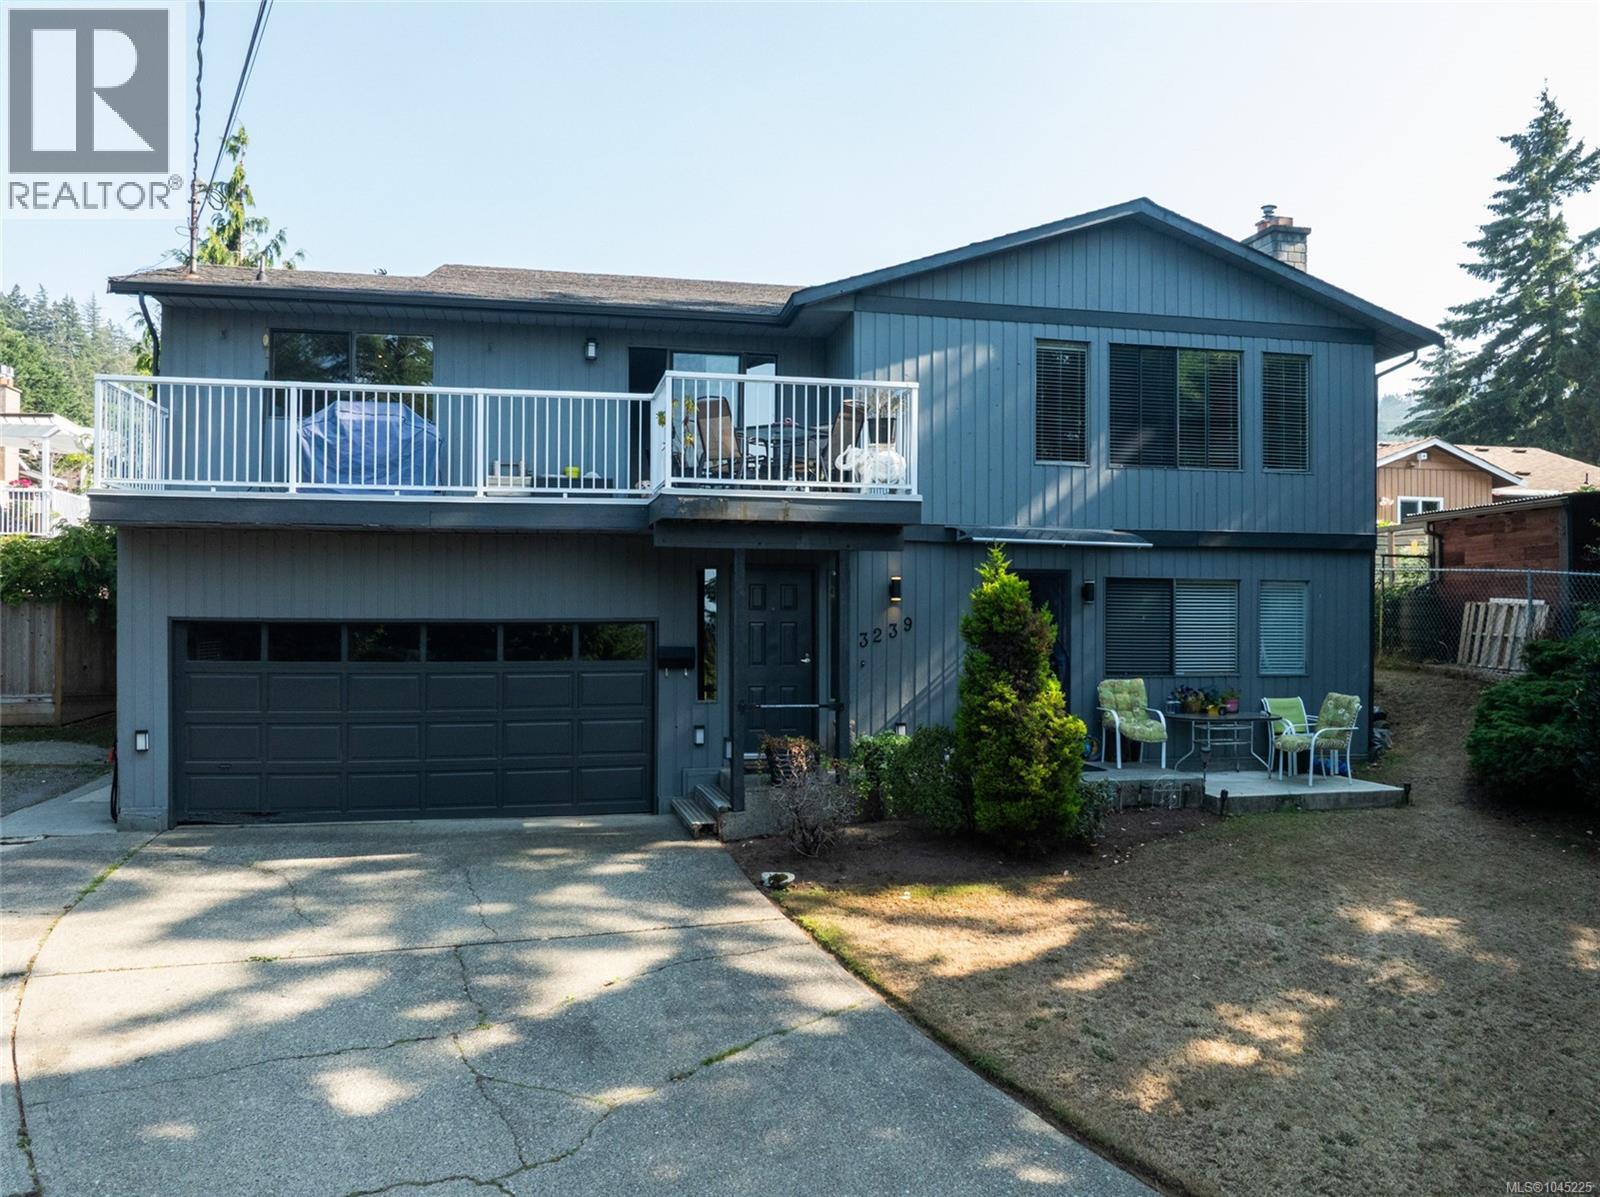
3239 Sedgwick Dr
Colwood, British Columbia
Room to grow, space to gather and incredible flexibility for the whole family. This spacious 6-bedroom, 4-bathroom home offers three separate living areas, making it an ideal opportunity for multigenerational living, extended family or potential income-producing options. Gorgeous views of Glen Lake and the surrounding mountains create a beautiful backdrop, while natural wood siding brings warm West Coast character to the home. The bright and welcoming main living area features 4 bedrooms and 2 bathrooms, offering plenty of room for family living. Enjoy beautiful mountain and Glen Lake views, a cozy gas fireplace and a comfortable layout designed for everyday living and entertaining. The lower level offers a spacious one-bedroom living area with its own separate entrance, full kitchen overlooking the backyard, newer vinyl flooring, generous bedroom, full bathroom with deep soaker tub, excellent storage and shared laundry with the main living area. Adding even more versatility is a separate bachelor-style living area complete with its own full kitchen and full bathroom, providing an excellent option for extended family, guests, independent living or additional income potential. Outside, the large backyard offers an abundance of usable space for entertaining, gardening and outdoor living, with excellent room for RV, boat and recreational vehicle parking or storage. A large two-car garage provides even more parking and storage. With three distinct living areas, beautiful views, generous outdoor space and exceptional flexibility, this is an opportunity you don't want to miss. (id:63476)
6311 Rodolph Rd
Central Saanich, British Columbia
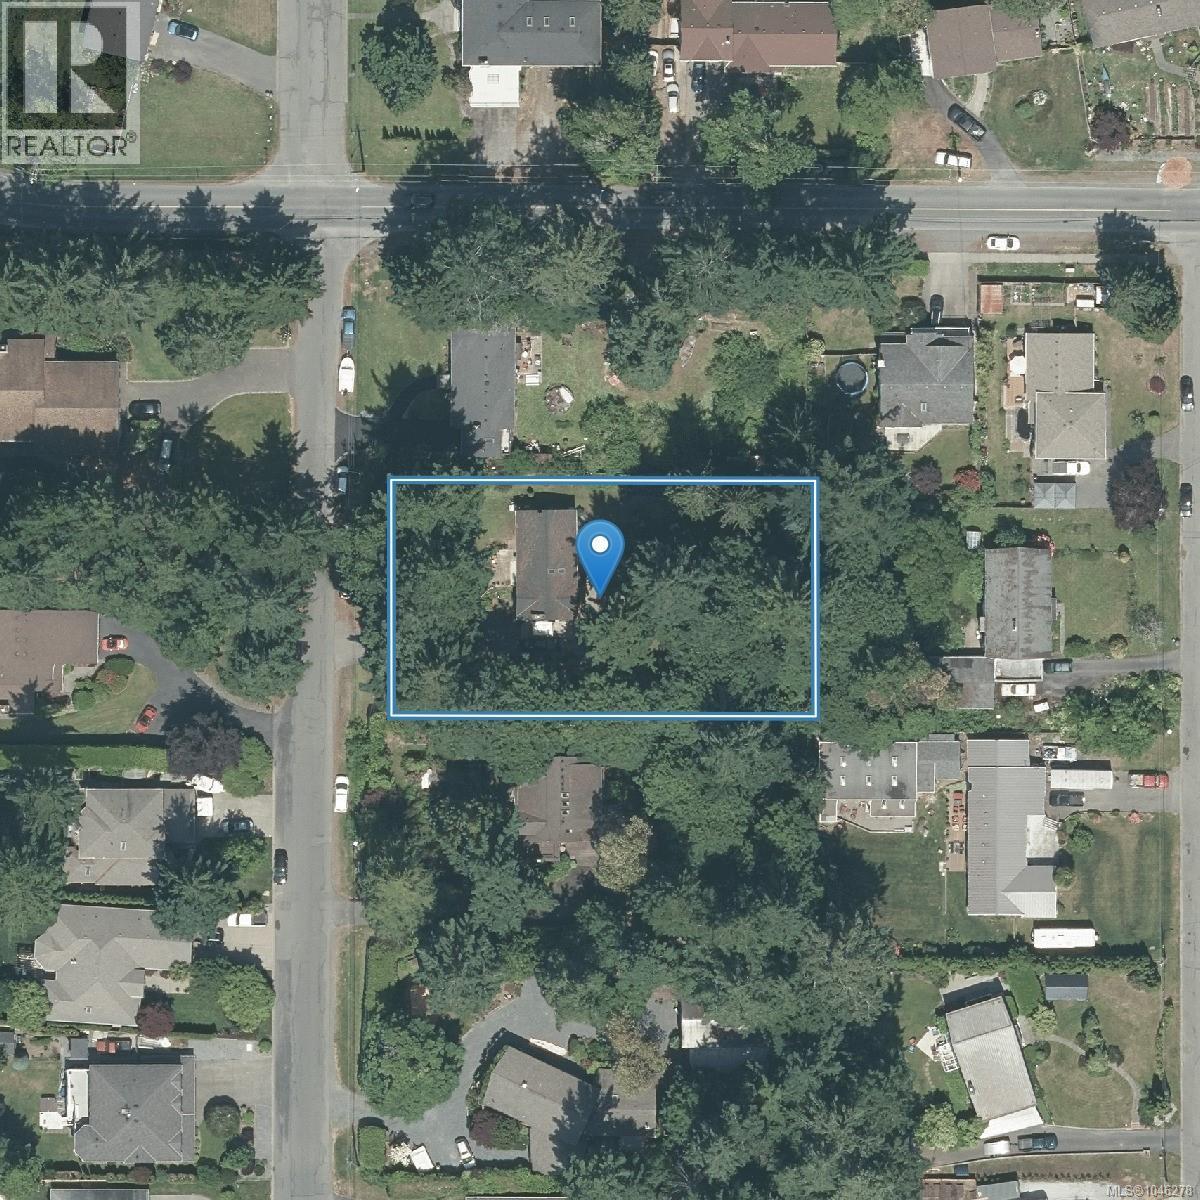
Attention builders and developers! Level, easy access, 1/2 acre site in the desirable Tanner Ridge area. Current zoning allows for 4 dwelling units. Potential for sub-division under current zoning into 2x 1/4 acre properties (requires a variance according to CS Planning), which would allow 8 dwelling units. New RN-S zone allows for rezoning and sub-division into 3 ''small lots'', each of which would allow 4 dwelling units (12 in total over 3 resulting lots). Current panabode home on site has 2 suites, with stable tenants, which will generate holding income while undergoing rezoning and development permit process. Drive by for a look at the property, or arrange a showing to walk the property. This is a very rare offering! (id:63476)
402 2323 Hamiota St
Oak Bay, British Columbia
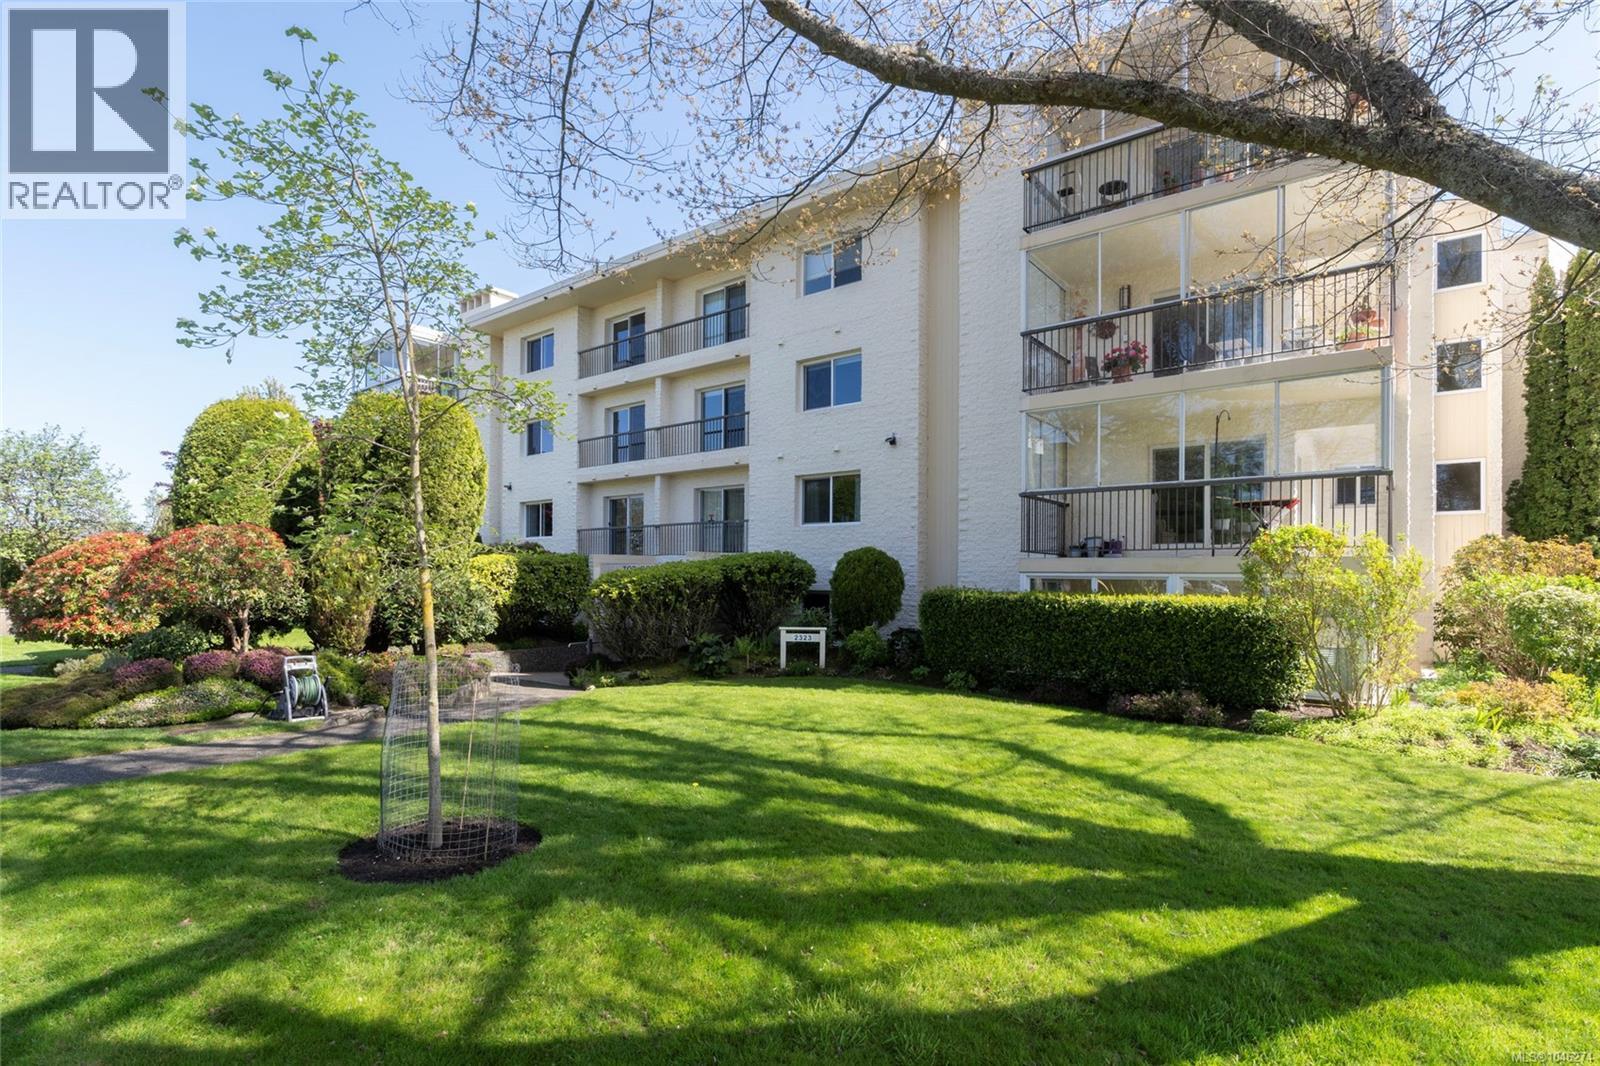
Top-floor on the quiet side of the building. This condo at the Tod House is a boutique steel-and-concrete building in sought-after Estevan. It is a bright 2 bedroom, 2 bathroom home enjoying beautiful natural light, ocean glimpses and memorable Mt. Baker views that are framed by mature treetops and leafy neighbourhood views. The spacious layout features generous living and dining areas, a cozy fireplace, a large primary bedroom with 4-piece ensuite. The glass-enclosed sunroom for year-round enjoyment has views of the Olympic mountains. In-suite laundry, large separate storage and covered parking add everyday convenience. This well-maintained 55+ strata reflects pride of ownership throughout. Enjoy an exceptional Oak Bay lifestyle with Estevan Village cafés and Old Farm Market nearby, plus Willows Beach, Oak Bay Recreation Centre, Oak Bay Village and the Marina all just minutes away. Comfortable, low-maintenance living in one of Oak Bay’s most desirable neighbourhoods. (id:63476)
518 2000 Hannington Rd
Langford, British Columbia
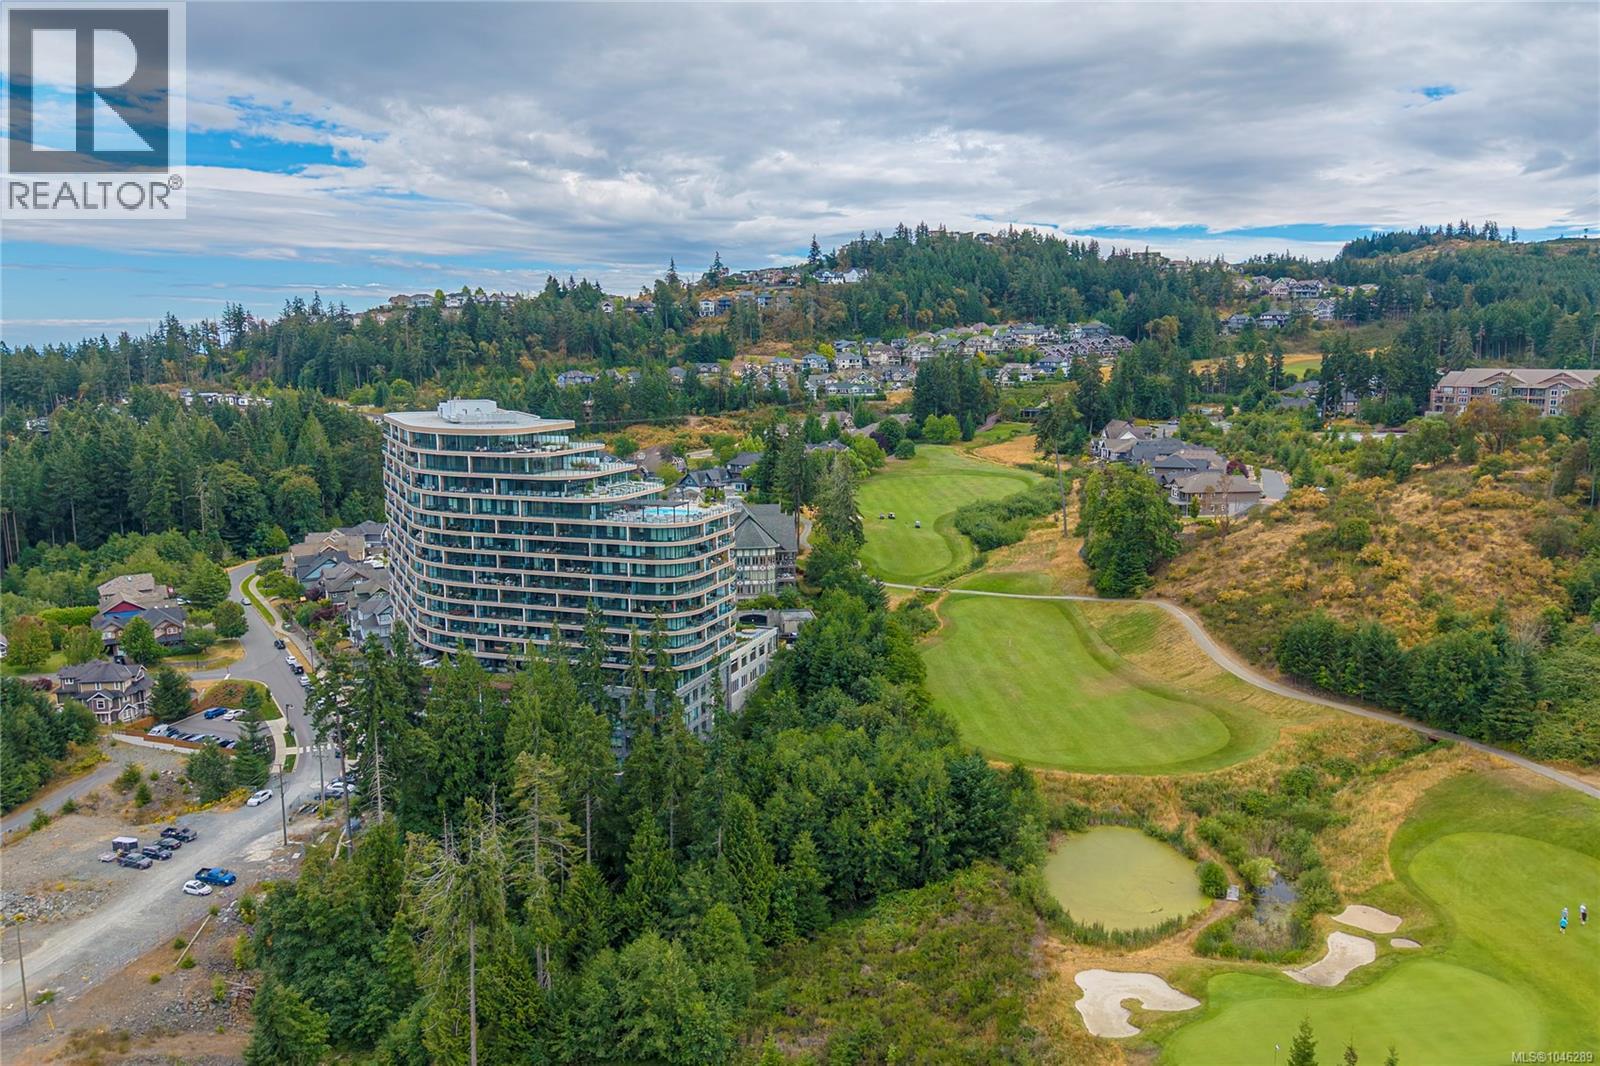
Experience elevated living at One Bear Mountain, an award-winning, wellness-inspired concrete residence overlooking the Bear Mountain community. This bright, nearly 1,105 sq. ft. two-bedroom, two-bathroom home combines solid concrete construction with a thoughtfully designed open layout, high ceilings and expansive windows framing peaceful mountain and forest views. The modern European kitchen features premium cabinetry, quartz countertops and quality integrated appliances, flowing seamlessly into the living and dining areas. A cozy gas fireplace anchors the space, while the spacious private balcony is ideal for morning coffee or relaxing in the evening. The primary bedroom offers a walk-in closet and ensuite, while the second bedroom is well suited for guests or a home office. In-suite laundry, air conditioning, a Level 2 EV charger in the parking stall and two storage lockers complete the home. Residents enjoy 26,000 sq. ft. of resort-style amenities, including a fitness centre, yoga studio, outdoor pool, a sky lounge accommodating up to 100 guests with TVs, a business centre with WiFi, and pet and car wash stations. Bear Mountain golf, dining and trails are nearby, all just minutes from Greater Victoria. (id:63476)
105 1950 John Rd
North Saanich, British Columbia
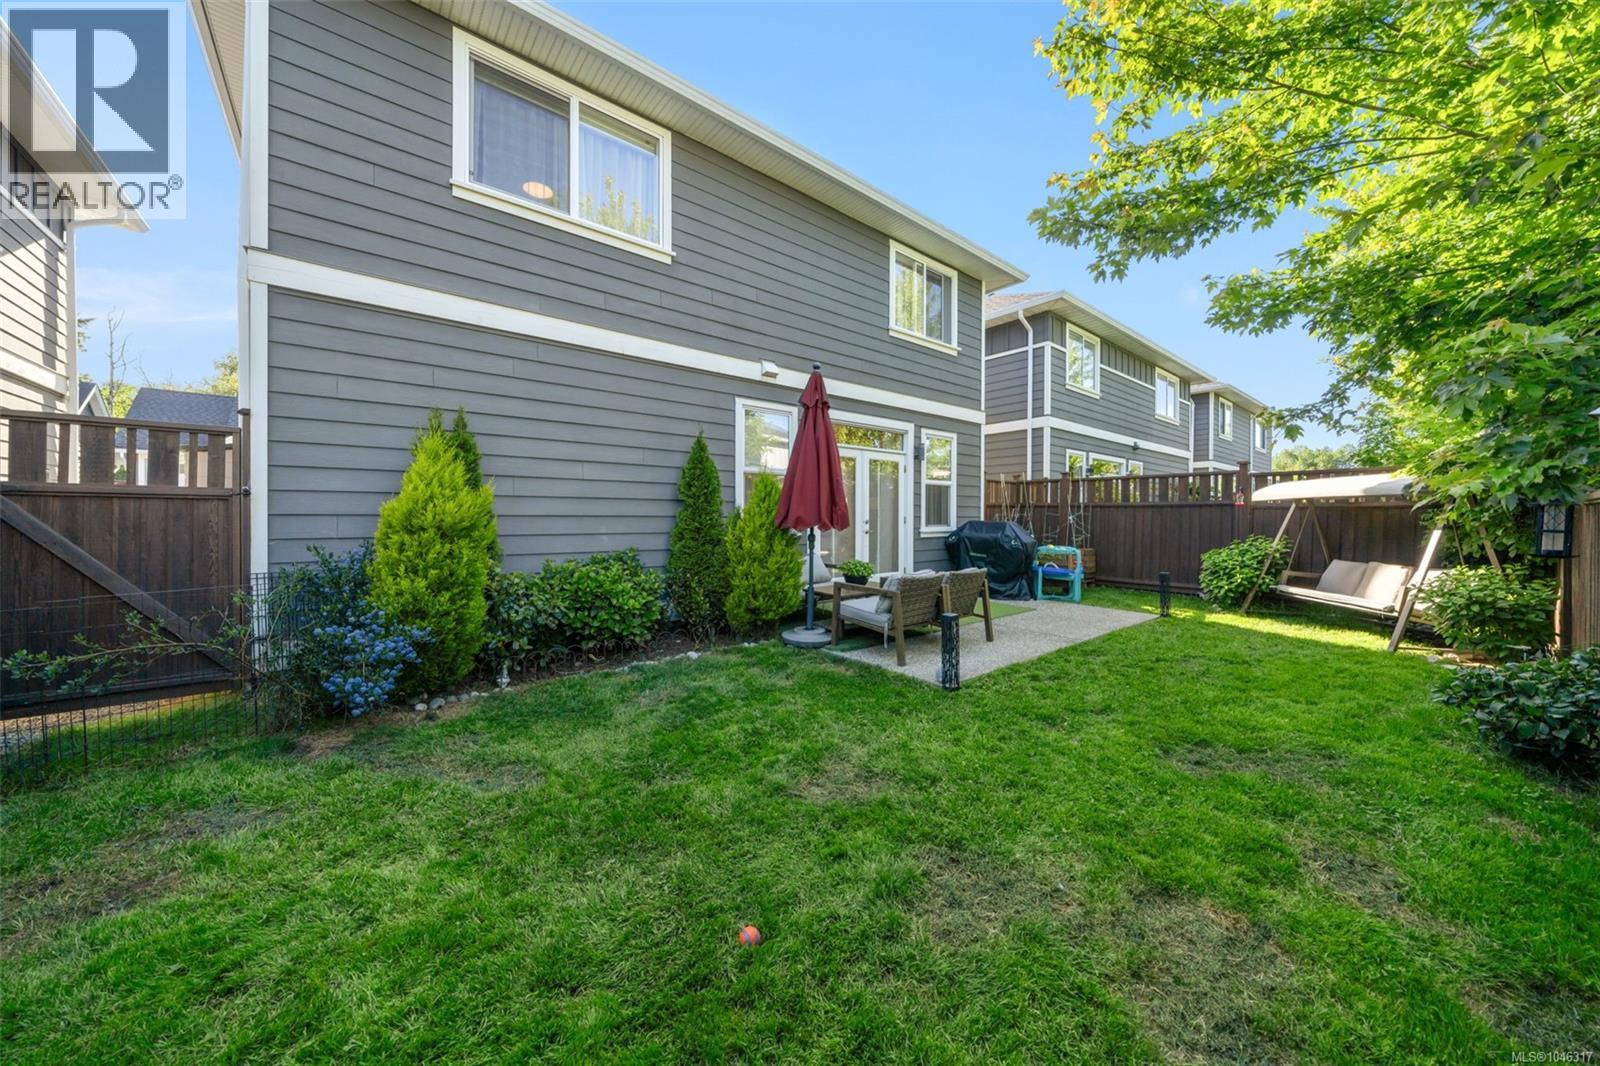
Beautifully renovated and thoughtfully upgraded, this exceptional 3-bedroom, 2.5-bath family home offers the perfect blend of modern luxury, comfort, and convenience just minutes from downtown Sidney. Designed for today's lifestyle, the home has been extensively enhanced with high-quality finishes and smart-home technology throughout. The showpiece custom kitchen features premium cabinetry, quartz countertops, stainless steel appliances, elegant designer lighting, ambient LED accent lighting, and smart controls that create both functionality and atmosphere. Motion-sensor staircase lighting adds a sophisticated touch while providing everyday convenience. The bright and airy main level showcases 9-foot ceilings, hardwood flooring, and an inviting open-concept layout ideal for both family living and entertaining. Gather around the cozy gas fireplace in the living room or host guests in the spacious dining area. French doors open to a private patio complete with a gas BBQ hookup, extending your living space outdoors for effortless year-round enjoyment. Upstairs, all three bedrooms are thoughtfully located on the same level, including a spacious primary retreat featuring a walk-in closet and private ensuite. An open landing area and convenient upper-floor laundry add to the home's practical family-friendly design. Additional features include on-demand hot water for endless comfort, quality craftsmanship throughout, and a fully fenced, low-maintenance backyard perfect for children, pets, and gardening enthusiasts. Situated in one of Sidney's most desirable locations, enjoy easy access to excellent schools, local cafés, farmers' markets, the marina, beaches, parks, golf courses, and all the charming shops and amenities that make Sidney such a sought-after place to call home. Move-in ready and meticulously updated, this home offers the rare opportunity to enjoy modern finishes, smart technology, and timeless comfort in an unbeatable location. (id:63476)
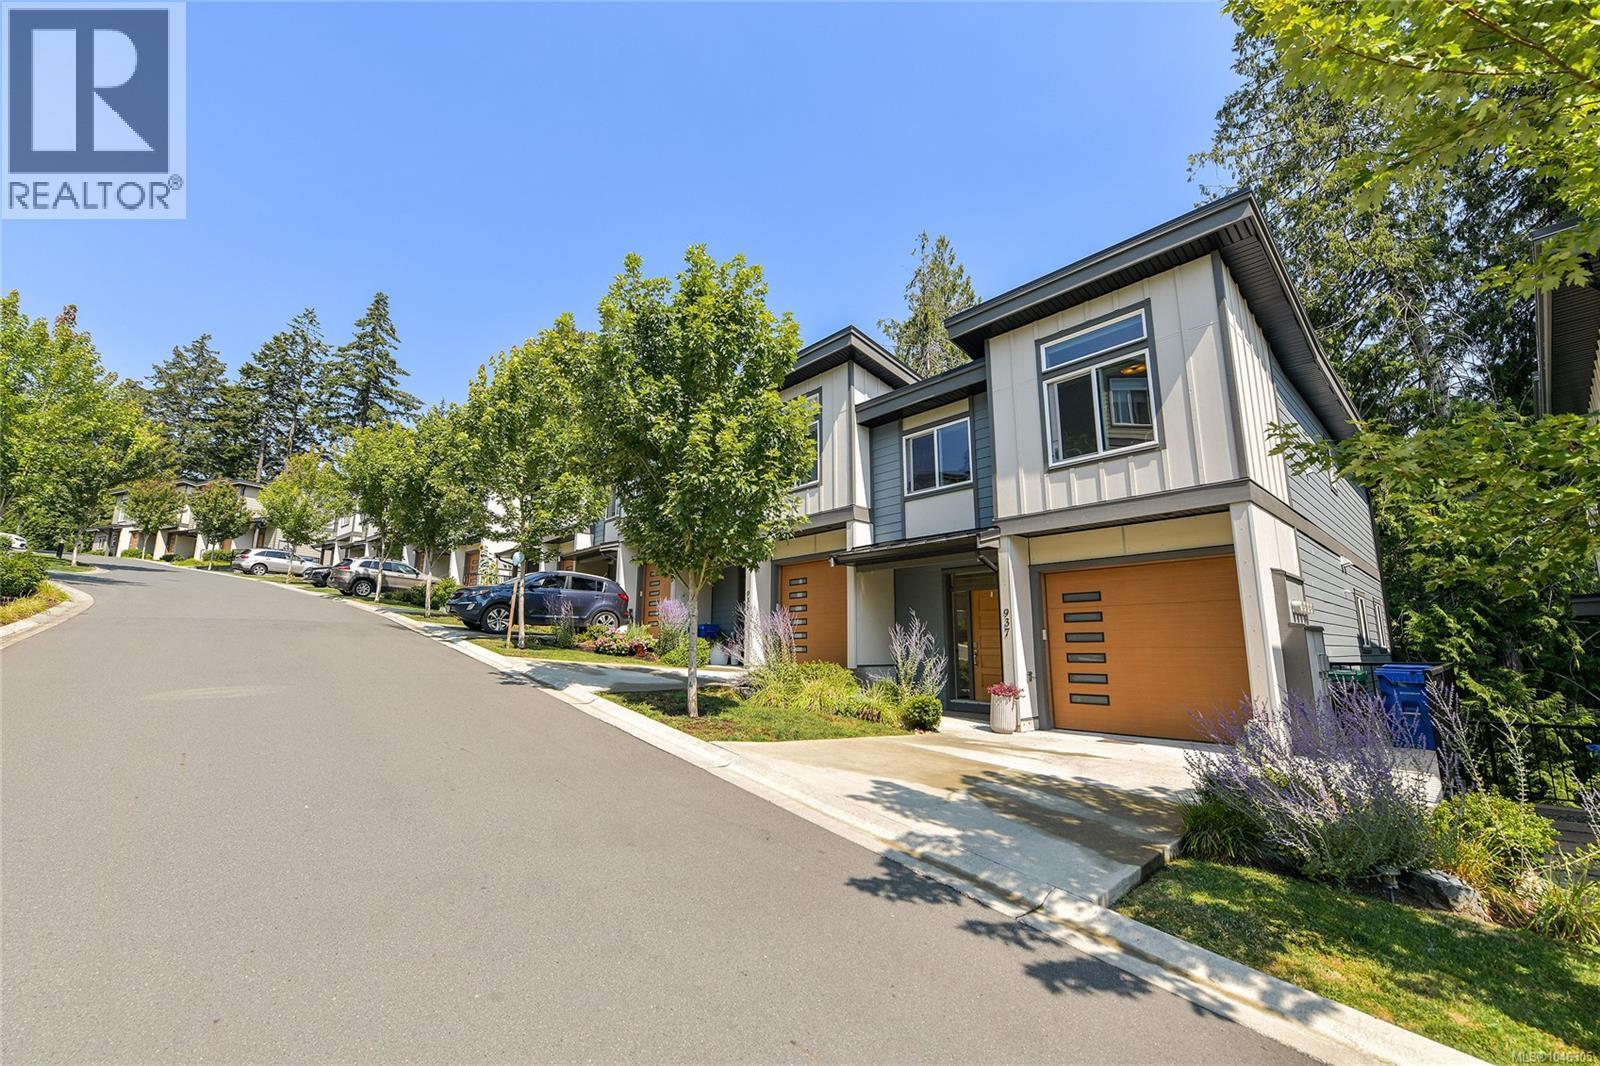
937 Echo Valley Pl
Langford, British Columbia
2022 built Bear Mountain end unit townhome at Gardner Creek. Over 2100 square feet of living space on 3 levels: main floor with great room including living room with fireplace, kitchen with stainless appliances, quartz counters and eating bar and dining room with access to the deck overlooking natural surroundings. 3 bedrooms upstairs including primary with walk in closet and ensuite. Basement with large recreation room and den/4th bedroom plus step out to the covered patio. Heat pumps for efficient heating and cooling and garage with EV capability. (id:63476)
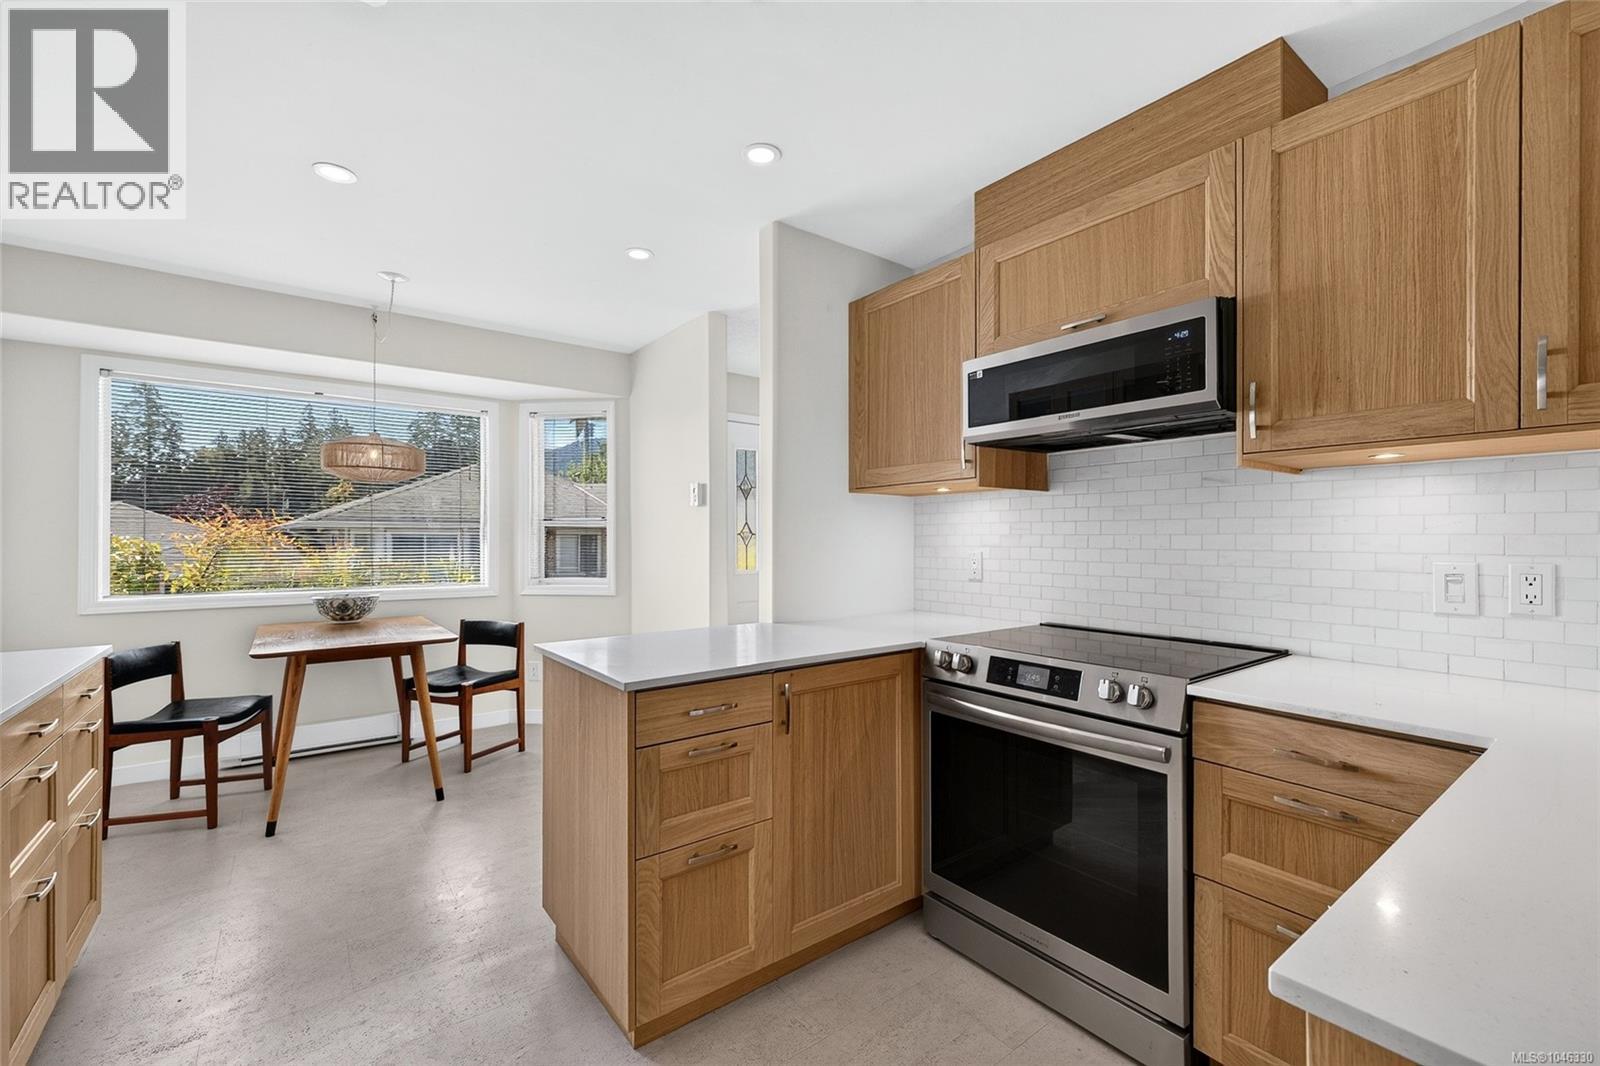
28 295 Lower Ganges Rd
Salt Spring, British Columbia
Roscommon Estates – beautifully renovated 2-bedroom, 2-bathroom townhome offering stylish, move-in-ready living in one of the area's most desirable communities. Thoughtfully updated with a modern, chic aesthetic, this home features a stunning new kitchen, beautifully renovated bathrooms, cork flooring, Berber carpeting, fresh paint throughout, Poly-B plumbing replacement, and a new hot water tank for added peace of mind.The bright, open-concept living and dining area is warmed by a cozy electric fireplace and opens through sliding glass doors to a private backyard patio—perfect for relaxing or entertaining. The versatile floor plan includes a bedroom and full bathroom on the main level, making it ideal for those seeking the convenience of one-level living. Upstairs, the spacious flex area opens onto a private balcony with modest mountain views over Ganges and glimpses of Ganges Harbour. The upper level also includes a second bedroom and full bathroom, creating an ideal retreat for family or guests, or it can function as a spacious primary suite with sitting area or home office. A separate private garage provides secure parking and additional storage, while the home's quiet location near the end of the cul-de-sac offers added privacy and convenient access to visitor parking. Enjoy an exceptional walkable lifestyle just minutes from the village, with restaurants, grocery stores, the hospital, public transit, the harbour, and everyday amenities all within easy reach. Serviced by community water and sewer, this inviting, low-maintenance home offers the perfect blend of comfort, convenience, and carefree living. (id:63476)
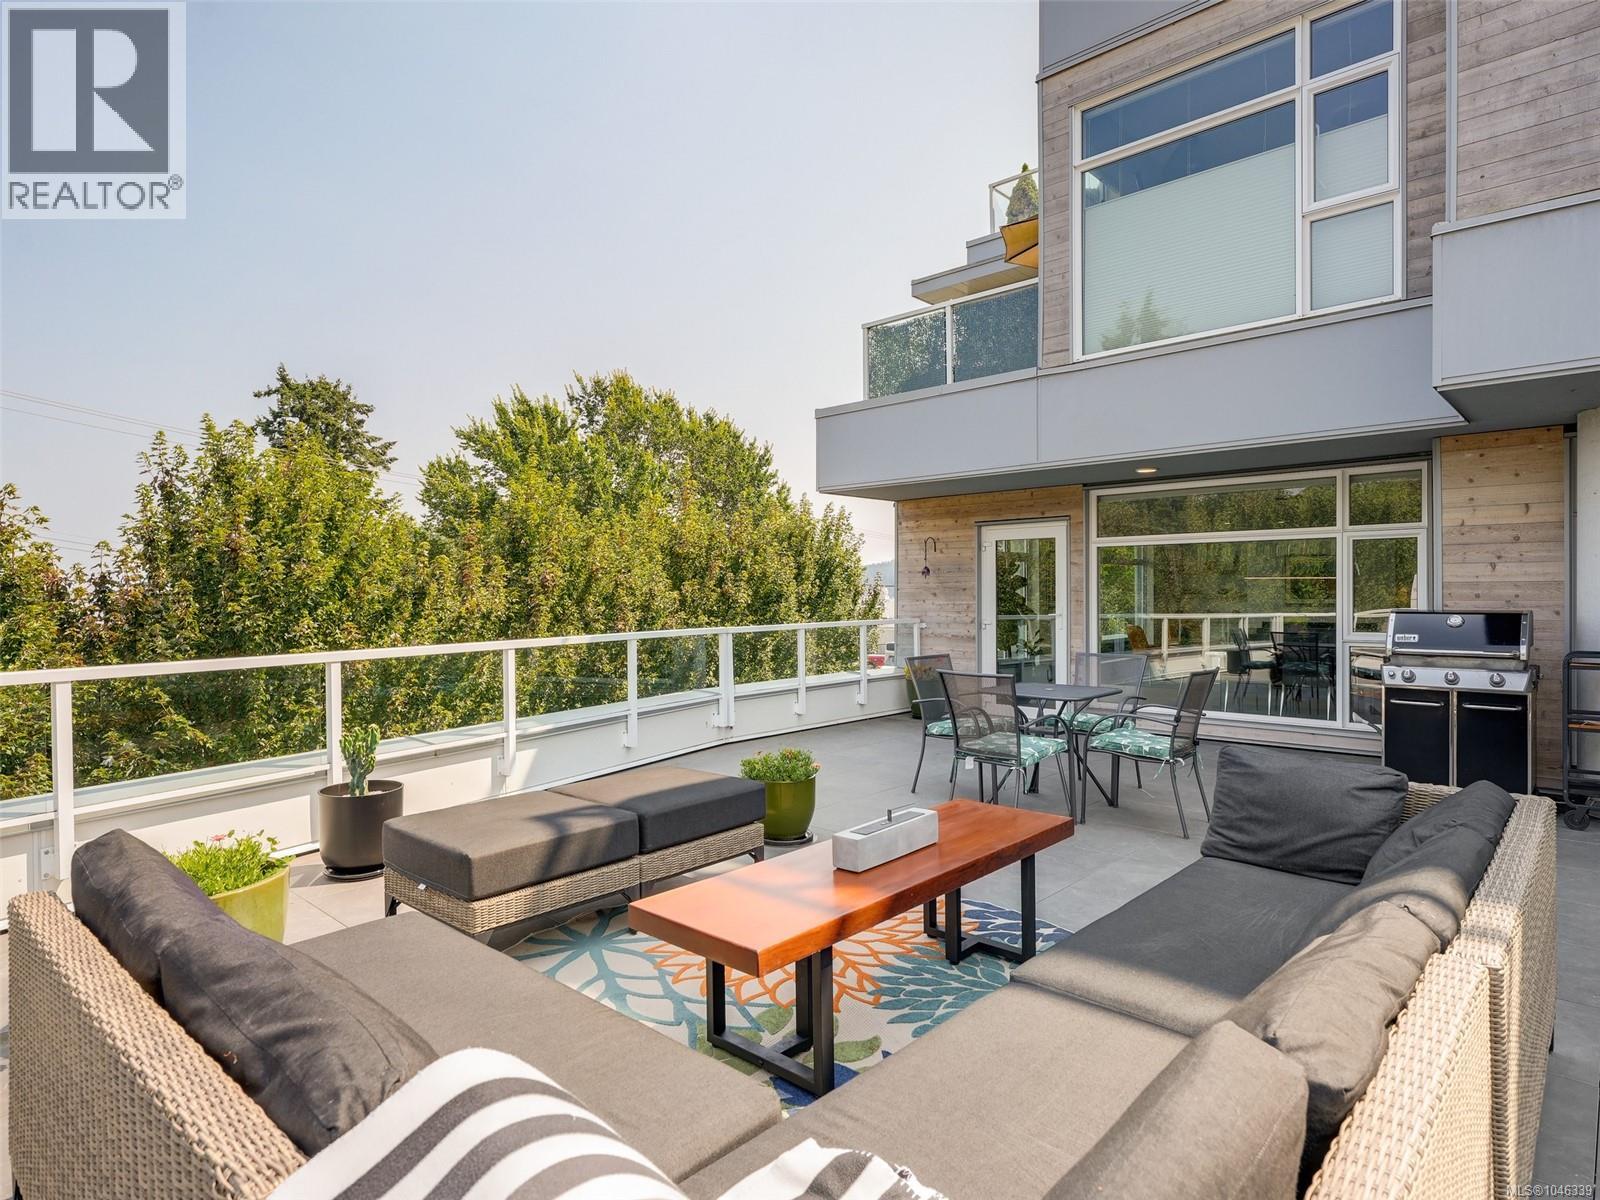
M102 5118 Cordova Bay Rd
Saanich, British Columbia
Experience the dream lifestyle in Cordova Bay at The Haro, where luxury, space, & convenience come together. Grab a coffee downstairs & stroll one of Victoria's most spectacular beaches. Offering nearly 1,700sqft of beautifully finished living space + an incredible 700sqft patio in this concrete and steel suite, (not ground level) it's hard to find this much space at this price in a newer building. A spacious entry welcomes you inside & leads to the bright primary suite with a generous walk-in closet & beautifully appointed 5-piece ensuite. The second bedroom provides flexibility as a bedroom, office, or den. At the end of the hall, you'll discover an expansive living area with a gourmet kitchen designed for entertaining, featuring premium appliances & a gas range. The extraordinary patio offers room for family and friends while capturing views across the water toward Mt. Douglas Park & unforgettable sunrises. TWO secure parking stalls + EV Charger. This is luxury coastal living! (id:63476)
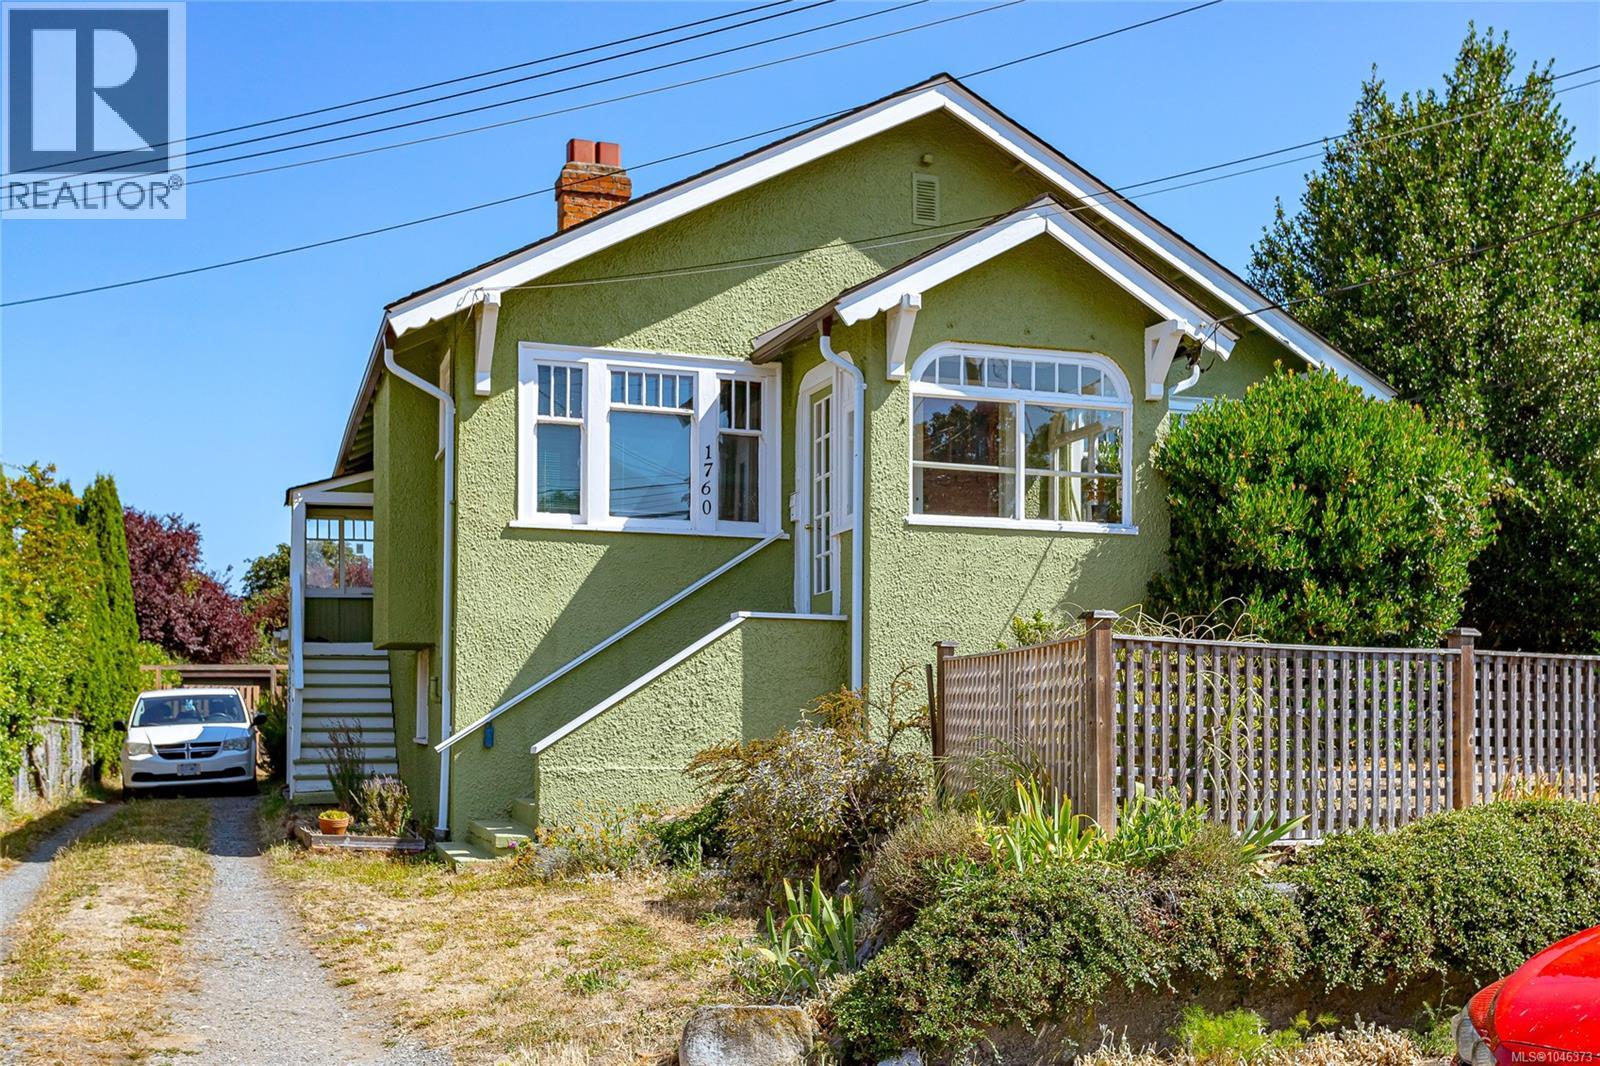
1760 Haultain St
Victoria, British Columbia
The charming front residence, built in 1929, showcases timeless Arts & Crafts architecture and features beautifully preserved original varnished woodwork that reflects the craftsmanship of its era. The rear unit, constructed in 1972, offers a practical and comfortable layout that complements the property's unique appeal. Each self-contained unit includes two bedrooms, providing comfortable living spaces, while the full, original unfinished basement offers abundant storage or exciting future development possibilities. Outside, the spacious, fully fenced backyard is ideal for children, pets, gardening, or outdoor entertaining. Whether you're looking to live in one unit while generating rental income from the other, accommodate extended family, restore the property into a single-family home, or explore the development potential of this exceptional lot, the possibilities are plentiful. An outstanding investment in one of the city's most desirable established neighbourhoods. (id:63476)