
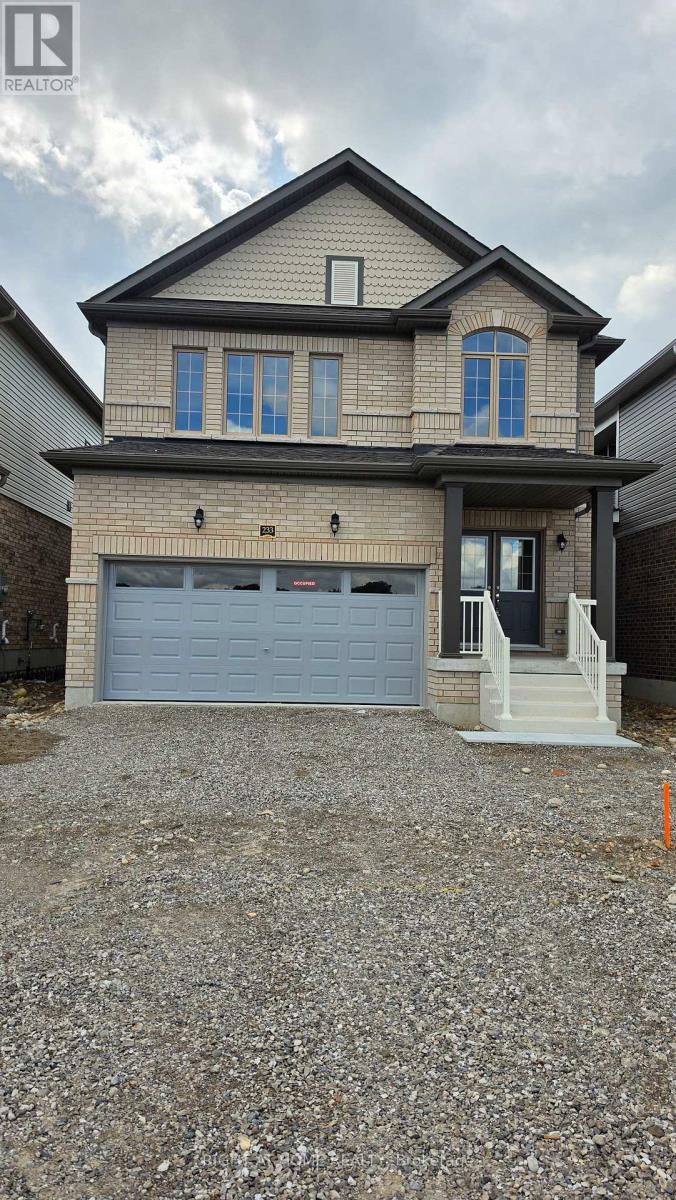
233 Postill Street
Brant, Ontario
Executive living in Paris Riverside! Brand new, never-lived-in Fernbrook home featuring an open-concept layout, 9-ft ceilings, hardwood floors, oak stairs, and a stunning modern kitchen with quartz counters, large island, and porcelain tile. Offers 3 spacious bedrooms plus a versatile media room/office, 3 washrooms (including a 5-pc ensuite), and convenient 2nd-floor laundry. Features direct interior garage entry with an oversized coat closet, modern blinds, high-efficiency A/C, Tankless Hot Water heater, basement, and 4-car total parking (2-car garage). Minutes to scenic Grand River, trails and historic downtown Paris! Tenant Pays All Utilities. (id:63476)
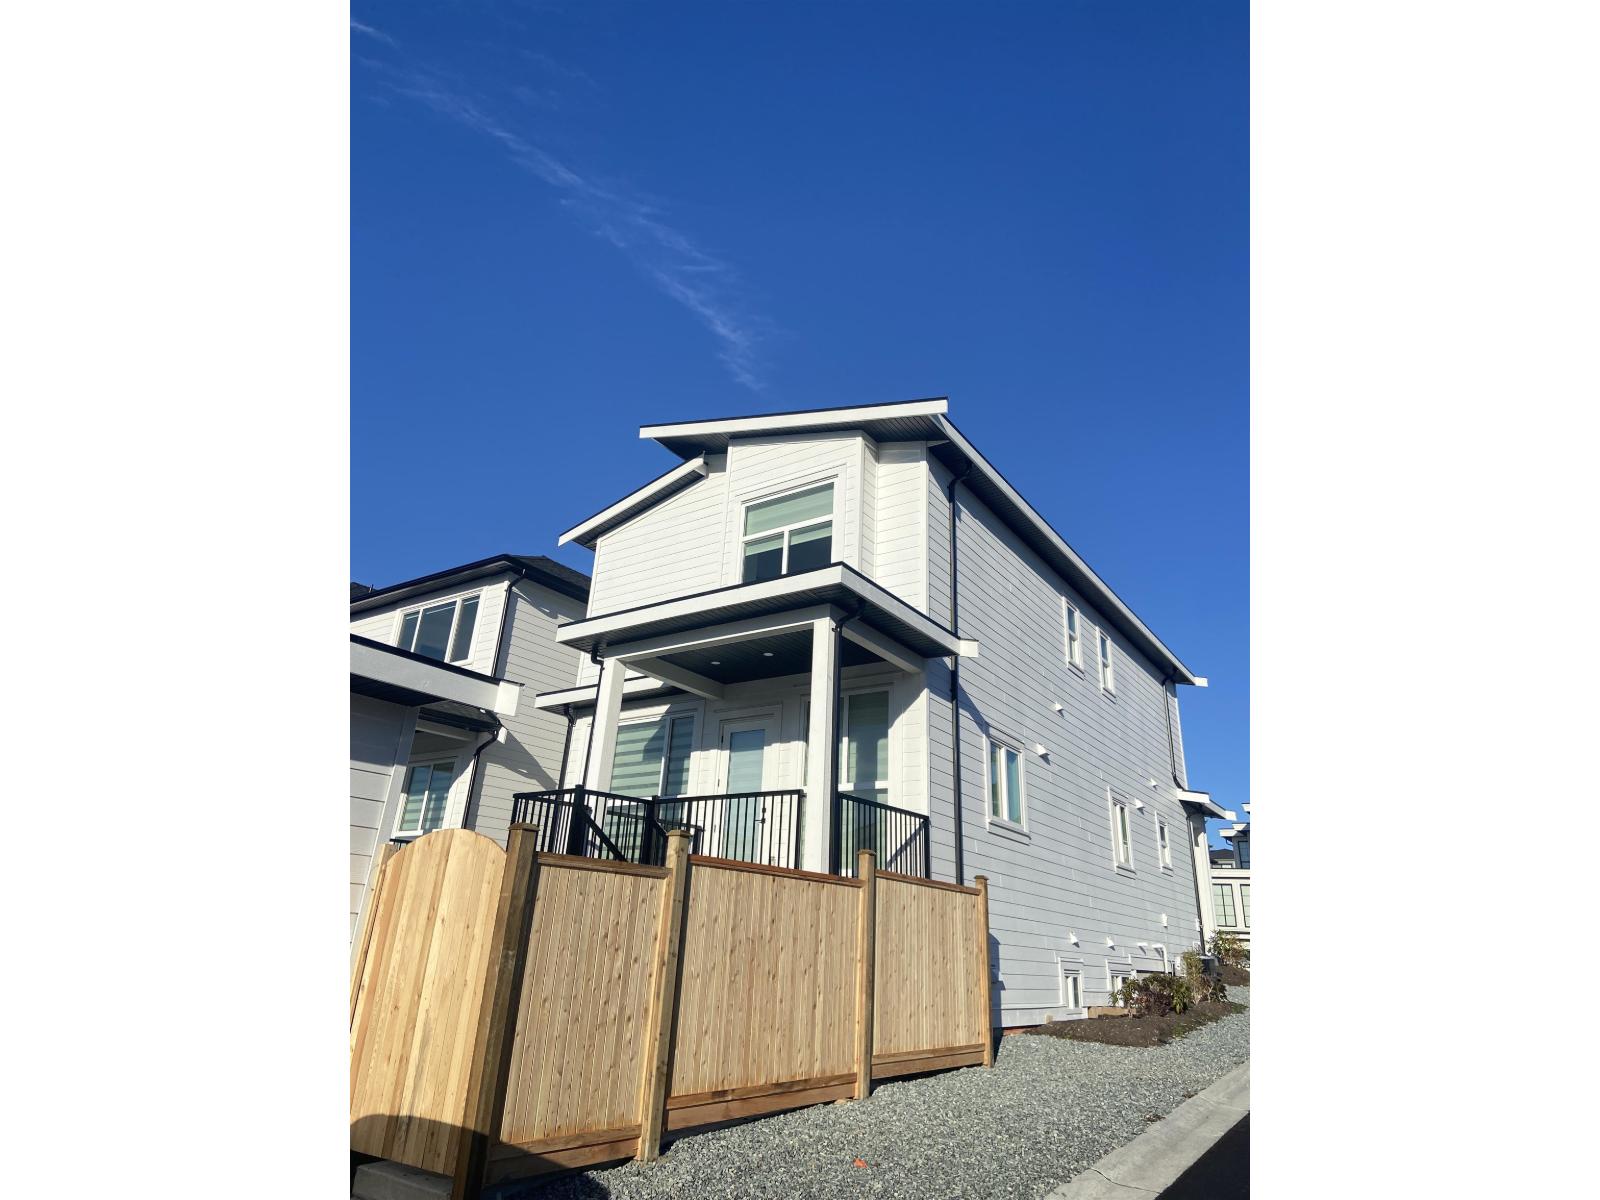
Basement Suite 16700 20a Avenue
Surrey, British Columbia
Grandview Heights! This basement unit features central AC in approx 800 sqft living space with 2 bedrooms, 1 bathroom, private laundry. Full kitchen, street parking. Located in South Surrey, minutes drive to White Rock, Semiahmoo Shopping Centre, community facilities, Darts Hill Garden Park, etc. School Catchment: K-7 Tatalu Elementary 8-12 Ecole Earl Marriott (id:63476)
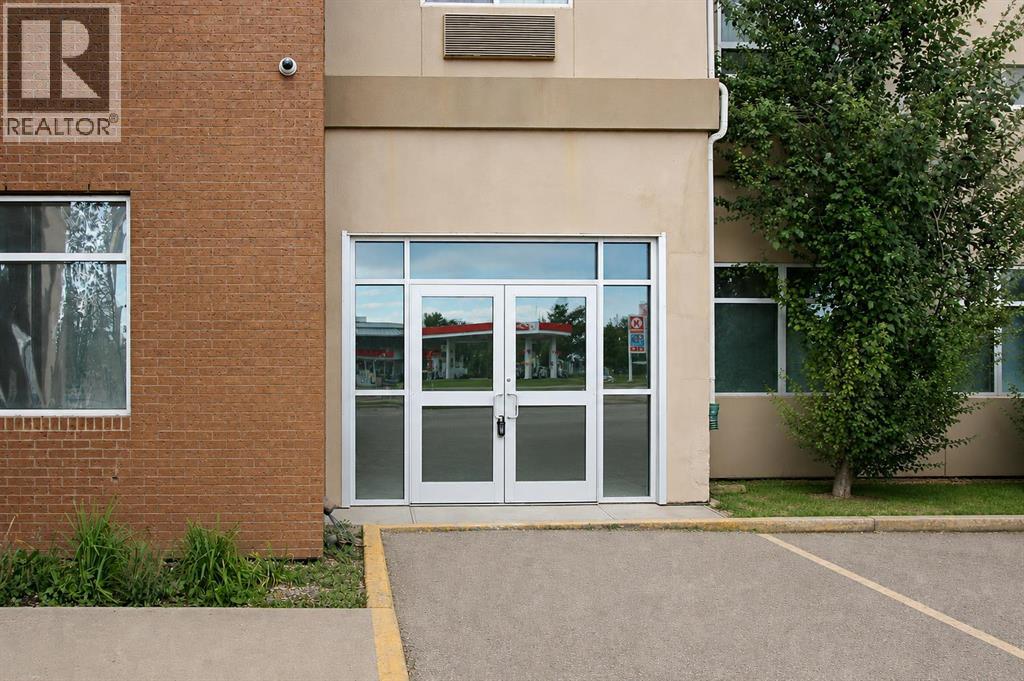
8200 Franklin Avenue
Fort Mcmurray, Alberta
FOR LEASE – 8200 Franklin Avenue, Fort McMurray, Alberta | Affordable, highly visible commercial space available in a prominent Downtown Fort McMurray location. Offering approximately 1,650 SF of flexible open-shell space, this unit features large storefront windows, separate exterior entrances and excellent exposure along high-traffic Franklin Avenue.The space is roughed in for washrooms and includes a substantial underfloor storage area. Its versatile layout is well suited to a wide range of FRA1-zoned commercial uses, including retail and specialty shops, professional offices and services, personal services, health and medical clinics, fitness or wellness studios, and education or training centres.The property is directly attached to the Merit Hotel, which offers 160 guest rooms and provides the potential for a built-in customer base. It is also conveniently located near Keyano College, the Suncor Community Leisure Centre, surrounding medium- and high-density residential developments, and the downtown commercial core.The property is within walking distance of the Riverfront Revitalization Area, which is currently underway and will reconnect the community with the Clearwater River system through an enhanced waterfront experience and beautiful natural surroundings.Operating costs and utilities—including power, water and natural gas—are included in the rent. Ample on-site parking and flexible lease terms are also available.Whether you are launching a new venture or expanding your presence in the Fort McMurray market, this high-exposure downtown location offers excellent potential to establish a distinctive commercial presence.Contact us directly for additional information or to arrange a private tour. (id:63476)

14 Ogston Crescent
Whitby, Ontario
Welcome to this beautifully upgraded detached 4-bedroom, 3-washroom home in the highly sought-after Whitby Meadows community, proudly built by Paradise Homes. Offering approximately 1,725 sq. ft. of thoughtfully designed living space, this home combines modern elegance with everyday functionality. The welcoming double-door entry opens to a bright and spacious interior featuring 9-foot ceilings and hardwood flooring throughout the home, creating a warm and elegant atmosphere. The beautifully finished staircase adds an additional touch of sophistication. The spacious primary bedroom offers a luxurious retreat with an impressive 10-foot coffered ceiling. Enjoy cozy evenings by the gas fireplace and effortless outdoor entertaining with a convenient built-in gas line in the backyard, perfect for summer BBQs. A convenient side-door entrance provides easy access and added functionality. Additional features include parking for a third vehicle and newly installed interlocking at the front entrance, enhancing both curb appeal and functionality. Ideally located close to top-rated schools, parks, shopping centres, restaurants, and other amenities, this exceptional home offers the perfect blend of comfort, style, and convenience in a desirable Whitby community. ** This is a linked property.** (id:63476)

#206 3207 James Mowatt Tr SW
Edmonton, Alberta
Price reduced. Great Investment property. The tenant would like to stay. Very very convenient and comfortable living. The carpet will be replaced to Vinyl planks before possession. Public Transportation, Elementary, Junior and senior High Schools, Superstore, Shoppers, fast food and all kinda restaurants close by. This offers ensuite laundry, 2 Bedrooms, one Washroom, Kitchen, Dining and living areas and a huge Balcony. Very easy access to James Mowatt Trail, Hwy 2, 41 Ave SW. Inernational Airport just on 10-15 mins drive. (id:63476)
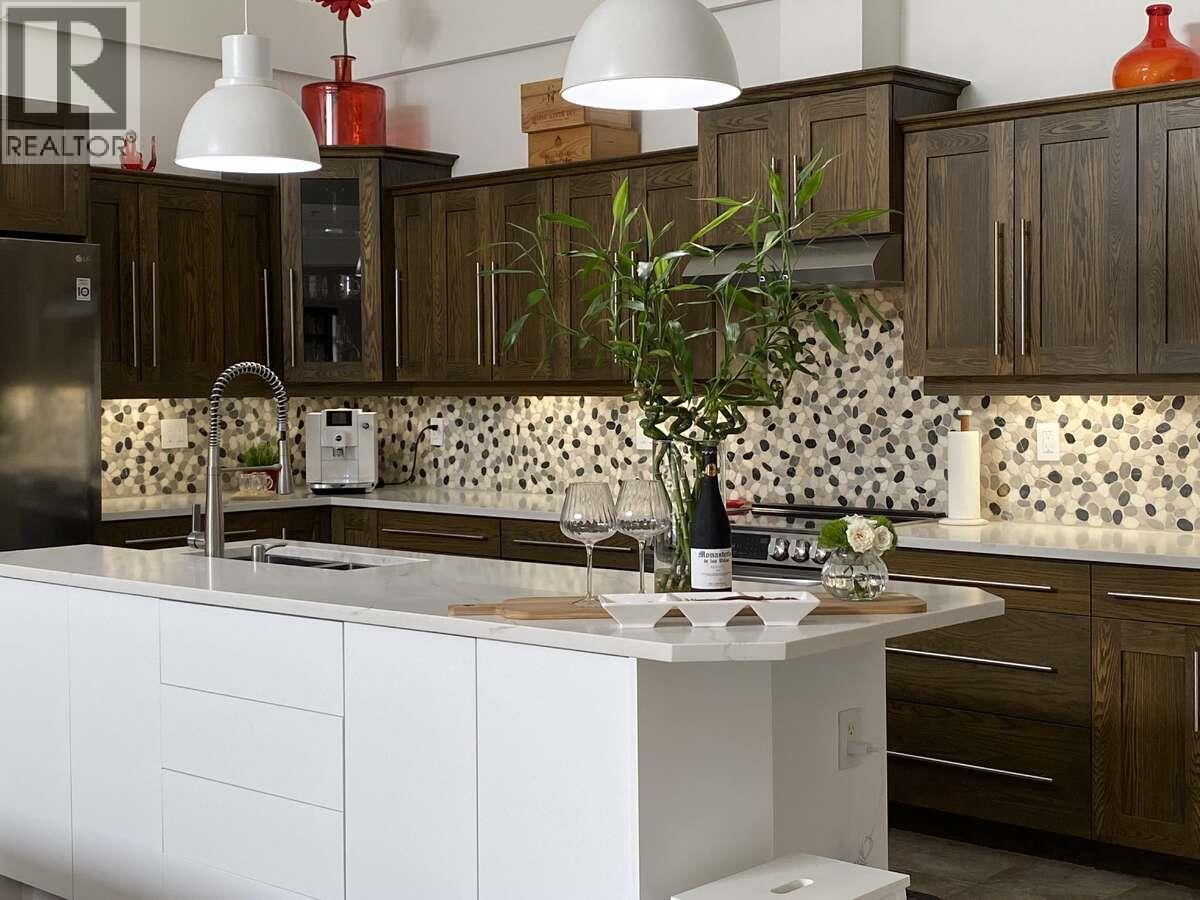
1905 Pandosy Street Unit# 307
Kelowna, British Columbia
*** For more information, please click Brochure button. *** Prime 2-storey top floor condo spanning an impressive 2007 sq. ft. in a boutique style 3-storey 27 unit building. This rare gem offers unparalleled privacy, abundant natural light with southern exposure and a sense of spaciousness rarely found in downtown Kelowna. Extensive updated renovations that include fresh paint, sleek vinyl plank flooring, modern doors, window blind coverings, modern light fixtures, central vacuum system, built in Murphy bed with pantry cabinets, bonus storage room on the second level with 20' of pantries floor to ceiling and 12' of closet storage. Generous kitchen spanning 10' x 18' of cabinets with a 9' island boasting new appliances, cabinet hardware, soft close doors & drawers, sink and faucet, counter island with additional new cabinets, backsplash and hood fan. Soaring 20' ceilings that create a dramatic open concept flowing into the expansive living area - perfect for entertaining or relaxing. An indulgent 1 bedroom + 3 full bathroom layout, ideal for those seeking luxurious space. 12' x 9' generous sized balcony with natural gas BBQ hook up. Mechanical room is located on the balcony complete with a new A/C coil. In-suite new washer & dryer. Location is everything here, steps from downtown restaurants, entertainment, cultural scene and the lake. Very conveniently close to Kelowna General Hospital. Enjoy beaches, boardwalks parks, bike paths and trails-all without needing a car. (id:63476)
732 Crescent Road NW
Calgary, Alberta
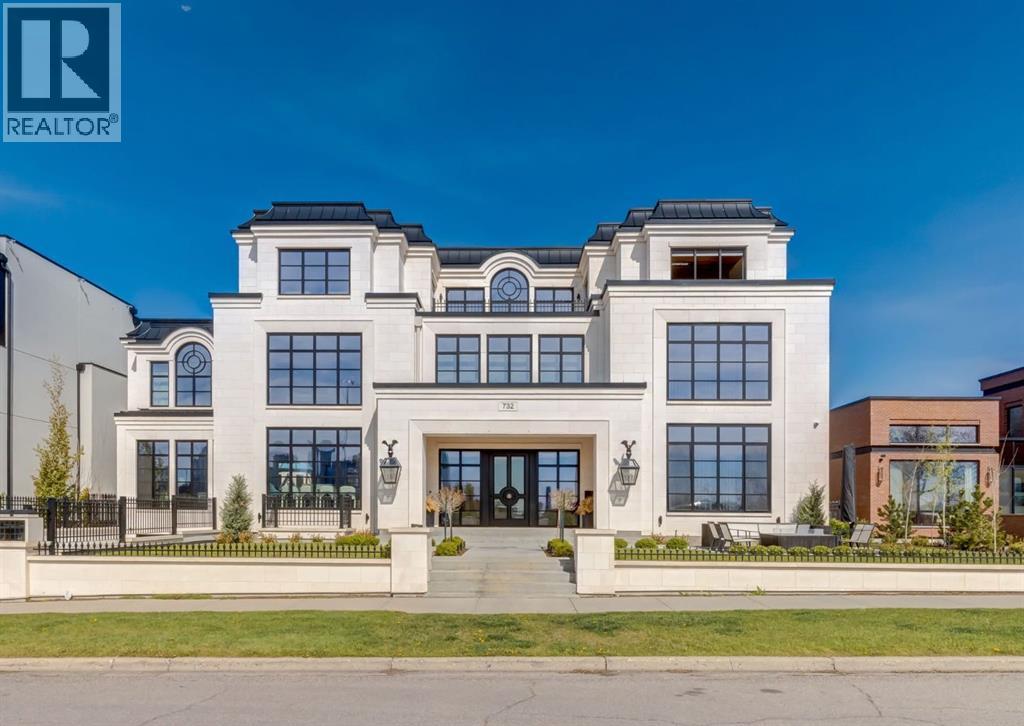
Stunning legacy estate situated on 100 feet of frontage on Calgary’s most coveted street—Crescent Road—offering unparalleled views of the downtown skyline and river valley. This architectural masterpiece boasts over 11,400 sq ft of living space, crafted by boutique luxury builder Maillot Homes in collaboration with Paul Lavoie Interior Design, who drew inspiration from Alice in Wonderland to create a whimsical yet refined family retreat. Built as a forever home and completed in 2022, no expense was spared. The exterior is clad in full-bed Turkish limestone, and the home features high-velocity heating and cooling, an elevator, a roof-mounted solar array, and premium designer finishes throughout. The chef’s kitchen is equipped with a Sub-Zero/Wolf appliance package, steam oven, warming drawers, heated floors, custom millwork with liquid metal finishes, a pot filler, and a fully outfitted butler’s pantry. A highlight of the home is the two-storey library, inspired by Dumbledore’s office in the Harry Potter series—complete with thousands of books, cozy reading nooks, and sweeping city views. The primary retreat features dual private ensuites and walk-in closets, with spa-level features including a steam shower, soaker tub, towel warming drawer, heated floors, custom cabinetry, electronic window coverings, and even a rotating shoe carousel. Additionally, the upper level includes three spacious bedrooms, each with walk-in closets and private ensuites, plus a large laundry room with discreet access from the primary suite. The top floor showcases an elegant lounge with a full bar, wine tasting room, covered patio with gas fireplace, and a designer powder room. Silver-leaf ceilings & a solvable floor maze add to this glamorous space. The lower level mimics a private sports club with an impressive custom gym with soaring ceilings (over 11 feet), nanny quarters, guest suite, recreational room with surround sound, extra laundry, secondary mud room, and ample storage. Outdoors, enjoy the expansive backyard with a retractable-screen patio, gas heaters, fireplace, outdoor dining area, pizza oven, and playhouse. Car enthusiasts will appreciate two heated, attached garages with epoxy floors, custom cabinetry, and a heated front driveway. Ideal for families and grand-scale entertaining, properties of this caliber on the Ridge are extremely rare, this one-of-a-kind estate is a must see. (id:63476)
4725 W 4th Avenue
Vancouver, British Columbia
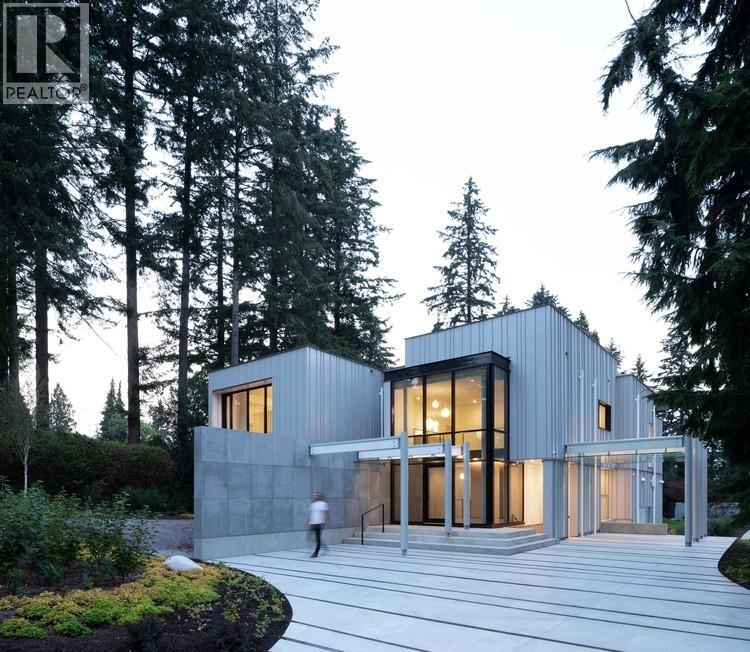
STEP HOUSE-an internationally published architectural masterpiece and one of Vancouver's most distinctive contemporary residences. Designed by award-winning Measured Architecture, led by principal architect Clinton Cuddington and featured by ArchDaily, this estate offers a recognized work of West Coast architecture. Set on a 40,274 sq park-like property in prestigious West Point Grey near Pacific Spirit Park, the home offers 7,522 sq over three levels with 6 bedrooms and 7 bathrooms. Sculptural forms, floor-to-ceiling glazing, exposed concrete, fumed oak, blackened steel and custom millwork create a seamless dialogue with landscape and light. Theatre, private elevator, basketball court complete this home. Bold, timeless and meticulously executed, STEP HOUSE transcends conventional luxury. (id:63476)
1617 Western Drive
Port Coquitlam, British Columbia
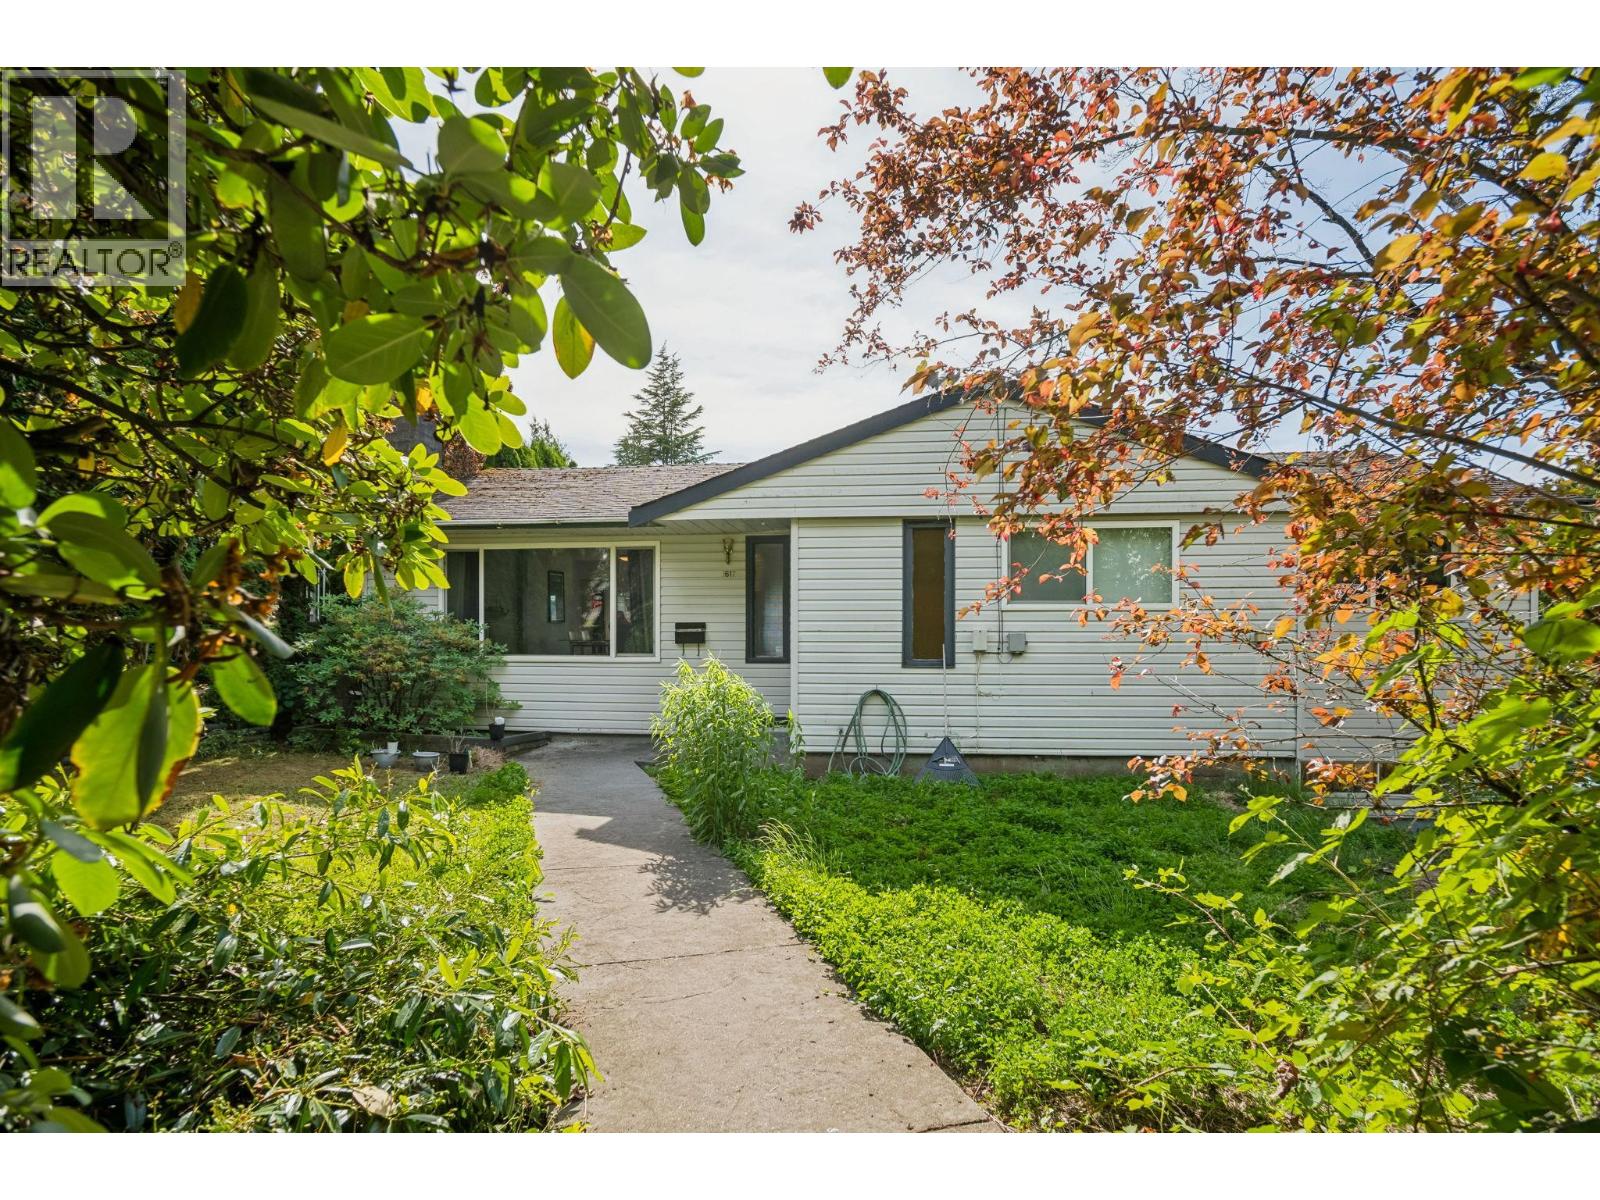
SPECTACULAR OPEN CITY AND MOUNTAIN VIEWS! This functional home features 2,579SF of living space over 2 levels including 5 bedrooms and 3 bathrooms. This home sits on a 8,775SF lot in the established Mary Hill neighbourhood boating mature street and lush greenery. Recent updates to the home include new double glazed vinyl windows, roof, furnace, hot water tank and flooring/carpet and ensuite. The backyard has been upgraded with a new deck, fencing/retaining walls, perimeter draining and sump pump. Downstairs is a potential 2 bedroom mortgage helper with kitchen and separate entrance. All of this in a quiet and peaceful location, yet close to shopping, transit, recreation and plenty of neighbourhood amenities. Walking distance to Routley Park, Mary Hill Elementary & Pitt River Middle School. (id:63476)
5604 28a
Camrose, Alberta
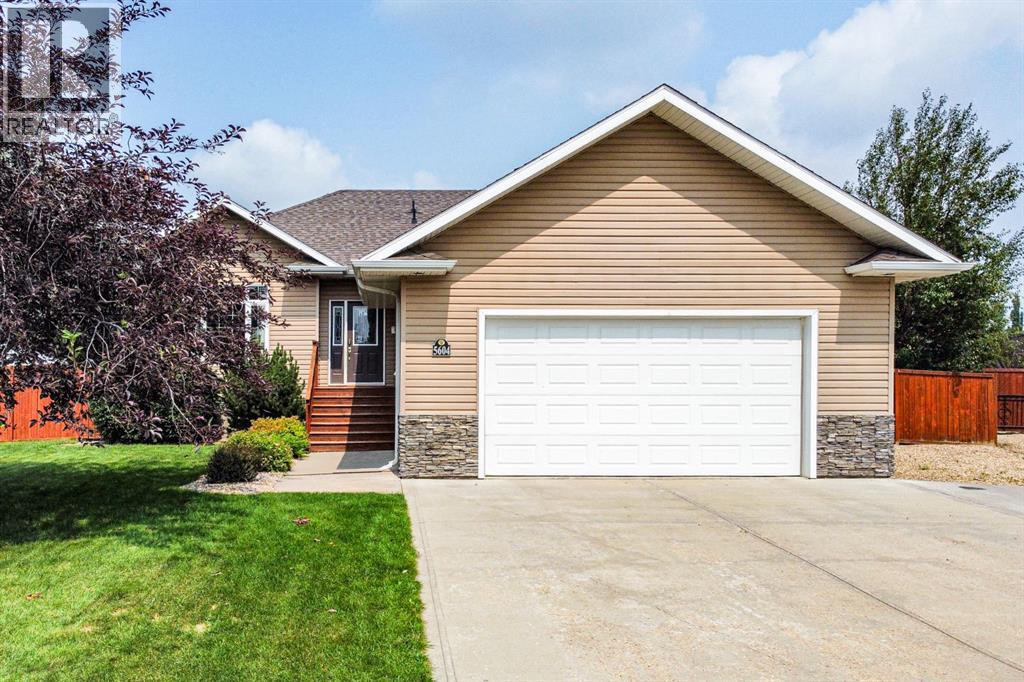
Welcome to this well-kept 5 bedroom, 3 bathroom Bungalow offering 1,331 sq. ft. of comfortable living space in a quiet cul-de-sac. The open floor plan makes it easy to enjoy everyday living and entertaining, with plenty of natural light throughout.The main floor features a spacious primary bedroom complete with its own 3-piece ensuite, plus two additional bedrooms and a 4 pc bathroom. Downstairs you'll find an impressive basement with 9-foot ceilings, large windows, in-floor heat, two more bedrooms, a full bathroom, and lots of room for a family room, games area, or home gym. Outside, you will fall in love the oversized garage, RV parking, and the huge yard with no backyard neighbours, giving you extra privacy and space to enjoy. If you're looking for a home in a quiet location with room for the whole family, this one is definitely worth a look. (id:63476)
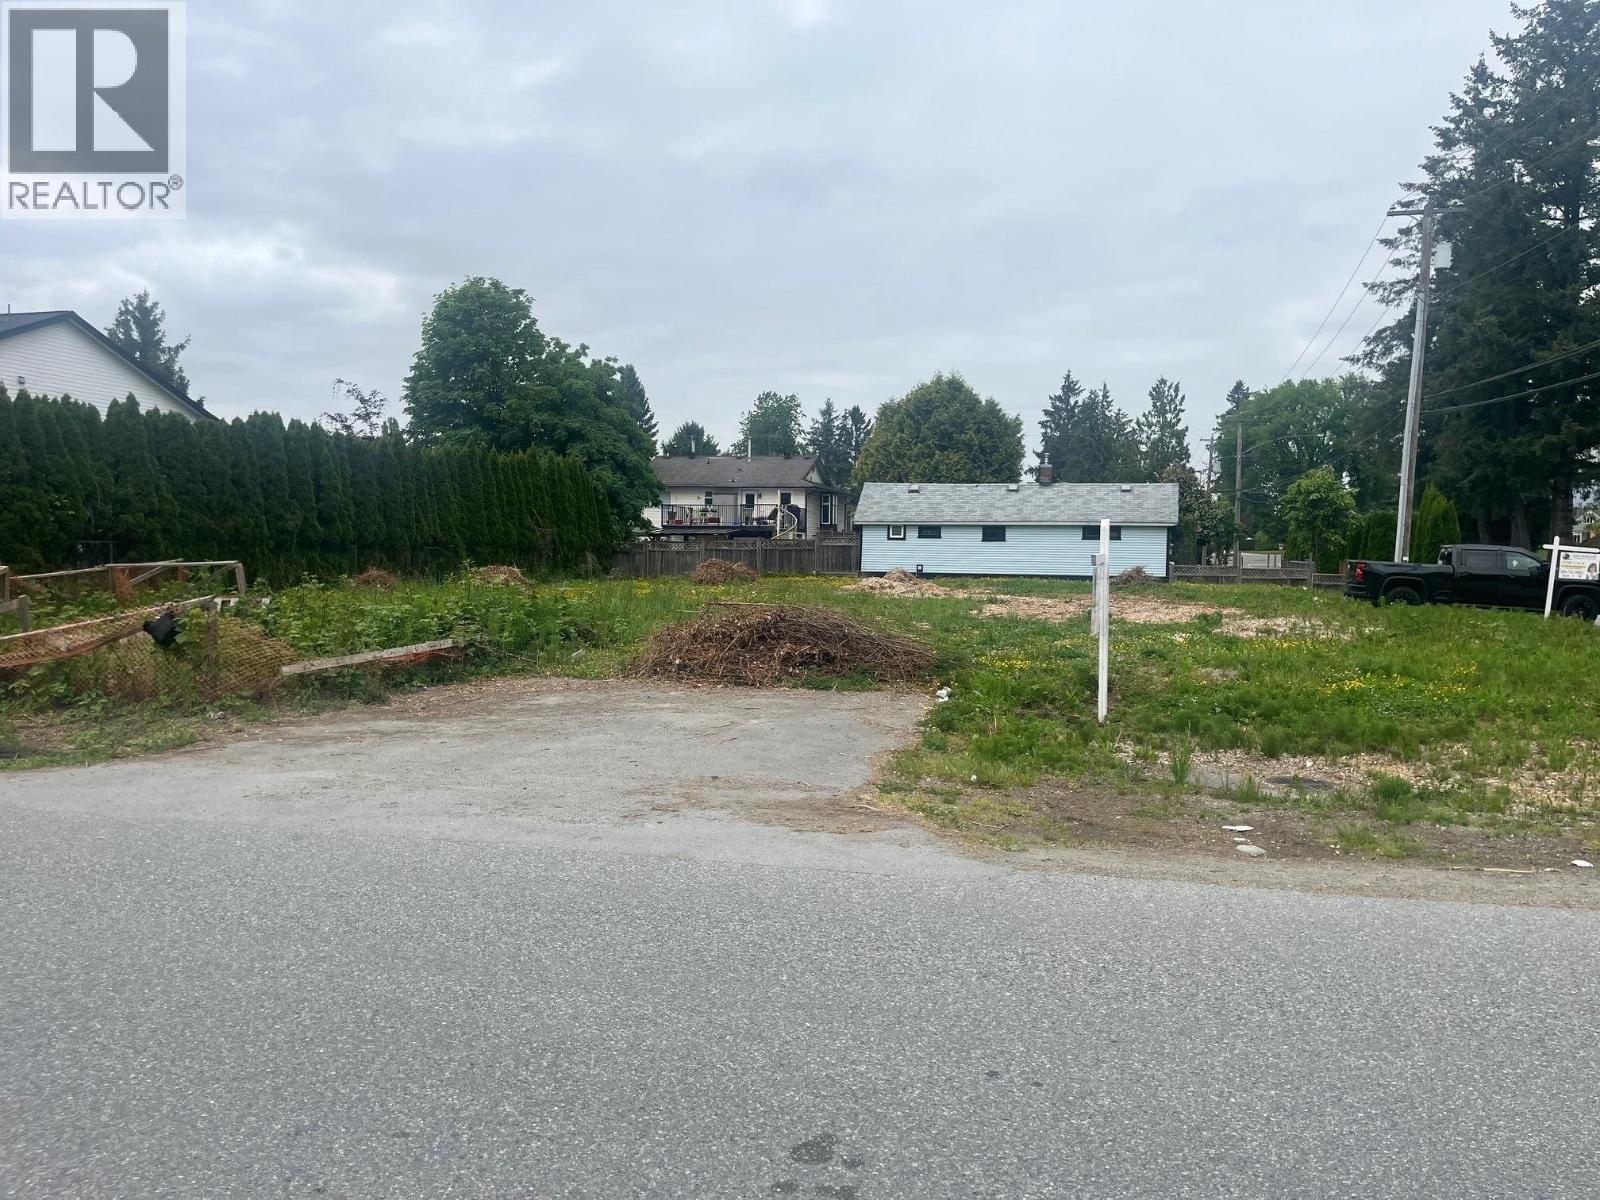
11141 Princess Street
Maple Ridge, British Columbia
Corner lot! 5352 sf lot with your opportunity to create! Zoned R-1. Close to the Golden Ears Bridge, West Coast Express, all levels of schools, Ridge Meadows Hospital, transit, shopping, restaurants, nature trails/parks. Southwest Maple Ridge. Flat, easy accessible. (id:63476)
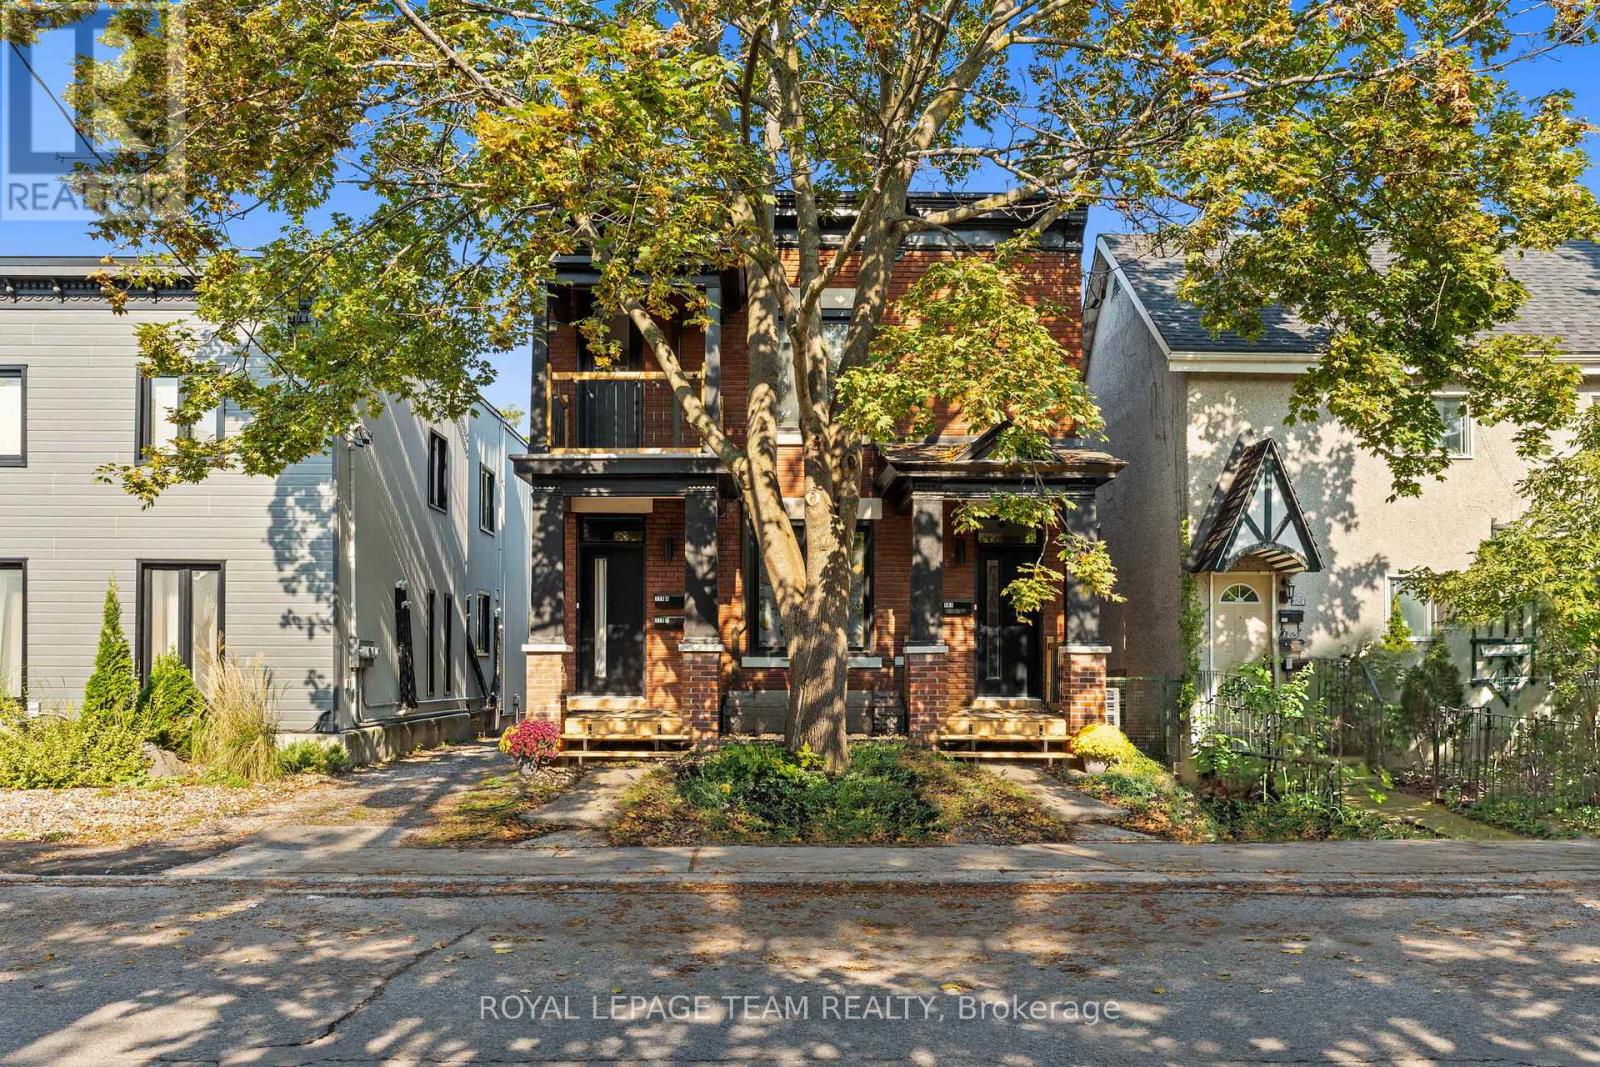
181 Cathcart Street
Ottawa, Ontario
Beautifully RENOVATED, spacious 3-bedroom apartment in a charming character building - offering an incredible combination of space, style, location and affordability. This is a side-by-side duplex with private entrances! At approximately 1,200 sq. ft., this light-filled home features soaring ceilings, hardwood floors, large bedrooms, new windows and a modern renovated kitchen with brand-new, high-end appliances. One of the best features? SIMPLE, PREDICTABLE MONTHLY COSTS. The landlord covers gas, water/sewer and other building utilities - the tenant pays ONLY their own hydro. With a large amount of living space, this is exceptional value for such a prime central Ottawa location. A private covered front porch leads to your own separate entrance and spacious foyer - perfect for bikes, shoes and everyday gear. At the back, the main living space opens onto a large, sun-soaked private deck, giving you a wonderful outdoor extension of the apartment for relaxing, dining or entertaining. Modern renovations blend beautifully with the warmth and character of the original building: high ceilings, hardwood floors and generous room sizes are complemented by an updated kitchen, new windows, in-unit laundry and modern high-end heat pump/air-conditioning units throughout.The location is hard to beat - just steps from the ByWard Market, Ottawa River, canal, beautiful walking and biking trails, dog parks, New Edinburgh, Ottawa U and countless restaurants, cafés and amenities. Enjoy the convenience and energy of downtown living while coming home to a spacious, pretty and private character property. Parking is available behind the home, right at the back deck. A rare opportunity! (id:63476)